
Open House Thu, Aug 27th 5:00 PM - 7:00 PM
Address
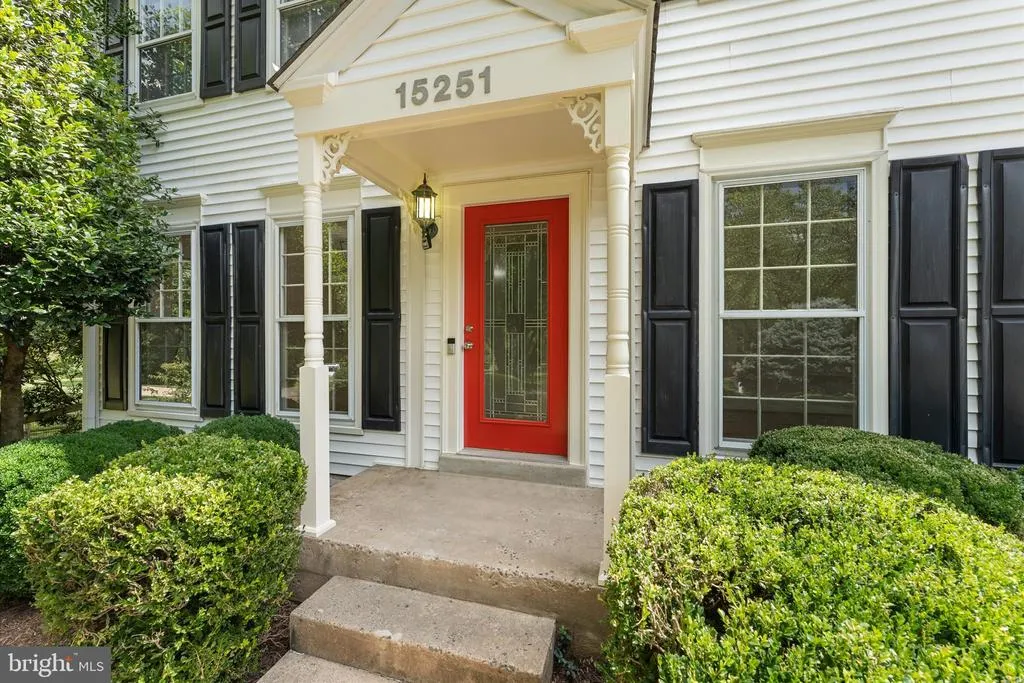
15251 Eagle Tavern Way, Centreville, VA
Price
$ 930,000
Property Attributes
- MLS#VAFX2335958
- TypeSingle Family
- Listing Status ACTIVE
- CountyFAIRFAX
- CityCentreville
- NeighborhoodVirginia Run
- Zip20120
- StyleTraditional
- Year Built1988
- Taxes$ 10391
- Price$ 930,000
- Bedrooms5
- Full Bathrooms3
- Half Bathrooms1
- Sqr Footage3948
- Lot Size0.33 Acres
Data Source:
Bright MLS
Property Description
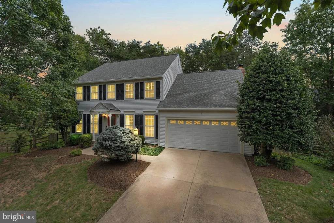
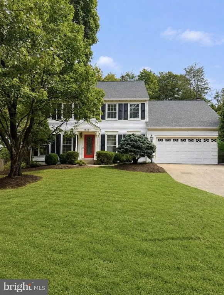
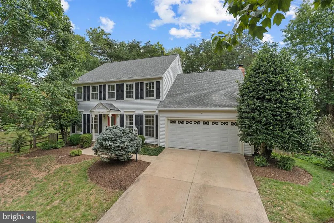
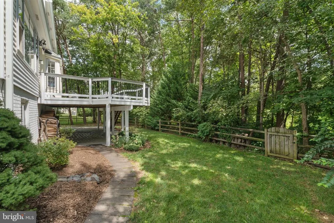
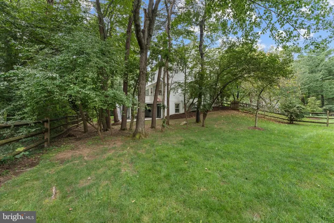
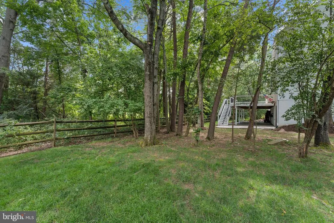
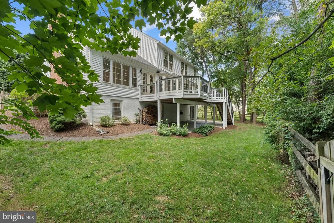
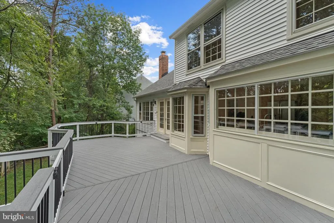
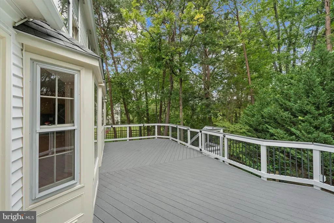
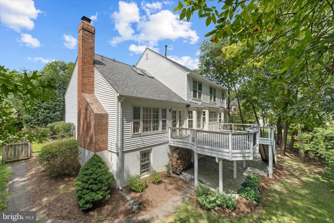
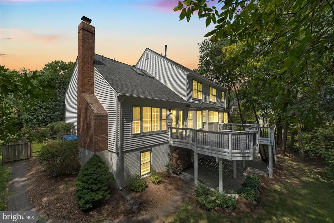
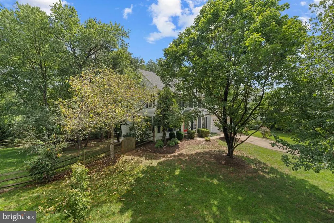
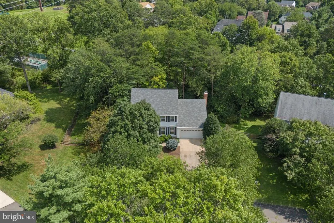
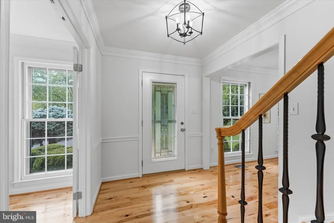
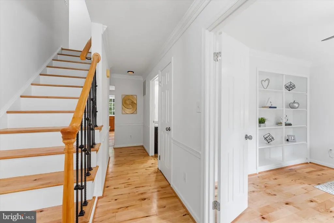
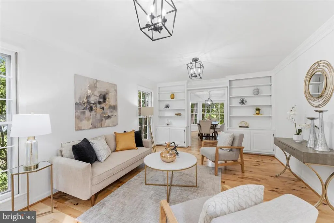
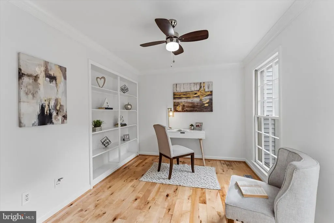
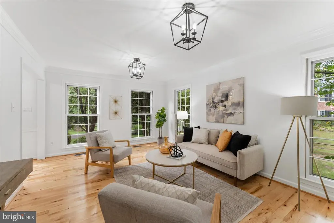
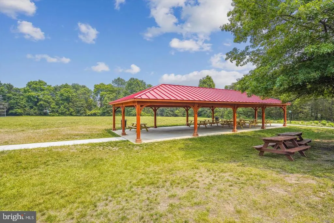
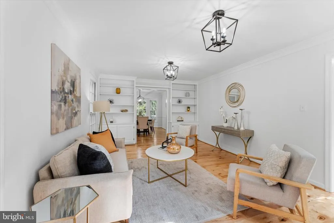
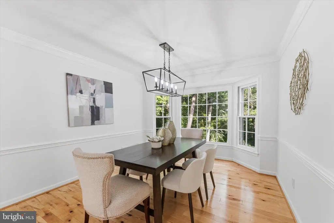
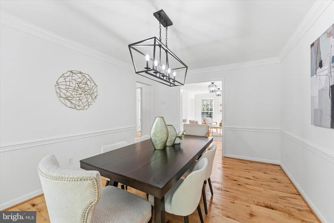
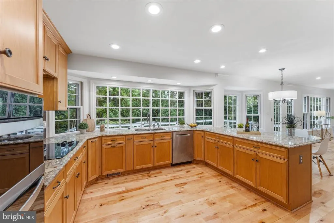
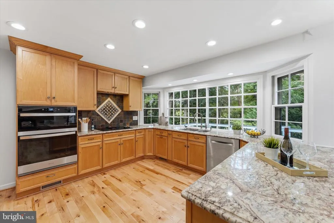
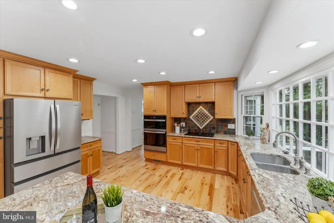
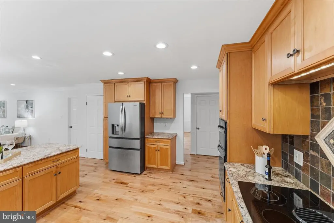
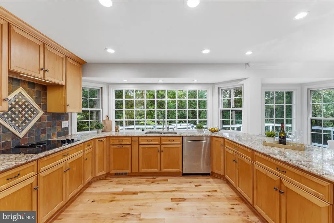
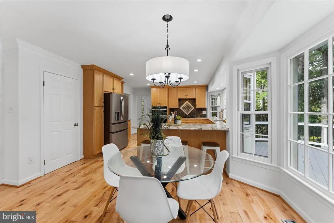
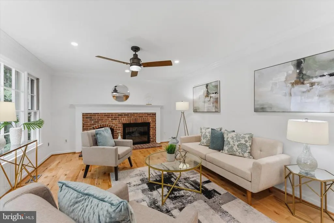
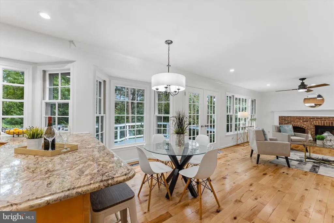
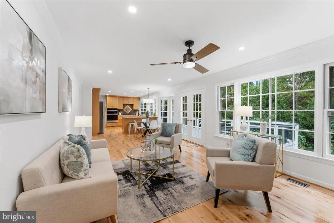
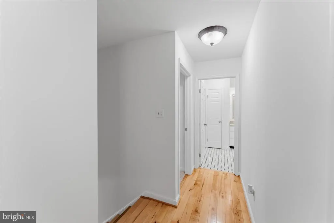
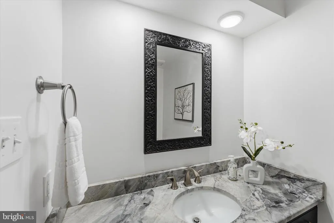
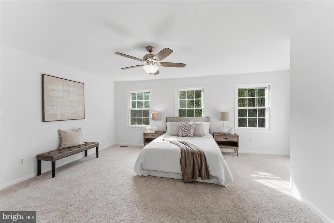
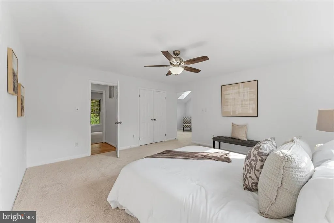
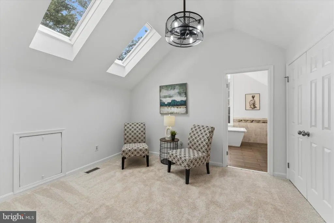
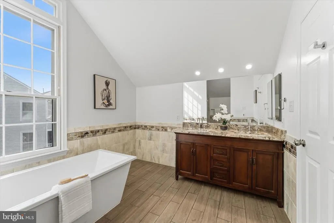
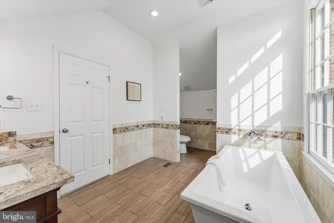
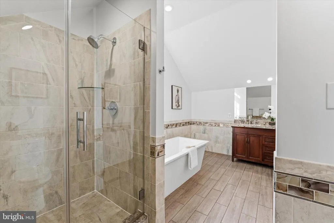
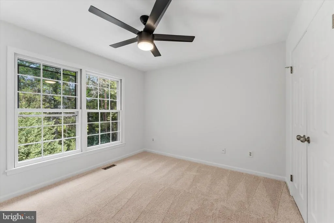
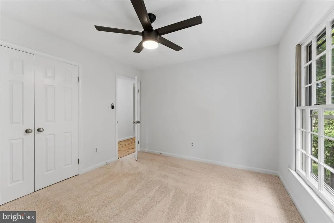
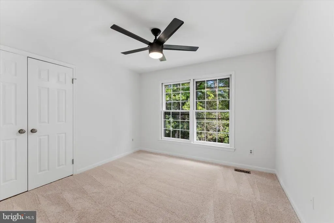
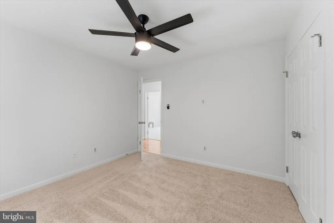
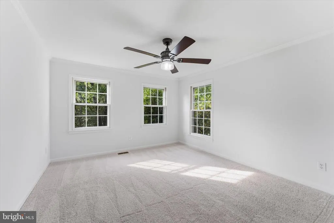
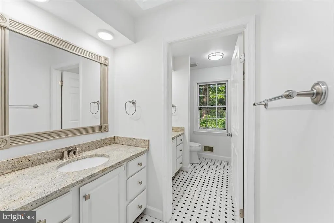
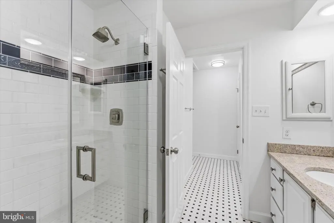
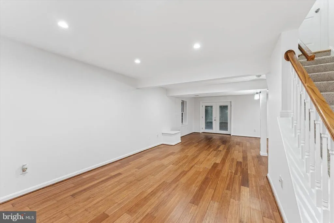
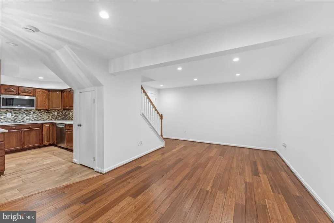
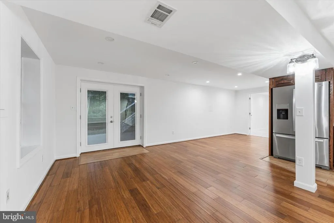
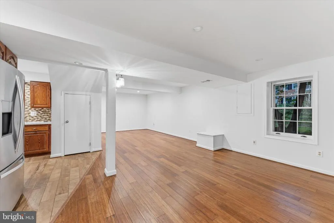
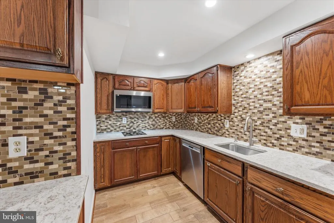
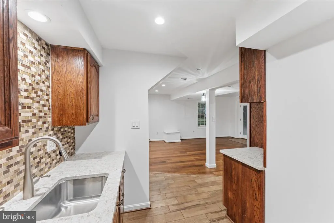
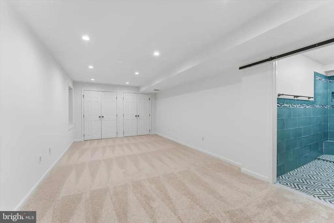
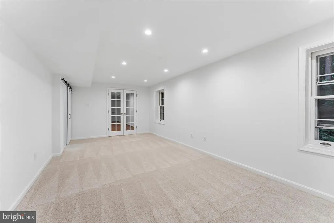
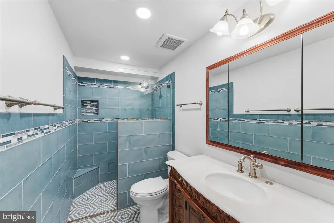
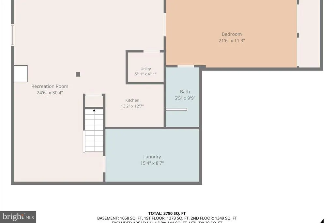
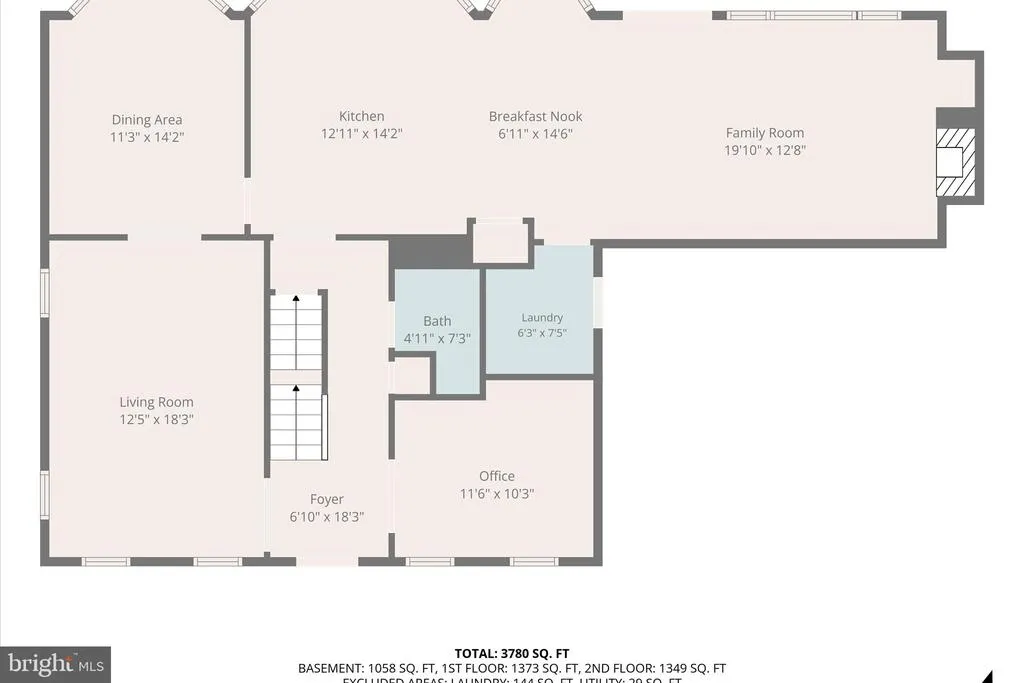
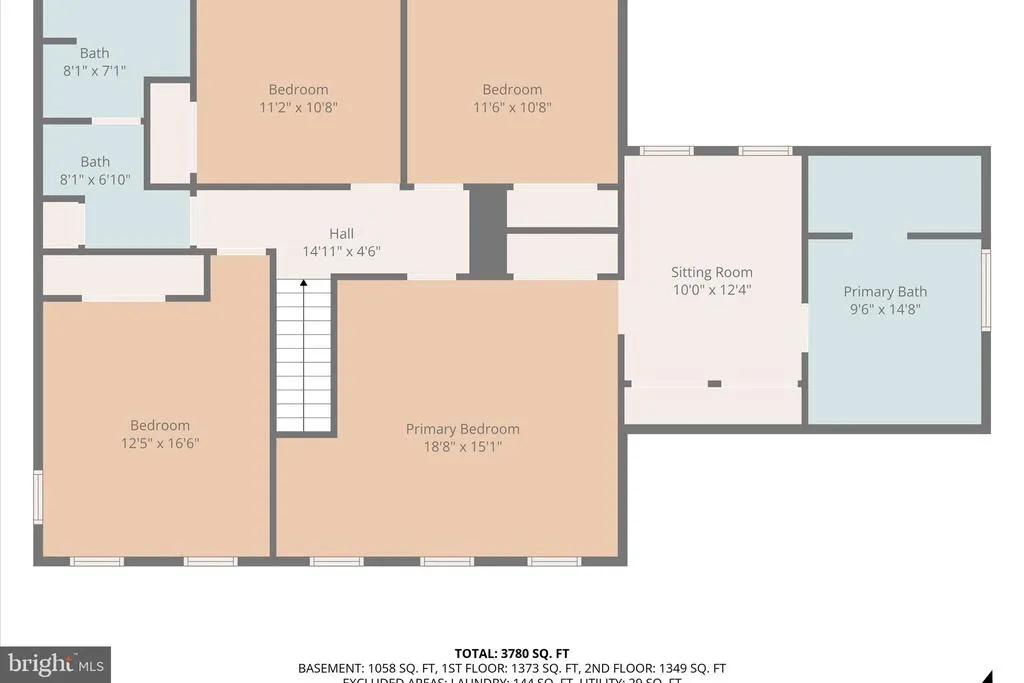
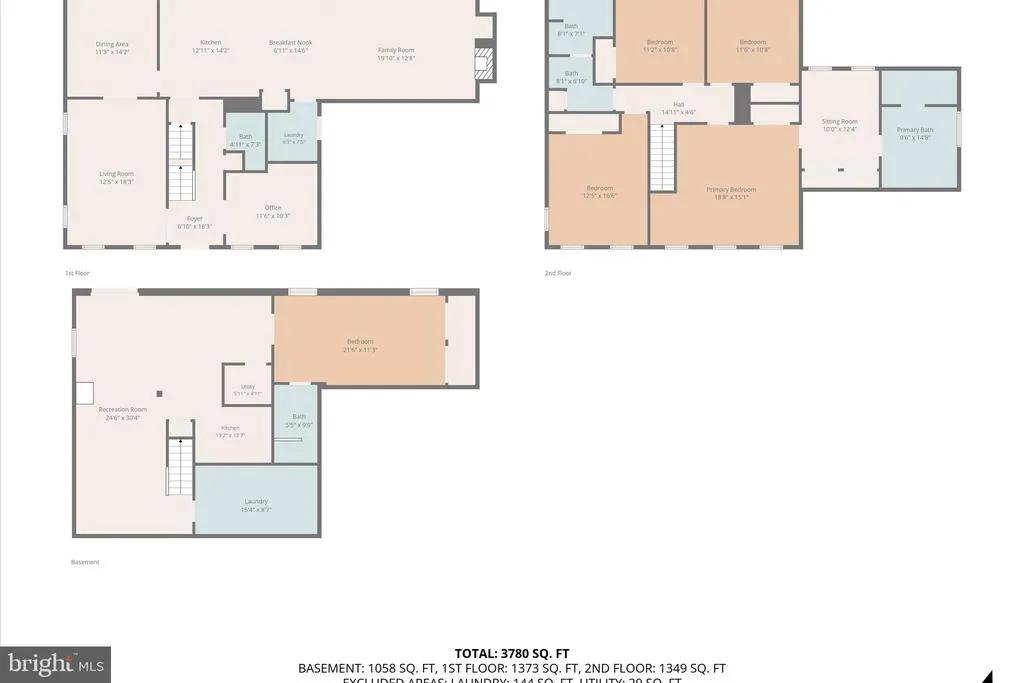
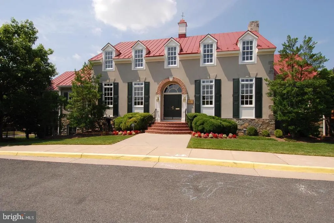
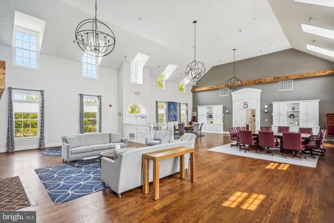
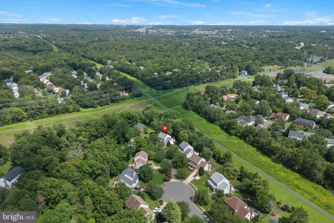
Welcome to 15251 Eagle Tavern Way, beautifully situated on a quiet cul-de-sac in the sought-after Virginia Run community of Centreville. Set on a generous 0.33-acre lot pipestem backing to wooded parkland, this 5-bedroom, 3.5-bath home offers an ideal combination of space, comfort, privacy, and convenience. The main level features beautiful hardwood floors, an inviting brick wood-burning fireplace, an open kitchen, dedicated office space, and spacious living and entertaining areas designed for everyday living and gatherings. Upstairs, youll find four generously sized bedrooms, including a spacious primary suite with a private sitting room, creating a comfortable retreat at the end of the day. The finished walkout lower level offers exceptional flexibility for todays lifestyle, featuring a second kitchen, and additional living space ideal for guests, extended family, or multigenerational living. Step outside to enjoy the large deck overlooking peaceful wooded parkland, providing a private backdrop for morning coffee, outdoor dining, and entertaining. The expansive lot offers plenty of room to relax and create your own outdoor oasis. Ideally located in Centreville with convenient access to major commuter routes, shopping, dining, parks, and everyday amenities, this Virginia Run home offers the perfect blend of tranquility, privacy, and convenience.
| Elementary School | Middle School | High School |
|---|---|---|
| Virginia Run Elementary School | Stone Middle School | Westfield High School |
| Price History | |
|---|---|
| 8/22/2026 | Listed $930,000 |
General Features
| Living Area | 3948 |
|---|---|
| Sewer | Public Sewer |
| Heating | Forced Air |
| Cooling | Central A/C |
| Possession | Settlement |
| Zoning | 030 |
| HOA Fee | 95.00 |
| Garage Spaces | 2.00 |
| Architectural Style | Traditional |
| Construction Materials | Vinyl Siding |
| School District | FAIRFAX COUNTY PUBLIC SCHOOLS |
| Year Built | 1988 |
| Levels | 2 |
| Tax Year | 2025 |
| Ownership | Fee Simple |
| Cool Fuel | Electric |
| Section | 4 |
| Accessibility | None |
| Assoc Fee Paid Per | Monthly |
| County | FAIRFAX |
| New Construction | No |
| Property Type | Residential |
| HOA | Yes |
| Subdivision Name | VIRGINIA RUN |
| Garage Y/N | Yes |
| Water Access Y/N | No |
| Other Structures | Above Grade,Below Grade |
| Full Baths | 3 |
| Status | ACTIVE |
| Directions | Of Cub Run Trail System |
| City | CENTREVILLE |
| Association Name | VIRGINIA RUN |
| Senior Community Y/N | No |
| Lot Size Units | Square Feet |
| Lot Size Square Feet | 14433.00 |
| Tax Assessed Value | 900860.0 |
| Tax Annual Amount | 10391.0 |
| Structure Type | Detached |
| Condo/Coop Association fee Y/N | No |
| Bathrooms Count Main Level | 1.00 |
| Price Per Sq Ft Total AG | 349.1 |
| Vacation Rental Y/N | No |
| Total SQFT | 3948 |
| Standard Status | Active |
| Year Built Source | Assessor |
| Legal Subdivision | WESTPORT |
| Tax Lot | 132 |
Interior Features
| Heating Fuel | Natural Gas |
|---|---|
| Basement | Daylight,Full |
| Total Fireplaces | 1 |
| Hot Water | Natural Gas |
| Basement (Y/N) | Yes |
| Heating Y/N | Yes |
| Fireplace Y/N | Yes |
| Above Grade Finished Area | 2664 |
| Half Baths | 1 |
| Central Air Y/N | Yes |
| Total Bedrooms | 5 |
| Below Grade Finished Area | 1284 |
| Below Grade Finished Area Unit Type | Square Feet |
| LivingAreaSource | Estimated |
| Below Grade Unfin Area Units | Square Feet |
| Below Grade Unfin SQFT Source | Assessor |
| Below Grade Finished Area Source | Estimated |
| Bedrooms Count All Lower Levels | 1 |
| Bedrooms Count All Upper Levels | 4 |
| Bedrooms Count Lower Level 1 | 1 |
| Bedrooms Count Upper Level 1 | 4 |
| Bathrooms Half Main Level | 1 |
| Bathrooms Full Upper Level 1 | 2 |
| Bathrooms Full Lower Level 1 | 1 |
| Bathrooms Full All Upper Levels | 2 |
| Bathrooms Full All Lower Levels | 1 |
| Bathrooms Count Upper Level 1 | 2.00 |
| Bathrooms Count Lower Level 1 | 1.00 |
| Bathrooms Count All Upper Levels | 2 |
| Bathrooms Count All Lower Levels | 1 |
| Above Grade Finished Area Source | Assessor |
| Above Grade Finished Area Unit Type | Square Feet |
| Total Baths | 4 |
Exterior Features
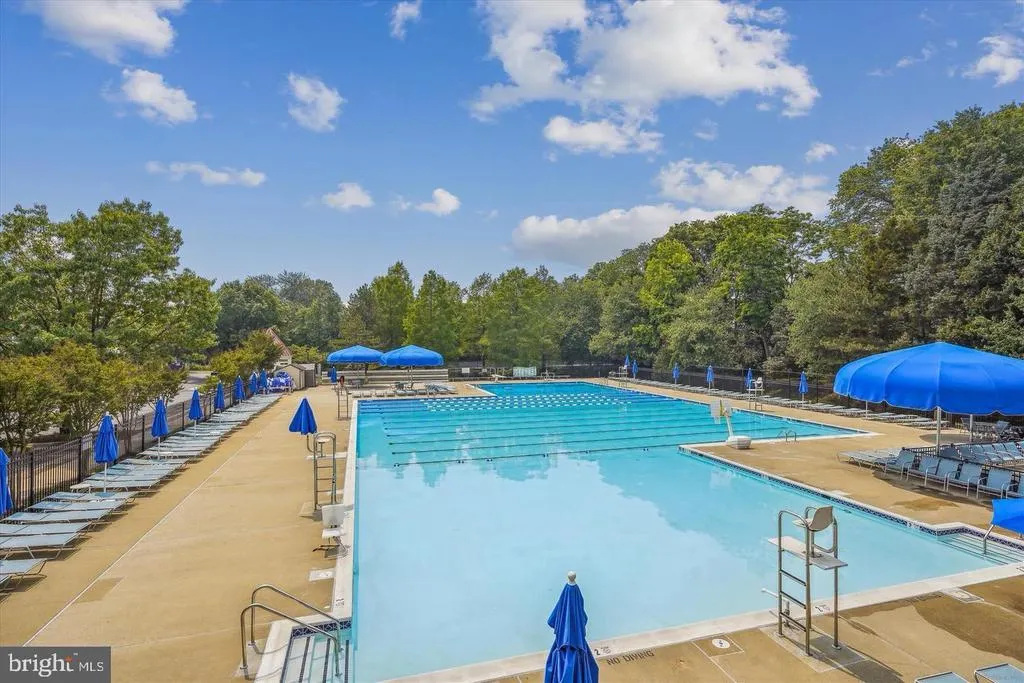
| Pool | Yes - Community |
|---|---|
| Water Source | Public |
| Total Parking Spaces | 2 |
| Garage Features | Garage - Front Entry,Inside Access |
| Type of Parking | Attached Garage,Driveway |
| Land Use Code | 011 |
| Foundation Details | Permanent |
| Water View Y/N | No |
| Lot Size Acres | 0.33 |
| Lot Size Source | Assessor |
| Waterfront Y/N | No |
| Builder Model | Hampton |
| Land Assessed Value | 322000.00 |
| Navigable Water Y/N | No |
| Water Oriented Y/N | No |
| # of Attached Garage Spaces | 2 |
Amenities
- Foreclosure
- Views
- Short Sale
- New Construction
- Adult 55+
- Lease To Own
- No HOA Fees
- Furnished
- Primary On Main
- Air Conditioning
- Seller Finance
- Green
- Fixer Upper
- Horse
- Golf
- Fireplace
- Deck
- Garage
- Basement
- Pool
Property vs Single Family Average in 20120
Price
Taxes
Year Built
Visits
 © BRIGHT, All Rights Reserved
