
Views
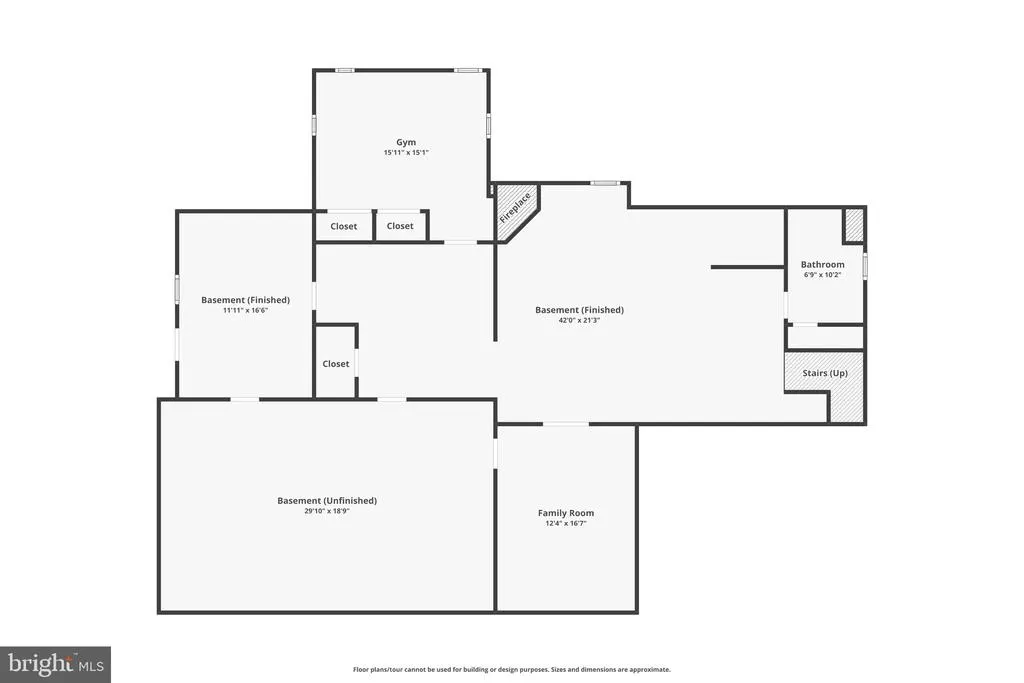
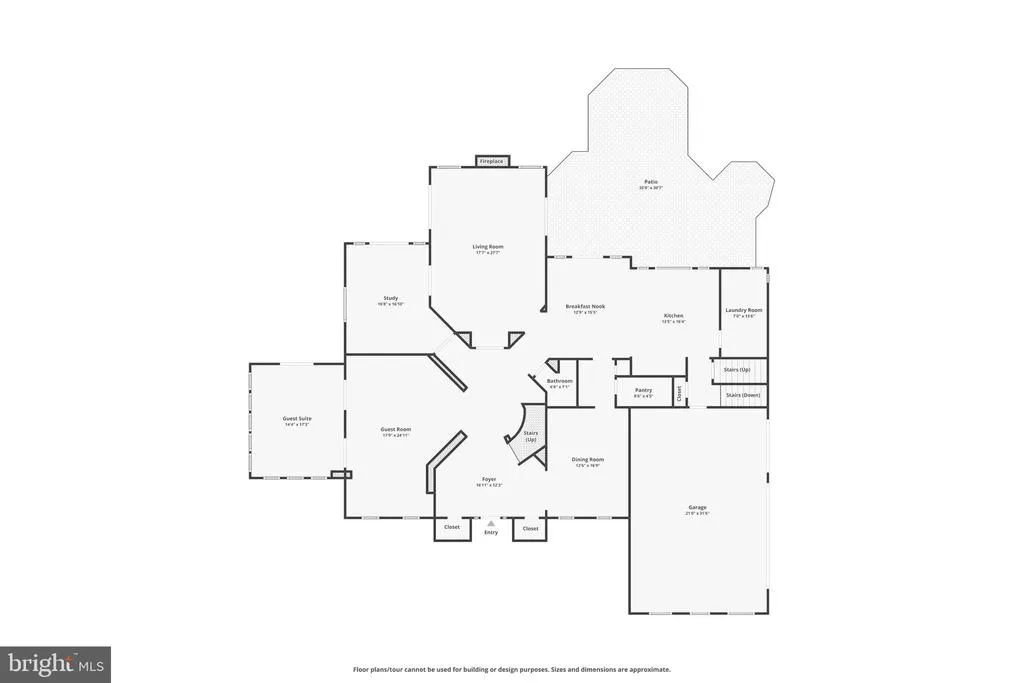
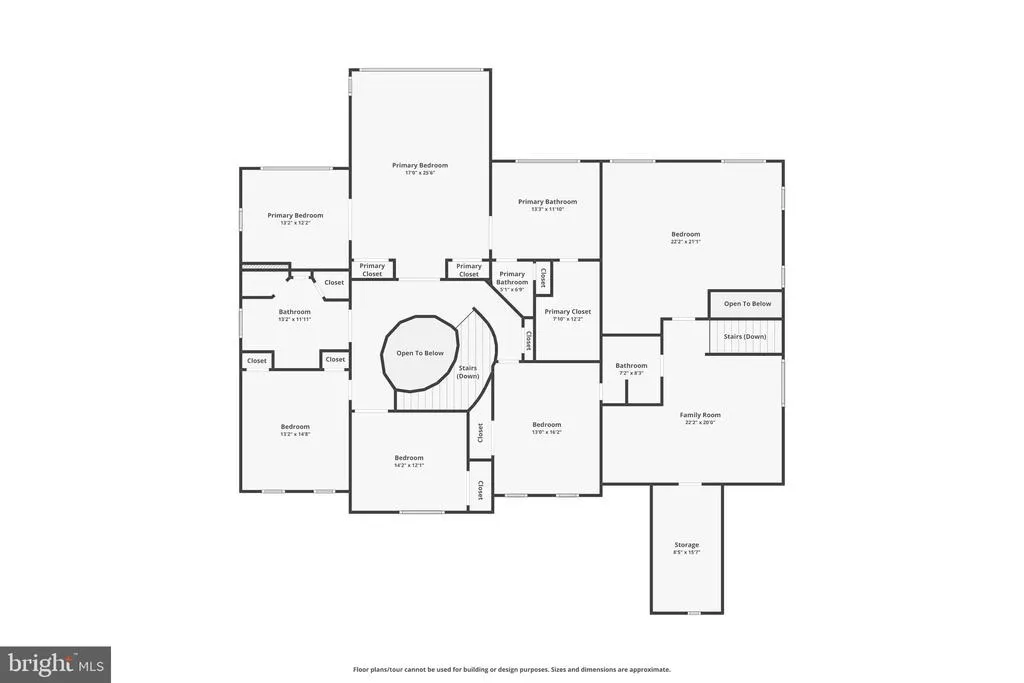
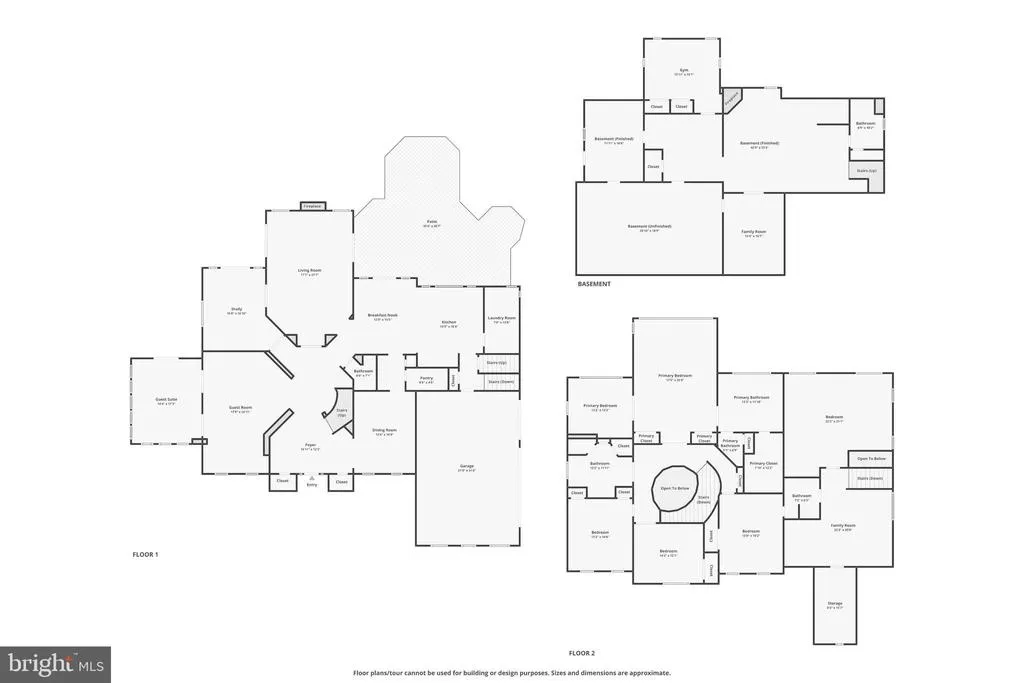
Address
615 Nalls Farm Way, Great Falls, VA
Price
$ 2,095,000
Property Attributes
- MLS#VAFX2334580
- TypeSingle Family
- Listing Status ACTIVE
- CountyFAIRFAX
- CityGreat Falls
- NeighborhoodGreat Falls West
- Zip22066
- StyleColonial
- Year Built1994
- Taxes$ 20310
- Price$ 2,095,000
- Bedrooms6
- Full Bathrooms4
- Half Bathrooms1
- Sqr Footage6967
- Lot Size1.79 Acres
Data Source:
Bright MLS
Property Description
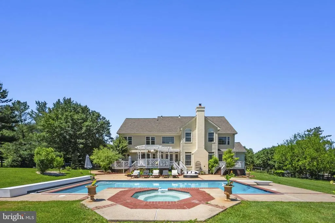
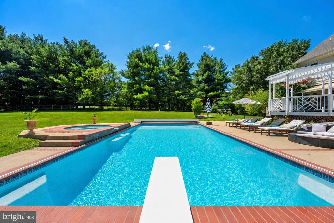
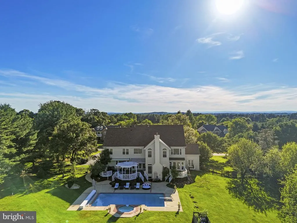
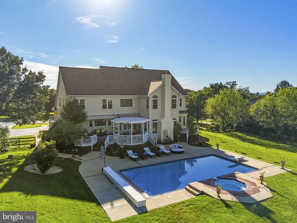
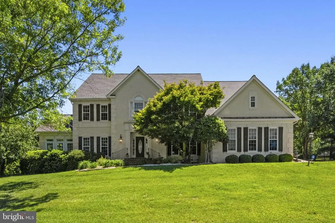
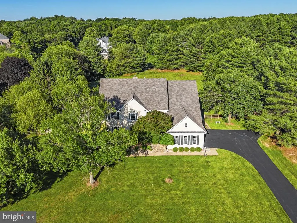
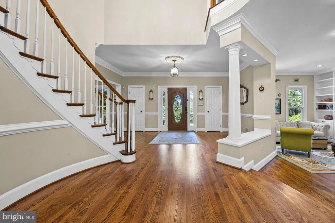
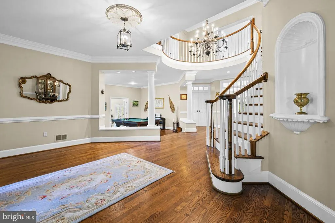
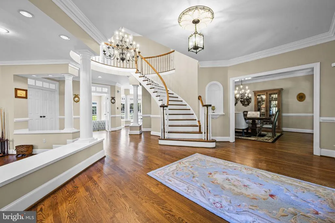
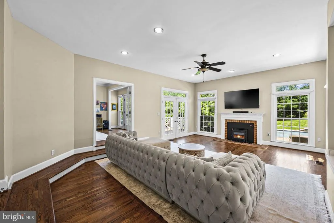
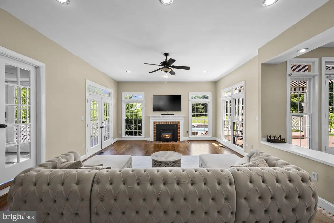
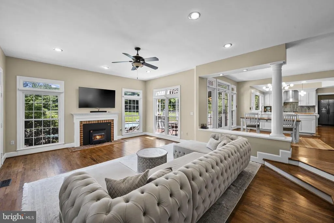
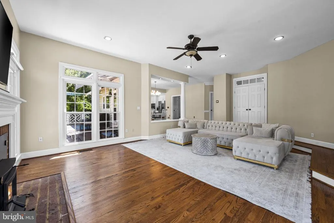
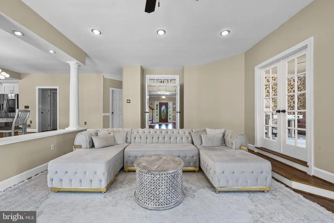
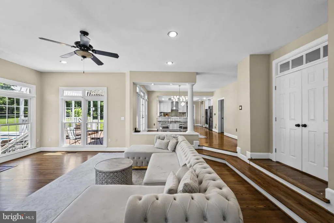
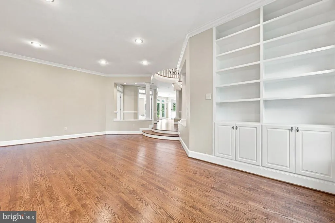
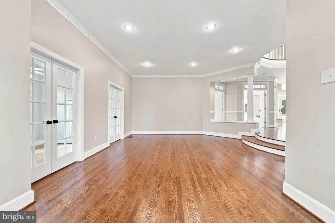
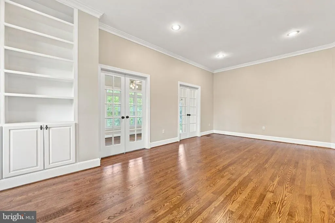
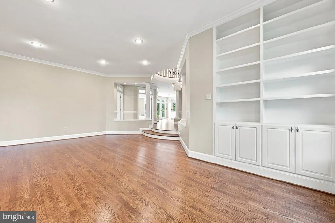
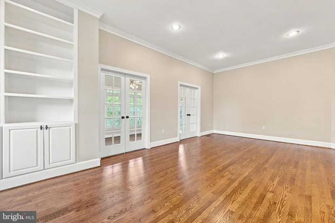
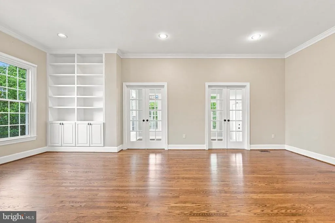
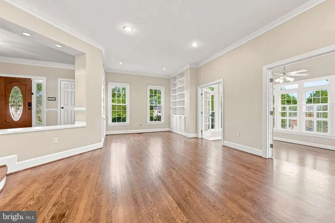
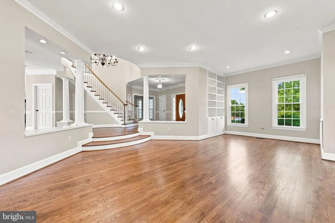
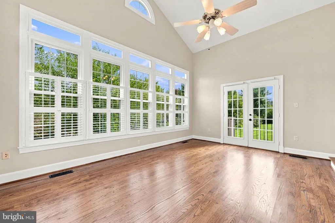
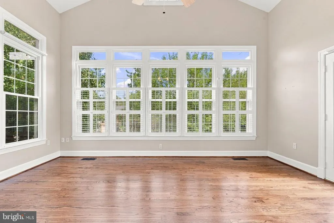
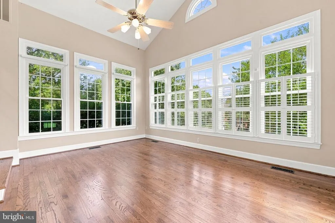
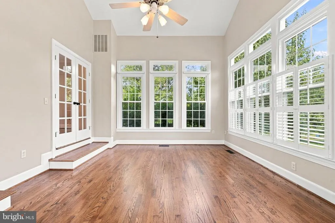
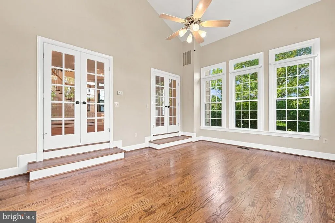
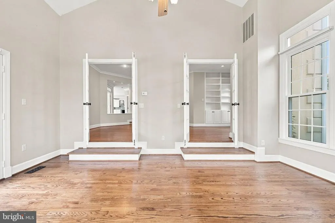
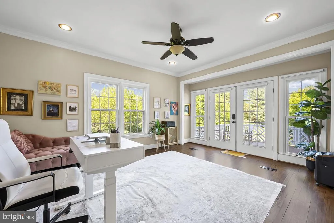
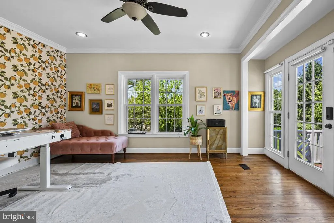
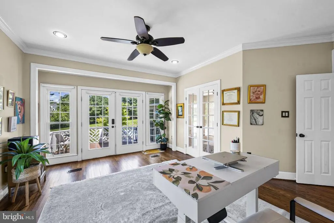
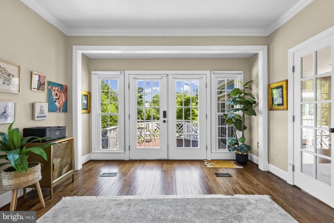
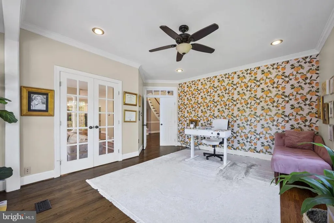
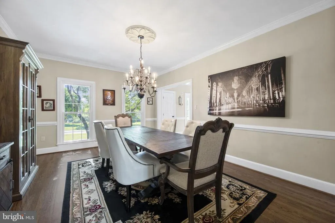
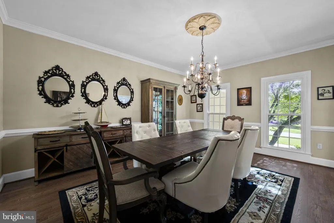
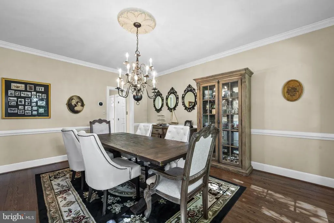
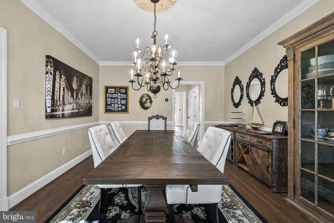
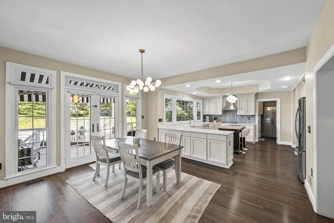
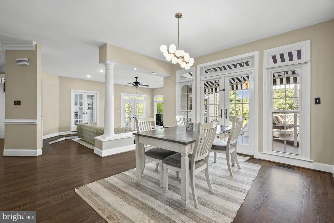
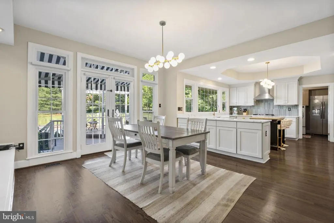
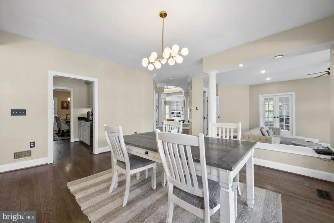
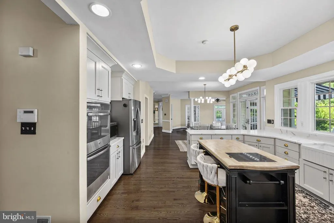
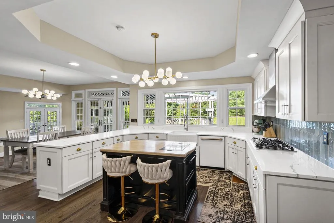

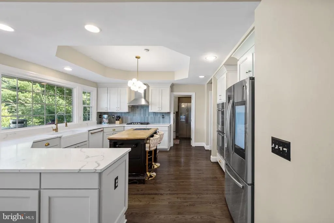
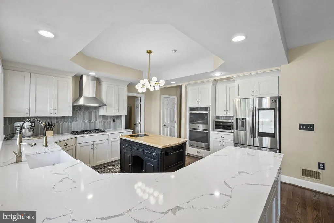
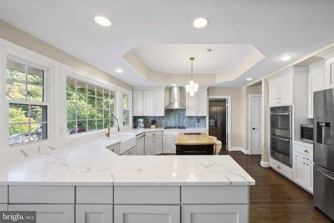
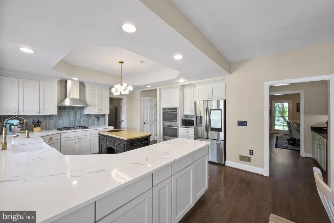
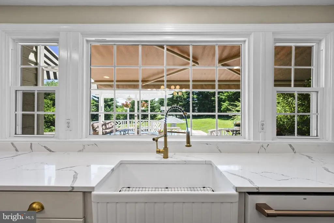
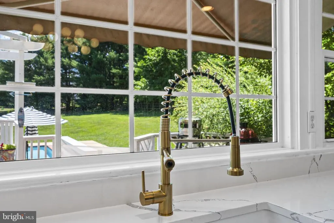
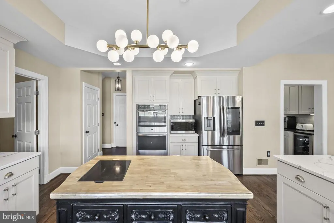
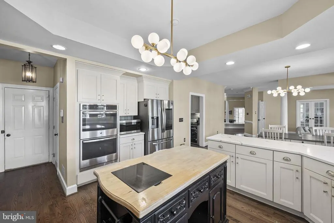
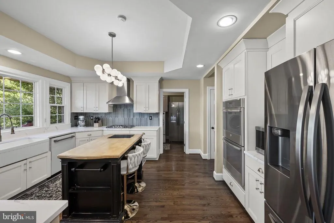
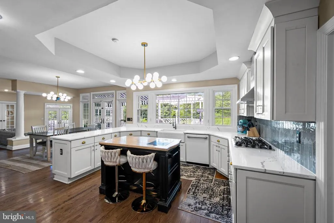
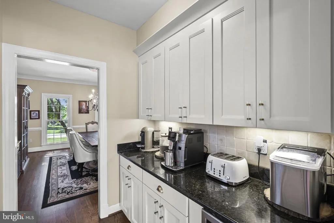
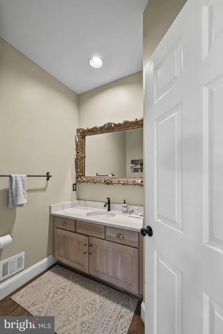
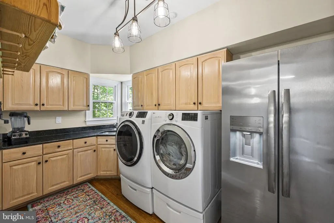
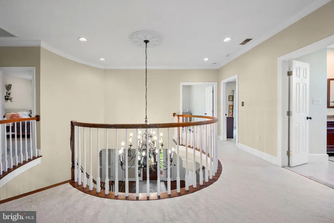
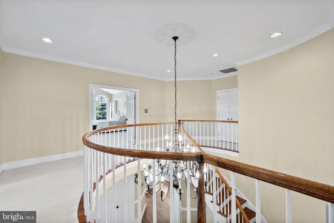
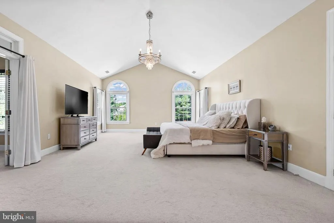
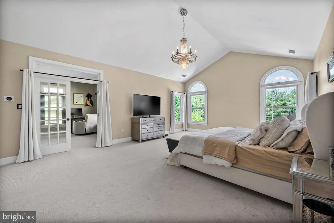
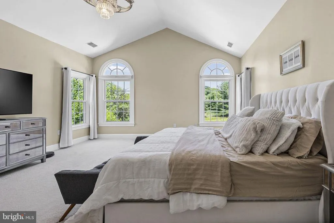
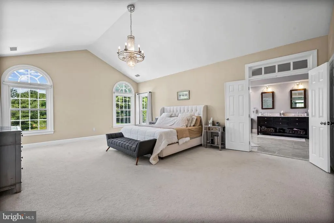
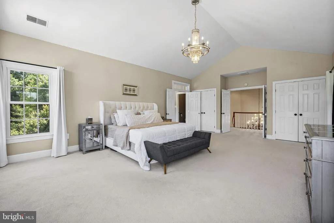
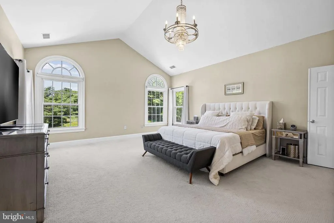
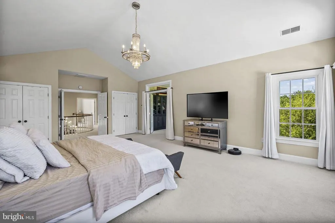
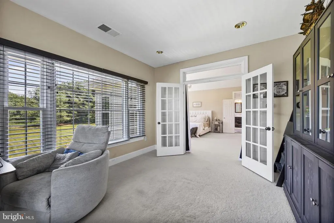
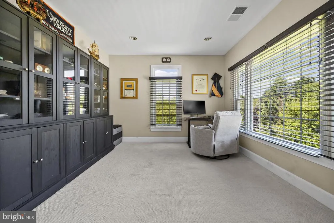
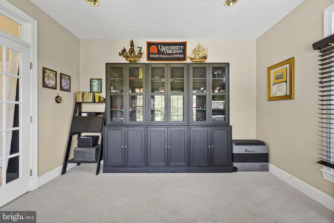
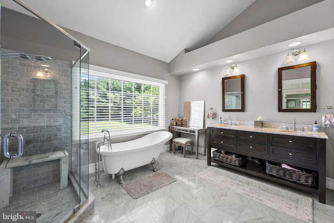
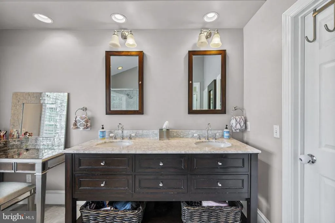
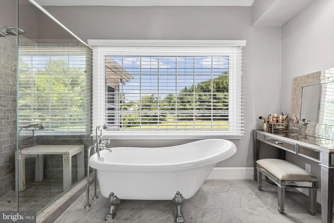
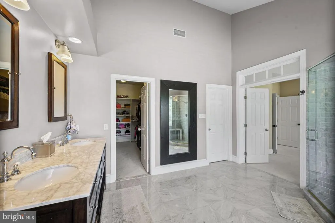
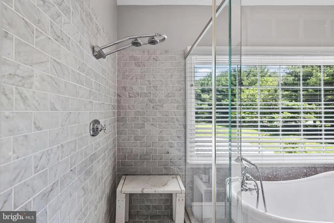
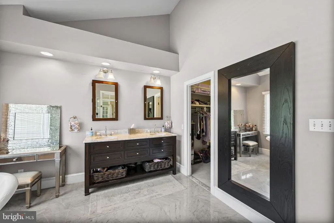
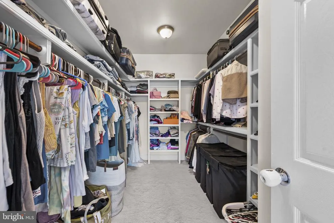
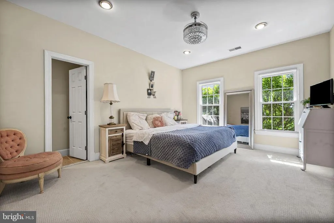
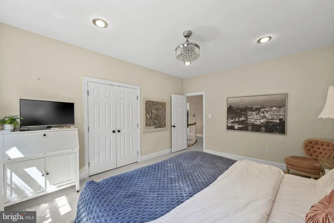
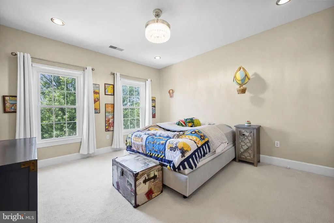
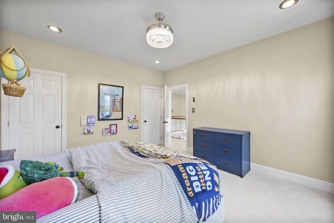
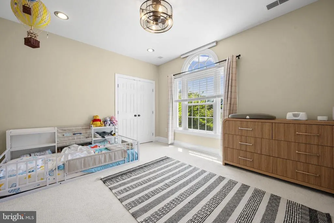
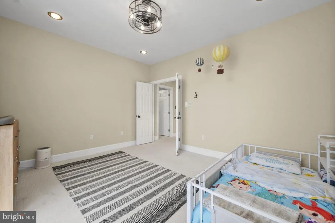
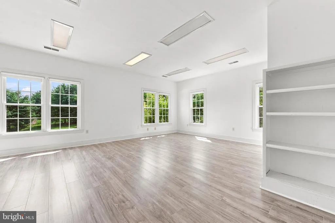
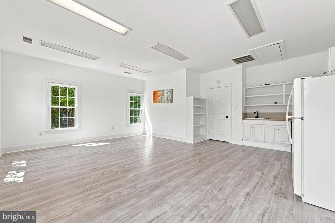
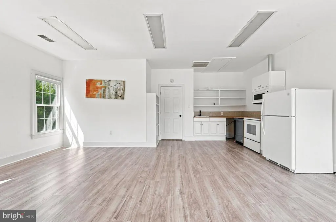
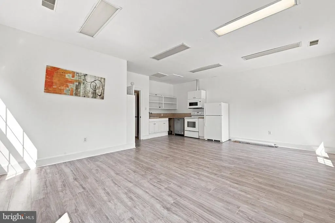
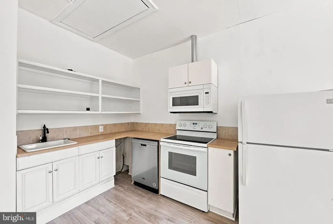
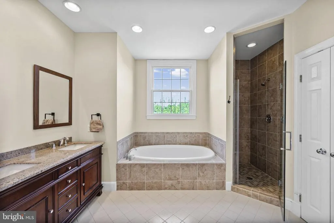
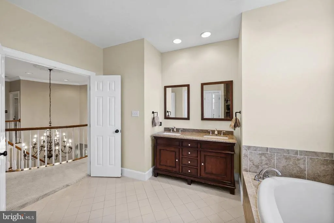
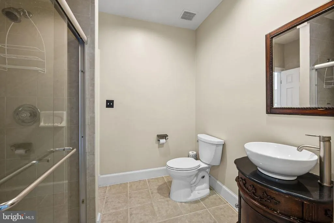
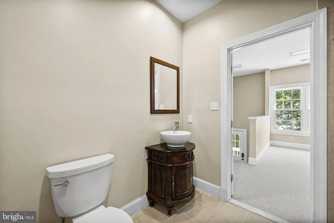
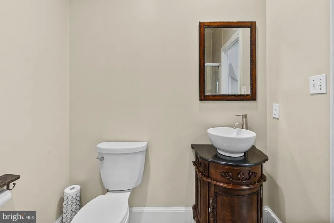
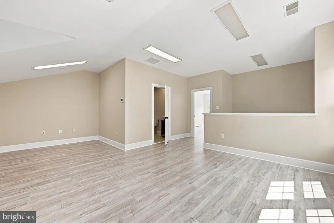
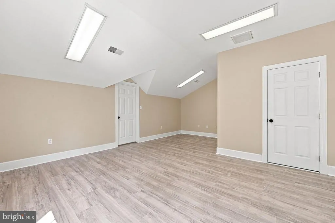
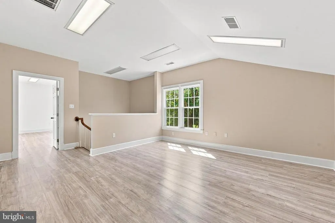
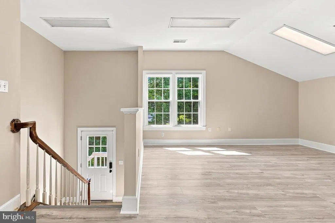
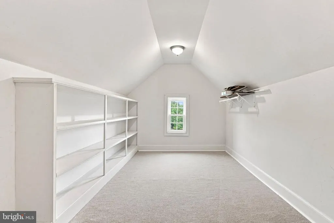
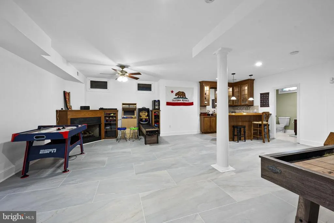
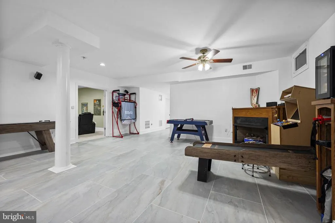
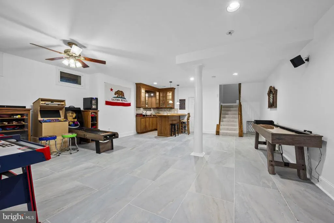
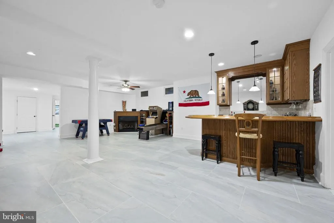
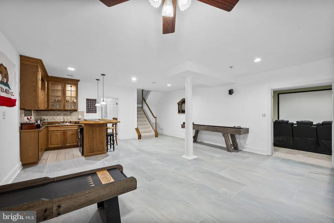
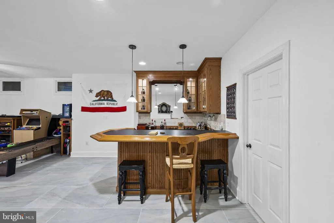
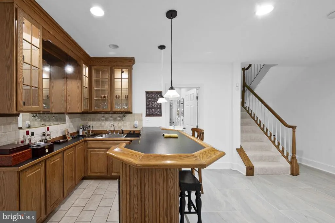
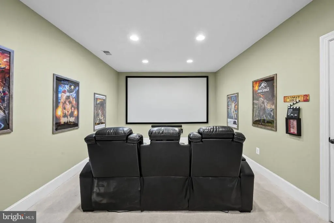
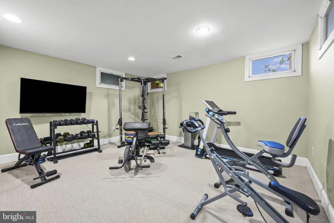
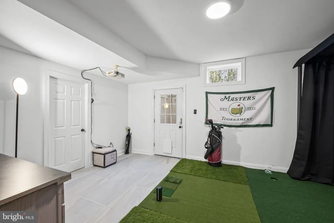
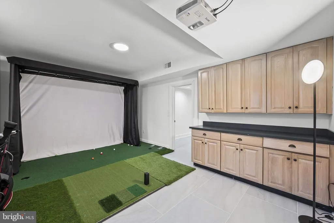
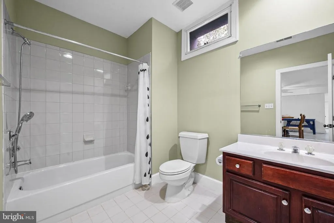
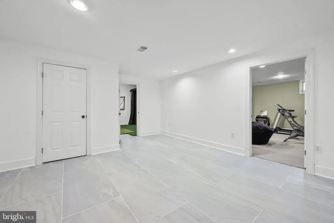
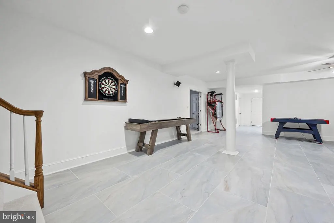
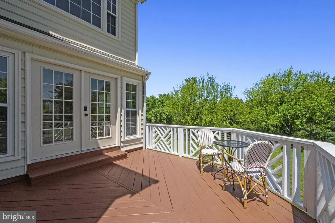
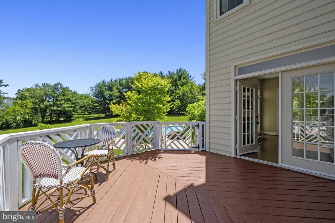
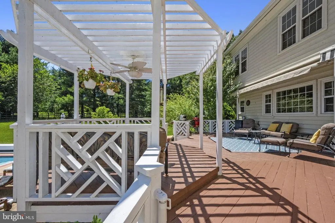
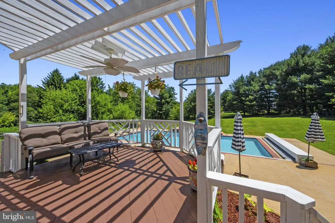
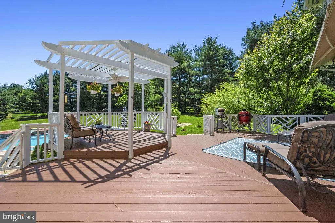
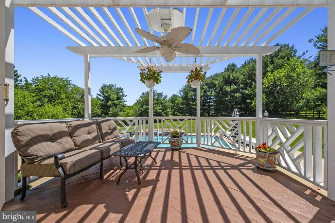
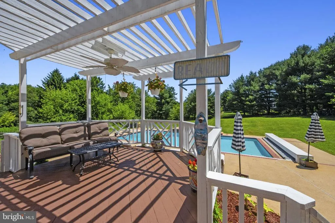
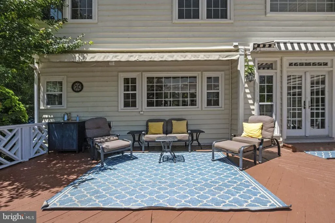
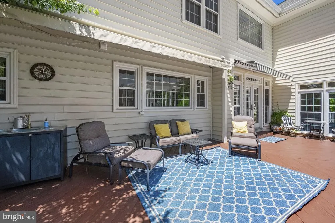
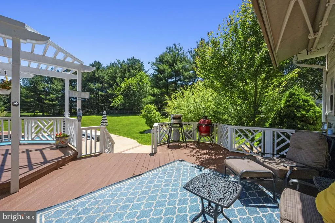
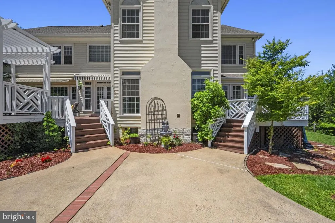
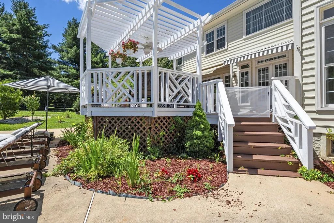
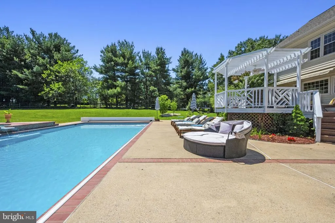
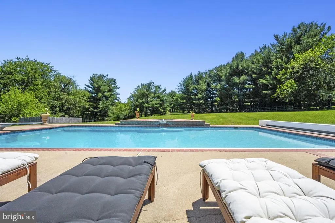
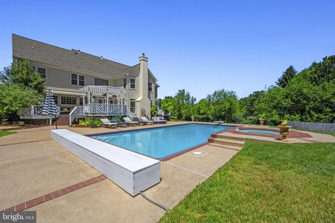
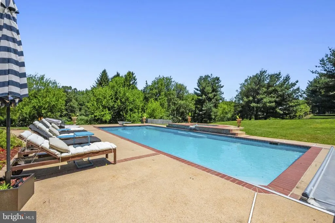
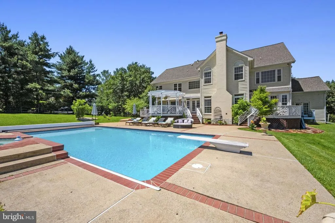
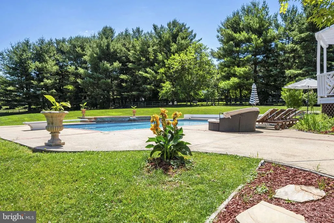
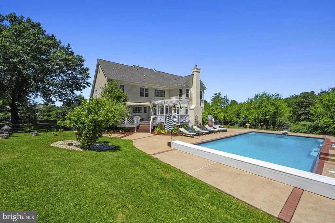
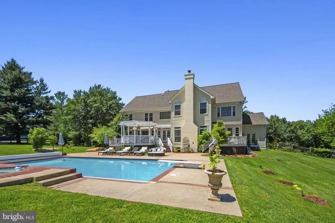
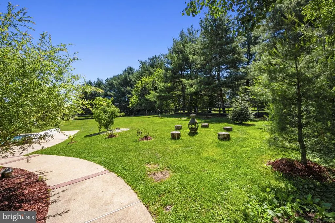
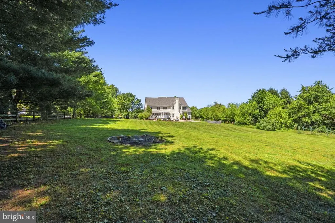
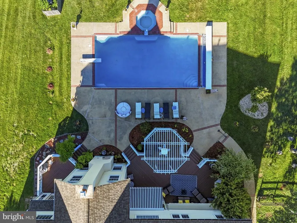
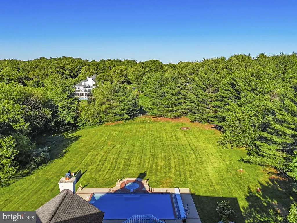
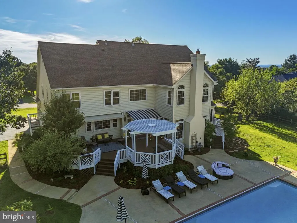
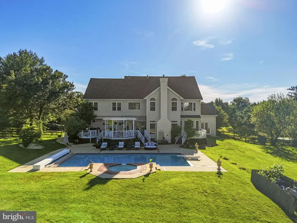
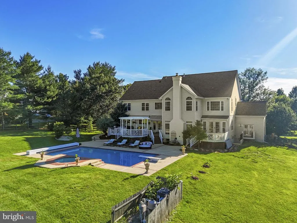
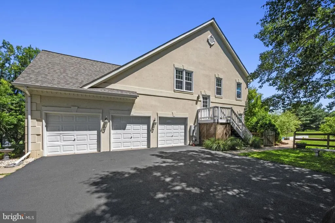
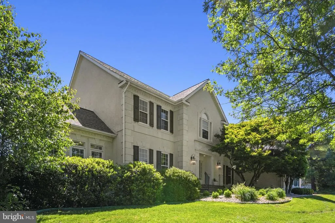
Exceptional Great Falls West estate offering luxury living, resort-style outdoor spaces, and extensive recent upgrades throughout. Situated on a beautifully landscaped homesite, this impressive residence features a dramatic two-story foyer, spacious formal and casual living areas, hardwood flooring, elegant architectural details, and a thoughtfully designed floor plan ideal for both everyday living and entertaining. The updated kitchen and renovated powder room are complemented by newer appliances, while a wood-burning catalytic stove insert adds warmth and character. The upper level features a luxurious primary suite with sitting area, walk-in closets, and spa-like bath, along with generously sized secondary bedrooms and an additional upper-level suite. The fully finished lower level offers exceptional flexibility with a recreation room, wet bar, media room, additional bedroom and bath, and multiple bonus spaces. Outdoor living is truly exceptional with a saltwater pool and spa featuring a newer automatic cover, pool liner, and equipment, expansive entertaining areas, pergola-covered seating, and mature landscaping for privacy. Recent improvements include: new driveway (2025); automatic pool cover (2021); saltwater pool system (2021); pool pump (2022); pool liner (2024); upper and main-level HVAC systems (2023); kitchen and powder room renovation (2023); two refrigerators (2020 & 2022); two dishwashers (2020 & 2023); R-49 attic insulation (2021); wood-burning catalytic stove insert (2023); custom Spanish-style stone front courtyard (2021); basement tile flooring (2023); recessed lighting with dimmers throughout (2020); four new toilets (2025); landscaping enhancements with low-maintenance river rock; EV charger installation (2021); whole-house Siemens surge protection with upgraded grounding (2025); additional interior and exterior electrical receptacles; sump pump (2023); updated blinds and shutters (2020 & 2026); primary bedroom chandelier (2020); and outdoor gas line hookup (2022). Ideally located just minutes from Great Falls Village with its local shops, restaurants, cafs, and community amenities. Enjoy convenient access to Reston Town Center, Tysons Corner, Wegmans, Trader Joe's, and premier shopping, dining, and entertainment destinations. Outdoor enthusiasts will appreciate the proximity to Great Falls Park, Riverbend Park, and miles of scenic trails. Commuters benefit from easy access to Route 7, Georgetown Pike, the Dulles Toll Road (Route 267), Dulles International Airport, the Silver Line Metro, and major employment hubs throughout Northern Virginia and Washington, D.C. A rare opportunity to own a beautifully updated estate in one of Great Falls' most desirable communities. Schedule your tour now!
| Elementary School | Middle School | High School |
|---|---|---|
| Forestville Elementary School | Cooper Middle School | Langley High School |
| Price History | |
|---|---|
| 8/12/2026 | Listed $2,095,000 |
General Features
| Living Area | 6967 |
|---|---|
| Sewer | Public Sewer |
| Heating | Forced Air |
| Cooling | Central A/C |
| Possession | Settlement |
| Appliances | Built-In Microwave,Dryer,Washer,Cooktop,Dishwasher,Disposal,Refrigerator,Icemaker,Water Conditioner - Owned,Oven - Double,Range Hood,Dryer - Front Loading,Washer - Front Loading,Stainless Steel Appli |
| Zoning | 100 |
| HOA Fee | 297.00 |
| Garage Spaces | 3.00 |
| Association Fee Includes | Reserve Funds,Insurance,Management |
| Patio/Porch Features | Deck(s),Patio(s) |
| Architectural Style | Colonial |
| Pool Features | In Ground,Saltwater |
| Security Features | Security System |
| Construction Materials | Synthetic Stucco,Vinyl Siding |
| School District | FAIRFAX COUNTY PUBLIC SCHOOLS |
| Year Built | 1994 |
| View | Garden/Lawn |
| Levels | 3 |
| Tax Year | 2026 |
| Ownership | Fee Simple |
| Cool Fuel | Electric |
| Accessibility | Other |
| Assoc Fee Paid Per | Quarterly |
| County | FAIRFAX |
| New Construction | No |
| Property Type | Residential |
| Association Amenities | Common Grounds |
| HOA | Yes |
| Subdivision Name | GREAT FALLS WEST |
| Garage Y/N | Yes |
| Water Access Y/N | No |
| Other Structures | Above Grade,Below Grade |
| Transportation | Airport less than 10 miles,Commuter Rail Station 1 to 5 miles |
| Full Baths | 4 |
| Status | ACTIVE |
| Directions | From Georgetown Pike (VA-193),turn onto Great Falls Way. Continue approximately 1 mile and turn right onto Nalls Farm Way. Follow Nalls Farm Way to 615 Nalls Farm Way,which will be on the right. Use |
| City | GREAT FALLS |
| Disclosures | Prop Disclosure,Subject to VA POA |
| Senior Community Y/N | No |
| Lot Size Units | Square Feet |
| Lot Size Square Feet | 78000.00 |
| Tax Assessed Value | 1760780.0 |
| Tax Annual Amount | 20310.0 |
| Property Condition | Very Good |
| Structure Type | Detached |
| Condo/Coop Association fee Y/N | No |
| Bathrooms Count Main Level | 1.00 |
| Price Per Sq Ft Total AG | 383.21 |
| Acceptable Financing | Conventional,Contract,Cash,VA,FHA,VHDA |
| Additional Parcels Y/N | No |
| Vacation Rental Y/N | No |
| Virtual Tour | https://www.zillow.com/view-imx/da6b2e63-1565-41d4-a558-45aa367b6f22?wl=true&setAttribution=mls&initialViewType=pano |
| Total SQFT | 6967 |
| Standard Status | Active |
| Year Built Source | Assessor |
| Legal Subdivision | GREAT FALLS WEST |
Interior Features
| Interior Amenities | Crown Moldings,Curved Staircase,Dining Area,Primary Bath(s),Upgraded Countertops,Wood Floors,Family Room Off Kitchen,Floor Plan - Open,Formal/Separate Dining Room,Additional Stairway,Breakfast Area,B |
|---|---|
| Heating Fuel | Natural Gas |
| Basement | Connecting Stairway,Full,Heated,Improved,Outside Entrance,Rear Entrance,Side Entrance,Space For Rooms,Sump Pump,Walkout Stairs,Windows,Workshop,Fully Finished,Interior Access,Shelving |
| Flooring | Hardwood,Carpet,Ceramic Tile |
| Total Fireplaces | 2 |
| Fireplace Features | Fireplace - Glass Doors,Screen,Gas/Propane |
| Hot Water | Natural Gas |
| Basement (Y/N) | Yes |
| Heating Y/N | Yes |
| Window Features | ENERGY STAR Qualified,Insulated,Palladian |
| Fireplace Y/N | Yes |
| Above Grade Finished Area | 5467 |
| Half Baths | 1 |
| Central Air Y/N | Yes |
| Total Bedrooms | 6 |
| Below Grade Finished Area | 1500 |
| Room Type | Living Room,Dining Room,Primary Bedroom,Sitting Room,Bedroom 2,Bedroom 3,Bedroom 4,Bedroom 5,Kitchen,Family Room,Foyer,Breakfast Room,Sun/Florida Room,Exercise Room,Laundry,Other,Recreation Room,Stor |
| Below Grade Finished Area Unit Type | Square Feet |
| LivingAreaSource | Estimated |
| Laundry Type | Has Laundry,Washer In Unit,Dryer In Unit,Main Floor |
| Below Grade Unfin Area Units | Square Feet |
| Below Grade Unfin SQFT Source | Assessor |
| Below Grade Finished Area Source | Estimated |
| Bedrooms Count All Lower Levels | 1 |
| Bedrooms Count All Upper Levels | 5 |
| Bedrooms Count Lower Level 1 | 1 |
| Bedrooms Count Upper Level 1 | 5 |
| Bathrooms Half Main Level | 1 |
| Bathrooms Full Upper Level 1 | 3 |
| Bathrooms Full Lower Level 1 | 1 |
| Bathrooms Full All Upper Levels | 3 |
| Bathrooms Full All Lower Levels | 1 |
| Bathrooms Count Upper Level 1 | 3.00 |
| Bathrooms Count Lower Level 1 | 1.00 |
| Bathrooms Count All Upper Levels | 3 |
| Bathrooms Count All Lower Levels | 1 |
| Above Grade Finished Area Source | Assessor |
| Above Grade Finished Area Unit Type | Square Feet |
| Total Baths | 5 |
Exterior Features
| Exterior Amenities | Exterior Lighting,Flood Lights,Lawn Sprinkler |
|---|---|
| Pool | Yes - Personal |
| Fencing | Rear |
| Parking Features | Asphalt Driveway,Electric Vehicle Charging Station(s) |
| Lot Features | Landscaping,Rear Yard,Backs to Trees,Front Yard,Premium,Private,Secluded |
| Water Source | Public |
| Total Parking Spaces | 3 |
| Garage Features | Garage Door Opener,Garage - Side Entry,Inside Access,Oversized |
| Type of Parking | Attached Garage |
| Foundation Details | Slab |
| Water View Y/N | No |
| Lot Size Acres | 1.79 |
| Lot Size Source | Assessor |
| Waterfront Y/N | No |
| Door Features | ENERGY STAR Qualified Door(s),French,Six Panel |
| Land Assessed Value | 833000.00 |
| Navigable Water Y/N | No |
| Water Oriented Y/N | No |
| # of Attached Garage Spaces | 3 |
Room Details
| Room | Dimensions | Level | Flooring | Details |
|---|---|---|---|---|
| Bathroom 2 | Upper 1 | Flooring - Ceramic Tile,Bathroom - Soaking Tub,Bathroom - Walk-In Shower | ||
| Bathroom 3 | Upper 1 | Flooring - Ceramic Tile,Bathroom - Walk-In Shower | ||
| Bedroom 2 | Upper 1 | Flooring - Carpet | ||
| Bedroom 3 | Upper 1 | Flooring - Carpet | ||
| Bedroom 4 | Upper 1 | Flooring - Carpet | ||
| Bedroom 5 | Upper 1 | |||
| Bedroom 6 | Lower 1 | |||
| Breakfast Room | Main | Flooring - HardWood | ||
| Dining Room | Main | Flooring - HardWood | ||
| Exercise Room | Lower 1 | |||
| Family Room | Main | Flooring - HardWood | ||
| Foyer | Main | Flooring - HardWood | ||
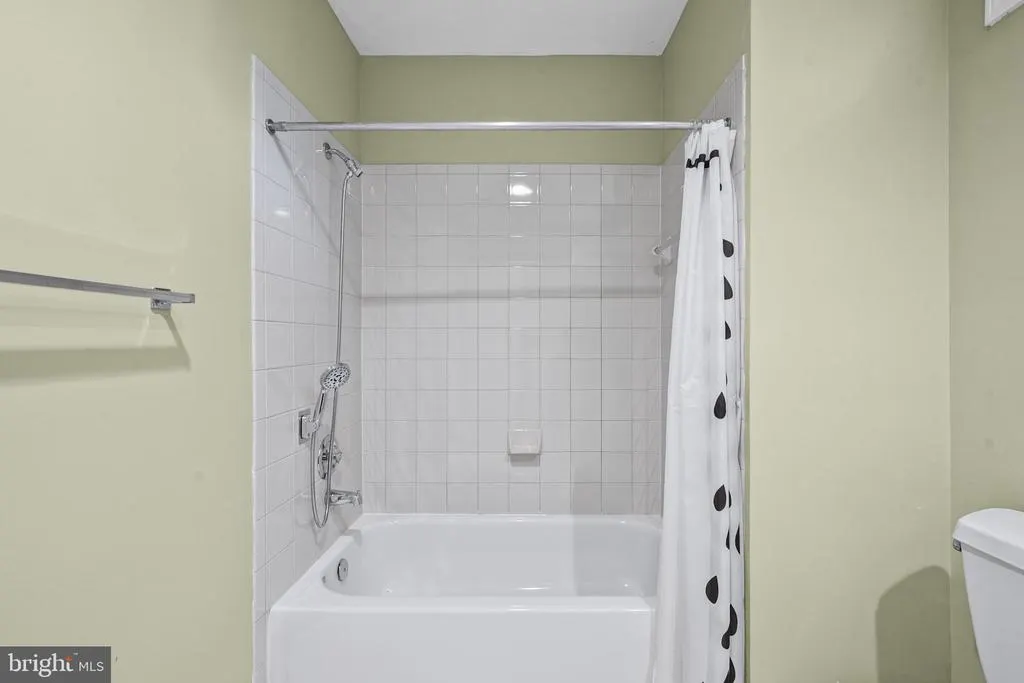
| Full Bath | Lower 1 | Bathroom - Tub Shower,Flooring - Ceramic Tile | ||
| Half Bath | Main | |||
| Hobby Room | Lower 1 | |||
| Kitchen | Main | Flooring - HardWood | ||
| Laundry | Main | Flooring - HardWood | ||
| Living Room | Main | Flooring - HardWood | ||
| Other | Main | Flooring - HardWood | ||
| Primary Bathroom | Upper 1 | Flooring - Ceramic Tile,Walk-In Closet(s),Bathroom - Tub Shower,Bathroom - Walk-In Shower | ||
| Primary Bedroom | Upper 1 | Flooring - Carpet,Primary Bedroom - Sitting Area | ||
| Recreation Room | Lower 1 | Wet Bar | ||
| Sitting Room | Upper 1 | Flooring - Carpet | ||
| Storage Room | Lower 1 | |||
| Sun/Florida Room | Main | Flooring - HardWood |
Amenities
- Foreclosure
- Views
- Short Sale
- New Construction
- Adult 55+
- Lease To Own
- No HOA Fees
- Furnished
- Primary On Main
- Air Conditioning
- Seller Finance
- Green
- Fixer Upper
- Horse
- Golf
- Fireplace
- Deck
- Garage
- Basement
- Pool
Property vs Single Family Average in 22066
Price
Taxes
Year Built
Visits
 © BRIGHT, All Rights Reserved
