
Open House Sat, Aug 29th 1:00 PM - 4:00 PM - Water Views
Address
6905 Lemon Road, Mclean, VA
Price
$ 1,649,000
Property Attributes
- MLS#VAFX2334240
- TypeSingle Family
- Listing Status ACTIVE
- CountyFAIRFAX
- CityMclean
- NeighborhoodDevon Park
- Zip22101
- StyleColonial
- Year Built1959
- Taxes$ 16740
- Price$ 1,649,000
- Bedrooms4
- Full Bathrooms3
- Half Bathrooms1
- Sqr Footage2874
- Lot Size0.25 Acres
Data Source:
Bright MLS
Property Description
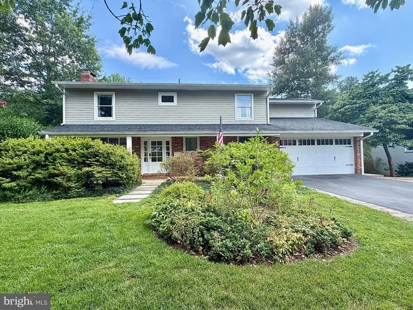
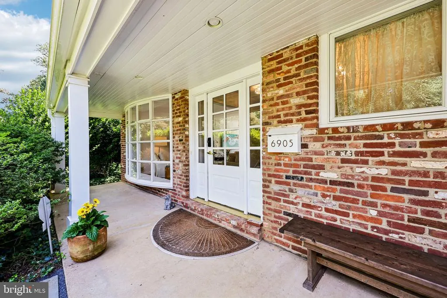
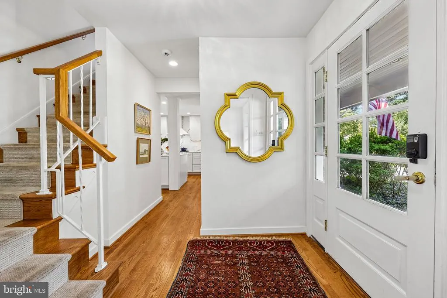
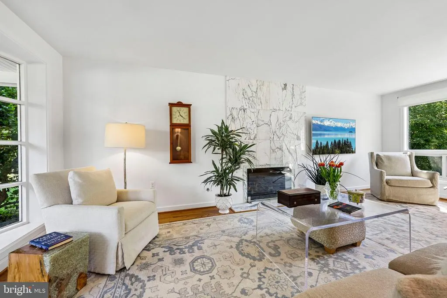
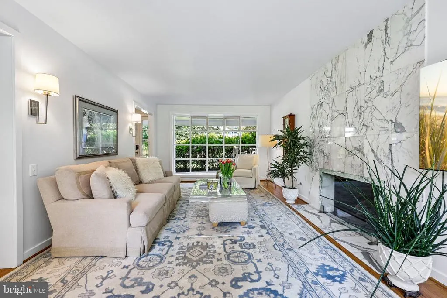
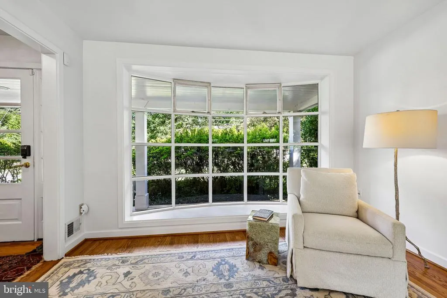
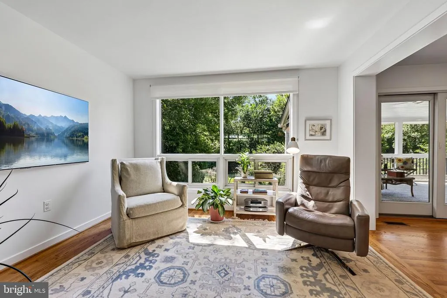
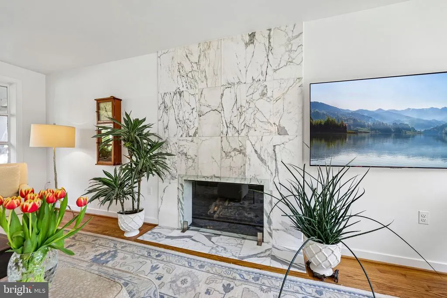
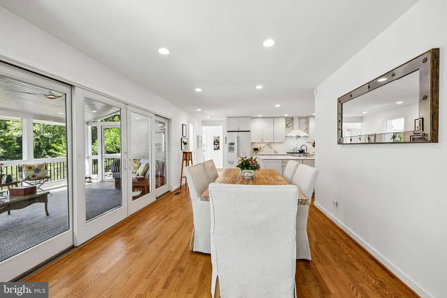
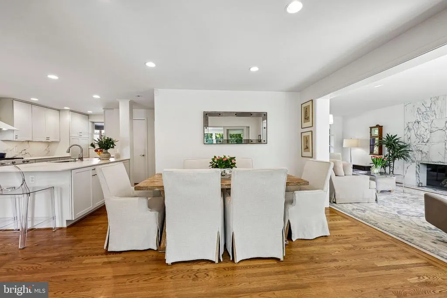
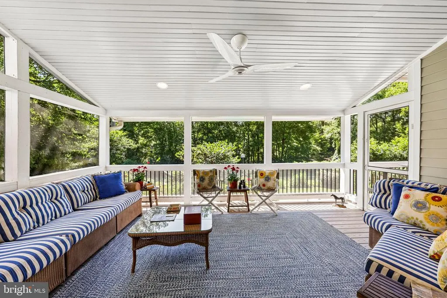
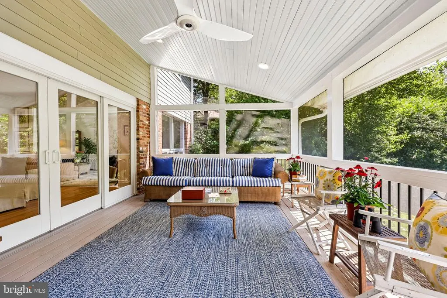
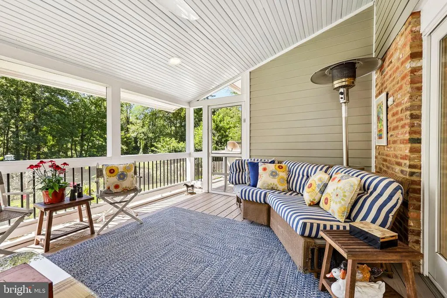
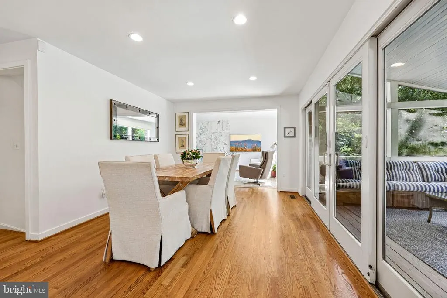
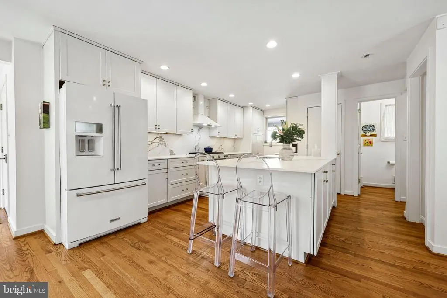
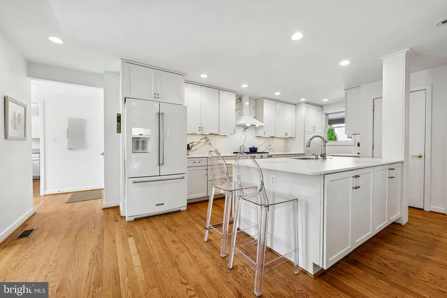
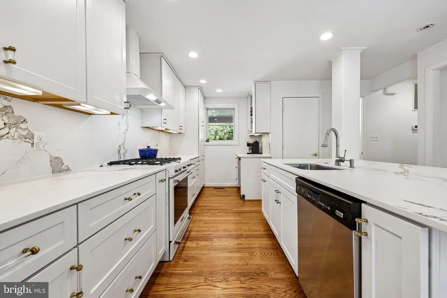
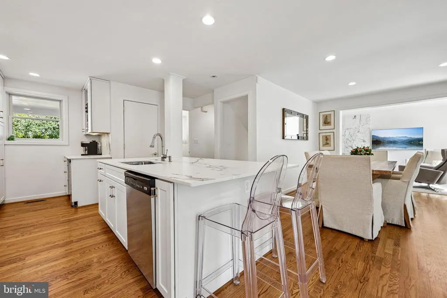
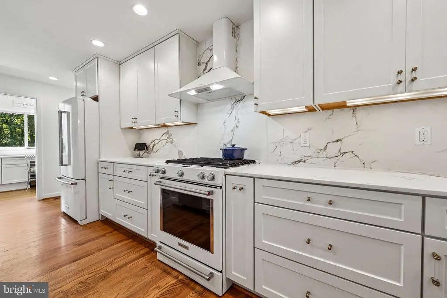
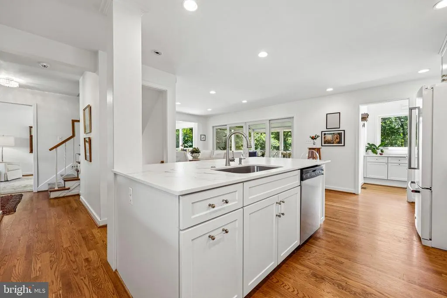
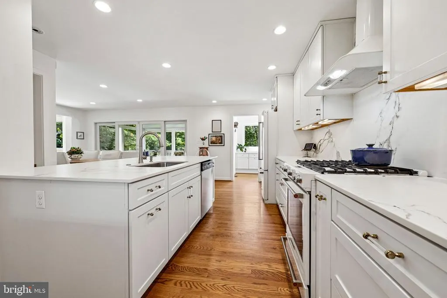
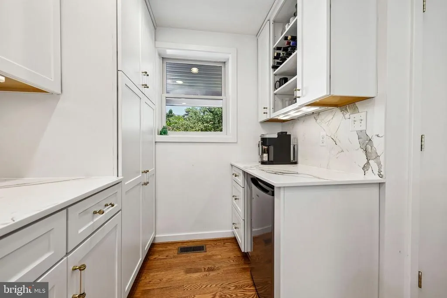
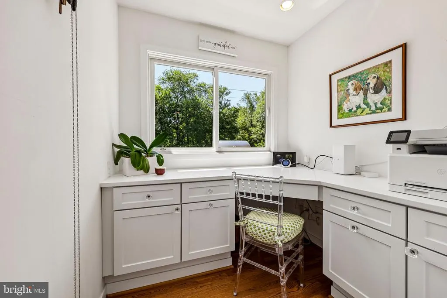
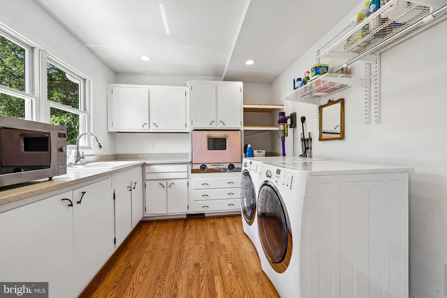
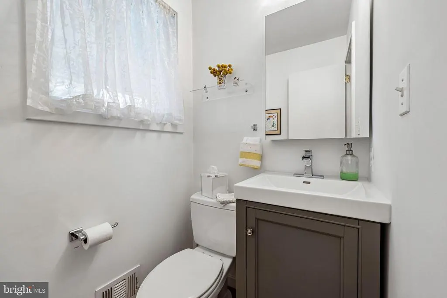
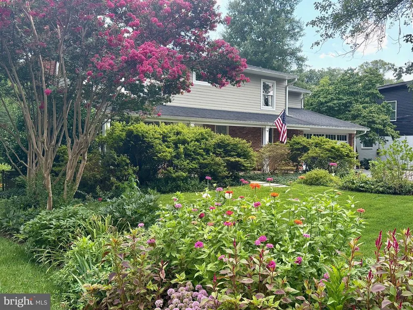
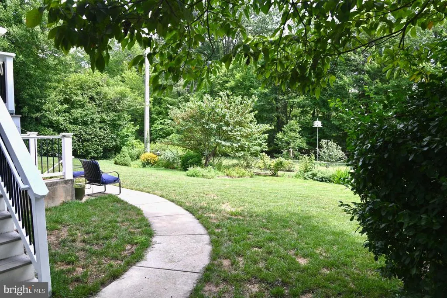
Rare McLean Retreat Completely renovated, top to bottom and inside out. Located in the highly sought-after Devon Park neighborhood of McLean and backing to Pimmit Run Stream Valley parkland, mature trees and Pimmit Run. Opportunities like this simply dont come along often. Set in a highly desirable McLean location and backing to Pimmit Run Stream, wooded parkland and mature trees, this exceptional home combines a remarkable natural setting with a comprehensive top-to-bottom renovation completed in 2017. Virtually every aspect of the property was thoughtfully updatedincluding the roof, windows, plumbing, electrical, HVAC, interior finishes and exteriorcreating a home that offers the character of an established McLean neighborhood with the comfort and quality of a modern renovation. Step inside to discover hardwood flooring throughout the main and upper levels, high-end fixtures and appliances, pocket doors in several locations and an abundance of natural light from oversized paneless replacement windows. The beautifully appointed kitchen features premium Dekton countertops and opens to a spectacular rear porch overlooking the trees, parkland and streaman incredible setting for morning coffee, outdoor dining or simply enjoying the privacy and changing seasons. The family room is anchored by a stunning marble gas fireplace, creating a dramatic centerpiece for the main living area. Upstairs, the luxurious owners suite continues the attention to detail with a beautifully finished bath featuring custom tile, quartz countertops, a frameless glass shower with grab bars, heated flooring and a heated towel rack. The hall bath also features heated flooring and a heated towel rack. And tucked discreetly within the owners closet is a hidden rooman unexpected and unique feature offering possibilities for secure storage. The finished lower level provides additional living and entertaining space with durable LVP flooring and a wood-burning fireplace with insert. A natural-gas line has already been extended to the fireplace area, providing the option for future conversion if desired. Even the walkup basement benefits from oversized replacement windows, helping create a brighter and more inviting lower level. The extensive renovation went well beyond cosmetic improvements. The home features all-new plumbing and electrical throughout, a tankless hot water heater, 200-amp electrical service, dual-zone HVAC, replacement windows throughout, additional attic insulation, HardiePlank and brick exterior construction, and a roof replaced as part of the 2017 renovation. Outside may be where this property truly separates itself. The expansive rear porch and Trex decking create a wonderful transition to the outdoors, with recessed lighting and a Badass ceiling fan adding ambiance after sunset. The beautifully landscaped grounds lead to a fully fenced rear yard, while beyond the property lies the peaceful backdrop of Pimmit Run, parkland and mature trees. The driveway has also been widened to provide additional off-street parking. Beautifully renovated. Exceptionally maintained. Remarkably private. And located in one of Northern Virginias most sought-after communities. Dont miss this rare opportunity to own a truly turnkey McLean home where extensive modern renovations meet an extraordinary natural setting.
| High School |
|---|
| Mclean High School |
| Price History | |
|---|---|
| 8/10/2026 | Listed $1,649,000 |
General Features
| Living Area | 2874 |
|---|---|
| Sewer | Public Sewer |
| Heating | Central,Forced Air |
| Cooling | Ceiling Fan(s),Central A/C |
| Utilities | Cable TV |
| Possession | Settlement |
| Zoning | 130 |
| Garage Spaces | 2.00 |
| Architectural Style | Colonial |
| Construction Materials | Brick,HardiPlank Type |
| School District | FAIRFAX COUNTY PUBLIC SCHOOLS |
| Year Built | 1959 |
| View | Creek/Stream,Park/Greenbelt,Trees/Woods,Water |
| Levels | 3 |
| Tax Year | 2026 |
| Ownership | Fee Simple |
| Cool Fuel | Electric |
| Section | 1 |
| Accessibility | None |
| County | FAIRFAX |
| New Construction | No |
| Property Type | Residential |
| HOA | No |
| Subdivision Name | DEVON PARK |
| Garage Y/N | Yes |
| Water Access Y/N | No |
| Other Structures | Above Grade,Below Grade |
| Full Baths | 3 |
| Status | ACTIVE |
| Directions | Off Great Falls Street |
| City | MCLEAN |
| Body of Water | Pimmit Run |
| Senior Community Y/N | No |
| Lot Size Units | Square Feet |
| Lot Size Square Feet | 10890.00 |
| Tax Assessed Value | 1422820.0 |
| Tax Annual Amount | 16740.0 |
| Home Warranty Y/N | No |
| Property Condition | Excellent |
| Structure Type | Detached |
| Condo/Coop Association fee Y/N | No |
| Bathrooms Count Main Level | 1.00 |
| Price Per Sq Ft Total AG | 725.15 |
| Vacation Rental Y/N | No |
| Total SQFT | 2874 |
| Standard Status | Active |
| Year Built Source | Estimated |
| Legal Subdivision | DEVON PARK |
| Tax Lot | 46 |
| Association Recreation Fee | No |
Interior Features
| Interior Amenities | Attic,Bathroom - Stall Shower,Bathroom - Walk-In Shower,Carpet,Ceiling Fan(s),Dining Area,Family Room Off Kitchen,Floor Plan - Open,Kitchen - Gourmet,Recessed Lighting,Stove - Wood,Upgraded Counterto |
|---|---|
| Heating Fuel | Natural Gas |
| Basement | Fully Finished,Walkout Stairs,Windows |
| Total Fireplaces | 2 |
| Fireplace Features | Gas/Propane,Insert,Marble,Wood |
| Hot Water | Tankless |
| Basement (Y/N) | Yes |
| Heating Y/N | Yes |
| Window Features | Bay/Bow,Energy Efficient,Double Pane,Insulated |
| Fireplace Y/N | Yes |
| Above Grade Finished Area | 2274 |
| Half Baths | 1 |
| Central Air Y/N | Yes |
| Total Bedrooms | 4 |
| Below Grade Finished Area | 600 |
| Below Grade Finished Area Unit Type | Square Feet |
| LivingAreaSource | Estimated |
| Below Grade Finished Area Source | Estimated |
| Bedrooms Count All Upper Levels | 4 |
| Bedrooms Count Upper Level 1 | 4 |
| Bathrooms Half Main Level | 1 |
| Bathrooms Full Upper Level 1 | 3 |
| Bathrooms Full All Upper Levels | 3 |
| Bathrooms Count Upper Level 1 | 3.00 |
| Bathrooms Count All Upper Levels | 3 |
| Above Grade Finished Area Source | Assessor |
| Above Grade Finished Area Unit Type | Square Feet |
| Total Baths | 4 |
Exterior Features
| Pool | No Pool |
|---|---|
| Lot Features | Adjoins - Open Space,Backs - Open Common Area,Backs - Parkland,Backs to Trees,Landscaping,Partly Wooded,Stream/Creek |
| Water Source | Public |
| Total Parking Spaces | 2 |
| Garage Features | Garage - Front Entry,Garage Door Opener,Inside Access |
| Type of Parking | Attached Garage |
| Foundation Details | Concrete Perimeter |
| Water View Y/N | Yes |
| Lot Size Acres | 0.25 |
| Water Body Type | Creek |
| Lot Size Source | Estimated |
| Waterfront Y/N | No |
| Land Assessed Value | 556000.00 |
| Navigable Water Y/N | No |
| Water Oriented Y/N | Yes |
| # of Attached Garage Spaces | 2 |
Amenities
- Foreclosure
- Views
- Short Sale
- New Construction
- Adult 55+
- Lease To Own
- No HOA Fees
- Furnished
- Primary On Main
- Air Conditioning
- Seller Finance
- Green
- Fixer Upper
- Horse
- Golf
- Fireplace
- Deck
- Garage
- Basement
- Pool
Property vs Single Family Average in 22101
Price
Taxes
Year Built
Visits
 © BRIGHT, All Rights Reserved
