
Open House Sun, Aug 30th 1:00 PM - 3:00 PM

Address
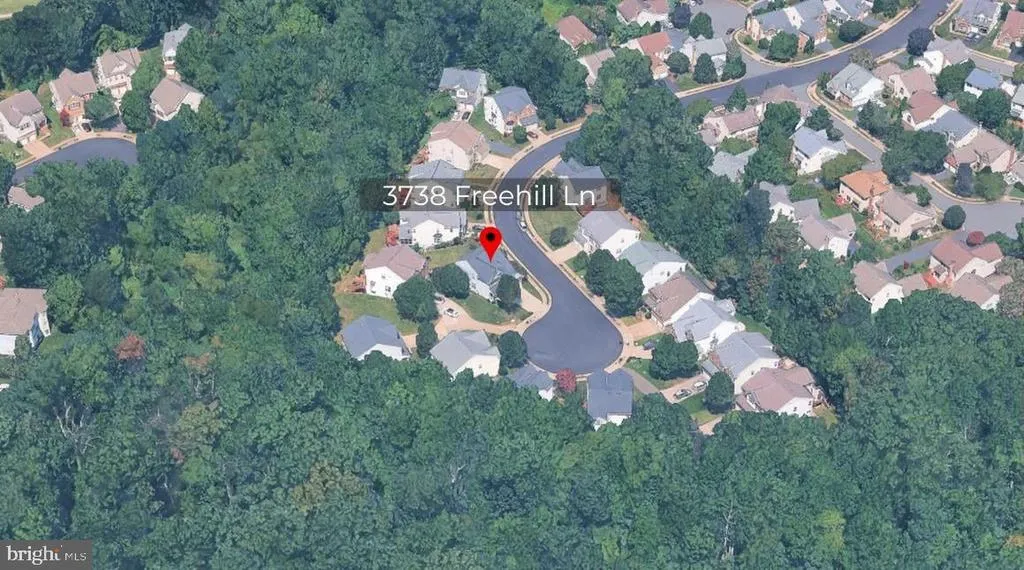
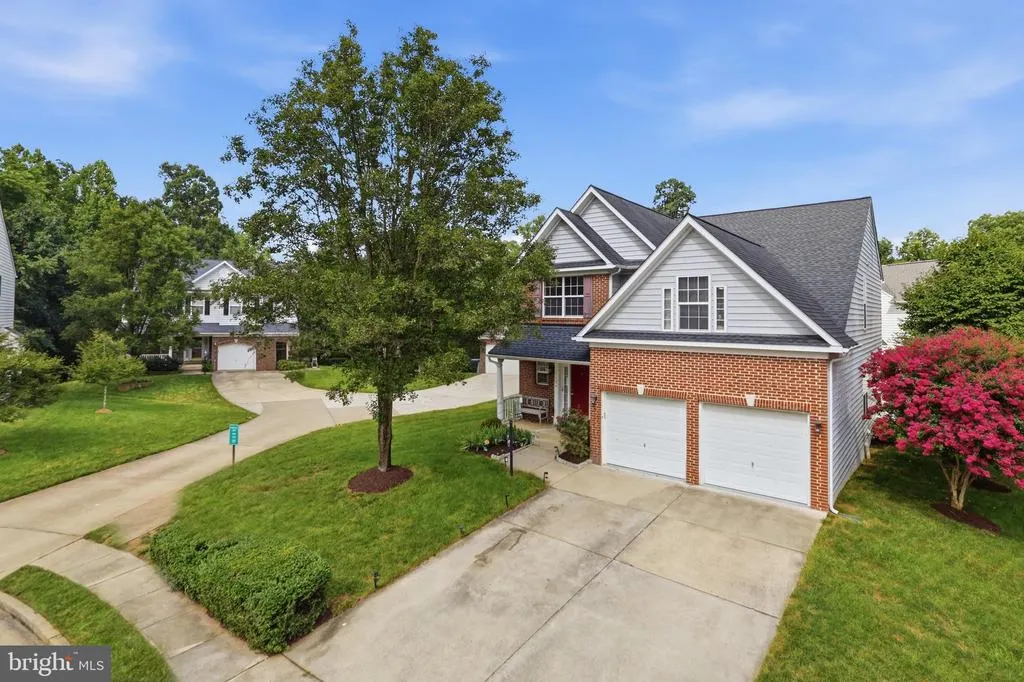
3738 Freehill Ln, Fairfax, VA
Price
$ 1,050,000
Property Attributes
- MLS#VAFX2333542
- TypeSingle Family
- Listing Status ACTIVE
- CountyFAIRFAX
- CityFairfax
- NeighborhoodHighland Oaks
- Zip22033
- StyleColonial
- Year Built2000
- Price$ 1,050,000
- Bedrooms4
- Full Bathrooms3
- Half Bathrooms1
- Sqr Footage3431
- Lot Size0.15 Acres
Data Source:
Bright MLS
Property Description
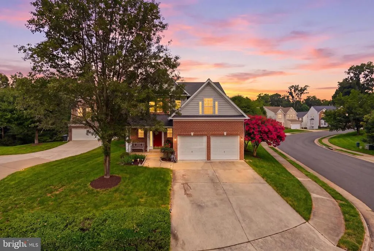
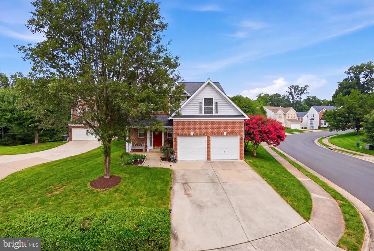
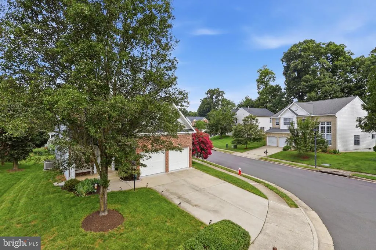
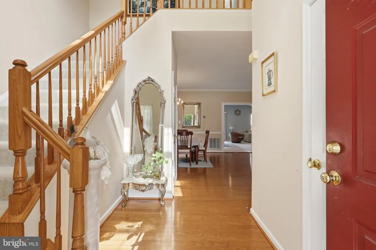
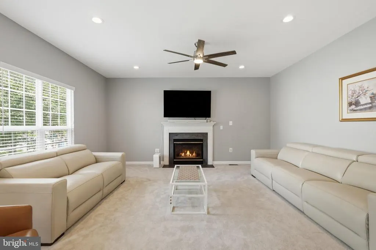
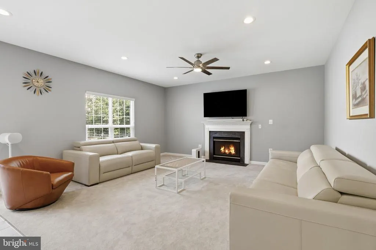
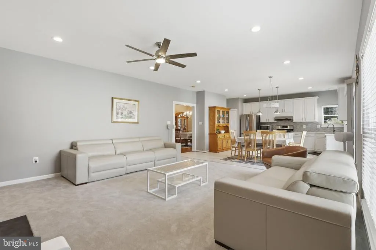
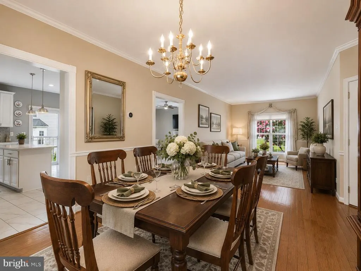
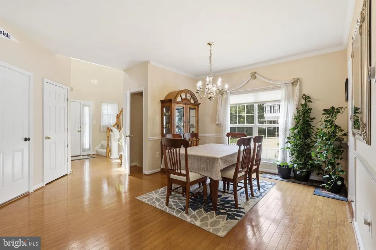
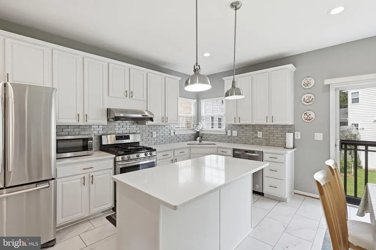
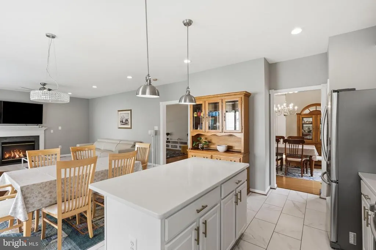
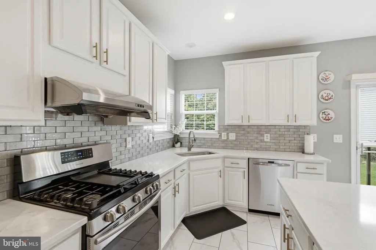
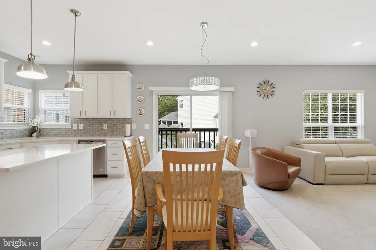
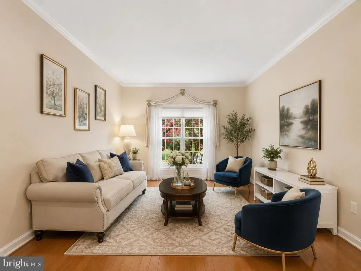
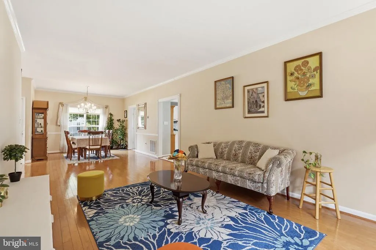
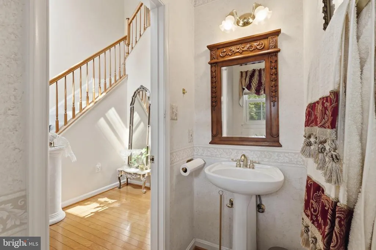
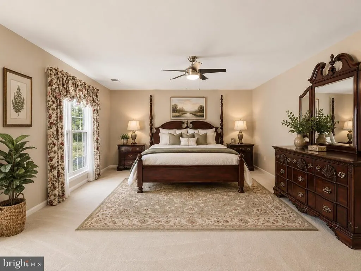
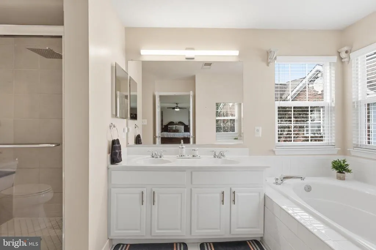
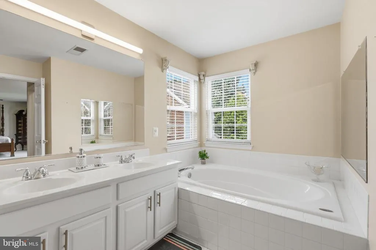
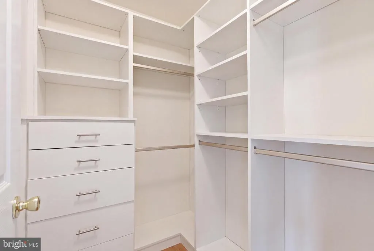
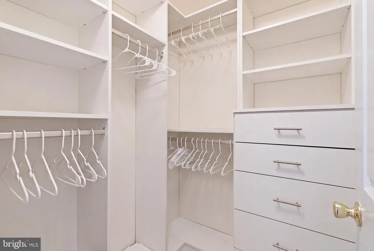
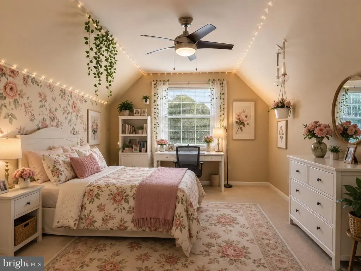
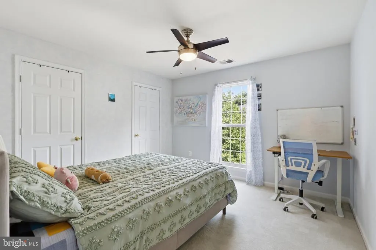
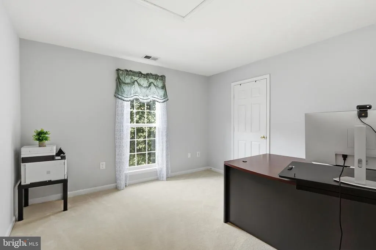
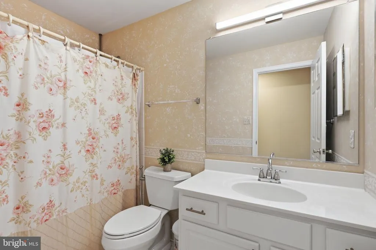
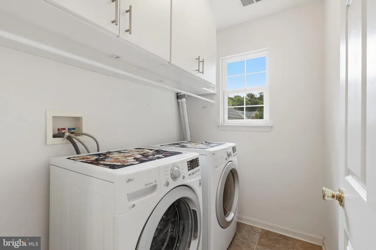
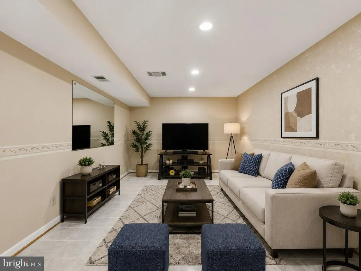
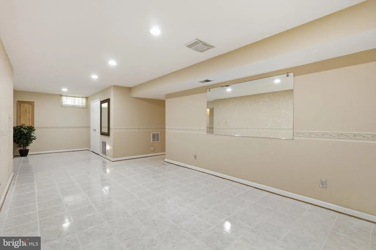
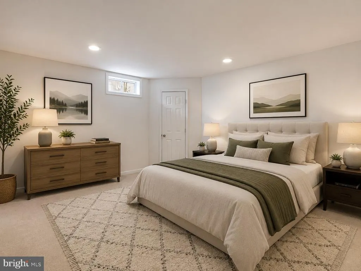
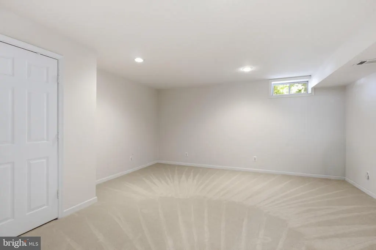
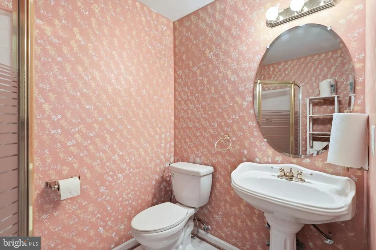
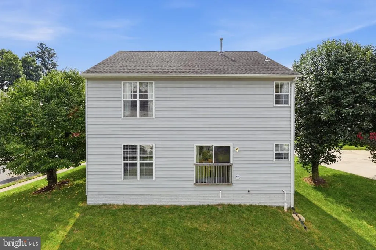
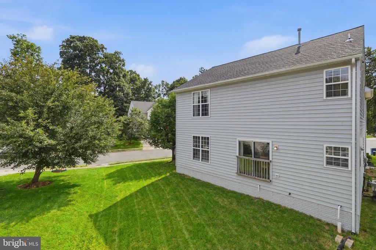
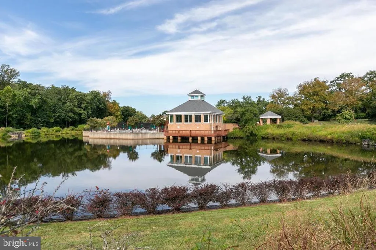
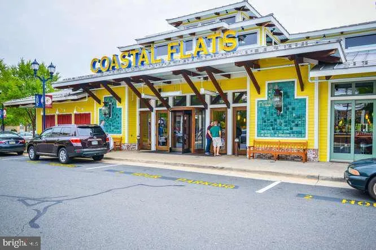
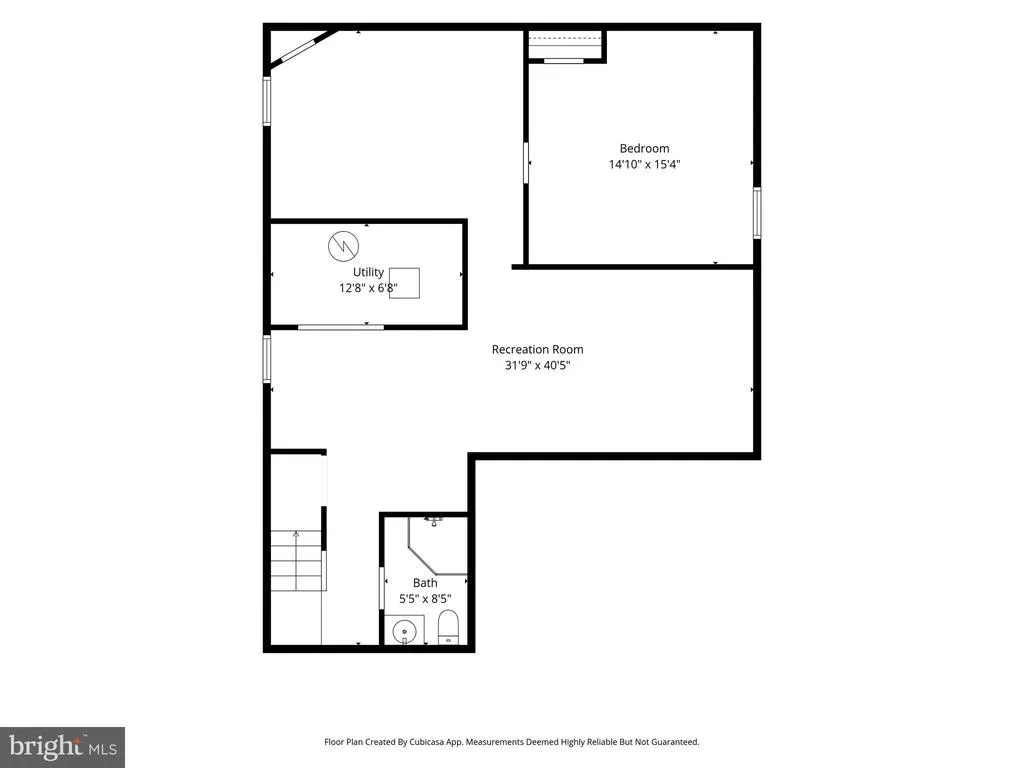
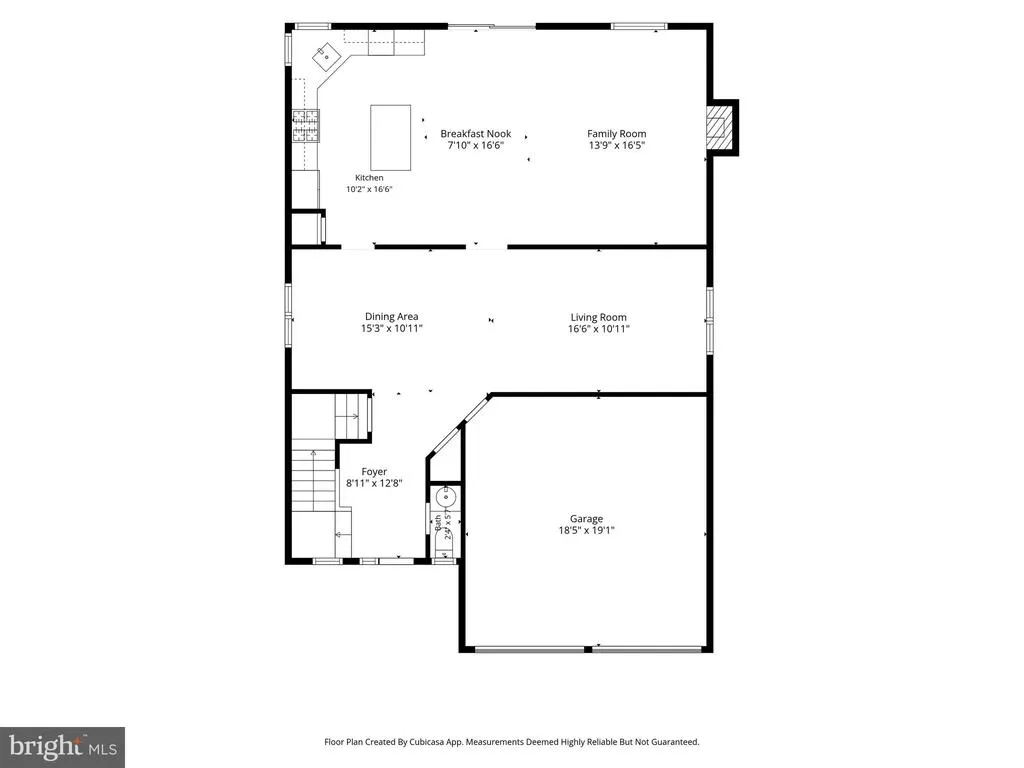
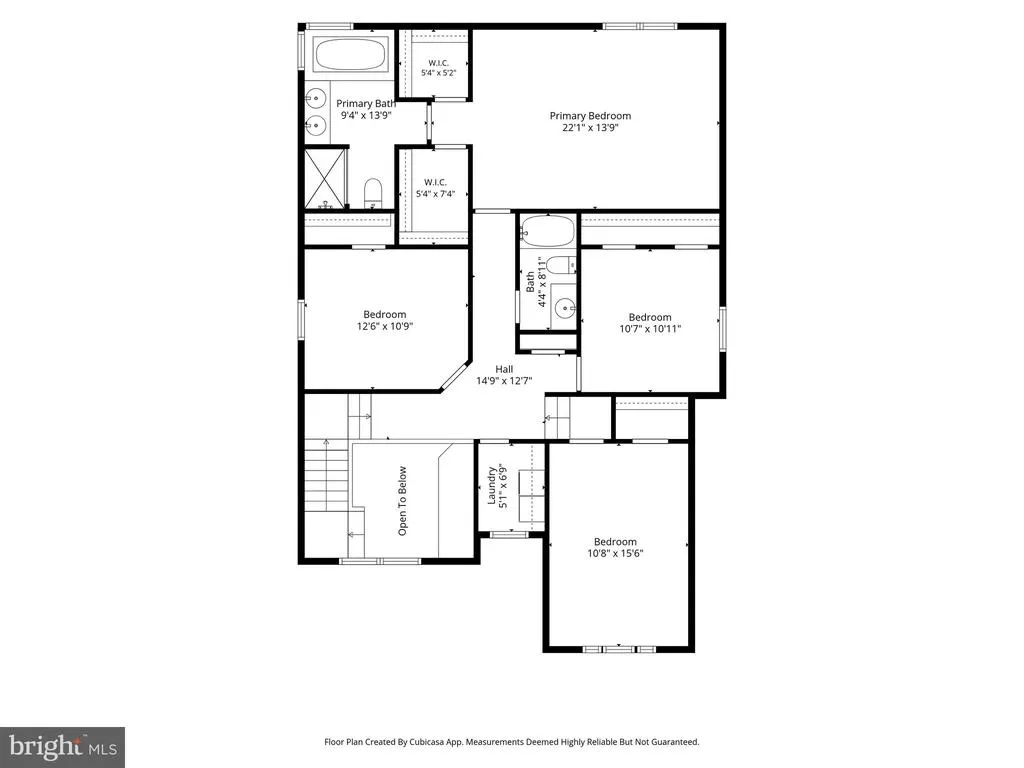
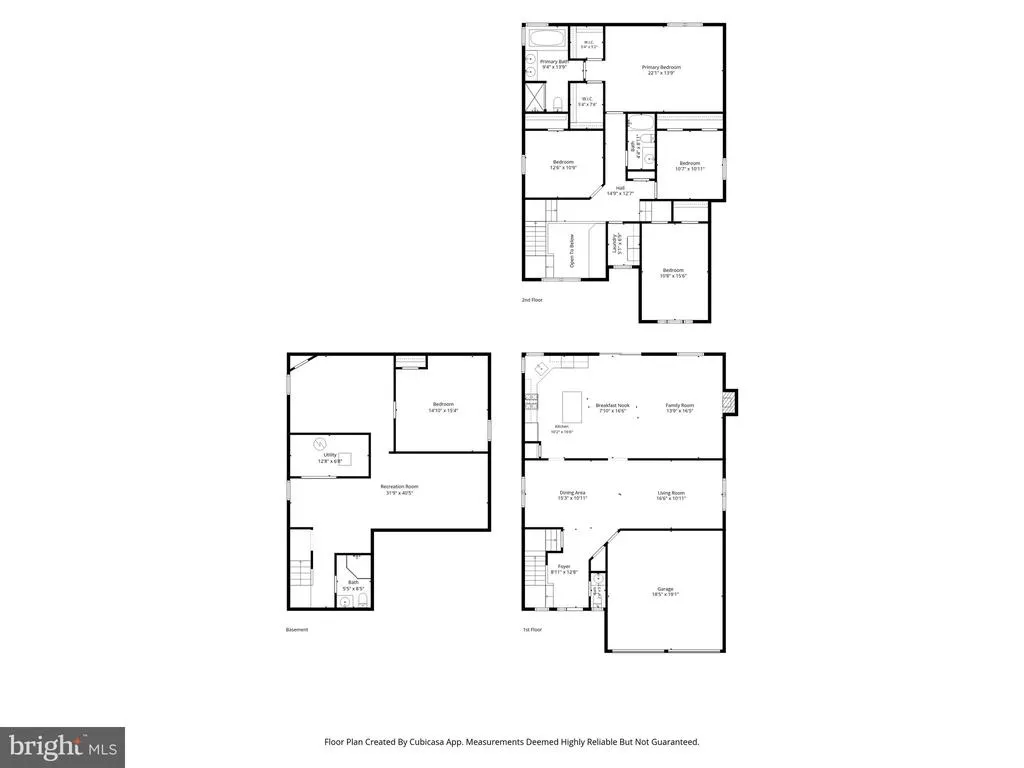
Welcome to Highland Oaks, one of Fairfax's most desirable communities! Nestled on a quiet cul-de-sac, this beautifully maintained brick-front home offers the perfect blend of timeless elegance, thoughtful updates, and modern comfort. Featuring 4 spacious bedrooms, 3 full bathrooms, and 1 half bathroom with nearly 3,800 square feet of finished living space, this move-in-ready residence is filled with natural light and boasts an open, flowing floor plan ideal for both everyday living and entertaining. Gleaming hardwood floors grace the main level, while the inviting family room with a cozy fireplace creates the perfect gathering space for family and friends. The gourmet kitchen, beautifully renovated in 2018, showcases quartz countertops, stainless steel appliances, abundant custom white cabinetry, and a sunny breakfast nook that makes both casual meals and entertaining a pleasure. Upstairs, the spacious primary suite offers a private retreat with a walk-in closet and an en-suite bath, while three additional generously sized bedrooms provide plenty of space for family, guests, or a home office. The convenience of an upper-level laundry room adds to the home's thoughtful design. The fully finished basement expands the living space even further with endless possibilities for a recreation room, media room, fitness area, or guest suite. Complete with a full bathroom and a rough-in for a future wet bar, it is perfectly suited for entertaining or multi-generational living. This home has been meticulously maintained with numerous valuable updates, including a custom closets, roof (2020), beautifully renovated kitchen (2018), hot water heater (2019), HVAC system (2020), whole house freshly painted (2024) , Epoxy and Paint in garage and fairly new carpeting throughout the upper level, providing peace of mind for years to come. Step outside to a private backyard that offers the perfect setting for relaxing, gardening, or hosting outdoor gatherings. Ideally located in the sought-after Highland Oaks community, this home provides exceptional convenience with easy access to I-66, Route 50, Fairfax County Parkway, shopping, dining, parks, and highly rated Fairfax County schools. Combining an unbeatable location, generous living space, quality upgrades, and timeless appeal, this exceptional Fairfax home offers everything today's buyers are looking for. Homes like this rarely become availabledon't miss the opportunity to make it yours.
| Price History | |
|---|---|
| 8/6/2026 | Listed $1,050,000 |
General Features
| Living Area | 3431 |
|---|---|
| Sewer | Public Sewer |
| Heating | Central |
| Cooling | Central A/C |
| Possession | 0-30 Days CD |
| HOA Fee | 97.00 |
| Garage Spaces | 2.00 |
| Architectural Style | Colonial |
| Construction Materials | Brick |
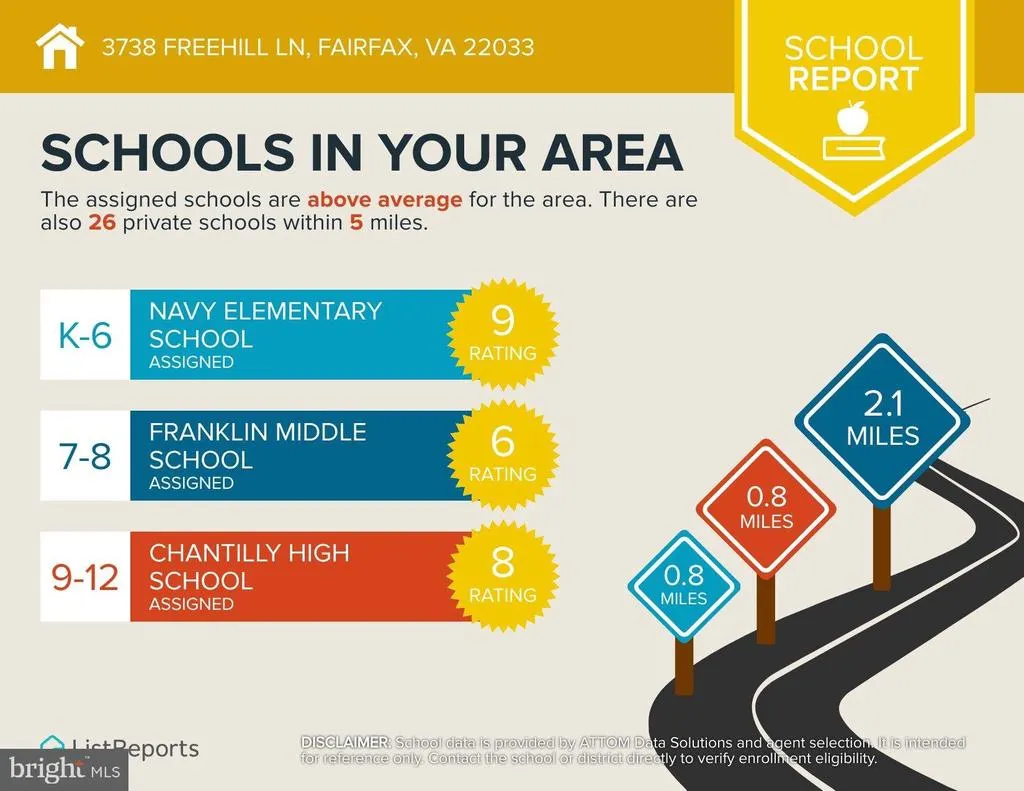
| School District | FAIRFAX COUNTY PUBLIC SCHOOLS |
| Year Built | 2000 |
| Levels | 3 |
| Tax Year | 2026 |
| Ownership | Fee Simple |
| Cool Fuel | Electric |
| Accessibility | None |
| Assoc Fee Paid Per | Monthly |
| County | FAIRFAX |
| New Construction | No |
| Property Type | Residential |
| HOA | Yes |
| Subdivision Name | HIGHLAND OAKS |
| Garage Y/N | Yes |
| Water Access Y/N | No |
| Other Structures | Above Grade,Below Grade |
| Full Baths | 3 |
| Status | ACTIVE |
| Directions | left on Freehill lane |
| City | FAIRFAX |
| Senior Community Y/N | No |
| Lot Size Units | Square Feet |
| Lot Size Square Feet | 6706.00 |
| Tax Assessed Value | 0.0 |
| Tax Annual Amount | 0.0 |
| Structure Type | Detached |
| Condo/Coop Association fee Y/N | No |
| Bathrooms Count Main Level | 1.00 |
| Price Per Sq Ft Total AG | 382.1 |
| Vacation Rental Y/N | No |
| Virtual Tour | https://homes.amazinglistingphotos.com/3738-Freehill-Ln/idx |
| Total SQFT | 3431 |
| Standard Status | Active |
| Year Built Source | Estimated |
| Legal Subdivision | HIGHLAND OAKS |
Interior Features
| Heating Fuel | Natural Gas |
|---|---|
| Basement | Daylight,Full |
| Hot Water | Natural Gas |
| Basement (Y/N) | Yes |
| Heating Y/N | Yes |
| Above Grade Finished Area | 2748 |
| Half Baths | 1 |
| Central Air Y/N | Yes |
| Total Bedrooms | 4 |
| Below Grade Finished Area | 683 |
| Below Grade Finished Area Unit Type | Square Feet |
| LivingAreaSource | Estimated |
| Below Grade Finished Area Source | Estimated |
| Bedrooms Count All Upper Levels | 4 |
| Bedrooms Count Upper Level 1 | 4 |
| Bathrooms Half Main Level | 1 |
| Bathrooms Full Upper Level 1 | 2 |
| Bathrooms Full Lower Level 1 | 1 |
| Bathrooms Full All Upper Levels | 2 |
| Bathrooms Full All Lower Levels | 1 |
| Bathrooms Count Upper Level 1 | 2.00 |
| Bathrooms Count Lower Level 1 | 1.00 |
| Bathrooms Count All Upper Levels | 2 |
| Bathrooms Count All Lower Levels | 1 |
| Above Grade Finished Area Source | Estimated |
| Above Grade Finished Area Unit Type | Square Feet |
| Total Baths | 4 |
Exterior Features
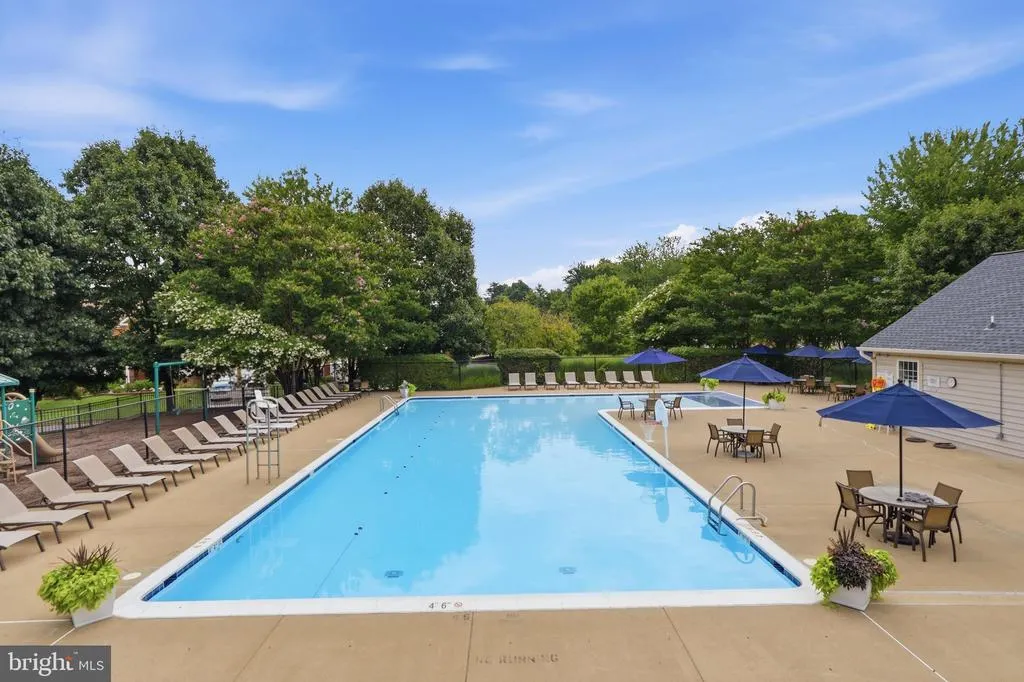
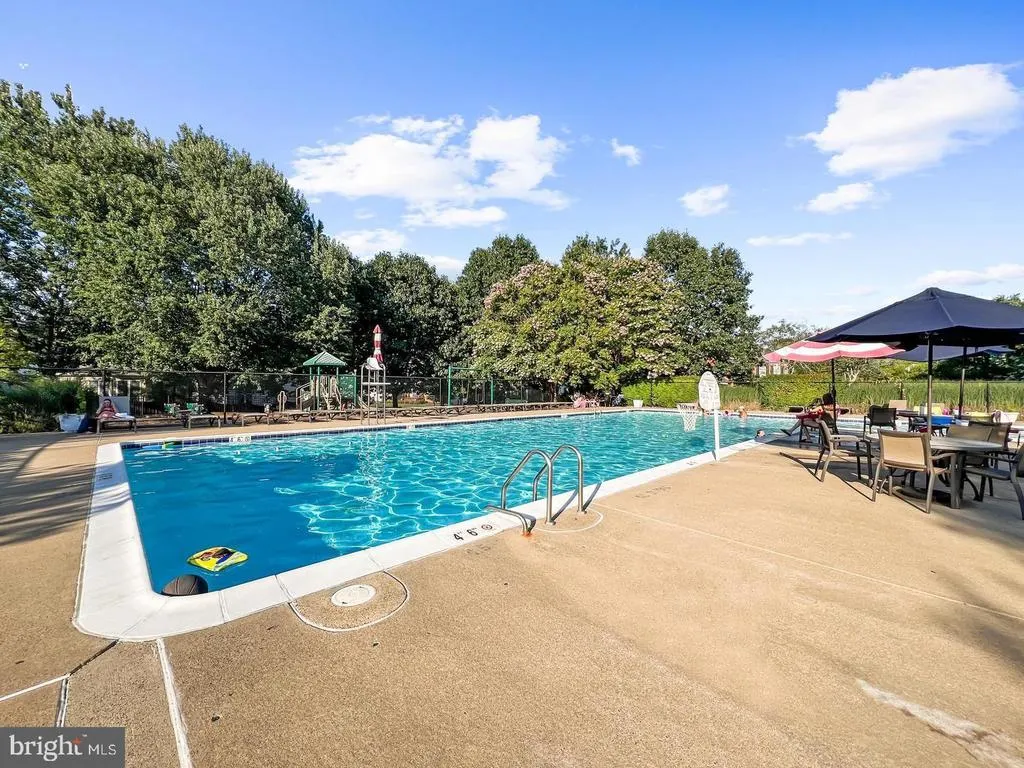
| Pool | Yes - Community |
|---|---|
| Water Source | Public |
| Total Parking Spaces | 2 |
| Garage Features | Garage - Front Entry |
| Type of Parking | Attached Garage |
| Foundation Details | Concrete Perimeter |
| Water View Y/N | No |
| Lot Size Acres | 0.15 |
| Lot Size Source | Estimated |
| Waterfront Y/N | No |
| Navigable Water Y/N | No |
| Water Oriented Y/N | No |
| # of Attached Garage Spaces | 2 |
Amenities
- Foreclosure
- Views
- Short Sale
- New Construction
- Adult 55+
- Lease To Own
- No HOA Fees
- Furnished
- Primary On Main
- Air Conditioning
- Seller Finance
- Green
- Fixer Upper
- Horse
- Golf
- Fireplace
- Deck
- Garage
- Basement
- Pool
Property vs Single Family Average in 22033
Price
Year Built
Visits
 © BRIGHT, All Rights Reserved
