
Price Reduction
Address
6028 Telegraph Road, Alexandria, VA
Price
$ 799,000
Property Attributes
- MLS#VAFX2333034
- TypeSingle Family
- Listing Status ACTIVE
- CountyFAIRFAX
- CityAlexandria
- NeighborhoodWilton Woods
- Zip22310
- StyleColonial
- Year Built1959
- Taxes$ 11440
- Price$ 799,000
- Bedrooms4
- Full Bathrooms3
- Half Bathrooms0
- Sqr Footage2776
- Lot Size0.39 Acres
Data Source:
Bright MLS
Property Description
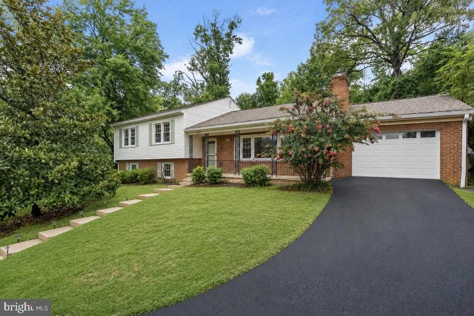
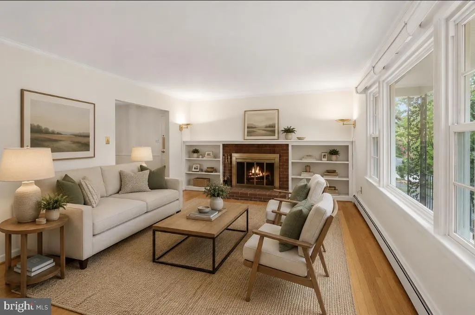
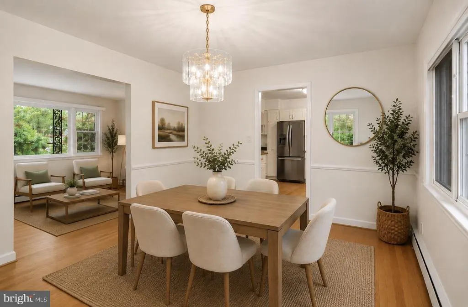
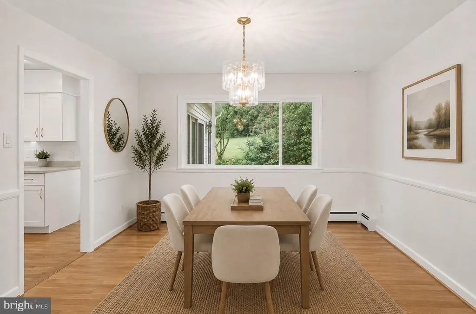
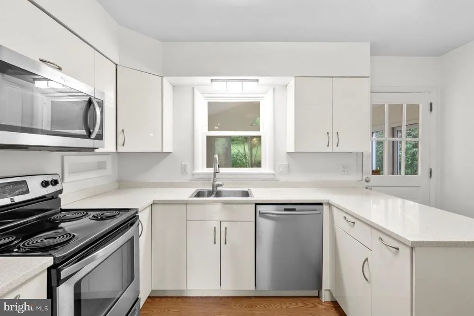
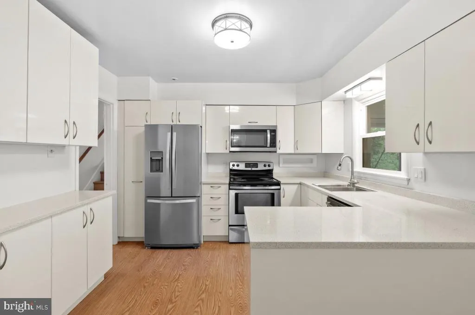
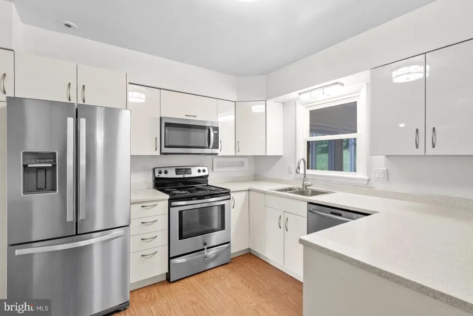
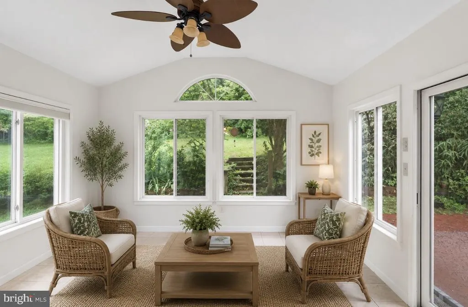
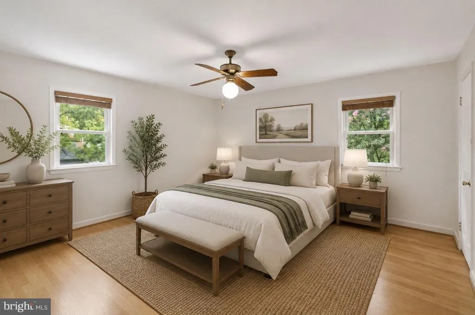
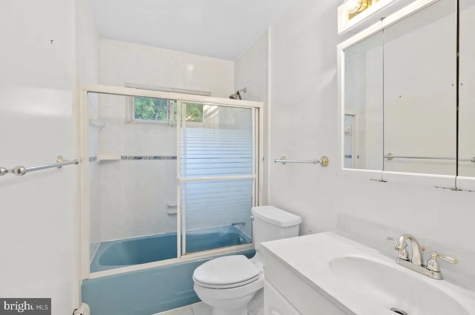
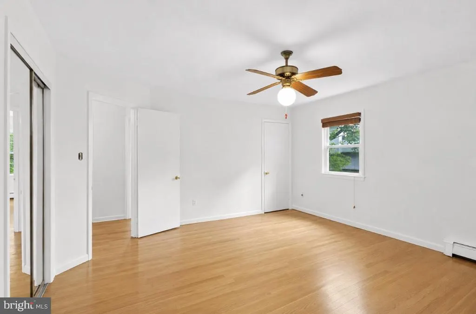
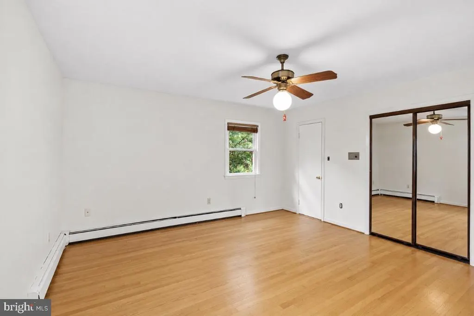
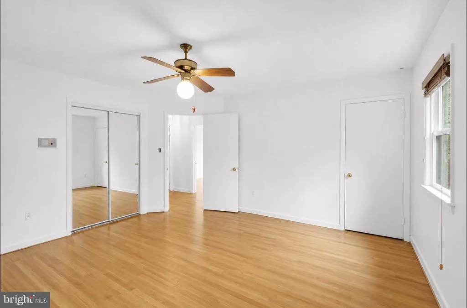
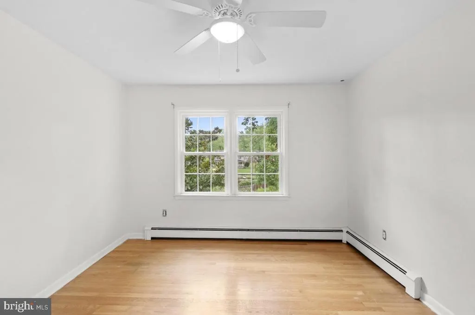
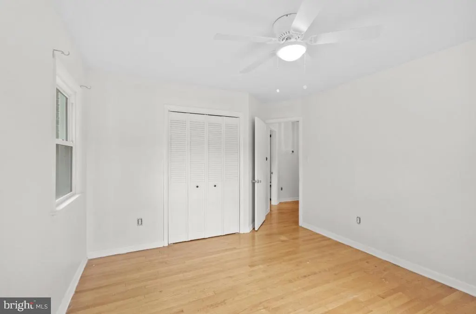
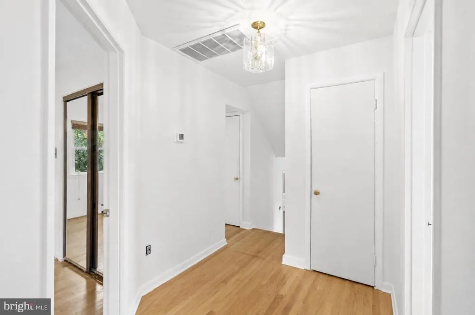

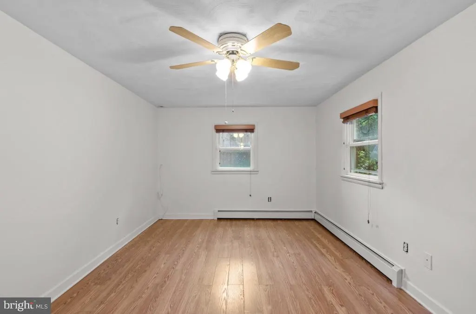
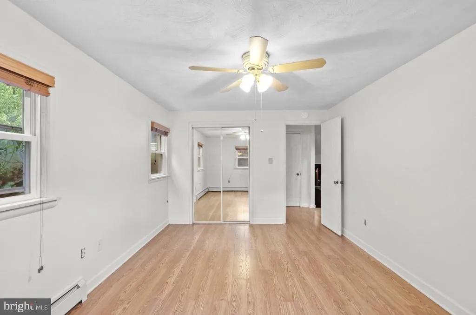
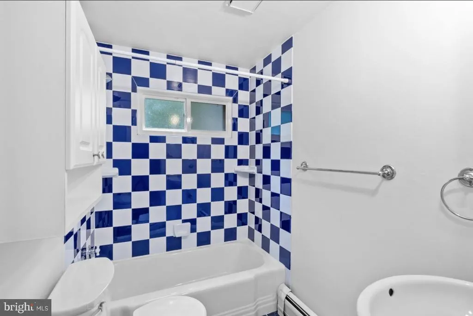
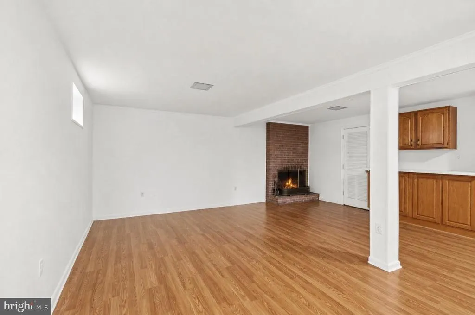
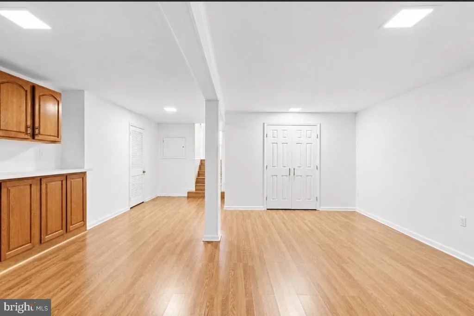
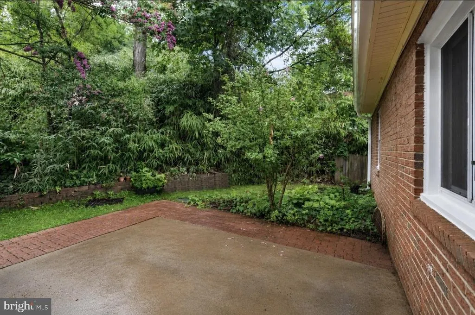
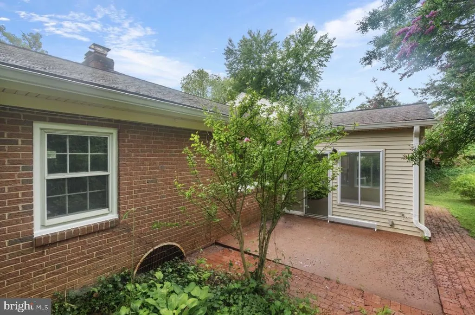
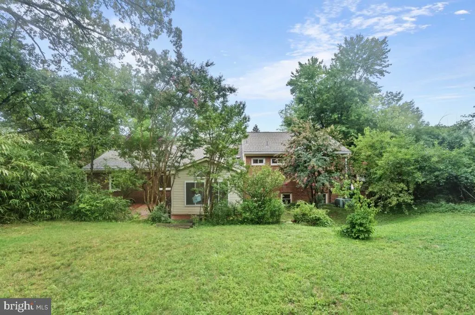
Welcome to 6028 Telegraph Rd, a charming and spacious 4-bedroom, 3-full-bath home offering freshly painted interiors and exterior, timeless character, and a functional multi-level layout. The main level features a large living room with oversized windows that flood the space with natural light, creating a bright and welcoming atmosphere. Just off the kitchen is a spacious dining area, perfect for everyday living and entertaining. The kitchen features quartz countertops and stainless steel appliances. Off the kitchen is a beautiful sunroom addition which overlooks the backyard and provides the perfect setting for morning coffee, entertaining, or year-round relaxation. Step outside to enjoy the inviting outdoor seating area and expansive, fully fenced backyard. Back inside, a short flight of stairs leads to the upper level, where you'll find three bedrooms and two full bathrooms. The primary suite includes a private en-suite bathroom with a walk-in shower, while the two secondary bedrooms share a full hall bathroom with a tub. The lower level offers exceptional flexibility and functions almost as a separate living area. It features a private fourth bedroom, a full bathroom, and direct access to the backyard, making it ideal for guests, extended family, an au pair suite, or a home office. The basement provides even more living space with a cozy wood-burning fireplace, a large storage area, and a laundry room. Additional highlights include an attached spacious garage, a fully fenced backyard situated on nearly .4 acres, and a new roof installed in 2024. Conveniently located approximately one mile from Huntington Metro Station, with easy access to Old Town Alexandria, Whole Foods Market, Franconia Recreation Center, and Ronald Reagan Washington National Airport, this home combines comfortable living, generous outdoor space, and an exceptionally convenient Alexandria location.
| Price History | |
|---|---|
| 8/5/2026 | Listed $820,000 |
| 8/24/2026 | 3$799,000 |
General Features
| Living Area | 2776 |
|---|---|
| Sewer | Public Sewer |
| Heating | Hot Water |
| Cooling | Central A/C |
| Possession | Settlement,0-30 Days CD,Immediate |
| Roof | Architectural Shingle |
| Zoning | 120 |
| Garage Spaces | 1.00 |
| Architectural Style | Colonial |
| Construction Materials | Combination |
| School District | FAIRFAX COUNTY PUBLIC SCHOOLS |
| Year Built | 1959 |
| Levels | 4 |
| Tax Year | 2025 |
| Ownership | Fee Simple |
| Cool Fuel | Electric |
| Section | E |
| Accessibility | Other |
| County | FAIRFAX |
| New Construction | No |
| Property Type | Residential |
| HOA | No |
| Subdivision Name | WILTON WOODS |
| Garage Y/N | Yes |
| Water Access Y/N | No |
| Other Structures | Above Grade,Below Grade |
| Full Baths | 3 |
| Status | ACTIVE |
| Directions | From I-495,South on Telegraph Rd (VA-611),continue approximately 2 miles to 6028 Telegraph Rd,on the right. Please don't block shared driveway with neighbor,please pull up into driveway,room for two |
| City | ALEXANDRIA |
| Senior Community Y/N | No |
| Lot Size Units | Square Feet |
| Lot Size Square Feet | 17124.00 |
| Tax Assessed Value | 921930.0 |
| Tax Annual Amount | 11440.0 |
| Structure Type | Detached |
| Condo/Coop Association fee Y/N | No |
| Bathrooms Count Main Level | 0.00 |
| Price Per Sq Ft Total AG | 346.19 |
| Vacation Rental Y/N | No |
| Total SQFT | 2776 |
| Standard Status | Active |
| Year Built Source | Assessor |
| Legal Subdivision | WILTON WOODS |
| Tax Lot | 2 |
Interior Features
| Heating Fuel | Natural Gas |
|---|---|
| Basement | Fully Finished,Walkout Level,Side Entrance |
| Flooring | Hardwood |
| Total Fireplaces | 2 |
| Hot Water | Natural Gas |
| Basement (Y/N) | Yes |
| Heating Y/N | Yes |
| Fireplace Y/N | Yes |
| Above Grade Finished Area | 2308 |
| Central Air Y/N | Yes |
| Total Bedrooms | 4 |
| Below Grade Finished Area | 468 |
| Below Grade Finished Area Unit Type | Square Feet |
| LivingAreaSource | Estimated |
| Below Grade Unfin Area Units | Square Feet |
| Below Grade Unfin SQFT Source | Assessor |
| Below Grade Finished Area Source | Estimated |
| Bedrooms Count All Lower Levels | 1 |
| Bedrooms Count All Upper Levels | 3 |
| Bedrooms Count Lower Level 1 | 1 |
| Bedrooms Count Upper Level 1 | 3 |
| Bathrooms Full Upper Level 1 | 2 |
| Bathrooms Full Lower Level 1 | 1 |
| Bathrooms Full All Upper Levels | 2 |
| Bathrooms Full All Lower Levels | 1 |
| Bathrooms Count Upper Level 1 | 2.00 |
| Bathrooms Count Lower Level 2 | 0.00 |
| Bathrooms Count Lower Level 1 | 1.00 |
| Bathrooms Count All Upper Levels | 2 |
| Bathrooms Count All Lower Levels | 1 |
| Above Grade Finished Area Source | Estimated |
| Above Grade Finished Area Unit Type | Square Feet |
| Total Baths | 3 |
Exterior Features
| Pool | No Pool |
|---|---|
| Water Source | Public |
| Total Parking Spaces | 1 |
| Garage Features | Garage - Front Entry,Inside Access |
| Type of Parking | Attached Garage |
| Land Use Code | 011 |
| Foundation Details | Slab |
| Water View Y/N | No |
| Lot Size Acres | 0.39 |
| Lot Size Source | Assessor |
| Waterfront Y/N | No |
| Horse Y/N | No |
| Land Assessed Value | 424000.00 |
| Navigable Water Y/N | No |
| Water Oriented Y/N | No |
| # of Attached Garage Spaces | 1 |
Amenities
- Foreclosure
- Views
- Short Sale
- New Construction
- Adult 55+
- Lease To Own
- No HOA Fees
- Furnished
- Primary On Main
- Air Conditioning
- Seller Finance
- Green
- Fixer Upper
- Horse
- Golf
- Fireplace
- Deck
- Garage
- Basement
- Pool
Property vs Single Family Average in 22310
Price
Taxes
Year Built
Visits
 © BRIGHT, All Rights Reserved
