
Views - Primary on Main
Address
11720 Briggs Court, Fairfax, VA
Price
$ 830,000
Property Attributes
- MLS#VAFX2331944
- TypeSingle Family
- Listing Status ACTIVE
- CountyFAIRFAX
- CityFairfax
- NeighborhoodLeehigh Village
- Zip22030
- StyleRanch/Rambler
- Year Built1962
- Taxes$ 8273
- Price$ 830,000
- Bedrooms4
- Full Bathrooms3
- Half Bathrooms0
- Sqr Footage2006
- Lot Size0.51 Acres
Data Source:
Bright MLS
Property Description
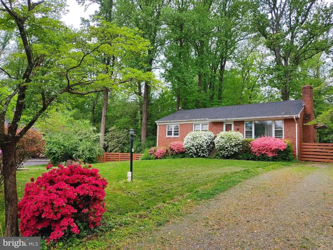
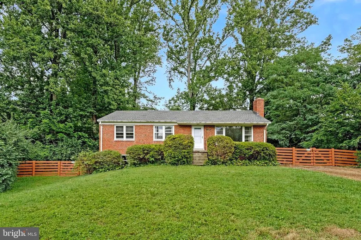
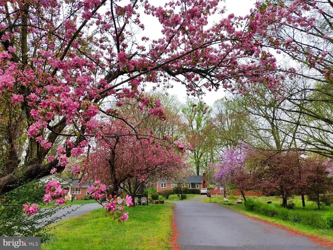
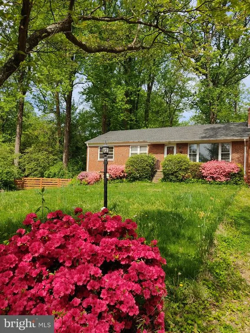
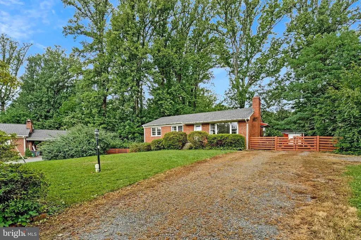
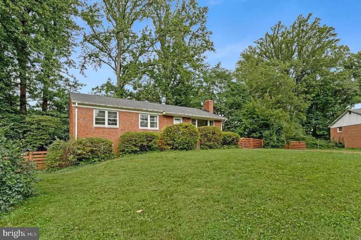
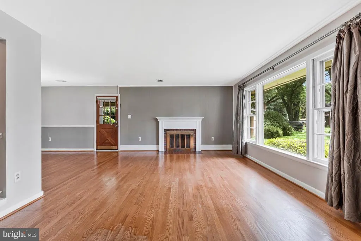
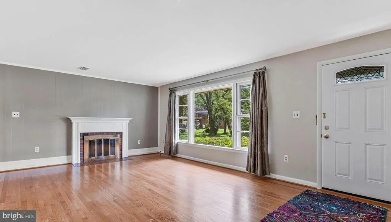
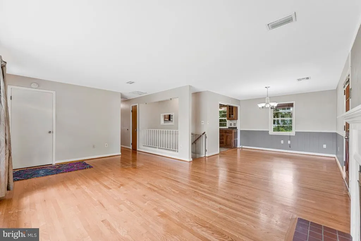
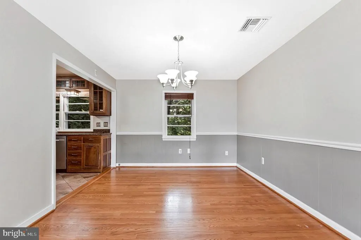
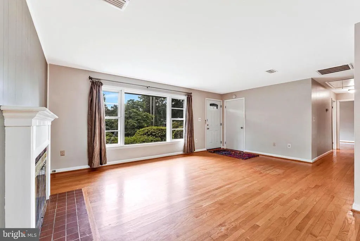
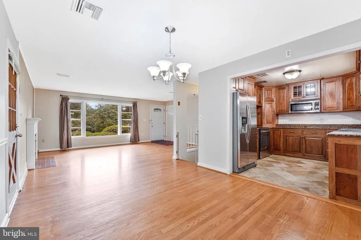
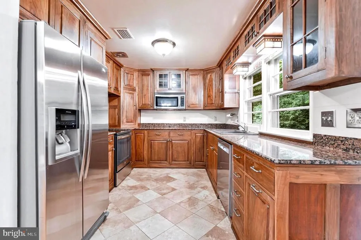
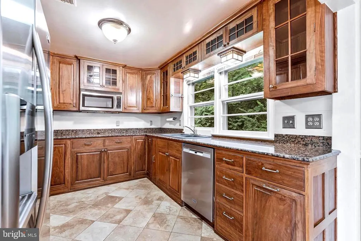
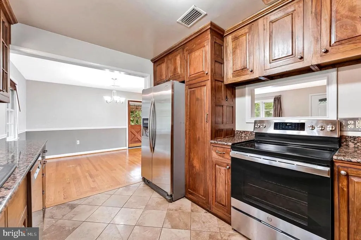
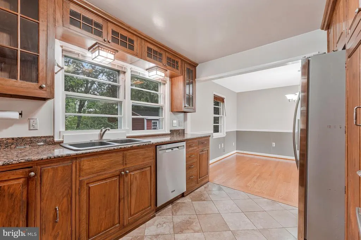
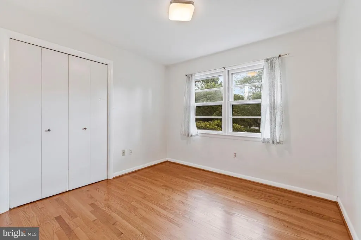
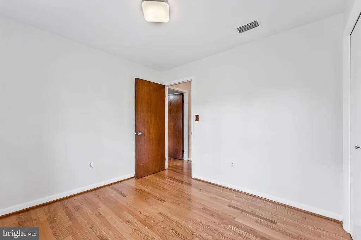
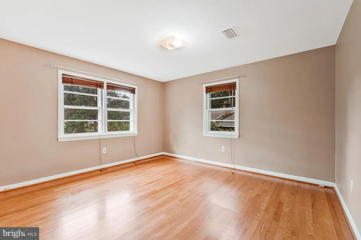
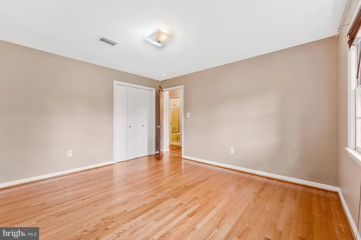
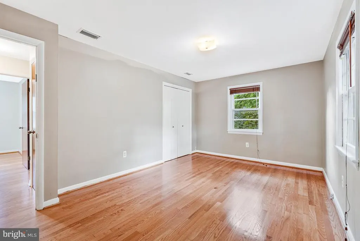
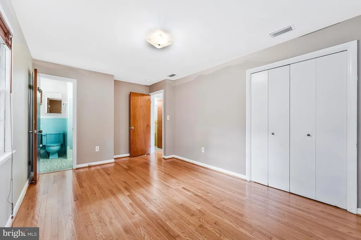
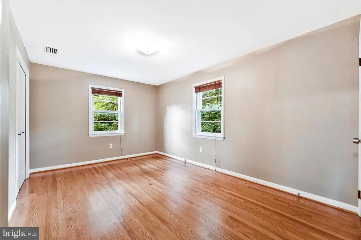
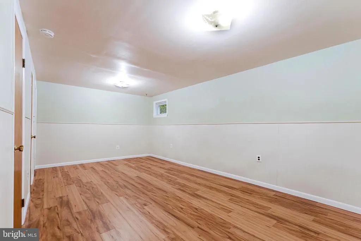
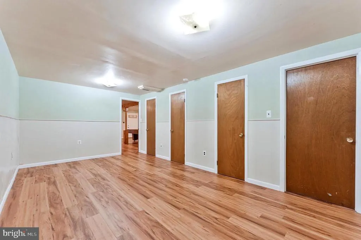
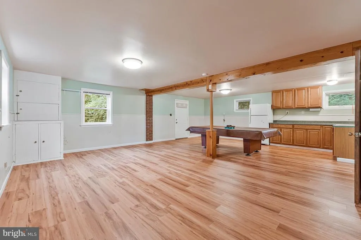
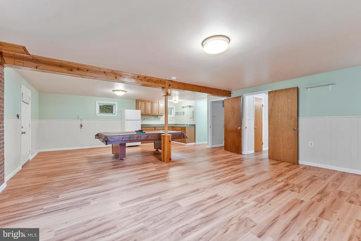
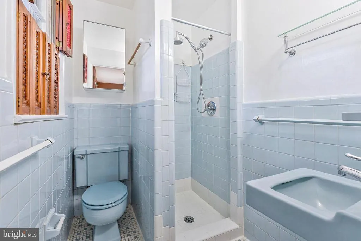

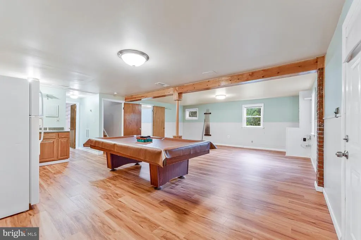
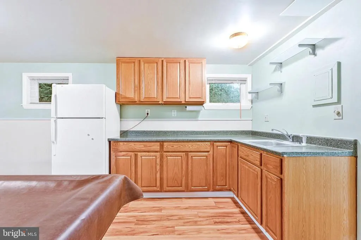
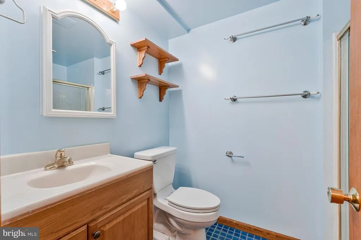
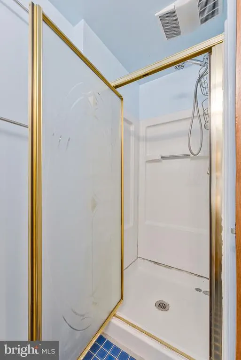
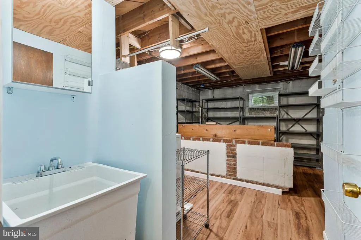
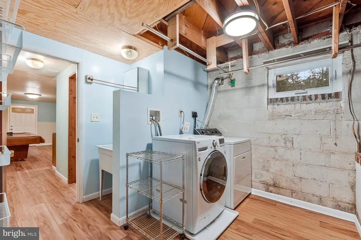
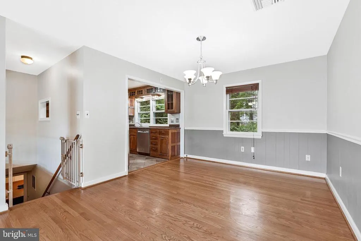
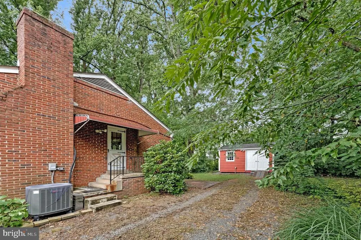
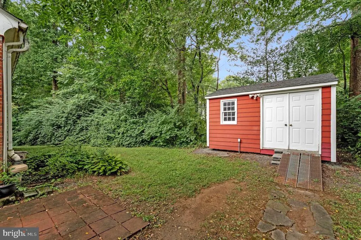
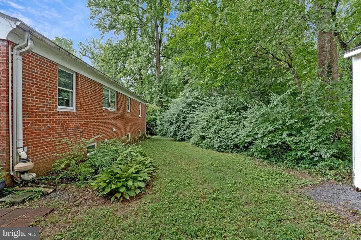
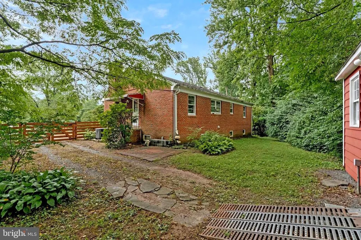
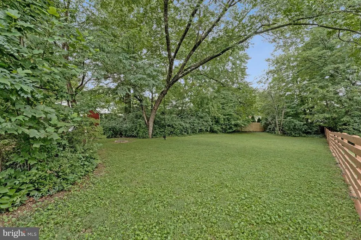
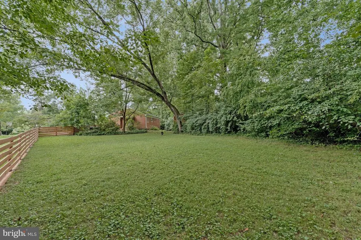
Tucked away at the end of a quiet cul-de-sac in an established Fairfax neighborhood, this meticulously cared-for home offers a wonderful blend of privacy, functionality, and everyday comfort. Surrounded by mature trees and attractive landscaping, the property enjoys peaceful views of the beautifully maintained grassy common area at the center of the cul-de-sac, creating a picturesque setting rarely found. Step inside to discover sun-filled living spaces accented by warm hardwood flooring and an inviting, open layout. The welcoming family room features a wood burning fireplace and flows naturally into the dining area, making it ideal for both everyday living and entertaining. The custom kitchen is a true standout, showcasing rich imported walnut cabinetry that brings warmth, character, and a refined feel to the heart of the home. Expansive windows throughout capture natural light while framing tranquil views of the surrounding landscape. The main level offers three well-proportioned bedrooms and two full bathrooms, providing a comfortable and practical layout for a variety of lifestyles. The walk-out lower level significantly expands the home's living space and offers exceptional flexibility. With its own kitchenette, oversized bedroom, spacious den, full bathroom, and large recreation area, this level is well suited for multigenerational living, extended family, long-term guests, or anyone looking for the convenience of a private secondary living area. Major mechanical updates provide added peace of mind, including a newer Trane HVAC system, newer water heater and pressure tank, allowing the next owner to enjoy comfort and efficiency from day one. Outside, the spacious yard offers mature landscaping, open green space, detached storage sheds, and thoughtfully designed garden areas, creating the perfect backdrop for outdoor entertaining, gardening, recreation, or simply relaxing in the peaceful surroundings. Ideally located just minutes from Fair Oaks Mall, Fairfax Corner, shopping, dining, parks, and everyday conveniences, this home also offers quick access to I-66, Route 29, Route 50, and other major commuter routes throughout Northern Virginia. Offering a desirable cul-de-sac location, a thoughtfully designed floor plan with flexible living options, quality updates while still providing areas where you can make it your own, a serene natural setting, this exceptional Fairfax home is ready to welcome its next owner. Schedule your private showing today.
| Price History | |
|---|---|
| 7/29/2026 | Listed $830,000 |
General Features
| Living Area | 2006 |
|---|---|
| Sewer | Public Sewer |
| Heating | Heat Pump(s) |
| Cooling | Central A/C,Heat Pump(s) |
| Utilities | Cable TV Available |
| Possession | Immediate |
| Roof | Architectural Shingle |
| Appliances | Dishwasher,Dryer,Oven/Range - Electric,Refrigerator,Washer,Built-In Microwave,Icemaker,Oven - Self Cleaning,Range Hood,Stainless Steel Appliances,Water Dispenser,Extra Refrigerator/Freezer |
| Zoning | 030 |
| Architectural Style | Ranch/Rambler |
| Construction Materials | Brick |
| School District | FAIRFAX COUNTY PUBLIC SCHOOLS |
| Year Built | 1962 |
| View | Trees/Woods |
| Levels | 2 |
| Tax Year | 2025 |
| Ownership | Fee Simple |
| Cool Fuel | Electric |
| Section | 3 |
| Accessibility | None |
| County | FAIRFAX |
| New Construction | No |
| Property Type | Residential |
| HOA | No |
| Subdivision Name | LEEHIGH VILLAGE |
| Garage Y/N | No |
| Water Access Y/N | No |
| Other Structures | Above Grade,Below Grade |
| Transportation | Airport less than 10 miles,Bus Stop less than 1 mile,Commuter Lots less than 5 miles,Commuter Rail Station 1 to 5 miles |
| Full Baths | 3 |
| Status | ACTIVE |
| Directions | Google Maps* The house is at the end of the cul de sac |
| City | FAIRFAX |
| Senior Community Y/N | No |
| Lot Size Units | Square Feet |
| Lot Size Square Feet | 22233.00 |
| Tax Assessed Value | 717250.0 |
| Tax Annual Amount | 8273.0 |
| Property Condition | Very Good,Excellent |
| Structure Type | Detached |
| Condo/Coop Association fee Y/N | No |
| Bathrooms Full Main Level | 2 |
| Bathrooms Count Main Level | 2.00 |
| Price Per Sq Ft Total AG | 644.41 |
| Acceptable Financing | Cash,Conventional,VA,FHA,Other |
| Vacation Rental Y/N | No |
| Total SQFT | 2471 |
| Standard Status | Active |
| Year Built Source | Assessor |
| Legal Subdivision | LEEHIGH VILLAGE |
| Tax Lot | 103 |
Interior Features
| Interior Amenities | Kitchen - Gourmet,Wood Floors,Built-Ins,Combination Dining/Living,Crown Moldings,Entry Level Bedroom,Pantry,Primary Bath(s),Bathroom - Tub Shower,Upgraded Countertops,Window Treatments,Combination Ki |
|---|---|
| Heating Fuel | Electric |
| Basement | Connecting Stairway,Full,Fully Finished,Side Entrance,Walkout Level |
| Flooring | Solid Hardwood,Luxury Vinyl Plank |
| Total Fireplaces | 1 |
| Fireplace Features | Screen |
| Hot Water | Electric |
| Basement (Y/N) | Yes |
| Heating Y/N | Yes |
| Window Features | Double Pane |
| Fireplace Y/N | Yes |
| Above Grade Finished Area | 1288 |
| Central Air Y/N | Yes |
| Total Bedrooms | 4 |
| Below Grade Finished Area | 718 |
| Room Type | Living Room,Dining Room,Primary Bedroom,Bedroom 2,Bedroom 3,Bedroom 4,Kitchen,Family Room,Laundry,Storage Room,Utility Room |
| Main Level Bedrooms | 3 |
| Below Grade Finished Area Unit Type | Square Feet |
| LivingAreaSource | Estimated |
| Laundry Type | Lower Floor |
| Below Grade Unfin Area Units | Square Feet |
| Below Grade Unfin SQFT | 465 |
| Below Grade Unfin SQFT Source | Estimated |
| Below Grade Finished Area Source | Estimated |
| Bedrooms Count All Lower Levels | 1 |
| Bedrooms Count Lower Level 1 | 1 |
| Bathrooms Full Lower Level 1 | 1 |
| Bathrooms Full All Lower Levels | 1 |
| Bathrooms Count Lower Level 1 | 1.00 |
| Bathrooms Count All Lower Levels | 1 |
| Above Grade Finished Area Source | Assessor |
| Above Grade Finished Area Unit Type | Square Feet |
| Total Baths | 3 |
Exterior Features
| Pool | No Pool |
|---|---|
| Fencing | Rear |
| Lot Features | Backs to Trees,Cul-de-sac |
| Water Source | Well |
| Inclusions | Pool table,workshop shelving,all appliances |
| Type of Parking | Driveway,On Street |
| Land Use Code | 011 |
| Foundation Details | Brick/Mortar,Concrete Perimeter,Other |
| Water View Y/N | No |
| Lot Size Acres | 0.51 |
| Lot Size Source | Assessor |
| Waterfront Y/N | No |
| Door Features | Storm,Insulated |
| Land Assessed Value | 371000.00 |
| Navigable Water Y/N | No |
| Water Oriented Y/N | No |
Room Details
| Room | Dimensions | Level | Flooring | Details |
|---|---|---|---|---|
| Bedroom 2 | 13 X 12 | Main | Flooring - HardWood | |
| Bedroom 3 | 12 X 10 | Main | Flooring - HardWood | |
| Bedroom 4 | 18 X 11 | Lower 1 | Flooring - Vinyl | |
| Dining Room | 13 X 11 | Main | Flooring - HardWood | |
| Family Room | Lower 1 | Flooring - Vinyl,Wet Bar | ||
| Kitchen | 11 X 10 | Main | Countertop(s) - Granite,Flooring - Tile/Brick | |
| Laundry | Lower 1 | Flooring - Vinyl | ||
| Living Room | 19 X 16 | Main | Flooring - HardWood,Fireplace - Wood Burning | |
| Primary Bedroom | 16 X 11 | Main | Flooring - HardWood | |
| Storage Room | Lower 1 | Flooring - Vinyl | ||
| Utility Room | Lower 1 | Flooring - Concrete |
Amenities
- Foreclosure
- Views
- Short Sale
- New Construction
- Adult 55+
- Lease To Own
- No HOA Fees
- Furnished
- Primary On Main
- Air Conditioning
- Seller Finance
- Green
- Fixer Upper
- Horse
- Golf
- Fireplace
- Deck
- Garage
- Basement
- Pool
Property vs Single Family Average in 22030
Price
Taxes
Year Built
Visits
 © BRIGHT, All Rights Reserved
