
Views - Primary on Main
Address
5621 Ravenel Lane, Springfield, VA
Price
$ 820,000
Property Attributes
- MLS#VAFX2331496
- TypeSingle Family
- Listing Status ACTIVE
- CountyFAIRFAX
- CitySpringfield
- NeighborhoodNorth Springfield
- Zip22151
- StyleRaised Ranch/Rambler,Ranch/Rambler
- Year Built1964
- Taxes$ 8599
- Price$ 820,000
- Bedrooms4
- Full Bathrooms3
- Half Bathrooms0
- Sqr Footage2345
- Lot Size0.58 Acres
Data Source:
Bright MLS
Property Description
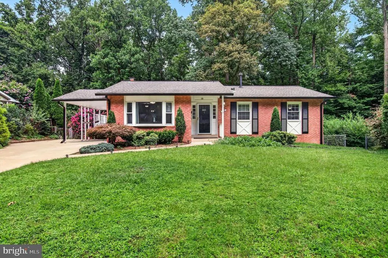
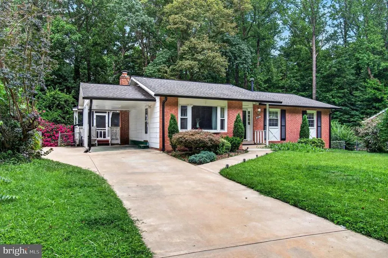
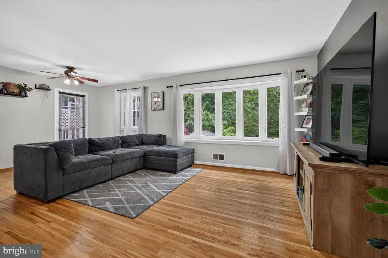
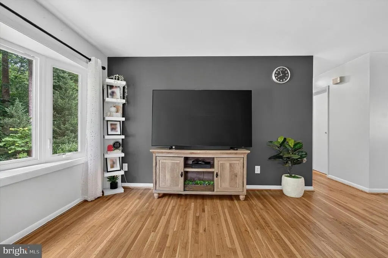
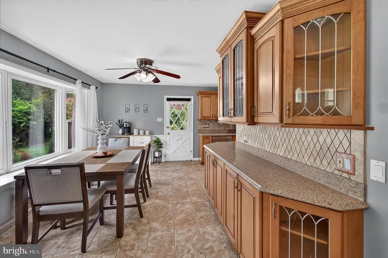
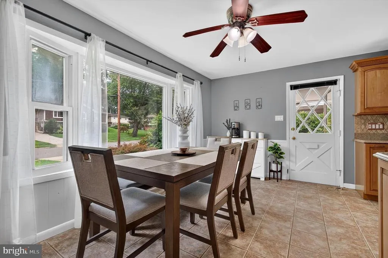
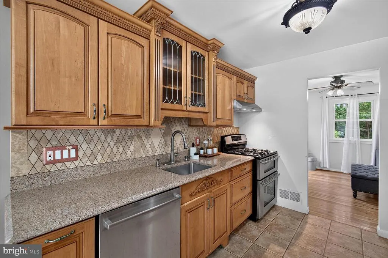
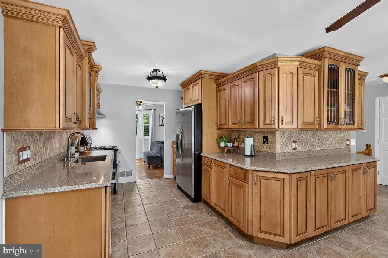
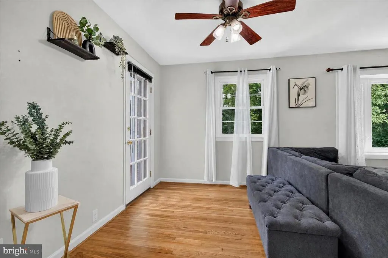
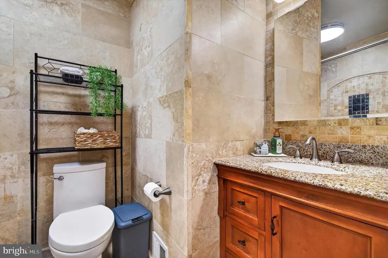
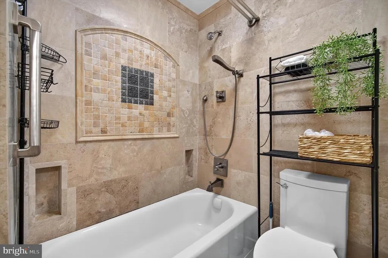
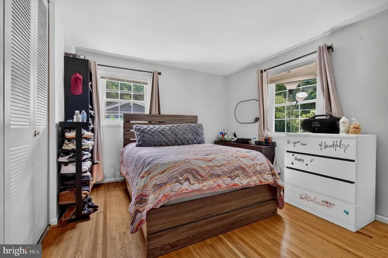
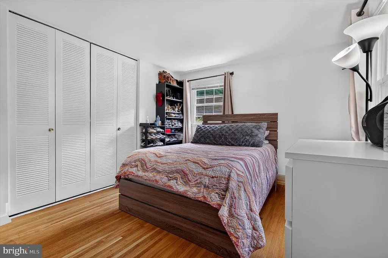
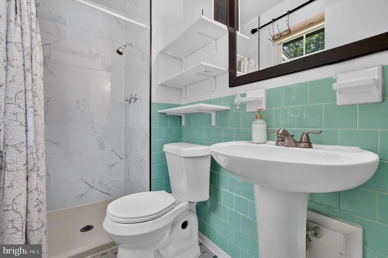
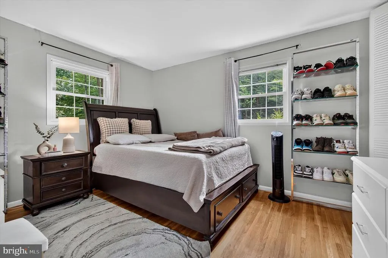
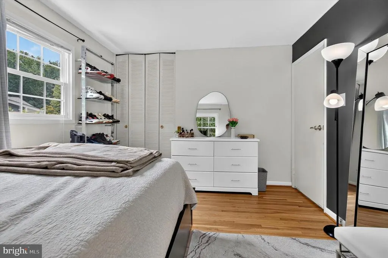
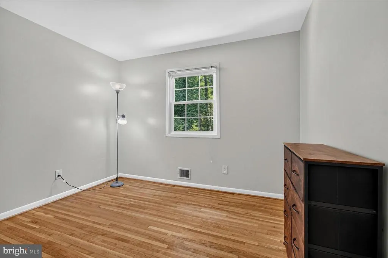
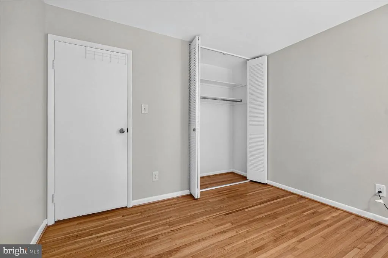
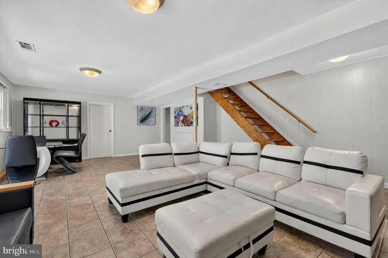
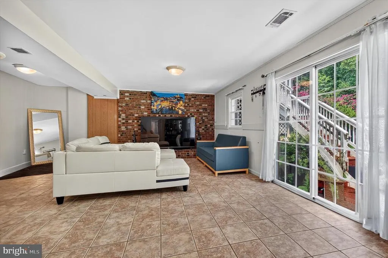
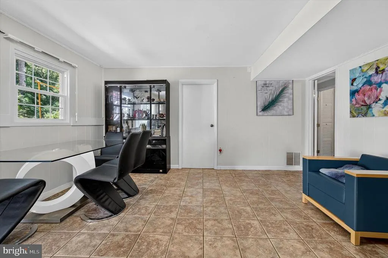
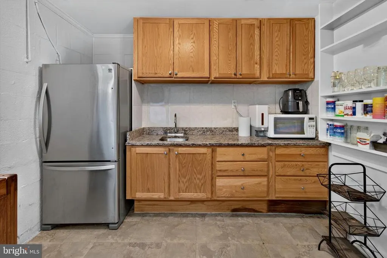
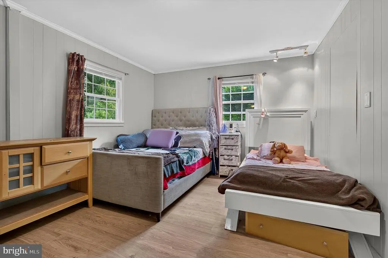
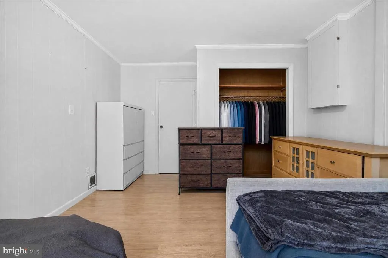
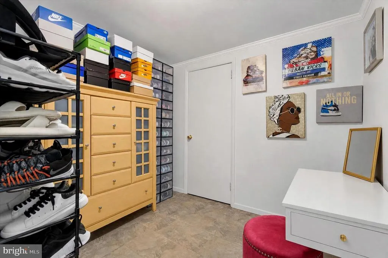
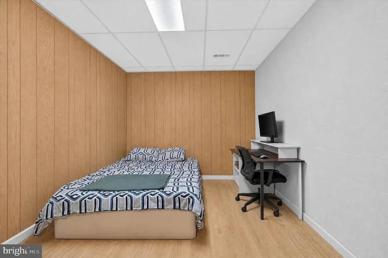
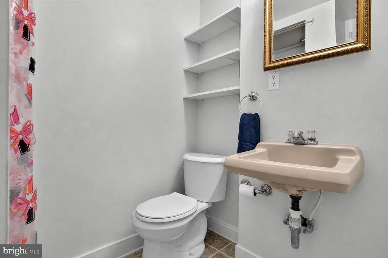
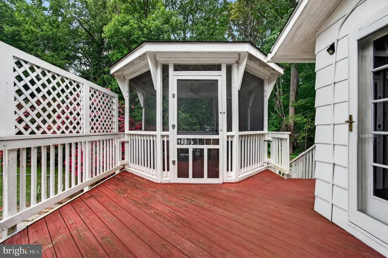
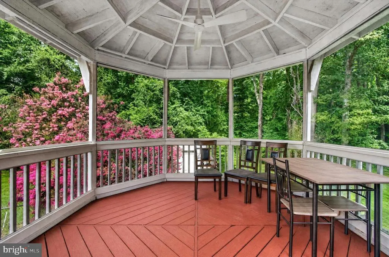
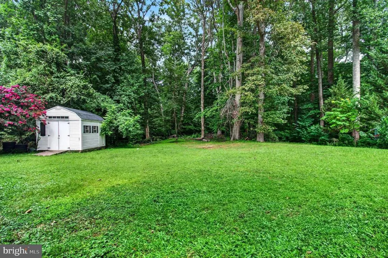
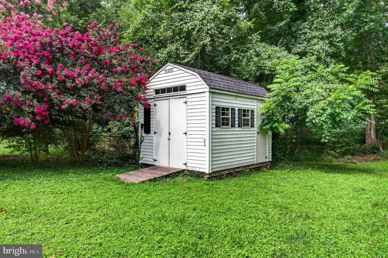
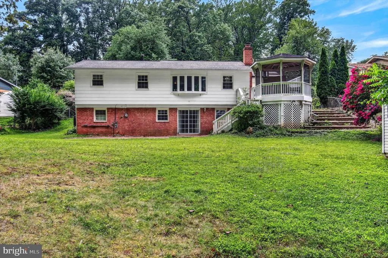
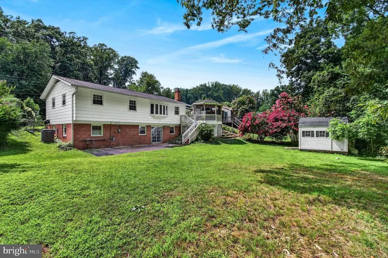
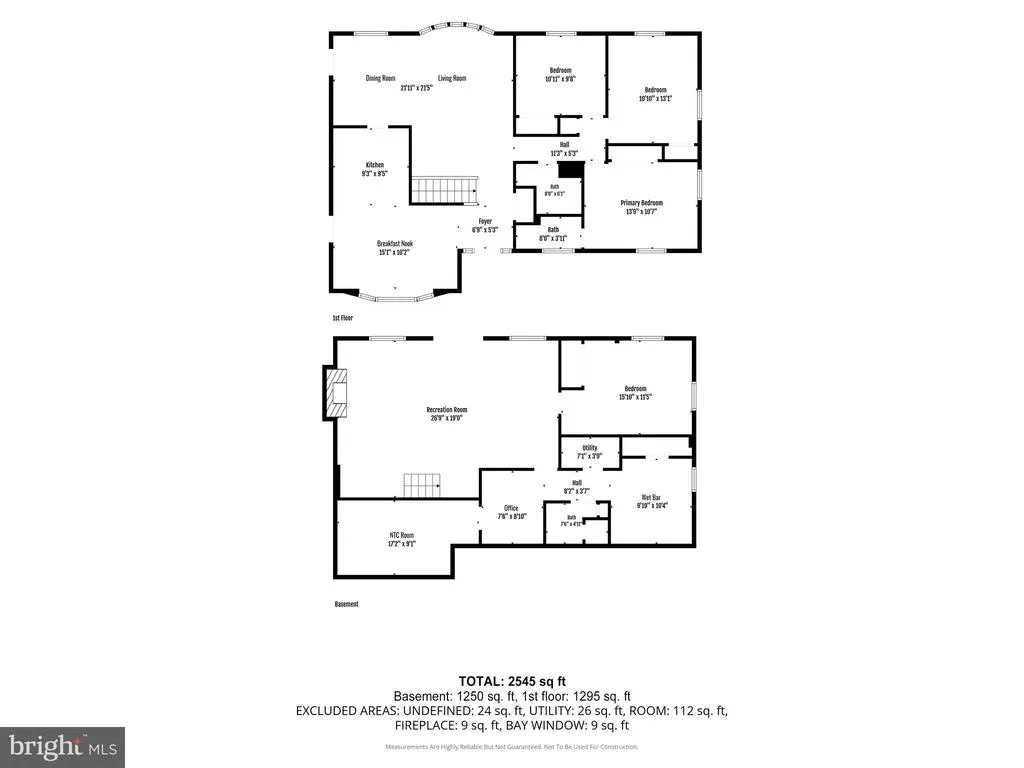
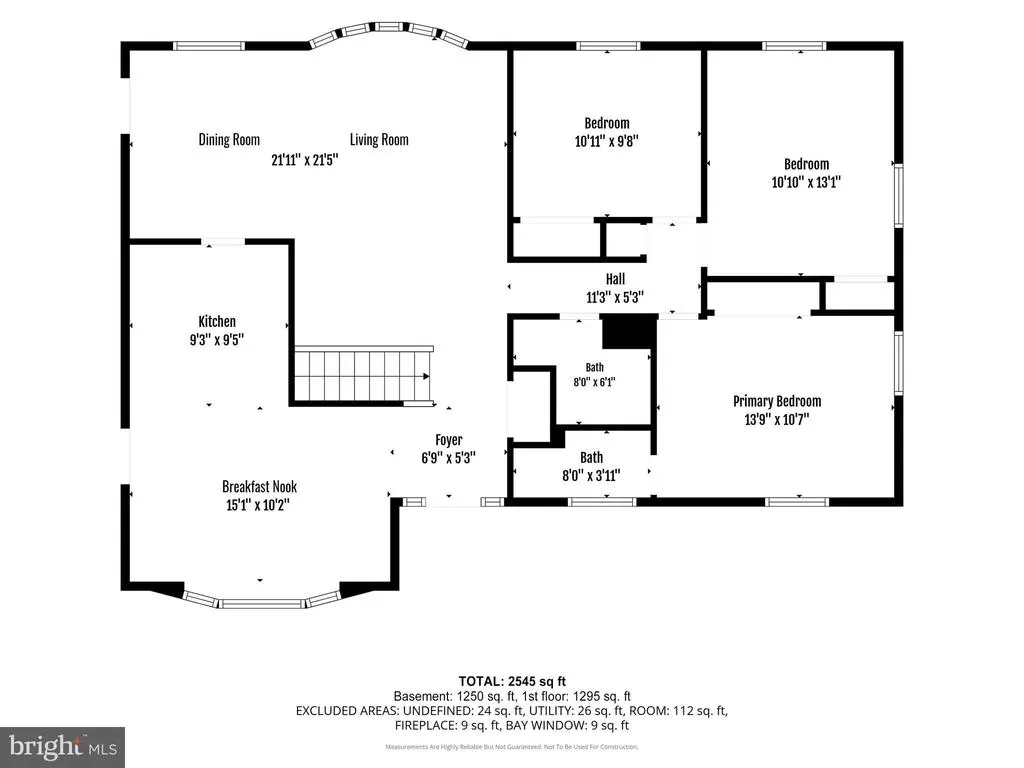
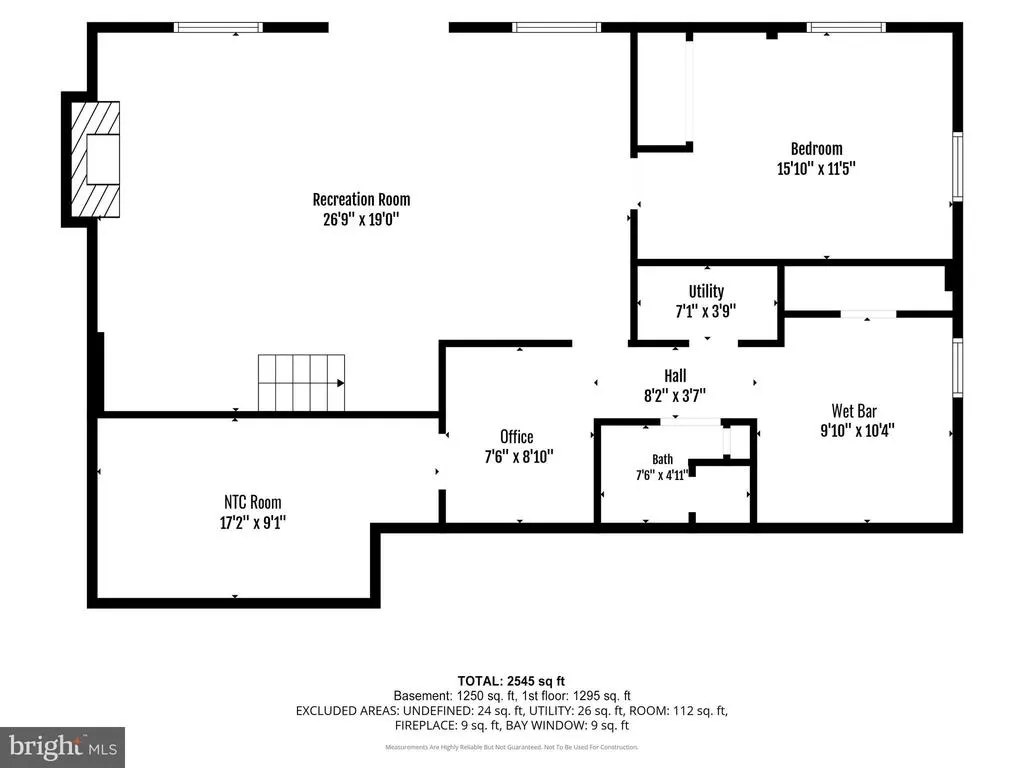
Welcome to 5621 Ravenel Lane, an exceptional opportunity to own a beautifully maintained home on the largest lot in the highly sought after North Springfield and Ravensworth Farm community, known for its welcoming neighborhood and desirable school pyramid. Filled with natural light, the main level welcomes you with peaceful views through the expansive bay window. The open living and dining areas flow seamlessly into the inviting kitchen, featuring custom cabinetry, upgraded countertops, and stainless steel appliances. Three spacious bedrooms and two full bathrooms complete the main level. The lower level offers a spacious recreation room with a cozy gas fireplace, a fourth bedroom, a full bathroom, a wet bar, an additional NTC room perfect for a home office, gym, or guest space, plus a dedicated laundry room and extra storage. Step outside to a private backyard retreat featuring a new screened gazebo and plenty of space to entertain, relax, or play on the level .58 acre lot. Situated on one of the largest lots in the community, the outdoor possibilities are endless. Additional highlights include a carport, a widened driveway with ample parking, and a newer roof. Ideally located with easy access to 495, 395, 95, and 66, and just minutes from the Mosaic District, INOVA Fairfax, parks, trails, shopping, and dining, this home offers the perfect blend of comfort, convenience, and lifestyle.
| Elementary School | Middle School | High School |
|---|---|---|
| Ravensworth Elementary School | Lake Braddock Secondary School Middle School | Lake Braddock Secondary School High School |
| Price History | |
|---|---|
| 7/28/2026 | Listed $820,000 |
General Features
| Living Area | 2345 |
|---|---|
| Sewer | Public Sewer |
| Heating | Forced Air |
| Cooling | Central A/C |
| Utilities | Cable TV,Electric Available,Natural Gas Available,Water Available |
| Possession | Settlement,Immediate |
| Roof | Architectural Shingle |
| Appliances | Built-In Microwave,Built-In Range,Dishwasher,Refrigerator,Stainless Steel Appliances,Water Heater |
| Zoning | 130 |
| Patio/Porch Features | Patio(s),Deck(s),Screened |
| Architectural Style | Raised Ranch/Rambler,Ranch/Rambler |
| Construction Materials | Brick,Brick Front,Combination |
| School District | FAIRFAX COUNTY PUBLIC SCHOOLS |
| Year Built | 1964 |
| View | Scenic Vista,Trees/Woods |
| Levels | 2 |
| Tax Year | 2025 |
| Ownership | Fee Simple |
| Cool Fuel | Electric |
| Section | 27 |
| Accessibility | None |
| County | FAIRFAX |
| New Construction | No |
| Property Type | Residential |
| HOA | No |
| Subdivision Name | NORTH SPRINGFIELD |
| Garage Y/N | No |
| Water Access Y/N | No |
| Other Structures | Above Grade,Below Grade |
| Total Rooms | 14 |
| Full Baths | 3 |
| Status | ACTIVE |
| Directions | On Queensberry Ave coming from Braddock Rd make a right on Ravenel Ln. |
| City | SPRINGFIELD |
| Senior Community Y/N | No |
| Lot Size Units | Square Feet |
| Lot Size Square Feet | 25331.00 |
| Tax Assessed Value | 745430.0 |
| Tax Annual Amount | 8599.0 |
| Home Warranty Y/N | No |
| Structure Type | Detached |
| Condo/Coop Association fee Y/N | No |
| Bathrooms Full Main Level | 2 |
| Bathrooms Count Main Level | 2.00 |
| Price Per Sq Ft Total AG | 633.2 |
| Acceptable Financing | Cash,Conventional,FHA,VA |
| Vacation Rental Y/N | No |
| Virtual Tour | https://www.zillow.com/view-3d-home/6af025bd-05b4-49ff-bab9-abe641e8208f?setAttribution=mls&wl=true&utm_source=dashboard |
| Total SQFT | 2545 |
| Standard Status | Active |
| Year Built Source | Assessor |
| Legal Subdivision | NORTH SPRINGFIELD |
| Tax Lot | 12 |
| Association Recreation Fee | No |
Interior Features
| Interior Amenities | Attic,Breakfast Area,Built-Ins,Ceiling Fan(s),Combination Dining/Living,Combination Kitchen/Dining,Dining Area,Floor Plan - Open,Floor Plan - Traditional,Kitchen - Gourmet,Primary Bath(s),Upgraded Co |
|---|---|
| Heating Fuel | Natural Gas |
| Basement | Full |
| Flooring | Hardwood,Ceramic Tile |
| Total Fireplaces | 1 |
| Hot Water | Natural Gas |
| Basement (Y/N) | Yes |
| Heating Y/N | Yes |
| Window Features | Bay/Bow |
| Fireplace Y/N | Yes |
| Above Grade Finished Area | 1295 |
| Central Air Y/N | Yes |
| Total Bedrooms | 4 |
| Below Grade Finished Area | 1050 |
| Main Level Bedrooms | 3 |
| Below Grade Finished Area Unit Type | Square Feet |
| LivingAreaSource | Estimated |
| Laundry Type | Basement |
| Below Grade Unfin Area Units | Square Feet |
| Below Grade Unfin SQFT | 200 |
| Below Grade Unfin SQFT Source | Estimated |
| Below Grade Finished Area Source | Estimated |
| Bedrooms Count All Lower Levels | 1 |
| Bedrooms Count Lower Level 1 | 1 |
| Bathrooms Full Lower Level 1 | 1 |
| Bathrooms Full All Lower Levels | 1 |
| Bathrooms Count Lower Level 1 | 1.00 |
| Bathrooms Count All Lower Levels | 1 |
| Above Grade Finished Area Source | Assessor |
| Above Grade Finished Area Unit Type | Square Feet |
| Total Baths | 3 |
Exterior Features
| Exterior Amenities | Secure Storage,Other |
|---|---|
| Pool | No Pool |
| Fencing | Chain Link |
| Lot Features | Backs to Trees,Level,Private |
| Water Source | Public |
| Total Parking Spaces | 5 |
| Type of Parking | Attached Carport,Driveway,On Street |
| Land Use Code | 011 |
| Foundation Details | Block |
| Water View Y/N | No |
| Lot Size Acres | 0.58 |
| Lot Size Source | Assessor |
| Waterfront Y/N | No |
| Land Assessed Value | 338000.00 |
| Navigable Water Y/N | No |
| Water Oriented Y/N | No |
| # of Attached Carport Spaces | 1 |
Amenities
- Foreclosure
- Views
- Short Sale
- New Construction
- Adult 55+
- Lease To Own
- No HOA Fees
- Furnished
- Primary On Main
- Air Conditioning
- Seller Finance
- Green
- Fixer Upper
- Horse
- Golf
- Fireplace
- Deck
- Garage
- Basement
- Pool
Property vs Single Family Average in 22151
Price
Taxes
Year Built
Visits
 © BRIGHT, All Rights Reserved
