
Primary on Main

Address
6010 Bangor Drive, Alexandria, VA
Price
$ 650,000
Property Attributes
- MLS#VAFX2331216
- TypeSingle Family
- Listing Status ACTIVE
- CountyFAIRFAX
- CityAlexandria
- NeighborhoodFair Haven
- Zip22303
- StyleCape Cod
- Year Built1942
- Taxes$ 7721
- Price$ 650,000
- Bedrooms3
- Full Bathrooms1
- Half Bathrooms0
- Sqr Footage1536
- Lot Size0.16 Acres
Data Source:
Bright MLS
Property Description
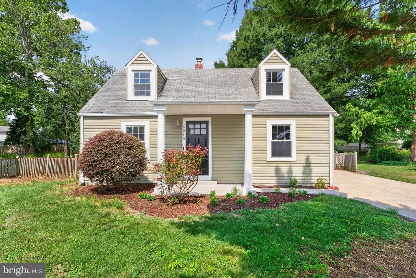
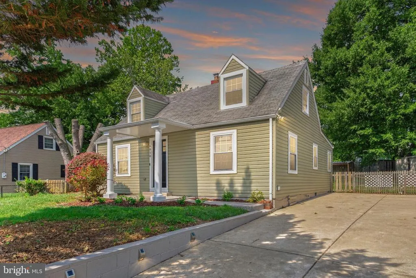
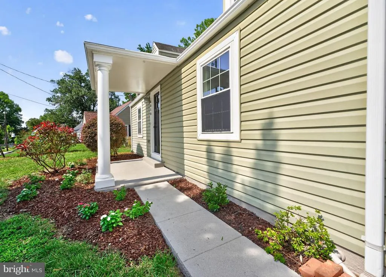

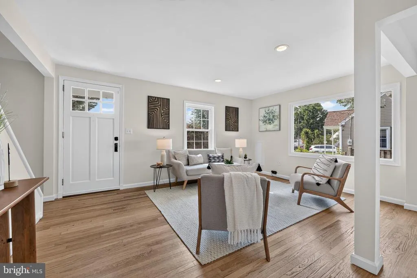
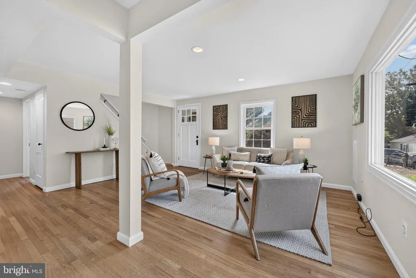
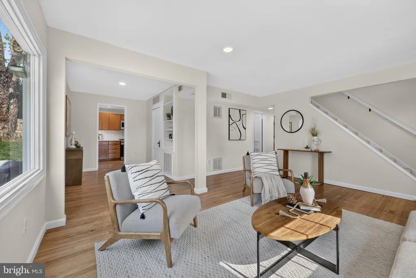
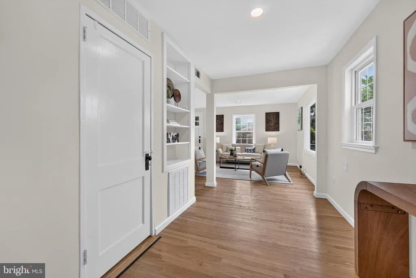
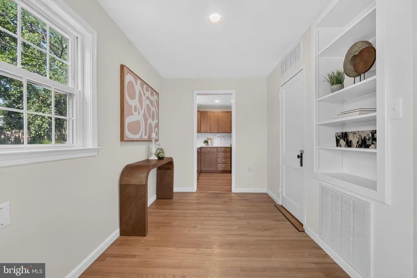
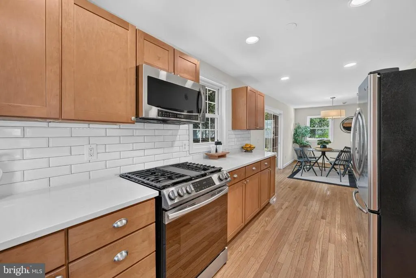
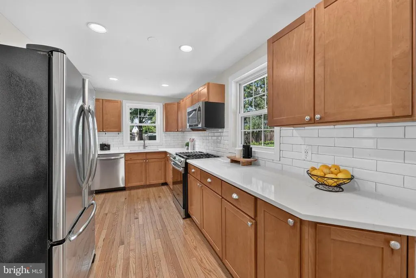
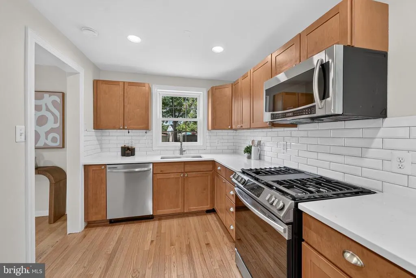
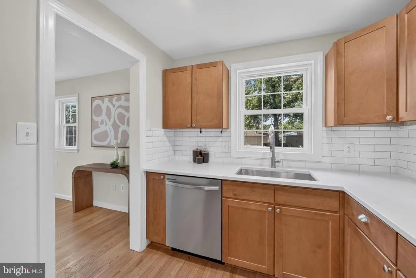
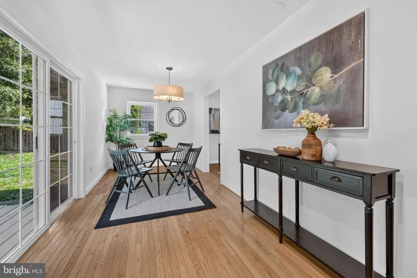
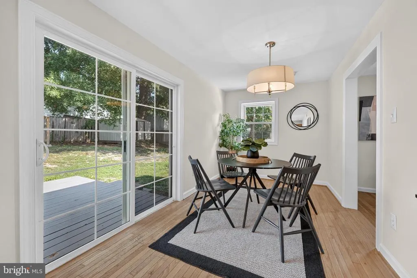
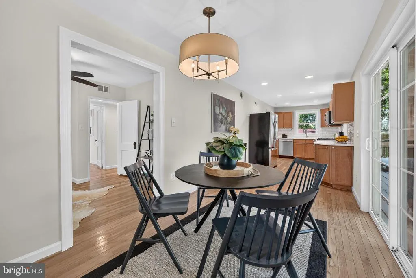
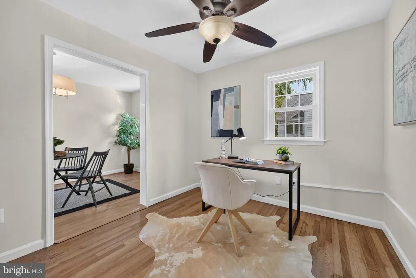
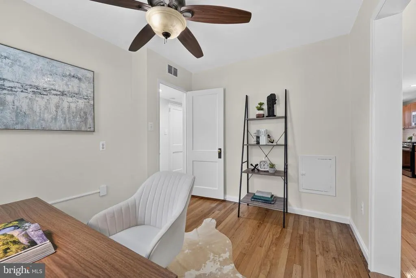
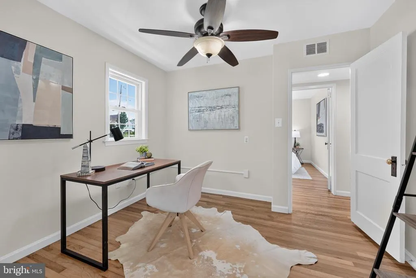
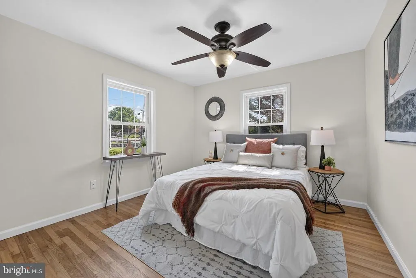
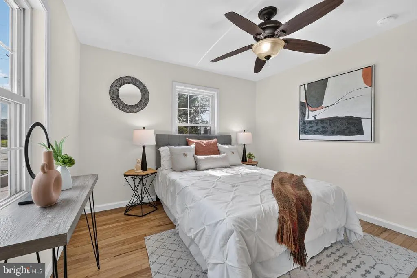
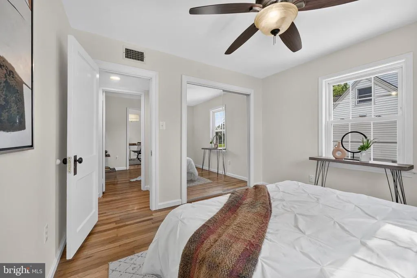
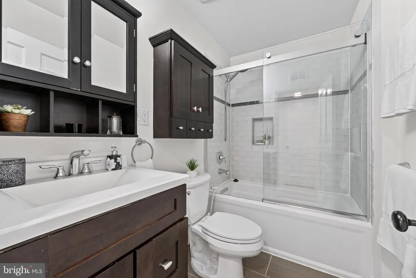
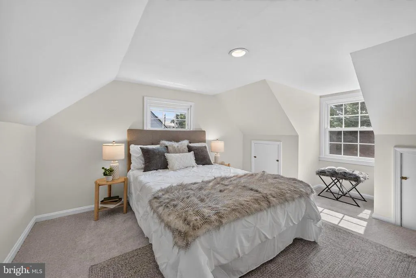
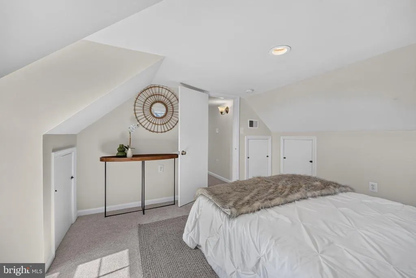
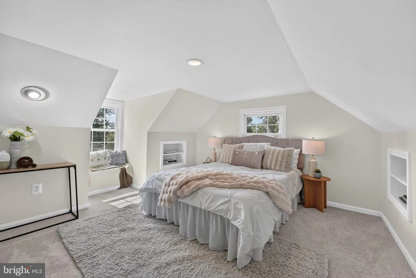
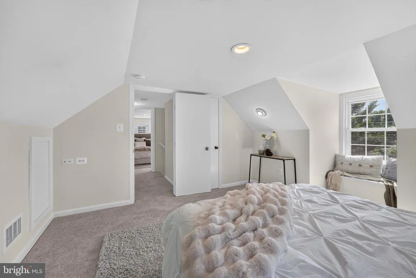
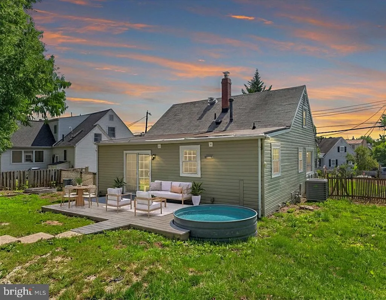
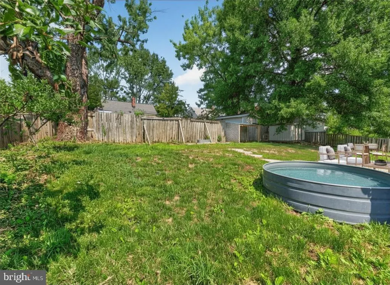
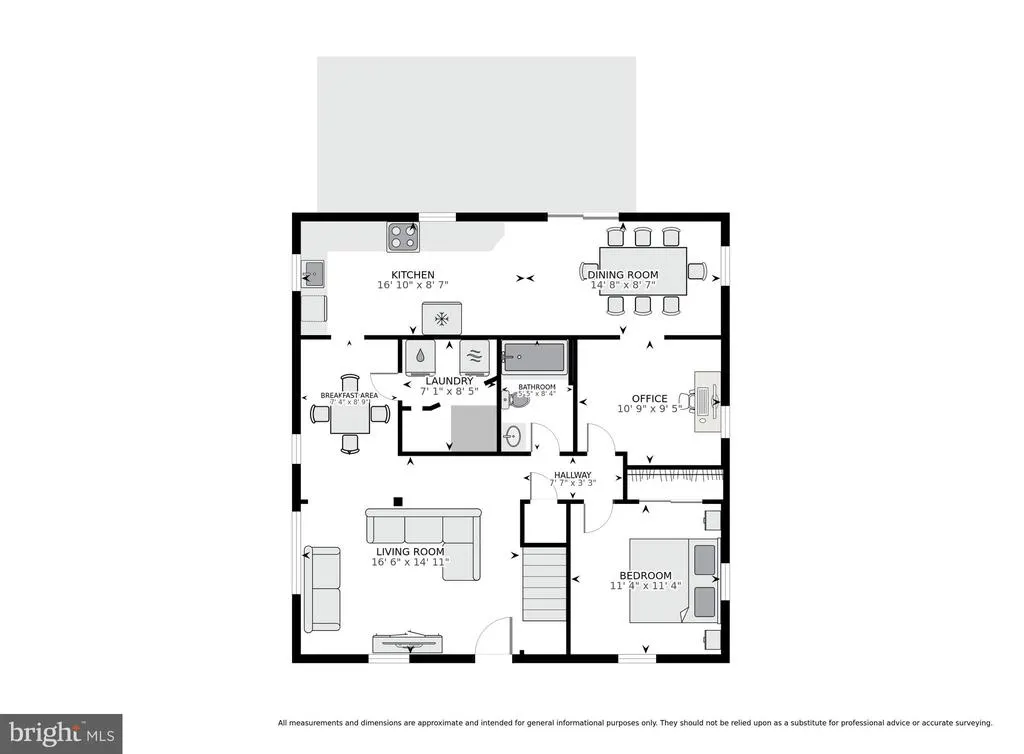
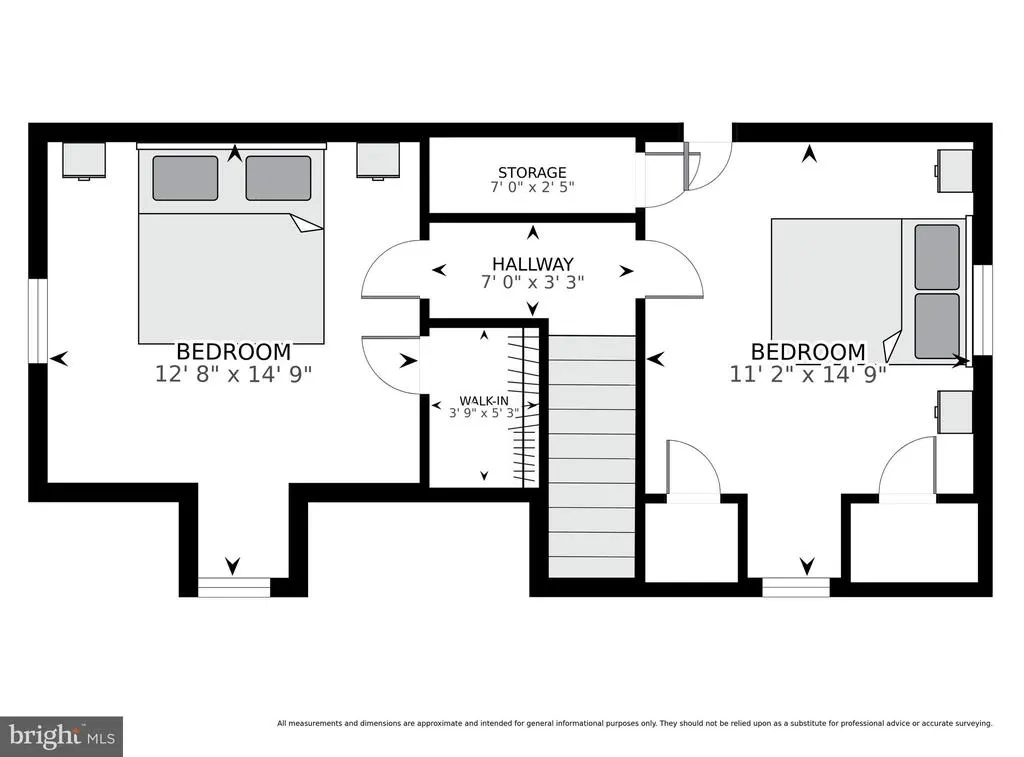
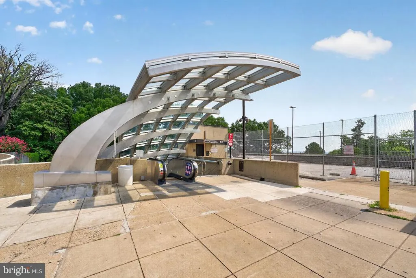
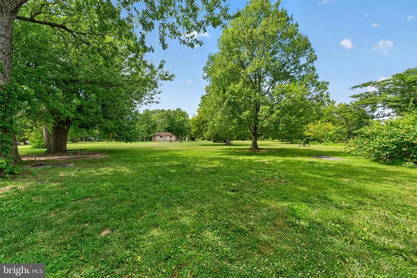
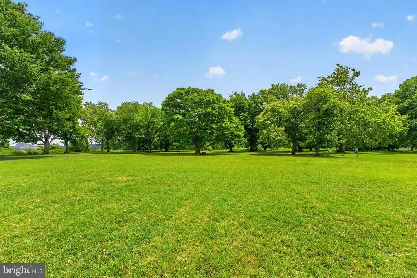
Welcome to this beautifully updated 3-bedroom, 1-bath Cape Cod offering over 1,530 square feet of inviting living space, where timeless charm meets modern comfort in every room. Freshly painted throughout and bathed in natural light, the thoughtfully designed main level showcases gleaming hardwood floors, recessed lighting, and a spacious living room framed by oversized windows, creating the perfect setting for both relaxing evenings and everyday living. At the heart of the home, the fully renovated kitchen (2020) features warm wood cabinetry, quartz countertops, a classic white subway tile backsplash, stainless steel appliances, and gas cooking. The adjoining dining area opens through a large sliding glass door to the rear deck, creating a seamless indoor and outdoor flow that's ideal for entertaining or simply enjoying your morning coffee overlooking the backyard. Designed with flexibility in mind, the main level offers a generously sized bedroom, a beautifully updated full bath with a tiled tub/shower combo, and a versatile bonus room that easily adapts to your lifestyle. Whether you envision a private home office, nursery, playroom, reading nook, or home gym, this flexible space provides endless possibilities while offering the convenience of single-level living. Upstairs, you'll find two additional bedrooms, each featuring plush new carpet (2026), recessed lighting, built-in shelving, and abundant storage, creating cozy and functional retreats with plenty of character. Step outside to the rear deck overlooking a fully fenced backyard surrounded by mature trees, offering both privacy and a peaceful setting. Whether you're trying your hand at gardening, watching kids or pets play, entertaining friends, or cooling off in the included stock tank pool on warm summer days, this inviting outdoor space is ready to be enjoyed. A private driveway accommodates up to three vehicles, with additional street parking available for guests. Located just a mile to Huntington Metro (yellow line), this home is ideally located with easy access to Old Town Alexandria, Ft. Belvoir, Crystal City, and DC. This charming Cape Cod offers the perfect blend of character, comfort, and convenience. Ideally located near shopping, dining, parks, commuter routes, and everyday amenities, this is one you won't want to miss!
| Elementary School | Middle School | High School |
|---|---|---|
| Mount Eagle Elementary School | Twain Middle School | Edison High School |
| Price History | |
|---|---|
| 8/1/2026 | Listed $650,000 |
General Features
| Living Area | 1536 |
|---|---|
| Sewer | Public Sewer |
| Heating | Central |
| Cooling | Central A/C |
| Possession | Settlement |
| Appliances | Built-In Microwave,Dishwasher,Disposal,Dryer,Oven/Range - Gas,Refrigerator,Stainless Steel Appliances,Washer |
| Zoning | 140 |
| Patio/Porch Features | Deck(s) |
| Architectural Style | Cape Cod |
| Construction Materials | Vinyl Siding |
| School District | FAIRFAX COUNTY PUBLIC SCHOOLS |
| Year Built | 1942 |
| Levels | 2 |
| Tax Year | 2025 |
| Ownership | Fee Simple |
| Cool Fuel | Electric |
| Section | 2 |
| Accessibility | None |
| County | FAIRFAX |
| New Construction | No |
| Property Type | Residential |
| HOA | No |
| Subdivision Name | FAIR HAVEN |
| Garage Y/N | No |
| Water Access Y/N | No |
| Other Structures | Above Grade,Below Grade |
| Transportation | Bus Stop less than 1 mile,Metro/Subway Station 1 to 3 miles,Airport less than 10 miles |
| Full Baths | 1 |
| Status | ACTIVE |
| Directions | via 495 S,Use the right 2 lanes to take exit 177A to merge onto US-1 S/S Patrick St toward Ft Belvoir,Turn right onto Fairhaven Ave,Turn right onto Bangor Dr |
| City | ALEXANDRIA |
| Senior Community Y/N | No |
| Lot Size Units | Square Feet |
| Lot Size Square Feet | 6785.00 |
| Tax Assessed Value | 614720.0 |
| Tax Annual Amount | 7721.0 |
| Structure Type | Detached |
| Condo/Coop Association fee Y/N | No |
| Bathrooms Full Main Level | 1 |
| Bathrooms Count Main Level | 1.00 |
| Price Per Sq Ft Total AG | 423.18 |
| Vacation Rental Y/N | No |
| Virtual Tour | https://homevisit.view.property/2397579?a=1&pws=1&nodesign=1 |
| Total SQFT | 1536 |
| Standard Status | Active |
| Year Built Source | Assessor |
| Legal Subdivision | FAIR HAVEN |
| Tax Lot | 30 |
Interior Features
| Interior Amenities | Bathroom - Tub Shower,Breakfast Area,Built-Ins,Carpet,Ceiling Fan(s),Dining Area,Entry Level Bedroom,Family Room Off Kitchen,Floor Plan - Traditional,Kitchen - Gourmet,Recessed Lighting,Upgraded Coun |
|---|---|
| Heating Fuel | Natural Gas |
| Flooring | Hardwood,Carpet |
| Hot Water | Natural Gas |
| Basement (Y/N) | No |
| Heating Y/N | Yes |
| Above Grade Finished Area | 1536 |
| Central Air Y/N | Yes |
| Total Bedrooms | 3 |
| Main Level Bedrooms | 1 |
| Below Grade Finished Area Unit Type | Square Feet |
| LivingAreaSource | Assessor |
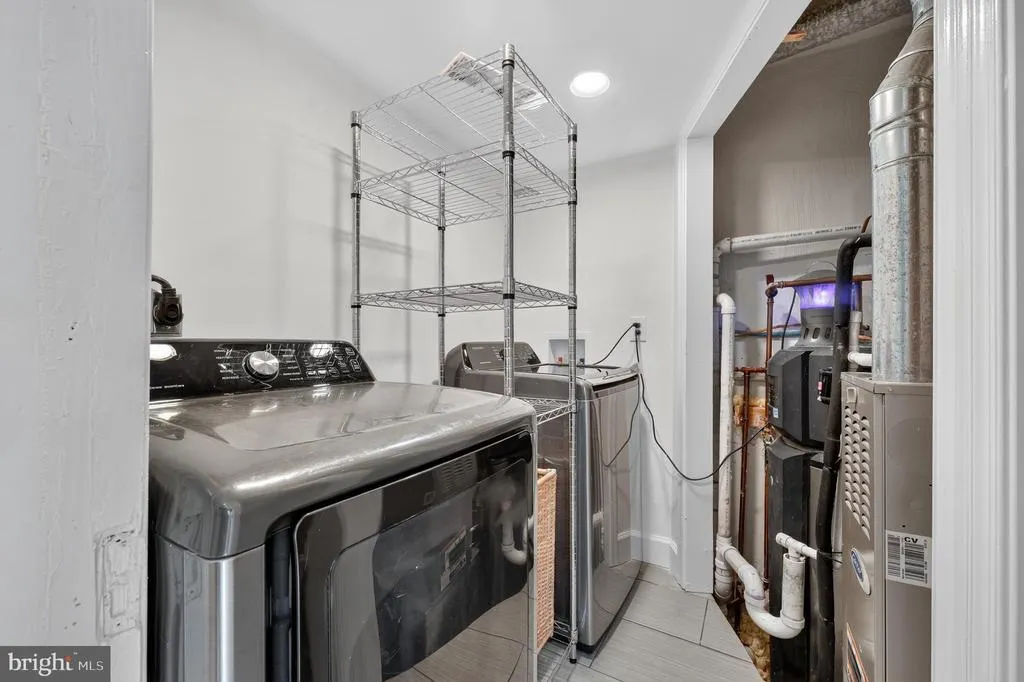
| Laundry Type | Main Floor |
| Below Grade Unfin Area Units | Square Feet |
| Below Grade Unfin SQFT Source | Assessor |
| Below Grade Finished Area Source | Assessor |
| Bedrooms Count All Upper Levels | 2 |
| Bedrooms Count Upper Level 1 | 2 |
| Above Grade Finished Area Source | Assessor |
| Above Grade Finished Area Unit Type | Square Feet |
| Total Baths | 1 |
Exterior Features
| Pool | No Pool |
|---|---|
| Water Source | Public |
| Total Parking Spaces | 3 |
| Type of Parking | Off Street,Driveway |
| Land Use Code | 011 |
| Foundation Details | Slab |
| Water View Y/N | No |
| Lot Size Acres | 0.16 |
| Lot Size Source | Assessor |
| Waterfront Y/N | No |
| Land Assessed Value | 293000.00 |
| Navigable Water Y/N | No |
| Water Oriented Y/N | No |
Amenities
- Foreclosure
- Views
- Short Sale
- New Construction
- Adult 55+
- Lease To Own
- No HOA Fees
- Furnished
- Primary On Main
- Air Conditioning
- Seller Finance
- Green
- Fixer Upper
- Horse
- Golf
- Fireplace
- Deck
- Garage
- Basement
- Pool
Property vs Single Family Average in 22303
Price
Taxes
Year Built
Visits
 © BRIGHT, All Rights Reserved
