
Price Reduction - Views - Primary on Main
Address
10618 Shadow Lane, Fairfax Station, VA
Price
$ 1,459,000
Property Attributes
- MLS#VAFX2330380
- TypeSingle Family
- Listing Status ACTIVE
- CountyFAIRFAX
- CityFairfax Station
- NeighborhoodShadowalk
- Zip22039
- StyleColonial
- Year Built1973
- Taxes$ 14178
- Price$ 1,459,000
- Bedrooms4
- Full Bathrooms3
- Half Bathrooms1
- Sqr Footage4488
- Lot Size5 Acres
Data Source:
Bright MLS
Property Description
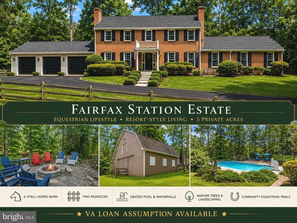
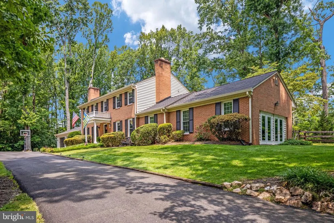
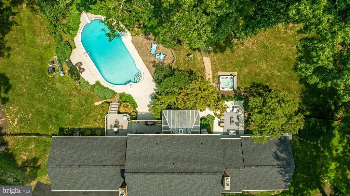
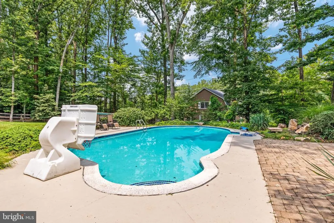
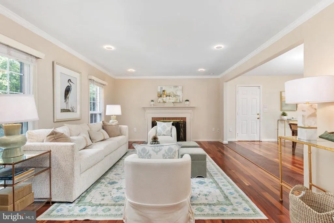
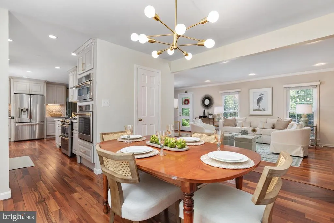
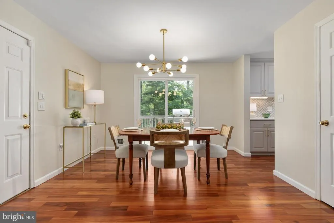
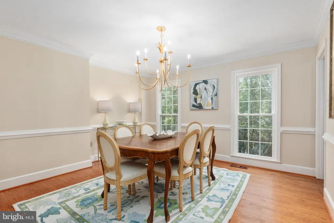
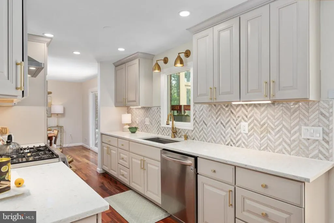
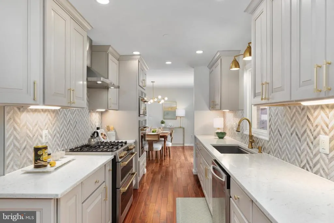
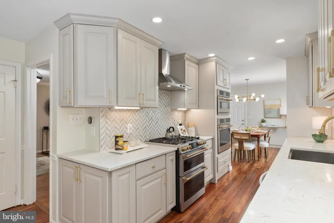
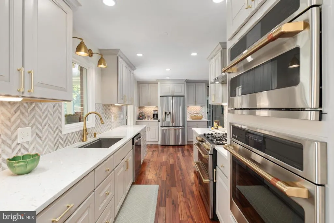
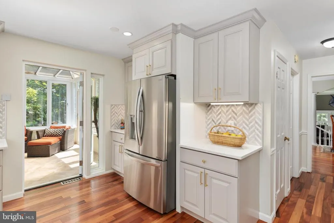
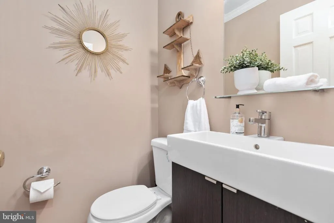
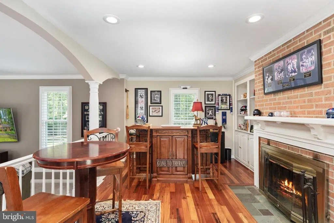
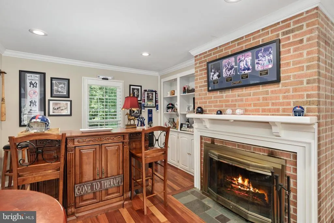
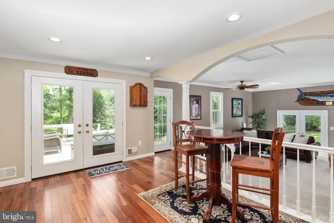
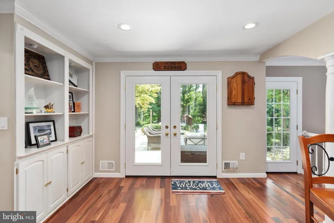
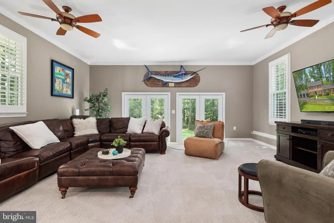
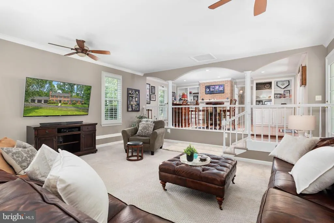
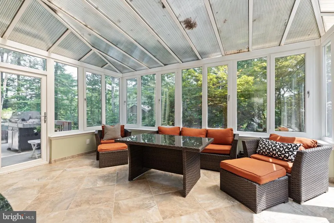
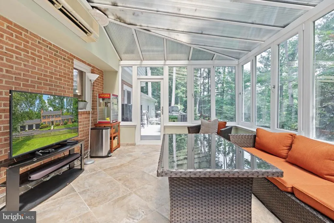
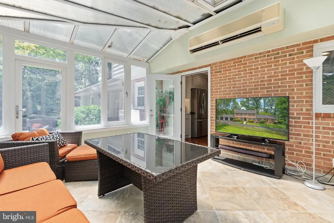
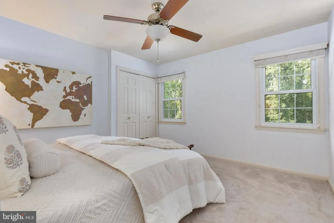
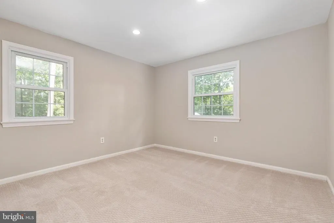
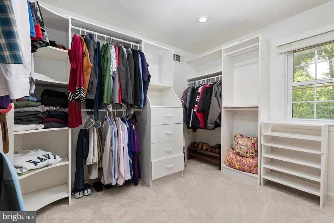
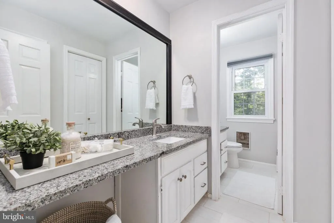
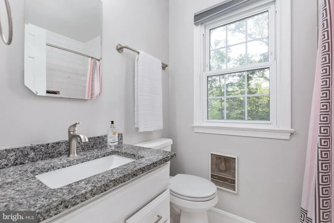
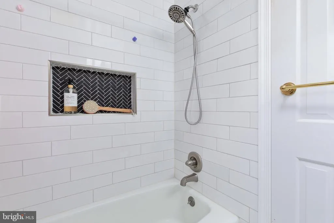
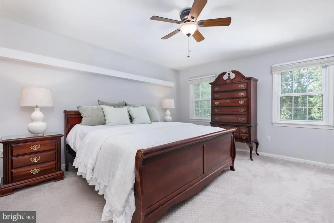
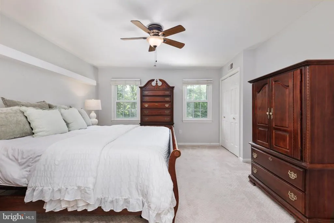
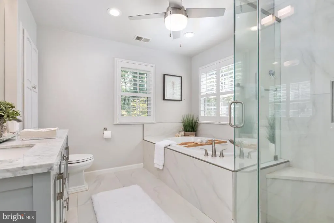
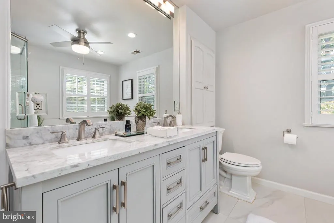
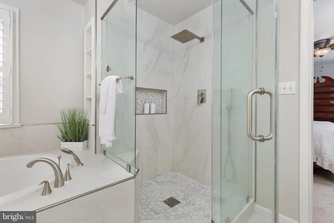
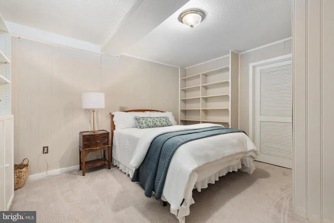
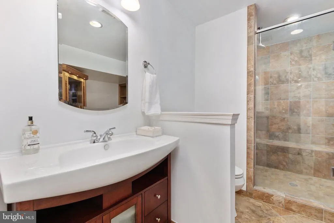
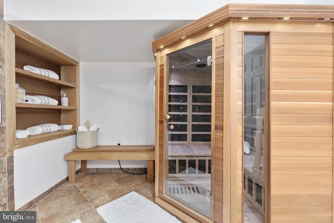
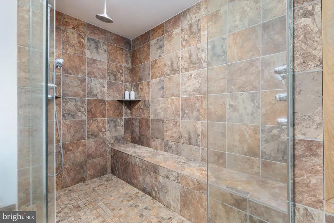
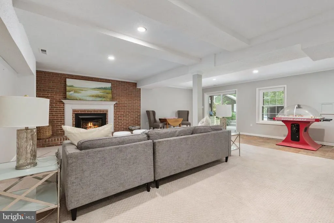
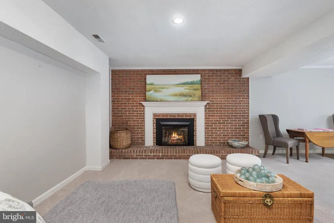
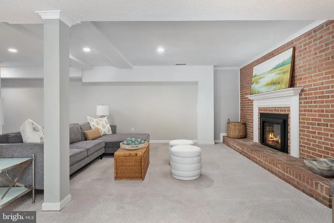
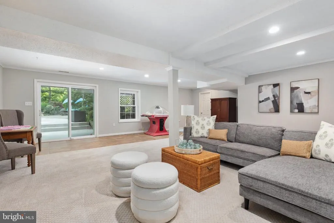
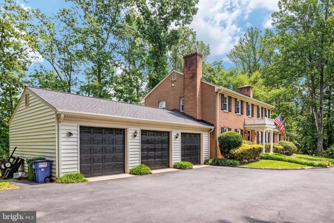
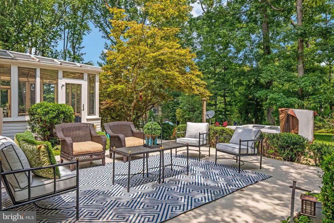
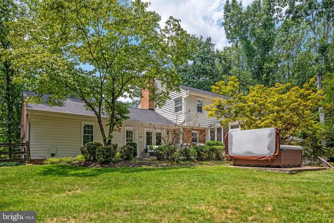
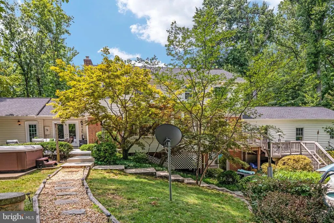
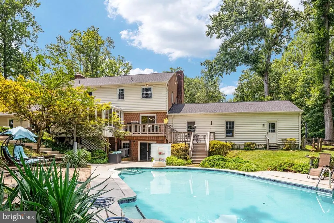
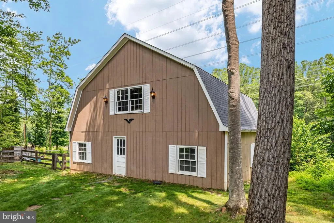
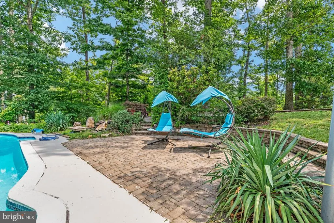
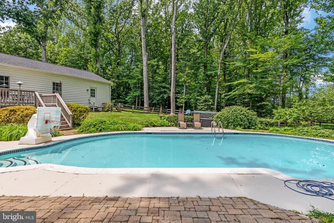
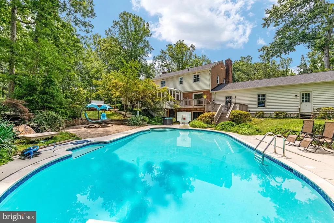
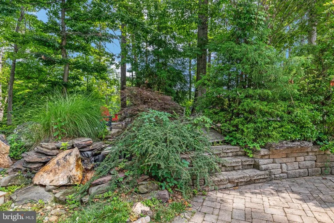
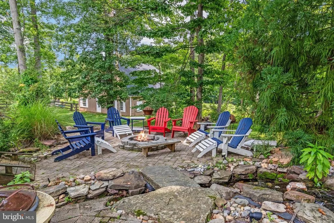
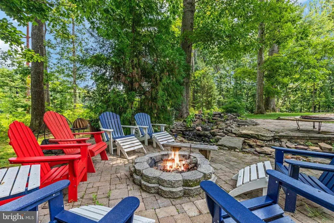
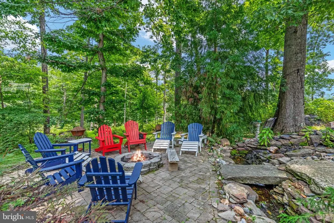
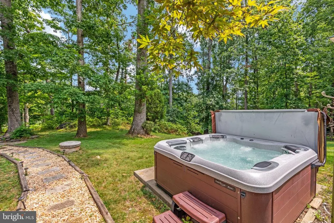
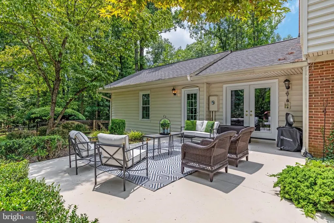
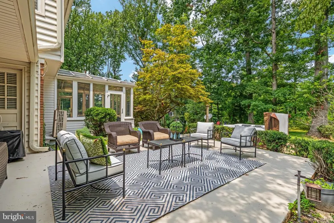
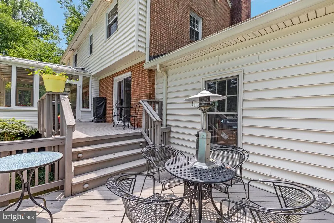
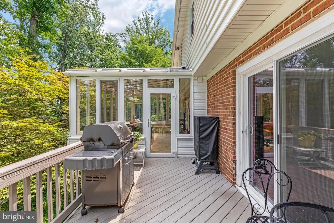
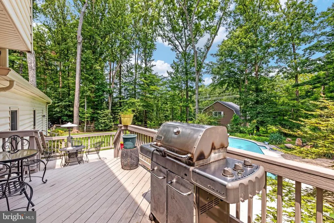
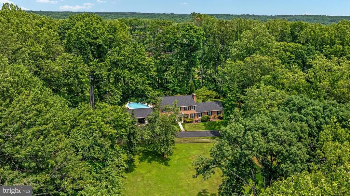
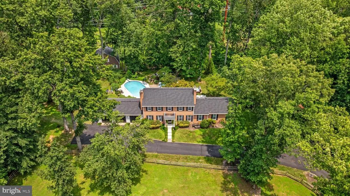
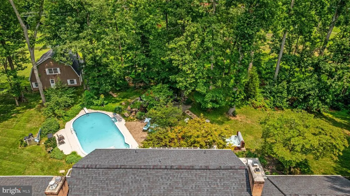
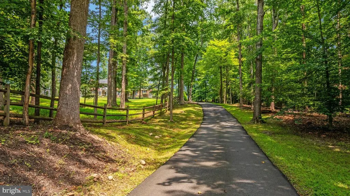
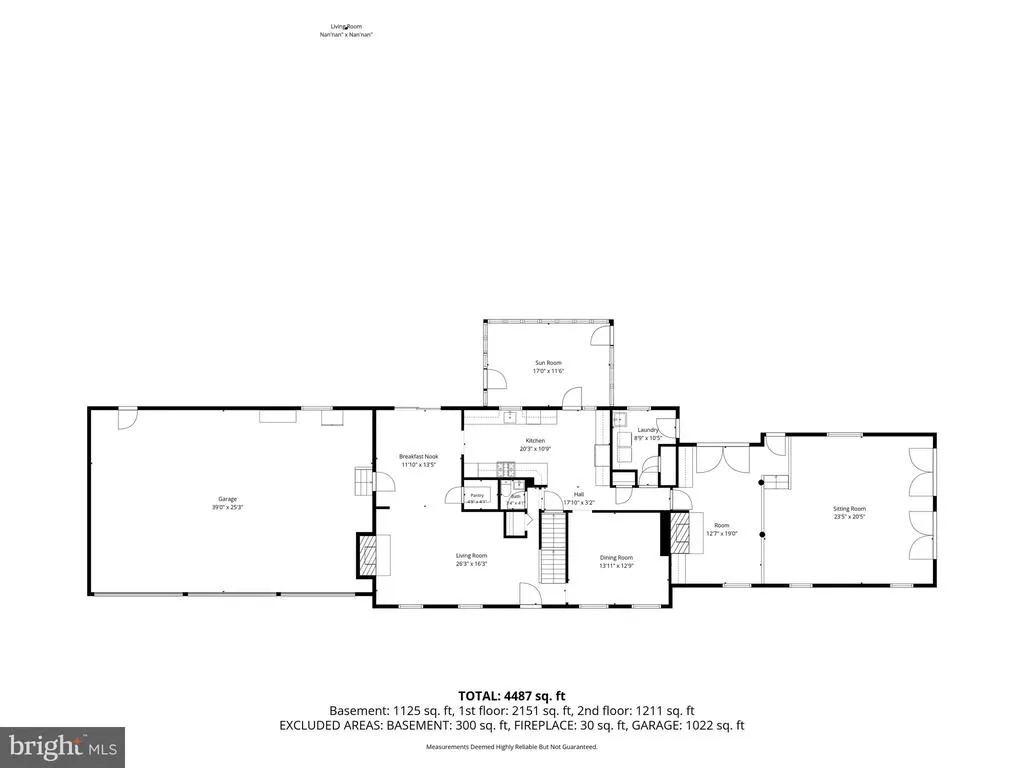
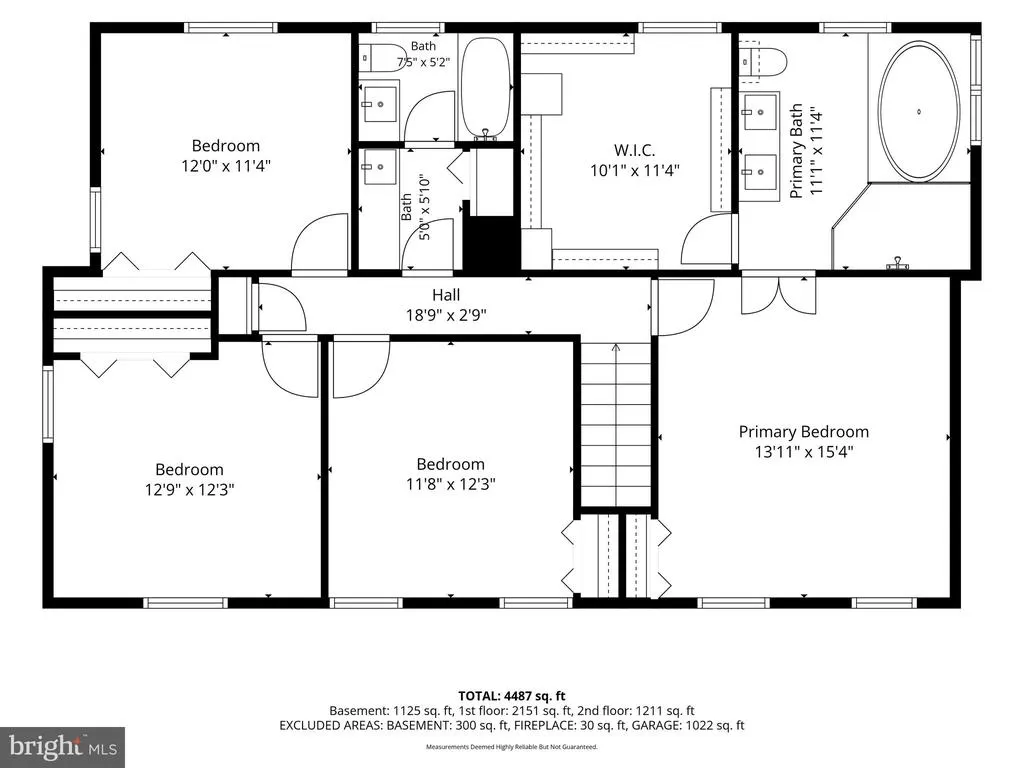
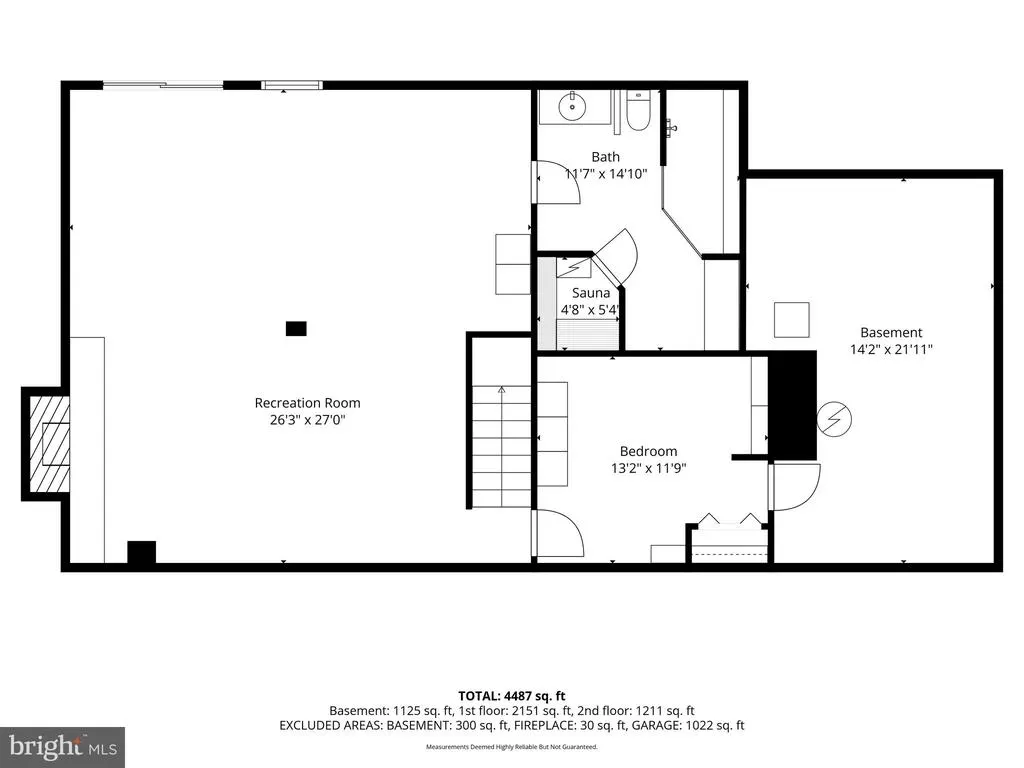
ASSUMABLE VA LOAN AT 2.25% Discover a blend of PRIVACY, and EQUESTRIAN LIVING. Nestled on 5 PRIVATE ACRES, this 4 Bedrooms, 3.5 Baths estate offers a resort-inspired lifestyle just minutes from I-95, Fairfax County Parkway, Fort Belvoir, shopping, dining, and top-rated schools. Designed for both everyday living and unforgettable entertaining, the home features expansive gathering spaces, a GREAT ROOM ADDITION, CUSTOM BUILT-INS, THREE FIREPLACES, and a spectacular FOUR-SEASON SUNROOM overlooking the breathtaking grounds. The RENOVATED PRIMARY SUITE offers a spa-like retreat with a LUXURY EN SUITE BATH and an oversized WALK-IN CLOSET. The FINISHED WALK-OUT LOWER LEVEL with an additional SPA BATH provides exceptional flexibility for guests, recreation, or multi-generational living. Step outside to your own private resort featuring a HEATED GUNITE POOL, CASCADING WATERFALLS, multiple entertaining patios, mature trees, and professionally landscaped grounds designed for year-round enjoyment. PROPERTY HIGHLIGHTS 5 PRIVATE ACRES 6-STALL, TWO-LEVEL HORSE BARN PADDOCK COMMUNITY EQUESTRIAN TRAILS HEATED GUNITE POOL WITH WATERFALLS HOT TUB KOI POND MULTIPLE PATIOS & OUTDOOR ENTERTAINING AREAS FOUR-SEASON SUNROOM WITH PANORAMIC VIEWS GREAT ROOM ADDITION RENOVATED PRIMARY SUITE SPA-INSPIRED PRIMARY BATH OVERSIZED WALK-IN CLOSET THREE FIREPLACES CUSTOM BUILT-INS FINISHED WALK-OUT LOWER LEVEL WITH SPA BATH MATURE TREES & PROFESSIONAL LANDSCAPING ABUNDANT PARKING MINUTES TO I-95, FAIRFAX COUNTY PARKWAY & FORT BELVOIR Whether you're seeking an ESTATE, HORSE PROPERTY, PRIVATE RETREAT, or an ENTERTAINER'S DREAM, 10618 Shadow Lane delivers an unparalleled lifestyle where elegance, recreation, and country living come together in one extraordinary Fairfax Station residence.
| Elementary School | Middle School | High School |
|---|---|---|
| Sangster Elementary School | Lake Braddock Secondary School Middle School | Lake Braddock Secondary School High School |
| Price History | |
|---|---|
| 7/23/2026 | Listed $1,475,000 |
| 8/24/2026 | 2$1,459,000 |
General Features
| Living Area | 4488 |
|---|---|
| Sewer | Septic = # of BR |
| Heating | Forced Air |
| Cooling | Central A/C |
| Possession | 0-30 Days CD |
| Zoning | 030 |
| HOA Fee | 1000.00 |
| Garage Spaces | 3.00 |
| Architectural Style | Colonial |
| Construction Materials | Brick,Brick Front,Vinyl Siding |
| School District | FAIRFAX COUNTY PUBLIC SCHOOLS |
| Year Built | 1973 |
| Levels | 3 |
| Tax Year | 2026 |
| Ownership | Fee Simple |
| Cool Fuel | Electric |
| Accessibility | None |
| Assoc Fee Paid Per | Annually |
| County | FAIRFAX |
| New Construction | No |
| Property Type | Residential |
| HOA | Yes |
| Subdivision Name | SHADOWALK |
| Garage Y/N | Yes |
| Water Access Y/N | No |
| Other Structures | Above Grade,Below Grade |
| Full Baths | 3 |
| Status | ACTIVE |
| Directions | From I-95 South,take Exit 163 (Lorton Rd). West on Lorton Rd. Right onto VA-123 North (Ox Rd). Left onto Henderson Rd. Left onto Hampton Rd. Left onto Shadow Ln. Property is on the left. |
| City | FAIRFAX STATION |
| Disclosures | Lead Based Paint - Federal,Subject to Condo/HOA Docs,Prop Disclosure |
| Senior Community Y/N | No |
| Lot Size Units | Square Feet |
| Lot Size Square Feet | 217800.00 |
| Tax Assessed Value | 1229190.0 |
| Tax Annual Amount | 14178.0 |
| Home Warranty Y/N | Yes |
| Property Condition | Very Good |
| Structure Type | Detached |
| Condo/Coop Association fee Y/N | No |
| Bathrooms Full Main Level | 3 |
| Bathrooms Count Main Level | 4.00 |
| Price Per Sq Ft Total AG | 433.84 |
| Acceptable Financing | Cash,Conventional,VA,Assumption |
| Vacation Rental Y/N | No |
| Virtual Tour | https://iframe.videodelivery.net/528b9b497f5fa9ae74e74e1124fe8962 |
| Total SQFT | 4788 |
| Standard Status | Active |
| Year Built Source | Estimated |
| Legal Subdivision | SHADOWALK |
Interior Features
| Heating Fuel | Electric |
|---|---|
| Basement | Daylight,Partial,Interior Access,Outside Entrance,Rear Entrance,Walkout Level |
| Total Fireplaces | 3 |
| Fireplace Features | Brick,Fireplace - Glass Doors,Mantel(s) |
| Hot Water | Electric |
| Basement (Y/N) | Yes |
| Heating Y/N | Yes |
| Fireplace Y/N | Yes |
| Above Grade Finished Area | 3363 |
| Half Baths | 1 |
| Central Air Y/N | Yes |
| Total Bedrooms | 4 |
| Below Grade Finished Area | 1125 |
| Main Level Bedrooms | 4 |
| Below Grade Finished Area Unit Type | Square Feet |
| LivingAreaSource | Estimated |
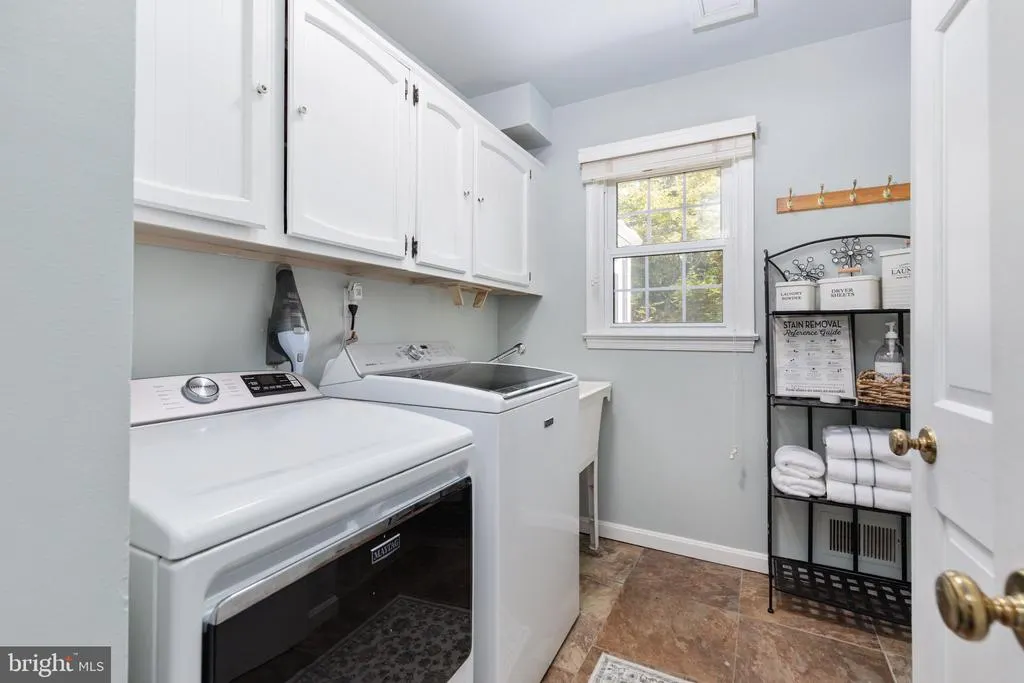
| Laundry Type | Main Floor |
| Below Grade Unfin Area Units | Square Feet |
| Below Grade Unfin SQFT | 300 |
| Below Grade Unfin SQFT Source | Estimated |
| Below Grade Finished Area Source | Estimated |
| Bathrooms Half Main Level | 1 |
| Above Grade Finished Area Source | Estimated |
| Above Grade Finished Area Unit Type | Square Feet |
| Total Baths | 4 |
Exterior Features
| Pool | Yes - Personal |
|---|---|
| Water Source | Well |
| Total Parking Spaces | 3 |
| Garage Features | Garage Door Opener,Garage - Front Entry |
| Type of Parking | Driveway,Attached Garage |
| Foundation Details | Slab |
| Spa | No |
| Water View Y/N | No |
| Lot Size Acres | 5.00 |
| Water Body Type | Pond |
| Lot Size Source | Estimated |
| Waterfront Y/N | No |
| Horse Y/N | Yes |
| Horse Amenities | Stable(s),Paddock,Horses Allowed,Horse Trails |
| Navigable Water Y/N | No |
| Water Oriented Y/N | Yes |
| # of Attached Garage Spaces | 3 |
Amenities
- Foreclosure
- Views
- Short Sale
- New Construction
- Adult 55+
- Lease To Own
- No HOA Fees
- Furnished
- Primary On Main
- Air Conditioning
- Seller Finance
- Green
- Fixer Upper
- Horse
- Golf
- Fireplace
- Deck
- Garage
- Basement
- Pool
Property vs Single Family Average in 22039
Price
Taxes
Year Built
Visits
 © BRIGHT, All Rights Reserved
