
Address
11103 Burywood Lane, Reston, VA
Price
$ 1,889,888
Property Attributes
- MLS#VAFX2329936
- TypeSingle Family
- Listing Status ACTIVE
- CountyFAIRFAX
- CityReston
- NeighborhoodAscot
- Zip20194
- StyleColonial
- Year Built1986
- Price$ 1,889,888
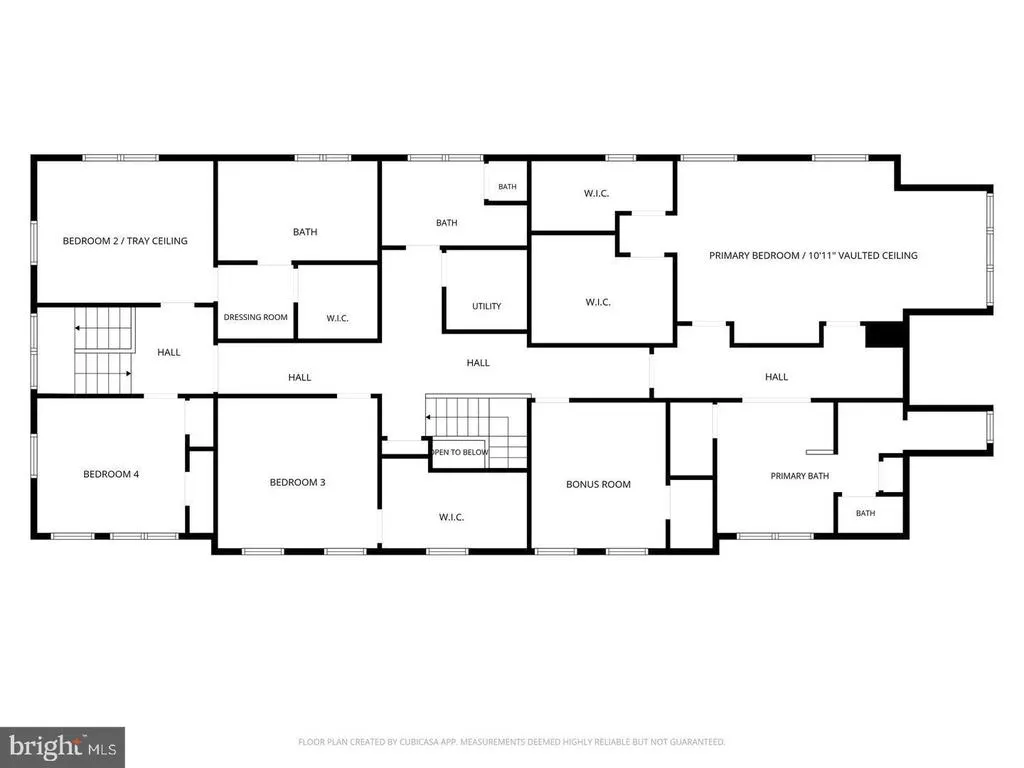
- Bedrooms5
- Full Bathrooms4
- Half Bathrooms2
- Sqr Footage5991
- Lot Size0.59 Acres
Data Source:
Bright MLS
Property Description
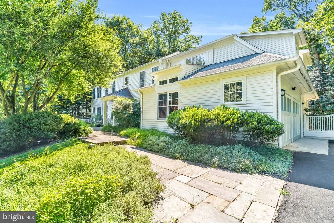
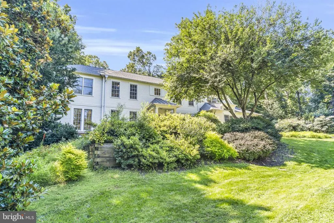
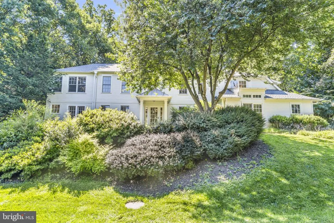
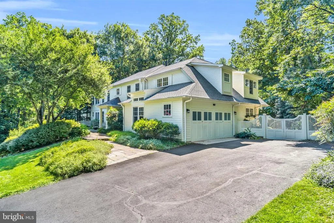
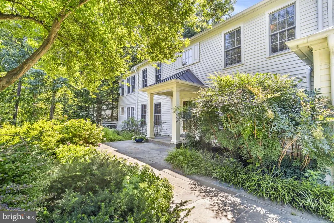
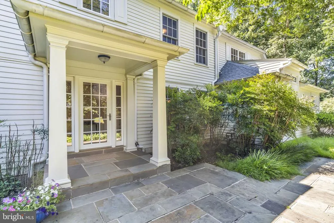
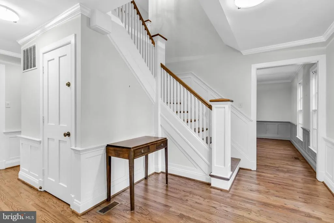
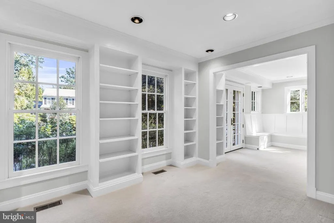
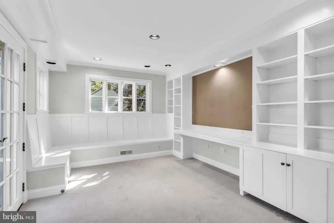
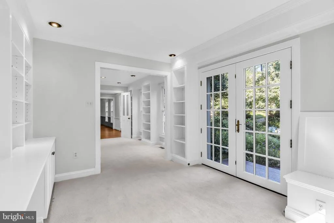
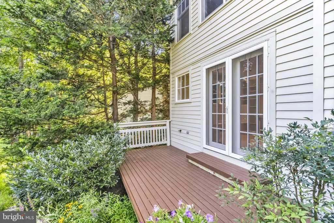
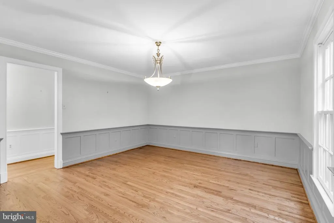
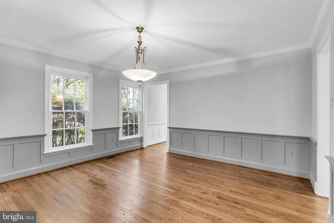
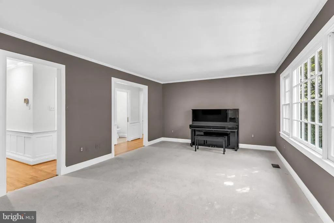
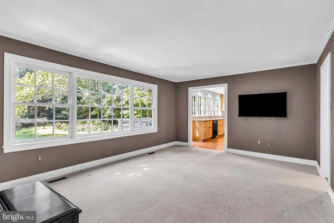
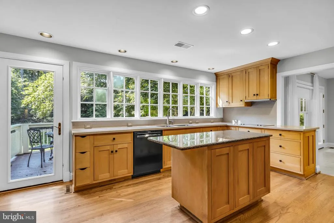
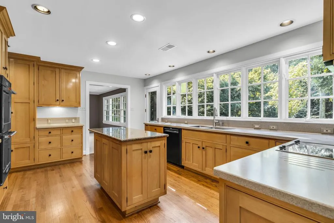
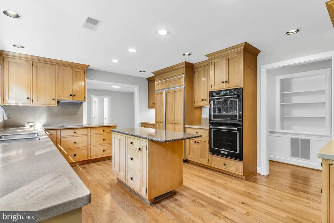
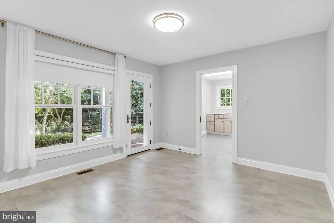
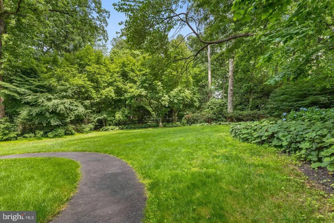
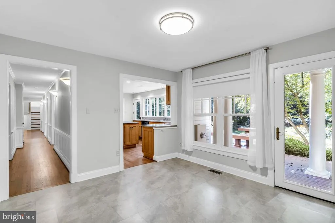
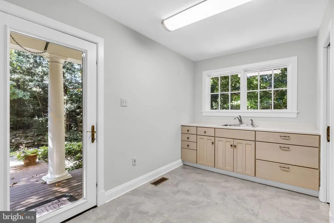
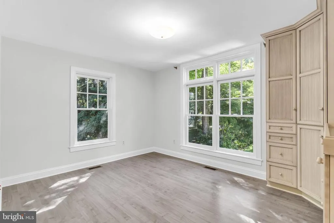
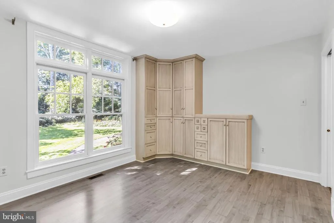
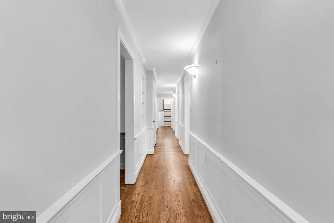
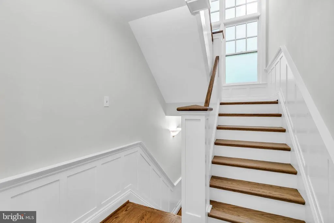
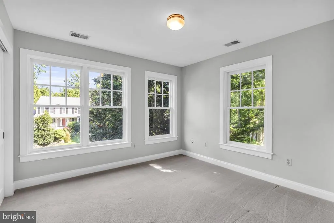
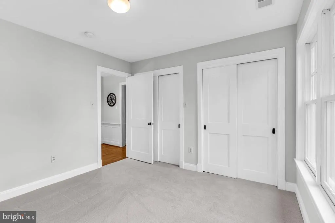
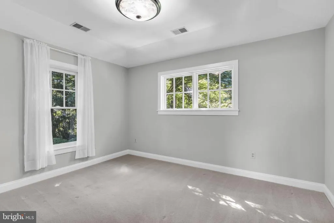
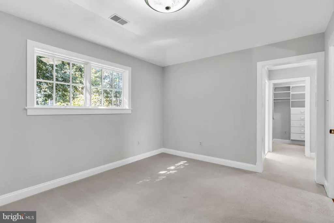
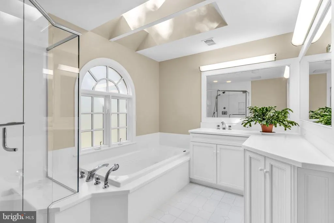
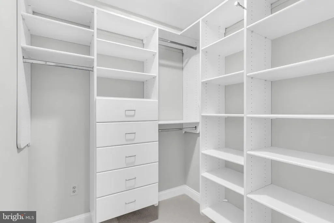
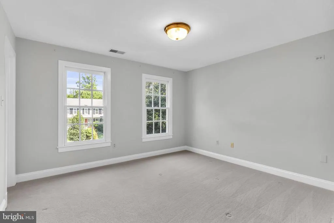
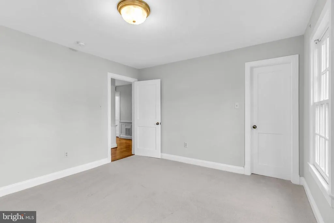
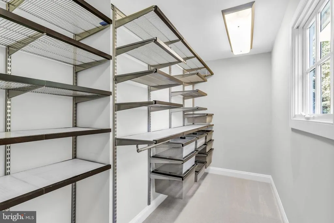
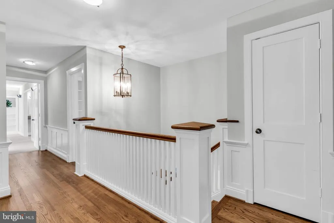
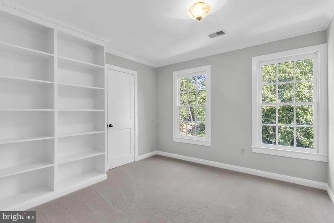
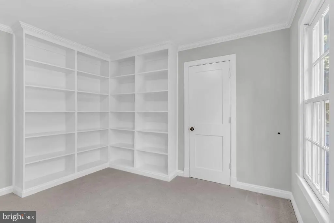
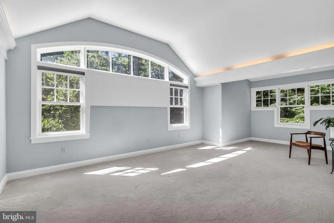
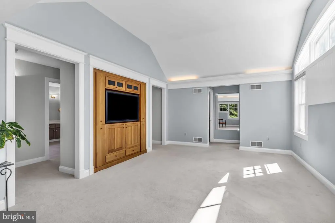
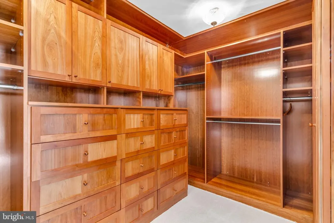
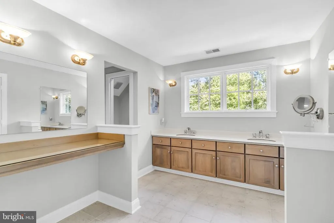
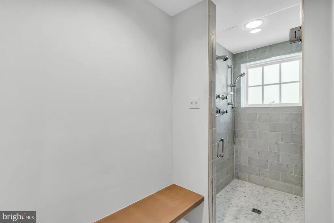
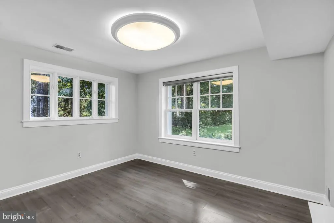
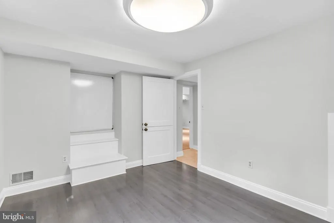
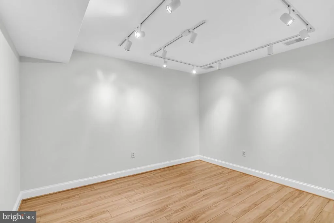
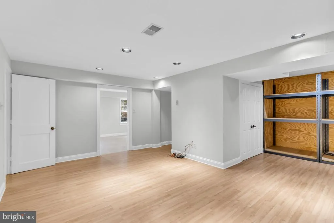
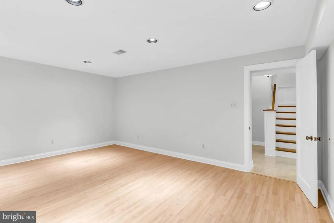
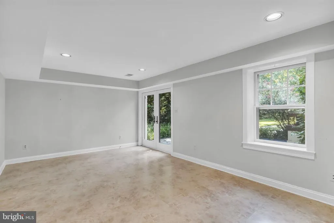
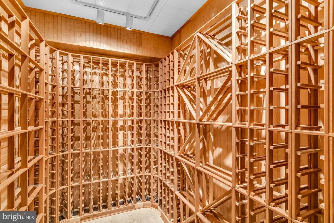
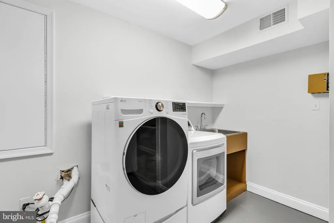
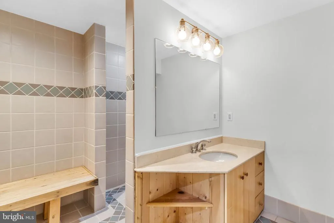
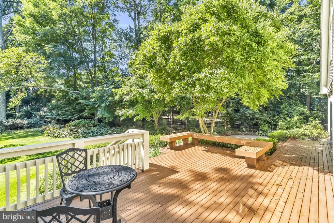
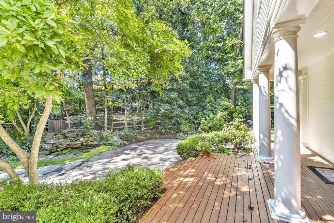
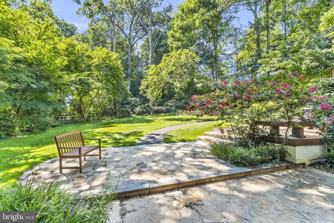
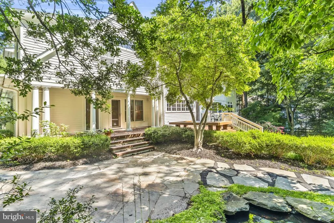
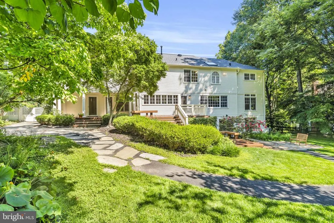
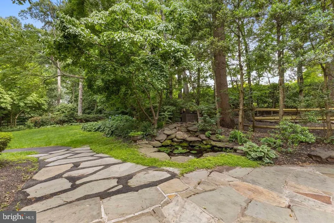
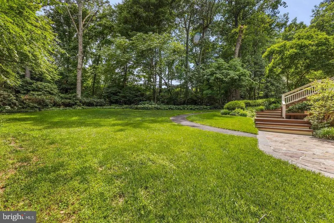
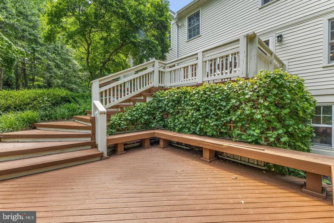
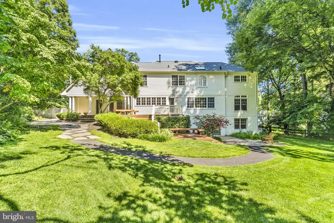
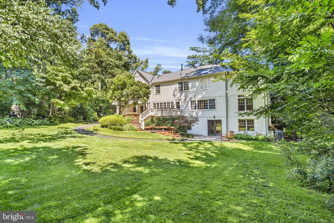
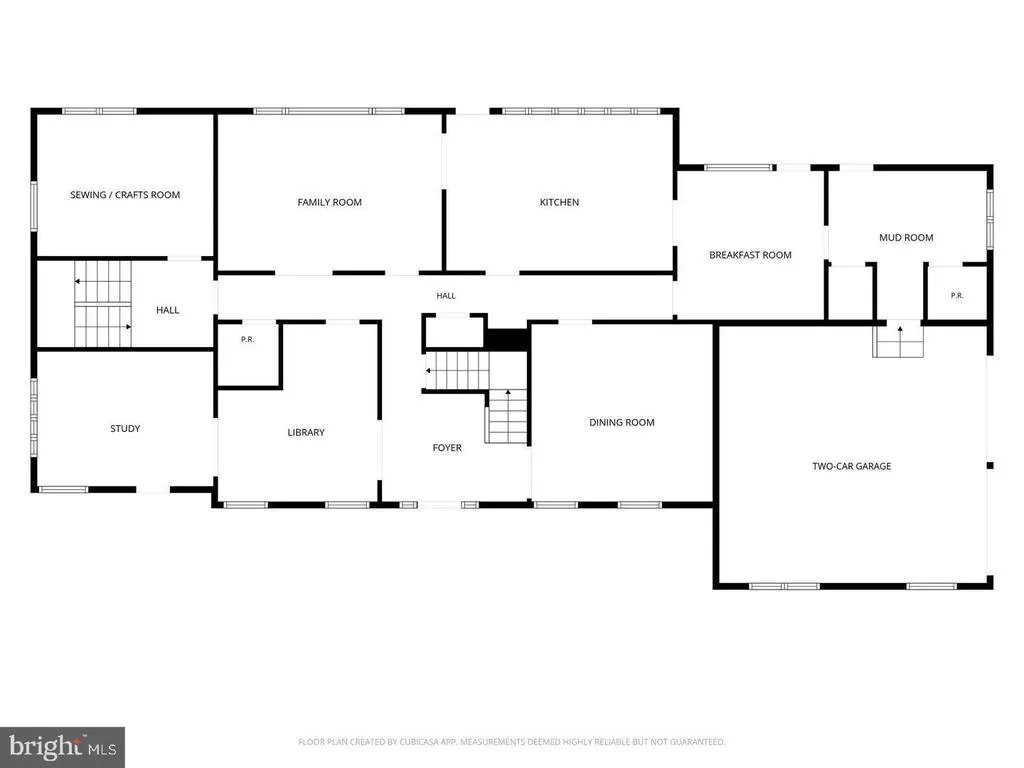
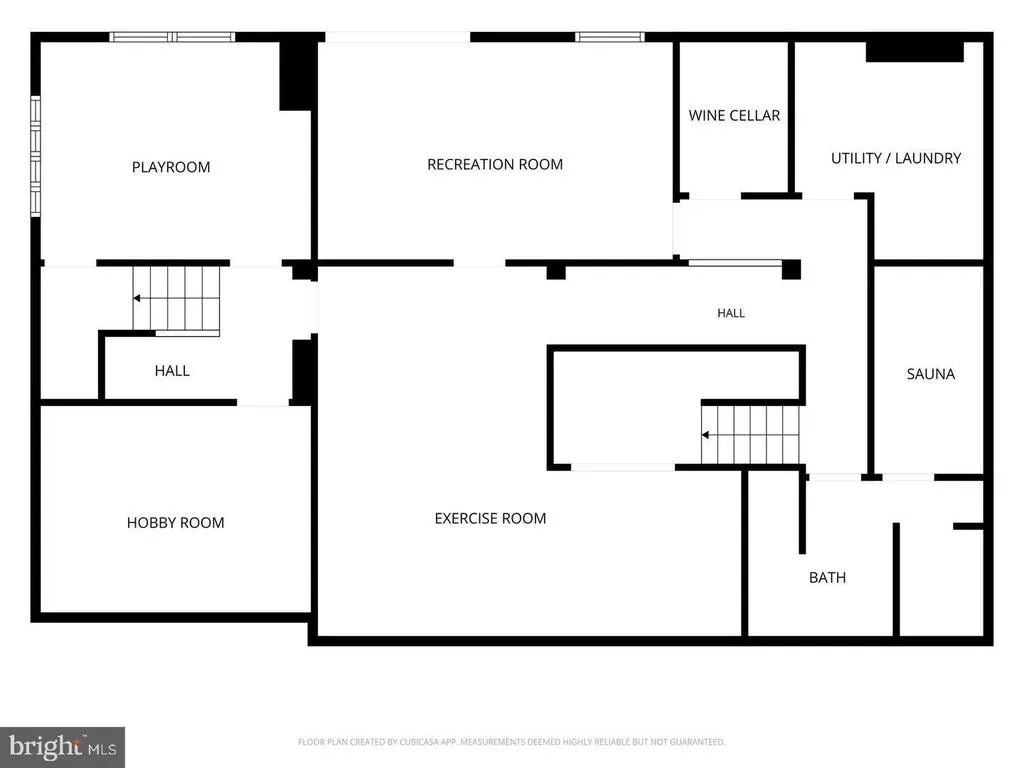
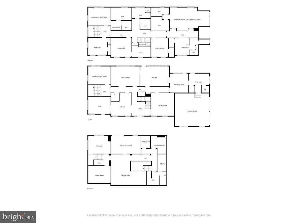
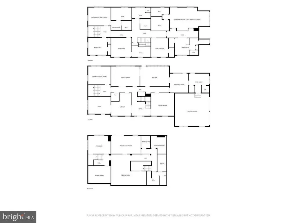
Welcome to 11103 Burywood Lane, a truly one-of-a-kind custom residence where timeless craftsmanship, sophisticated design, and serene natural surroundings come together in one of Reston's most coveted neighborhoods. Extensively expanded and renovated in 1998, this exceptional home showcases extraordinary attention to detail with rich custom millwork, elegant wainscoting, built-in bookcases, pocket doors, custom cabinetry, French and glass doors, generous walk-in closets, and refined finishes rarely found in today's homes. Situated on a beautifully landscaped 0.59-acre lot, the setting offers a peaceful, park-like retreat while remaining just minutes from Reston Town Center, Metro access, major commuter routes, and the region's thriving technology corridor. Completing the package is its location in the prestigious Langley High School pyramid, offering access to one of the area's top-rated public school systems. The impressive main level is designed for both elegant entertaining and everyday living, featuring a grand foyer, an expansive formal dining room, a stunning library, and two private office spaces, including one with its own exterior entrance, making it ideal for today's work-from-home lifestyle or client meetings. The gourmet kitchen is a chef's dream with a large granite island, abundant custom cabinetry, premium Sub-Zero refrigerator, Gaggenau cooktop, double ovens, and exceptional workspace that opens seamlessly into the home's inviting living areas. Retreat upstairs to the luxurious primary suite featuring soaring cathedral ceilings, custom accent lighting, a built-in entertainment center, dual oversized walk-in closets, and a spa-inspired bath designed for ultimate relaxation. Four additional spacious bedrooms provide comfort and flexibility for family and guests alike. The walk-out lower level is filled with natural light and offers endless possibilities with abundant finished space for a recreation room, fitness studio, media room, additional bedroom, or guest suite. Additional luxury features include a temperature-controlled wine cellar, an authentic Finnish sauna, motion-activated hallway lighting, extensive custom storage throughout, and an oversized garage with elegant carriage-style doors. Located within the highly acclaimed Langley High School pyramid and surrounded by Reston's miles of wooded trails, parks, lakes, and vibrant community amenities, this remarkable residence offers a rare opportunity to own a private sanctuary that perfectly balances luxury, tranquility, and convenience. Every space has been thoughtfully designed to create a home that is as functional as it is beautiful, delivering an unparalleled lifestyle in one of Northern Virginia's most desirable communities.
| Elementary School | Middle School | High School |
|---|---|---|
| Forestville Elementary School | Cooper Middle School | Langley High School |
| Price History | |
|---|---|
| 7/21/2026 | Listed $1,889,888 |
General Features
| Living Area | 5991 |
|---|---|
| Sewer | On Site Septic,Septic = # of BR |
| Heating | Forced Air,Programmable Thermostat,Zoned |
| Cooling | Central A/C,Programmable Thermostat,Zoned |
| Possession | Immediate,Negotiable |
| Roof | Architectural Shingle,Copper |
| Appliances | Cooktop,Dishwasher,Disposal,Dryer,Dryer - Front Loading,Exhaust Fan,Microwave,Oven - Double,Oven - Self Cleaning,Refrigerator,Stainless Steel Appliances,Washer - Front Loading |
| HOA Fee | 210.00 |
| Garage Spaces | 2.00 |
| Patio/Porch Features | Balconies- Multiple,Deck(s),Terrace |
| Architectural Style | Colonial |
| Security Features | Smoke Detector |
| Construction Materials | Wood Siding |
| School District | FAIRFAX COUNTY PUBLIC SCHOOLS |
| Year Built | 1986 |
| Levels | 3 |
| Tax Year | 2026 |
| Ownership | Fee Simple |
| Cool Fuel | Electric |
| Accessibility | Mobility Improvements,Roll-in Shower |
| Assoc Fee Paid Per | Monthly |
| County | FAIRFAX |
| New Construction | No |
| Property Type | Residential |
| Association Amenities | Basketball Courts,Common Grounds,Picnic Area,Tennis Courts |
| HOA | Yes |
| Subdivision Name | ASCOT |
| Garage Y/N | Yes |
| Water Access Y/N | No |
| Other Structures | Above Grade,Below Grade |
| Full Baths | 4 |
| Status | ACTIVE |
| Directions | Please Use GPS |
| City | RESTON |
| Senior Community Y/N | No |
| Lot Size Units | Square Feet |
| Lot Size Square Feet | 25560.00 |
| Tax Assessed Value | 0.0 |
| Tax Annual Amount | 0.0 |
| Structure Type | Detached |
| Condo/Coop Association fee Y/N | No |
| Bathrooms Count Main Level | 2.00 |
| Price Per Sq Ft Total AG | 315.45 |
| Vacation Rental Y/N | No |
| Total SQFT | 5991 |
| Location Type | Suburban |
| Standard Status | Active |
| Year Built Source | Estimated |
| Legal Subdivision | ASCOT SUBDIVISION |
Interior Features
| Interior Amenities | Air Filter System,Built-Ins,Chair Railings,Crown Moldings,Double/Dual Staircase,Family Room Off Kitchen,Kitchen - Eat-In,Kitchen - Island,Kitchenette,Other,Pantry,Recessed Lighting,Sauna,Skylight(s), |
|---|---|
| Heating Fuel | Natural Gas |
| Basement | Connecting Stairway,Daylight,Partial,Fully Finished,Rear Entrance,Sump Pump,Walkout Level,Windows |
| Flooring | Carpet,Ceramic Tile,Concrete,Hardwood,Laminated |
| Hot Water | Natural Gas |
| Basement (Y/N) | Yes |
| Heating Y/N | Yes |
| Window Features | Atrium,Casement,Screens,Skylights |
| Above Grade Finished Area | 5991 |
| Half Baths | 2 |
| Central Air Y/N | Yes |
| Total Bedrooms | 5 |
| Below Grade Finished Area Unit Type | Square Feet |
| LivingAreaSource | Assessor |
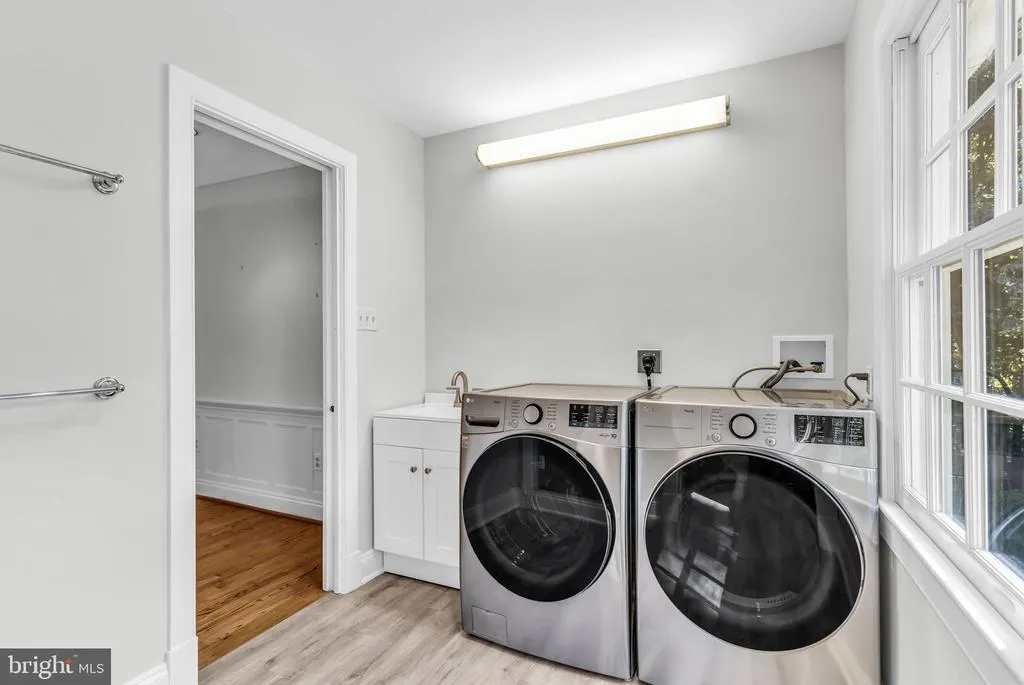
| Laundry Type | Lower Floor,Upper Floor |
| Bedrooms Count All Lower Levels | 1 |
| Bedrooms Count All Upper Levels | 4 |
| Bedrooms Count Lower Level 1 | 1 |
| Bedrooms Count Upper Level 1 | 4 |
| Bathrooms Half Main Level | 2 |
| Bathrooms Full Upper Level 1 | 3 |
| Bathrooms Full Lower Level 1 | 1 |
| Bathrooms Full All Upper Levels | 3 |
| Bathrooms Full All Lower Levels | 1 |
| Bathrooms Count Upper Level 1 | 3.00 |
| Bathrooms Count Lower Level 1 | 1.00 |
| Bathrooms Count All Upper Levels | 3 |
| Bathrooms Count All Lower Levels | 1 |
| Above Grade Finished Area Unit Type | Square Feet |
| Total Baths | 6 |
Exterior Features
| Exterior Amenities | Extensive Hardscape,Other,Sidewalks,Underground Lawn Sprinkler,Water Falls |
|---|---|
| Pool | No Pool |
| Fencing | Split Rail |
| Parking Features | Paved Driveway |
| Lot Features | Backs to Trees,Cul-de-sac,Front Yard,Landscaping,Partly Wooded,Private,Road Frontage,Trees/Wooded |
| Water Source | Public |
| Total Parking Spaces | 6 |
| Garage Features | Garage - Side Entry |
| Type of Parking | Attached Garage,Driveway |
| Foundation Details | Concrete Perimeter,Crawl Space,Slab |
| Water View Y/N | No |
| Lot Size Acres | 0.59 |
| Lot Size Source | Estimated |
| Waterfront Y/N | No |
| Door Features | French,Storm |
| Navigable Water Y/N | No |
| Water Oriented Y/N | No |
| # of Attached Garage Spaces | 2 |
Amenities
- Foreclosure
- Views
- Short Sale
- New Construction
- Adult 55+
- Lease To Own
- No HOA Fees
- Furnished
- Primary On Main
- Air Conditioning
- Seller Finance
- Green
- Fixer Upper
- Horse
- Golf
- Fireplace
- Deck
- Garage
- Basement
- Pool
Property vs Single Family Average in 20194
Price
Year Built
Visits
 © BRIGHT, All Rights Reserved
