
Primary on Main
Address
5008 Larno Drive, Alexandria, VA
Price
$ 860,000
Property Attributes
- MLS#VAFX2329784
- TypeSingle Family
- Listing Status ACTIVE
- CountyFAIRFAX
- CityAlexandria
- NeighborhoodBush Hill Woods
- Zip22310
- StyleColonial
- Year Built1962
- Taxes$ 10382
- Price$ 860,000
- Bedrooms4
- Full Bathrooms2
- Half Bathrooms1
- Sqr Footage2570
- Lot Size0.26 Acres
Data Source:
Bright MLS
Property Description
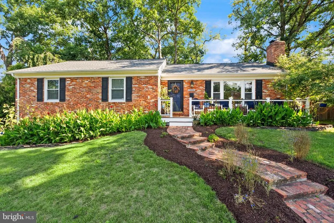
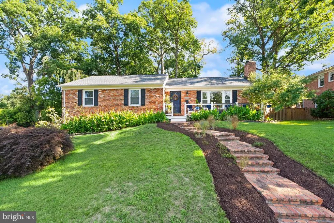
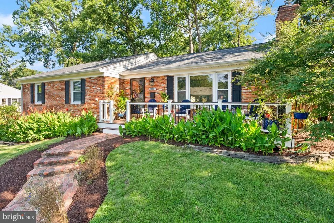
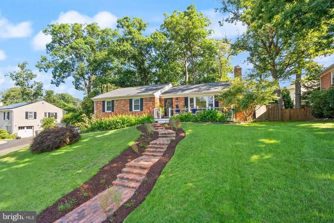
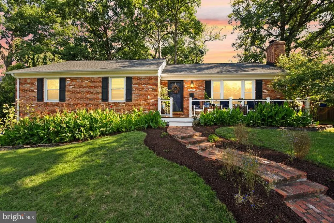
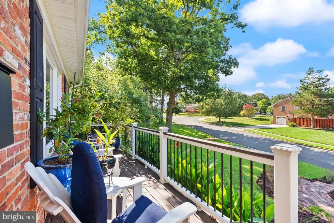
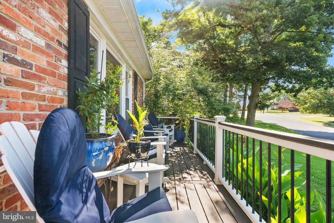
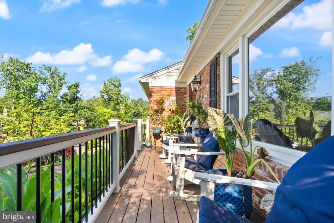
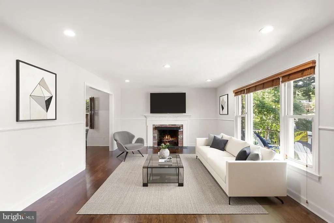
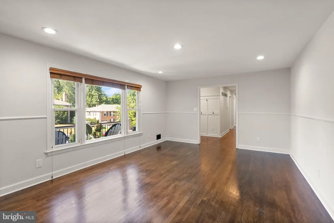
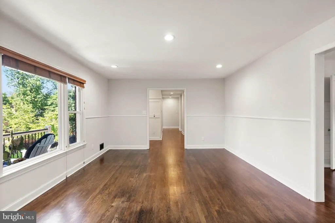
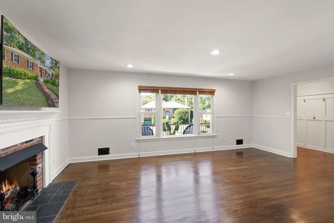
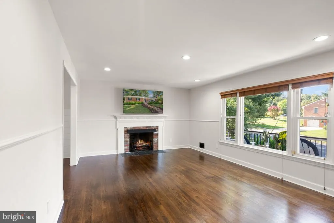
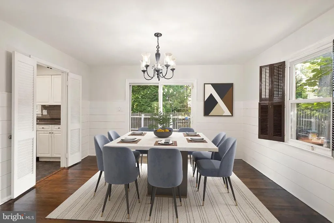
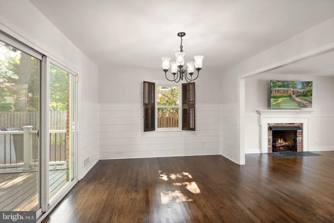
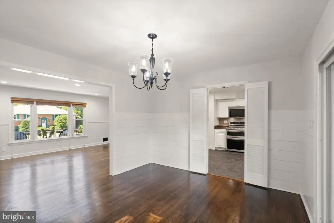
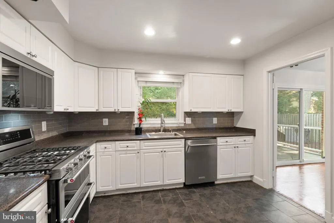
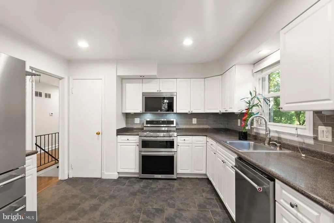
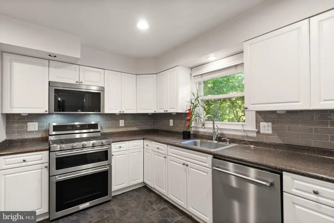
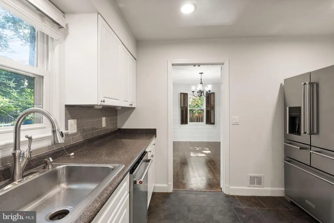
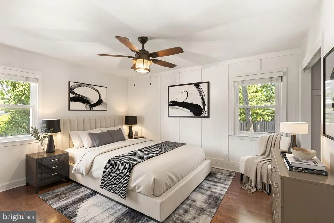
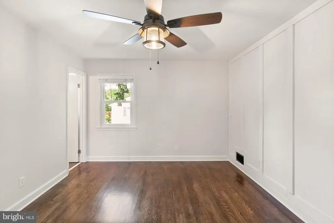
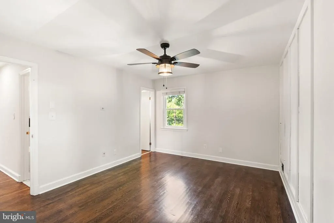
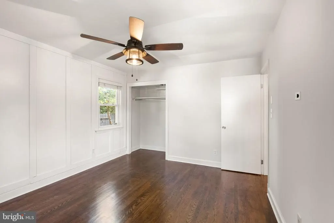
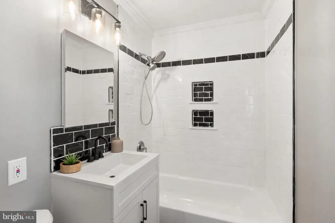
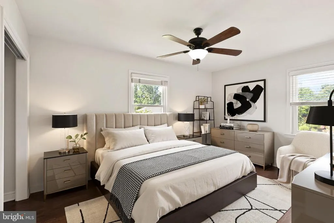
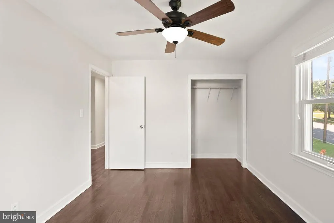
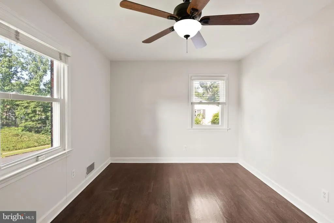
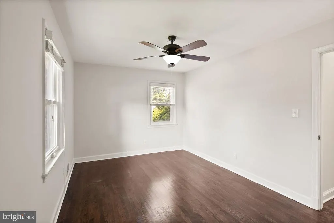
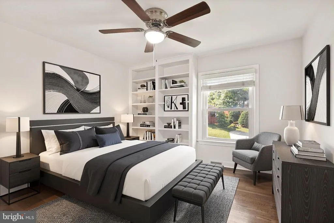
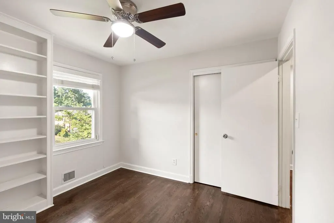
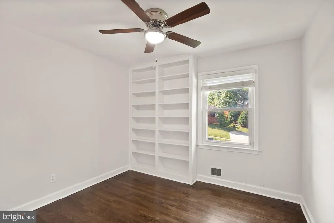
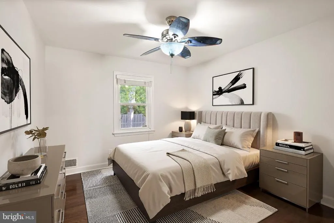
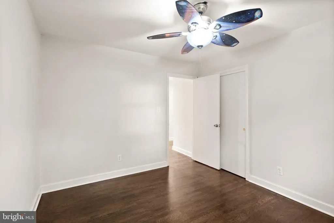
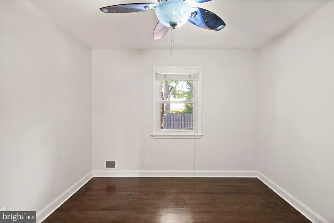
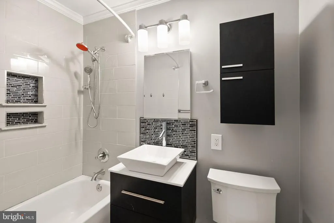
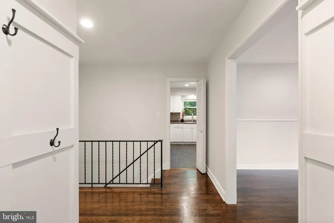
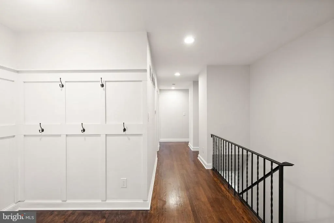
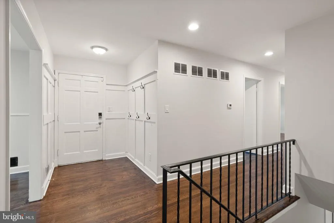
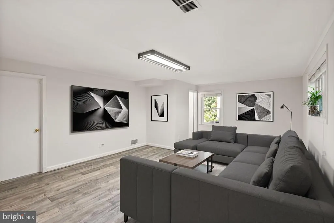
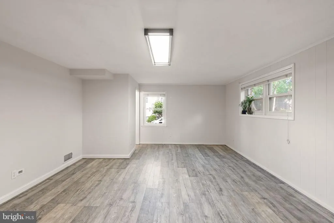
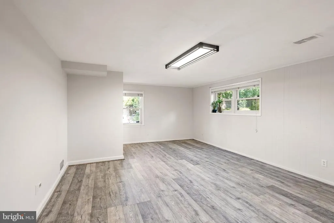
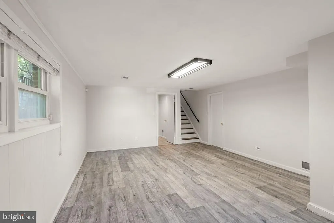
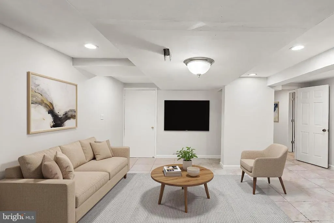
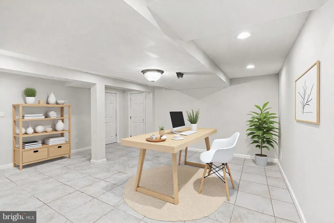
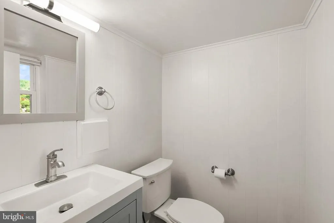
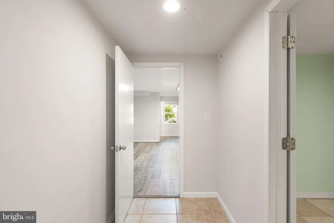
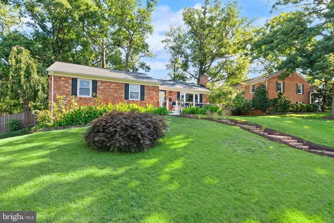
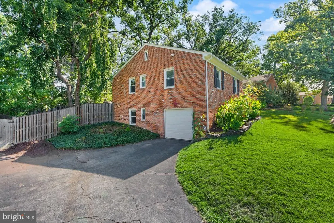
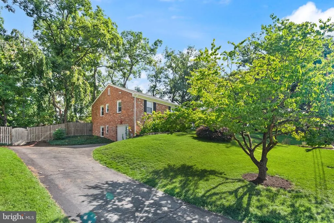
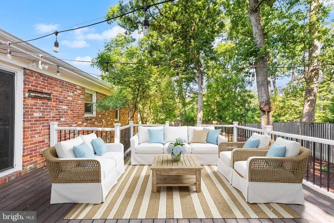
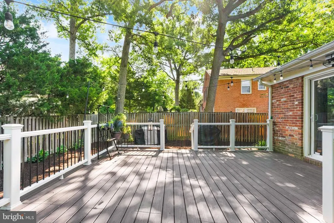
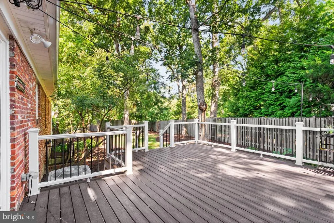
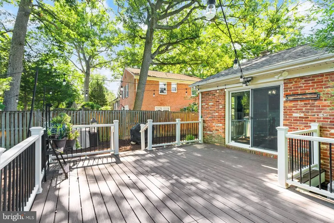
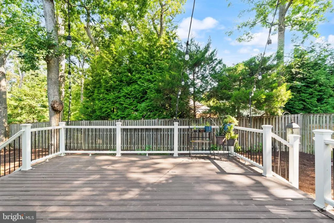
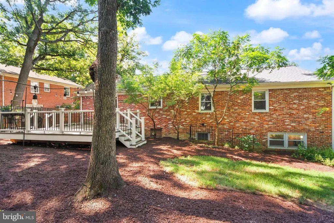
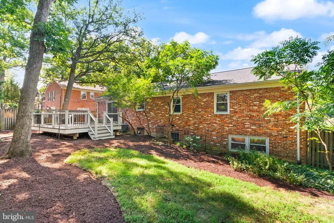
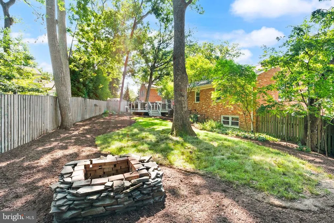
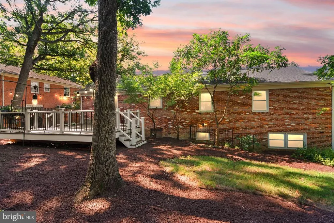
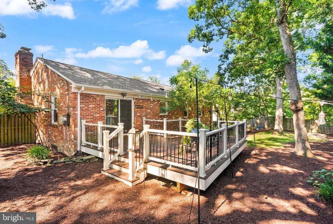
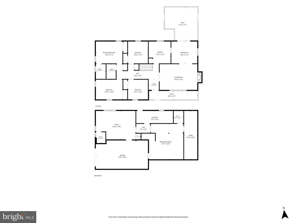
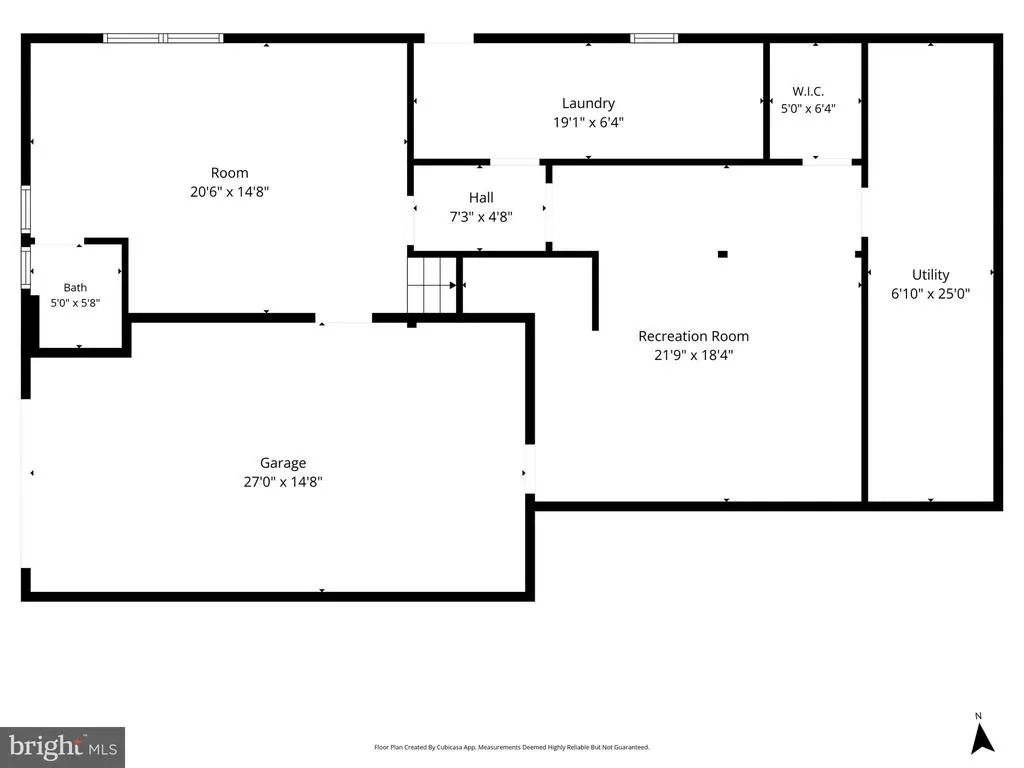
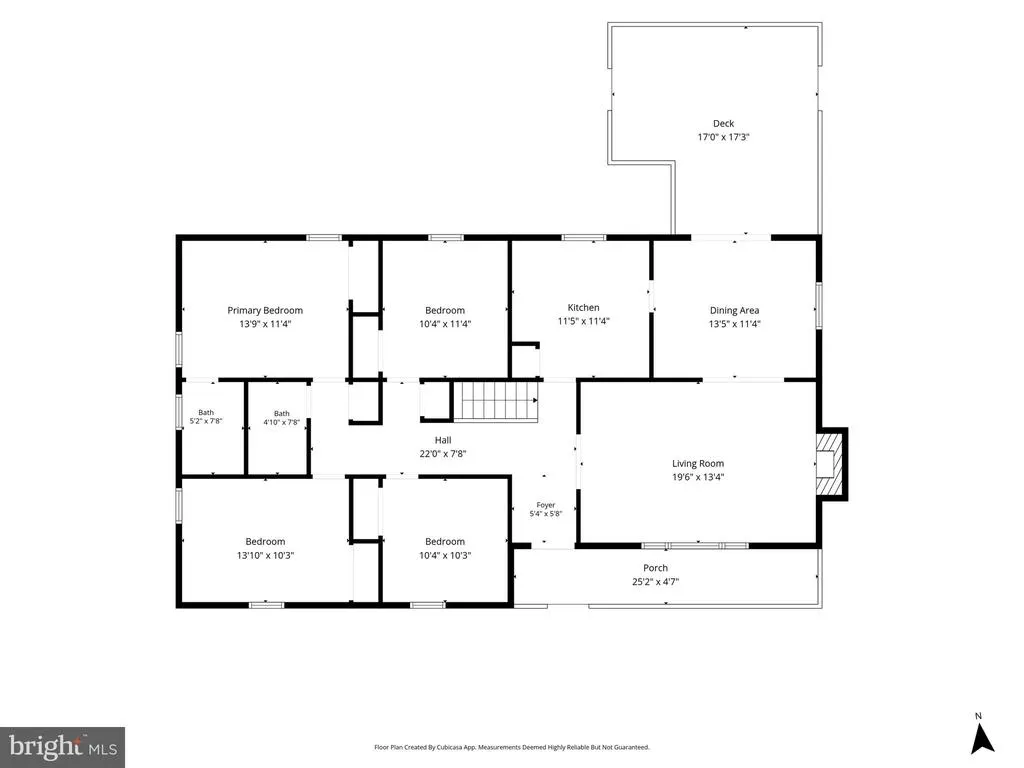
Gorgeous two-level home in highly-desired Bush Hill Woods neighborhood in the Franconia/Alexandria area of Fairfax County. Home is move-in ready, freshly painted, and boasts several tasteful updates throughout. Upper level hardwood floors, beautifully refinished. The living room, dining room, and kitchen areas give ample space to cook, eat, and entertain guests. Large bay window in living room provides plentiful amounts of natural light. Dining room has walkout sliding door that leads out to backyard deck. Through the main corridor is the Primary Suite with newly-renovated Primary Bathroom at the end of the hallway, along with three additional bedrooms and full bathroom. Lower level has a spacious recreation room/den, a large bonus room that can be used as a fifth bedroom or as an office, a half bathroom, lots of valuable storage space. The one-car garage has room for a larger vehicle, plus additional space for storage or a workspace. Outside, the grounds are meticulously cared for and landscaped for beauty and comfort. The front porch provides an ideal place to sit and relax, while the backyard has an on-ground deck that is perfect for entertaining or grilling. The backyard space is entirely fenced in for privacy. Garage space, long driveway, and street in front provide abundance of parking. Gas appliances throughout the home- furnace, water heater, kitchen stove, and living room fireplace. Architectural asphalt shingle roof, replaced in 2021. Excellent location! Parks, playgrounds, walking/biking paths all around. Lee District Recreation Center for indoor and outdoor activities and exercise close by. Access to I-95, -I-395, I-495, Fairfax County Parkway. Close to Metro at Van Dorn or Huntington stations. Shopping, groceries, restaurants, and nightlife at nearby Kingstowne, Springfield Town Center, or Hoffman Center off Eisenhower.
| Elementary School |
|---|
| Bush Hill Elementary School |
| Price History | |
|---|---|
| 7/21/2026 | Listed $860,000 |
General Features
| Living Area | 2570 |
|---|---|
| Sewer | Public Sewer |
| Heating | Forced Air |
| Cooling | Central A/C |
| Possession | Settlement |
| Roof | Architectural Shingle |
| Zoning | 130 |
| Garage Spaces | 1.00 |
| Architectural Style | Colonial |
| Construction Materials | Brick Veneer |
| School District | FAIRFAX COUNTY PUBLIC SCHOOLS |
| Year Built | 1962 |
| Levels | 2 |
| Tax Year | 2025 |
| Ownership | Fee Simple |
| Cool Fuel | Electric |
| Section | 7 |
| Accessibility | None |
| County | FAIRFAX |
| New Construction | No |
| Property Type | Residential |
| HOA | No |
| Subdivision Name | BUSH HILL WOODS |
| Garage Y/N | Yes |
| Water Access Y/N | No |
| Other Structures | Above Grade,Below Grade |
| Full Baths | 2 |
| Status | ACTIVE |
| Directions | Use GPS |
| City | ALEXANDRIA |
| Senior Community Y/N | No |
| Lot Size Units | Square Feet |
| Lot Size Square Feet | 11125.00 |
| Tax Assessed Value | 831770.0 |
| Tax Annual Amount | 10382.0 |
| Structure Type | Detached |
| Condo/Coop Association fee Y/N | No |
| Bathrooms Full Main Level | 2 |
| Bathrooms Count Main Level | 2.00 |
| Price Per Sq Ft Total AG | 547.77 |
| Vacation Rental Y/N | No |
| Total SQFT | 2570 |
| Standard Status | Active |
| Year Built Source | Assessor |
| Legal Subdivision | BUSH HILL WOODS |
| Tax Lot | 11 |
Interior Features
| Interior Amenities | Dining Area,Recessed Lighting,Wood Floors |
|---|---|
| Heating Fuel | Natural Gas |
| Basement | Daylight,Full,Garage Access,Interior Access,Outside Entrance |
| Flooring | Hardwood,Tile/Brick |
| Total Fireplaces | 1 |
| Fireplace Features | Gas/Propane |
| Hot Water | Natural Gas |
| Basement (Y/N) | Yes |
| Heating Y/N | Yes |
| Fireplace Y/N | Yes |
| Above Grade Finished Area | 1570 |
| Half Baths | 1 |
| Central Air Y/N | Yes |
| Total Bedrooms | 4 |
| Below Grade Finished Area | 1000 |
| Room Type | Living Room,Dining Room,Primary Bedroom,Bedroom 2,Bedroom 3,Bedroom 4,Kitchen,Laundry,Recreation Room,Utility Room,Bathroom 2,Bonus Room,Primary Bathroom |
| Main Level Bedrooms | 4 |
| Below Grade Finished Area Unit Type | Square Feet |
| LivingAreaSource | Estimated |
| Below Grade Unfin Area Units | Square Feet |
| Below Grade Unfin SQFT Source | Assessor |
| Below Grade Finished Area Source | Estimated |
| Bathrooms Half Lower Level 1 | 1 |
| Bathrooms Half All Lower Levels | 1 |
| Bathrooms Count Lower Level 1 | 1.00 |
| Bathrooms Count All Lower Levels | 1 |
| Above Grade Finished Area Source | Estimated |
| Above Grade Finished Area Unit Type | Square Feet |
| Total Baths | 3 |
Exterior Features
| Pool | No Pool |
|---|---|
| Water Source | Public |
| Total Parking Spaces | 1 |
| Garage Features | Garage - Front Entry,Inside Access |
| Type of Parking | Attached Garage,Driveway,On Street |
| Land Use Code | 011 |
| Foundation Details | Block |
| Water View Y/N | No |
| Lot Size Acres | 0.26 |
| Lot Size Source | Assessor |
| Waterfront Y/N | No |
| Land Assessed Value | 356000.00 |
| Navigable Water Y/N | No |
| Water Oriented Y/N | No |
| # of Attached Garage Spaces | 1 |
Room Details
| Room | Dimensions | Level | Flooring | Details |
|---|---|---|---|---|
| Bathroom 2 | Main | |||
| Bedroom 2 | Main | |||
| Bedroom 3 | Main | |||
| Bedroom 4 | Main | |||
| Bonus Room | Lower 1 | |||
| Dining Room | Main | |||
| Kitchen | Main | |||
| Laundry | Lower 1 | |||
| Living Room | Main | |||
| Primary Bathroom | Main | |||
| Primary Bedroom | Main | |||
| Recreation Room | Lower 1 | |||
| Utility Room | Lower 1 |
Amenities
- Foreclosure
- Views
- Short Sale
- New Construction
- Adult 55+
- Lease To Own
- No HOA Fees
- Furnished
- Primary On Main
- Air Conditioning
- Seller Finance
- Green
- Fixer Upper
- Horse
- Golf
- Fireplace
- Deck
- Garage
- Basement
- Pool
Property vs Single Family Average in 22310
Price
Taxes
Year Built
Visits
 © BRIGHT, All Rights Reserved
