
Open House Thu, Aug 27th 4:00 PM - 6:00 PM - Primary on Main
Address
8006 Birnam Wood Drive, Mclean, VA
Price
$ 1,600,000
Property Attributes
- MLS#VAFX2329448
- TypeSingle Family
- Listing Status ACTIVE
- CountyFAIRFAX
- CityMclean
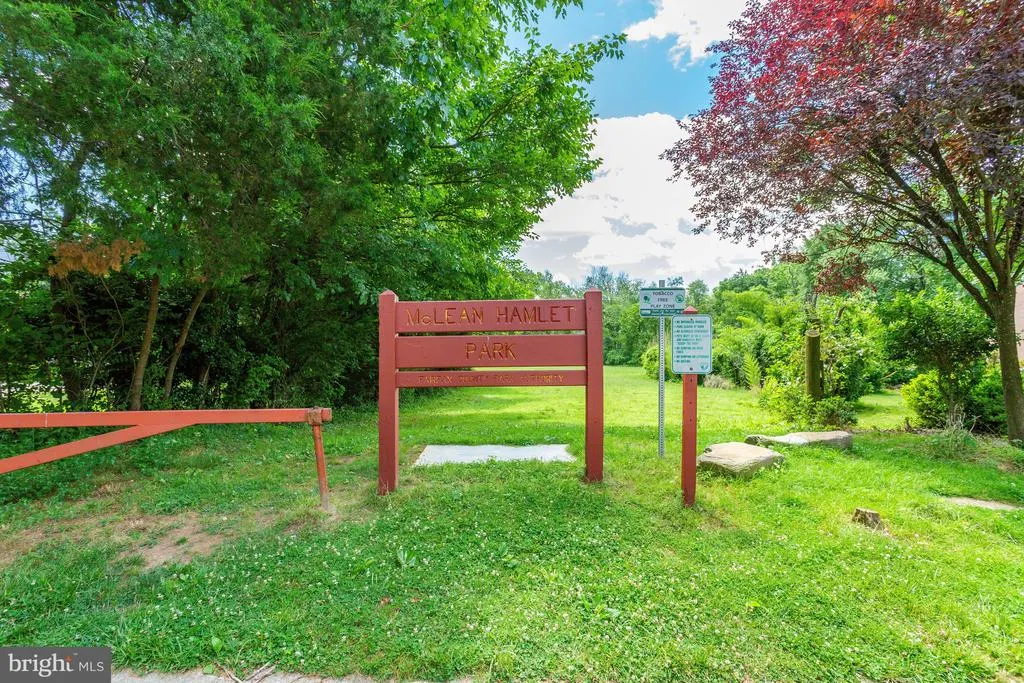
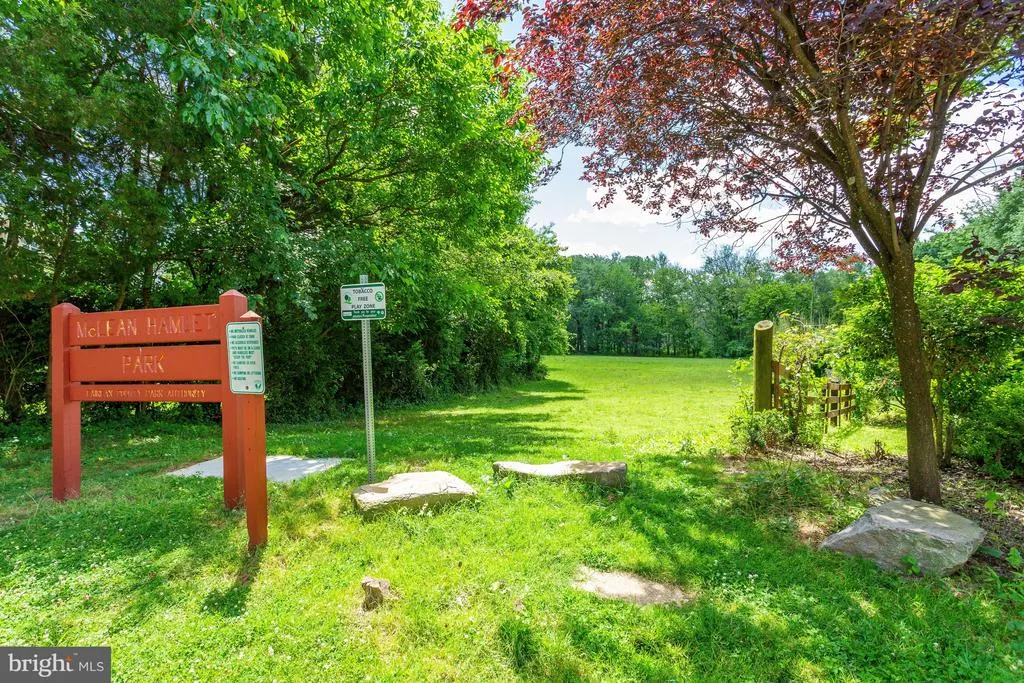
- NeighborhoodMc Lean Hamlet
- Zip22102
- StyleBi-level
- Year Built1966
- Taxes$ 15027
- Price$ 1,600,000
- Bedrooms4
- Full Bathrooms3
- Half Bathrooms0
- Sqr Footage2590
- Lot Size0.35 Acres
Data Source:
Bright MLS
Property Description
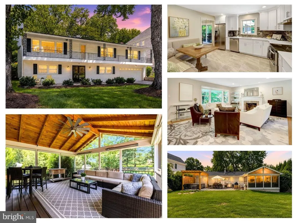
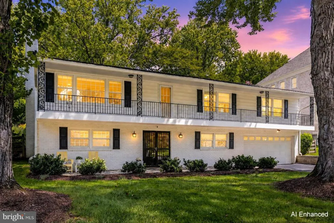
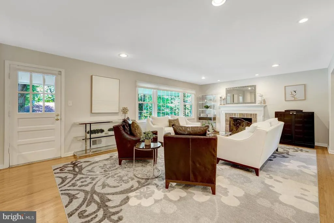
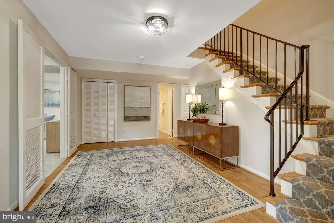
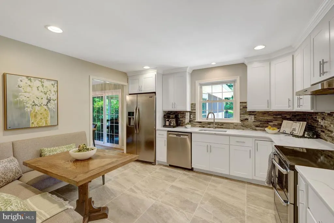
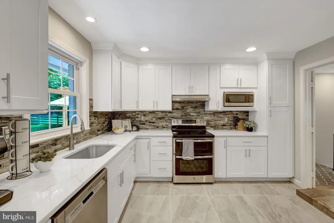
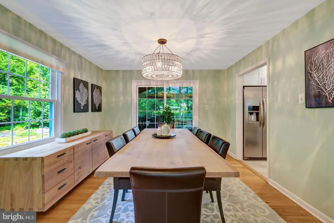
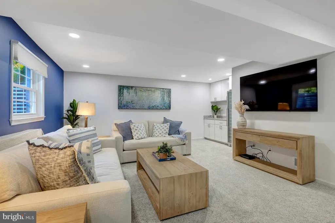
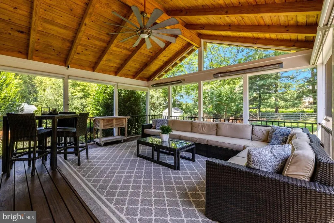
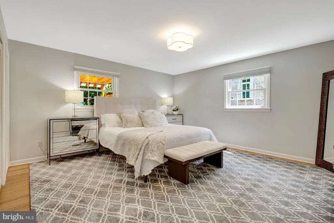
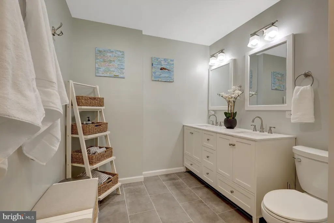
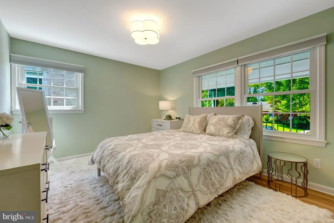
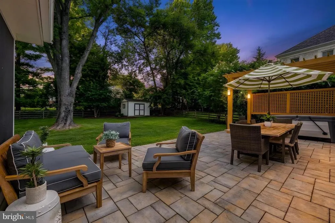
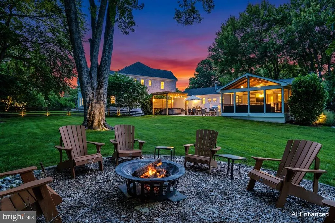
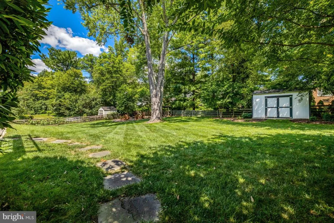
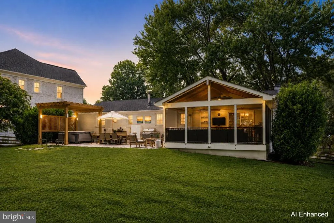
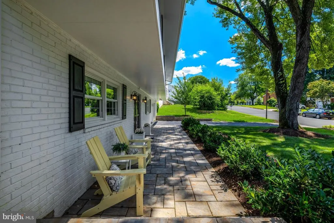
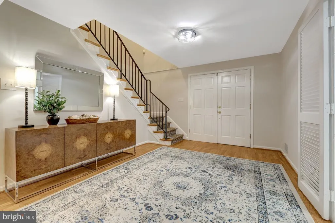
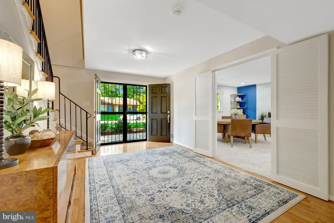
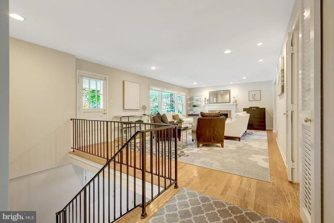
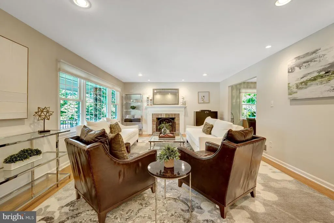
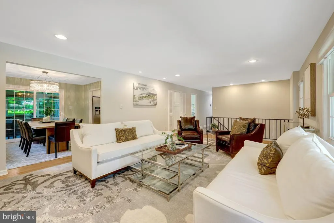
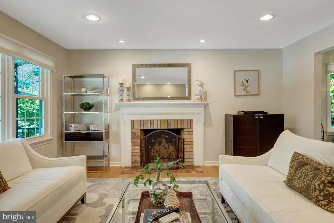
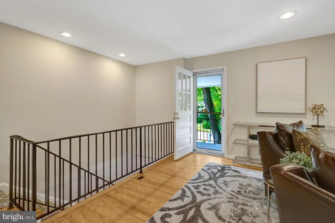
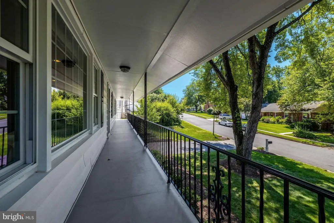
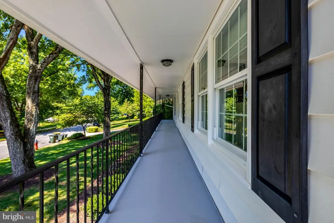
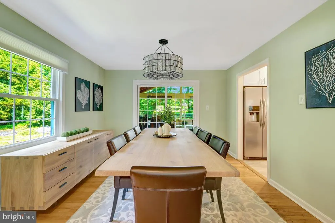
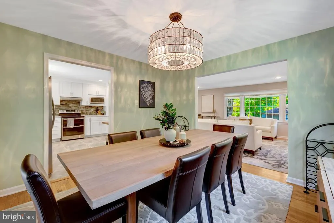
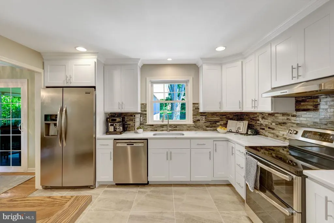
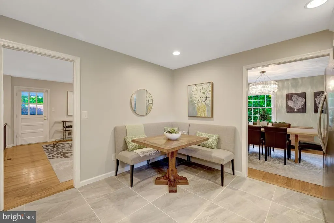
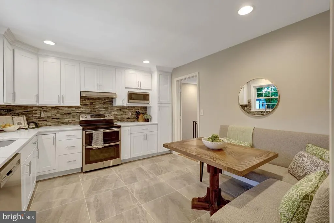
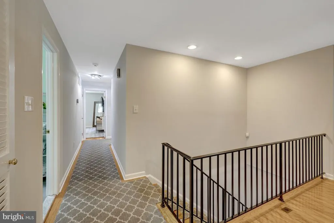
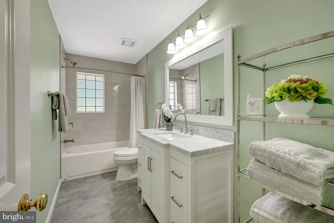
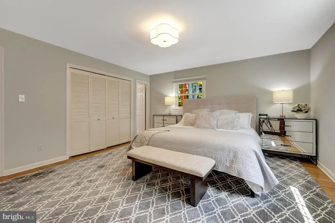
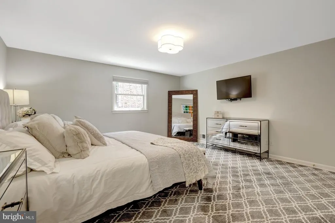
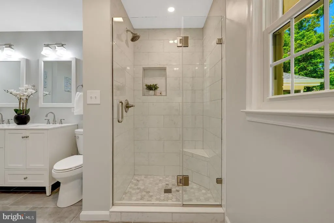
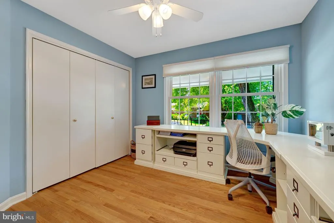
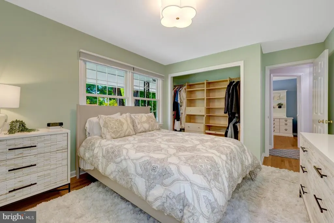
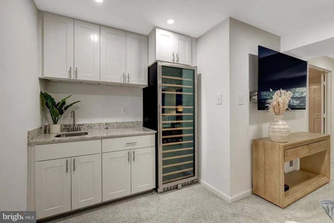
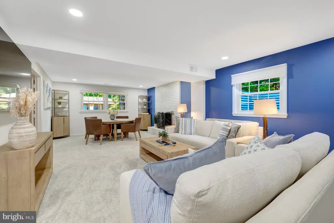
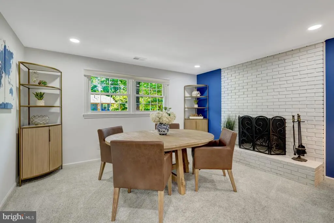
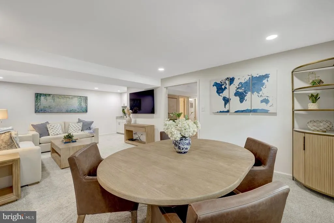
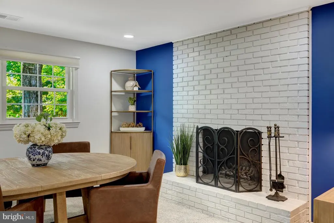
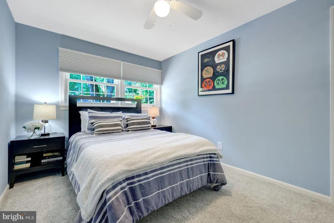
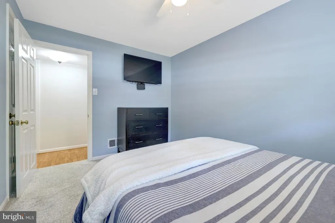
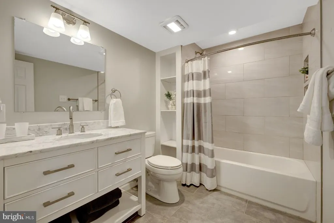
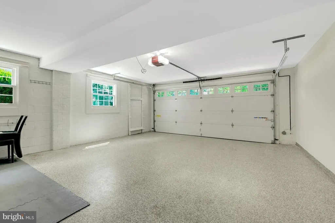
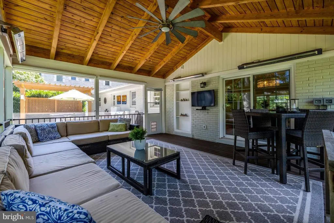
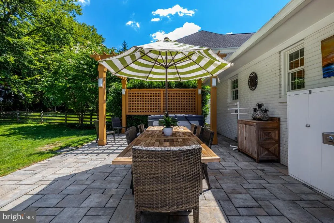
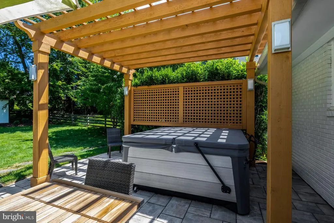
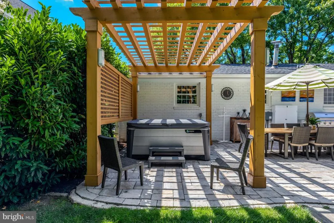
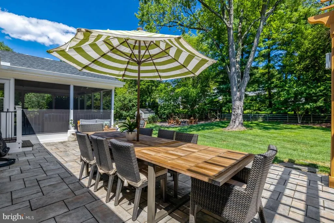
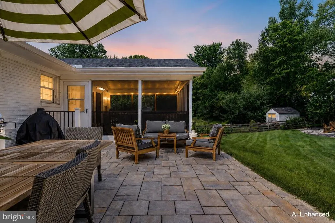
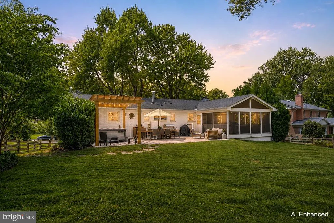
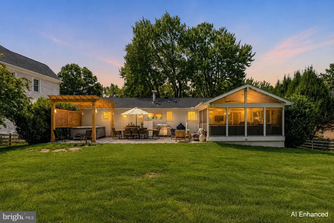
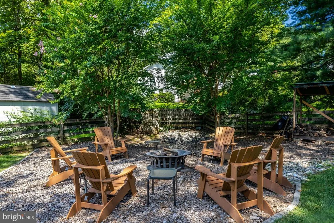
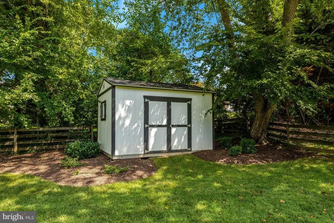
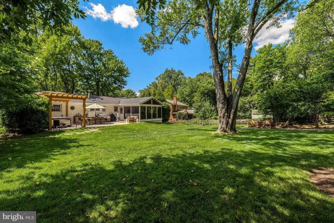
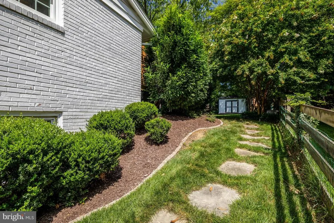
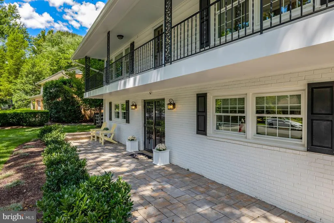
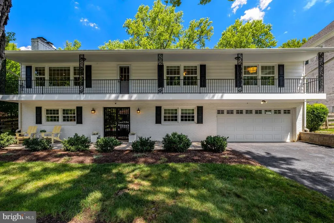
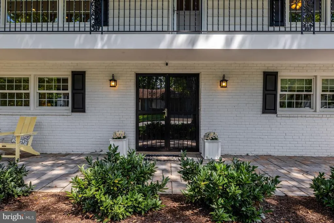
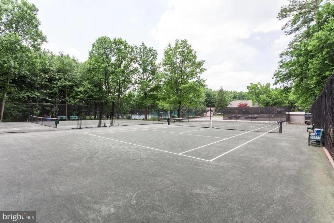
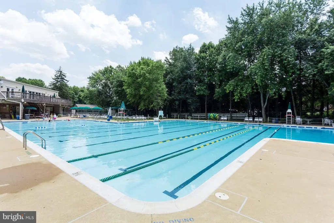
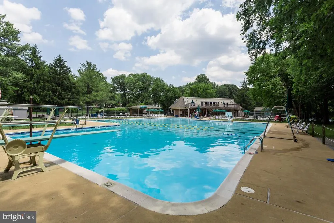
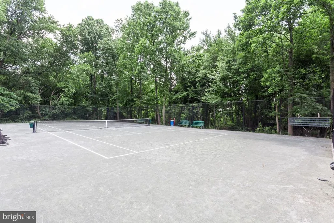
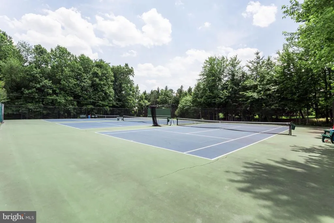
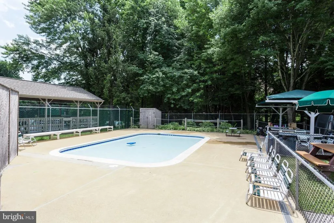
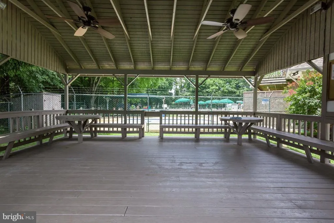
Your private McLean backyard retreat awaits! Set on a flat, fully fenced .35-acre lot in McLean Hamlet, this updated 4BR/3BA home offers 2,590 finished SQ FT and incredible indoor-outdoor living. Its renovated, impeccably cared for, and on one of the quietest and private lots in McLean Hamlet! Enjoy a huge screened-in porch with vaulted ceiling, 4 heaters & ceiling fan, retractable shades, and TV. And youll love the extra large patio for entertaining, along with the beautiful pergola over a luxury hot tub. Dont miss the fire pit area perfect for evening conversations, smores, and stargazing. And a super cute and convenient shed conveys too. Inside offers flexible living & entertaining spaces across two levels. Upstairs, enjoy a bright and spacious family room with a wood-burning fireplace. Step out to the fully covered balcony, renovated eat-in kitchen, dining room with direct access to the screened porch, 3 bedrooms & 2 renovated full baths. The lower level features a wood-burning fireplace with brick accent wall, wet bar & wine refrigerator, 4th bedroom, renovated full bath, laundry/utility room & oversized 2-car garage with epoxy flooring and storage cabinets. Major improvements include replacement windows, HVAC, electrical panel, updated kitchen & baths, plus new attic insulation in 2026. Enjoy the best of McLean Hamlet with tree-lined streets, sidewalks, streetlights, neighborhood events & access to the nearby Hamlet Swim & Tennis Club with optional membership. Convenient to Tysons, Silver Line Metro & major commuter routes.
| Elementary School | High School |
|---|---|
| Spring Hill Elementary School | Langley High School |
| Price History | |
|---|---|
| 8/24/2026 | Listed $1,600,000 |
General Features
| Living Area | 2590 |
|---|---|
| Sewer | Public Sewer |
| Heating | Forced Air |
| Cooling | Ceiling Fan(s),Central A/C |
| Possession | Settlement |
| Zoning | 121 |
| Garage Spaces | 2.00 |
| Architectural Style | Bi-level |
| Construction Materials | Brick,Combination |
| School District | FAIRFAX COUNTY PUBLIC SCHOOLS |
| Year Built | 1966 |
| Levels | 2 |
| Tax Year | 2026 |
| Ownership | Fee Simple |
| Cool Fuel | Electric |
| Section | 2 |
| Accessibility | None |
| County | FAIRFAX |
| New Construction | No |
| Property Type | Residential |
| HOA | No |
| Subdivision Name | MC LEAN HAMLET |
| Garage Y/N | Yes |
| Water Access Y/N | No |
| Other Structures | Above Grade,Below Grade |
| Full Baths | 3 |
| Status | ACTIVE |
| Directions | From McLean,take VA-123 south,turn right on Lewinsville Rd,left on Titania Ln,then right on Birnam Wood Dr. 8006 will be nearby |
| City | MCLEAN |
| Senior Community Y/N | No |
| Lot Size Units | Square Feet |
| Lot Size Square Feet | 15246.00 |
| Tax Assessed Value | 1277240.0 |
| Tax Annual Amount | 15027.0 |
| Property Condition | Excellent |
| Structure Type | Detached |
| Condo/Coop Association fee Y/N | No |
| Bathrooms Full Main Level | 1 |
| Bathrooms Count Main Level | 1.00 |
| Price Per Sq Ft Total AG | 985.22 |
| Lease Considered Y/N | No |
| Vacation Rental Y/N | No |
| Virtual Tour | https://mandrillapp.com/track/click/30827721/domains.luxvt.com?p=eyJzIjoiRGNNd1gtcnd1VWlrNWo0MGlWa3B5ell4UzNJIiwidiI6MiwicCI6IntcInVcIjozMDgyNzcyMSxcInZcIjoyLFwidXJsXCI6XCJodHRwOlxcXC9cXFwvZG9tYWlucy |
| Total SQFT | 2713 |
| Standard Status | Active |
| Year Built Source | Estimated |
| Legal Subdivision | MCLEAN HAMLET |
| Tax Lot | 288 |
Interior Features
| Interior Amenities | Dining Area,Kitchen - Table Space |
|---|---|
| Heating Fuel | Central,Natural Gas |
| Total Fireplaces | 2 |
| Hot Water | Electric |
| Basement (Y/N) | No |
| Heating Y/N | Yes |
| Fireplace Y/N | Yes |
| Above Grade Finished Area | 1624 |
| Central Air Y/N | Yes |
| Total Bedrooms | 4 |
| Below Grade Finished Area | 966 |
| Room Type | Living Room,Dining Room,Bedroom 2,Bedroom 3,Bedroom 4,Kitchen,Family Room,Foyer,Bedroom 1,Utility Room,Bathroom 1,Bathroom 2,Bathroom 3,Screened Porch |
| Main Level Bedrooms | 1 |
| Below Grade Finished Area Unit Type | Square Feet |
| LivingAreaSource | Estimated |
| Below Grade Unfin Area Units | Square Feet |
| Below Grade Unfin SQFT | 123 |
| Below Grade Unfin SQFT Source | Estimated |
| Below Grade Finished Area Source | Estimated |
| Bedrooms Count All Upper Levels | 3 |
| Bedrooms Count Upper Level 1 | 3 |
| Bathrooms Full Upper Level 1 | 2 |
| Bathrooms Full All Upper Levels | 2 |
| Bathrooms Count Upper Level 1 | 2.00 |
| Bathrooms Count All Upper Levels | 2 |
| Above Grade Finished Area Source | Estimated |
| Above Grade Finished Area Unit Type | Square Feet |
| Total Baths | 3 |
Exterior Features
| Pool | No Pool |
|---|---|
| Water Source | Public |
| Total Parking Spaces | 2 |
| Garage Features | Garage - Front Entry |
| Type of Parking | Attached Garage |
| Foundation Details | Concrete Perimeter |
| Water View Y/N | No |
| Lot Size Acres | 0.35 |
| Lot Size Source | Estimated |
| Waterfront Y/N | No |
| Land Assessed Value | 563000.00 |
| Navigable Water Y/N | No |
| Water Oriented Y/N | No |
| # of Attached Garage Spaces | 2 |
Room Details
| Room | Dimensions | Level | Flooring | Details |
|---|---|---|---|---|
| Bathroom 1 | Main | |||
| Bathroom 2 | Upper 1 | |||
| Bathroom 3 | Upper 1 | |||
| Bedroom 1 | Main | |||
| Bedroom 2 | Upper 1 | |||
| Bedroom 3 | Upper 1 | |||
| Bedroom 4 | Upper 1 | |||
| Dining Room | Upper 1 | |||
| Family Room | Main | |||
| Foyer | Main | |||
| Kitchen | Upper 1 | |||
| Living Room | Upper 1 | |||
| Screened Porch | Upper 1 | |||
| Utility Room | Main |
Amenities
- Foreclosure
- Views
- Short Sale
- New Construction
- Adult 55+
- Lease To Own
- No HOA Fees
- Furnished
- Primary On Main
- Air Conditioning
- Seller Finance
- Green
- Fixer Upper
- Horse
- Golf
- Fireplace
- Deck
- Garage
- Basement
- Pool
Property vs Single Family Average in 22102
Price
Taxes
Year Built
Visits
 © BRIGHT, All Rights Reserved
