
Primary on Main
Address
4529 Eaton Place, Alexandria, VA
Price
$ 790,000
Property Attributes
- MLS#VAFX2327940
- TypeSingle Family
- Listing Status ACTIVE
- CountyFAIRFAX
- CityAlexandria
- NeighborhoodSunny Ridge Estates
- Zip22310
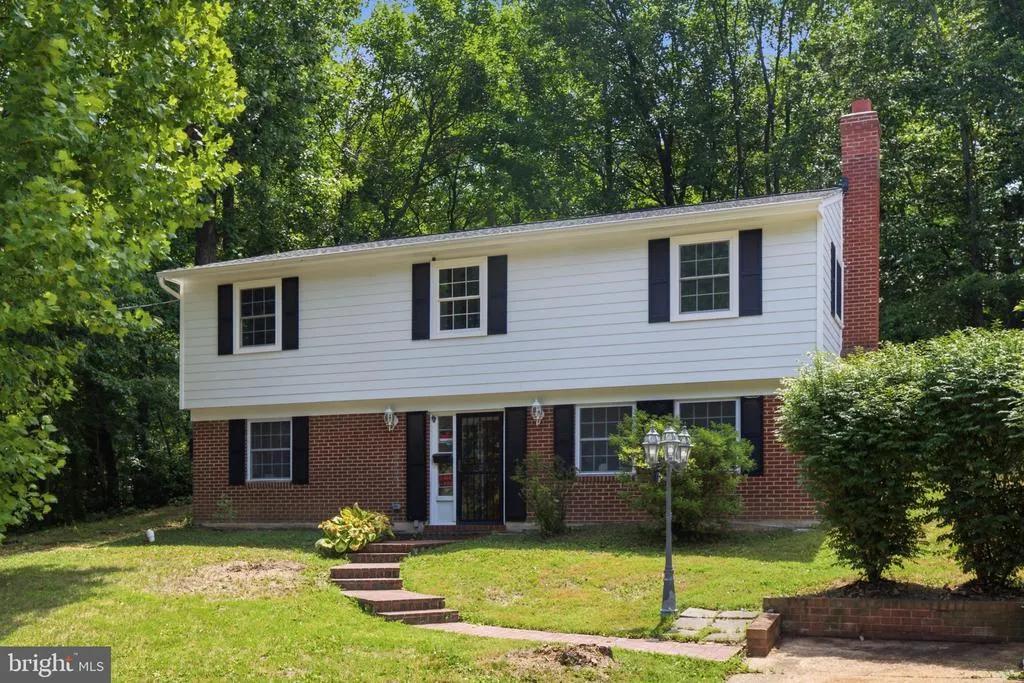
- StyleBi-level
- Year Built1962
- Taxes$ 7716
- Price$ 790,000
- Bedrooms5
- Full Bathrooms2
- Half Bathrooms0
- Sqr Footage2236
- Lot Size0.25 Acres
Data Source:
Bright MLS
Property Description
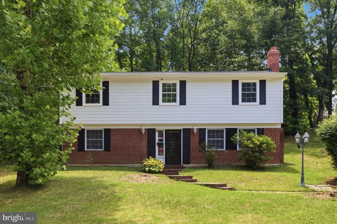
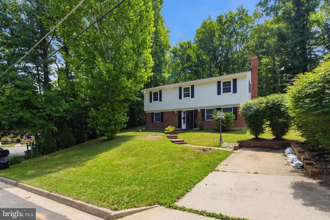
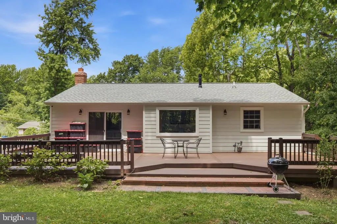
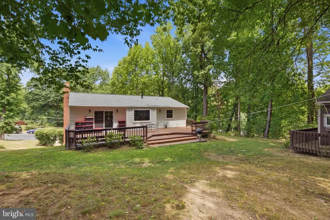
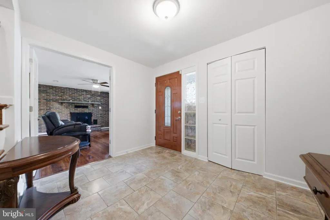
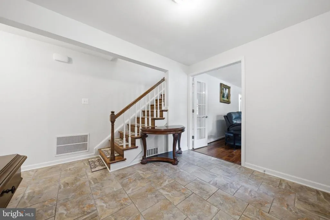
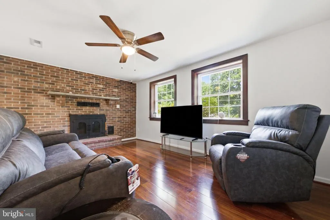
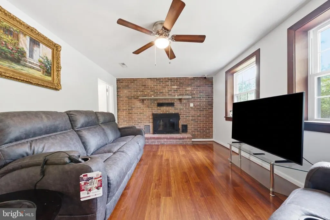
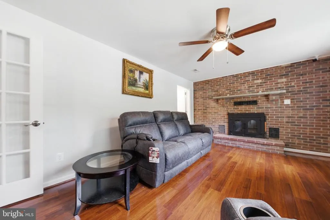
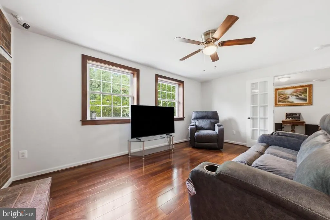
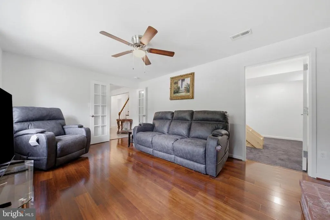
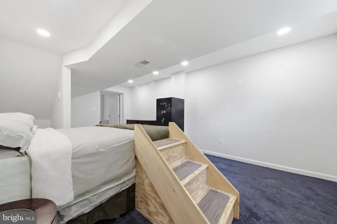

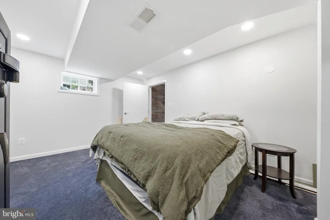
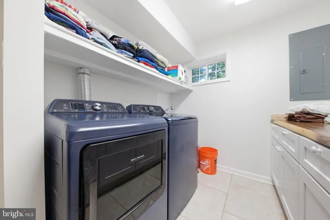
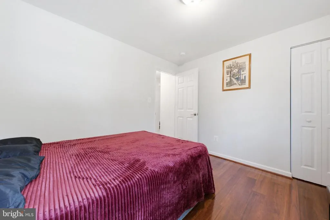
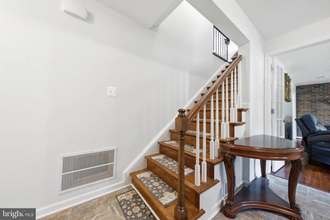
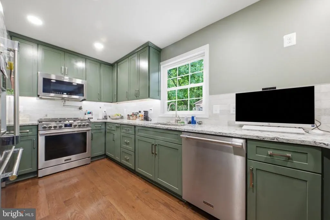
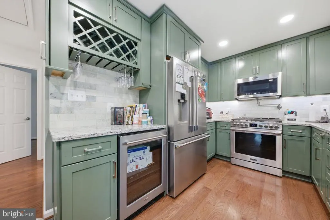
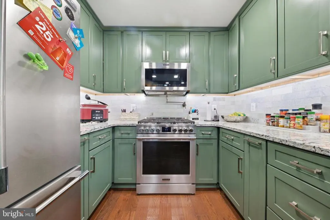
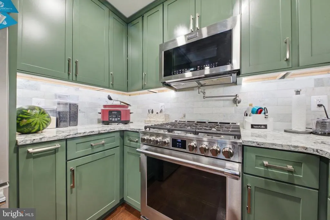
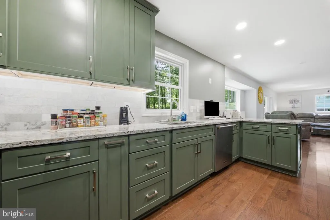
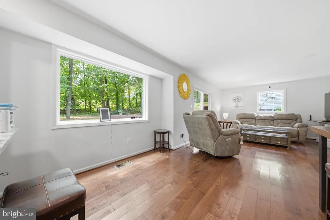
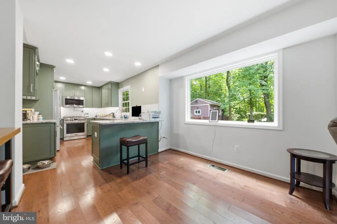
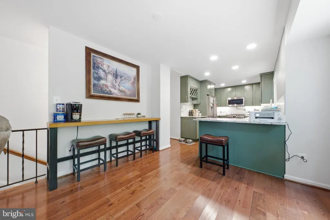
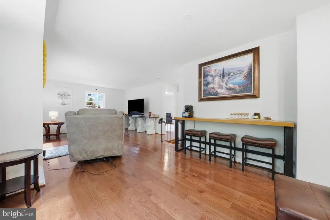
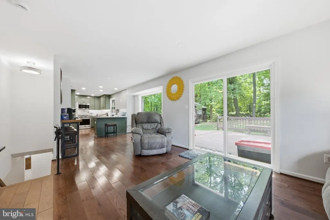
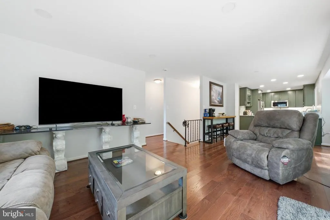
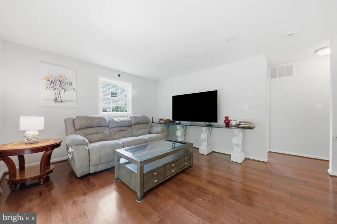
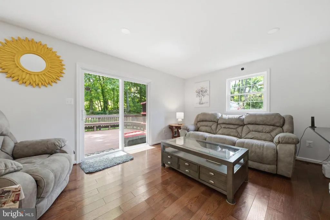
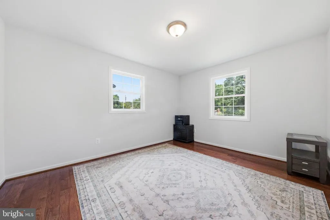
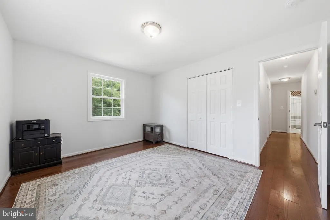
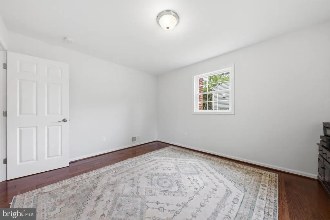
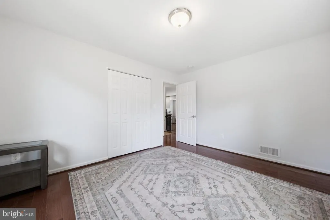
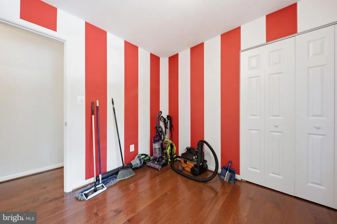
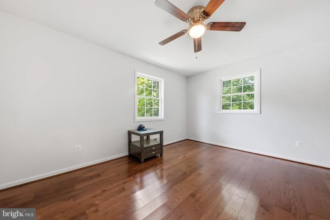
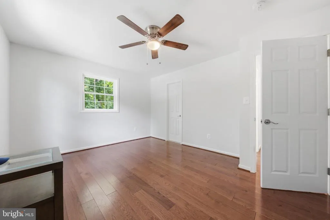
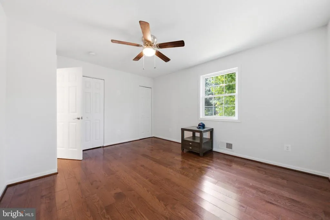
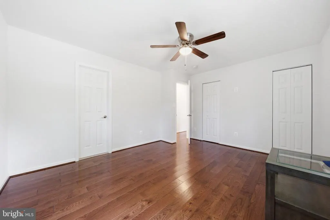
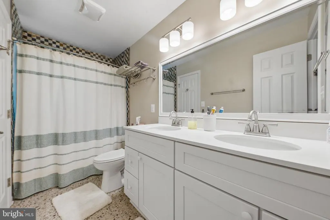
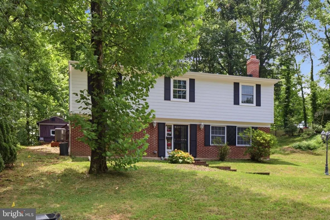
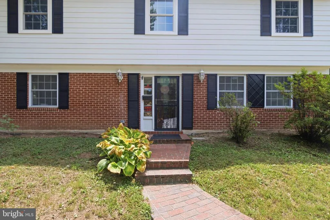
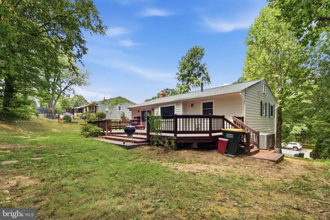
Completely rebuilt from the foundation up in 2025, this extraordinary five-bedroom, two-bath two-story residence offers the quality, craftsmanship, and modern amenities of a brand-new home. The original structure was totally destroyed by fire and replaced with a thoughtfully designed residence featuring exceptional attention to detail and todays most desirable finishes. Every aspect of this home is new, including the stunning chef-inspired kitchen, elegant hardwood flooring throughout, and beautifully appointed living spaces. The fully finished lower level provides exceptional additional living space and includes a steel- and concrete-lined explosion-proof room, offering a rare and highly specialized feature. Step outside to the impressive 41' x 16' Trex deck, perfect for entertaining, relaxing, and enjoying outdoor living. Ideally located just approximately 10 minutes from the White House, the Pentagon, and the U.S. Capitol, this home provides unmatched convenience with easy access to downtown Washington, D.C.s premier dining, shopping, entertainment, museums, and cultural attractions. This is a rare opportunity to own a completely reconstructed, move-in-ready residence that combines the benefits of brand-new construction with an unbeatable location. Luxury, security, modern design, and exceptional craftsmanship come together seamlessly in this one-of-a-kind home.
| Price History | |
|---|---|
| 7/12/2026 | Listed $790,000 |
General Features
| Living Area | 2236 |
|---|---|
| Sewer | Public Sewer |
| Heating | Central |
| Cooling | Central A/C |
| Possession | Settlement |
| Appliances | Built-In Microwave,Dishwasher,Disposal,Oven/Range - Gas,Stainless Steel Appliances |
| Zoning | 130 |
| Architectural Style | Bi-level |
| Construction Materials | Brick,HardiPlank Type |
| School District | FAIRFAX COUNTY PUBLIC SCHOOLS |
| Year Built | 1962 |
| Levels | 2 |
| Tax Year | 2025 |
| Ownership | Fee Simple |
| Cool Fuel | Electric |
| Section | 5 |
| Accessibility | Other |
| County | FAIRFAX |
| New Construction | No |
| Property Type | Residential |
| HOA | No |
| Subdivision Name | SUNNY RIDGE ESTATES |
| Garage Y/N | No |
| Water Access Y/N | No |
| Other Structures | Above Grade,Below Grade |
| Full Baths | 2 |
| Status | ACTIVE |
| Directions | GPS |
| City | ALEXANDRIA |
| Senior Community Y/N | No |
| Lot Size Units | Square Feet |
| Lot Size Square Feet | 10905.00 |
| Tax Assessed Value | 668990.0 |
| Tax Annual Amount | 7716.0 |
| Structure Type | Detached |
| Condo/Coop Association fee Y/N | No |
| Bathrooms Full Main Level | 1 |
| Bathrooms Count Main Level | 1.00 |
| Price Per Sq Ft Total AG | 706.62 |
| Vacation Rental Y/N | No |
| Total SQFT | 2236 |
| Standard Status | Active |
| Year Built Source | Assessor |
| Legal Subdivision | SUNNY RIDGE ESTATES |
| Tax Lot | 14 |
Interior Features
| Interior Amenities | Entry Level Bedroom,Floor Plan - Open,Stove - Wood,Upgraded Countertops,Wood Floors |
|---|---|
| Heating Fuel | Natural Gas |
| Total Fireplaces | 1 |
| Hot Water | Natural Gas |
| Basement (Y/N) | No |
| Heating Y/N | Yes |
| Fireplace Y/N | Yes |
| Above Grade Finished Area | 1118 |
| Central Air Y/N | Yes |
| Total Bedrooms | 5 |
| Below Grade Finished Area | 1118 |
| Room Type | Living Room,Primary Bedroom,Bedroom 2,Bedroom 3,Bedroom 4,Bedroom 5,Kitchen,Family Room,Utility Room,Full Bath |
| Main Level Bedrooms | 3 |
| Below Grade Finished Area Unit Type | Square Feet |
| LivingAreaSource | Estimated |
| Below Grade Unfin Area Units | Square Feet |
| Below Grade Finished Area Source | Estimated |
| Bedrooms Count All Lower Levels | 2 |
| Bedrooms Count Lower Level 1 | 2 |
| Bathrooms Full Lower Level 1 | 1 |
| Bathrooms Full All Lower Levels | 1 |
| Bathrooms Count Lower Level 1 | 1.00 |
| Bathrooms Count All Lower Levels | 1 |
| Above Grade Unfin Area Units | Square Feet |
| Above Grade Unfin SQFT Source | Estimated |
| Above Grade Finished Area Source | Estimated |
| Above Grade Finished Area Unit Type | Square Feet |
| Total Baths | 2 |
Exterior Features
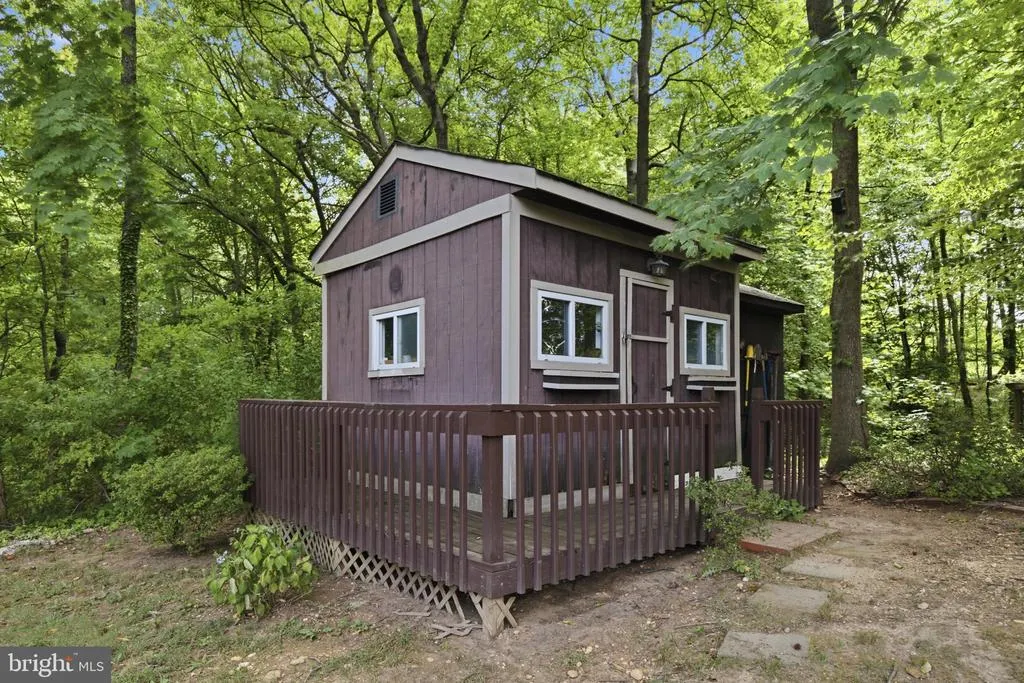
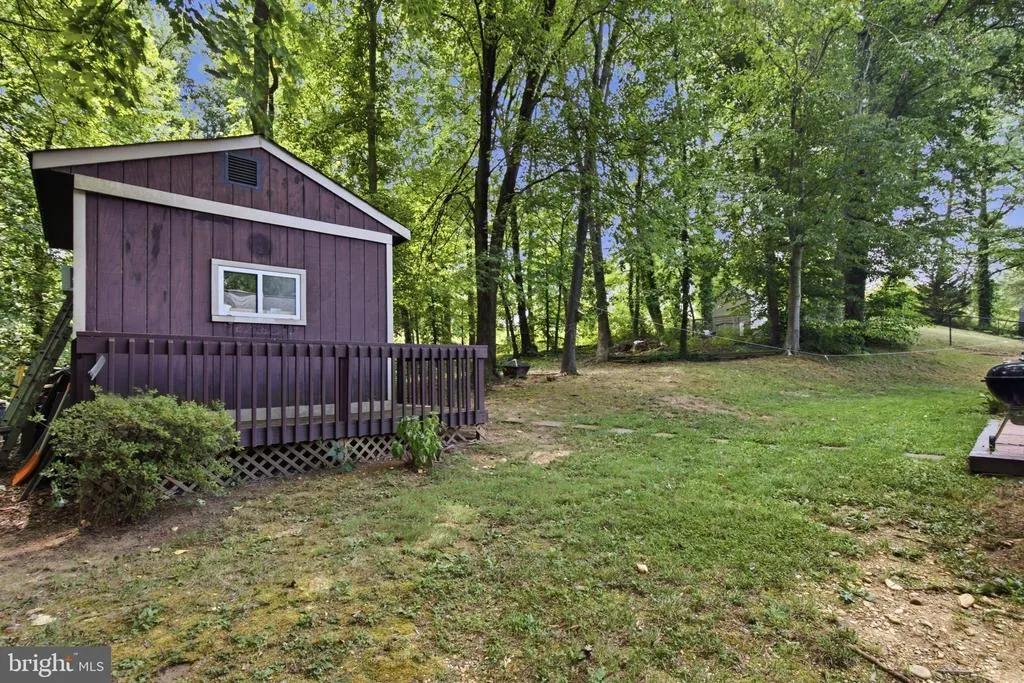
| Exterior Amenities | Outbuilding(s) |
|---|---|
| Pool | No Pool |
| Water Source | Public |
| Type of Parking | Driveway,Off Street |
| Land Use Code | 011 |
| Foundation Details | Slab,Concrete Perimeter |
| Water View Y/N | No |
| Lot Size Acres | 0.25 |
| Lot Size Source | Assessor |
| Waterfront Y/N | No |
| Land Assessed Value | 285000.00 |
| Navigable Water Y/N | No |
| Water Oriented Y/N | No |
Room Details
| Room | Dimensions | Level | Flooring | Details |
|---|---|---|---|---|
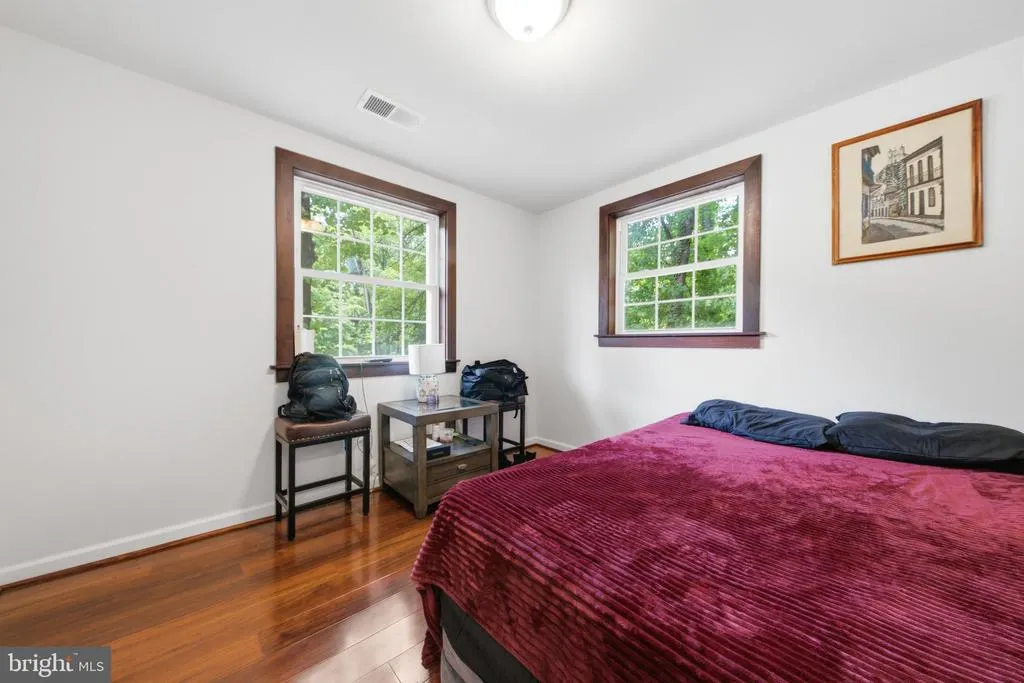
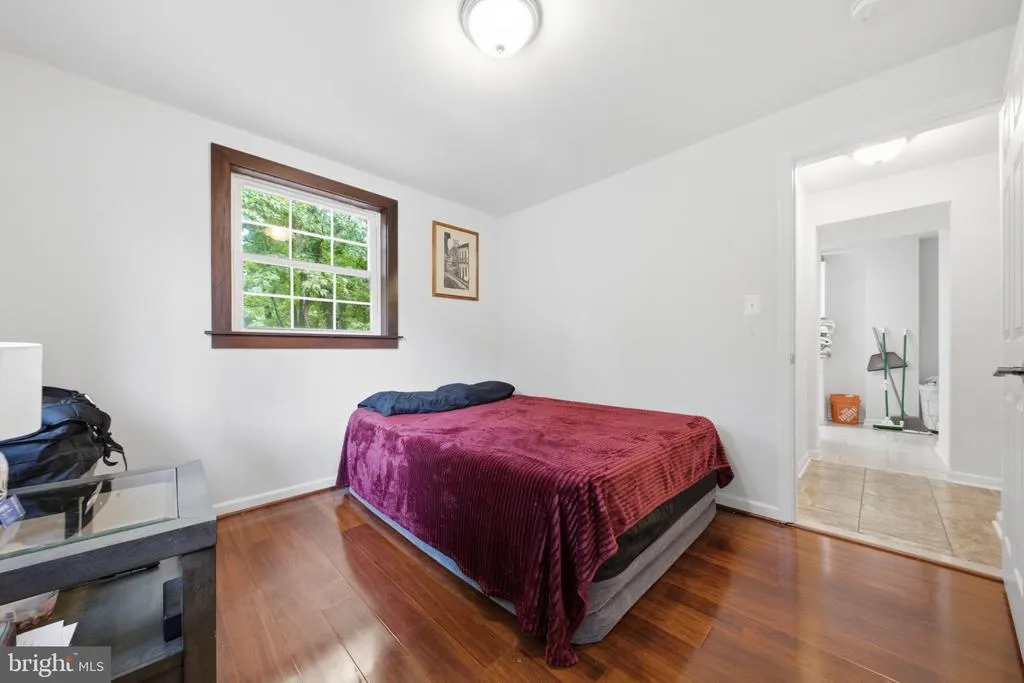
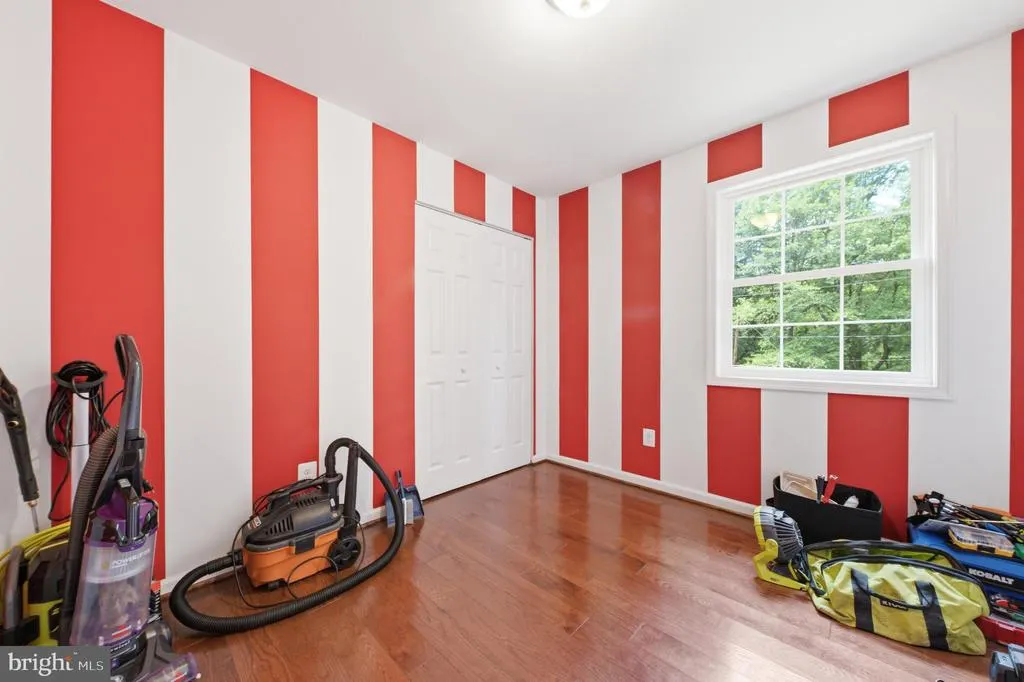
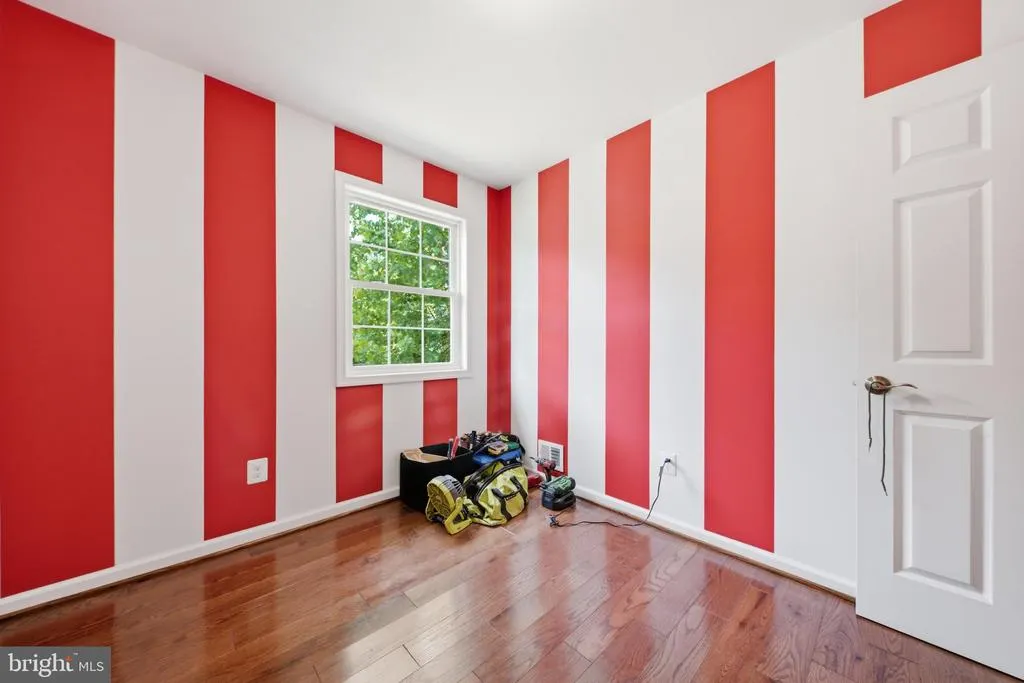
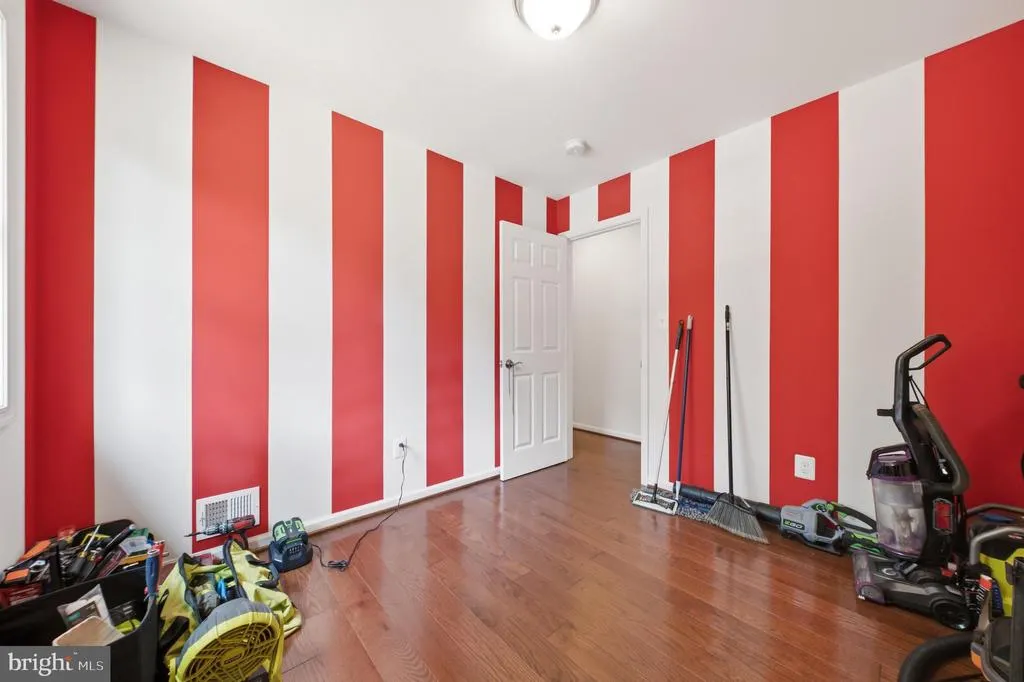
| Bedroom 2 | Main | Flooring - HardWood | ||
| Bedroom 3 | Main | Flooring - HardWood | ||
| Bedroom 4 | Lower 1 | Flooring - Carpet | ||
| Bedroom 5 | Lower 1 | Flooring - HardWood | ||
| Family Room | Lower 1 | Flooring - HardWood,Wood Stove | ||
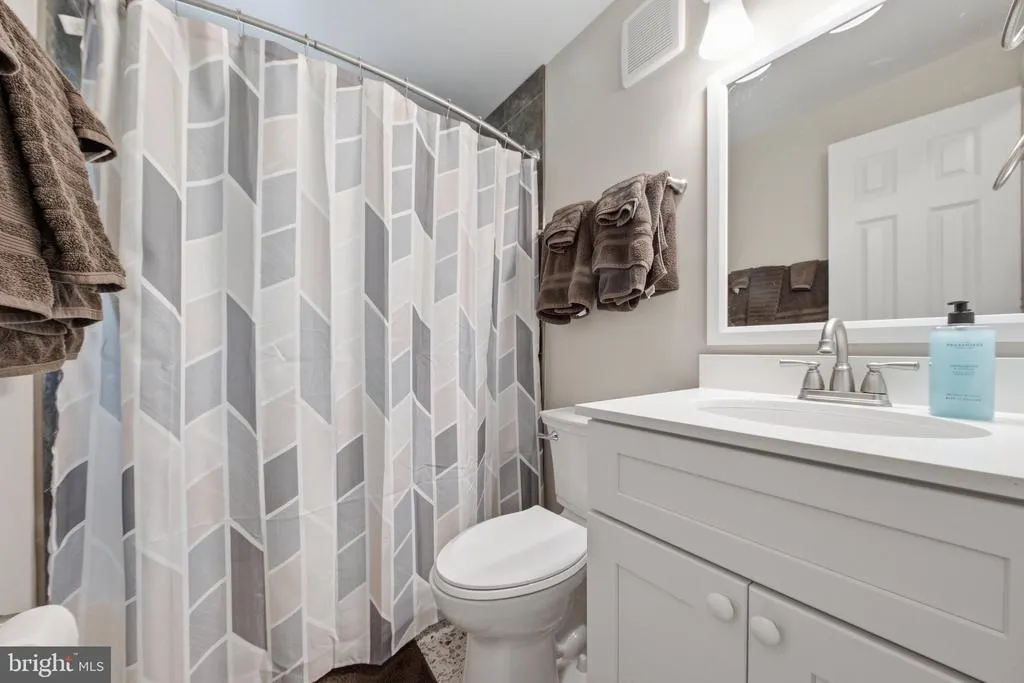
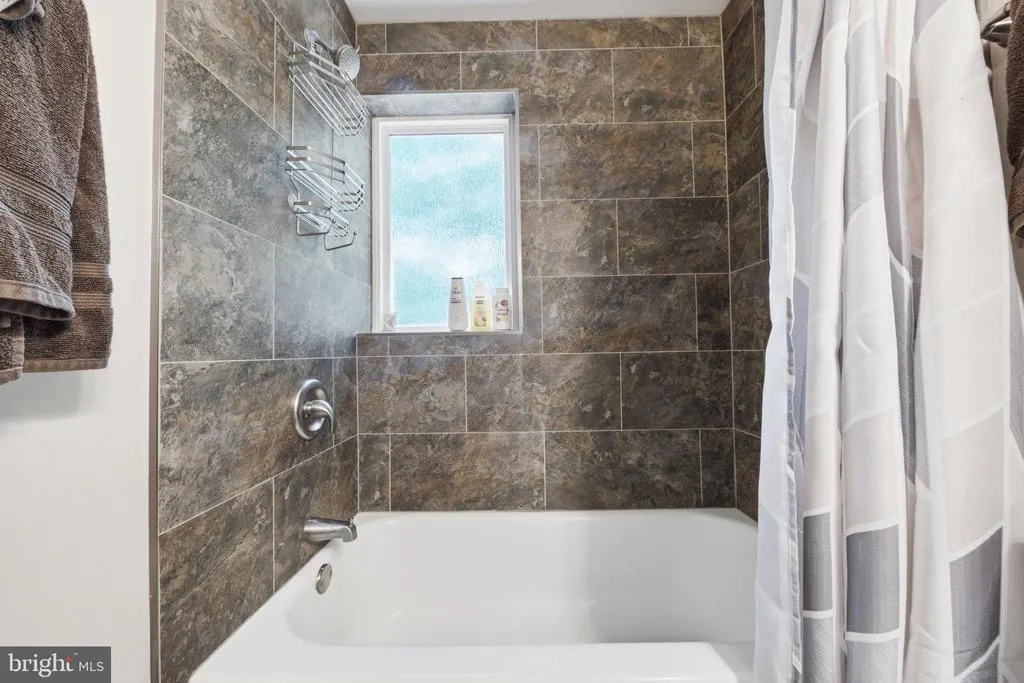
| Full Bath | Main | Flooring - Ceramic Tile | ||
| Full Bath | Lower 1 | Flooring - Ceramic Tile | ||
| Kitchen | Main | Flooring - HardWood,Countertop(s) - Granite | ||
| Living Room | Main | Flooring - HardWood | ||
| Primary Bedroom | Main | Flooring - HardWood | ||
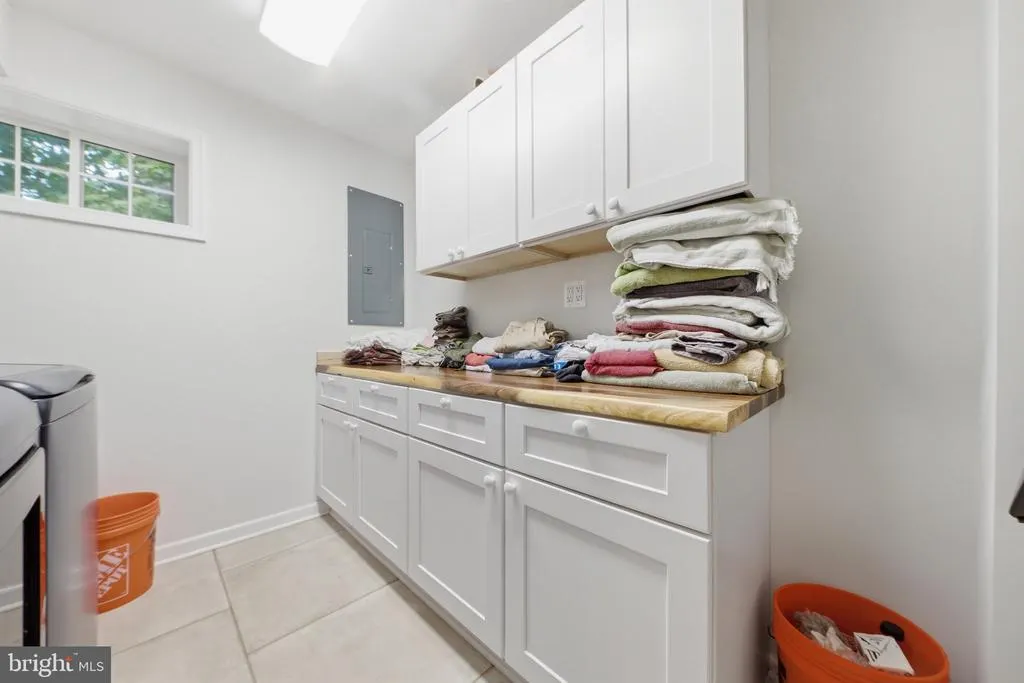
| Utility Room | Lower 1 | Flooring - Ceramic Tile |
Amenities
- Foreclosure
- Views
- Short Sale
- New Construction
- Adult 55+
- Lease To Own
- No HOA Fees
- Furnished
- Primary On Main
- Air Conditioning
- Seller Finance
- Green
- Fixer Upper
- Horse
- Golf
- Fireplace
- Deck
- Garage
- Basement
- Pool
Property vs Single Family Average in 22310
Price
Taxes
Year Built
Visits
 © BRIGHT, All Rights Reserved
