
Price Reduction - Primary on Main
Address
7907 Martha Washington Street, Alexandria, VA
Price
$ 580,000
Property Attributes
- MLS#VAFX2326870
- TypeSingle Family
- Listing Status ACTIVE
- CountyFAIRFAX
- CityAlexandria
- NeighborhoodMt Vernon Woods
- Zip22309
- StyleRanch/Rambler
- Year Built1954
- Taxes$ 8039
- Price$ 580,000
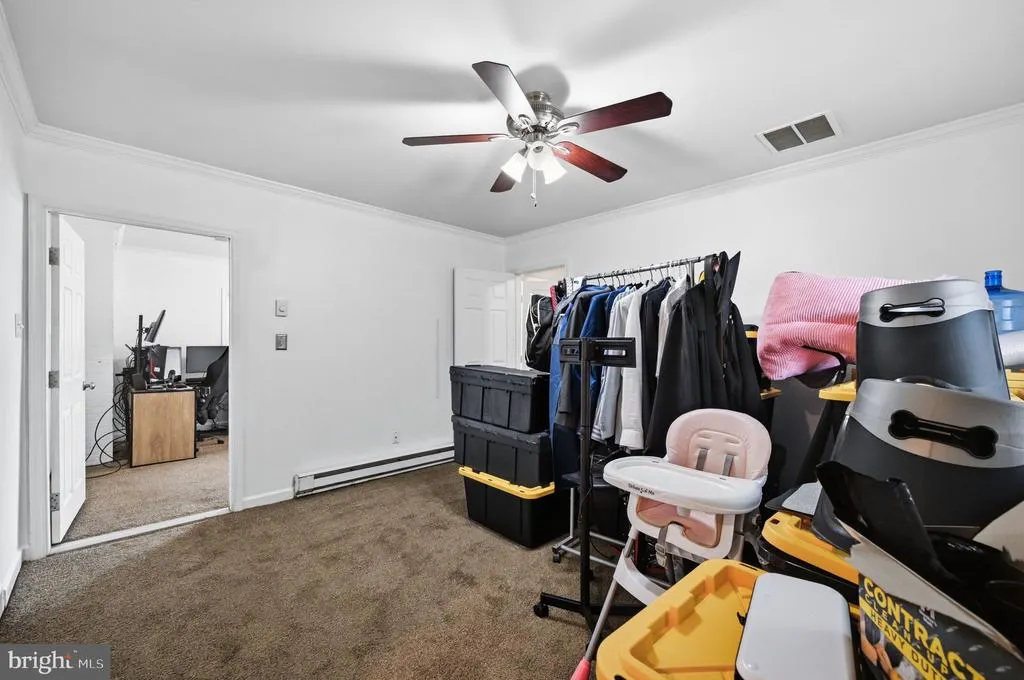
- Bedrooms4
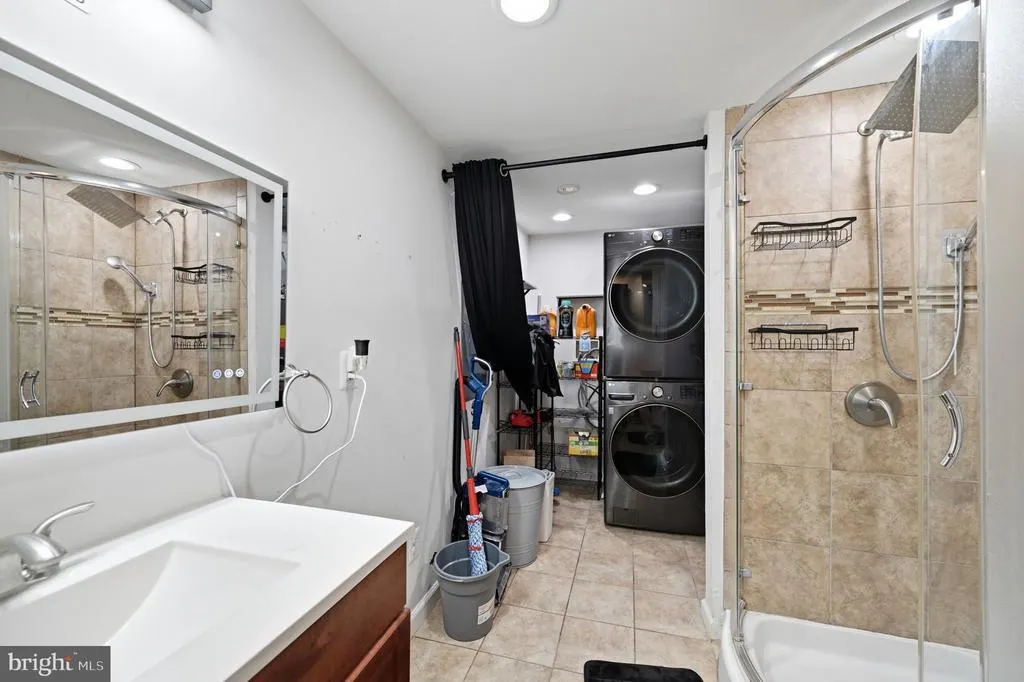
- Full Bathrooms2
- Half Bathrooms0
- Sqr Footage1728
- Lot Size0.31 Acres
Data Source:
Bright MLS
Property Description
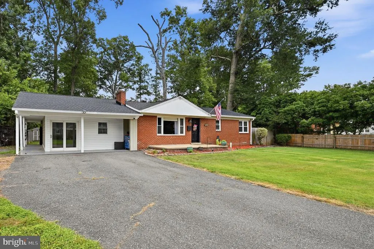
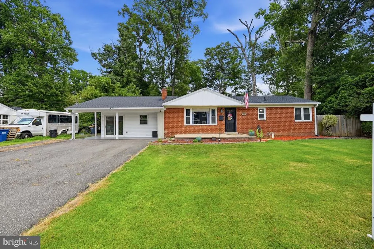
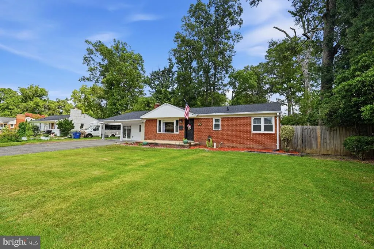
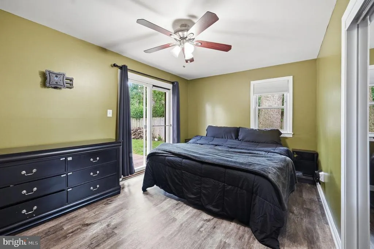
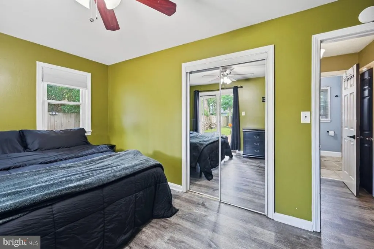
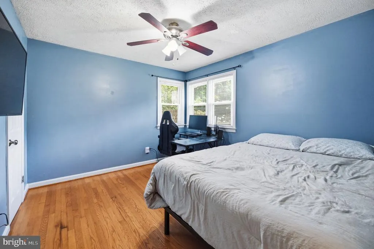
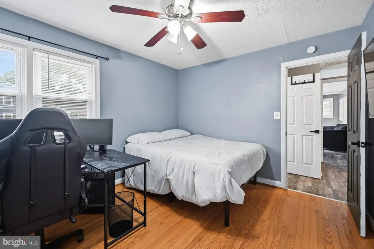
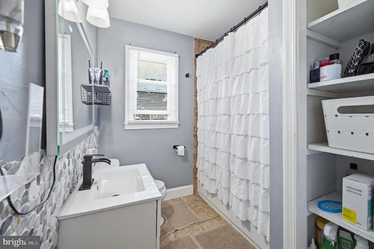
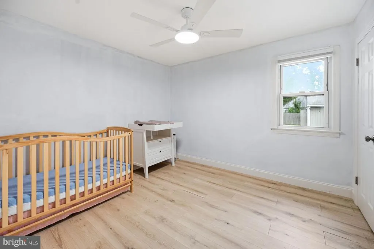
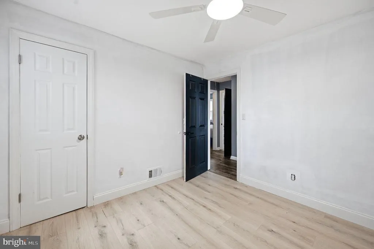

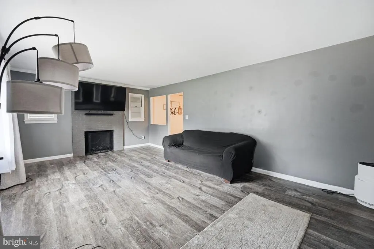
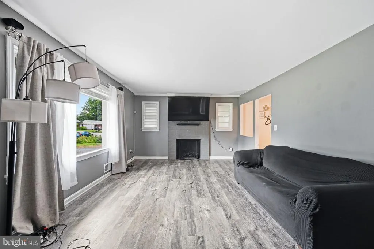
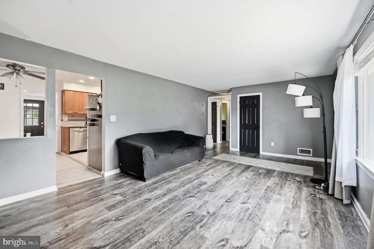
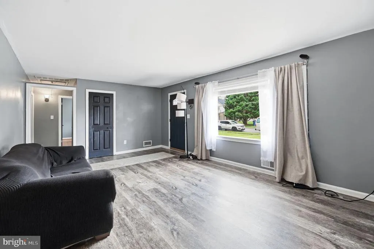
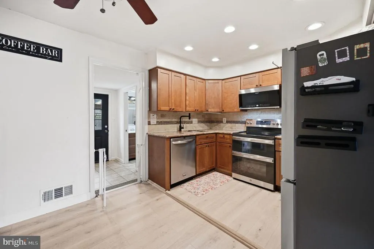
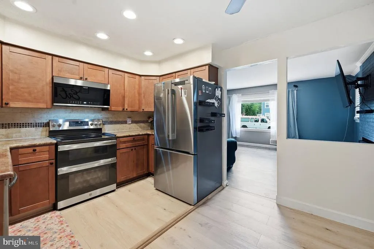
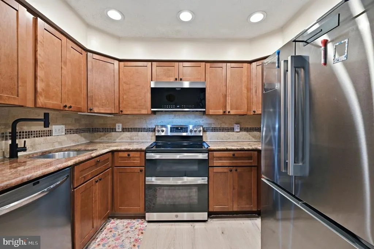
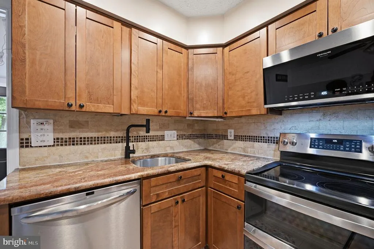
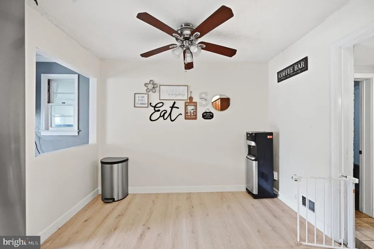
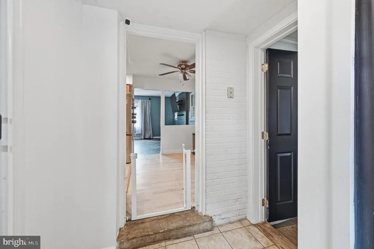
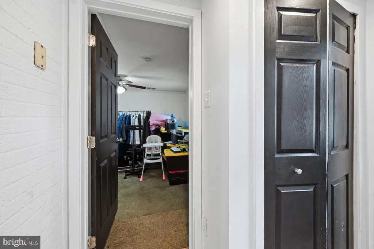
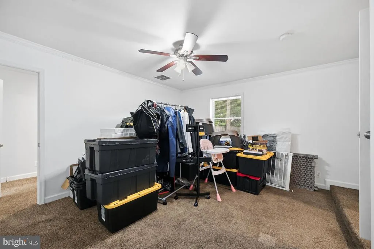
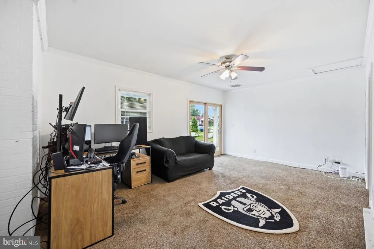
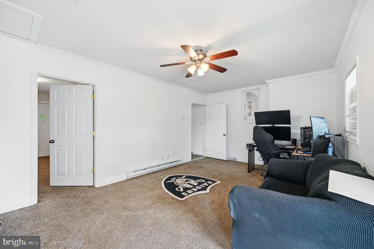
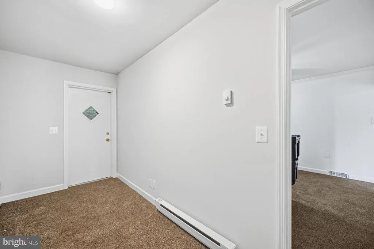
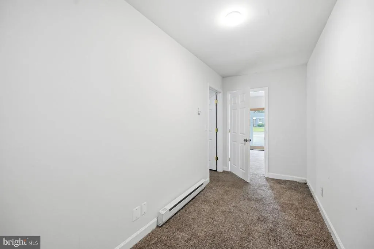
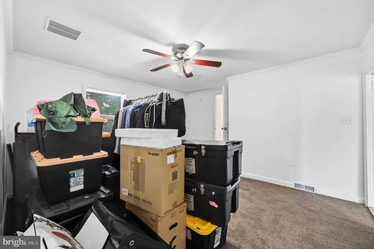
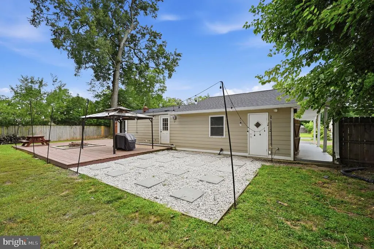
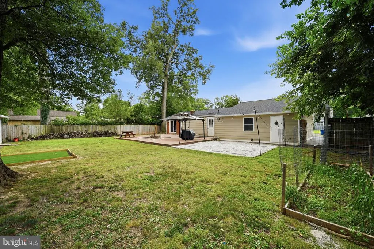
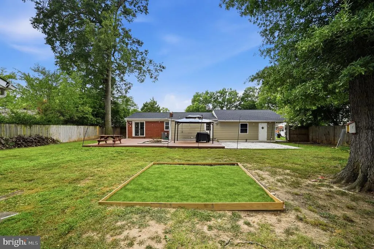
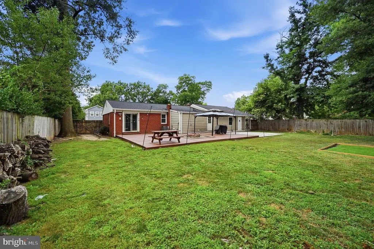
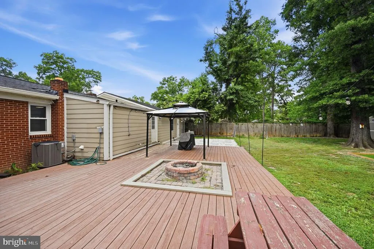
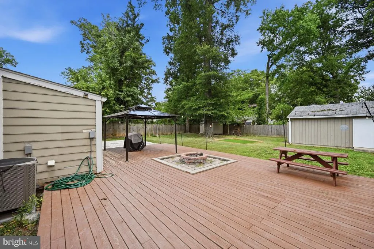
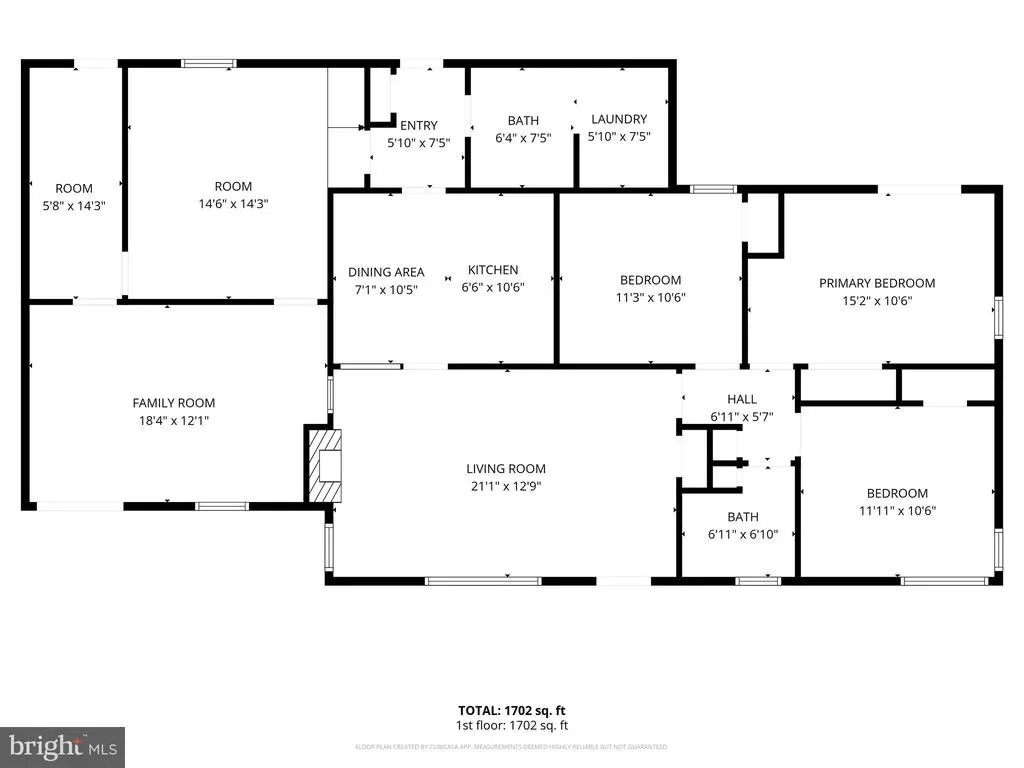
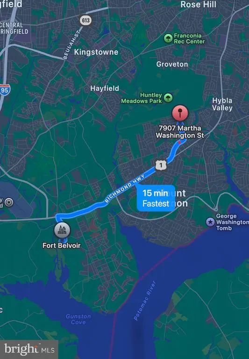
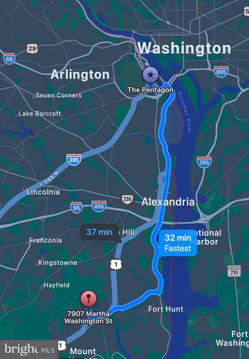
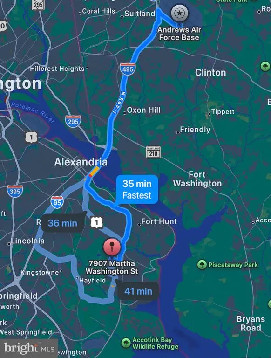
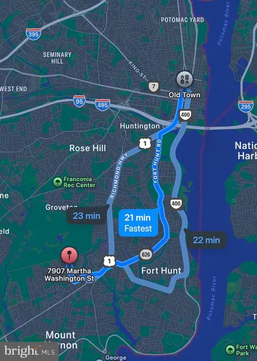
***$2,500 CREDIT OFFERED FOR A FULL PRICE OFFER*** Ready for single-level living, a flat yard, endless commuting possibilities, and to be near all the action? 7907 Martha Washington St can give you all that. This one-level home offering the perfect blend of comfort, convenience, and modern upgrades! Situated on a spacious lot with no HOA, this move-in ready home features an updated roof (2024), HVAC (2026), and water heater (2015), providing peace of mind for years to come. The home is uniquely laid out--offering your primary living space on one side, and separate entrances/unofficial bedroom spaces on the other--ideal for visiting family or renting out part of the home, or utilize the space for your lounge area & office! Out back you'll find a 100% usable flat yard and two sheds, one of which has electrical ran to it. Ideally located just minutes from Fort Belvoir, Old Town Alexandria, the George Washington Memorial Parkway, Mount Vernon, and Washington, D.C., this home offers an excellent commuter location with easy access to Route 1, I-495, Metro bus routes, and nearby Metro stations. Enjoy weekends exploring nearby parks and trails, including George Washington's Gristmill, Huntley Meadows Park, and the Mount Vernon Estate, while shopping, restaurants, and everyday conveniences are all just minutes away. Back on the market after a buyer who submitted a sight-unseen offer chose not to move forward once they toured the home in person, as the layout did not fit their personal preferences. This creates a great opportunity for buyers to experience everything this home has to offer firsthandschedule your showing today!
| Elementary School | Middle School | High School |
|---|---|---|
| Mount Vernon Woods Elementary School | Whitman Middle School | Mount Vernon High School |
| Price History | |
|---|---|
| 7/13/2026 | Listed $585,000 |
| 8/25/2026 | 1$580,000 |
General Features
| Living Area | 1728 |
|---|---|
| Sewer | Public Sewer |
| Heating | Heat Pump(s) |
| Cooling | Central A/C |
| Possession | 0-30 Days CD |
| Zoning | 130 |
| Architectural Style | Ranch/Rambler |
| Construction Materials | Brick,Stone |
| School District | FAIRFAX COUNTY PUBLIC SCHOOLS |
| Year Built | 1954 |
| Levels | 1 |
| Tax Year | 2025 |
| Ownership | Fee Simple |
| Cool Fuel | Electric |
| Section | 4 |
| Accessibility | Other |
| County | FAIRFAX |
| New Construction | No |
| Property Type | Residential |
| HOA | No |
| Subdivision Name | MT VERNON WOODS |
| Garage Y/N | No |
| Water Access Y/N | No |
| Other Structures | Above Grade,Below Grade |
| Full Baths | 2 |
| Status | ACTIVE |
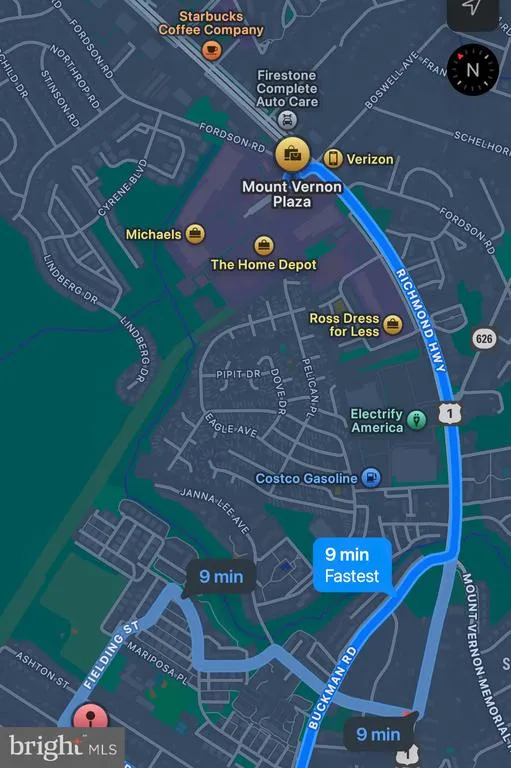
| Directions | RICHMOND HIGHWAY SOUTH TOWARD FT BELVOIR RIGHT TURN ONTO RUSSEL RD,RT ONTO LAWRENCE THEN LEFT ON MARTHA WASHINGTON,HOUSE ON RIGHT. USE GPS AS NEEDED |
| City | ALEXANDRIA |
| Disclosures | Prop Disclosure,Lead Based Paint - State |
| Senior Community Y/N | No |
| Lot Size Units | Square Feet |
| Lot Size Square Feet | 13350.00 |
| Tax Assessed Value | 642320.0 |
| Tax Annual Amount | 8039.0 |
| Structure Type | Detached |
| Condo/Coop Association fee Y/N | No |
| Bathrooms Full Main Level | 2 |
| Bathrooms Count Main Level | 2.00 |
| Price Per Sq Ft Total AG | 335.65 |
| Acceptable Financing | Cash,FHA,VA,Conventional |
| Vacation Rental Y/N | No |
| Virtual Tour | https://my.matterport.com/show/?m=ZmM1kZZHETr&brand=0&mls=1& |
| Total SQFT | 1728 |
| Standard Status | Active |
| Year Built Source | Assessor |
| Legal Subdivision | MOUNT VERNON WOODS |
| Tax Lot | 40 |
Interior Features
| Heating Fuel | Electric |
|---|---|
| Total Fireplaces | 1 |
| Hot Water | Electric |
| Basement (Y/N) | No |
| Heating Y/N | Yes |
| Fireplace Y/N | Yes |
| Above Grade Finished Area | 1728 |
| Central Air Y/N | Yes |
| Total Bedrooms | 4 |
| Main Level Bedrooms | 4 |
| Below Grade Finished Area Unit Type | Square Feet |
| LivingAreaSource | Assessor |
| Below Grade Unfin Area Units | Square Feet |
| Below Grade Unfin SQFT Source | Assessor |
| Below Grade Finished Area Source | Assessor |
| Above Grade Finished Area Source | Assessor |
| Above Grade Finished Area Unit Type | Square Feet |
| Total Baths | 2 |
Exterior Features
| Pool | No Pool |
|---|---|
| Water Source | Public |
| Type of Parking | Driveway |
| Land Use Code | 011 |
| Foundation Details | Slab |
| Water View Y/N | No |
| Lot Size Acres | 0.31 |
| Lot Size Source | Assessor |
| Waterfront Y/N | No |
| Land Assessed Value | 252000.00 |
| Navigable Water Y/N | No |
| Water Oriented Y/N | No |
Amenities
- Foreclosure
- Views
- Short Sale
- New Construction
- Adult 55+
- Lease To Own
- No HOA Fees
- Furnished
- Primary On Main
- Air Conditioning
- Seller Finance
- Green
- Fixer Upper
- Horse
- Golf
- Fireplace
- Deck
- Garage
- Basement
- Pool
Property vs Single Family Average in 22309
Price
Taxes
Year Built
Visits
 © BRIGHT, All Rights Reserved
