
Price Reduction - Views
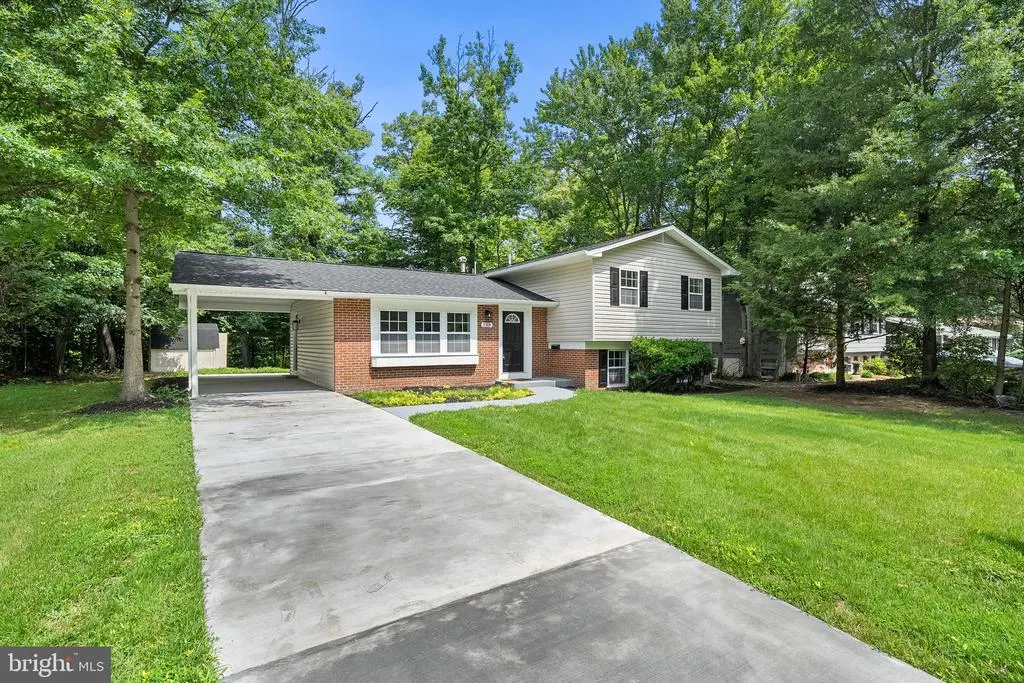
Address
2308 William And Mary Drive, Alexandria, VA
Price
$ 889,900
Property Attributes
- MLS#VAFX2324618
- TypeSingle Family
- Listing Status ACTIVE
- CountyFAIRFAX
- CityAlexandria
- NeighborhoodKirk
- Zip22308
- StyleSplit Level
- Year Built1962
- Taxes$ 9123
- Price$ 889,900
- Bedrooms5
- Full Bathrooms3
- Half Bathrooms0
- Sqr Footage2402
- Lot Size0.38 Acres
Data Source:
Bright MLS
Property Description
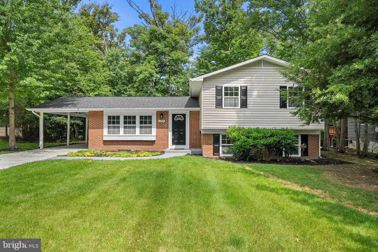
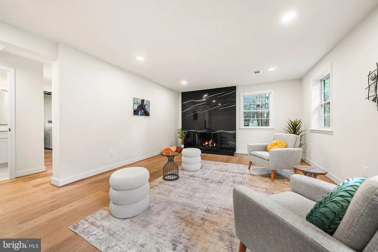
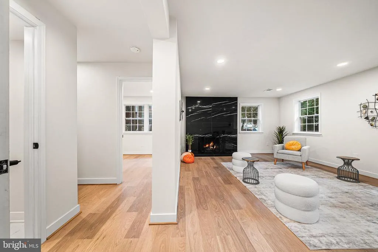
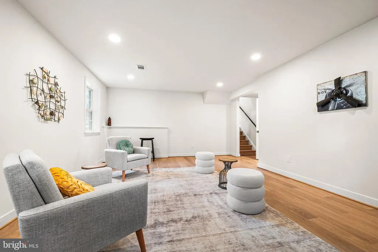
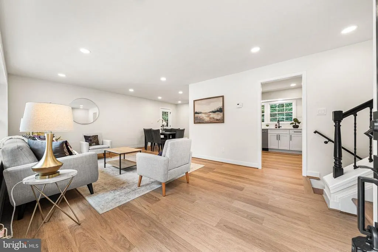
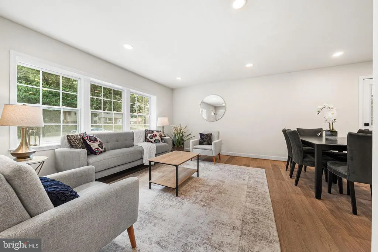
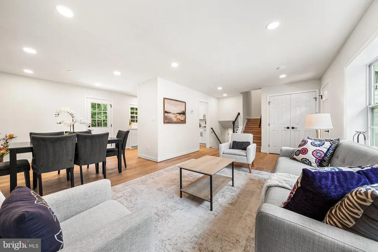
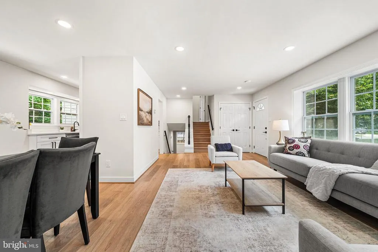
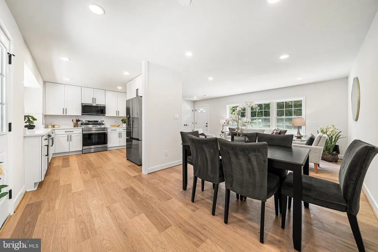
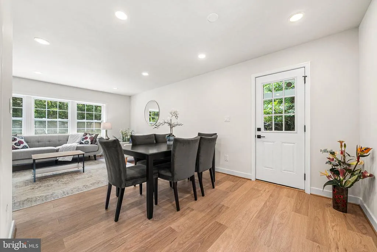
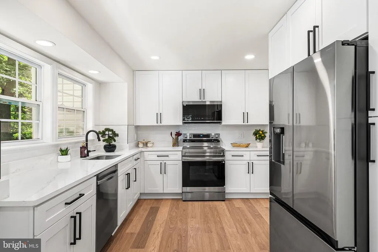
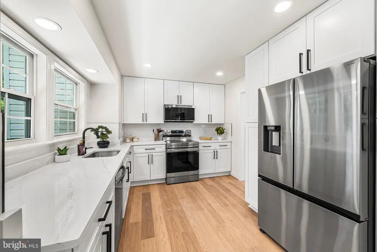
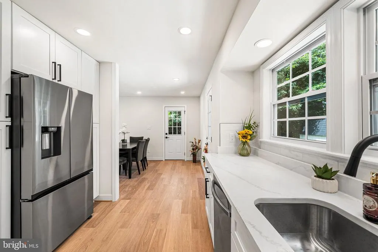
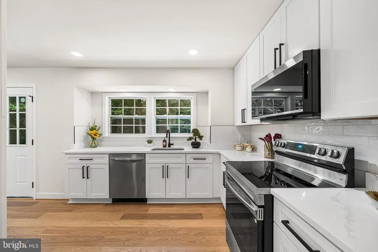
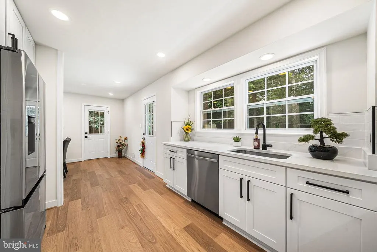
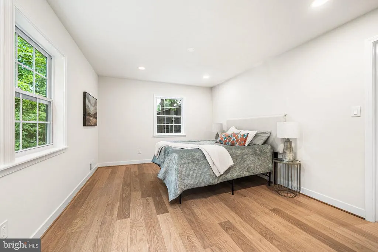
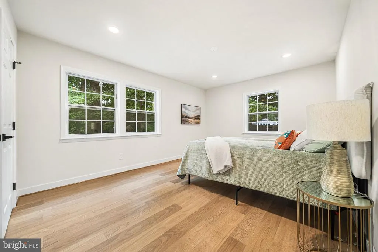
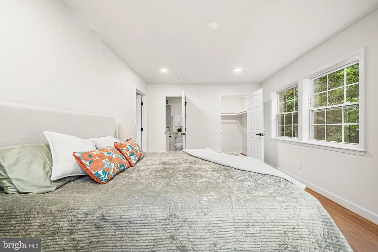
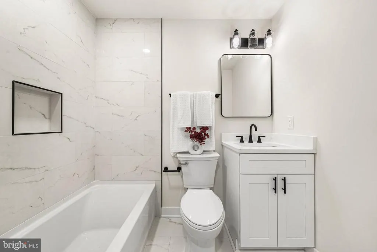
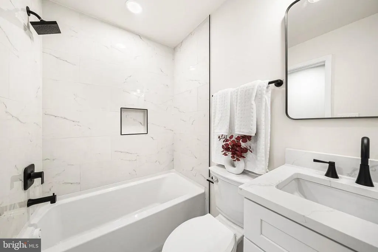
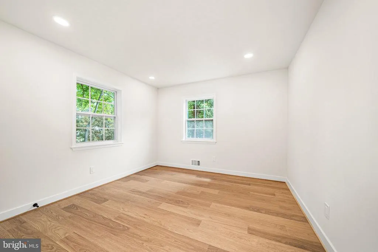
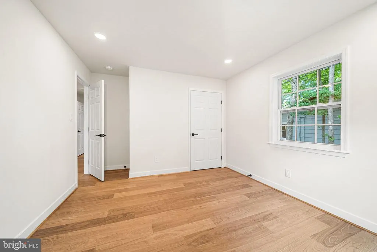
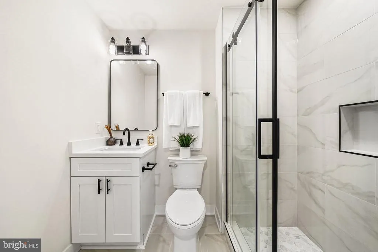
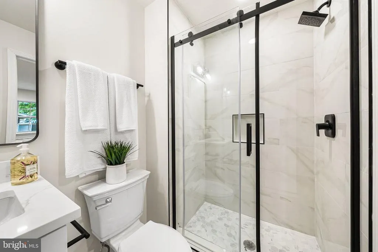
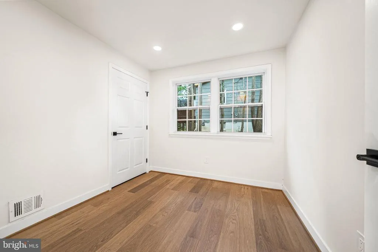
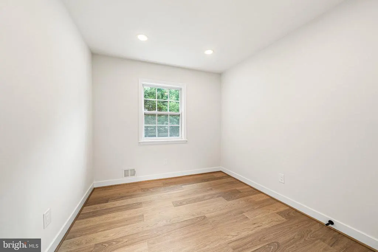
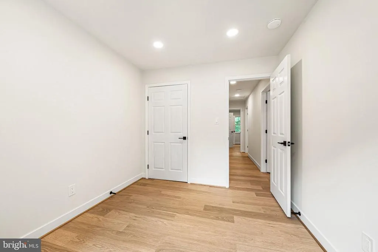
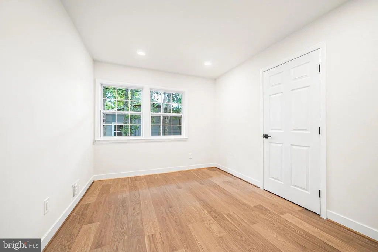
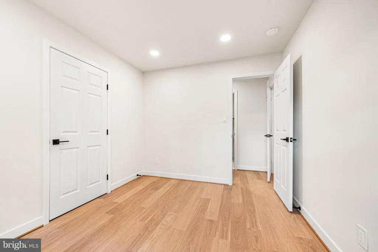
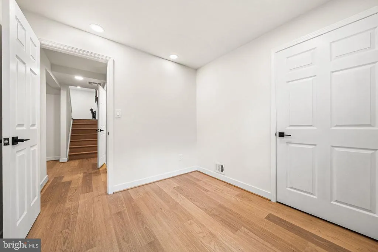
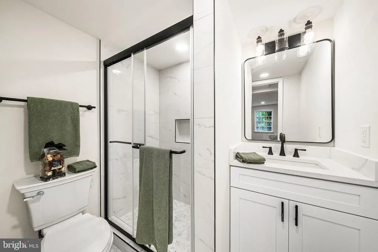
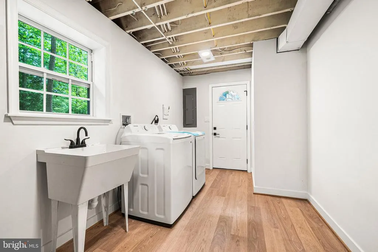
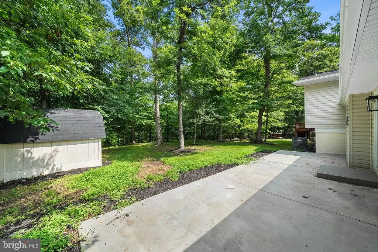
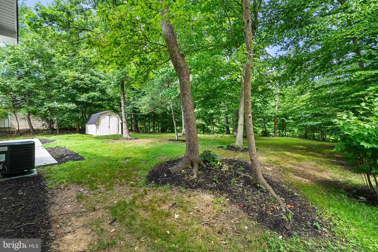
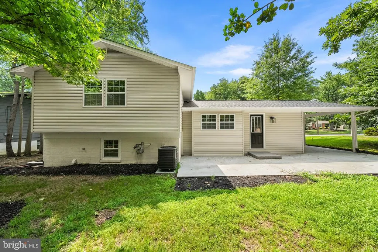
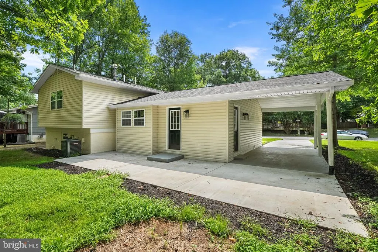
Welcome to 2308 William and Mary Drive, a completely renovated 5-bedroom, 3-bathroom split-level home in the heart of Alexandria. Thoughtfully updated from top to bottom, this home offers modern finishes, functional living spaces, and major system upgrades for peace of mind. The main level features a bright and open layout with a spacious living and dining area, ideal for both everyday living and entertaining. The fully renovated kitchen showcases brand new cabinetry, countertops, stainless steel appliances, and updated fixtures, creating a clean and contemporary feel. Upstairs, youll find four generously sized bedrooms and two fully updated bathrooms, all featuring brand new finishes and fixtures. The lower level provides additional living space with a large recreation room, a fifth bedroom, a full bathroom, and a dedicated laundry areaperfect for guests, a home office, or flexible living needs. No detail has been overlooked, with upgrades including a new roof, new windows, new HVAC system, new water heater, new vinyl siding, and all new appliances. Exterior improvements include a brand new driveway, an attached carport, and a newly constructed patio overlooking a nicely sized backyardideal for outdoor entertaining and relaxation. Located in an established Alexandria community, this home offers convenient access to nearby shopping, dining, and everyday essentials at Hollin Hall Shopping Center, Mount Vernon Plaza, and Belle View Shopping Center. Outdoor enthusiasts will appreciate proximity to parks, trails, and the scenic George Washington Parkway. Commuters will love the easy access to major routes including the George Washington Parkway, Route 1, I-495, and I-95, providing a convenient commute to Old Town Alexandria, National Harbor, the Pentagon, Fort Belvoir, and Washington, DC. Public transportation options including Metrobus routes and nearby access to the Huntington Metro Station make getting around the region simple and efficient.
| Price History | |
|---|---|
| 6/30/2026 | Listed $925,000 |
| 7/23/2026 | 3$899,000 |
| 8/7/2026 | 2$889,900 |
General Features
| Living Area | 2402 |
|---|---|
| Sewer | Public Sewer |
| Heating | Forced Air |
| Cooling | Central A/C |
| Possession | Immediate,Settlement |
| Roof | Shingle |
| Appliances | Refrigerator,Built-In Microwave,Dishwasher,Disposal,Stove |
| Zoning | 130 |
| Architectural Style | Split Level |
| Construction Materials | Stucco |
| School District | FAIRFAX COUNTY PUBLIC SCHOOLS |
| Year Built | 1962 |
| Levels | 2 |
| Tax Year | 2025 |
| Ownership | Fee Simple |
| Cool Fuel | Electric |
| Section | 5 |
| Accessibility | None |
| County | FAIRFAX |
| New Construction | No |
| Property Type | Residential |
| HOA | No |
| Subdivision Name | KIRK |
| Garage Y/N | No |
| Water Access Y/N | No |
| Other Structures | Above Grade,Below Grade |
| Full Baths | 3 |
| Status | ACTIVE |
| Directions | Please use GPS |
| City | ALEXANDRIA |
| Disclosures | Lead Based Paint - State |
| Senior Community Y/N | No |
| Lot Size Units | Square Feet |
| Lot Size Square Feet | 16626.00 |
| Tax Assessed Value | 736220.0 |
| Tax Annual Amount | 9123.0 |
| Property Condition | Excellent |
| Structure Type | Detached |
| Condo/Coop Association fee Y/N | No |
| Price Per Sq Ft Total AG | 705.15 |
| Additional Parcels Y/N | No |
| Lease Considered Y/N | No |
| Vacation Rental Y/N | No |
| Total SQFT | 2402 |
| Standard Status | Active |
| Year Built Source | Assessor |
| Legal Subdivision | KIRK |
| Tax Lot | 13 |
| Association Recreation Fee | No |
Interior Features
| Interior Amenities | Recessed Lighting,Bathroom - Stall Shower,Bathroom - Tub Shower,Combination Dining/Living,Dining Area,Family Room Off Kitchen,Floor Plan - Open,Kitchen - Gourmet,Primary Bath(s),Upgraded Countertops |
|---|---|
| Heating Fuel | Natural Gas |
| Basement | Daylight,Full |
| Flooring | Luxury Vinyl Plank,Tile/Brick |
| Total Fireplaces | 1 |
| Hot Water | Natural Gas |
| Basement (Y/N) | Yes |
| Heating Y/N | Yes |
| Fireplace Y/N | Yes |
| Above Grade Finished Area | 1262 |
| Central Air Y/N | Yes |
| Total Bedrooms | 5 |
| Below Grade Finished Area | 1140 |
| Room Type | Living Room,Dining Room,Bedroom 2,Bedroom 3,Bedroom 4,Kitchen,Laundry,Primary Bathroom,Full Bath |
| Below Grade Finished Area Unit Type | Square Feet |
| LivingAreaSource | Estimated |
| Below Grade Unfin Area Units | Square Feet |
| Below Grade Unfin SQFT Source | Assessor |
| Below Grade Finished Area Source | Estimated |
| Bedrooms Count All Lower Levels | 1 |
| Bedrooms Count All Upper Levels | 4 |
| Bedrooms Count Lower Level 1 | 1 |
| Bedrooms Count Upper Level 1 | 4 |
| Bathrooms Full Upper Level 1 | 2 |
| Bathrooms Full Lower Level 1 | 1 |
| Bathrooms Full All Upper Levels | 2 |
| Bathrooms Full All Lower Levels | 1 |
| Bathrooms Count Upper Level 1 | 2.00 |
| Bathrooms Count Lower Level 1 | 1.00 |
| Bathrooms Count All Upper Levels | 2 |
| Bathrooms Count All Lower Levels | 1 |
| Above Grade Finished Area Source | Assessor |
| Above Grade Finished Area Unit Type | Square Feet |
| Total Baths | 3 |
Exterior Features
| Pool | No Pool |
|---|---|
| Water Source | Public |
| Total Parking Spaces | 1 |
| Type of Parking | Attached Carport,Driveway |
| Land Use Code | 011 |
| Foundation Details | Concrete Perimeter |
| Spa | No |
| Water View Y/N | No |
| Lot Size Acres | 0.38 |
| Lot Size Source | Assessor |
| Waterfront Y/N | No |
| Other Equipment | None |
| Builder Model | M |
| Horse Y/N | No |
| Land Assessed Value | 341000.00 |
| Navigable Water Y/N | No |
| Water Oriented Y/N | No |
| # of Attached Carport Spaces | 1 |
Room Details
| Room | Dimensions | Level | Flooring | Details |
|---|---|---|---|---|
| Bedroom 2 | Upper 1 | |||
| Bedroom 3 | Upper 1 | |||
| Bedroom 4 | Lower 1 | |||
| Dining Room | Main | |||
| Full Bath | Upper 1 | |||
| Full Bath | Lower 1 | |||
| Kitchen | Main | |||
| Laundry | Lower 1 | |||
| Living Room | Main | |||
| Primary Bathroom | Upper 1 | |||
| Primary Bathroom | Upper 1 |
Amenities
- Foreclosure
- Views
- Short Sale
- New Construction
- Adult 55+
- Lease To Own
- No HOA Fees
- Furnished
- Primary On Main
- Air Conditioning
- Seller Finance
- Green
- Fixer Upper
- Horse
- Golf
- Fireplace
- Deck
- Garage
- Basement
- Pool
Property vs Single Family Average in 22308
Price
Taxes
Year Built
Visits
 © BRIGHT, All Rights Reserved
