
Views
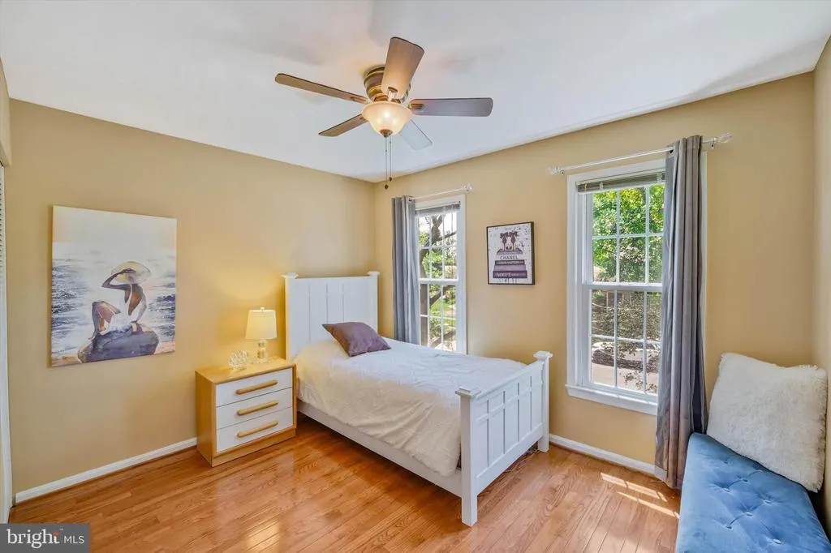
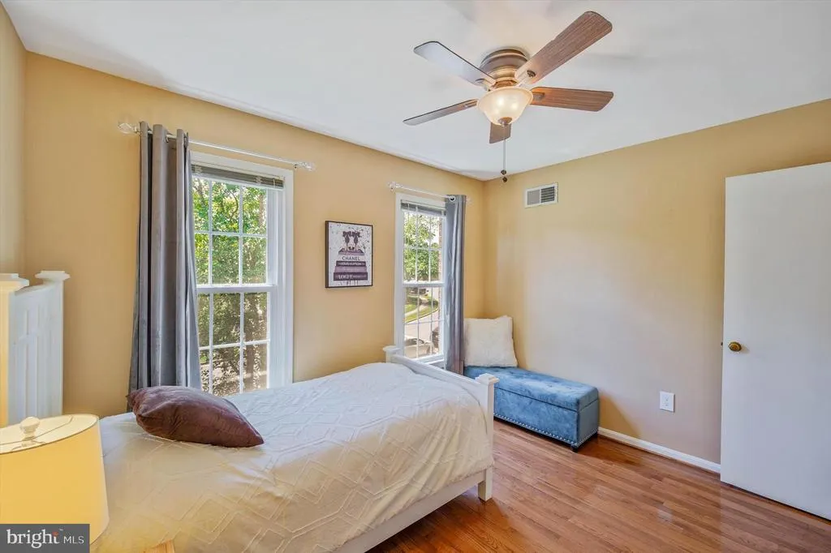
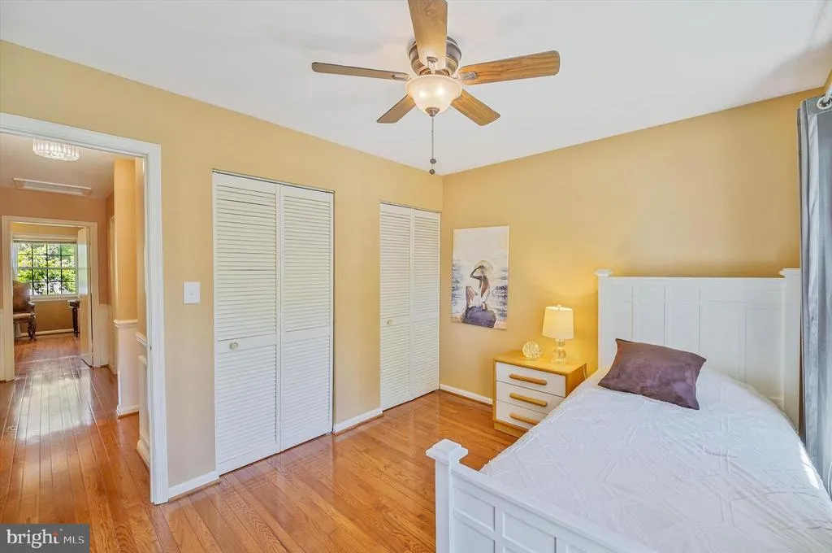
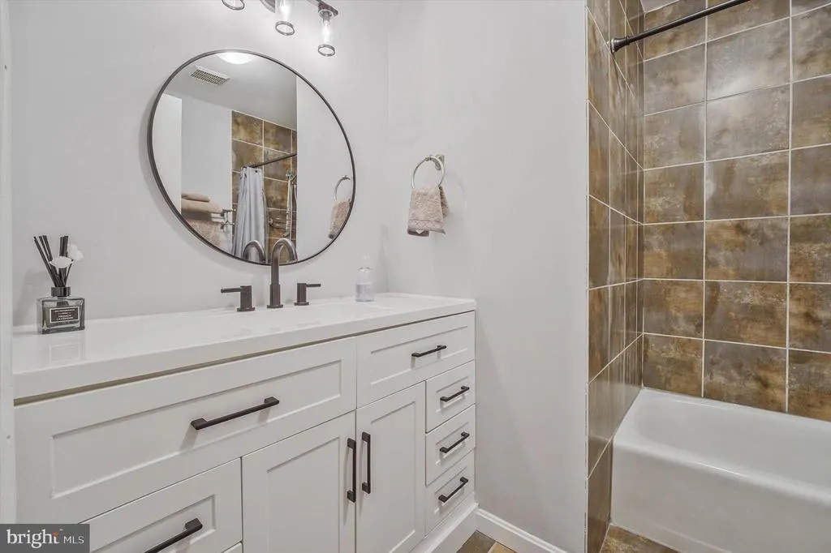
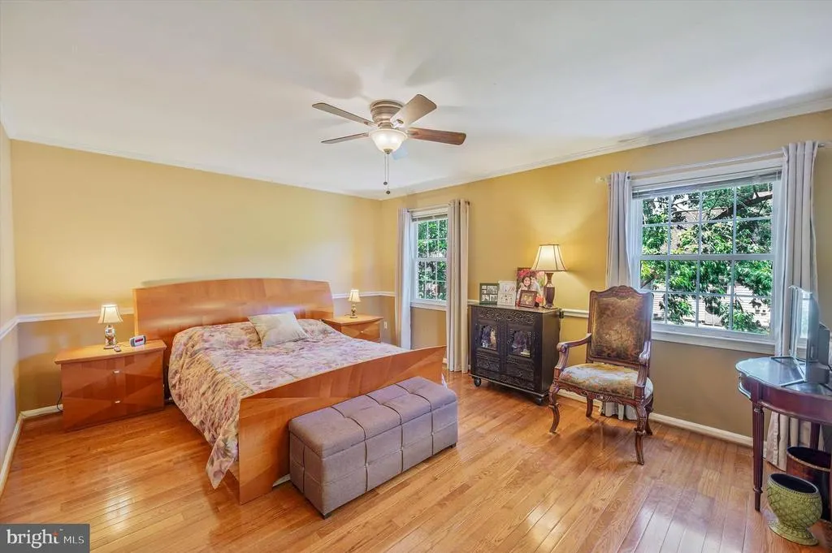
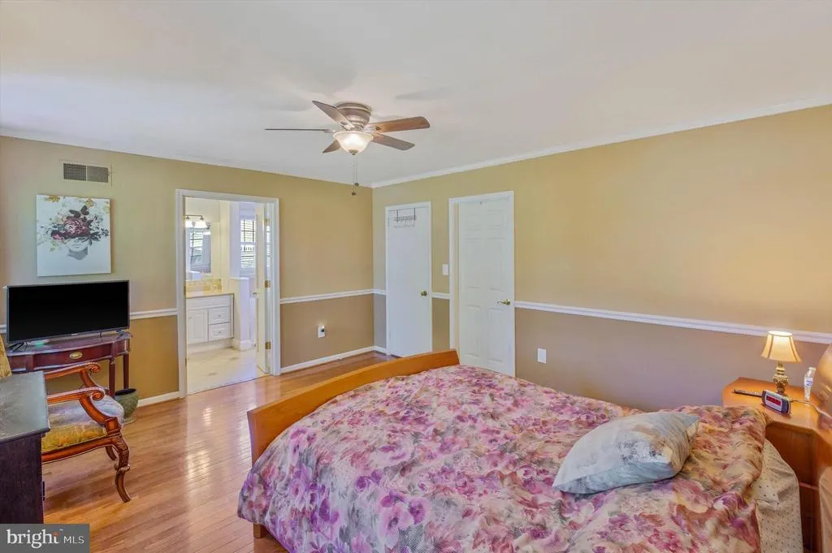
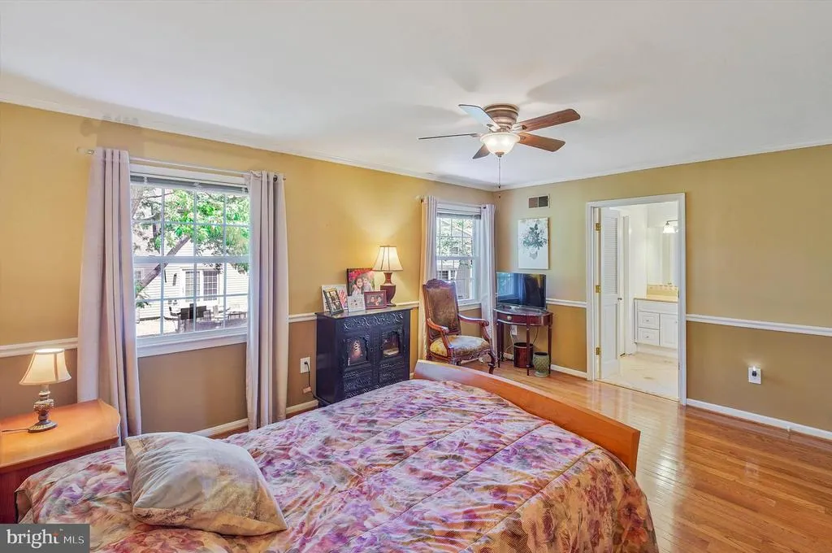
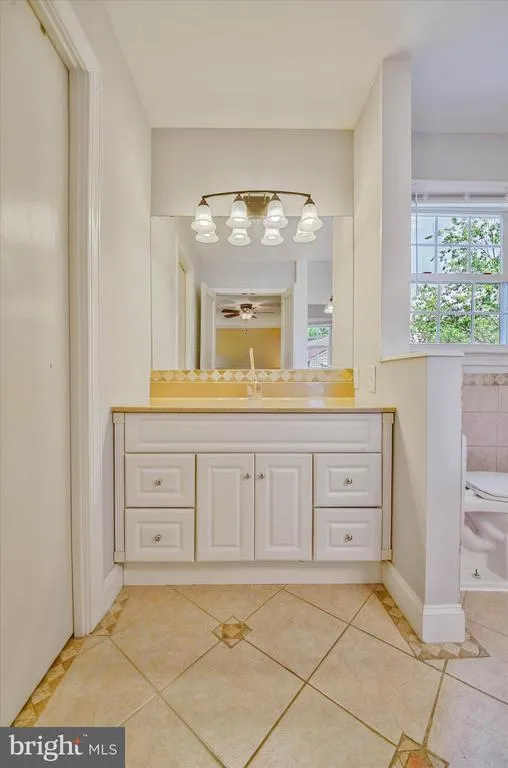
Address
7902 Larrick Court, Springfield, VA
Price
$ 875,000
Property Attributes
- MLS#VAFX2323964
- TypeSingle Family
- Listing Status ACTIVE
- CountyFAIRFAX
- CitySpringfield
- NeighborhoodSaratoga
- Zip22153
- StyleColonial
- Year Built1973
- Taxes$ 8805
- Price$ 875,000
- Bedrooms4
- Full Bathrooms2
- Half Bathrooms1
- Sqr Footage2296
- Lot Size0.2 Acres
Data Source:
Bright MLS
Property Description
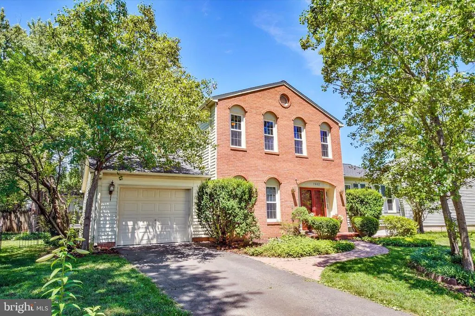
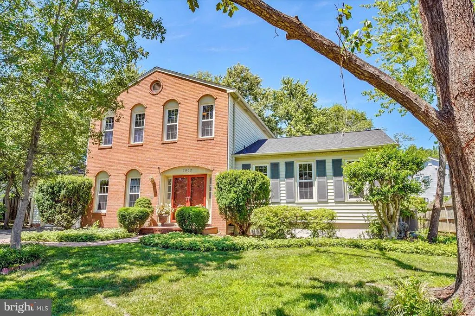
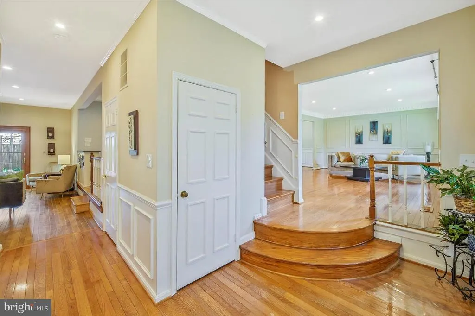
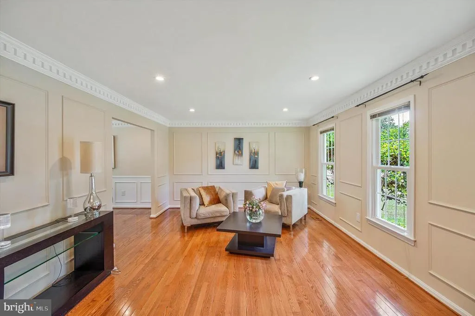
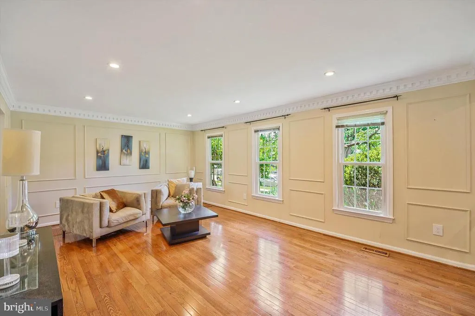
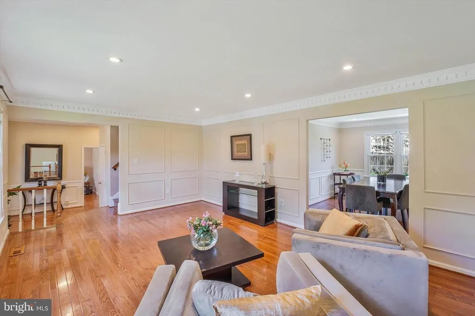
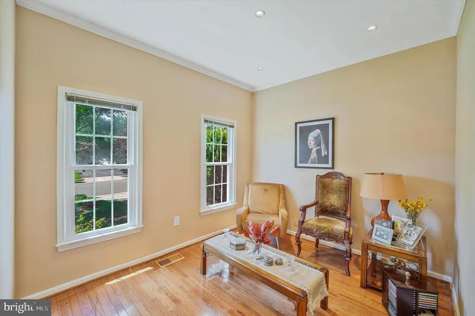
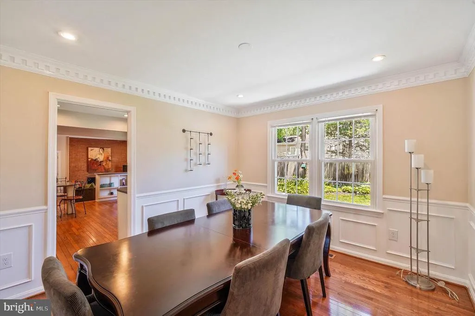
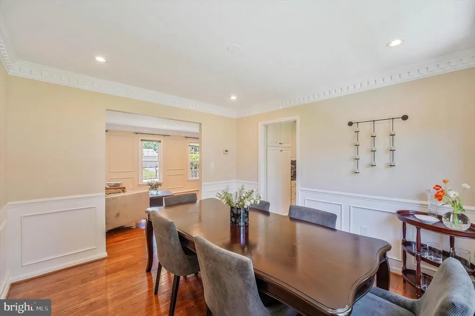
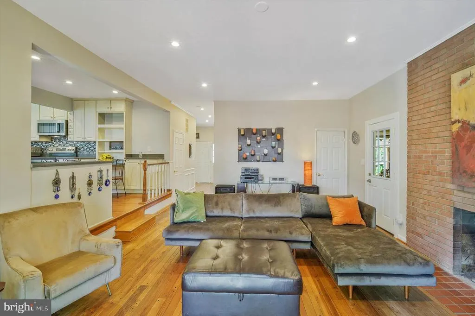
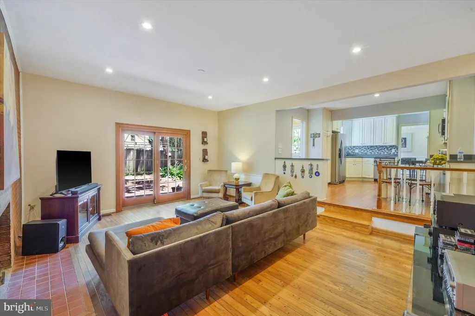
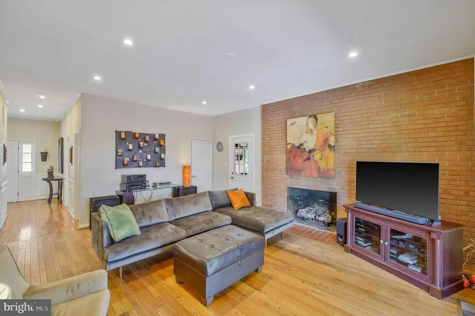
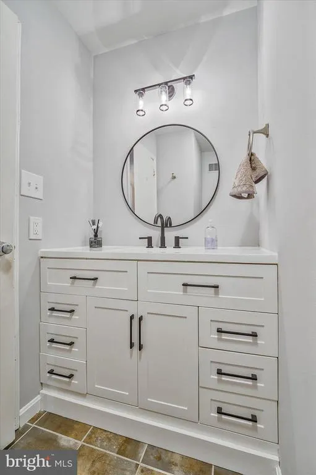
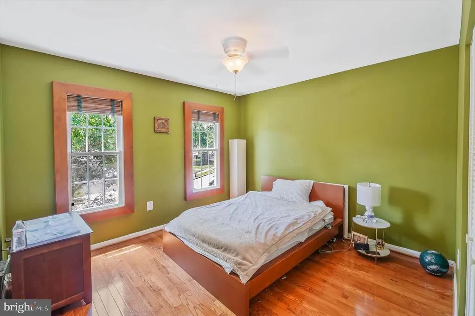
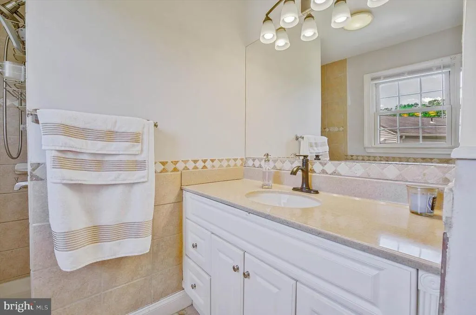
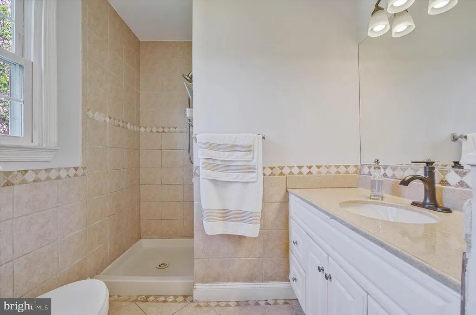
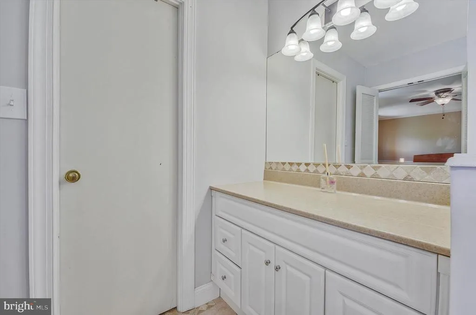
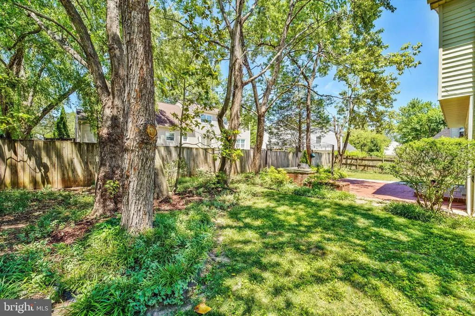
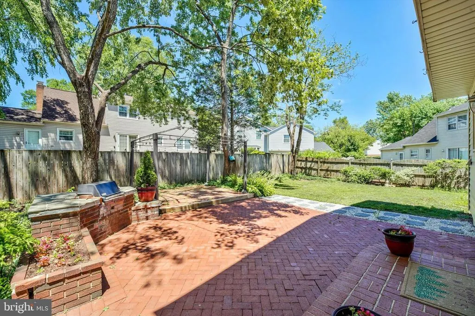
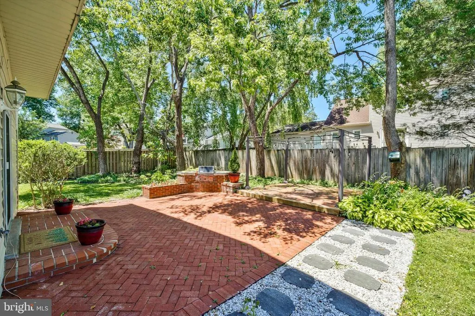
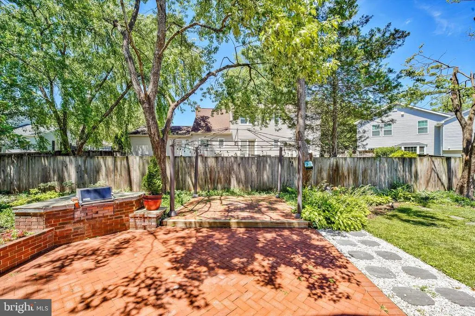
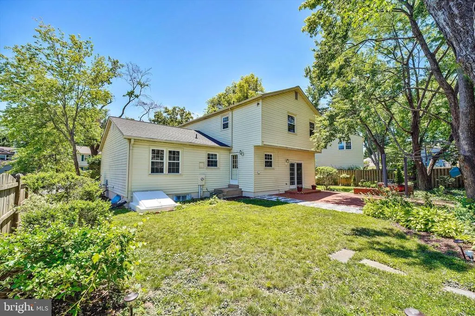
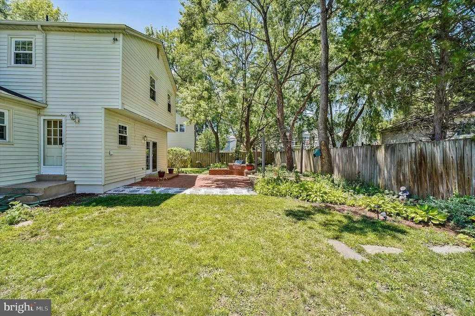
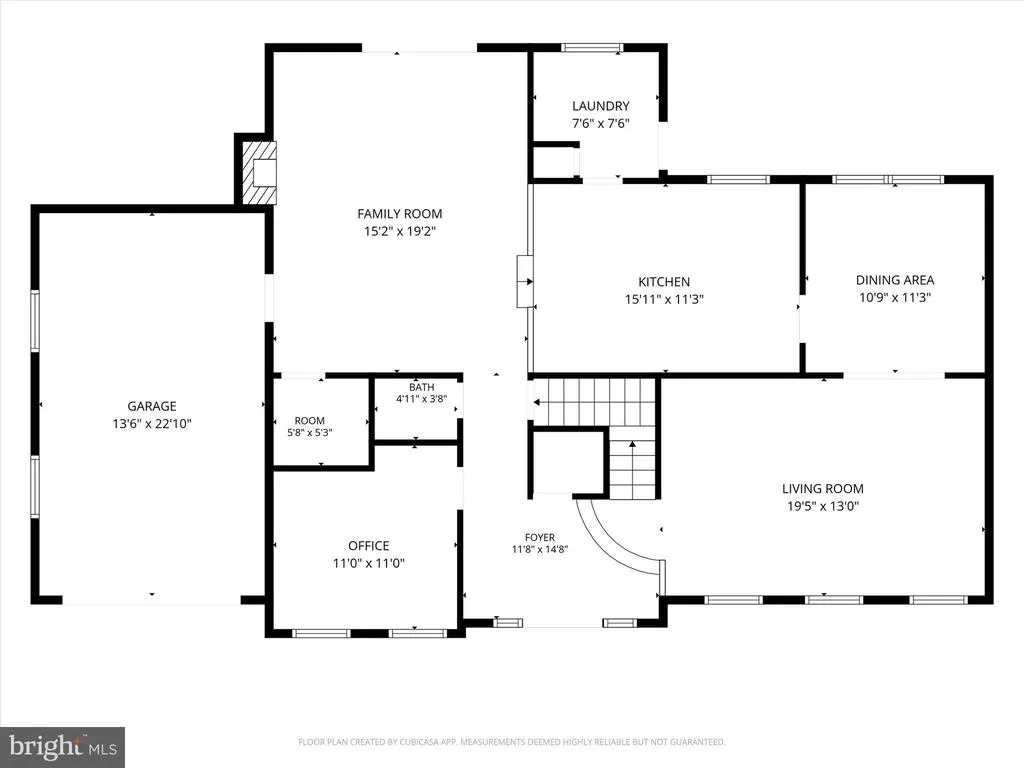
Gorgeous brick colonial, loaded with "bells & whistles"! Elegant grand foyer, extravagant crown/chair rail/wainscot molding & gleaming hardwoods on two levels. Library or 5th bedroom on main level. Family room off kitchen boasts soaring high ceiling & brick hearth fireplace. Mature, treed lot with private landscaped gardens & Georgetown brick patio.
| Price History | |
|---|---|
| 6/27/2026 | Listed $900,000 |
| 7/10/2026 | 3$875,000 |
General Features
| Living Area | 2296 |
|---|---|
| Sewer | Public Sewer |
| Heating | Central |
| Cooling | Ceiling Fan(s),Central A/C |
| Possession | 0-30 Days CD,31-60 Days CD,Coin w/Sell Sett |
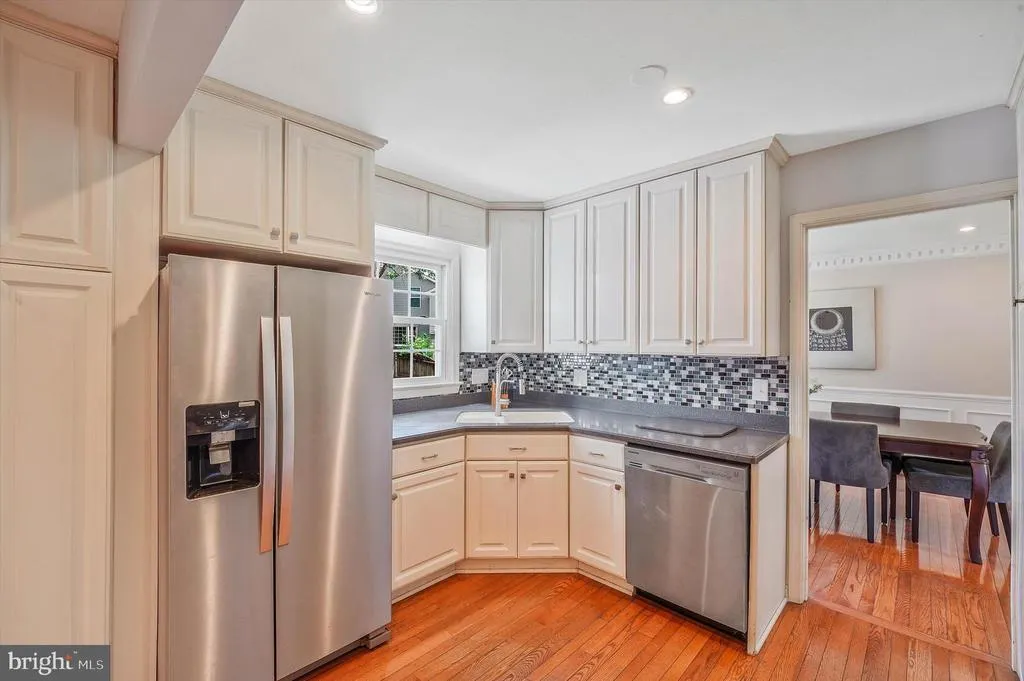
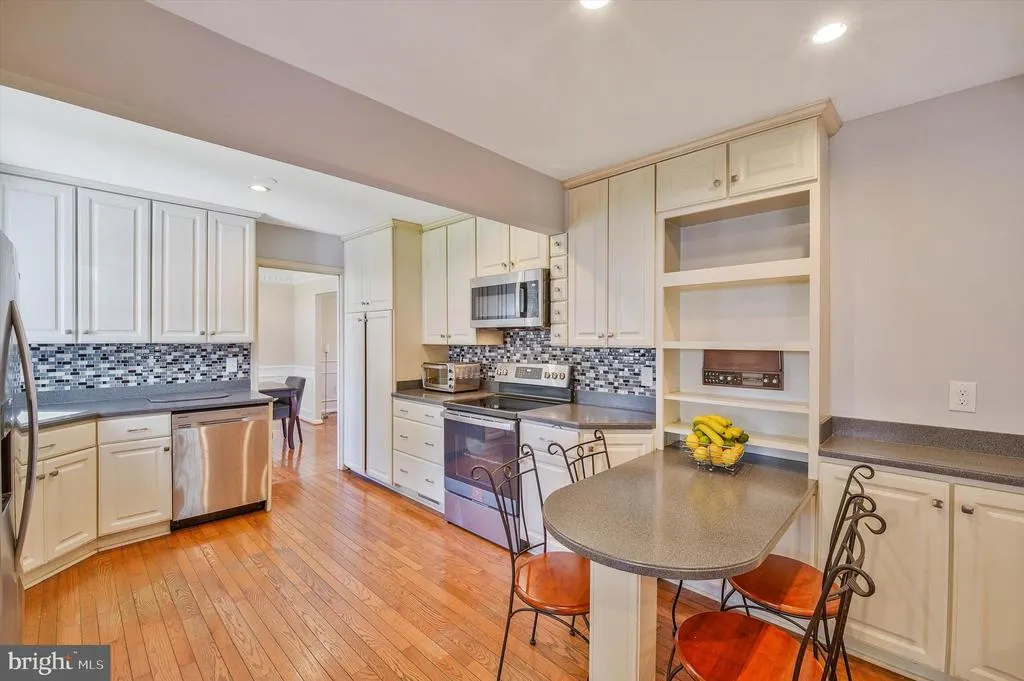
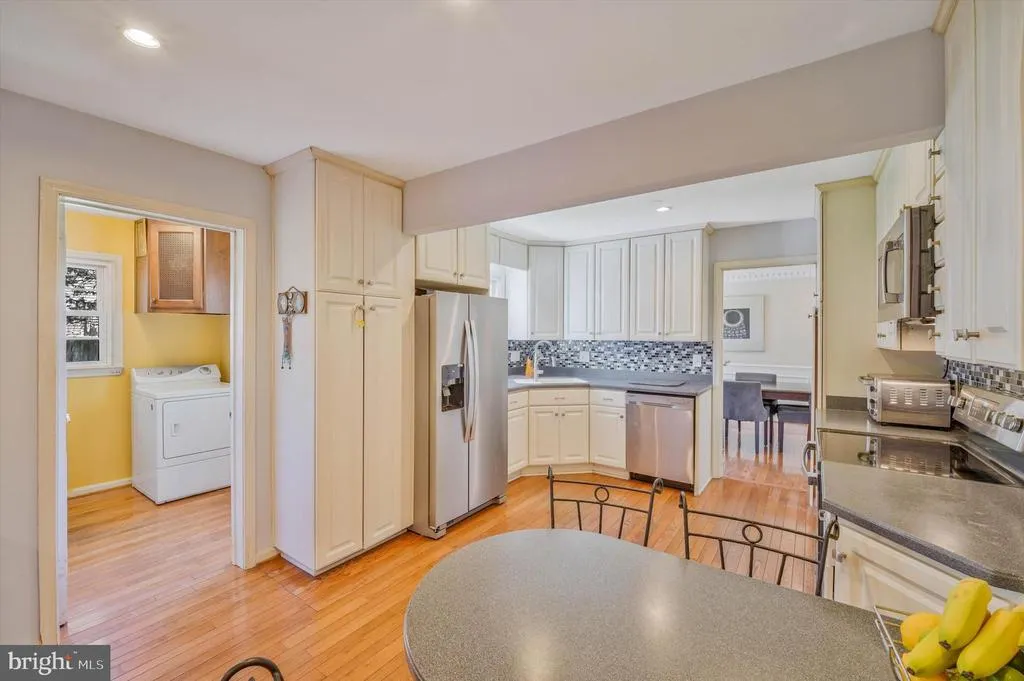
| Appliances | Built-In Microwave,Dishwasher,Disposal,Dryer,Refrigerator,Stainless Steel Appliances,Stove,Washer,Water Heater |
| Zoning | 131 |
| HOA Fee | 100.00 |
| Garage Spaces | 1.00 |
| Association Fee Includes | Common Area Maintenance,Insurance,Reserve Funds,Taxes |
| Architectural Style | Colonial |
| Construction Materials | Brick Front |
| School District | FAIRFAX COUNTY PUBLIC SCHOOLS |
| Year Built | 1973 |
| View | Trees/Woods,Garden/Lawn |
| Levels | 2 |
| Tax Year | 2025 |
| Ownership | Fee Simple |
| Cool Fuel | Electric |
| Section | 3 |
| Accessibility | None |
| Assoc Fee Paid Per | Annually |
| County | FAIRFAX |
| New Construction | No |
| Property Type | Residential |
| Association Amenities | Common Grounds,Pool Mem Avail |
| HOA | Yes |
| Subdivision Name | SARATOGA |
| Facing Direction | South |
| Garage Y/N | Yes |
| Water Access Y/N | No |
| Other Structures | Above Grade |
| Transportation | Bus Stop less than 1 mile,Commuter Rail Station 1 to 5 miles,Metro/Subway Station 1 to 3 miles |
| Full Baths | 2 |
| Status | ACTIVE |
| Directions | FROM FAIRFAX COUNTY PKWY: EXIT ONTO SOUTH ROLLING RD,. RIGHT ON EDINBURGH,RIGHT ON LAKE PLEASANT,QUICK LEFT ON ST. DENNIS,QUICK RIGHT ON LARRICK CT. HOME ON RIGHT. |
| City | SPRINGFIELD |
| Disclosures | Lead Based Paint - Federal,Prop Disclosure |
| Association Name | SARATOGA COMMUNITY ASSOCIATION |
| Senior Community Y/N | No |
| Lot Size Units | Square Feet |
| Lot Size Square Feet | 8654.00 |
| Tax Assessed Value | 763380.0 |
| Tax Annual Amount | 8805.0 |
| Property Condition | Excellent |
| Structure Type | Detached |
| Condo/Coop Association fee Y/N | No |
| Bathrooms Count Main Level | 1.00 |
| Price Per Sq Ft Total AG | 381.1 |
| Vacation Rental Y/N | No |
| Total SQFT | 2296 |
| Builder Name | Wills & Van Metre Homes |
| Standard Status | Active |
| Year Built Source | Assessor |
| Legal Subdivision | SARATOGA |
| Tax Lot | 218 |
| Association Recreation Fee | No |
Interior Features
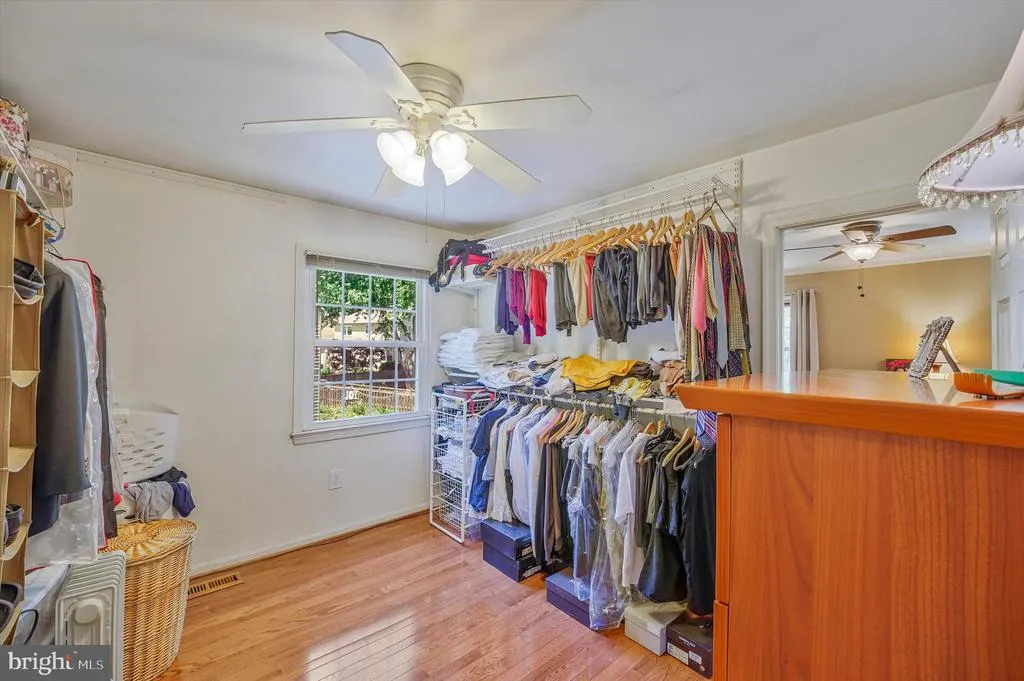
| Interior Amenities | Breakfast Area,Chair Railings,Crown Moldings,Family Room Off Kitchen,Floor Plan - Open,Kitchen - Table Space,Recessed Lighting,Upgraded Countertops,Walk-in Closet(s),Wainscotting,Wood Floors |
|---|---|
| Heating Fuel | Natural Gas |
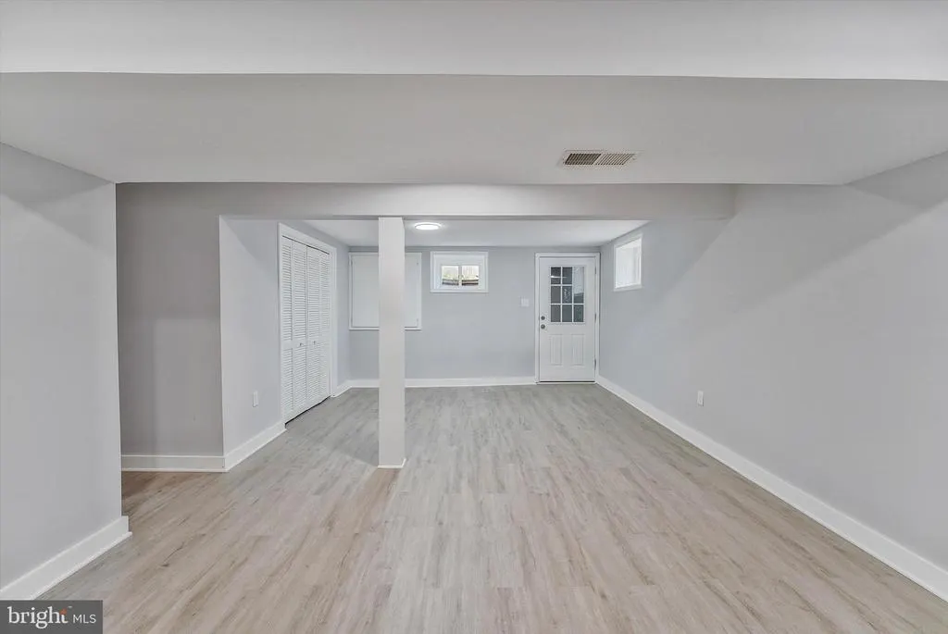
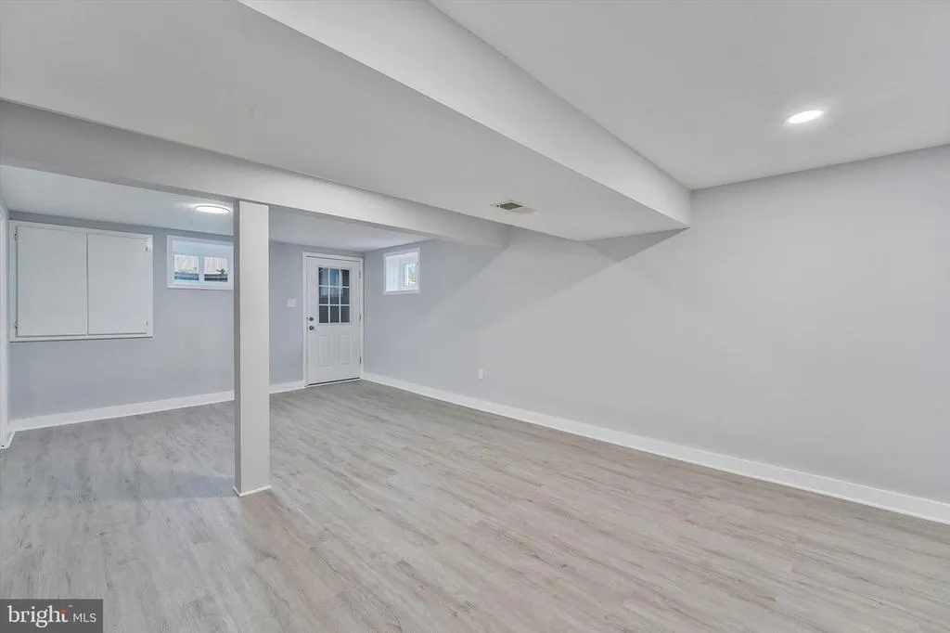
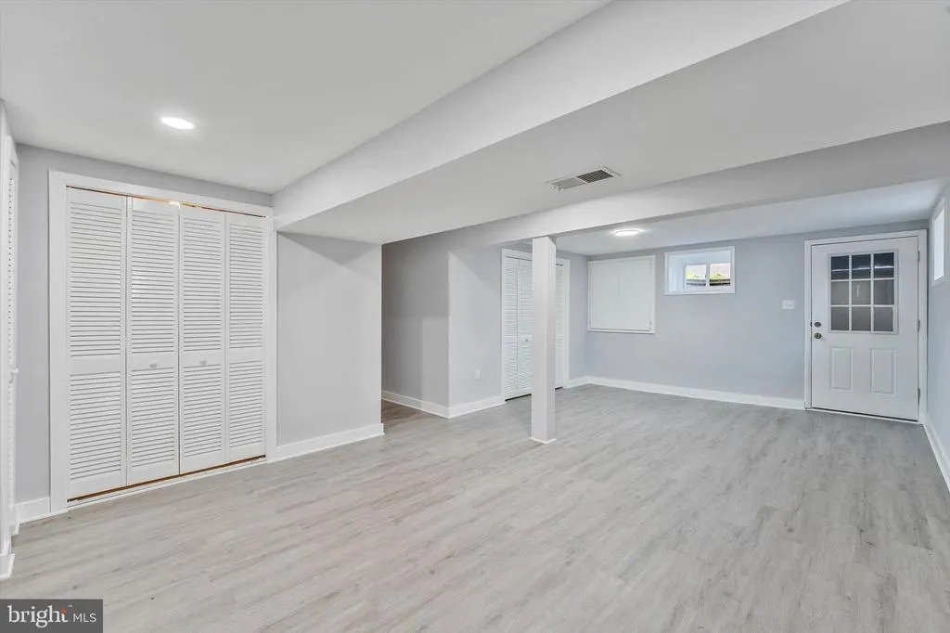
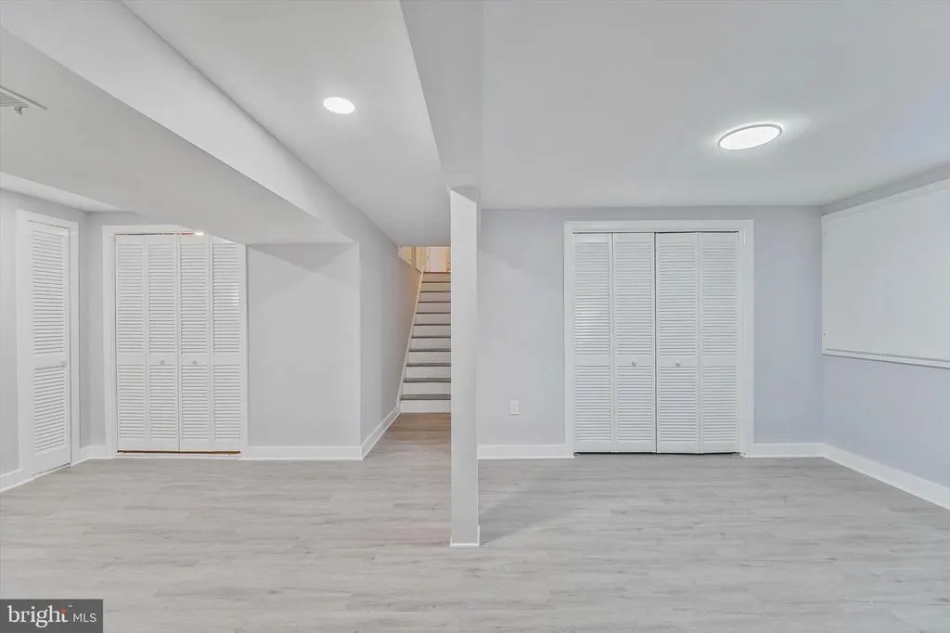
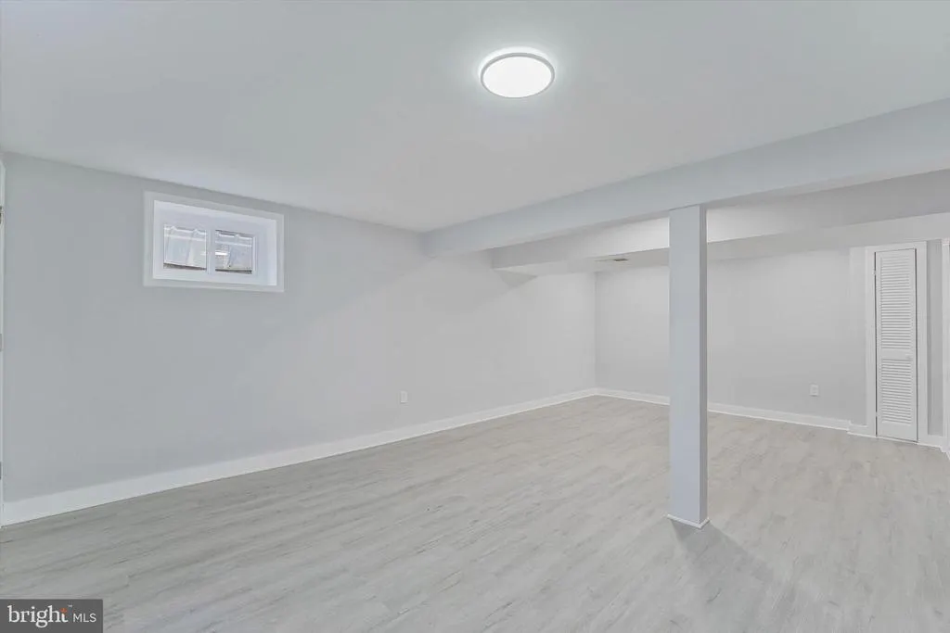
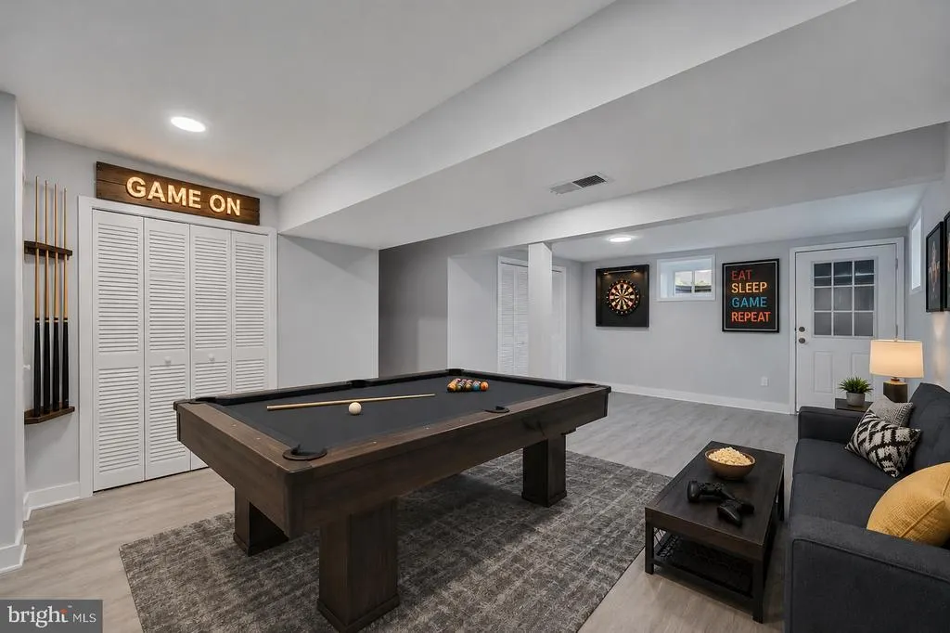
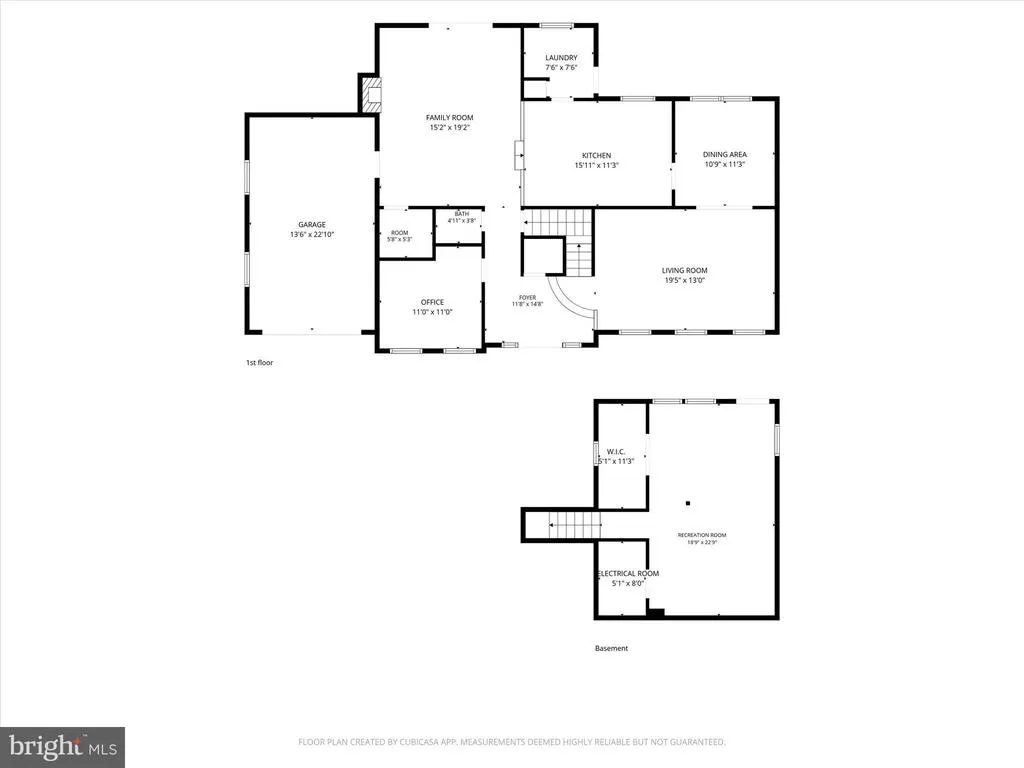
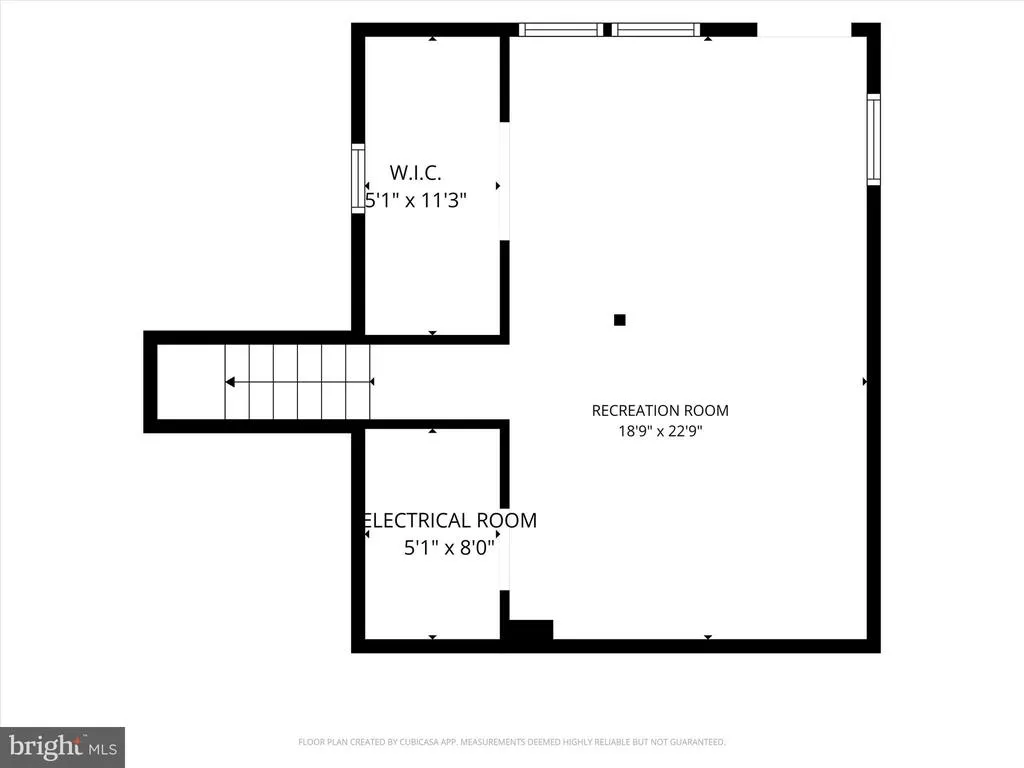
| Basement | Fully Finished,Heated,Outside Entrance,Rear Entrance |
| Flooring | Hardwood |
| Total Fireplaces | 1 |
| Fireplace Features | Brick |
| Hot Water | Electric |
| Basement (Y/N) | Yes |
| Heating Y/N | Yes |
| Fireplace Y/N | Yes |
| Above Grade Finished Area | 2296 |
| Half Baths | 1 |
| Central Air Y/N | Yes |
| Total Bedrooms | 4 |
| Room Type | Living Room,Dining Room,Primary Bedroom,Bedroom 2,Bedroom 3,Bedroom 4,Kitchen,Family Room,Library,Breakfast Room,Laundry,Recreation Room |
| LivingAreaSource | Assessor |
| Laundry Type | Main Floor |
| Below Grade Unfin Area Units | Square Feet |
| Below Grade Unfin SQFT Source | Assessor |
| Bedrooms Count All Upper Levels | 4 |
| Bedrooms Count Upper Level 1 | 4 |
| Bathrooms Half Main Level | 1 |
| Bathrooms Full Upper Level 1 | 2 |
| Bathrooms Full All Upper Levels | 2 |
| Bathrooms Count Upper Level 1 | 2.00 |
| Bathrooms Count All Upper Levels | 2 |
| Above Grade Finished Area Source | Assessor |
| Above Grade Finished Area Unit Type | Square Feet |
| Total Baths | 3 |
Exterior Features
| Exterior Amenities | Sidewalks,Street Lights |
|---|---|
| Pool | No Pool |
| Fencing | Wood,Wrought Iron,Rear |
| Lot Features | Backs to Trees,Cul-de-sac,Front Yard,Landscaping,Level,No Thru Street,Rear Yard,SideYard(s) |
| Water Source | Public |
| Total Parking Spaces | 3 |
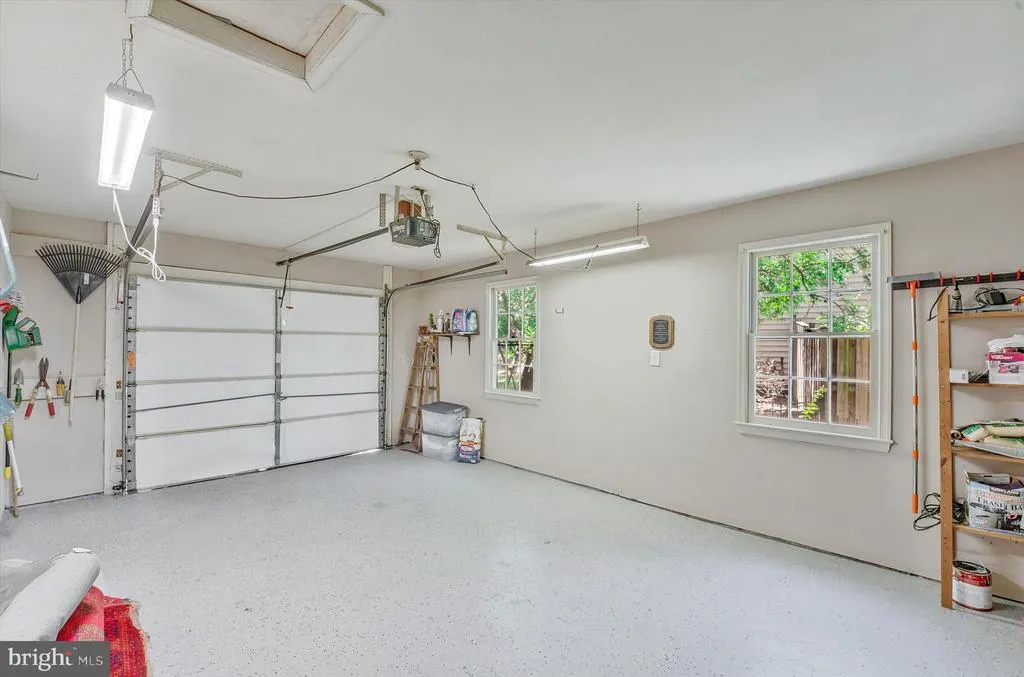
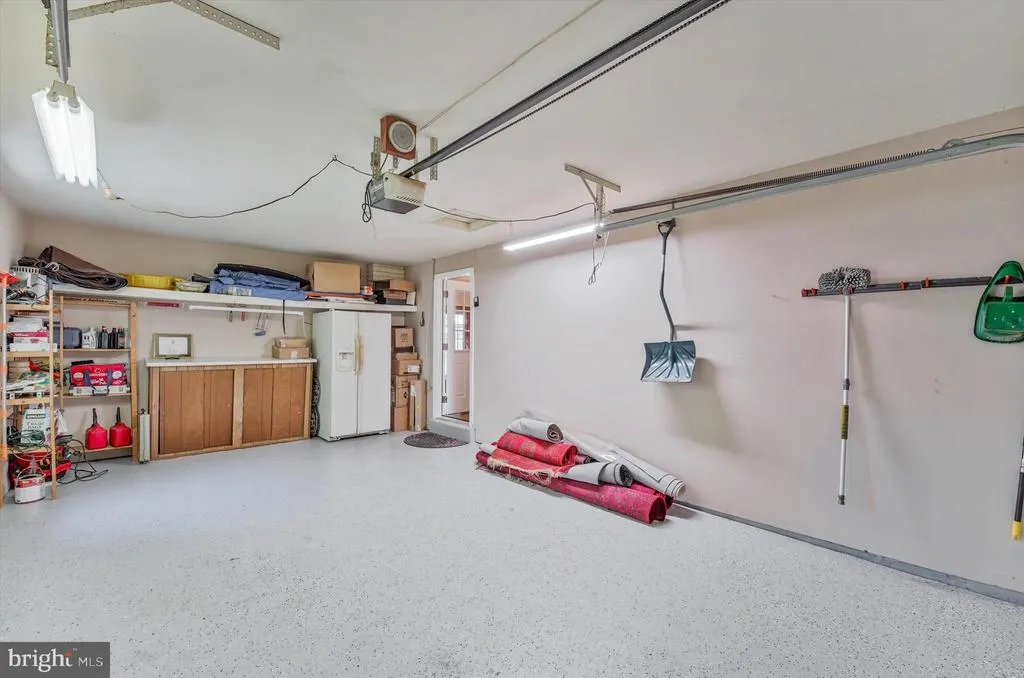
| Garage Features | Garage - Front Entry,Garage Door Opener,Inside Access |
| Type of Parking | Attached Garage,Driveway,On Street |
| Land Use Code | 011 |
| Foundation Details | Slab |
| Water View Y/N | No |
| Lot Size Acres | 0.20 |
| Lot Size Source | Assessor |
| Waterfront Y/N | No |
| Builder Model | Morristown |
| Land Assessed Value | 284000.00 |
| Navigable Water Y/N | No |
| Water Oriented Y/N | No |
| # of Attached Garage Spaces | 1 |
Room Details
| Room | Dimensions | Level | Flooring | Details |
|---|---|---|---|---|
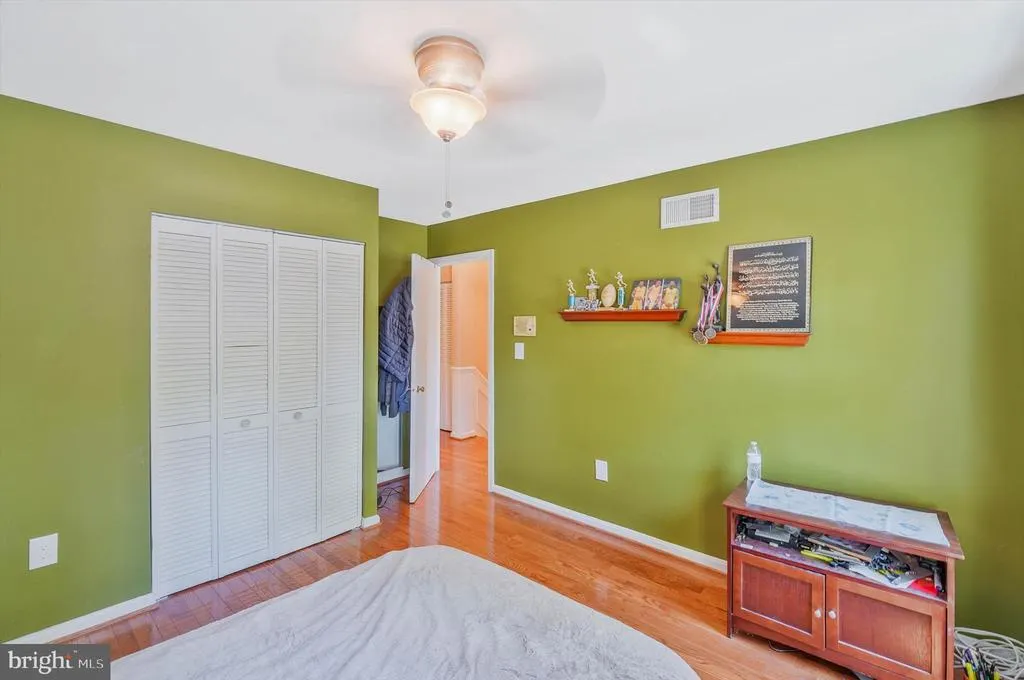
| Bedroom 2 | Upper 1 | Flooring - Solid Hardwood | ||
| Bedroom 3 | Upper 1 | Flooring - HardWood | ||
| Bedroom 4 | Upper 1 | Flooring - Solid Hardwood | ||
| Breakfast Room | Main | Flooring - HardWood | ||
| Dining Room | Main | Chair Rail,Crown Molding,Flooring - HardWood | ||
| Family Room | Main | Flooring - HardWood | ||
| Kitchen | Main | Flooring - HardWood | ||
| Laundry | Main | |||
| Library | Main | Flooring - HardWood | ||
| Living Room | Main | Flooring - HardWood | ||
| Primary Bedroom | Upper 1 | Flooring - HardWood | ||
| Recreation Room | Lower 1 |
Amenities
- Foreclosure
- Views
- Short Sale
- New Construction
- Adult 55+
- Lease To Own
- No HOA Fees
- Furnished
- Primary On Main
- Air Conditioning
- Seller Finance
- Green
- Fixer Upper
- Horse
- Golf
- Fireplace
- Deck
- Garage
- Basement
- Pool
Property vs Single Family Average in 22153
Price
Taxes
Year Built
Visits
 © BRIGHT, All Rights Reserved
