
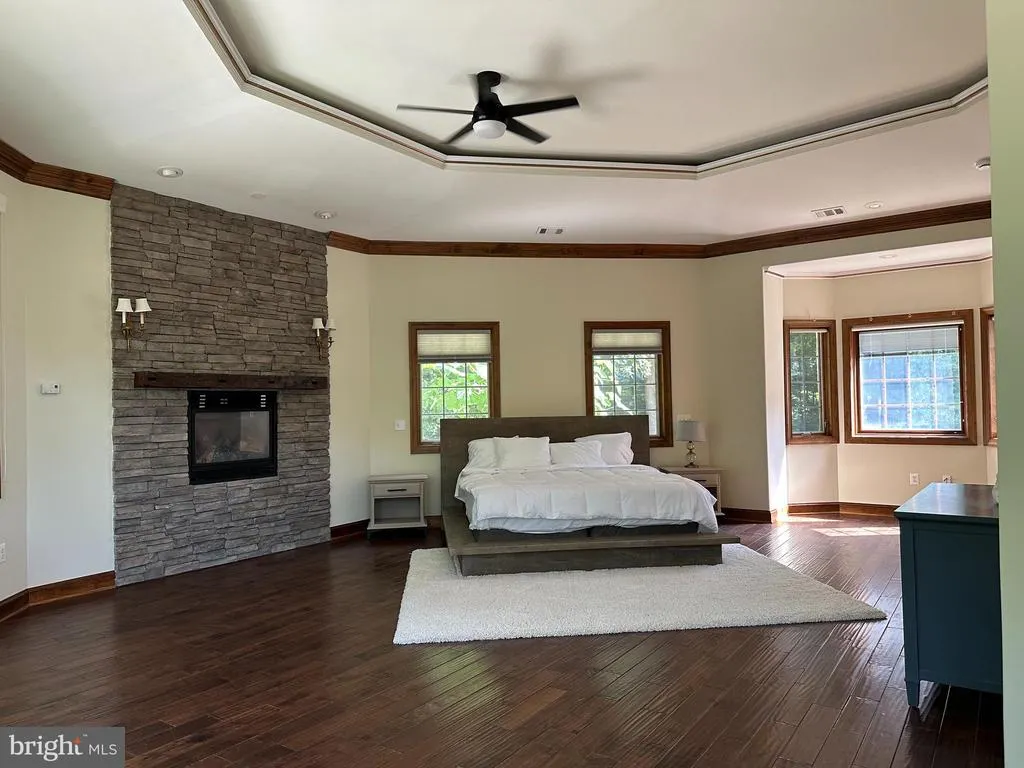
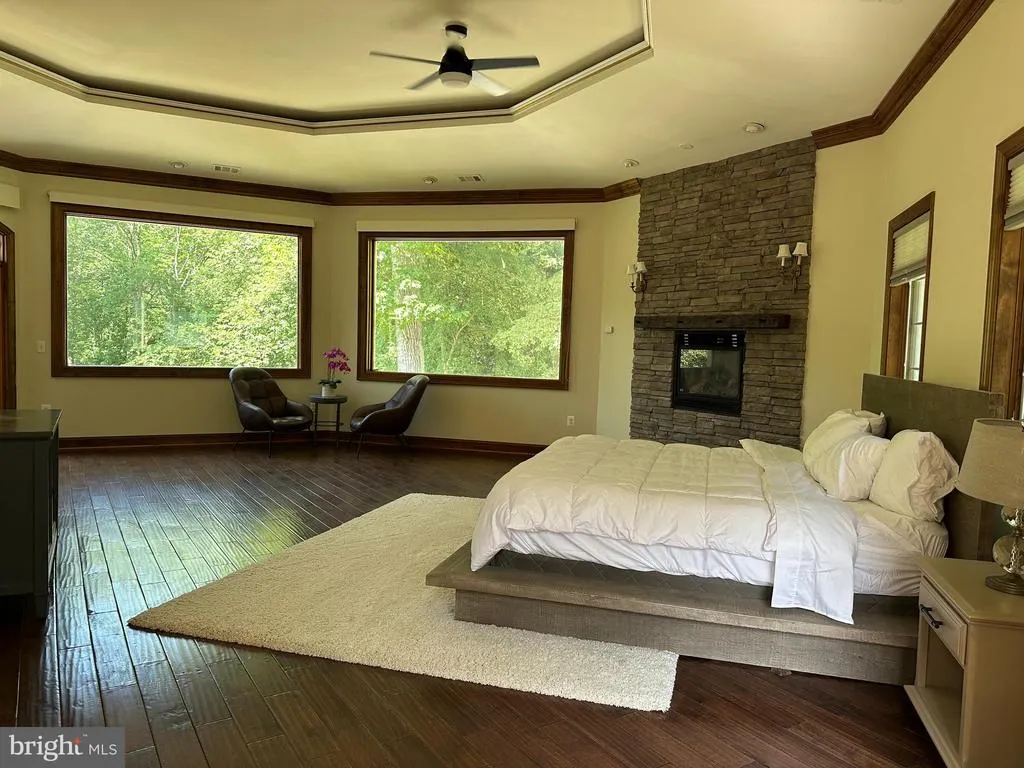
Price Reduction - Primary on Main
Address
10900 Woodleaf Lane, Great Falls, VA
Price
$ 2,199,000
Property Attributes
- MLS#VAFX2322728
- TypeSingle Family
- Listing Status ACTIVE
- CountyFAIRFAX
- CityGreat Falls
- NeighborhoodWoodleaf
- Zip22066
- StyleFrench
- Year Built1985
- Taxes$ 17718
- Price$ 2,199,000
- Bedrooms4
- Full Bathrooms4
- Half Bathrooms1
- Sqr Footage5960
- Lot Size2.06 Acres
Data Source:
Bright MLS
Property Description
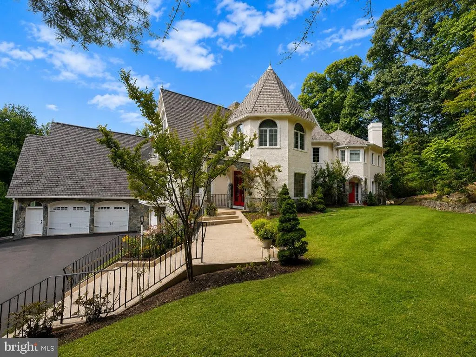
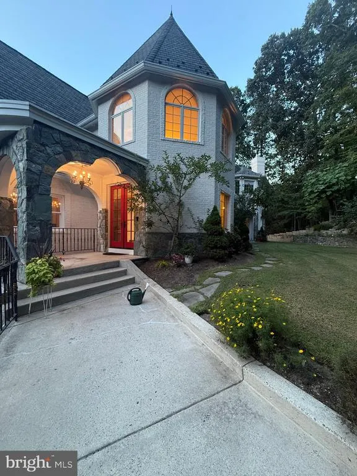
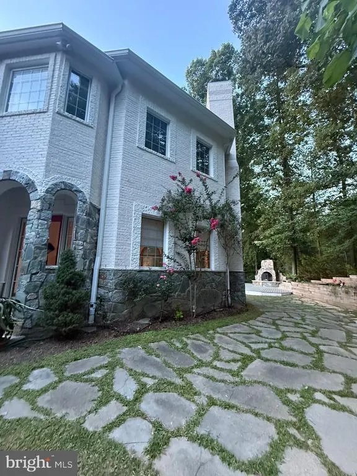
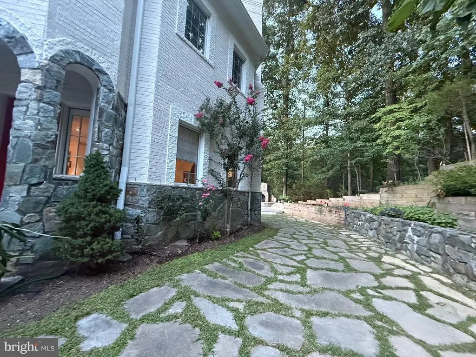
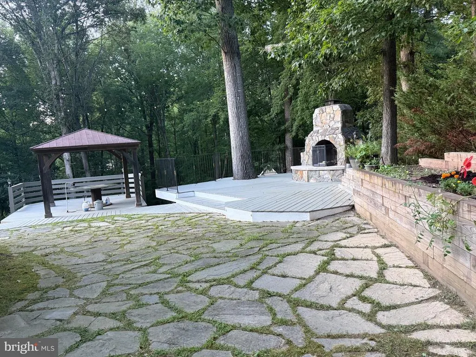
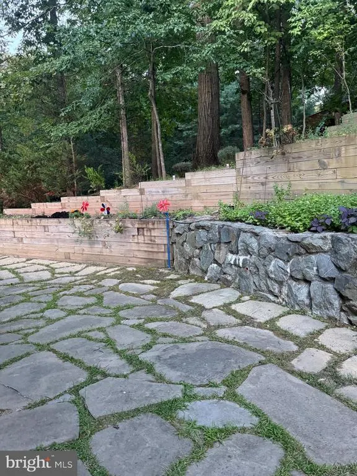
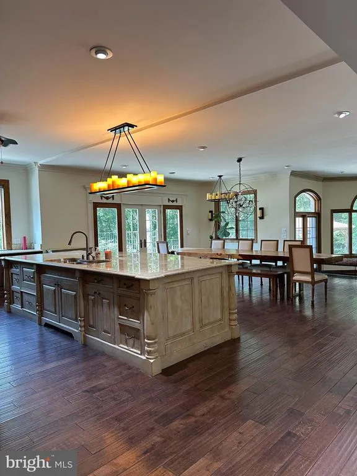
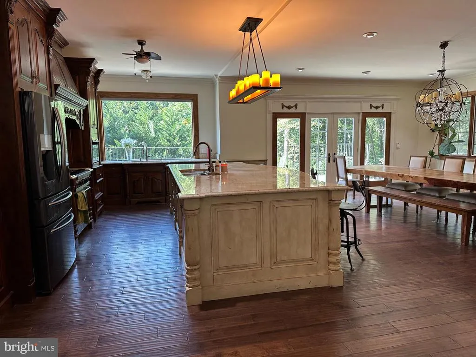
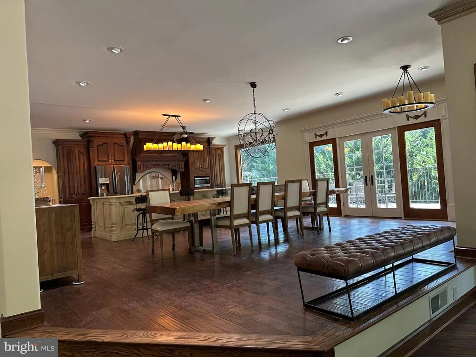
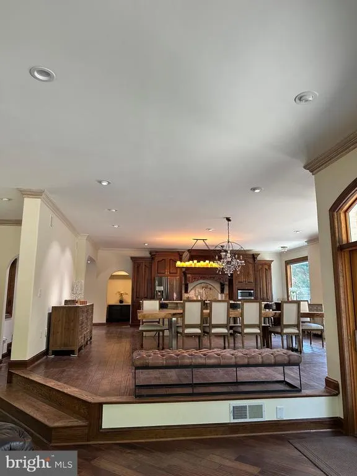
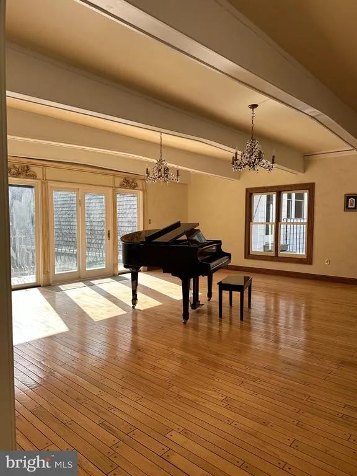
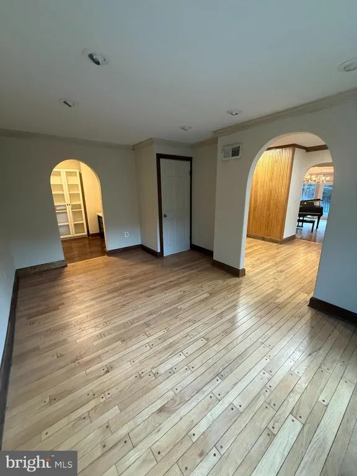
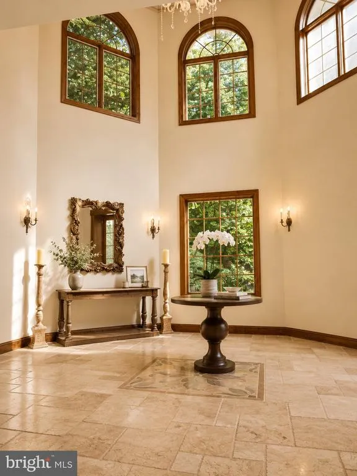
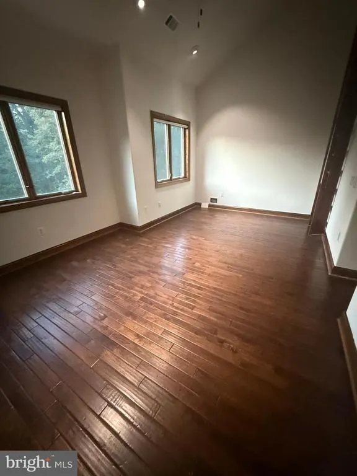
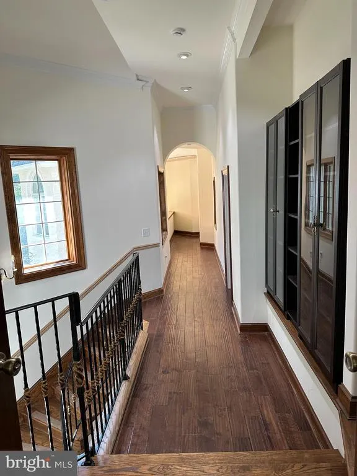
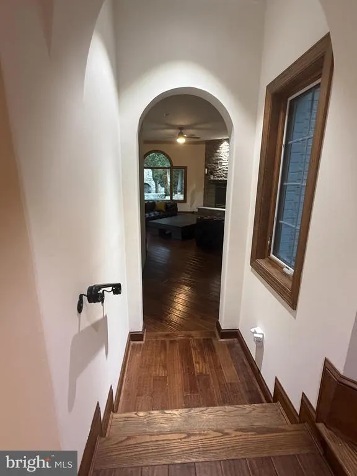
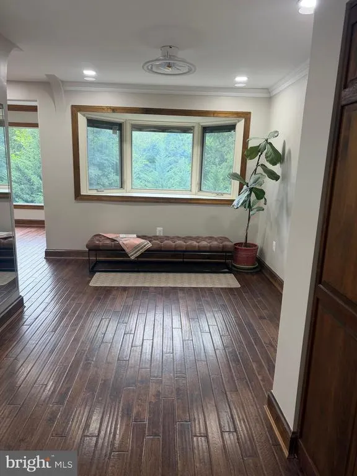
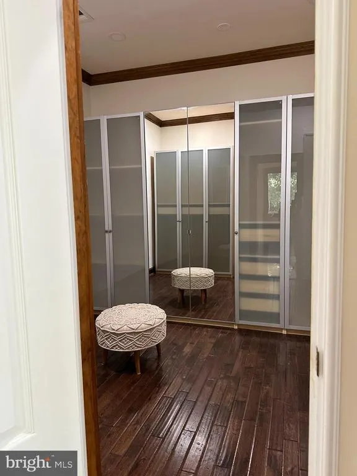
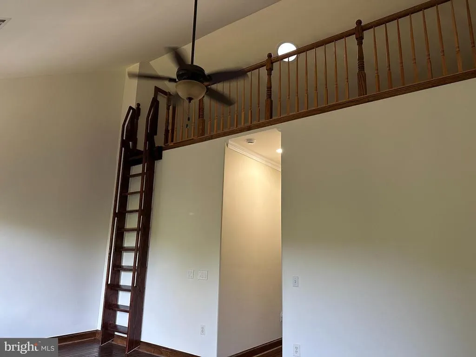
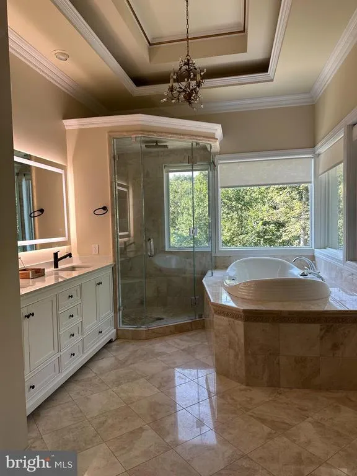
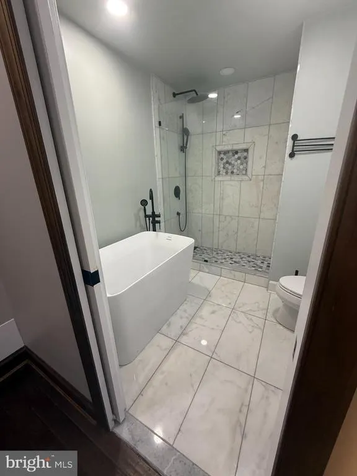
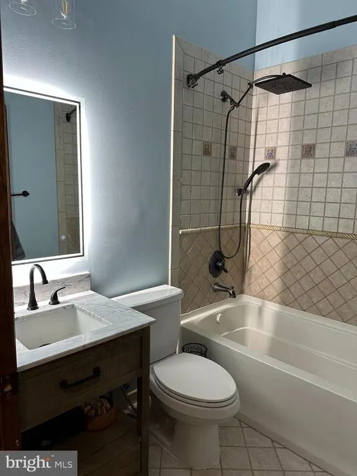
SELLER WILL CONSIDER UP TO $25,000 TOWARD BUYER CLOSING COSTS OR AN INTEREST-RATE BUYDOWN WITH AN ACCEPTABLE OFFER. SEPTIC SYSTEM PROFESSIONALLY EMPTIED AND CLEANED JUST TWO WEEKS AGO. Experience timeless European elegance in this exceptional French Chteau, thoughtfully designed and constructed with uncompromising attention to detail. Unlike homes that simply borrow from the style, this distinctive residence features authentic natural stone masonry, premium building materials, and exceptional craftsmanship throughout. Graceful turrets, dramatic rooflines, arched stone porticos, wrought-iron balconies, and custom architectural details create the character and presence of a classic French estate, while the interior delivers the comfort, functionality, and modern conveniences expected for todays lifestyle. Inside, refined finishes, rich materials, custom craftsmanship, and generously proportioned living spaces create an atmosphere that is elegant without feeling overly formal. The home is equally suited for everyday living, entertaining, and hosting family and guests. Set on a private, beautifully landscaped property in Great Falls, this residence offers exceptional privacy, architectural character, and enduring quality in one of Northern Virginias most desirable communities. For added value, the seller will consider up to $25,000 toward buyer closing costs or an interest-rate buydown with an acceptable offer, providing buyers the flexibility to reduce upfront expenses or potentially lower their monthly mortgage payment. With the septic system recently professionally serviced, this is a compelling opportunity to own a truly distinctive Great Falls residence. Timeless architecture. Exceptional craftsmanship. Modern luxury. Aderas, Inc., 11911 Freedom Dr, Suite 650, Reston, VA 20190
| Elementary School | High School |
|---|---|
| Forestville Elementary School | Langley High School |
| Price History | |
|---|---|
| 7/13/2026 | Listed $2,299,000 |
| 8/20/2026 | 5$2,199,000 |
General Features
| Living Area | 5960 |
|---|---|
| Sewer | Septic < # of BR |
| Heating | Heat Pump(s),Central,Heat Pump - Electric BackUp,Wood Burn Stove,Zoned |
| Cooling | Central A/C,Zoned |
| Possession | Settlement |
| Roof | Asphalt |
| Zoning | 100 |
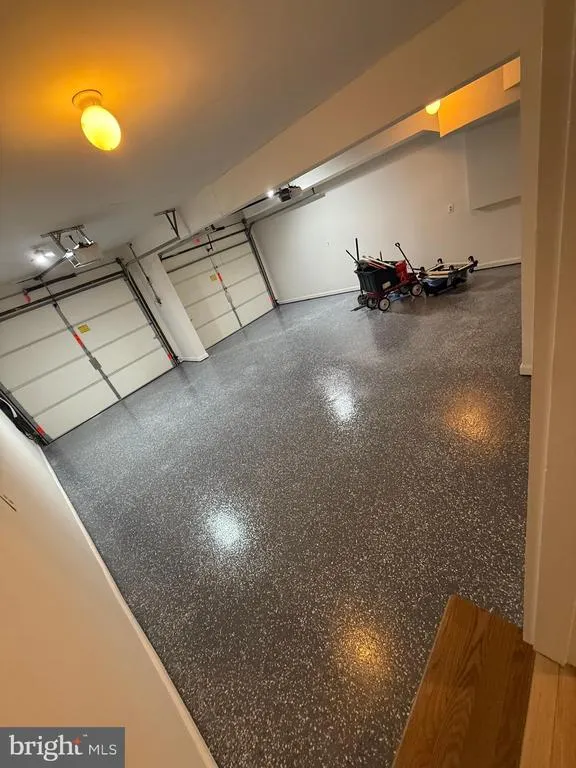
| Garage Spaces | 4.00 |
| Architectural Style | French |
| Construction Materials | Brick,Stone |
| School District | FAIRFAX COUNTY PUBLIC SCHOOLS |
| Year Built | 1985 |
| Levels | 3 |
| Tax Year | 2025 |
| Ownership | Fee Simple |
| Cool Fuel | Electric |
| Section | 1 |
| Accessibility | None |
| County | FAIRFAX |
| New Construction | No |
| Property Type | Residential |
| HOA | No |
| Subdivision Name | WOODLEAF |
| Garage Y/N | Yes |
| Water Access Y/N | No |
| Other Structures | Above Grade,Below Grade |
| Full Baths | 4 |
| Status | ACTIVE |
| Directions | From Route 7 Heading West,Right On Utterback,Right On WOODLEAF House on Left. |
| City | GREAT FALLS |
| Senior Community Y/N | No |
| Lot Size Units | Square Feet |
| Lot Size Square Feet | 89856.00 |
| Tax Assessed Value | 1536070.0 |
| Tax Annual Amount | 17718.0 |
| Home Warranty Y/N | No |
| Structure Type | Detached |
| Condo/Coop Association fee Y/N | No |
| Bathrooms Full Main Level | 4 |
| Bathrooms Count Main Level | 5.00 |
| Price Per Sq Ft Total AG | 368.96 |
| Historic Y/N | No |
| Vacation Rental Y/N | No |
| Total SQFT | 5960 |
| Standard Status | Active |
| Year Built Source | Assessor |
| Legal Subdivision | WOODLEAF |
| Tax Lot | 1 |
| Association Recreation Fee | No |
Interior Features
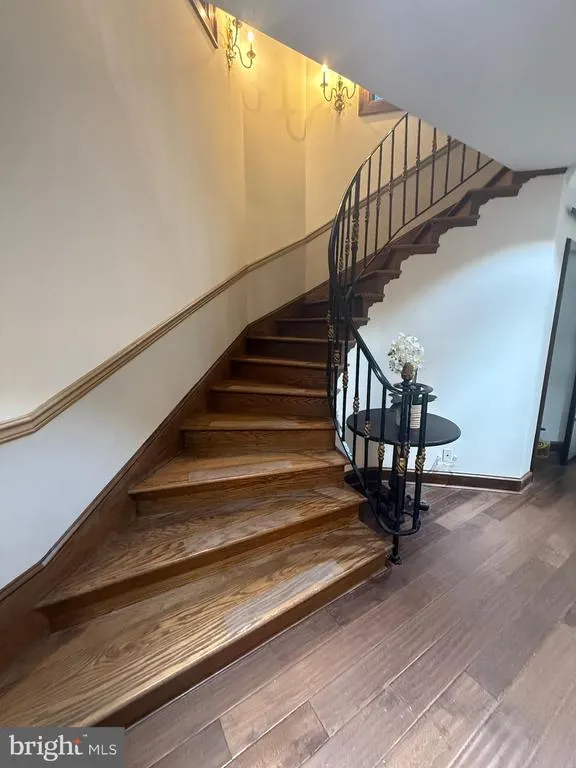
| Interior Amenities | Breakfast Area,Built-Ins,Butlers Pantry,Crown Moldings,Curved Staircase,Family Room Off Kitchen,Floor Plan - Open,Kitchen - Eat-In,Kitchen - Gourmet,Kitchen - Island,Primary Bath(s),Recessed Lighting |
|---|---|
| Heating Fuel | Central,Natural Gas |
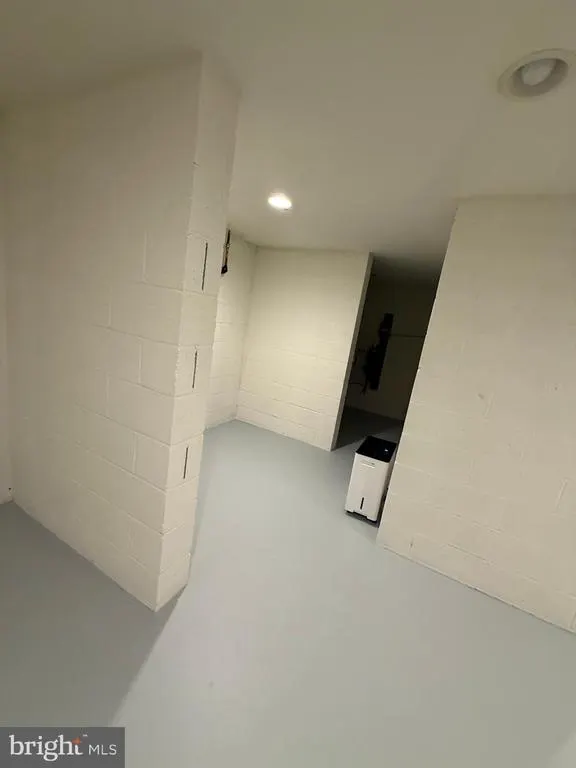
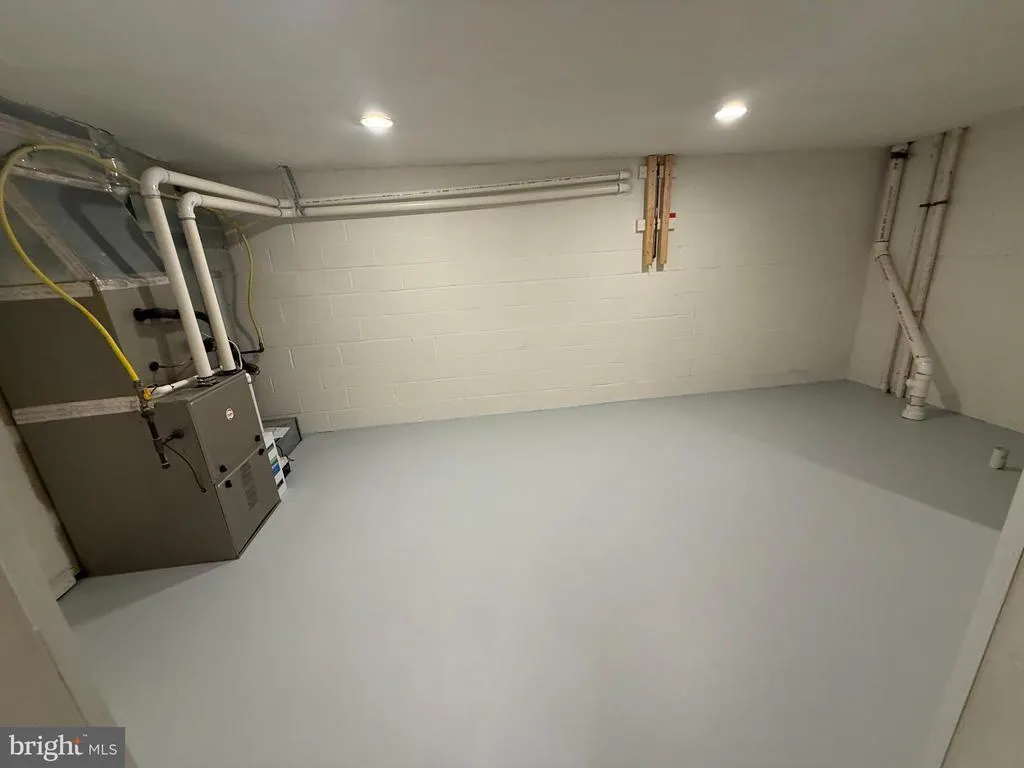
| Basement | Connecting Stairway,Outside Entrance,Partial |
| Total Fireplaces | 4 |
| Hot Water | Electric |
| Basement (Y/N) | Yes |
| Heating Y/N | Yes |
| Fireplace Y/N | Yes |
| Above Grade Finished Area | 5960 |
| Half Baths | 1 |
| Central Air Y/N | Yes |
| Total Bedrooms | 4 |
| Main Level Bedrooms | 4 |
| Below Grade Finished Area Unit Type | Square Feet |
| LivingAreaSource | Assessor |
| Below Grade Unfin Area Units | Square Feet |
| Below Grade Unfin SQFT Source | Assessor |
| Below Grade Finished Area Source | Assessor |
| Bathrooms Half Main Level | 1 |
| Above Grade Finished Area Source | Assessor |
| Above Grade Finished Area Unit Type | Square Feet |
| Total Baths | 5 |
Exterior Features
| Exterior Amenities | Flood Lights |
|---|---|
| Pool | No Pool |
| Water Source | Well |
| Total Parking Spaces | 4 |
| Garage Features | Garage - Front Entry,Garage Door Opener |
| Type of Parking | Attached Garage,Driveway |
| Land Use Code | 011 |
| Foundation Details | Block |
| Water View Y/N | No |
| Lot Size Acres | 2.06 |
| Lot Size Source | Assessor |
| Waterfront Y/N | No |
| Builder Model | COSTOMER EUROPEAN COLONIAL |
| Horse Y/N | No |
| Land Assessed Value | 672000.00 |
| Navigable Water Y/N | No |
| Water Oriented Y/N | No |
| # of Attached Garage Spaces | 4 |
Amenities
- Foreclosure
- Views
- Short Sale
- New Construction
- Adult 55+
- Lease To Own
- No HOA Fees
- Furnished
- Primary On Main
- Air Conditioning
- Seller Finance
- Green
- Fixer Upper
- Horse
- Golf
- Fireplace
- Deck
- Garage
- Basement
- Pool
Property vs Single Family Average in 22066
Price
Taxes
Year Built
Visits
 © BRIGHT, All Rights Reserved
