
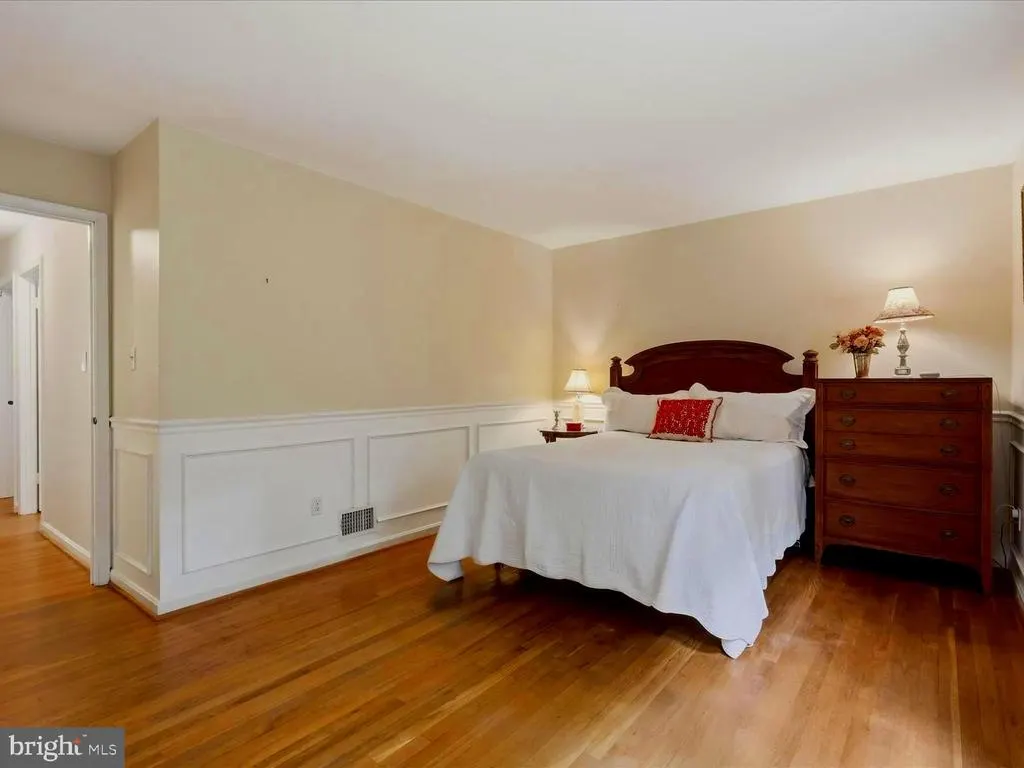
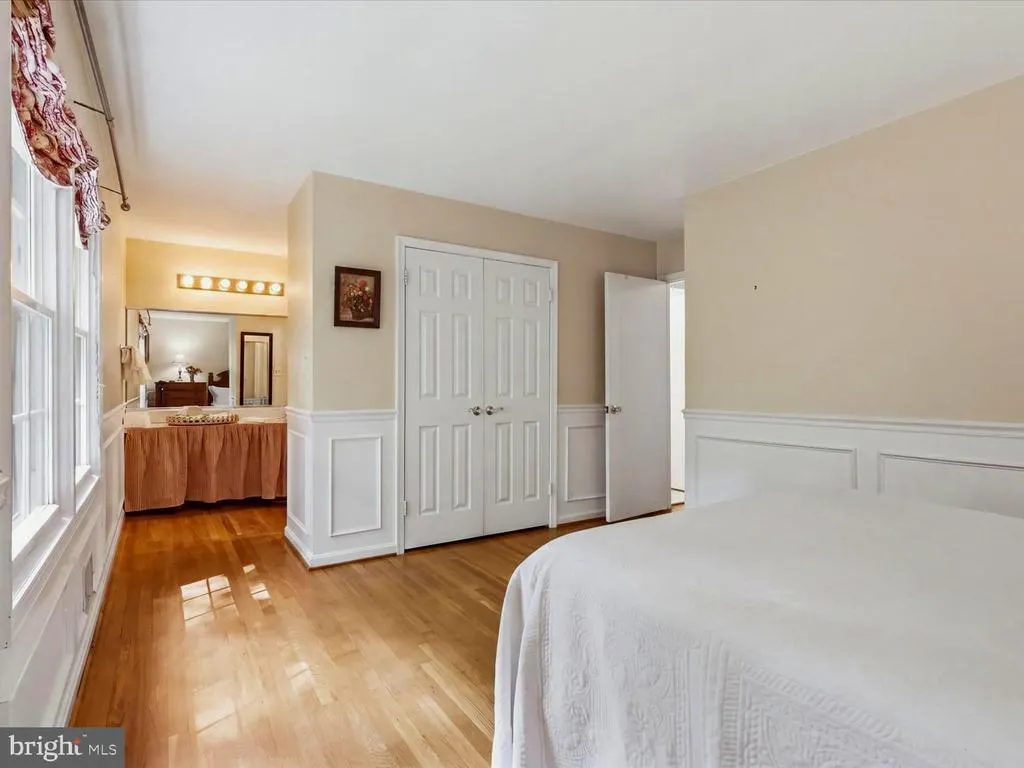
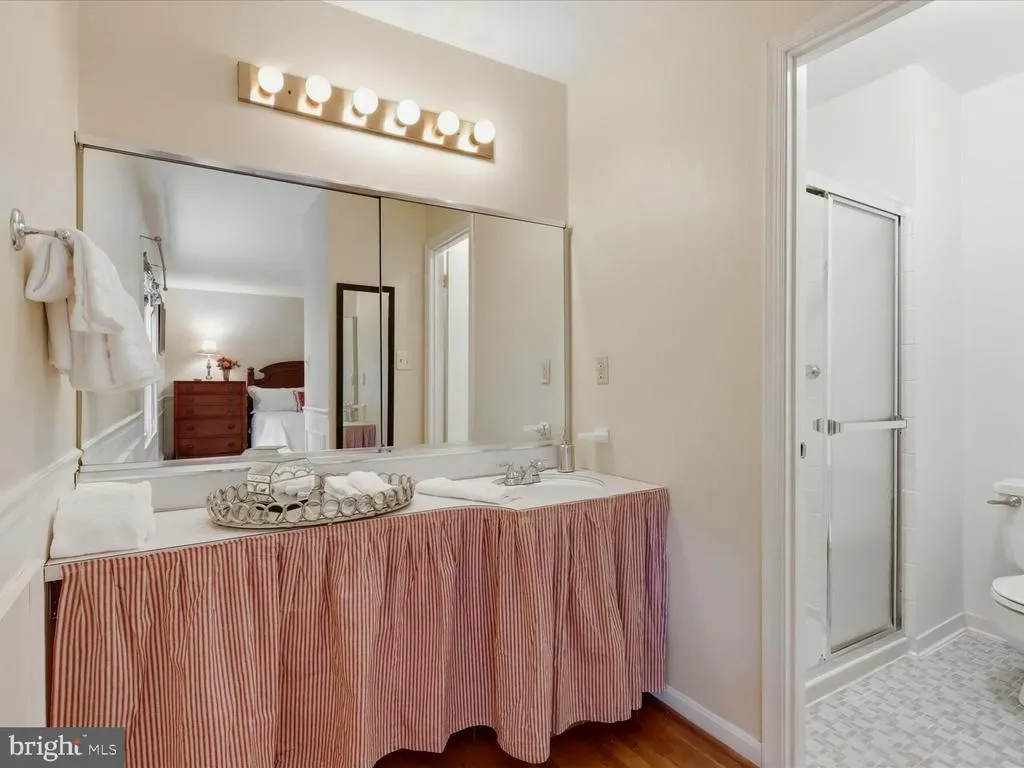
Views - Primary on Main
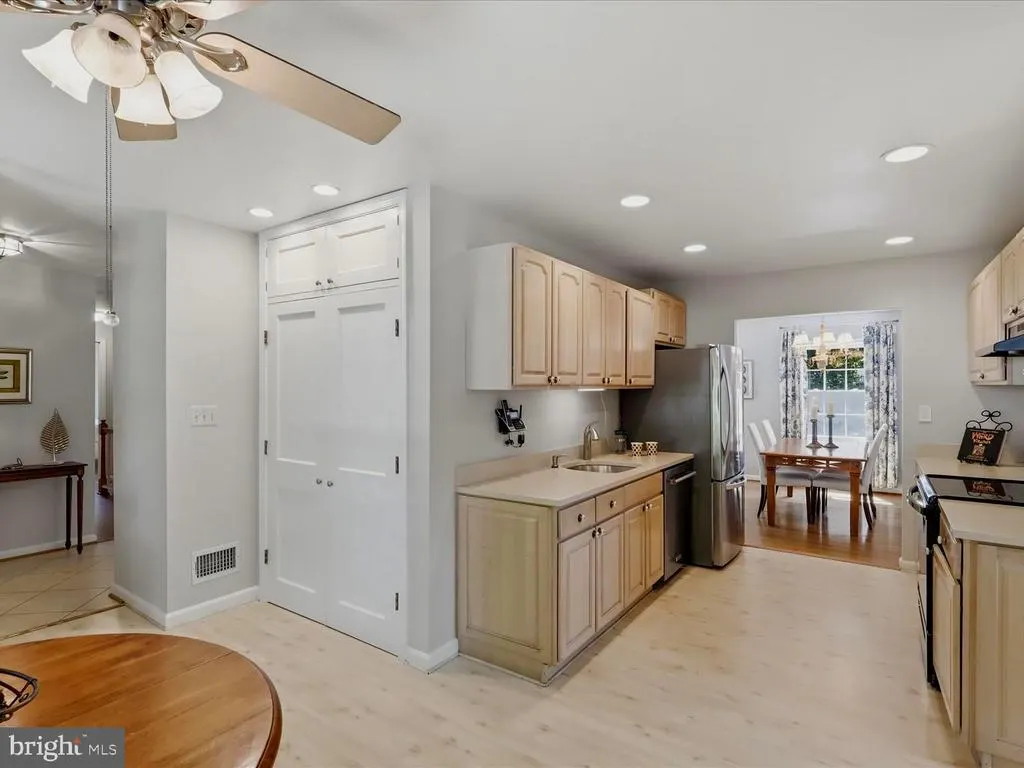
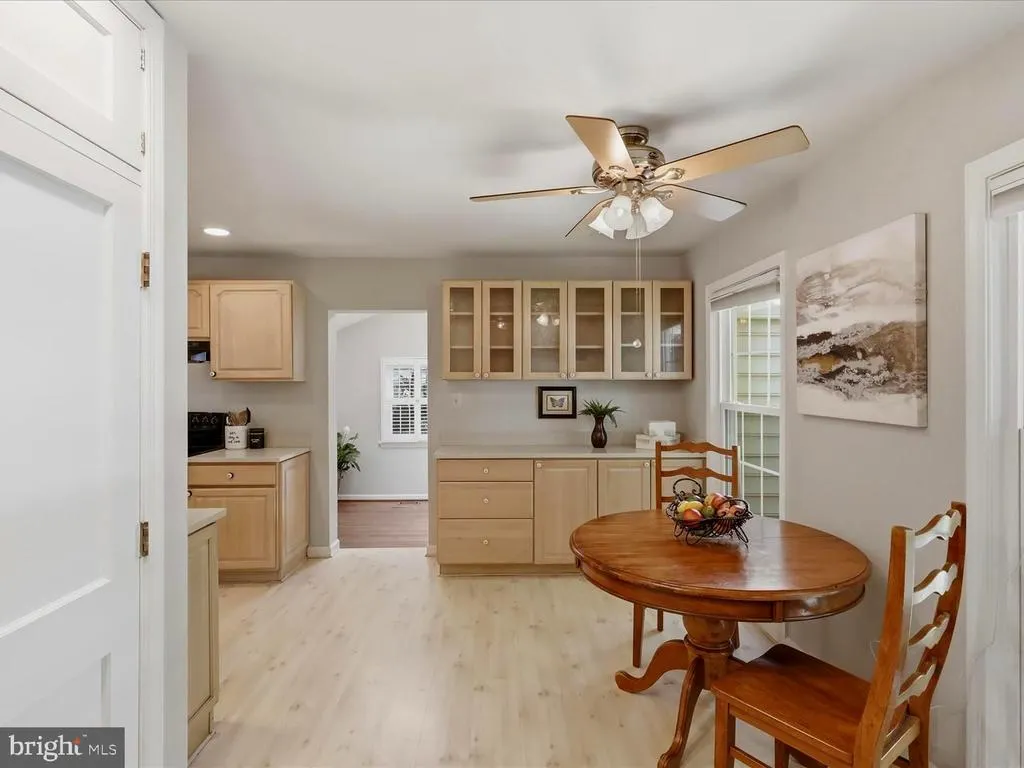
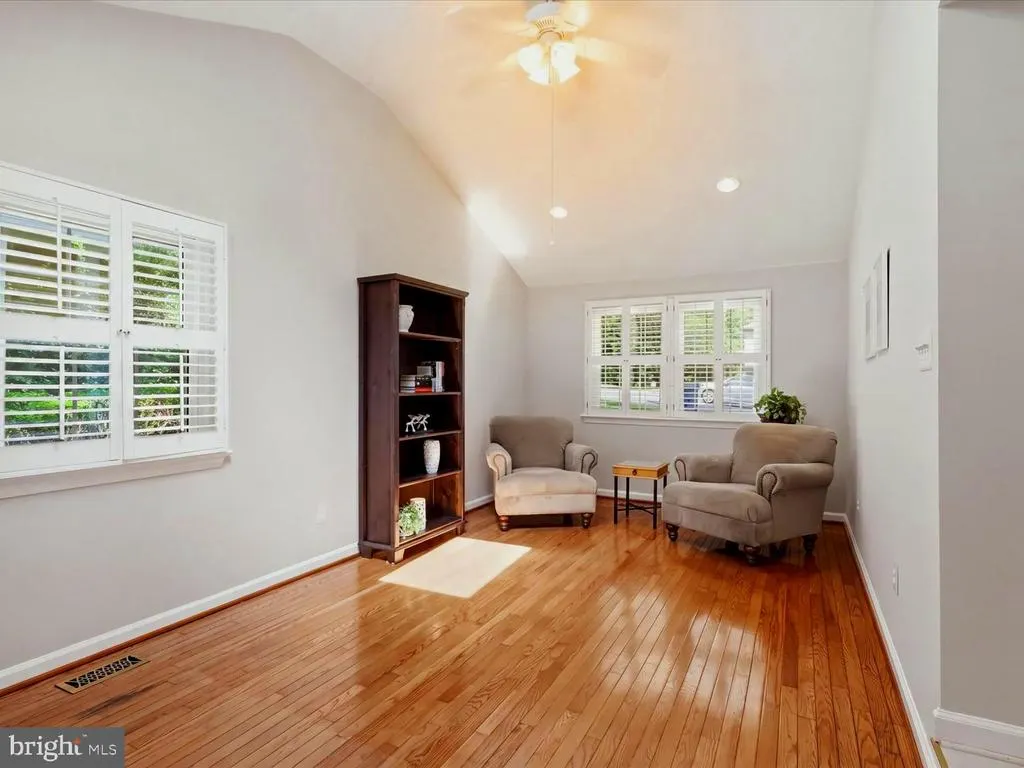
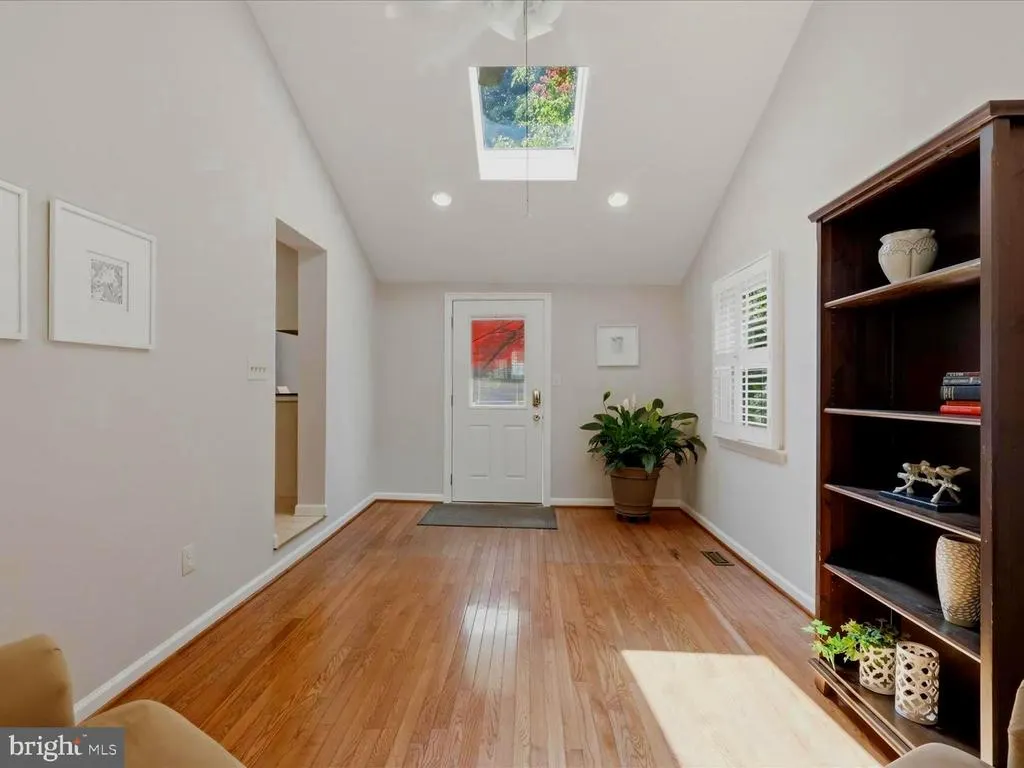
Address
6424 Alloway Court, Springfield, VA
Price
$ 899,900
Property Attributes
- MLS#VAFX2322718
- TypeSingle Family
- Listing Status ACTIVE
- CountyFAIRFAX
- CitySpringfield
- NeighborhoodKeene Mill Station
- Zip22152
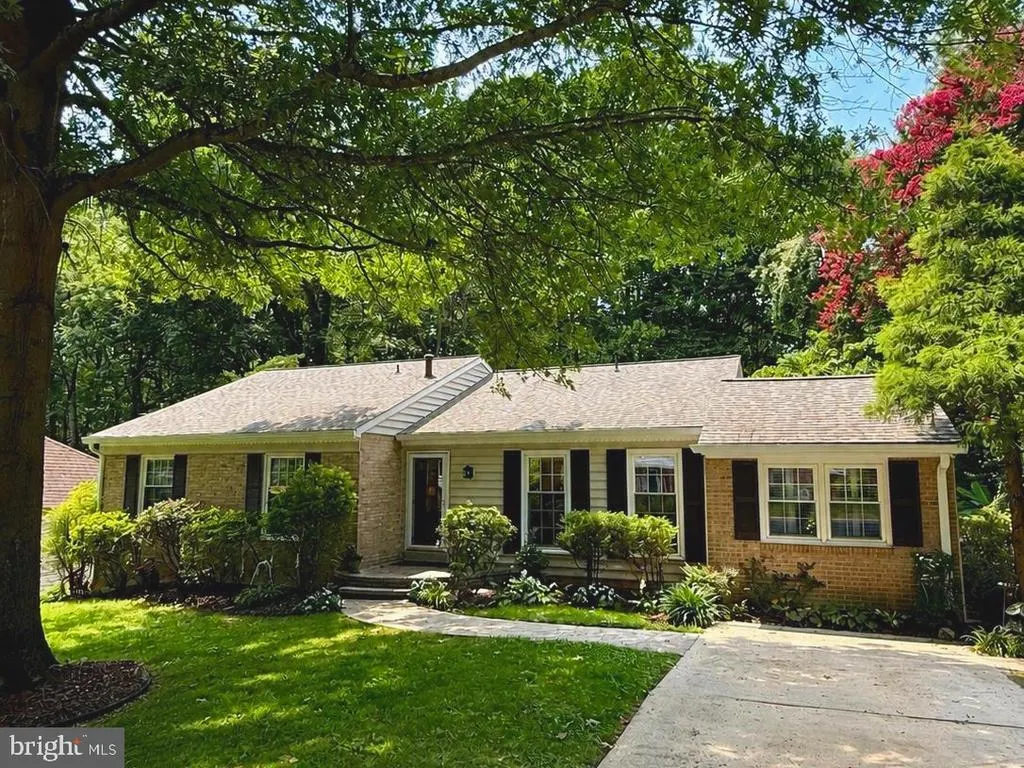
- StyleRanch/Rambler
- Year Built1969
- Taxes$ 8508
- Price$ 899,900
- Bedrooms4
- Full Bathrooms3
- Half Bathrooms0
- Sqr Footage3242
- Lot Size0.29 Acres
Data Source:
Bright MLS
Property Description
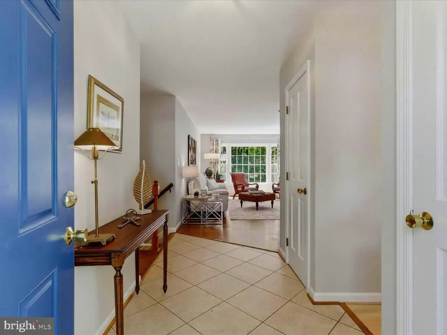
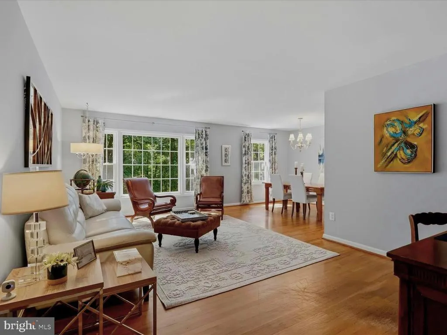
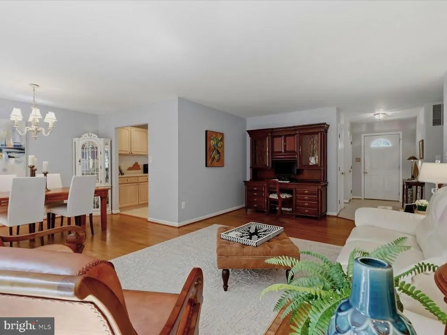
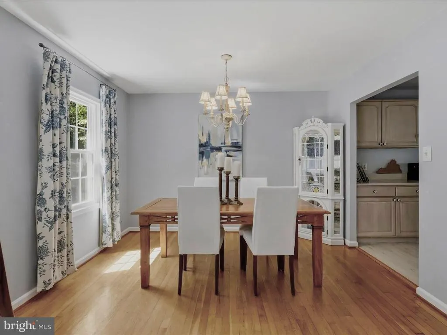
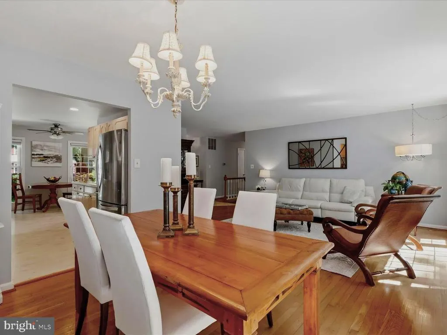
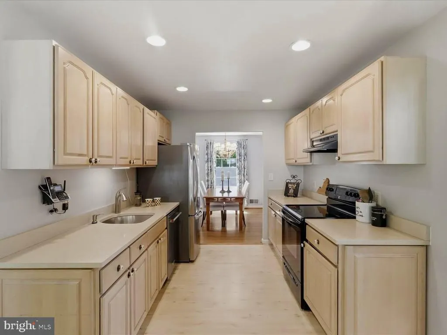
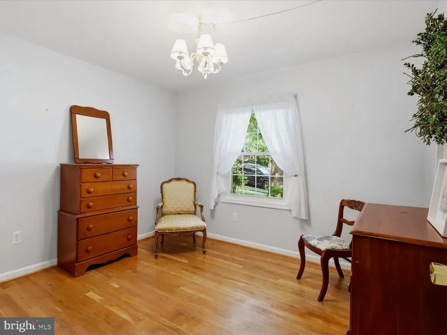
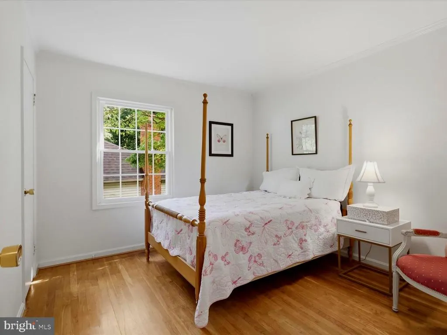
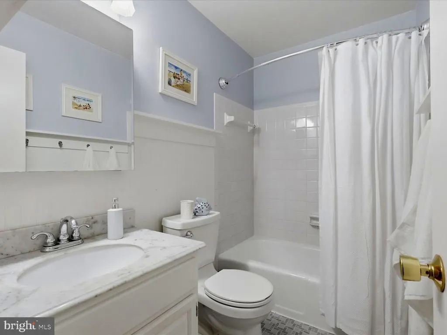
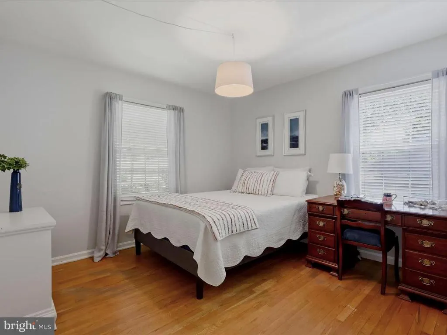
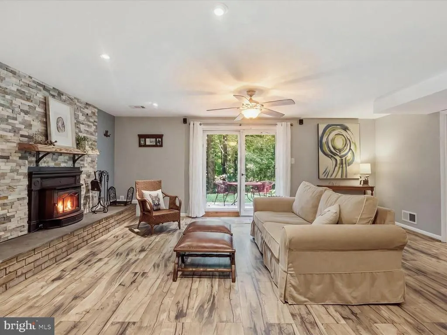
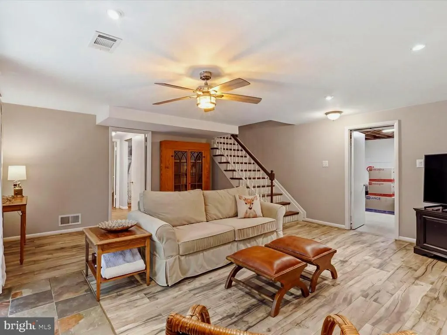
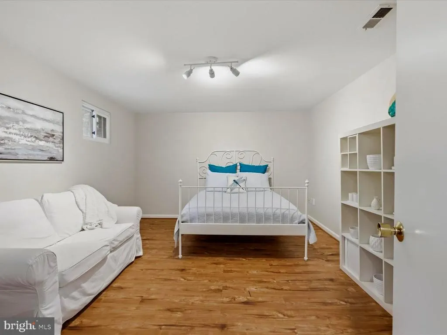
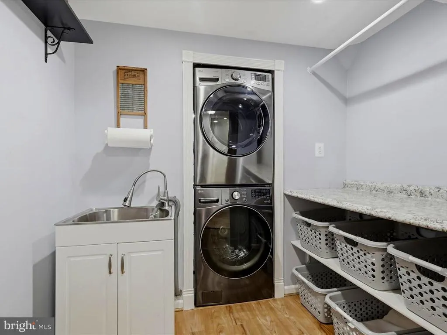
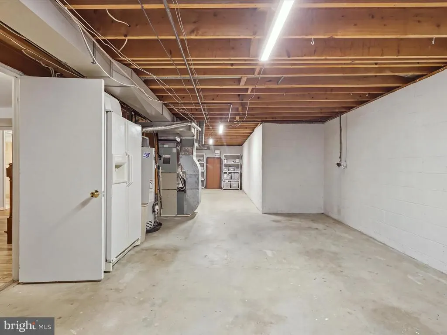
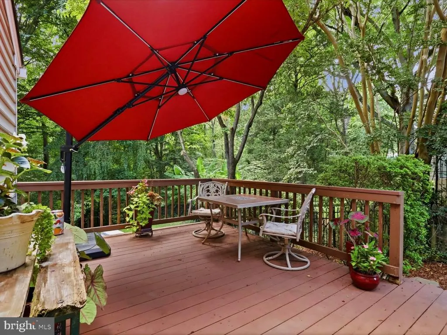
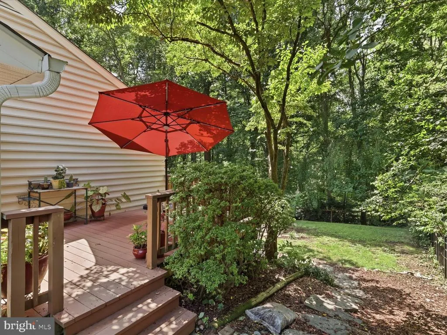
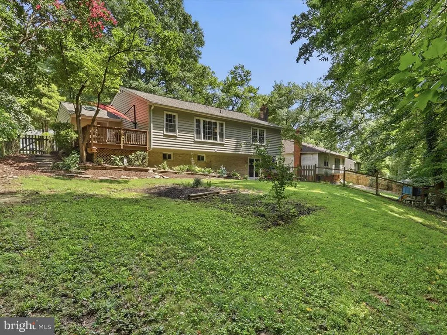
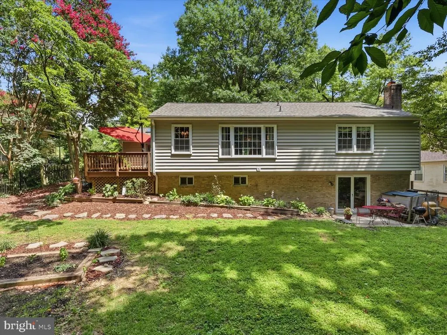
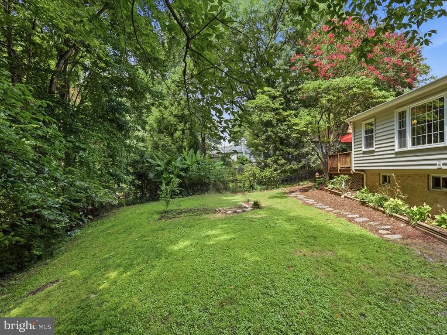
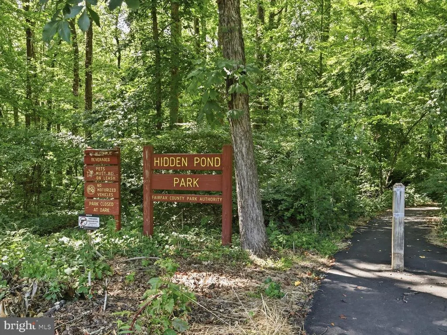
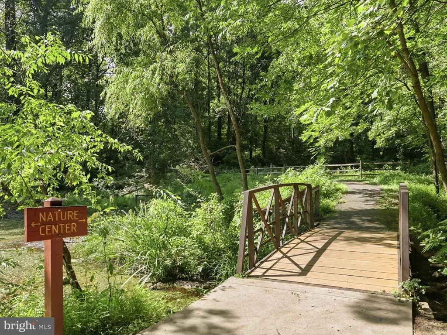
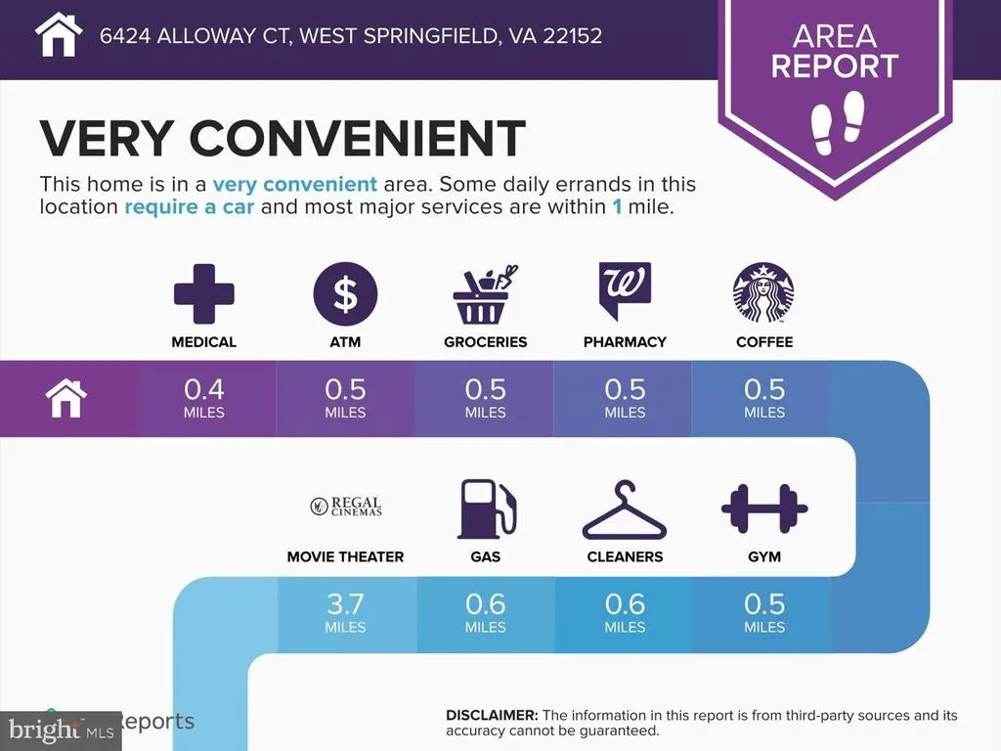
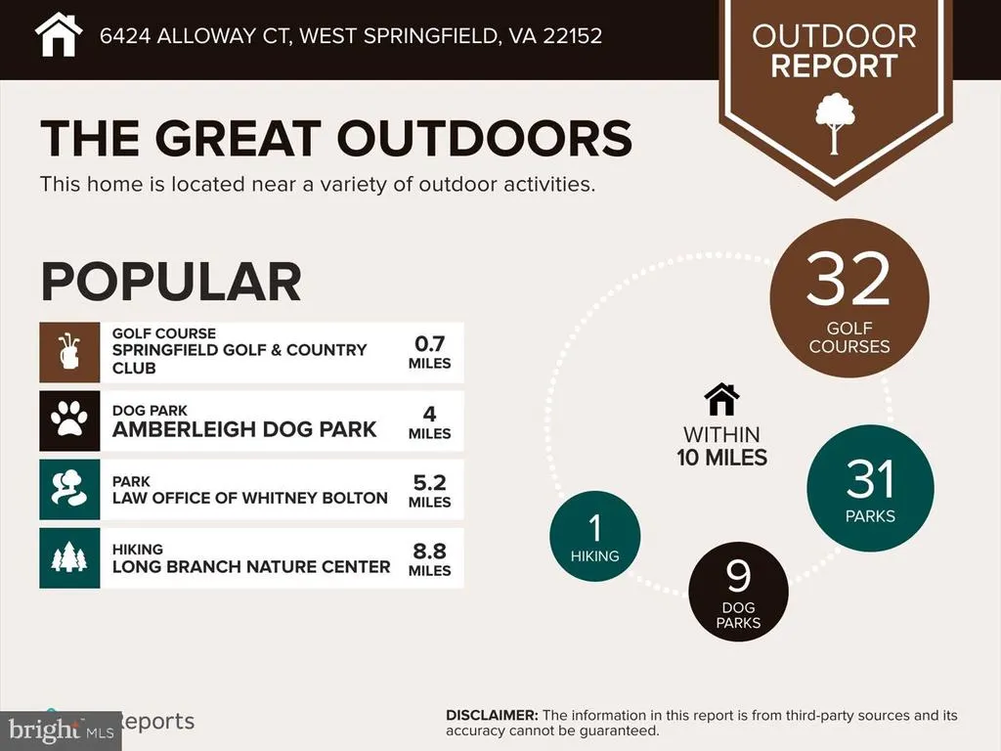
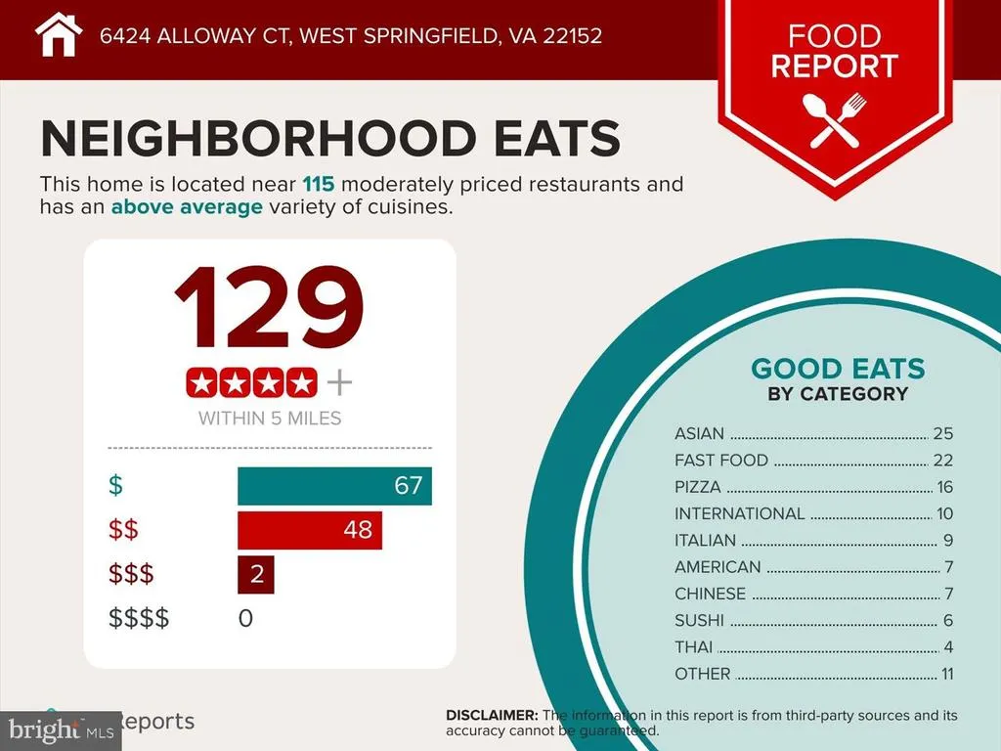
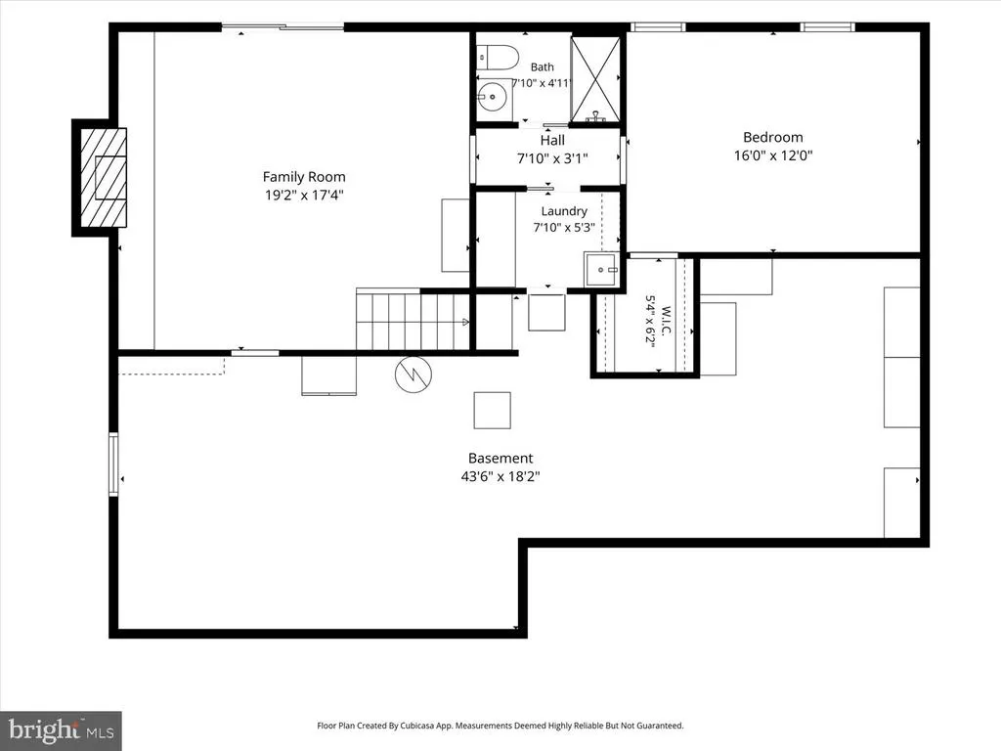
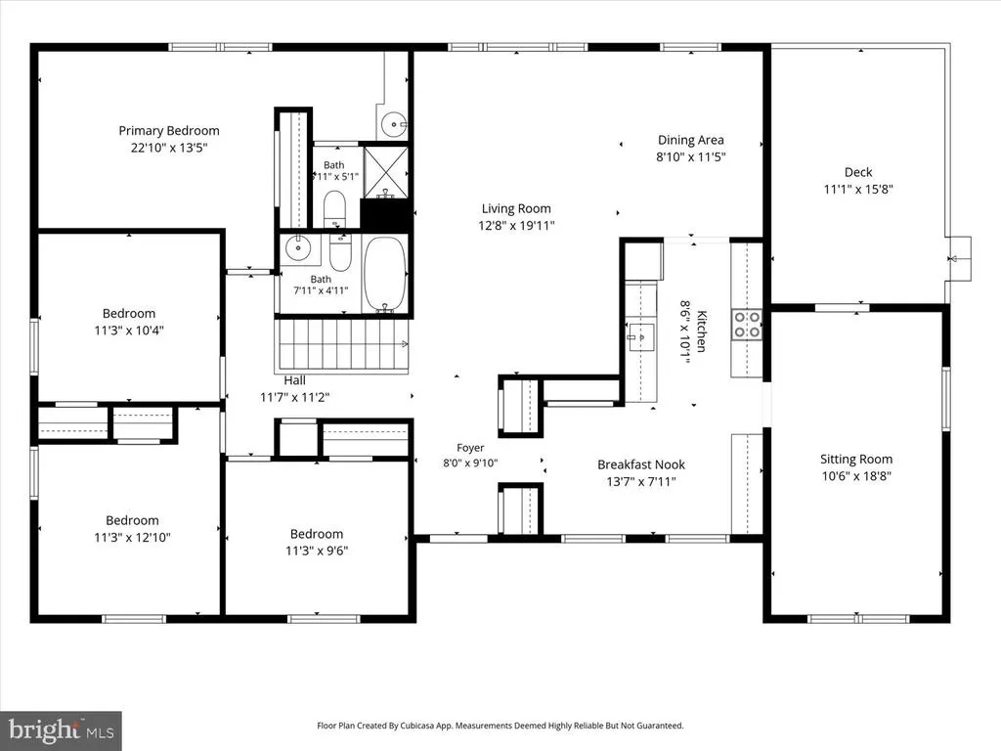
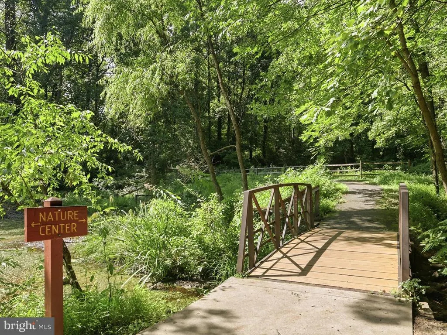
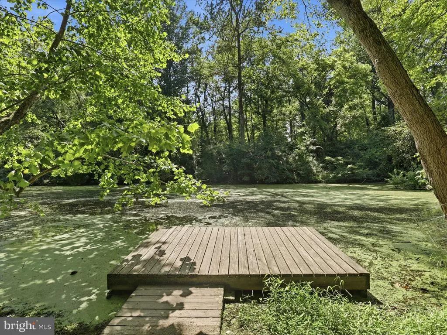
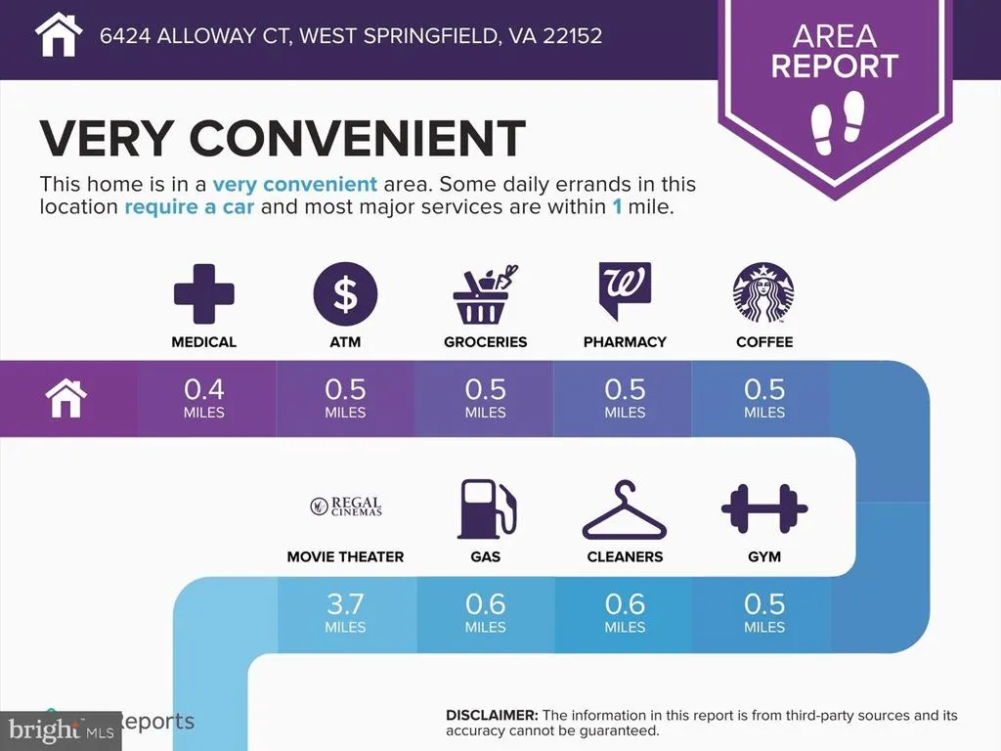
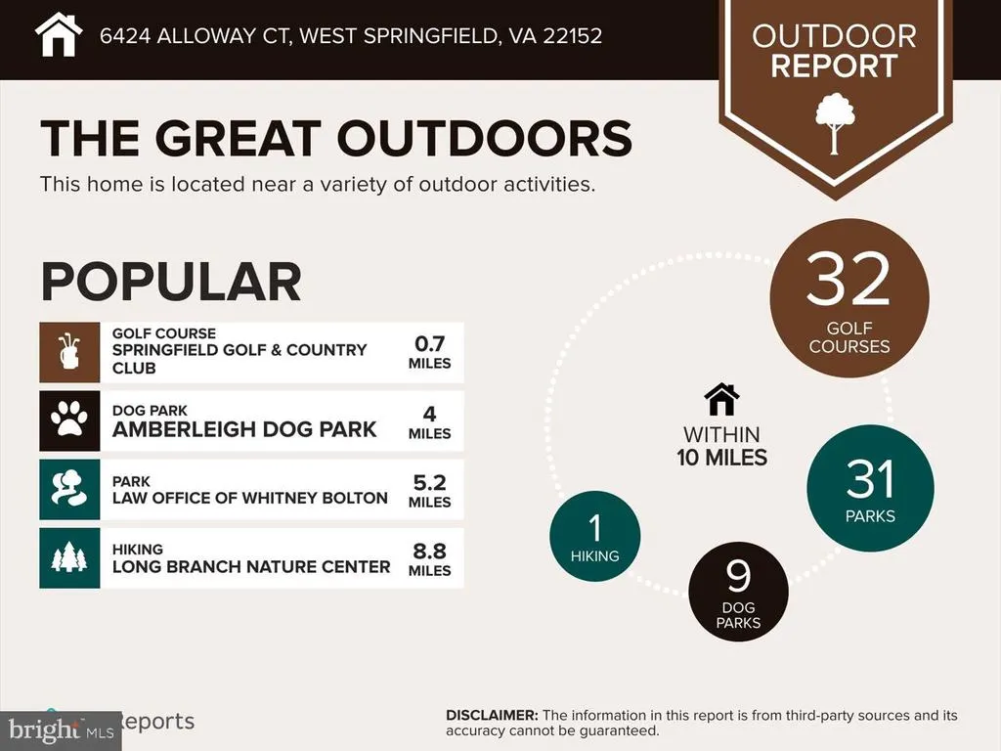
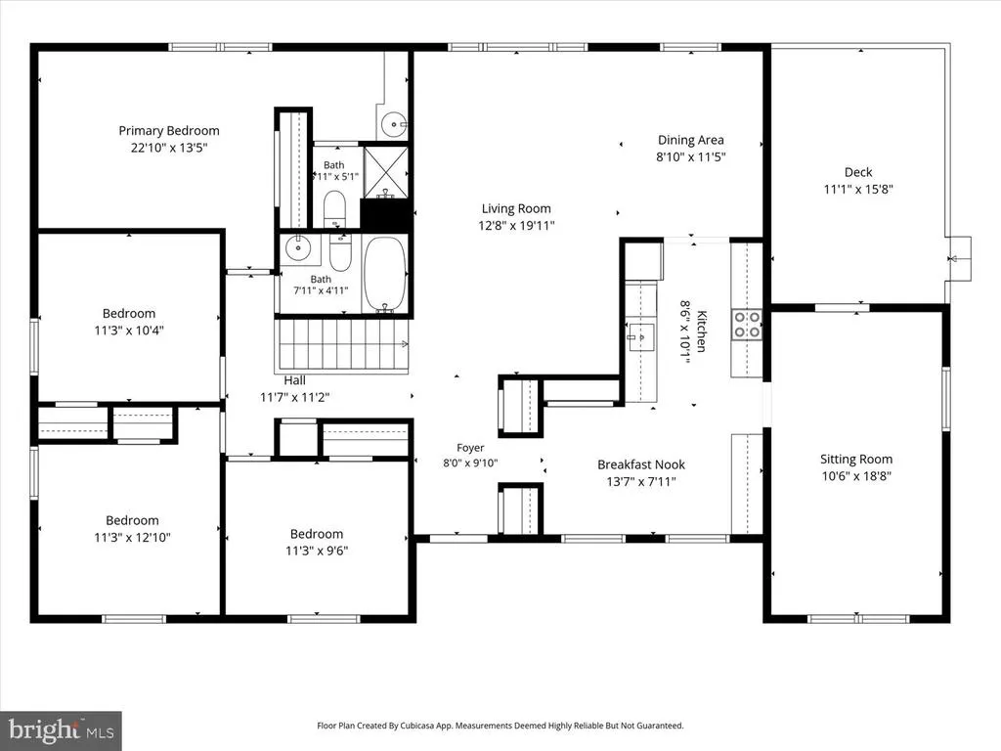
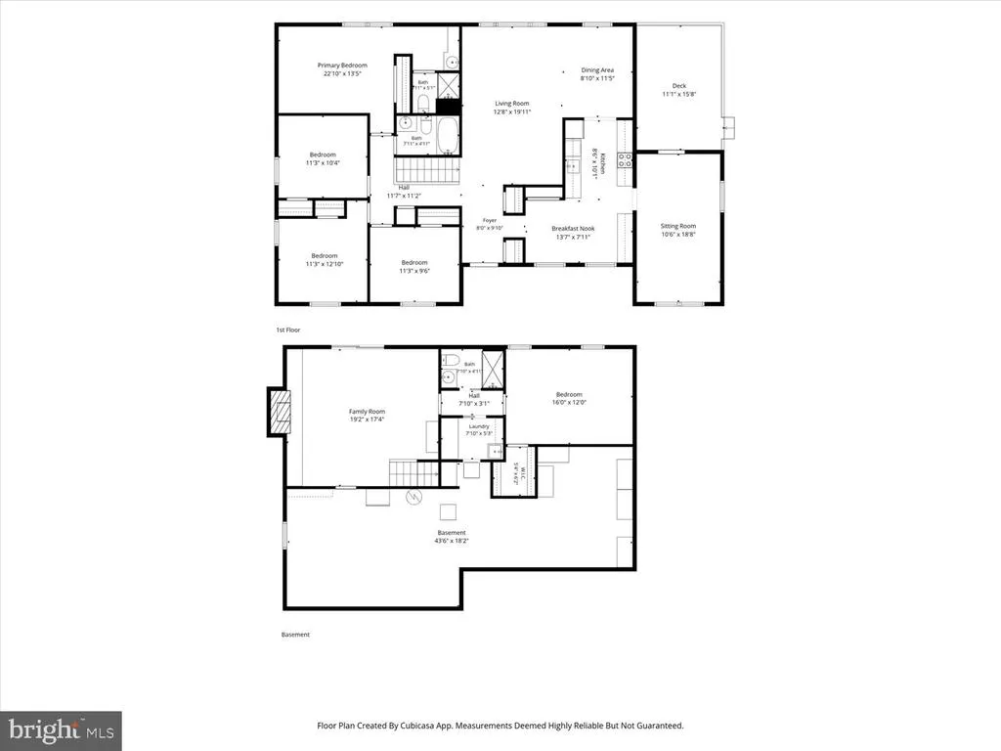
Imagine stepping outside your back door to miles of wooded trails, peaceful natural surroundings, and the beauty of Hidden Pond Park. Tucked away on a quiet cul-de-sac in sought-after Keene Mill Station, this exceptional home offers a lifestyle that is increasingly difficult to find in Northern Virginia. Surrounded by mature trees and backing to parkland, the property enjoys a rare combination of privacy, tranquility, and convenience. The setting feels worlds away from the pace of everyday life, yet shopping, dining, commuter routes, Metro access, and countless amenities remain just minutes away. Whether enjoying a morning walk through the trails of Hidden Pond Park, relaxing on the deck with a cup of coffee, entertaining family and friends, or simply taking in the beauty of the natural surroundings, this is a home where the outdoors becomes part of daily living. This spacious rambler offers four bedrooms and three full baths with over 1,700 square feet on the main level and a full daylight lower level, creating flexible living spaces for today's lifestyle. Large gathering areas, a welcoming fireplace, generous bedroom sizes, and abundant natural light provide comfort and functionality throughout.The first floor has hardwoods throughout. The lower level offers exceptional versatility with space for recreation, guests, a home office, hobbies, fitness, or multi-generational living. Recent improvements include a new roof (2022), updated air conditioning and water heater (2021), and recently replaced refrigerator and dishwasher. Situated on nearly one-third of an acre, the property provides room to spread out, garden, play, entertain, or simply enjoy the peaceful setting. The mature landscaping, established trees, and direct connection to surrounding parkland create a backdrop that changes beautifully with the seasons and provides a sense of permanence that newer communities often struggle to replicate. A deck overlooking the natural surroundings creates the perfect place to unwind, host gatherings, or enjoy the sights and sounds of nature year-round. Keene Mill Station has long been regarded as one of West Springfield's most desirable neighborhoods, known for its established character, tree-lined streets, strong sense of community, and outstanding location. Residents enjoy convenient access to Hidden Pond Nature Center, neighborhood parks, tennis courts, playgrounds, walking and jogging trails, Springfield Town Center, Trader Joe's, Whole Foods, major commuter routes, the Franconia-Springfield Metro, and Fort Belvoir. Few homes offer a setting like this. Properties backing to parkland on quiet cul-de-sacs are among the most sought-after opportunities in the area, combining privacy, natural beauty, and everyday livability in a way that simply cannot be recreated. This is more than a homeit is a chance to enjoy the best of West Springfield living in a setting that will be appreciated for years to come.
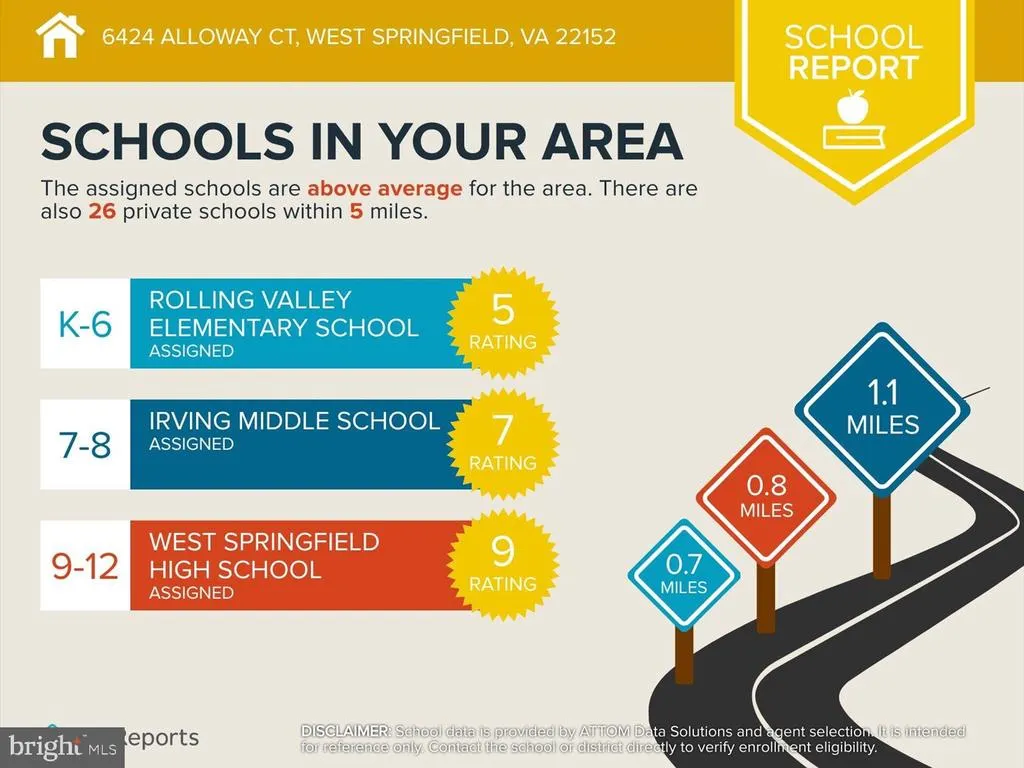
| Elementary School | Middle School | High School |
|---|---|---|
| Rolling Valley Elementary School | Irving Middle School | West Springfield High School |
| Price History | |
|---|---|
| 6/23/2026 | Listed $899,900 |
General Features
| Living Area | 3242 |
|---|---|
| Sewer | Public Sewer |
| Heating | Forced Air |
| Cooling | Central A/C |
| Utilities | Cable TV Available,Electric Available,Natural Gas Available,Phone Available,Sewer Available,Water Available |
| Possession | Settlement |
| Roof | Asphalt,Shingle |
| Appliances | Dishwasher,Disposal,Dryer,Exhaust Fan,Icemaker,Refrigerator,Stove |
| Zoning | R-3C |
| Patio/Porch Features | Deck(s),Patio(s),Porch(es) |
| Architectural Style | Ranch/Rambler |
| Construction Materials | Vinyl Siding |
| School District | FAIRFAX COUNTY PUBLIC SCHOOLS |
| Year Built | 1969 |
| View | Trees/Woods |
| Levels | 2 |
| Tax Year | 2026 |
| Ownership | Fee Simple |
| Cool Fuel | Electric |
| Section | 2 |
| Accessibility | None |
| County | FAIRFAX |
| New Construction | No |
| Property Type | Residential |
| HOA | No |
| Subdivision Name | KEENE MILL STATION |
| Garage Y/N | No |
| Water Access Y/N | No |
| Other Structures | Above Grade,Below Grade |
| Transportation | Bus Stop less than 1 mile,Commuter Rail Station 1 to 5 miles,Metro/Subway Station 1 to 3 miles |
| Total Rooms | 16 |
| Full Baths | 3 |
| Status | ACTIVE |
| Directions | From the Beltway,Take Braddock Road West,Turn Left on Rolling Road,right onto Forrester Boulevard,Left onto Alloway Court |
| City | SPRINGFIELD |
| Disclosures | Prop Disclosure |
| Senior Community Y/N | No |
| Lot Size Units | Square Feet |
| Lot Size Square Feet | 12802.00 |
| Tax Assessed Value | 737560.0 |
| Tax Annual Amount | 8508.0 |
| Property Condition | Very Good,Excellent |
| Structure Type | Detached |
| Condo/Coop Association fee Y/N | No |
| Bathrooms Full Main Level | 2 |
| Bathrooms Count Main Level | 2.00 |
| Price Per Sq Ft Total AG | 524.42 |
| Acceptable Financing | Negotiable |
| Vacation Rental Y/N | No |
| Total SQFT | 3242 |
| Location Type | Suburban |
| Standard Status | Active |
| Year Built Source | Assessor |
| Legal Subdivision | KEENE MILL STATION |
| Tax Lot | 51 |
Interior Features
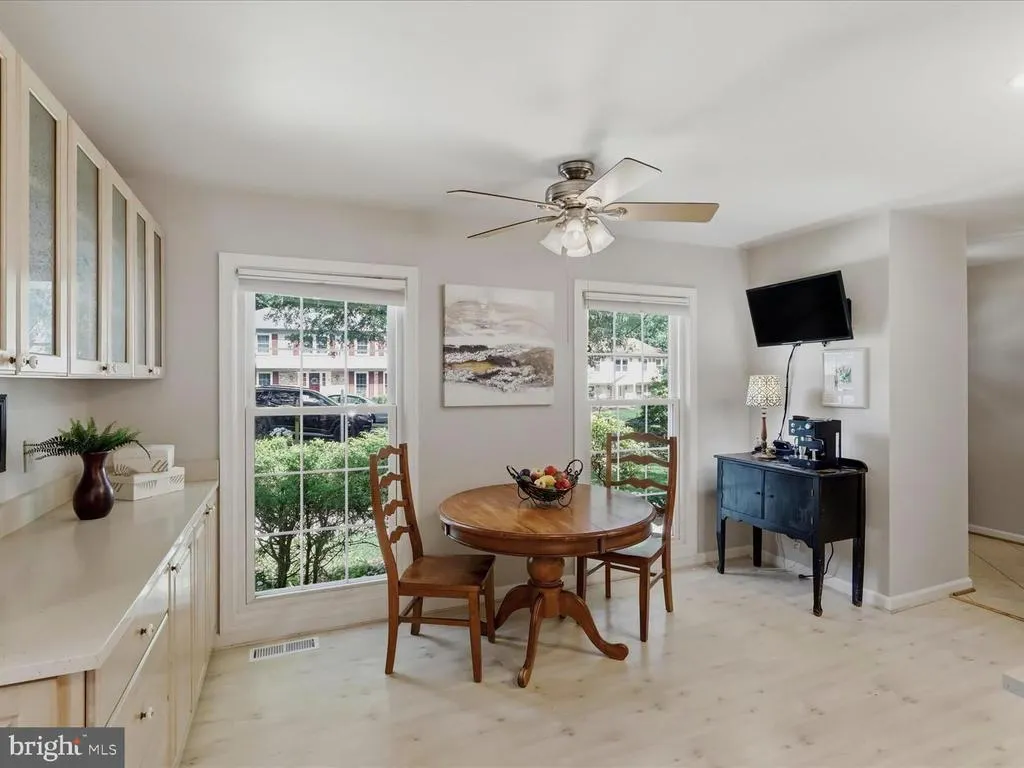
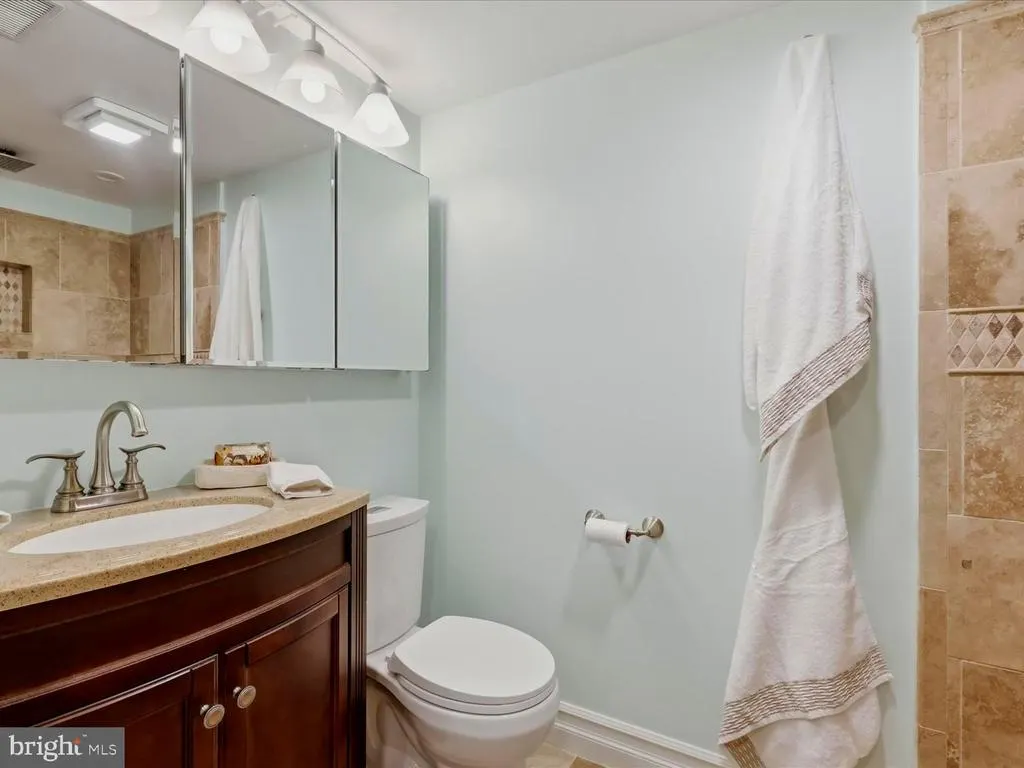
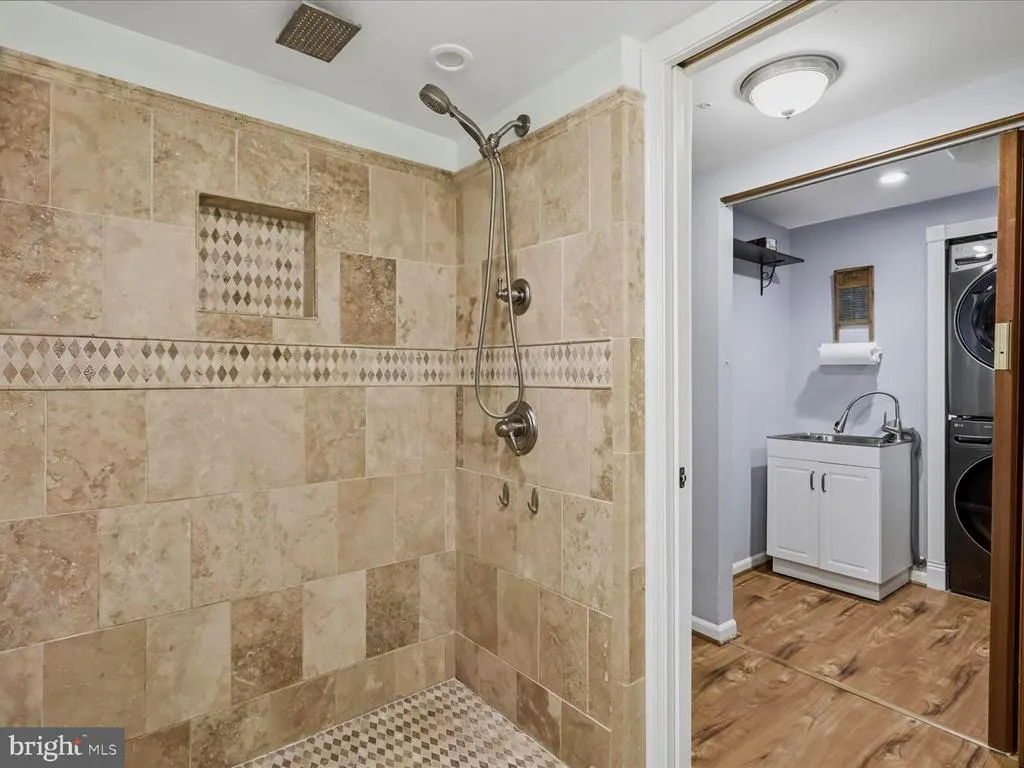
| Interior Amenities | Attic,Bathroom - Tub Shower,Bathroom - Stall Shower,Breakfast Area,Carpet,Ceiling Fan(s) |
|---|---|
| Heating Fuel | Natural Gas |
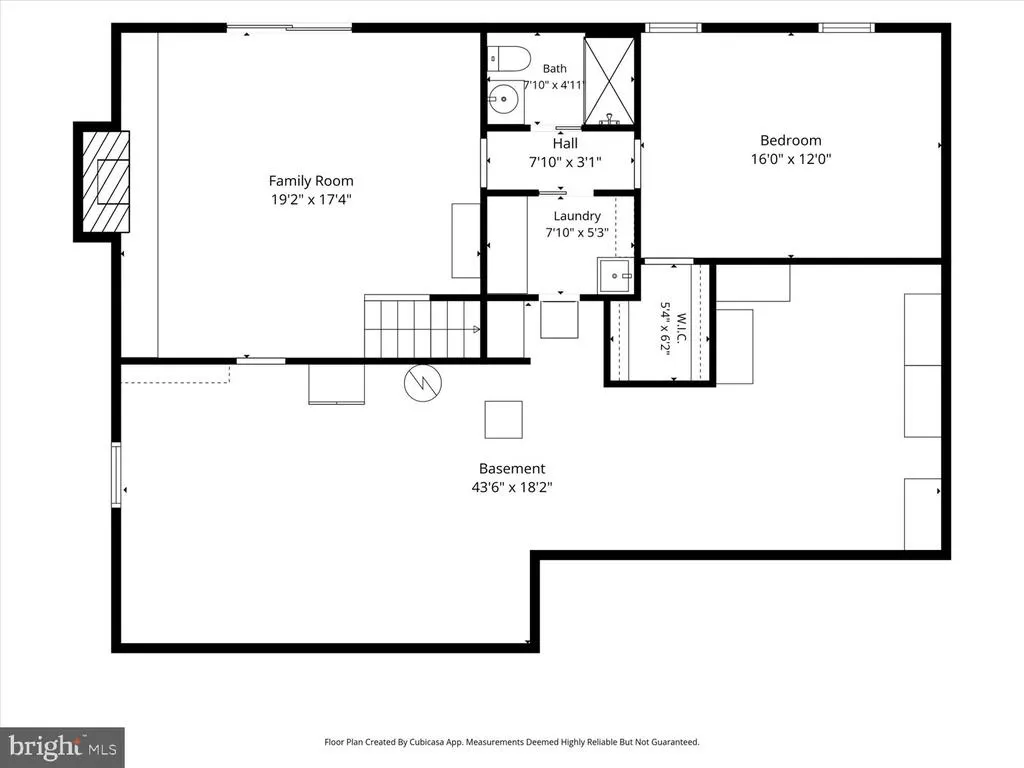
| Basement | Full,Improved,Interior Access,Outside Entrance,Partially Finished,Walkout Level |
| Flooring | Carpet,Ceramic Tile,Hardwood,Luxury Vinyl Plank |
| Total Fireplaces | 1 |
| Fireplace Features | Wood,Insert,Mantel(s) |
| Hot Water | Natural Gas |
| Basement (Y/N) | Yes |
| Heating Y/N | Yes |
| Fireplace Y/N | Yes |
| Above Grade Finished Area | 1716 |
| Central Air Y/N | Yes |
| Total Bedrooms | 4 |
| Below Grade Finished Area | 1526 |
| Room Type | Living Room,Dining Room,Primary Bedroom,Bedroom 2,Bedroom 3,Bedroom 4,Kitchen,Family Room,Foyer,Breakfast Room,Great Room,Laundry,Storage Room,Bathroom 2,Bathroom 3,Bonus Room,Primary Bathroom |
| Main Level Bedrooms | 4 |
| Below Grade Finished Area Unit Type | Square Feet |
| LivingAreaSource | Estimated |
| Laundry Type | Lower Floor |
| Below Grade Unfin Area Units | Square Feet |
| Below Grade Finished Area Source | Estimated |
| Bathrooms Full Lower Level 1 | 1 |
| Bathrooms Full All Lower Levels | 1 |
| Bathrooms Count Lower Level 1 | 1.00 |
| Bathrooms Count All Lower Levels | 1 |
| Above Grade Finished Area Source | Estimated |
| Above Grade Finished Area Unit Type | Square Feet |
| Total Baths | 3 |
Exterior Features
| Exterior Amenities | Play Area,Sidewalks,Street Lights |
|---|---|
| Pool | No Pool |
| Fencing | Rear |
| Parking Features | Concrete Driveway |
| Lot Features | Adjoins - Public Land,Backs - Parkland,Backs to Trees,Front Yard,Landscaping,Level,No Thru Street,Rear Yard,SideYard(s),Trees/Wooded |
| Water Source | Public |
| Total Parking Spaces | 1 |
| Type of Parking | Driveway,On Street |
| Land Use Code | 011 |
| Foundation Details | Block,Slab |
| Water View Y/N | No |
| Lot Size Acres | 0.29 |
| Lot Size Source | Assessor |
| Waterfront Y/N | No |
| Land Assessed Value | 331000.00 |
| Navigable Water Y/N | No |
| Water Oriented Y/N | No |
Room Details
| Room | Dimensions | Level | Flooring | Details |
|---|---|---|---|---|
| Bathroom 2 | Main | |||
| Bathroom 3 | Lower 1 | |||
| Bedroom 2 | Main | |||
| Bedroom 3 | Main | |||
| Bedroom 4 | Main | |||
| Bonus Room | Lower 1 | |||
| Breakfast Room | Main | |||
| Dining Room | Main | |||
| Family Room | Lower 1 | |||
| Foyer | Main | |||
| Great Room | Main | |||
| Kitchen | Main | |||
| Laundry | Lower 1 | |||
| Living Room | Main | |||
| Primary Bathroom | Main | |||
| Primary Bedroom | Main | |||
| Storage Room | Lower 1 |
Amenities
- Foreclosure
- Views
- Short Sale
- New Construction
- Adult 55+
- Lease To Own
- No HOA Fees
- Furnished
- Primary On Main
- Air Conditioning
- Seller Finance
- Green
- Fixer Upper
- Horse
- Golf
- Fireplace
- Deck
- Garage
- Basement
- Pool
Property vs Single Family Average in 22152
Price
Taxes
Year Built
Visits
 © BRIGHT, All Rights Reserved
