
Waterfront - Golf Course
Address
6700 Norview Court, Springfield, VA
Price
$ 1,999,999
Property Attributes
- MLS#VAFX2322644
- TypeSingle Family
- Listing Status ACTIVE
- CountyFAIRFAX
- CitySpringfield
- NeighborhoodWest Springfield
- Zip22152
- StyleColonial
- Year Built1965
- Taxes$ 13107
- Price$ 1,999,999
- Bedrooms4
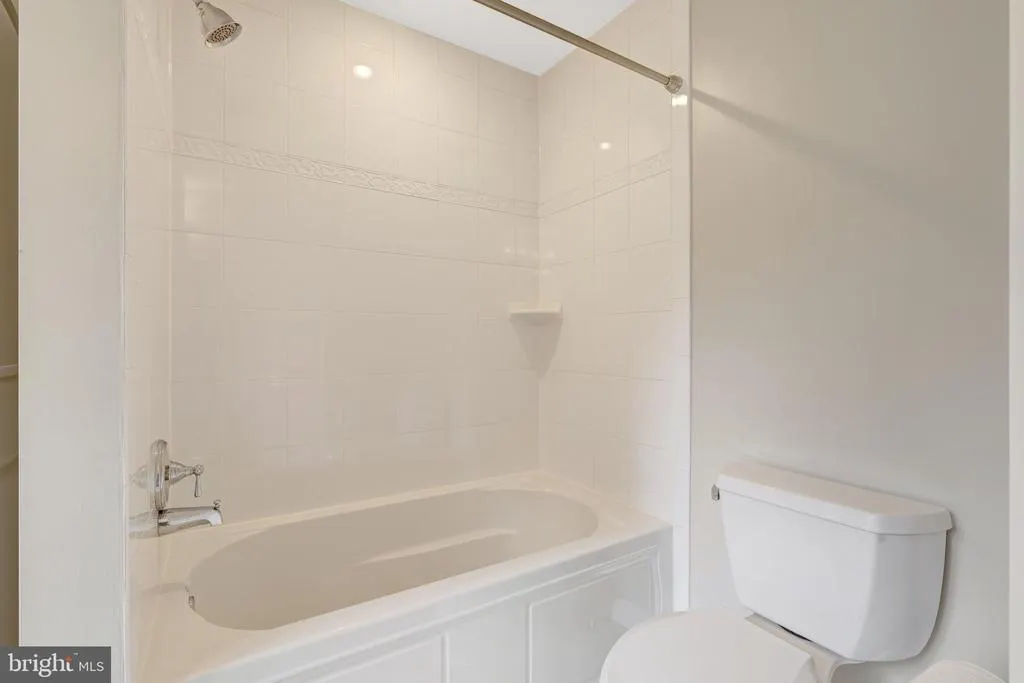
- Full Bathrooms4
- Half Bathrooms1
- Sqr Footage5798
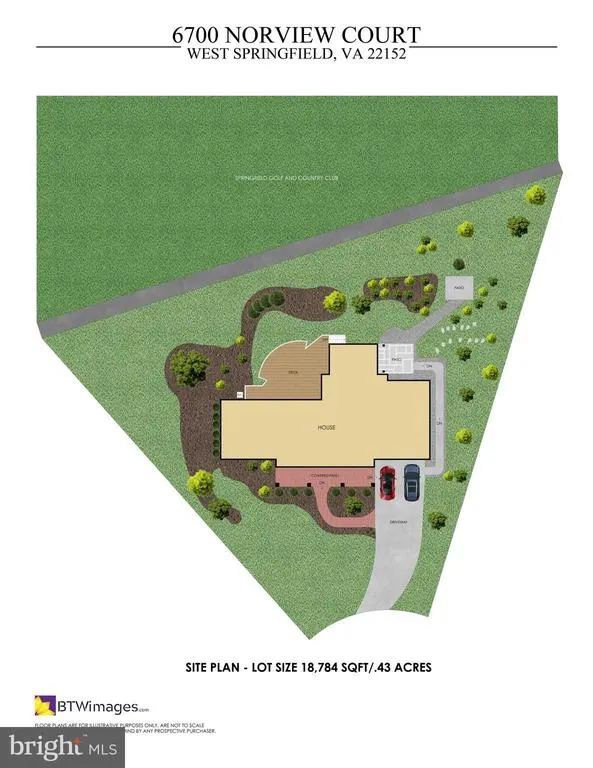
- Lot Size0.43 Acres
Data Source:
Bright MLS
Property Description
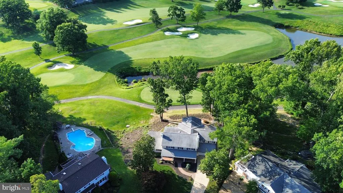
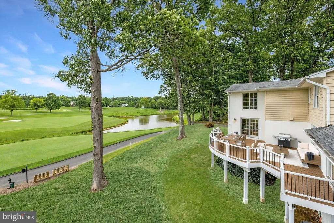
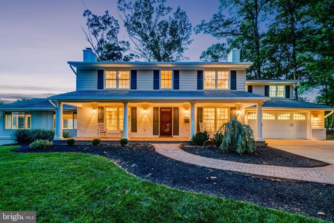
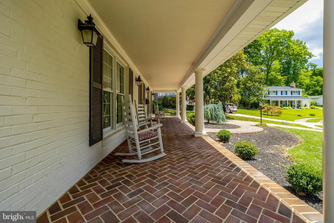
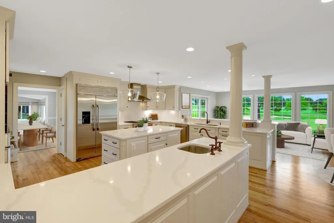
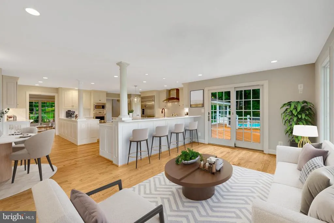
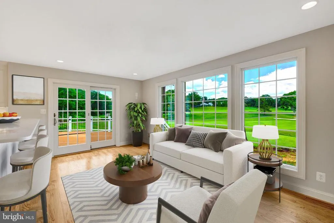
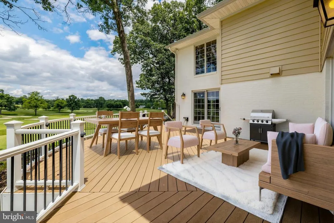
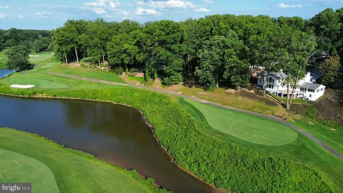
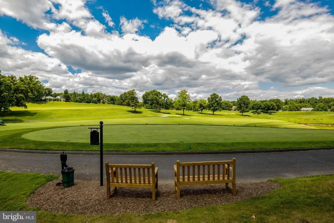
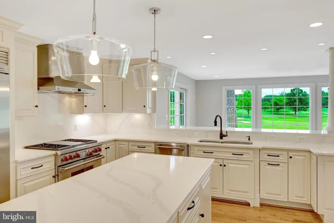
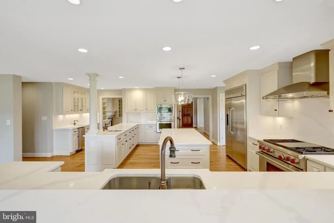
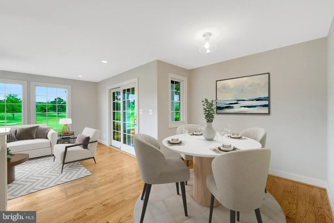
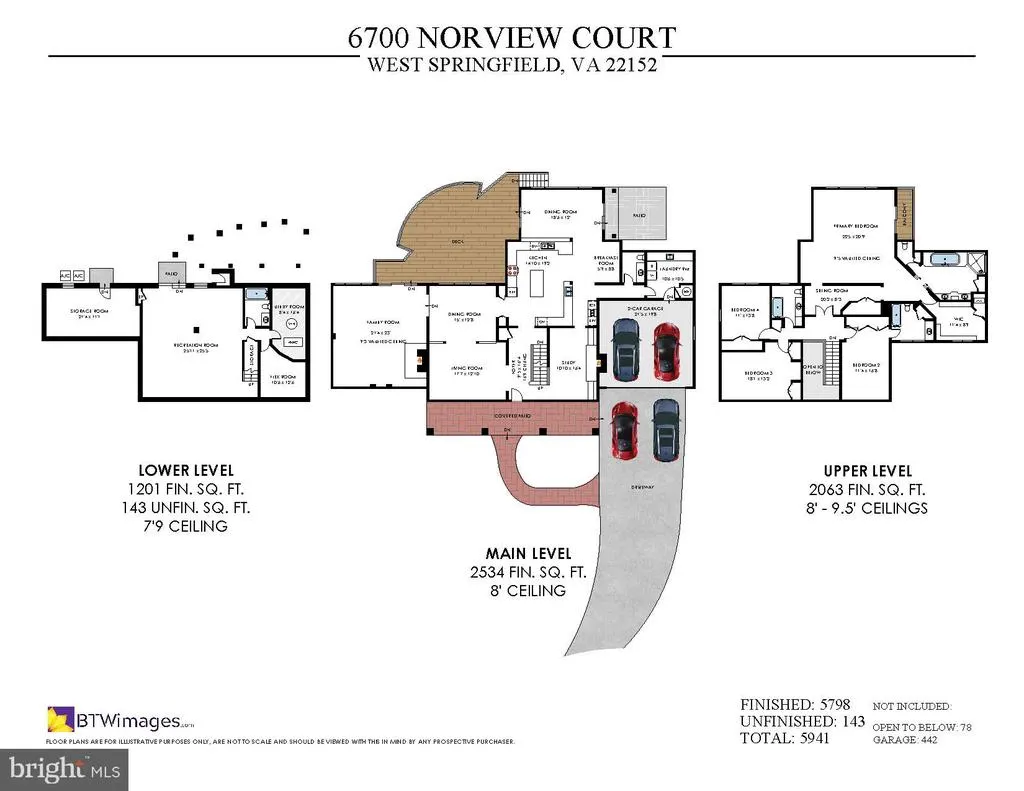
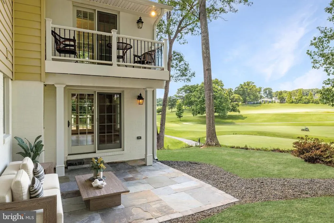
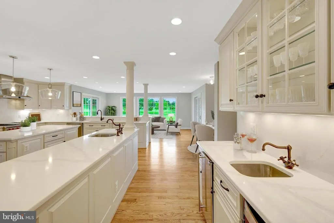
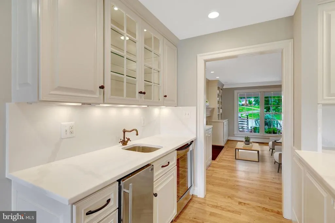
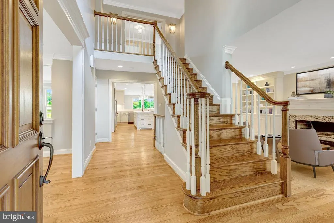
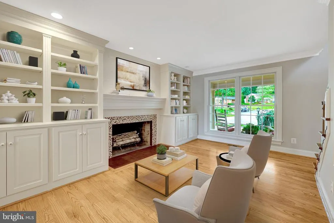
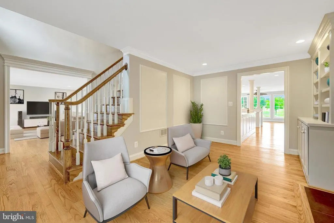
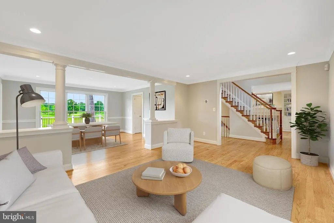
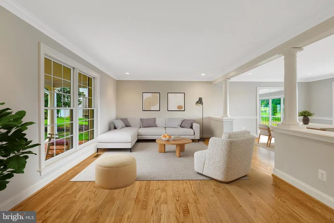
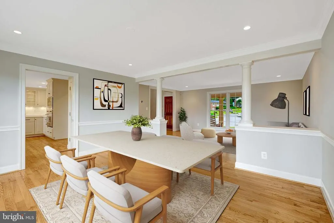
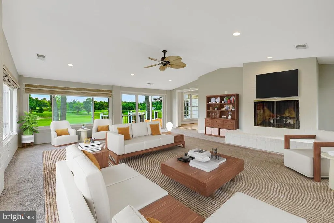
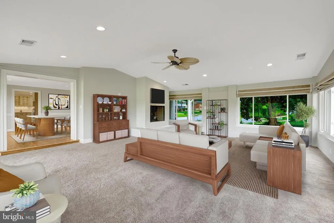
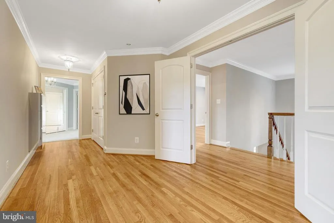
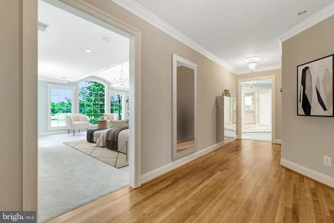
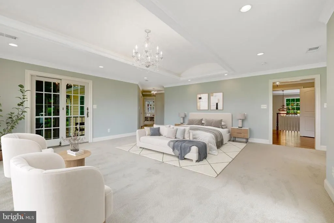
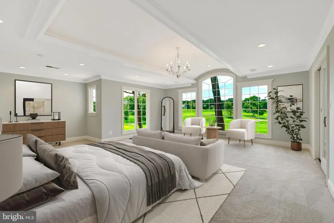
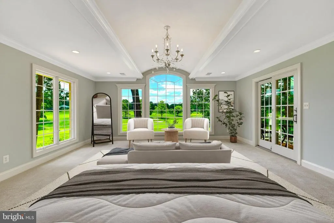
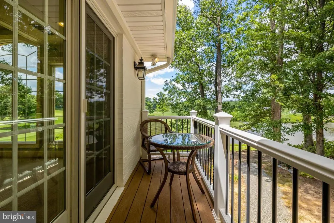
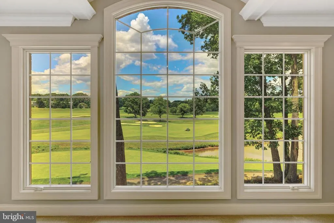
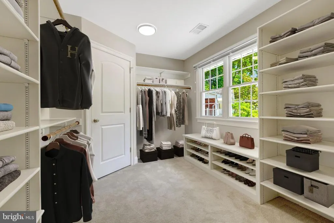
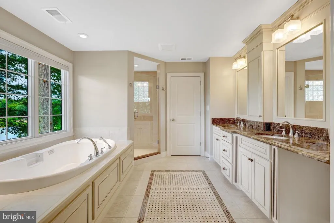
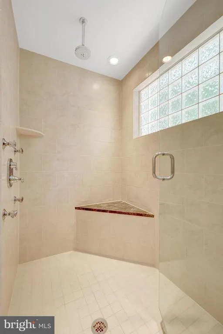
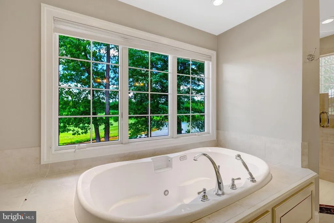
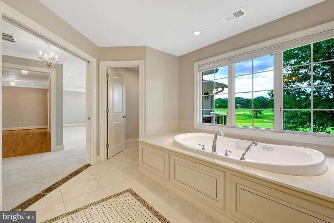
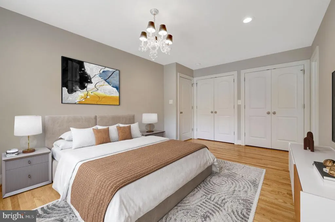
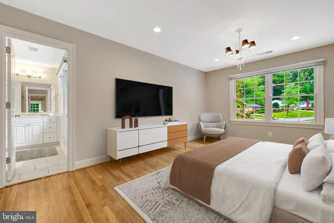
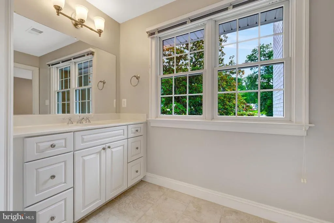
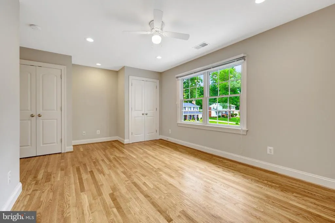
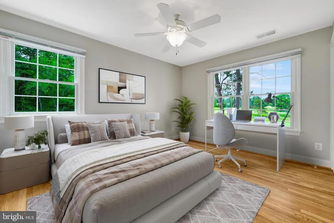
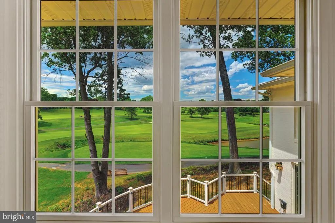
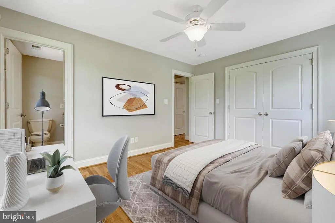
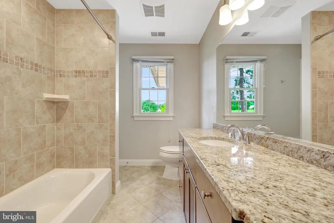
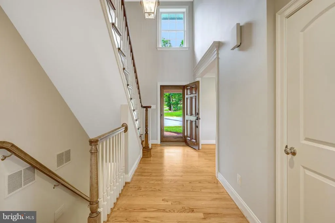

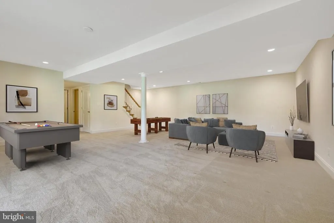
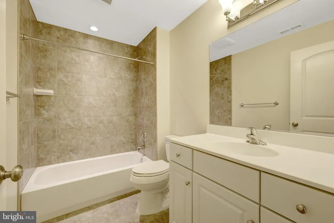
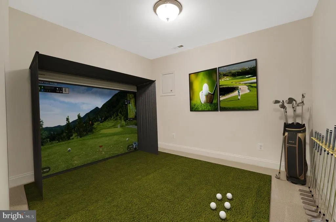
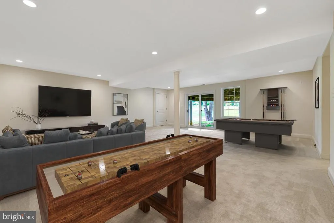
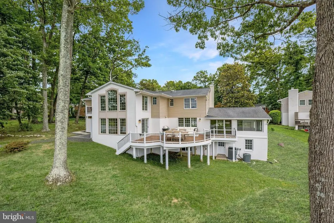
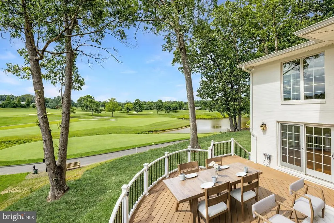
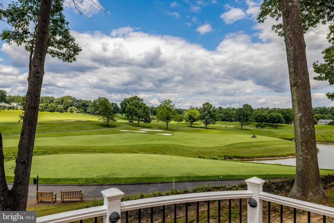
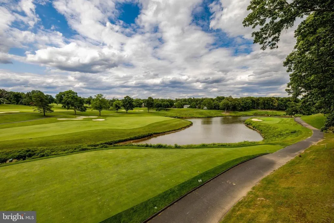
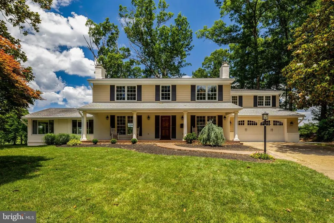
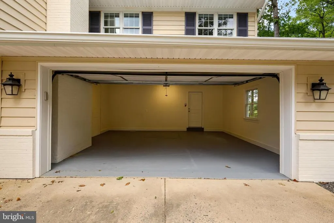
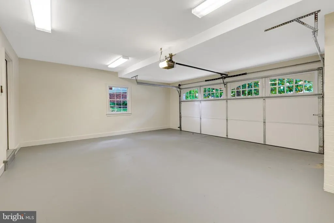
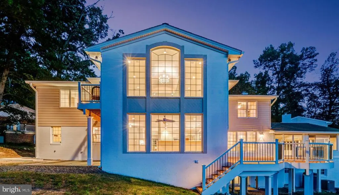
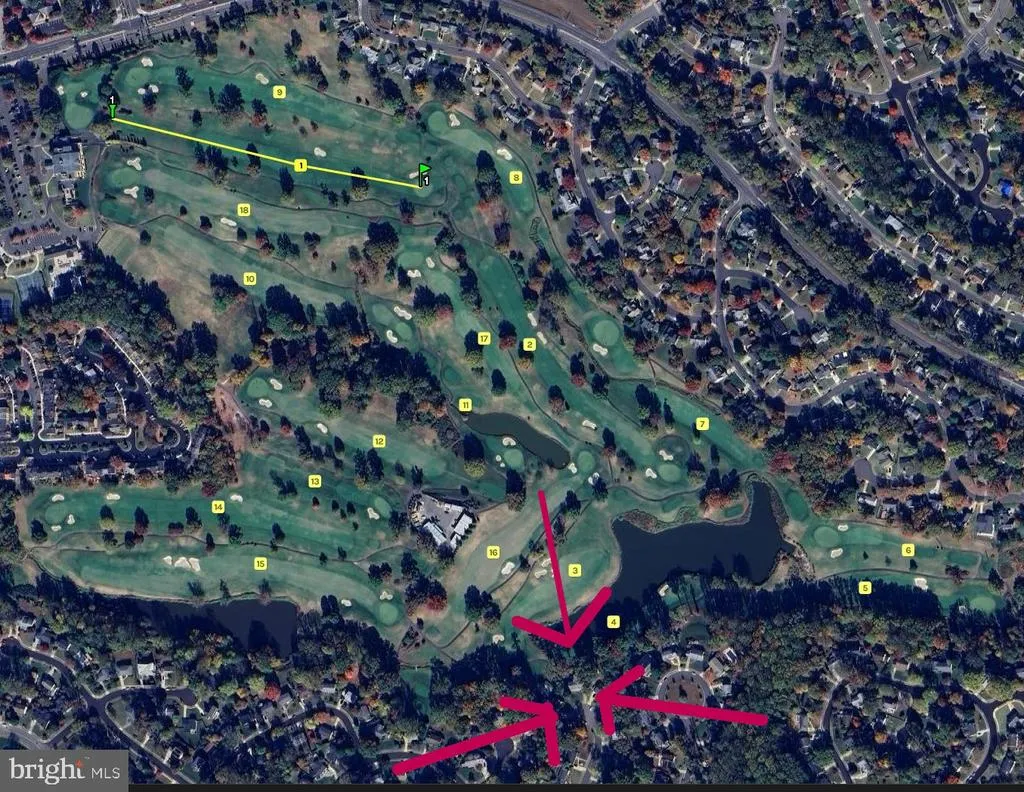
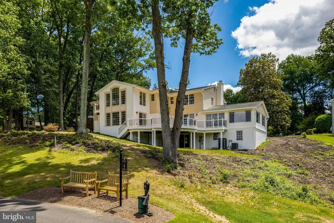
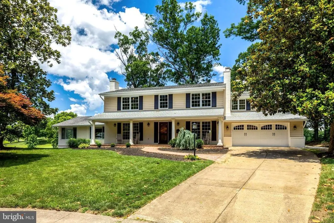
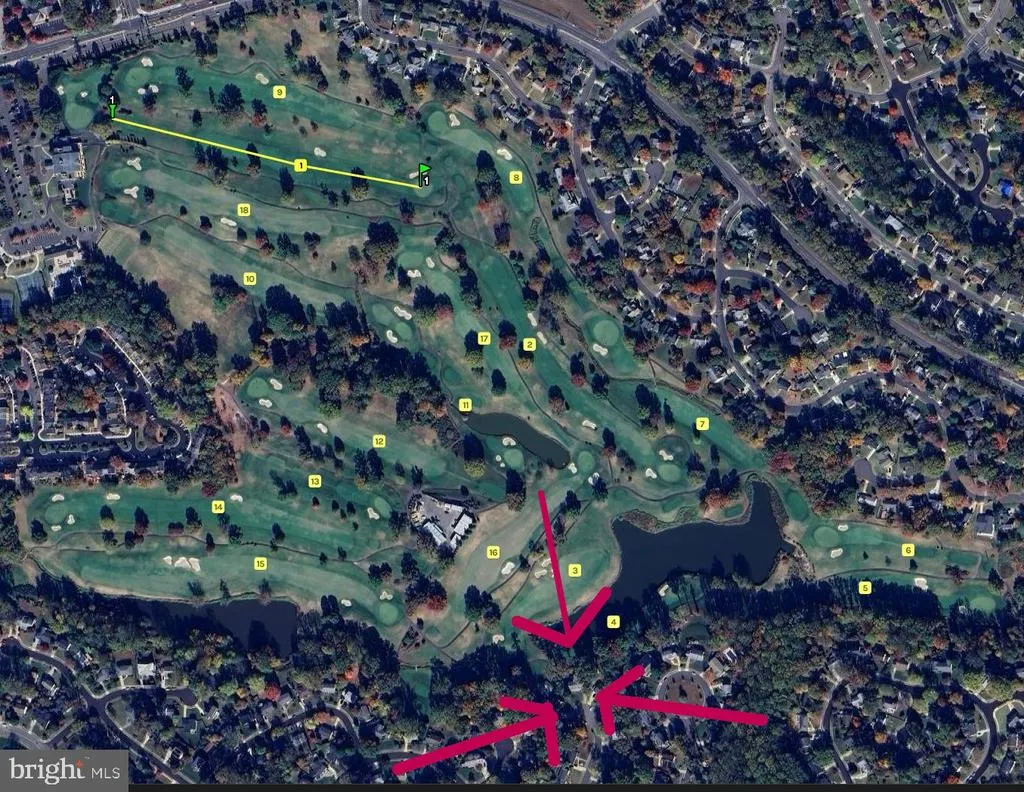
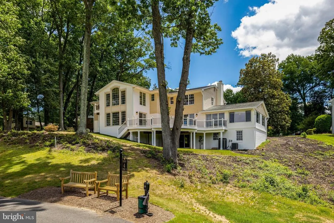
Directly overlooking Hole #4 of Springfield Golf & Country Club, this exceptional 5,798-square-foot residence offers unobstructed fairway views from all three finished levels. Situated on a private 0.43-acre cul-de-sac lot with no HOA, the home features 4 bedrooms, 4.5 baths, expansive living and entertaining spaces, and an oversized 680-square-foot two-car garage. Originally built in 1965, the residence was comprehensively rebuilt and expanded by acclaimed luxury builder William M.T. Mallon to maximize its remarkable golf-course setting. Extensive 2026 updates include refinished hardwood floors, fresh interior and exterior paint, new quartz kitchen countertops and backsplash, and a new paver patio overlooking the course. Walls of windows, abundant natural light, and seamless indoor-outdoor living make this a truly rare West Springfield offering. WELCOME HOME!
| Elementary School | High School |
|---|---|
| West Springfield Elementary School | West Springfield High School |
| Price History | |
|---|---|
| 6/21/2026 | Listed $2,149,999 |
| 7/9/2026 | 7$1,999,999 |
General Features
| Living Area | 5798 |
|---|---|
| Sewer | Public Sewer |
| Heating | Central |
| Cooling | Central A/C |
| Possession | Immediate |
| Zoning | 130 |
| Garage Spaces | 2.00 |
| Architectural Style | Colonial |
| Construction Materials | Brick,Vinyl Siding |
| School District | FAIRFAX COUNTY PUBLIC SCHOOLS |
| Year Built | 1965 |
| View | Golf Course,Pond,Scenic Vista |
| Levels | 3 |
| Tax Year | 2025 |
| Ownership | Fee Simple |
| Cool Fuel | Electric |
| Section | 4 |
| Accessibility | 2+ Access Exits,32 + wide Doors,Level Entry - Main,Kitchen Mod |
| County | FAIRFAX |
| New Construction | No |
| Property Type | Residential |
| HOA | No |
| Subdivision Name | WEST SPRINGFIELD |
| Garage Y/N | Yes |
| Water Access Y/N | No |
| Other Structures | Above Grade,Below Grade |
| Transportation | Commuter Rail Station 1 to 5 miles,Metro/Subway Station 1 to 3 miles |
| Full Baths | 4 |
| Status | ACTIVE |
| Directions | From Greeley Blvd turn onto Norview Ct and park in driveway or cul-de-sac |
| City | SPRINGFIELD |
| Body of Water | Pond |
| Senior Community Y/N | No |
| Lot Size Units | Square Feet |
| Lot Size Square Feet | 18784.00 |
| Tax Assessed Value | 1136240.0 |
| Tax Annual Amount | 13107.0 |
| Property Condition | Excellent,Very Good |
| Structure Type | Detached |
| Floors In Unit Count | 3 |
| Condo/Coop Association fee Y/N | No |
| Bathrooms Count Main Level | 1.00 |
| Price Per Sq Ft Total AG | 435.07 |
| Vacation Rental Y/N | No |
| Virtual Tour | https://homes.btwimages.com/vd/252487611 |
| Total SQFT | 5941 |
| Location Type | Adjoins Golf Course |
| Builder Name | WMT Mallon - Bill Mallon |
| Standard Status | Active |
| Year Built Source | Assessor |
| Legal Subdivision | WEST SPRINGFIELD |
| Tax Lot | 54 |
Interior Features
| Interior Amenities | Bathroom - Jetted Tub,Breakfast Area,Built-Ins,Butlers Pantry,Combination Kitchen/Dining,Crown Moldings,Floor Plan - Open,Formal/Separate Dining Room,Kitchen - Island |
|---|---|
| Heating Fuel | Natural Gas |
| Basement | Fully Finished,Daylight,Full,Walkout Level |
| Flooring | Hardwood |
| Total Fireplaces | 2 |
| Fireplace Features | Wood |
| Hot Water | Natural Gas |
| Basement (Y/N) | Yes |
| Heating Y/N | Yes |
| Fireplace Y/N | Yes |
| Above Grade Finished Area | 4597 |
| Half Baths | 1 |
| Central Air Y/N | Yes |
| Total Bedrooms | 4 |
| Below Grade Finished Area | 1201 |
| Room Type | Living Room,Dining Room,Primary Bedroom,Sitting Room,Bedroom 2,Bedroom 3,Bedroom 4,Kitchen,Family Room,Breakfast Room,Study,Recreation Room,Storage Room,Bonus Room |
| Below Grade Finished Area Unit Type | Square Feet |
| LivingAreaSource | Estimated |
| Laundry Type | Has Laundry,Main Floor,Washer In Unit,Dryer In Unit,Hookup |
| Below Grade Unfin Area Units | Square Feet |
| Below Grade Unfin SQFT | 143 |
| Below Grade Unfin SQFT Source | Estimated |
| Below Grade Finished Area Source | Estimated |
| Bedrooms Count All Upper Levels | 4 |
| Bedrooms Count Upper Level 1 | 4 |
| Bathrooms Half Main Level | 1 |
| Bathrooms Full Upper Level 1 | 3 |
| Bathrooms Full Lower Level 1 | 1 |
| Bathrooms Full All Upper Levels | 3 |
| Bathrooms Full All Lower Levels | 1 |
| Bathrooms Count Upper Level 1 | 3.00 |
| Bathrooms Count Lower Level 1 | 1.00 |
| Bathrooms Count All Upper Levels | 3 |
| Bathrooms Count All Lower Levels | 1 |
| Above Grade Unfin Area Units | Square Feet |
| Above Grade Unfin SQFT Source | Estimated |
| Above Grade Finished Area Source | Estimated |
| Above Grade Finished Area Unit Type | Square Feet |
| Total Baths | 5 |
Exterior Features
| Pool | No Pool |
|---|---|
| Parking Features | Concrete Driveway |
| Water Source | Public |
| Total Parking Spaces | 6 |
| Garage Features | Additional Storage Area,Garage - Front Entry,Oversized |
| Type of Parking | Attached Garage,Driveway |
| Land Use Code | 011 |
| Foundation Details | Slab |
| Water View Y/N | Yes |
| Lot Size Acres | 0.43 |
| Water Body Type | Pond |
| Lot Size Source | Assessor |
| Waterfront Y/N | Yes |
| Builder Model | Custom |
| Land Assessed Value | 327000.00 |
| Navigable Water Y/N | No |
| Water Oriented Y/N | Yes |
| # of Attached Garage Spaces | 2 |
Room Details
| Room | Dimensions | Level | Flooring | Details |
|---|---|---|---|---|
| Bedroom 2 | Upper 1 | |||
| Bedroom 3 | Upper 1 | |||
| Bedroom 4 | Upper 1 | |||
| Bonus Room | Lower 1 | |||
| Breakfast Room | Main | |||
| Dining Room | Main | |||
| Family Room | Main | |||
| Kitchen | Main | |||
| Living Room | Main | |||
| Primary Bedroom | Upper 1 | |||
| Recreation Room | Lower 1 | |||
| Sitting Room | Main | |||
| Storage Room | Lower 1 | |||
| Study | Main |
Amenities
- Foreclosure
- Views
- Short Sale
- New Construction
- Adult 55+
- Lease To Own
- No HOA Fees
- Furnished
- Primary On Main
- Air Conditioning
- Seller Finance
- Green
- Fixer Upper
- Horse
- Golf
- Fireplace
- Deck
- Garage
- Basement
- Pool
Property vs Single Family Average in 22152
Price
Taxes
Year Built
Visits
 © BRIGHT, All Rights Reserved
