
Open House Sat, Aug 29th 1:00 PM - 3:00 PM
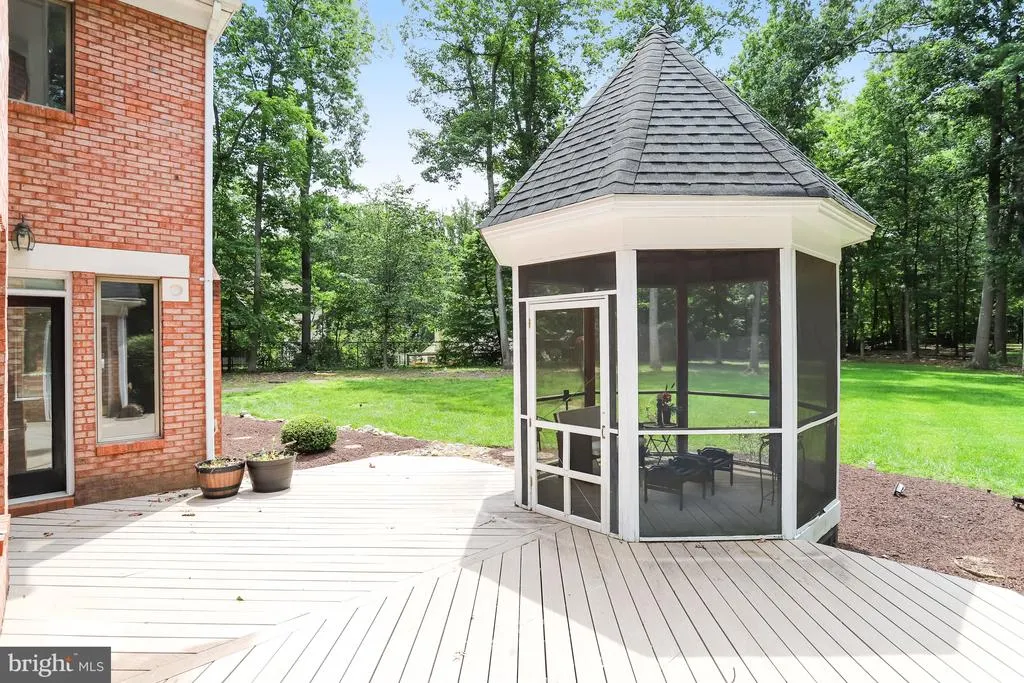
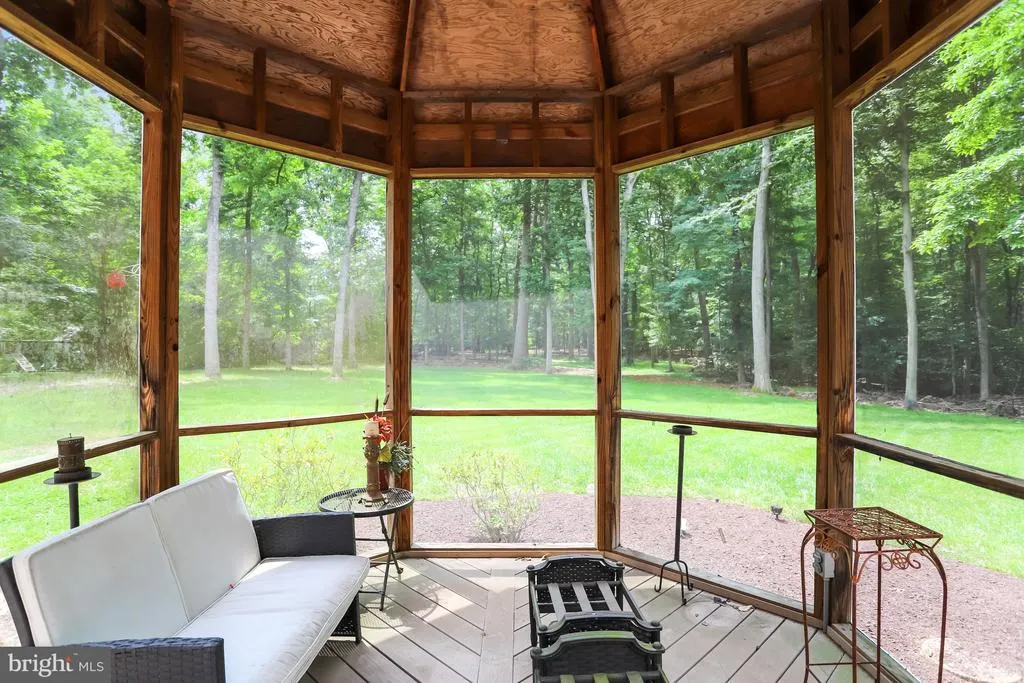
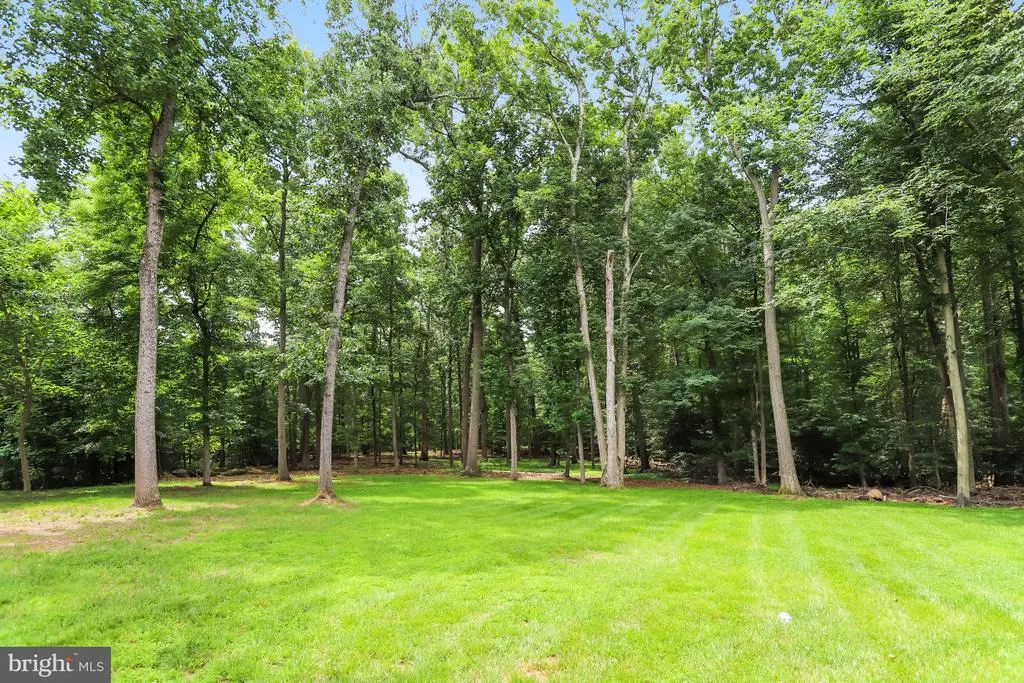
Address
11109 Elmview Place, Great Falls, VA
Price
$ 1,899,000
Property Attributes
- MLS#VAFX2318954
- TypeSingle Family
- Listing Status ACTIVE
- CountyFAIRFAX
- CityGreat Falls
- NeighborhoodBeach Mill Estates
- Zip22066
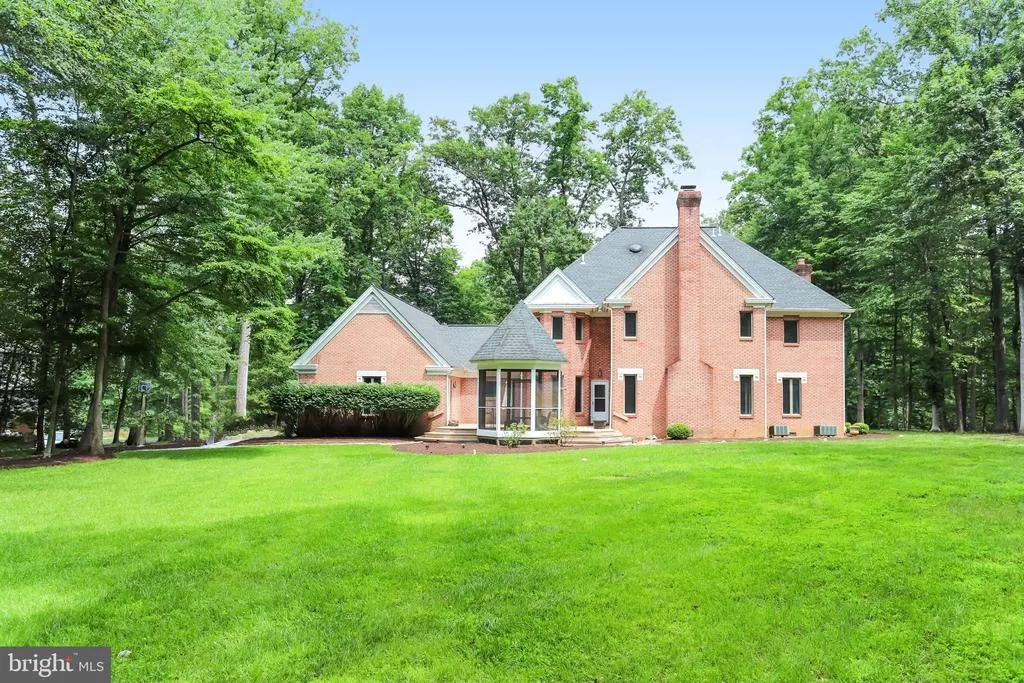
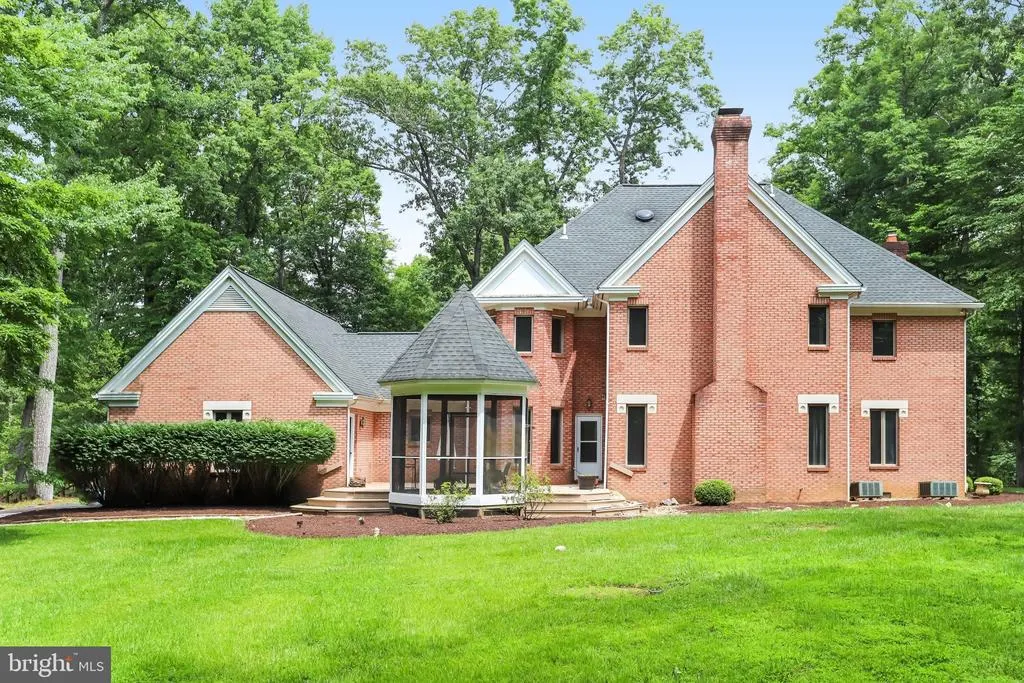
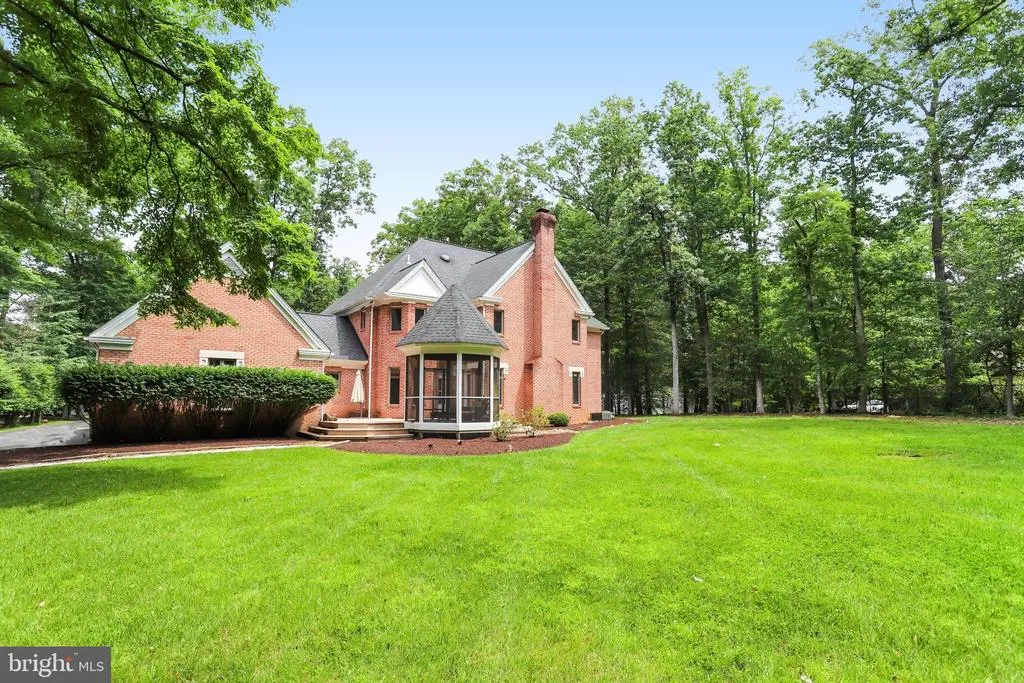
- StyleColonial
- Year Built1987
- Taxes$ 15584
- Price$ 1,899,000
- Bedrooms4
- Full Bathrooms3
- Half Bathrooms1
- Sqr Footage5479
- Lot Size1.95 Acres
Data Source:
Bright MLS
Property Description
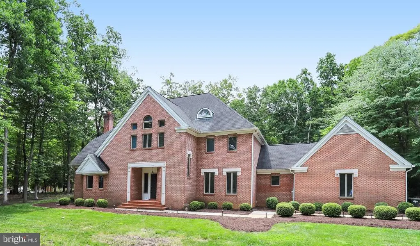
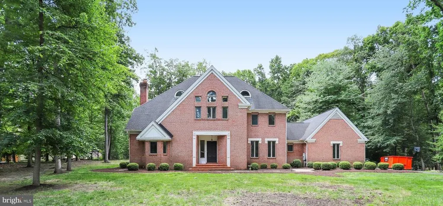
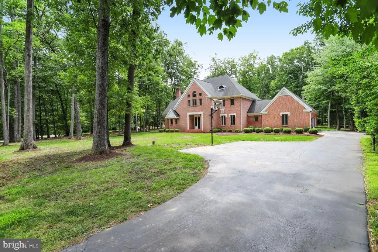
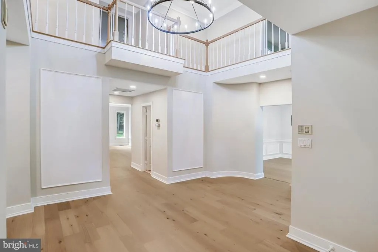
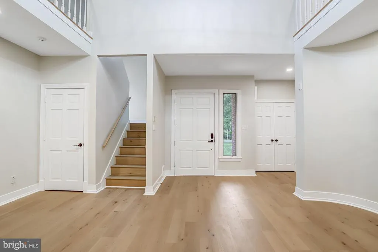
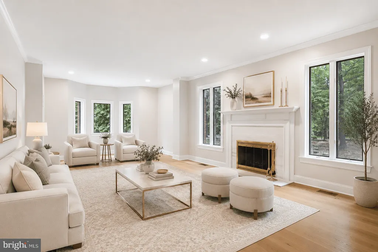
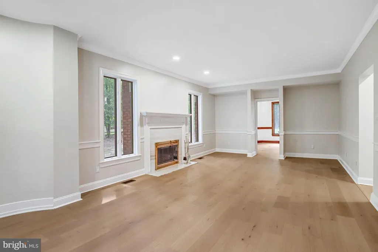
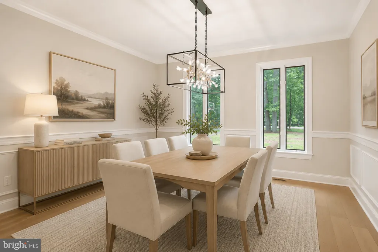
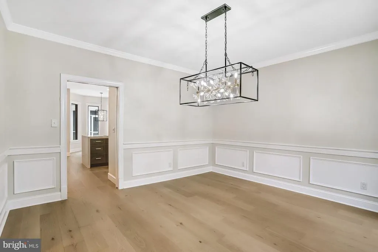
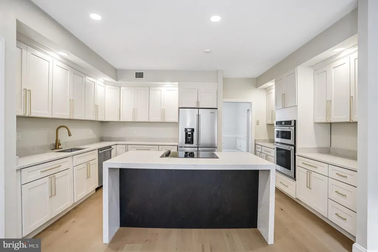
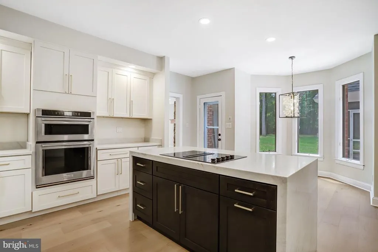
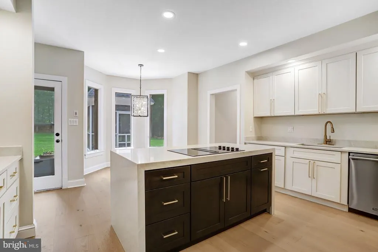
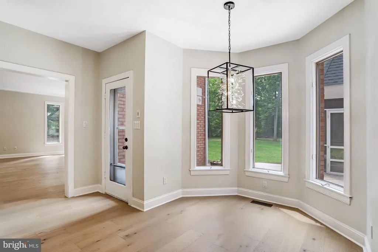
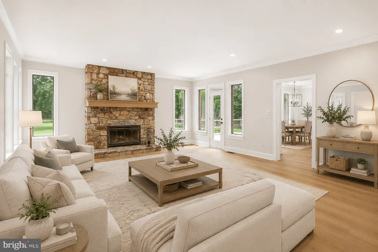
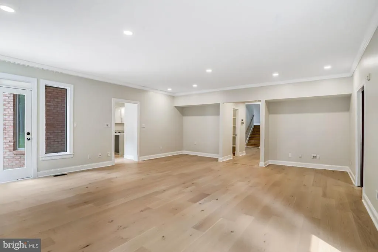
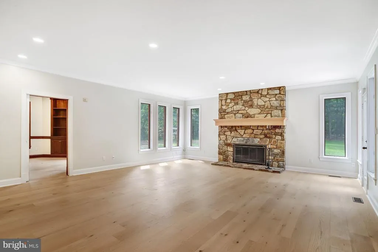
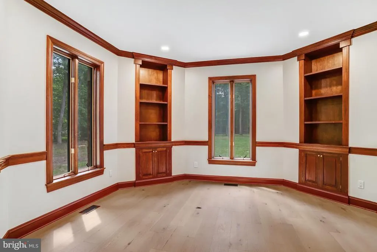
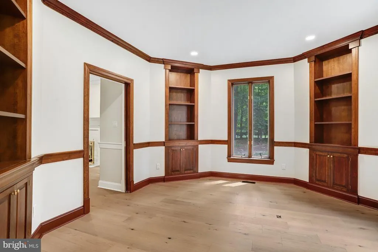
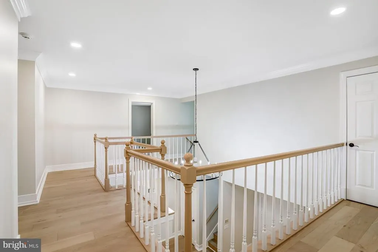
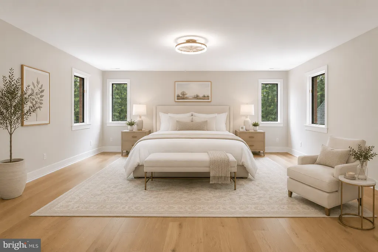
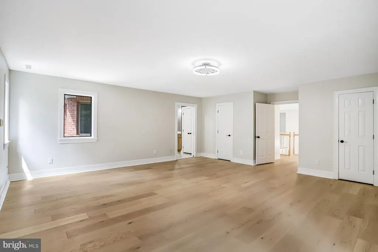
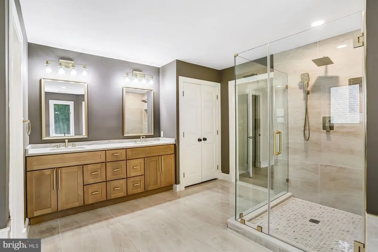
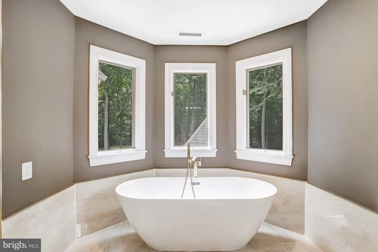
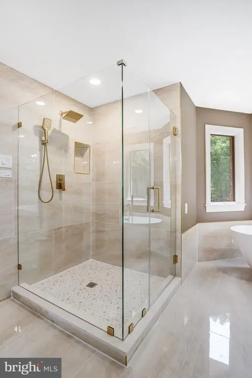
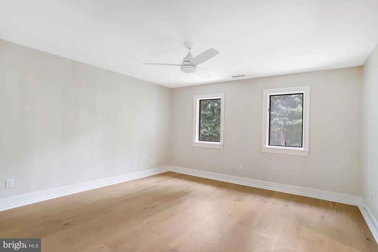
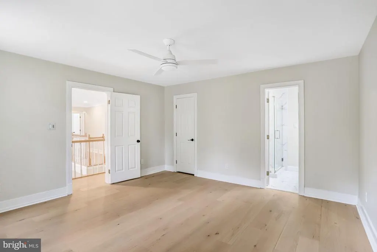
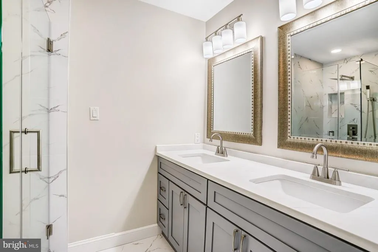
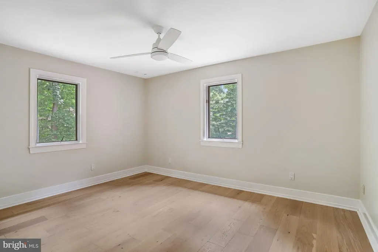
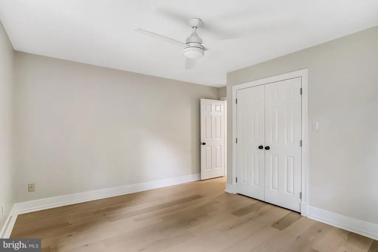
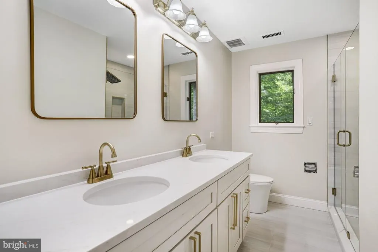
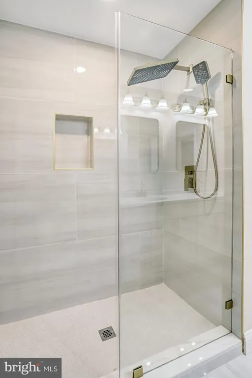
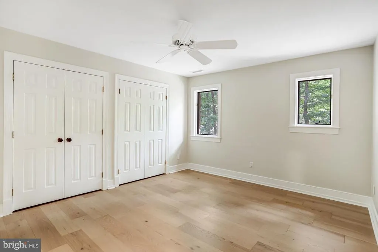
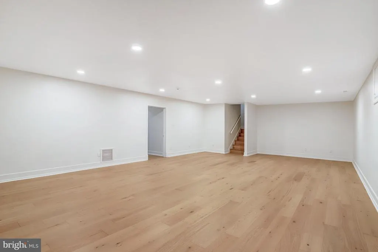
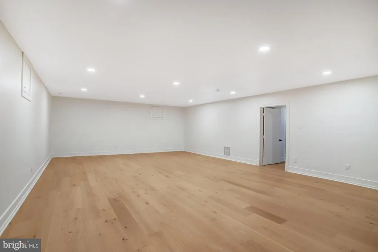
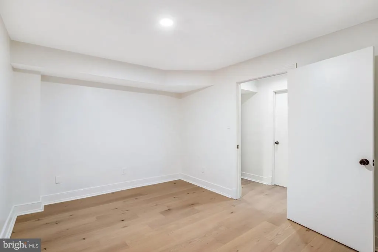
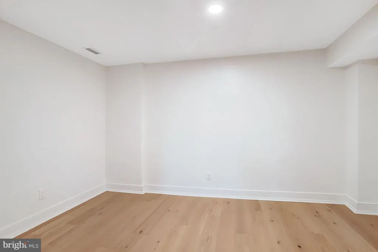
This is it, wait no longer for a head-to-toe renovated home in the heart of Great Falls! Thoughtfully redesigned with todays lifestyle in mind, this exceptional residence offers an open floor plan ideal for both everyday living and effortless entertaining. The sunlit family room flows seamlessly into the updated kitchen, which is anchored by a stunning oversized quartz island. Hardwood flooring continues throughout the upper level, where youll find four spacious bedrooms, including a luxurious owners suite complete with two walk-in closets, and a beautifully renovated bath featuring double vanities, a custom shower, free-standing tub, and a private water closet. The fully finished lower level offers exceptional versatility with expansive recreation and play space, perfect for gatherings, hobbies, or relaxing movie nights.
| Elementary School | Middle School | High School |
|---|---|---|
| Great Falls Elementary School | Cooper Middle School | Langley High School |
| Price History | |
|---|---|
| 6/11/2026 | Listed $1,995,000 |
| 7/15/2026 | 5$1,899,000 |
General Features
| Living Area | 5479 |
|---|---|
| Sewer | Septic = # of BR |
| Heating | Forced Air |
| Cooling | Central A/C |
| Possession | Settlement |
| Zoning | 100 |
| Garage Spaces | 3.00 |
| Architectural Style | Colonial |
| Construction Materials | Brick |
| School District | FAIRFAX COUNTY PUBLIC SCHOOLS |
| Year Built | 1987 |
| Levels | 3 |
| Tax Year | 2025 |
| Ownership | Fee Simple |
| Cool Fuel | Electric |
| Accessibility | None |
| County | FAIRFAX |
| New Construction | No |
| Property Type | Residential |
| HOA | No |
| Subdivision Name | BEACH MILL ESTATES |
| Garage Y/N | Yes |
| Water Access Y/N | No |
| Other Structures | Above Grade,Below Grade |
| Full Baths | 3 |
| Status | ACTIVE |
| Directions | From Great Falls Village: drive west on Georgetown Pike; Right on Utterback: Left on Beach Mill; Left on Scenic Way; Left on Elm View |
| City | GREAT FALLS |
| Disclosures | Prop Disclosure |
| Senior Community Y/N | No |
| Lot Size Units | Square Feet |
| Lot Size Square Feet | 84842.00 |
| Tax Assessed Value | 1351040.0 |
| Tax Annual Amount | 15584.0 |
| Structure Type | Detached |
| Condo/Coop Association fee Y/N | No |
| Bathrooms Count Main Level | 1.00 |
| Price Per Sq Ft Total AG | 400.8 |
| Vacation Rental Y/N | No |
| Total SQFT | 5479 |
| Standard Status | Active |
| Year Built Source | Assessor |
| Legal Subdivision | BEACH MILL ESTATES |
| Tax Lot | 7 |
Interior Features
| Interior Amenities | Attic,Crown Moldings,Dining Area,Formal/Separate Dining Room,Kitchen - Eat-In,Primary Bath(s),Walk-in Closet(s),Wood Floors |
|---|---|
| Heating Fuel | Natural Gas,Propane - Owned |
| Basement | Full,Fully Finished |
| Flooring | Hardwood,Marble,Partially Carpeted |
| Total Fireplaces | 2 |
| Hot Water | Electric |
| Basement (Y/N) | Yes |
| Heating Y/N | Yes |
| Fireplace Y/N | Yes |
| Above Grade Finished Area | 4738 |
| Half Baths | 1 |
| Central Air Y/N | Yes |
| Total Bedrooms | 4 |
| Below Grade Finished Area | 741 |
| Below Grade Finished Area Unit Type | Square Feet |
| LivingAreaSource | Estimated |
| Below Grade Unfin Area Units | Square Feet |
| Below Grade Unfin SQFT Source | Assessor |
| Below Grade Finished Area Source | Estimated |
| Bedrooms Count All Upper Levels | 4 |
| Bedrooms Count Upper Level 1 | 4 |
| Bathrooms Half Main Level | 1 |
| Bathrooms Full Upper Level 1 | 3 |
| Bathrooms Full All Upper Levels | 3 |
| Bathrooms Count Upper Level 1 | 3.00 |
| Bathrooms Count All Upper Levels | 3 |
| Above Grade Finished Area Source | Estimated |
| Above Grade Finished Area Unit Type | Square Feet |
| Total Baths | 4 |
Exterior Features
| Pool | No Pool |
|---|---|
| Water Source | Well |
| Total Parking Spaces | 3 |
| Garage Features | Garage - Side Entry |
| Type of Parking | Attached Garage |
| Land Use Code | 011 |
| Foundation Details | Concrete Perimeter |
| Water View Y/N | No |
| Lot Size Acres | 1.95 |
| Lot Size Source | Assessor |
| Waterfront Y/N | No |
| Land Assessed Value | 741000.00 |
| Navigable Water Y/N | No |
| Water Oriented Y/N | No |
| # of Attached Garage Spaces | 3 |
Amenities
- Foreclosure
- Views
- Short Sale
- New Construction
- Adult 55+
- Lease To Own
- No HOA Fees
- Furnished
- Primary On Main
- Air Conditioning
- Seller Finance
- Green
- Fixer Upper
- Horse
- Golf
- Fireplace
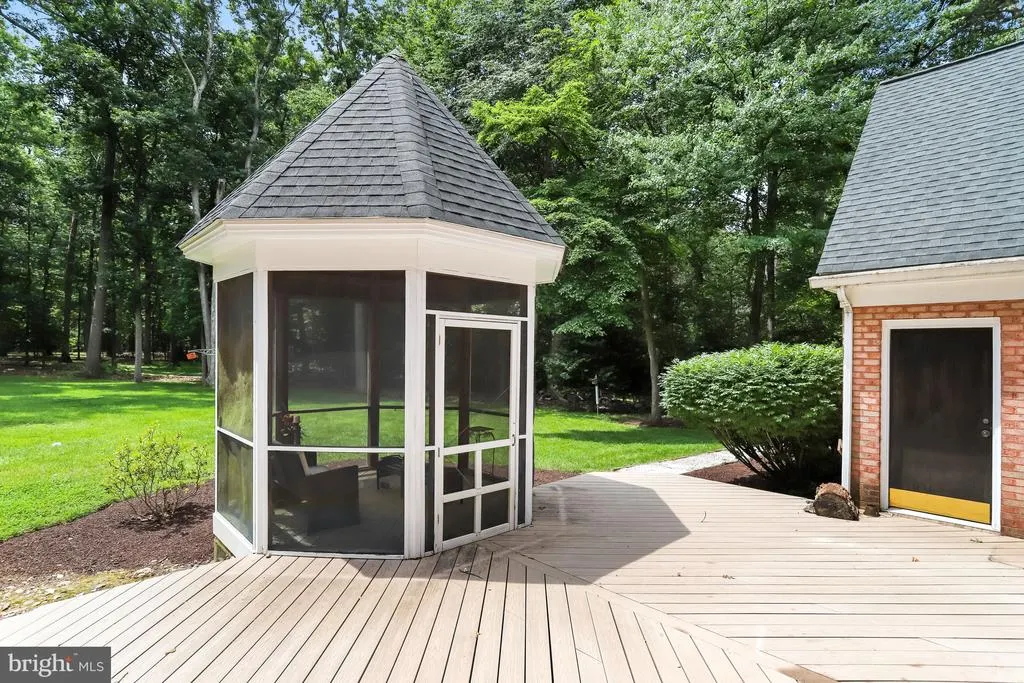
- Deck
- Garage
- Basement
- Pool
Property vs Single Family Average in 22066
Price
Taxes
Year Built
Visits
 © BRIGHT, All Rights Reserved
