
Primary on Main
Address
6608 Orland Street, Falls Church, VA
Price
$ 1,390,000
Property Attributes
- MLS#VAFX2316670
- TypeSingle Family
- Listing Status ACTIVE
- CountyFAIRFAX
- CityFalls Church
- NeighborhoodWestmoreland Heights
- Zip22043
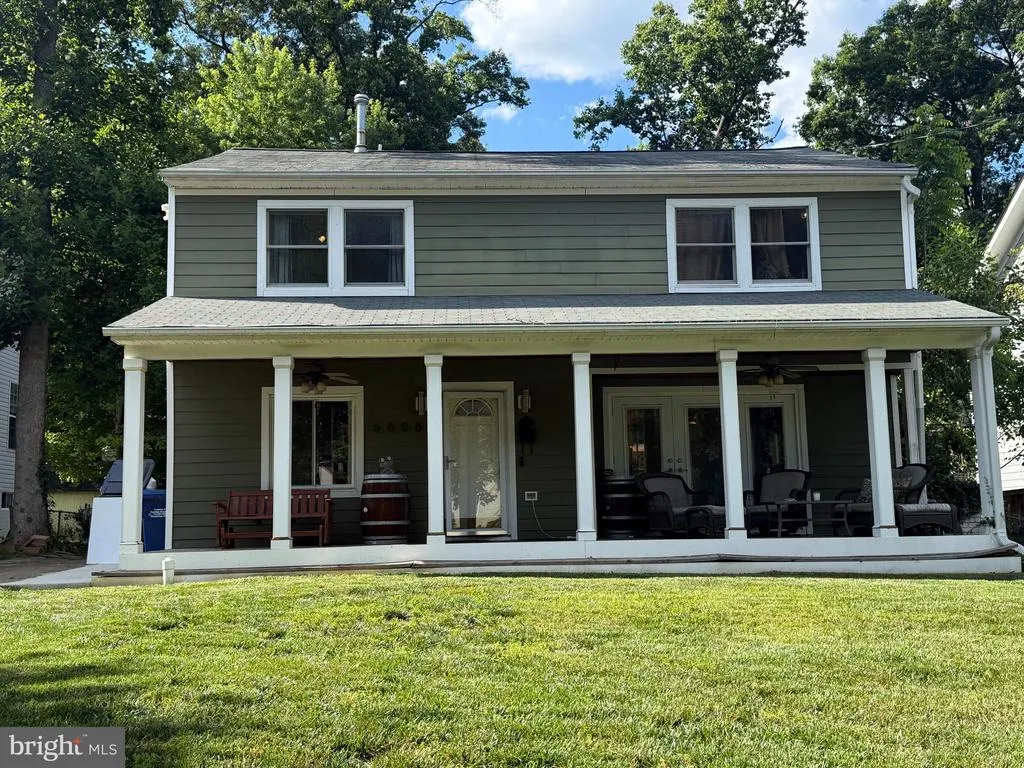
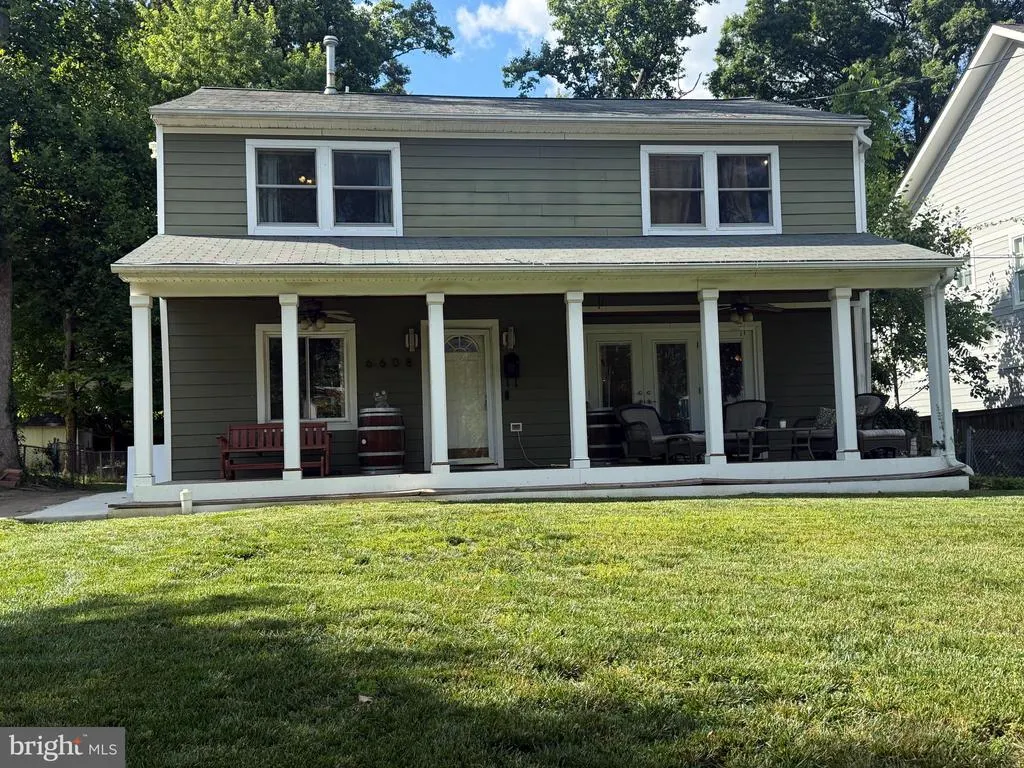
- StyleColonial
- Year Built1950
- Taxes$ 12379
- Price$ 1,390,000
- Bedrooms5
- Full Bathrooms3
- Half Bathrooms0
- Sqr Footage1858
- Lot Size0.24 Acres
Data Source:
Bright MLS
Property Description
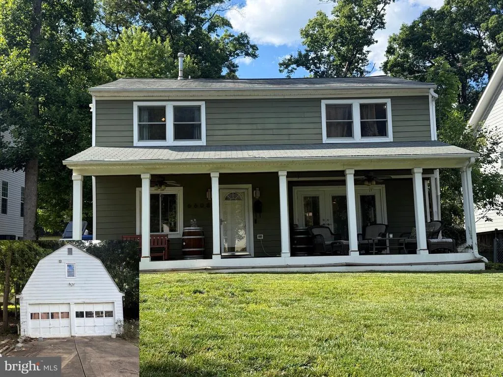
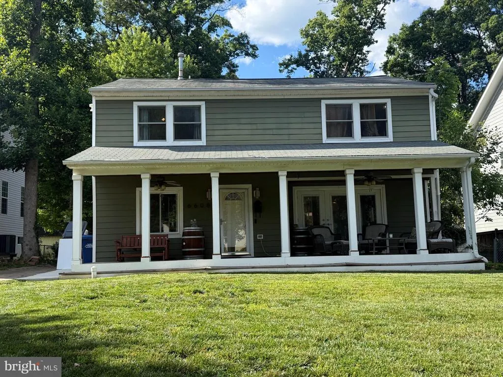
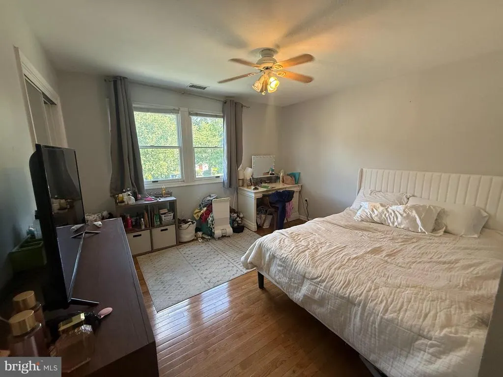

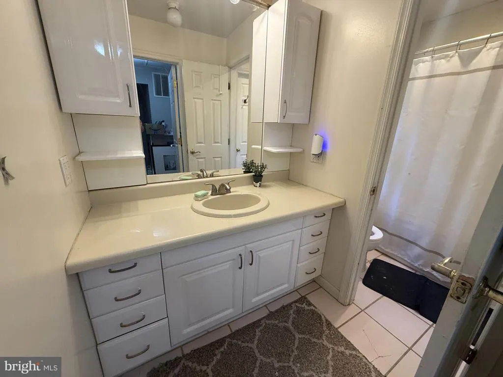
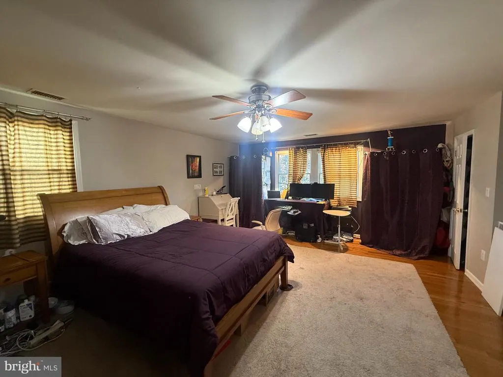
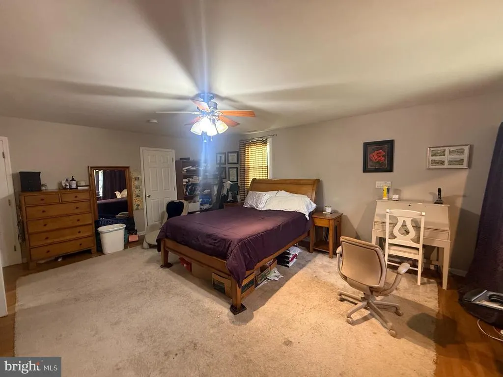
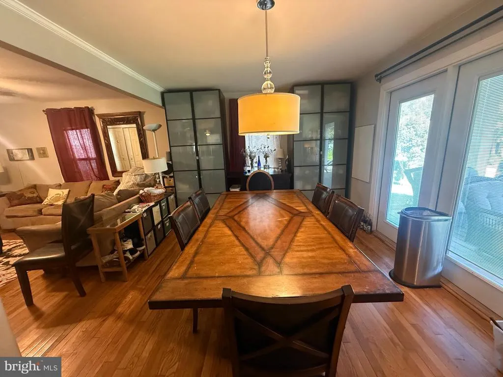
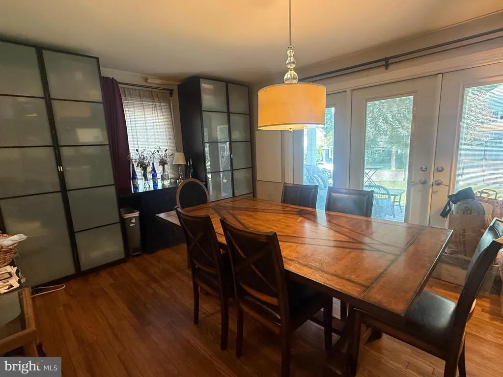
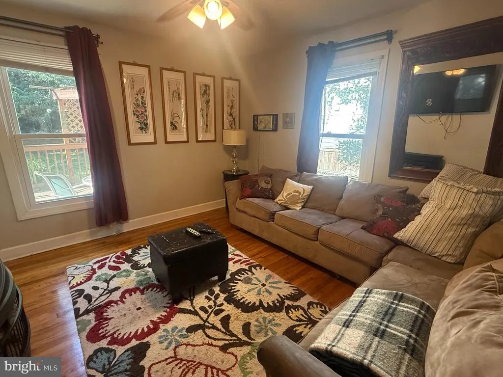
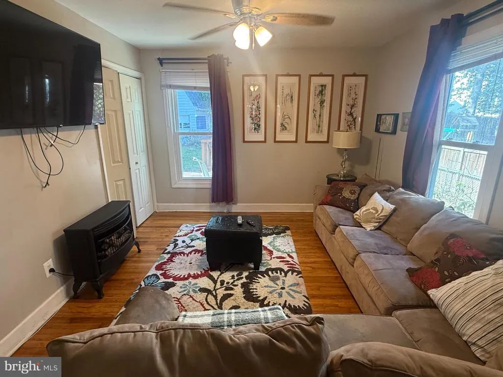
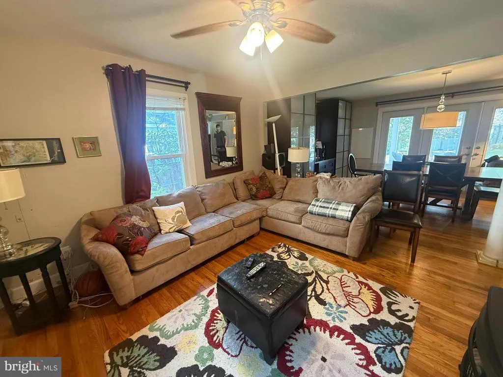
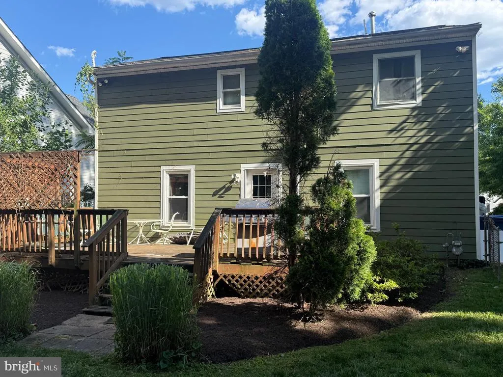
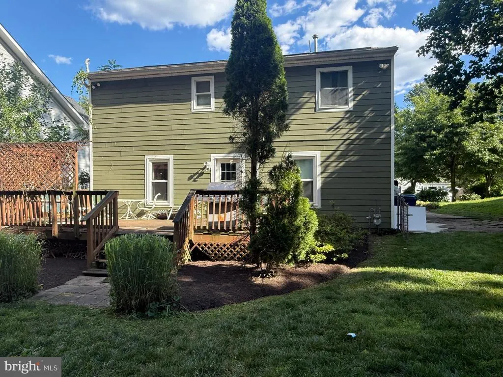
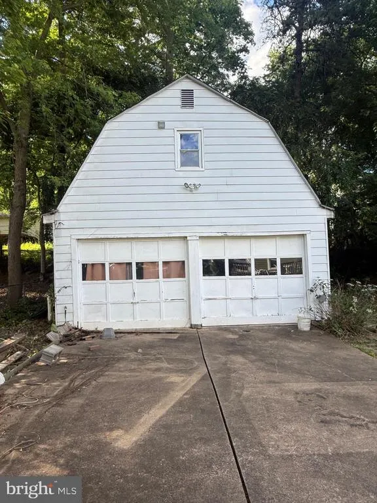
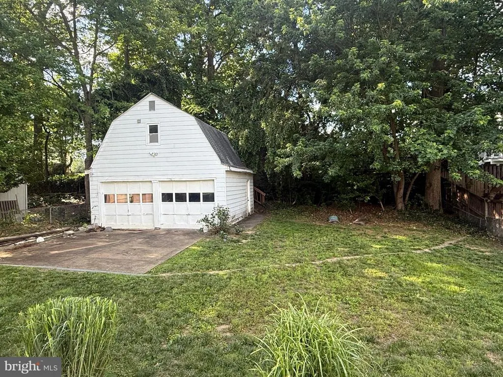
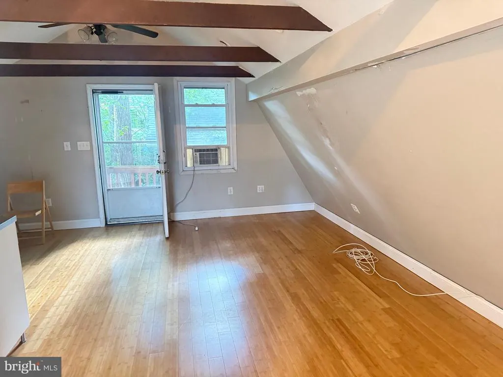
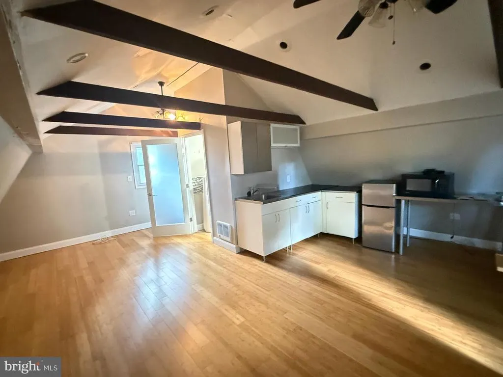
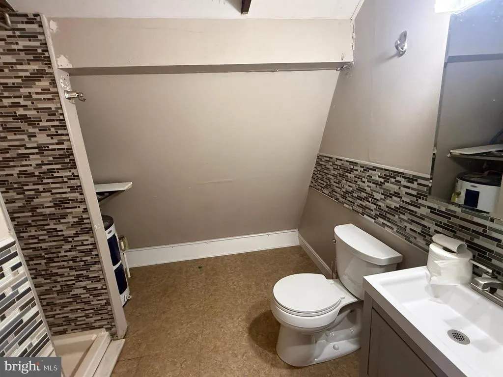
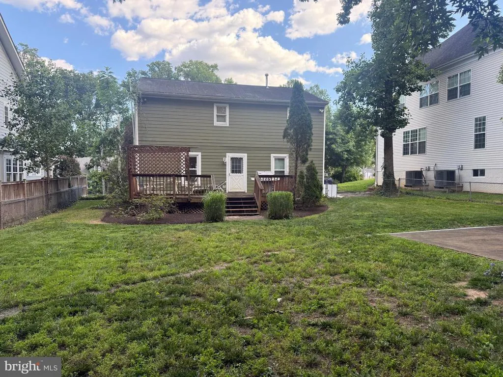
Rare opportunity in one of Falls Church's most sought-after neighborhoods! Situated within the highly acclaimed Haycock Elementary, Longfellow Middle, and McLean High School pyramid, this classic colonial offers endless possibilities for renovation, expansion, or new construction among surrounding multi-million-dollar homes.The home features hardwood floors throughout much of the main and upper levels, a welcoming front porch, and a spacious rear deck overlooking the private backyard. A detached two-car garage includes an au pair suite with a fifth bedroom and third full bath, providing excellent flexibility for guests, extended family, a home office, or rental potential. Whether you're looking to update and customize an existing home or build your dream residence in a premier location, this property presents an exceptional opportunity. Conveniently located near major commuter routes, shopping, dining, parks, and top-rated schools.Offer Deadline: Midnight, Saturday August 8th***
| Elementary School | Middle School | High School |
|---|---|---|
| Haycock Elementary School | Longfellow Middle School | Mclean High School |
| Price History | |
|---|---|
| 6/3/2026 | Listed $1,390,000 |
General Features
| Living Area | 1858 |
|---|---|
| Sewer | Public Sewer |
| Heating | Forced Air |
| Cooling | Central A/C,Ceiling Fan(s) |
| Utilities | Electric Available,Natural Gas Available,Water Available,Sewer Available |
| Possession | Settlement |
| Roof | Asphalt |
| Appliances | Built-In Microwave,Dryer,Washer,Dishwasher,Disposal,Refrigerator,Freezer,Icemaker,Stove |
| Zoning | 140 |
| Garage Spaces | 2.00 |
| Patio/Porch Features | Deck(s) |
| Architectural Style | Colonial |
| Construction Materials | Vinyl Siding |
| School District | FAIRFAX COUNTY PUBLIC SCHOOLS |
| Year Built | 1950 |
| Electric | 120/240V |
| Levels | 2 |
| Tax Year | 2025 |
| Ownership | Fee Simple |
| Cool Fuel | Electric |
| Section | 1 |
| Accessibility | None |
| County | FAIRFAX |
| New Construction | No |
| Property Type | Residential |
| HOA | No |
| Subdivision Name | WESTMORELAND HEIGHTS |
| Garage Y/N | Yes |
| Water Access Y/N | No |
| Other Structures | Above Grade,Below Grade |
| Full Baths | 3 |
| Status | ACTIVE |
| Directions | FROM I66: EAST ROUTE 7,LEFT HAYCOCK,LEFT WESTMORELAND,RIGHT ORLAND TO 6608 ON THE LEFT. |
| City | FALLS CHURCH |
| Disclosures | Prop Disclosure |
| Senior Community Y/N | No |
| Lot Size Units | Square Feet |
| Lot Size Square Feet | 10400.00 |
| Tax Assessed Value | 1017820.0 |
| Tax Annual Amount | 12379.0 |
| Property Condition | Good,Average |
| Structure Type | Detached |
| Condo/Coop Association fee Y/N | No |
| Bathrooms Full Main Level | 1 |
| Bathrooms Count Main Level | 1.00 |
| Above Grade Unfin SQFT | 400 |
| Price Per Sq Ft Total AG | 748.12 |
| Lease Considered Y/N | No |
| Vacation Rental Y/N | No |
| Total SQFT | 2258 |
| Standard Status | Active |
| Year Built Source | Assessor |
| Legal Subdivision | WESTMORELAND HEIGHTS |
| Tax Lot | 4 |
Interior Features
| Interior Amenities | Ceiling Fan(s),Window Treatments |
|---|---|
| Heating Fuel | Natural Gas |
| Hot Water | Natural Gas |
| Basement (Y/N) | No |
| Heating Y/N | Yes |
| Fireplace Y/N | No |
| Above Grade Finished Area | 1858 |
| Central Air Y/N | Yes |
| Total Bedrooms | 5 |
| Room Type | Living Room,Primary Bedroom,Bedroom 2,Bedroom 3,Bedroom 4,Kitchen,Family Room,In-Law/auPair/Suite,Laundry |
| Main Level Bedrooms | 1 |
| Below Grade Finished Area Unit Type | Square Feet |
| LivingAreaSource | Assessor |
| Laundry Type | Dryer In Unit,Washer In Unit |
| Below Grade Unfin Area Units | Square Feet |
| Below Grade Unfin SQFT Source | Assessor |
| Below Grade Finished Area Source | Assessor |
| Bedrooms Count All Upper Levels | 4 |
| Bedrooms Count Upper Level 1 | 4 |
| Bathrooms Full Upper Level 1 | 2 |
| Bathrooms Full All Upper Levels | 2 |
| Bathrooms Count Upper Level 1 | 2.00 |
| Bathrooms Count All Upper Levels | 2 |
| Above Grade Unfin Area Units | Square Feet |
| Above Grade Unfin SQFT Source | Estimated |
| Above Grade Finished Area Source | Assessor |
| Above Grade Finished Area Unit Type | Square Feet |
| Total Baths | 3 |
Exterior Features
| Pool | No Pool |
|---|---|
| Lot Features | Cleared |
| Water Source | Public |
| Total Parking Spaces | 4 |
| Garage Features | Other |
| Type of Parking | Detached Garage,On Street,Off Street,Driveway |
| Land Use Code | 011 |
| Foundation Details | Slab,Crawl Space |
| Spa | No |
| Water View Y/N | No |
| Lot Size Acres | 0.24 |
| Lot Size Source | Assessor |
| Waterfront Y/N | No |
| Land Assessed Value | 540000.00 |
| Navigable Water Y/N | No |
| Water Oriented Y/N | No |
| # of Detached Garage Spaces | 2 |
Room Details
| Room | Dimensions | Level | Flooring | Details |
|---|---|---|---|---|
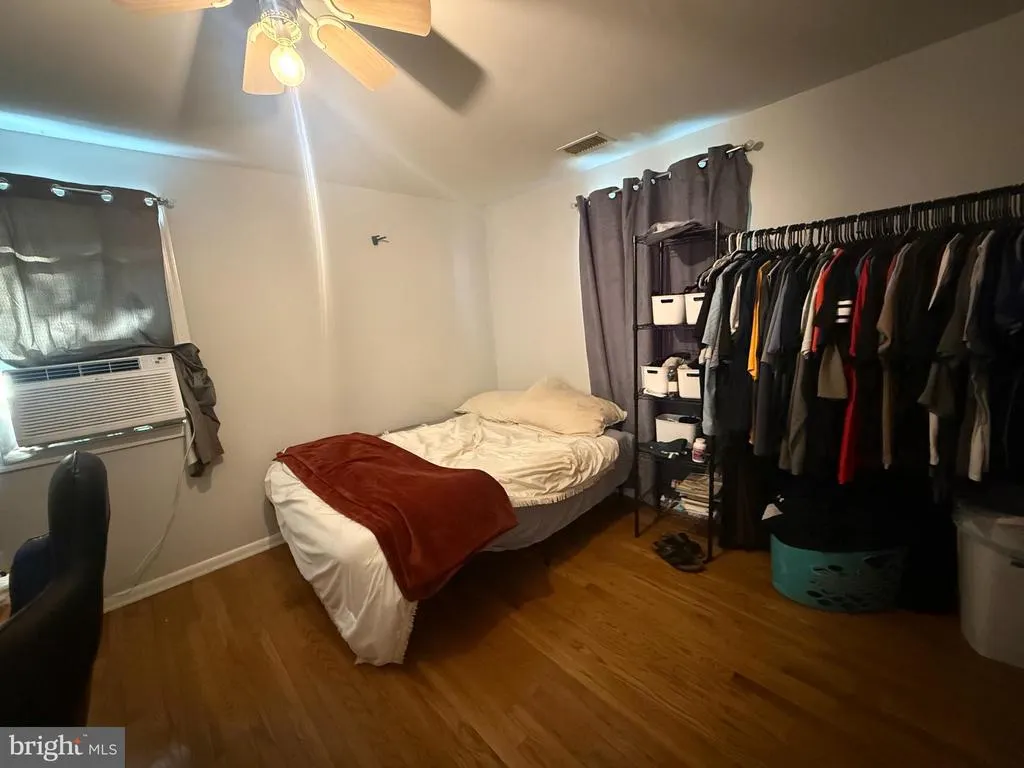
| Bedroom 2 | Upper 1 | Flooring - HardWood | ||
| Bedroom 3 | Upper 1 | Flooring - HardWood | ||
| Bedroom 4 | Main | Flooring - HardWood | ||
| Family Room | Main | Flooring - HardWood | ||
| In-Law/auPair/Suite | Upper 1 | Flooring - Bamboo | ||
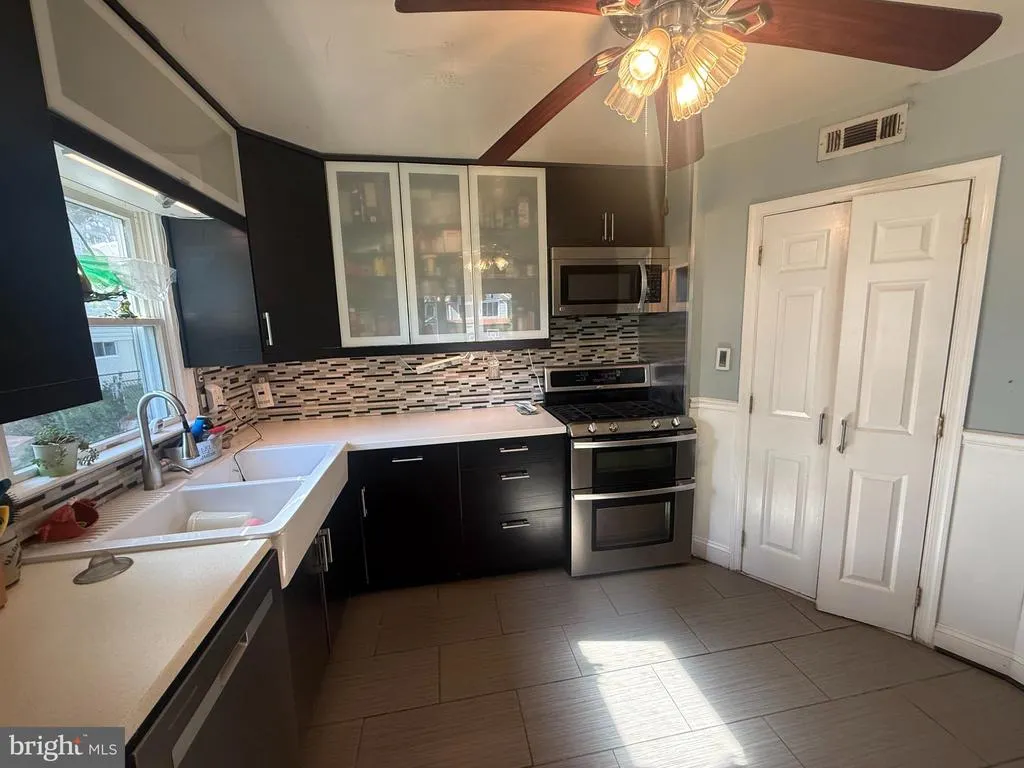
| Kitchen | Main | Flooring - Ceramic Tile | ||
| Laundry | Main | Flooring - HardWood | ||
| Living Room | Main | Flooring - HardWood | ||
| Primary Bedroom | Upper 1 | Flooring - HardWood |
Amenities
- Foreclosure
- Views
- Short Sale
- New Construction
- Adult 55+
- Lease To Own
- No HOA Fees
- Furnished
- Primary On Main
- Air Conditioning
- Seller Finance
- Green
- Fixer Upper
- Horse
- Golf
- Fireplace
- Deck
- Garage
- Basement
- Pool
Property vs Single Family Average in 22043
Price
Taxes
Year Built
Visits
 © BRIGHT, All Rights Reserved
