
Views - Primary on Main
Address
12131 Waples Mill Road, Oakton, VA
Price
$ 699,900
Property Attributes
- MLS#VAFX2315508
- TypeSingle Family
- Listing Status ACTIVE
- CountyFAIRFAX
- CityOakton
- NeighborhoodPenderwood
- Zip22124
- StyleColonial
- Year Built1954
- Taxes$ 6764
- Price$ 699,900
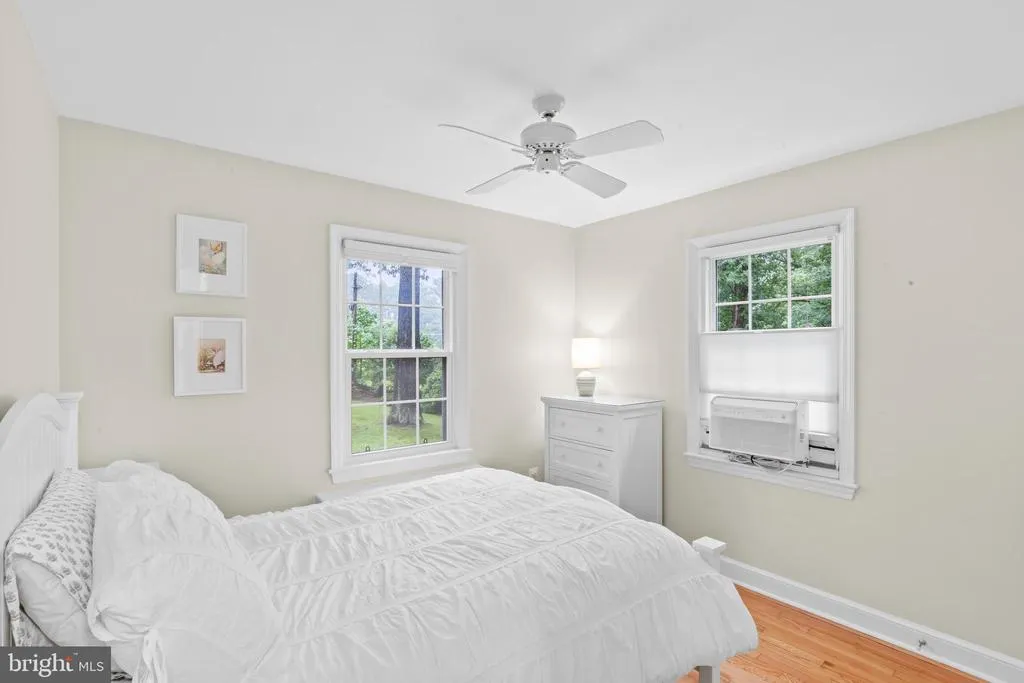
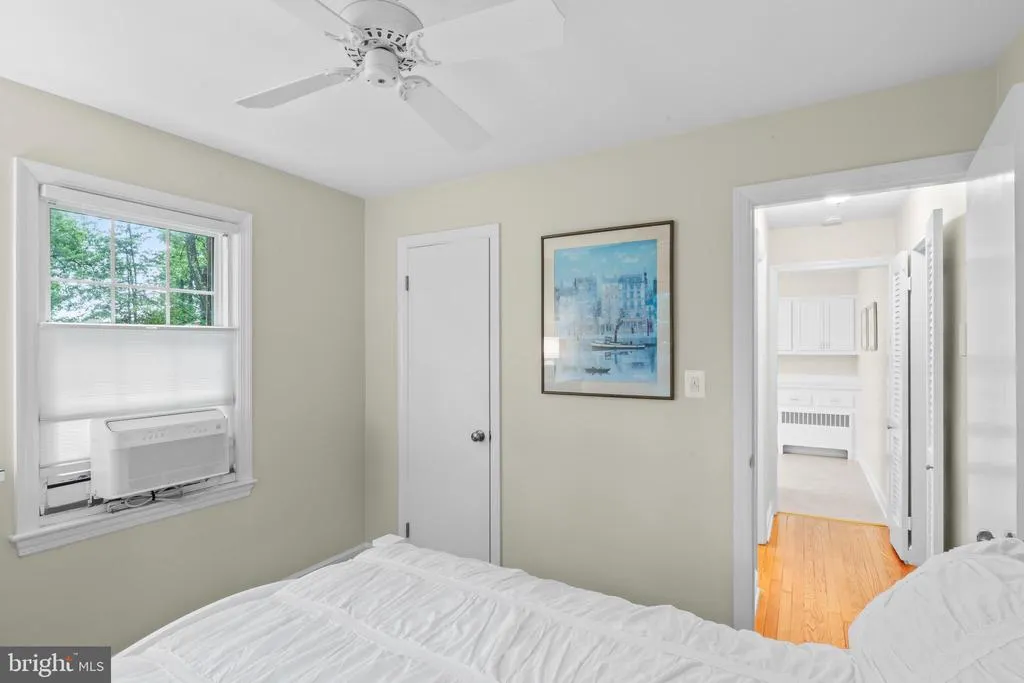
- Bedrooms2
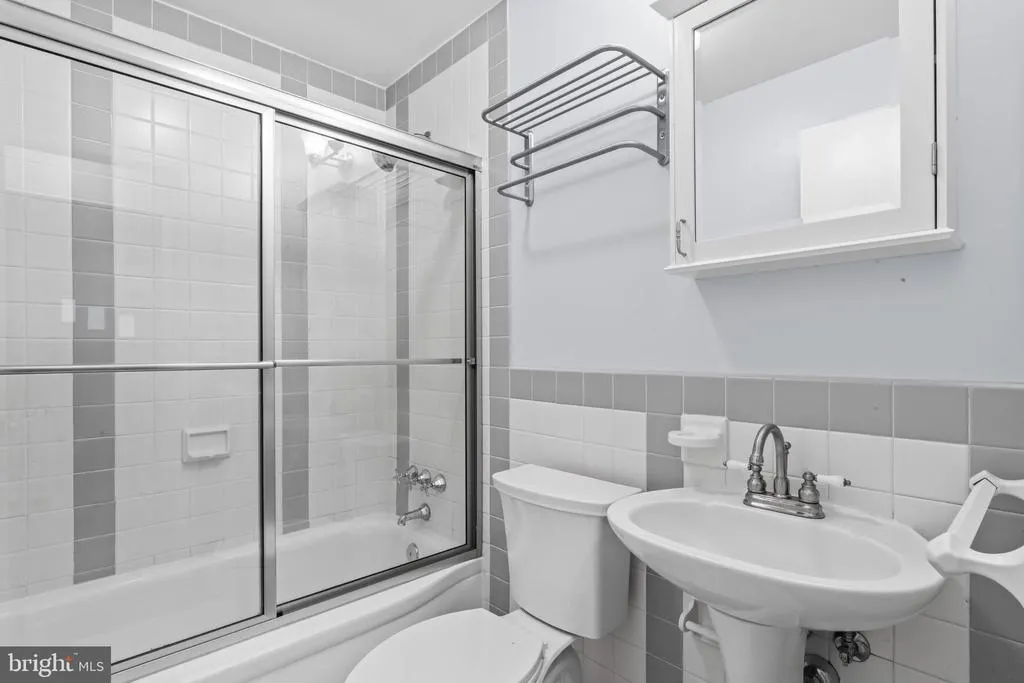
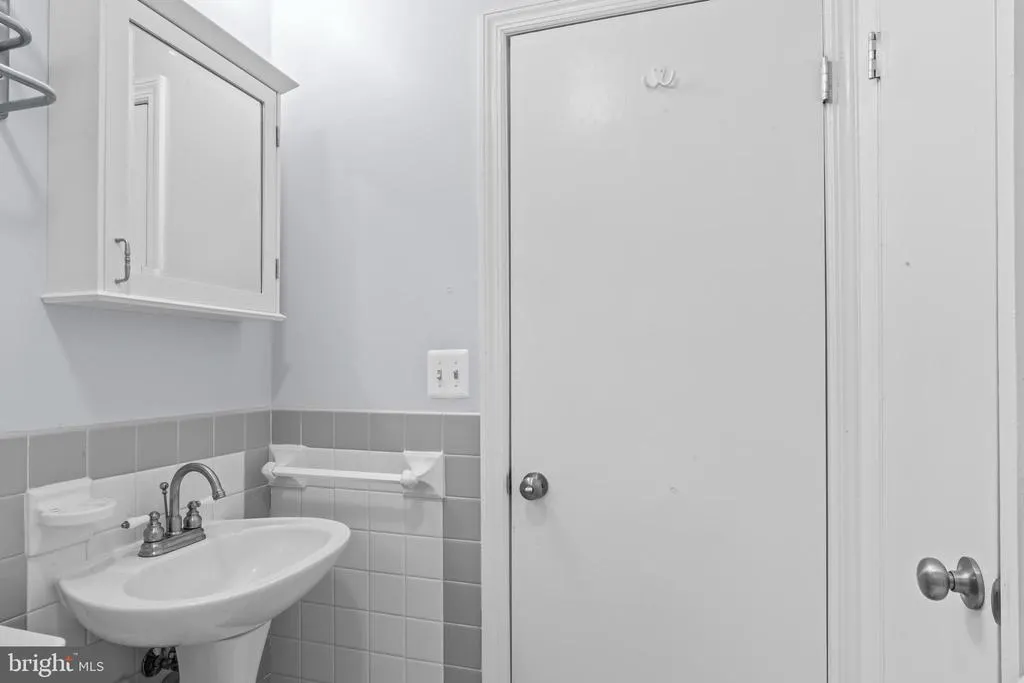
- Full Bathrooms1
- Half Bathrooms0
- Sqr Footage690
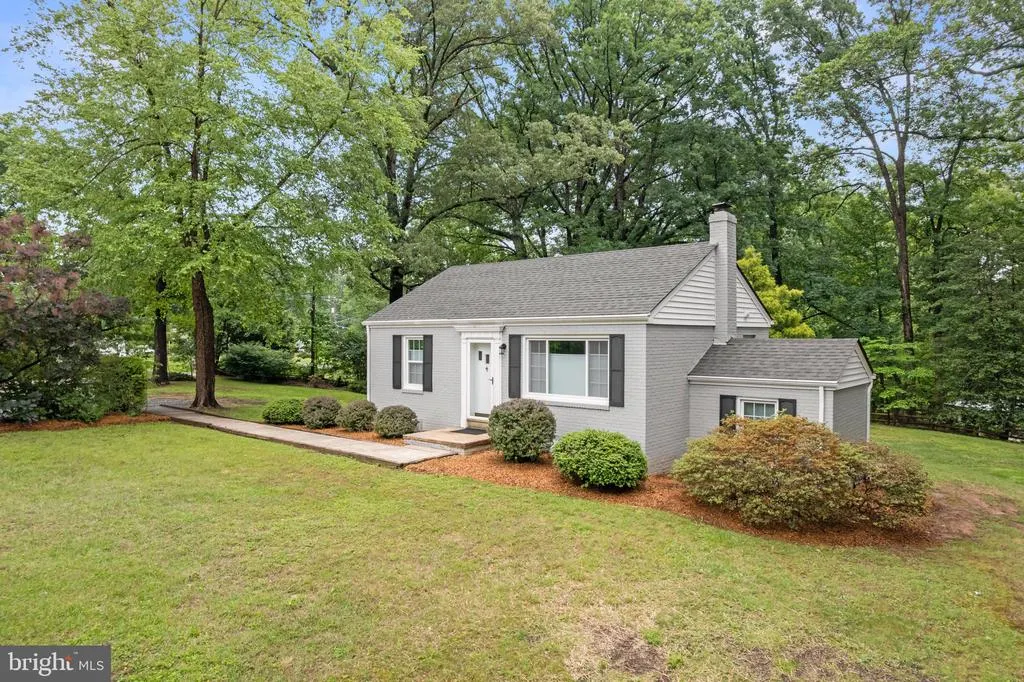
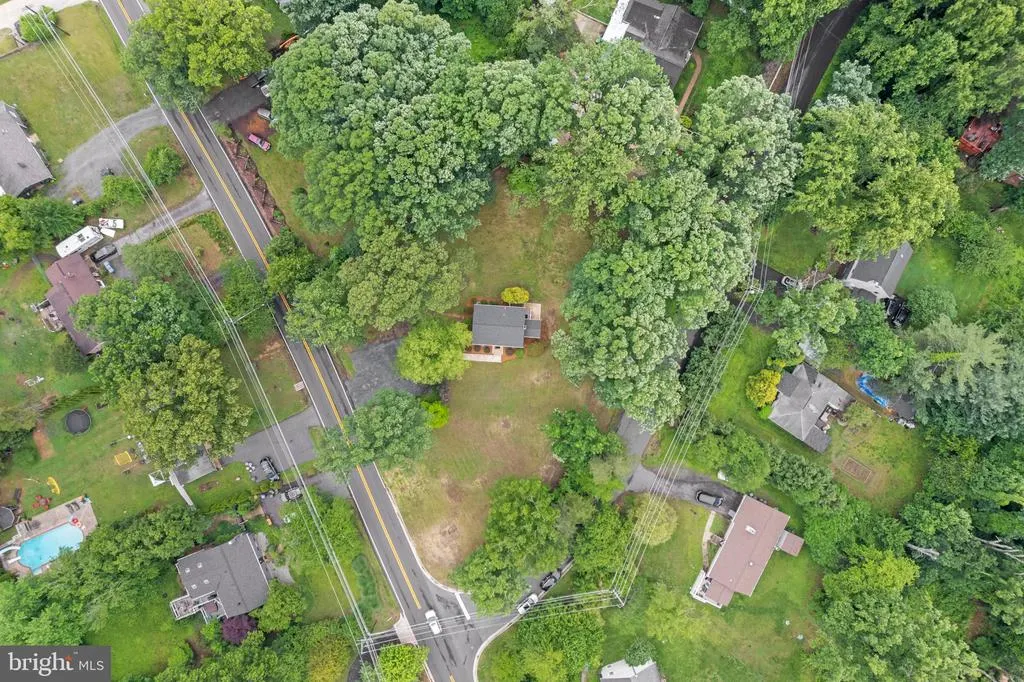
- Lot Size0.66 Acres
Data Source:
Bright MLS
Property Description
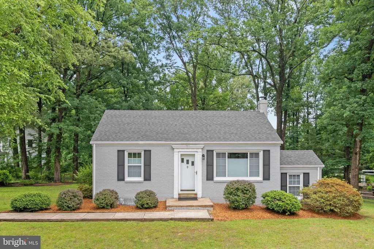
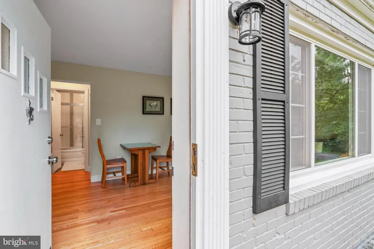
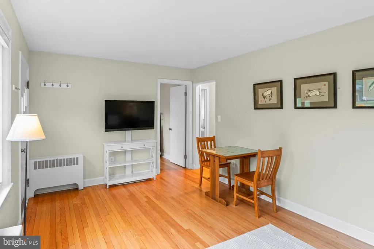
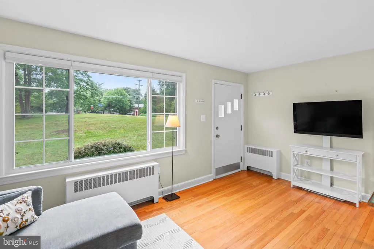
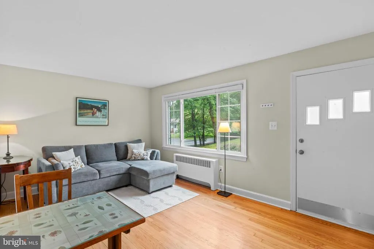
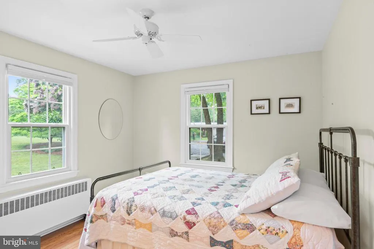
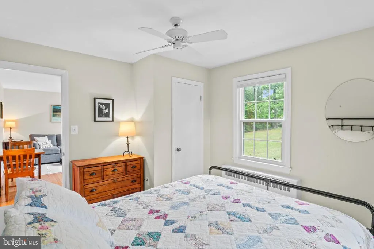
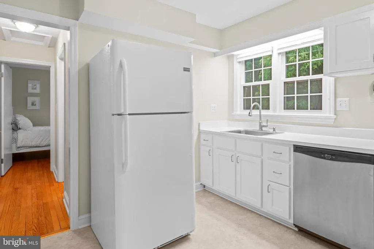
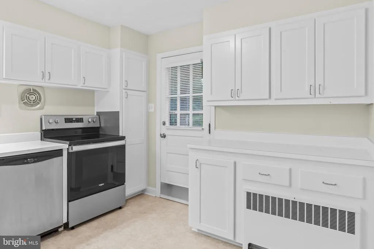
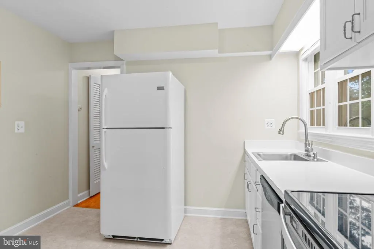
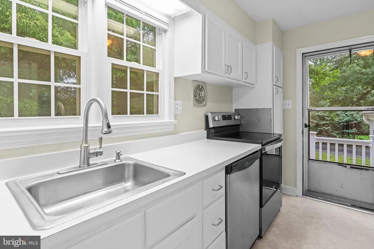
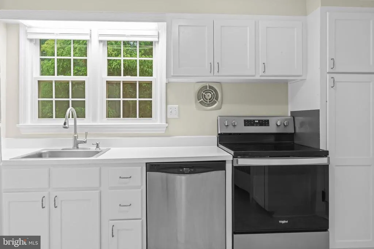
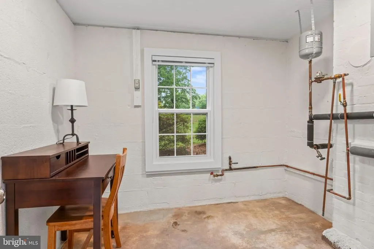
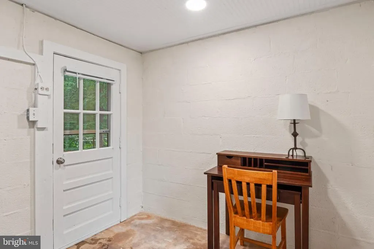
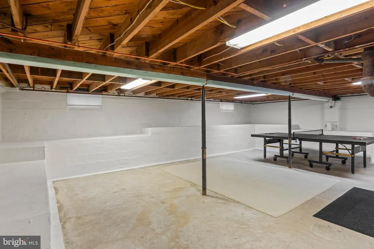
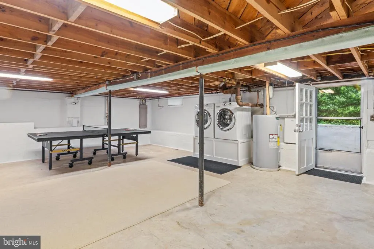
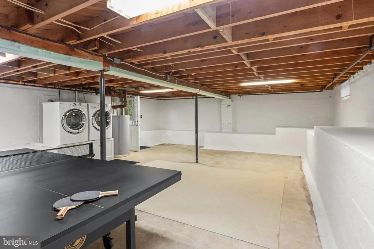
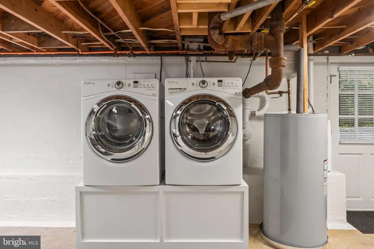
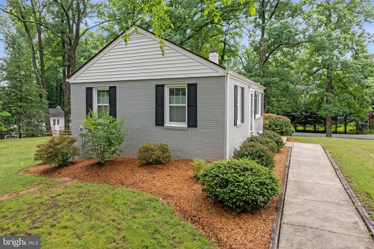
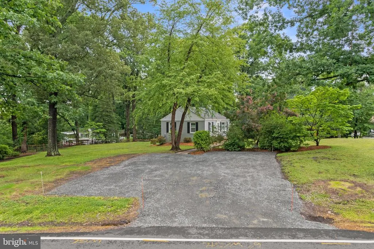
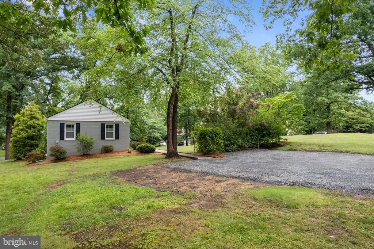
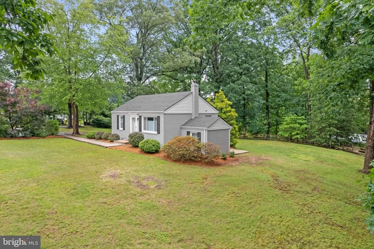
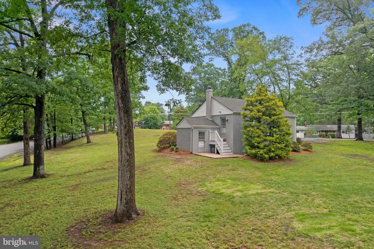
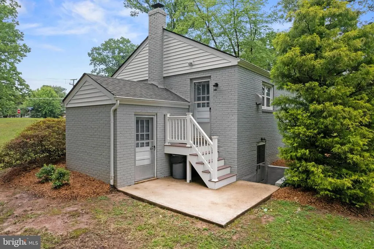
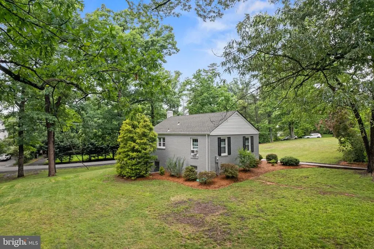
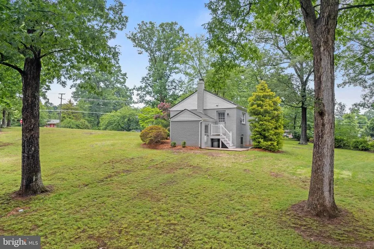
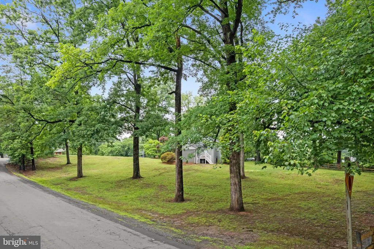
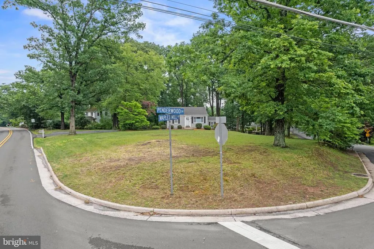
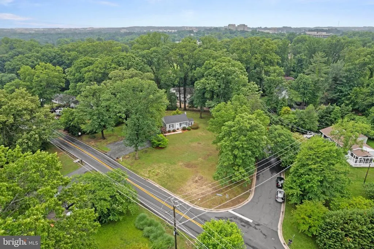
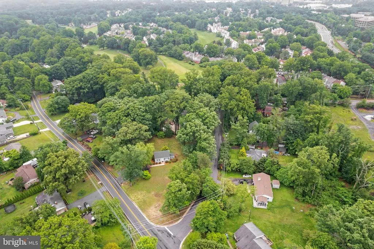
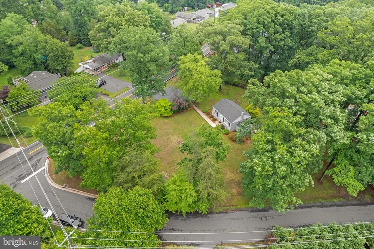

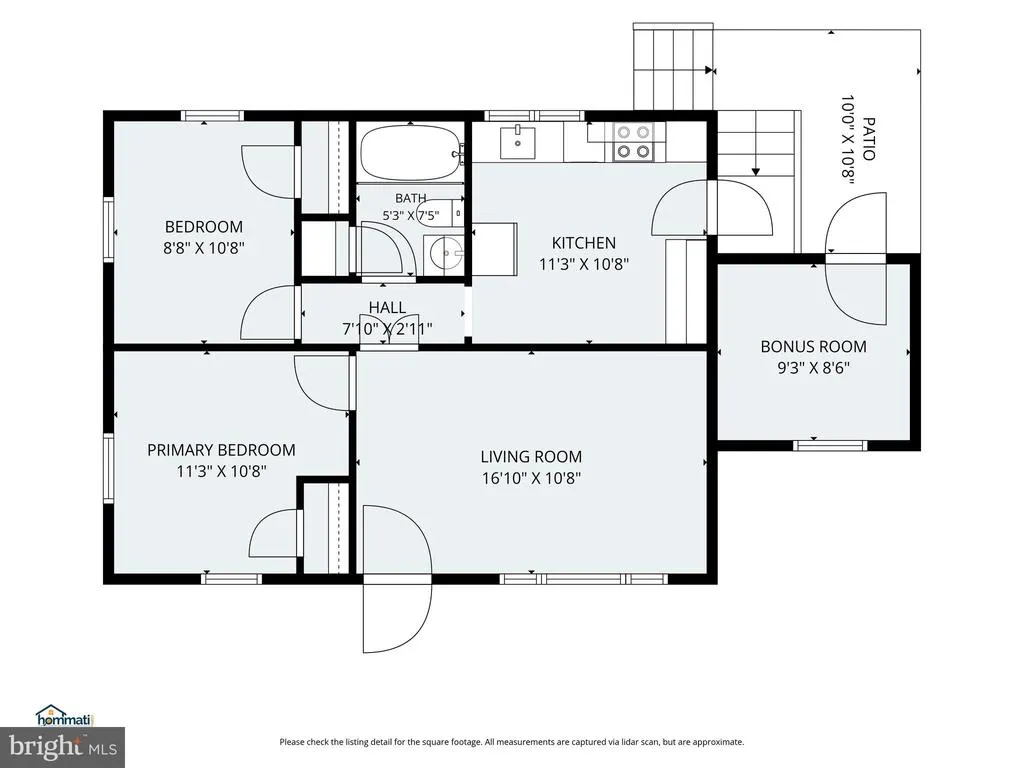
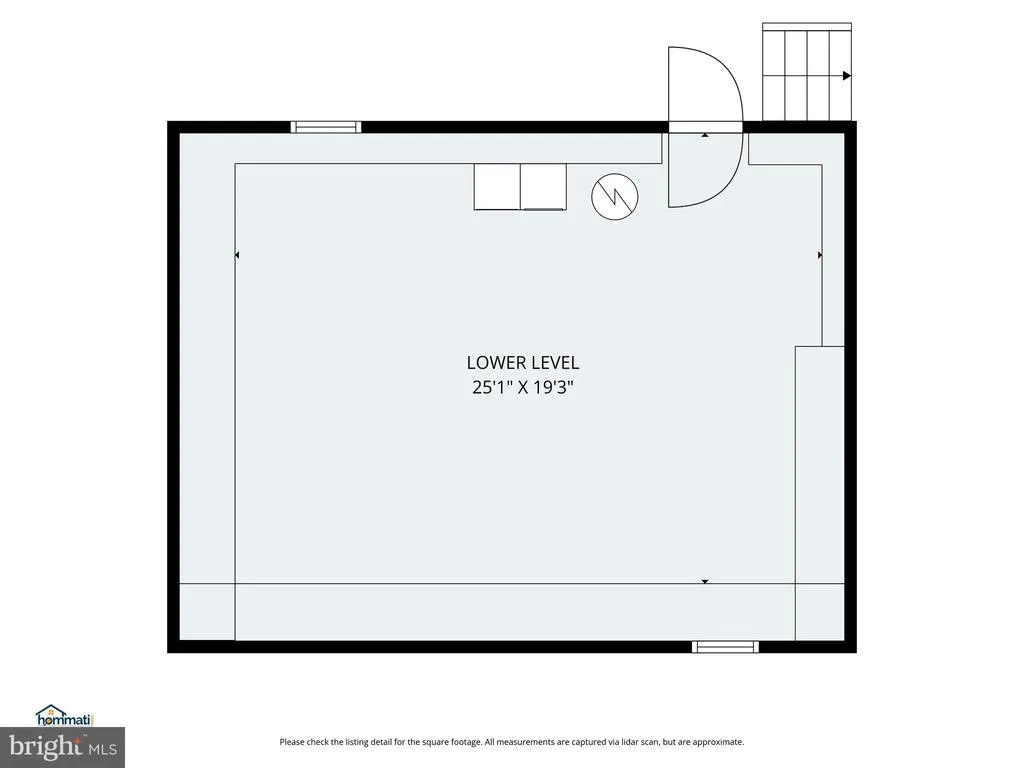
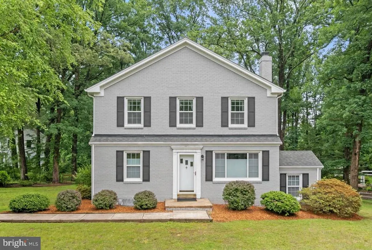
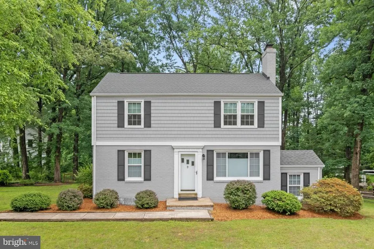
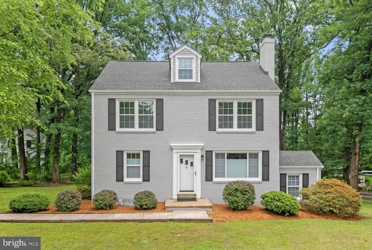
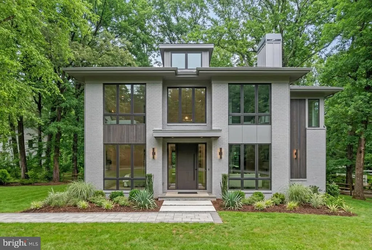
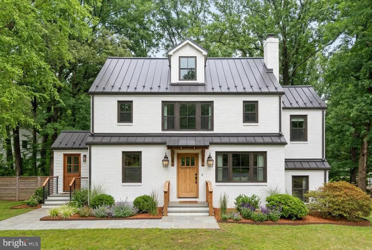
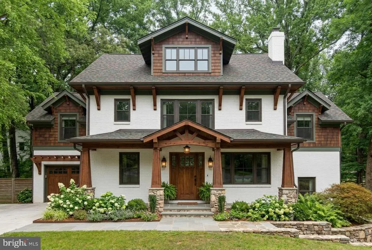
Fully Renovated Brick Rambler in the Heart of Oakton OR Build your Dream Home on This Large Corner Lot! Welcome home to this beautifully maintained, all-brick gem offering the perfect blend of classic comfort and incredible convenience on an almost acre lot. The main level features a welcoming living room and nicely appointed kitchen both providing functional spaces. In addition, two comfortable bedrooms share a hall bath. Just off the back entry is a versatile bonus roomideal for a dedicated home office, a walk-in pantry, or extra storage. Downstairs, the lower level features a laundry area and a convenient walk-up exit, offering a blank canvas ready to be transformed into a rec room or home gym. Lot is shaded by mature oak trees and offers mature plantings such as azaleas and dogwoods. Updates include: Interior/Exterior Painting 2022 * New roof & gutters 2022 * New Windows 2022 * New kitchen flooring 2022 * Refinished hardwood floors 2022 * Connect to city water 2023 * New electric oven range 2023 * New fencing - rear yard 2025. Nestled central to everything, your commute will be a breeze with effortless access to Route 50, Fairfax County Parkway, West Ox Road, and I-66. Enjoy being just minutes away from Oakton and Fairfaxs premier dining, shopping, and entertainment. *There are endless possibilities with this lot which also include expanding the current home (see photos for renderings of possible pop-top designs) OR Tear down and build your DREAM HOME! The property has a great history & future potential as a rental property and the lot has been approved by Fairfax County for a 5 bedroom home & septic system. You pick the builder AND design!*
| Elementary School | Middle School | High School |
|---|---|---|
| Waples Mill Elementary School | Franklin Middle School | Oakton High School |
| Price History | |
|---|---|
| 5/28/2026 | Listed $735,000 |
| 7/24/2026 | 5$699,900 |
General Features
| Living Area | 690 |
|---|---|
| Sewer | Septic = # of BR |
| Heating | Baseboard - Hot Water |
| Cooling | Window Unit(s),Ceiling Fan(s) |
| Possession | Settlement |
| Appliances | Dishwasher,Disposal,Dryer,Icemaker,Oven/Range - Electric,Refrigerator,Washer,Water Heater |
| Zoning | 110 |
| Patio/Porch Features | Patio(s) |
| Architectural Style | Colonial |
| Construction Materials | Brick |
| School District | FAIRFAX COUNTY PUBLIC SCHOOLS |
| Year Built | 1954 |
| View | Trees/Woods |
| Levels | 2 |
| Tax Year | 2025 |
| Ownership | Fee Simple |
| Cool Fuel | Electric |
| Section | 4 |
| Accessibility | Level Entry - Main |
| County | FAIRFAX |
| New Construction | No |
| Property Type | Residential |
| HOA | No |
| Subdivision Name | PENDERWOOD |
| Garage Y/N | No |
| Water Access Y/N | No |
| Other Structures | Above Grade,Below Grade |
| Transportation | Bus Stop less than 1 mile |
| Full Baths | 1 |
| Status | ACTIVE |
| Directions | From Route 50: Go north on on West Ox - Right on Waples Mill - Drive past Penderwood - Driveway on the right hand side. |
| City | OAKTON |
| Disclosures | Lead Based Paint - Federal,Prop Disclosure |
| Senior Community Y/N | No |
| Lot Size Units | Square Feet |
| Lot Size Square Feet | 28595.00 |
| Tax Assessed Value | 598950.0 |
| Tax Annual Amount | 6764.0 |
| Property Condition | Very Good |
| Structure Type | Detached |
| Condo/Coop Association fee Y/N | No |
| Bathrooms Full Main Level | 1 |
| Bathrooms Count Main Level | 1.00 |
| Price Per Sq Ft Total AG | 1014.35 |
| Additional Parcels Y/N | No |
| Lease Considered Y/N | No |
| Vacation Rental Y/N | No |
| Virtual Tour | https://www.hommati.com/3DTour-AerialVideo/unbranded/12131-Waples-Mill-Rd-Oakton-Va-22124--HPI72623611 |
| Total SQFT | 690 |
| Standard Status | Active |
| Year Built Source | Assessor |
| Legal Subdivision | PENDERWOOD |
| Tax Lot | 11 |
| Association Recreation Fee | No |
Interior Features
| Interior Amenities | Bathroom - Tub Shower,Breakfast Area,Ceiling Fan(s),Entry Level Bedroom,Floor Plan - Traditional,Kitchen - Eat-In,Kitchen - Table Space,Wood Floors |
|---|---|
| Heating Fuel | Electric |
| Basement | Daylight,Full,Outside Entrance,Rear Entrance,Unfinished,Walkout Stairs,Windows |
| Flooring | Wood,Vinyl |
| Hot Water | Electric |
| Basement (Y/N) | Yes |
| Heating Y/N | Yes |
| Fireplace Y/N | No |
| Above Grade Finished Area | 690 |
| Central Air Y/N | No |
| Total Bedrooms | 2 |
| Room Type | Living Room,Primary Bedroom,Bedroom 2,Kitchen,Basement,Bonus Room |
| Main Level Bedrooms | 2 |
| Below Grade Finished Area Unit Type | Square Feet |
| LivingAreaSource | Assessor |
| Laundry Type | Dryer In Unit,Lower Floor,Washer In Unit |
| Below Grade Unfin Area Units | Square Feet |
| Below Grade Unfin SQFT Source | Assessor |
| Below Grade Finished Area Source | Assessor |
| Above Grade Finished Area Source | Assessor |
| Above Grade Finished Area Unit Type | Square Feet |
| Total Baths | 1 |
Exterior Features
| Exterior Amenities | Sidewalks |
|---|---|
| Pool | No Pool |
| Fencing | Rear,Split Rail |
| Parking Features | Gravel Driveway |
| Lot Features | Landscaping,Trees/Wooded |
| Water Source | Public |
| Total Parking Spaces | 4 |
| Type of Parking | Driveway |
| Land Use Code | 011 |
| Foundation Details | Slab |
| Water View Y/N | No |
| Lot Size Acres | 0.66 |
| Lot Size Source | Assessor |
| Waterfront Y/N | No |
| Door Features | Storm |
| Land Assessed Value | 386000.00 |
| Navigable Water Y/N | No |
| Water Oriented Y/N | No |
Room Details
| Room | Dimensions | Level | Flooring | Details |
|---|---|---|---|---|
| Basement | Main | |||
| Bedroom 2 | Main | |||
| Bonus Room | Main | |||
| Kitchen | Main | |||
| Living Room | Main | |||
| Primary Bedroom | Main |
Amenities
- Foreclosure
- Views
- Short Sale
- New Construction
- Adult 55+
- Lease To Own
- No HOA Fees
- Furnished
- Primary On Main
- Air Conditioning
- Seller Finance
- Green
- Fixer Upper
- Horse
- Golf
- Fireplace
- Deck
- Garage
- Basement
- Pool
Property vs Single Family Average in 22124
Price
Taxes
Year Built
Visits
 © BRIGHT, All Rights Reserved
