
Price Reduction - Primary on Main
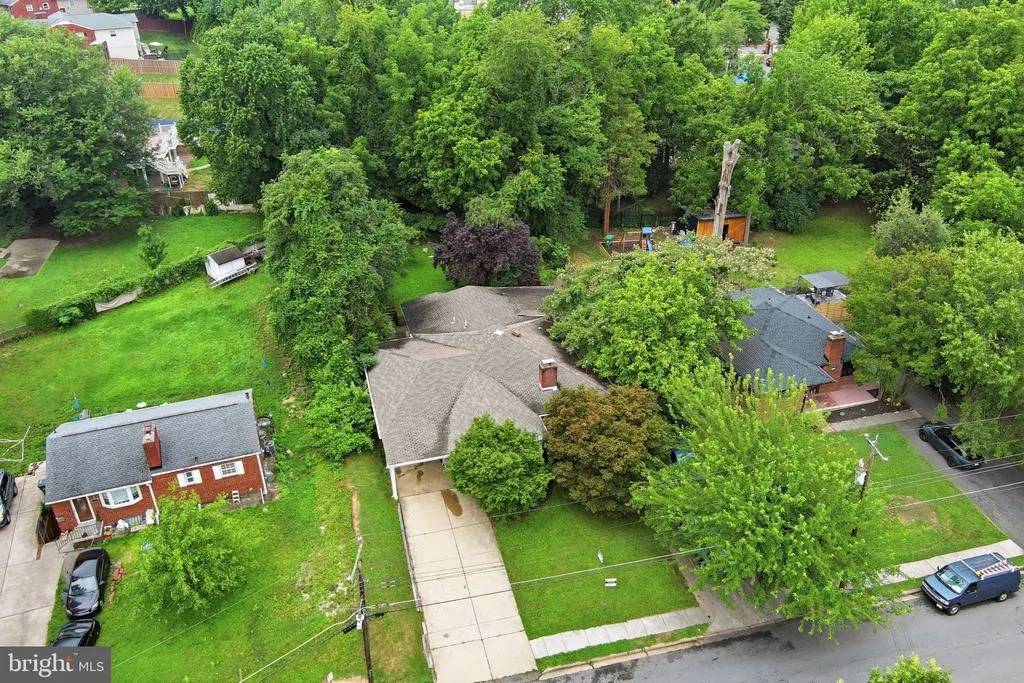
Address
6105 Munson Hill Road, Falls Church, VA
Price
$ 905,000
Property Attributes
- MLS#VAFX2303674
- TypeSingle Family
- Listing Status ACTIVE
- CountyFAIRFAX
- CityFalls Church
- NeighborhoodMunson Hill
- Zip22044
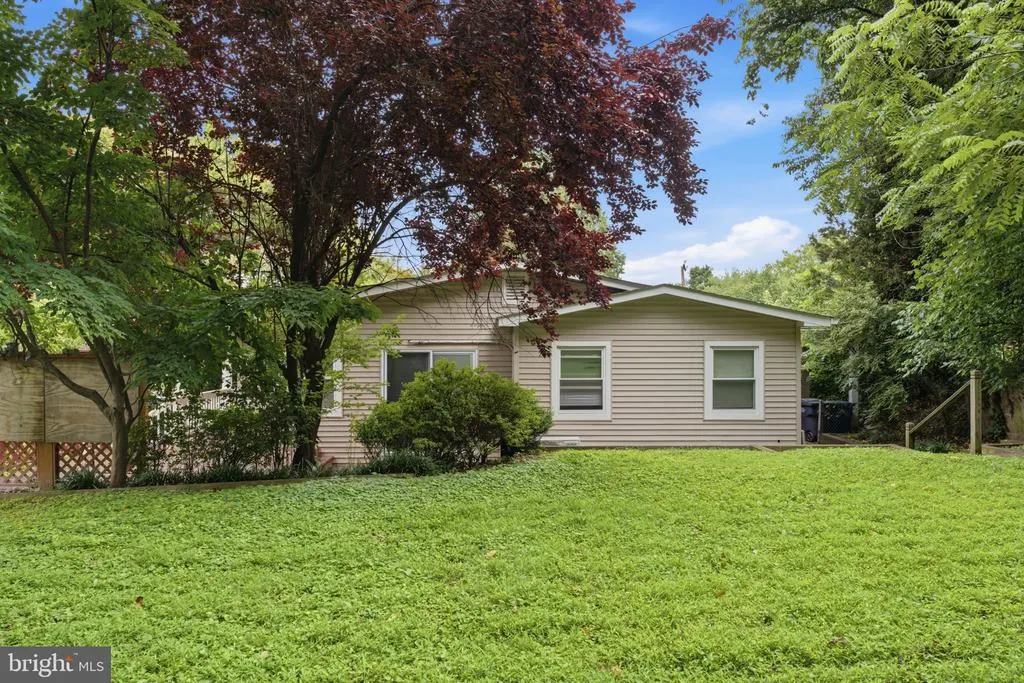
- StyleColonial,Bungalow
- Year Built1952
- Taxes$ 9000
- Price$ 905,000
- Bedrooms7
- Full Bathrooms3
- Half Bathrooms1
- Sqr Footage2600
- Lot Size0.27 Acres
Data Source:
Bright MLS
Property Description
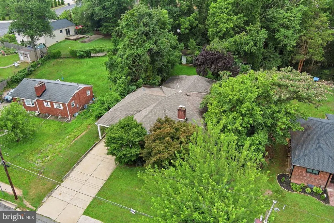
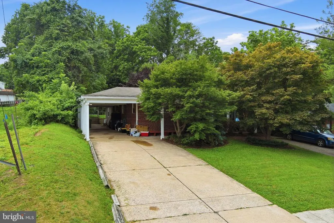
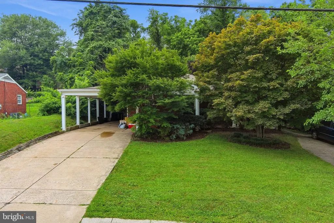
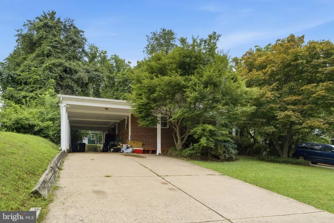
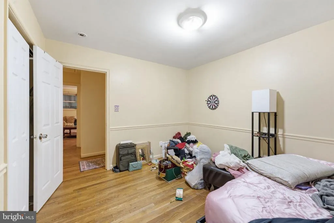
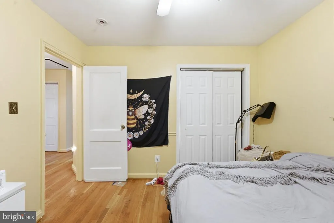
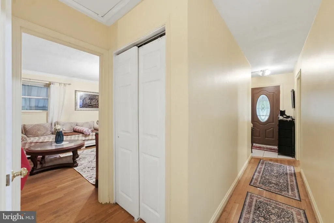
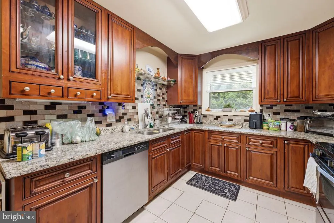
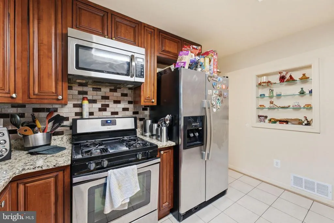
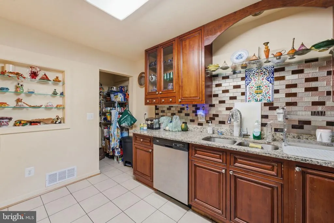
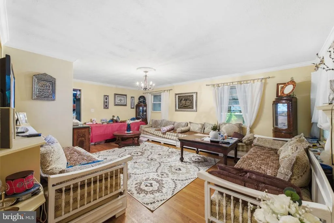
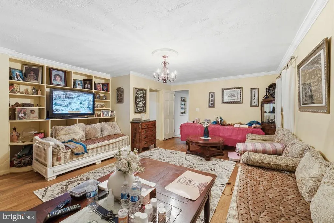
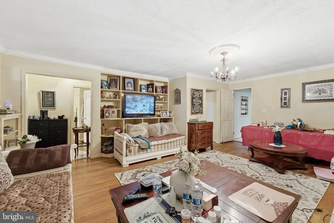
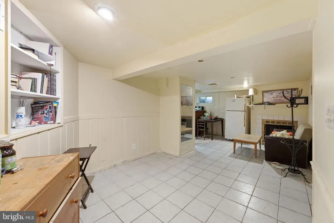
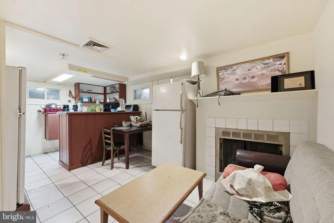
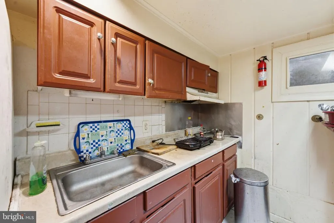
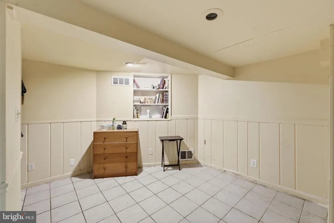
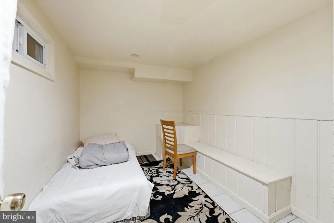
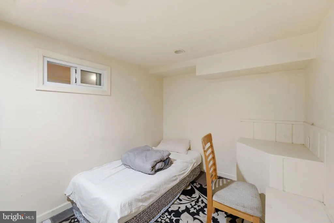
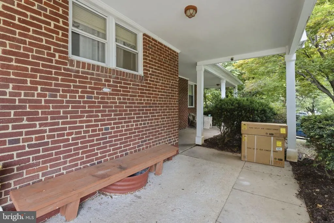
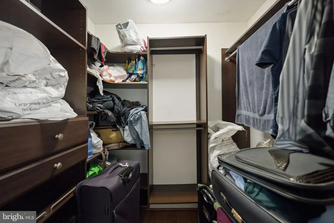
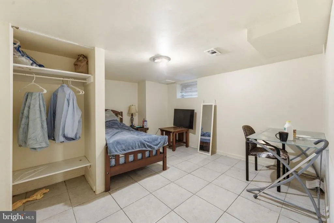
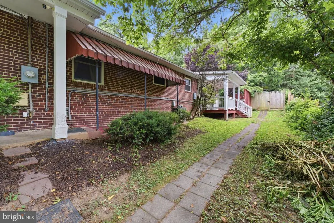
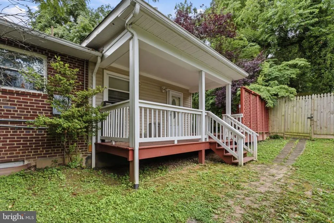
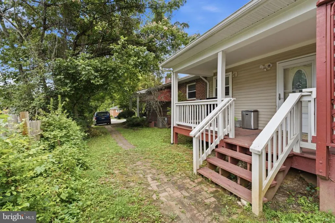
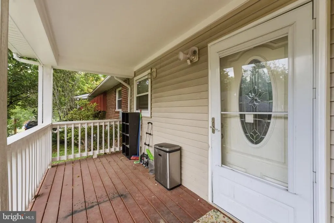
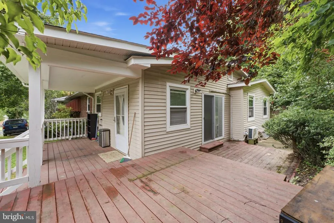
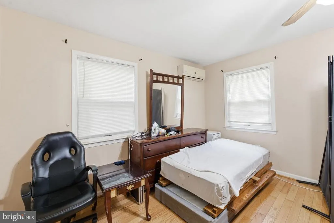
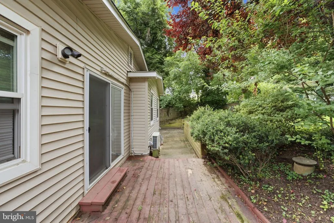
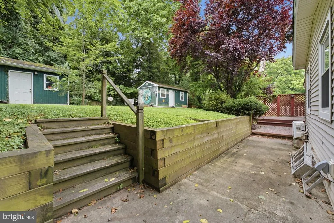
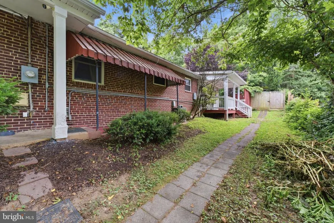
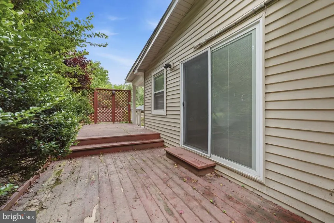
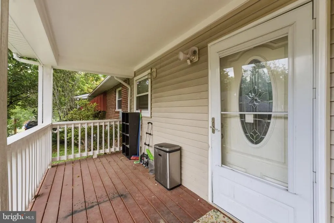
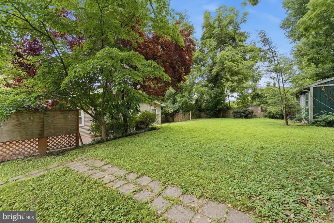
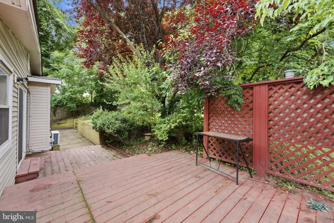
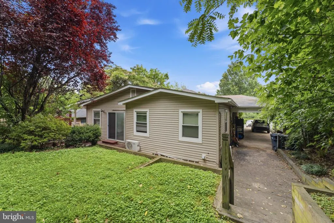
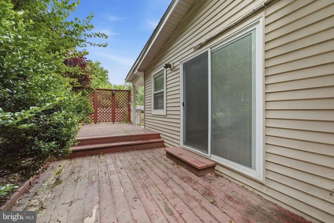
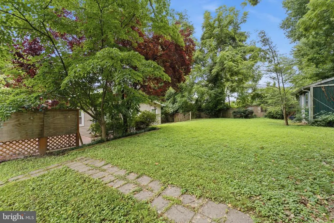
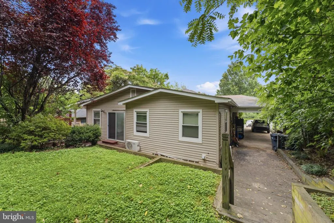
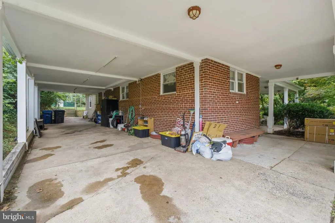
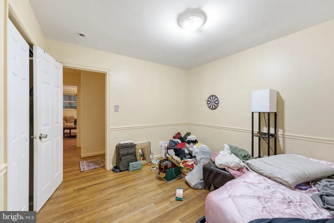
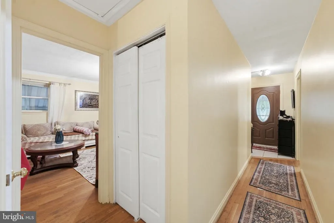
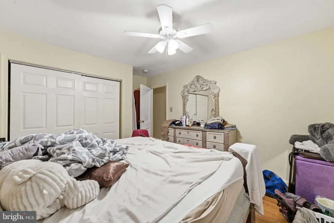
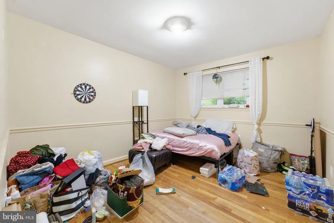
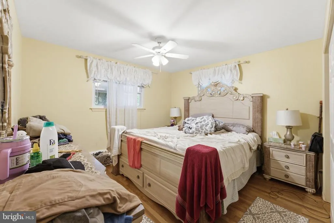
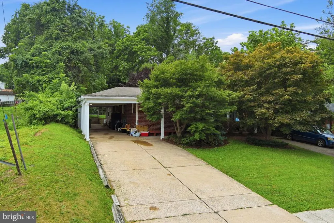
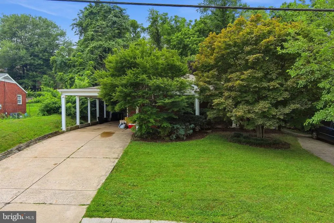
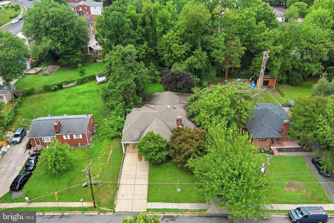
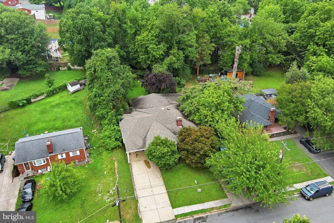
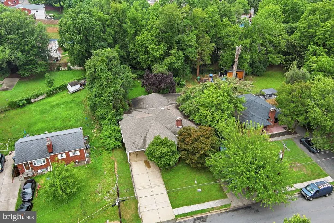
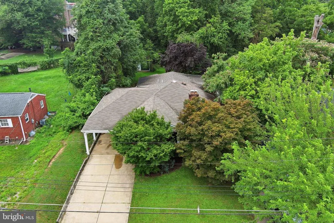
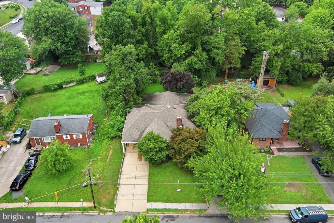
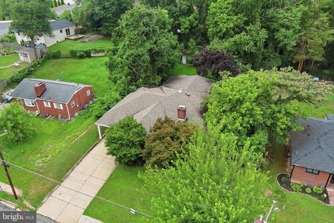
#-Primary Residentials, Investors & Buyers Alert! Rare Falls Church Opportunity! 6105 Munson Hill Rd offers unmatched cash-flow potential and flexibility in a prime location near Route 7 and Skyline. Situated on a large 0.27-acre lot, this property features multiple living areas, 6+ bedrooms, 4+ baths, multiple kitchens, separate entrances, NO HOA, and parking for 8-10+ vehicles. We are open to creative financing or an assumable offer if it fits our requirements. Potential rental income comparable to 4 apartment units. Perfect for investors, multigenerational living, or owner-occupants seeking income-producing opportunities. Properties like this are extremely rareact fast before it's gone!
| Elementary School | Middle School | High School |
|---|---|---|
| Glen Forest Elementary School | Belle View Middle School | Justice High School |
| Price History | |
|---|---|
| 4/21/2026 | Listed $949,900 |
| 5/5/2026 | 3$929,900 |
| 6/8/2026 | 1$924,000 |
| 8/19/2026 | 3$905,000 |
General Features
| Living Area | 2600 |
|---|---|
| Sewer | Public Sewer,Public Septic |
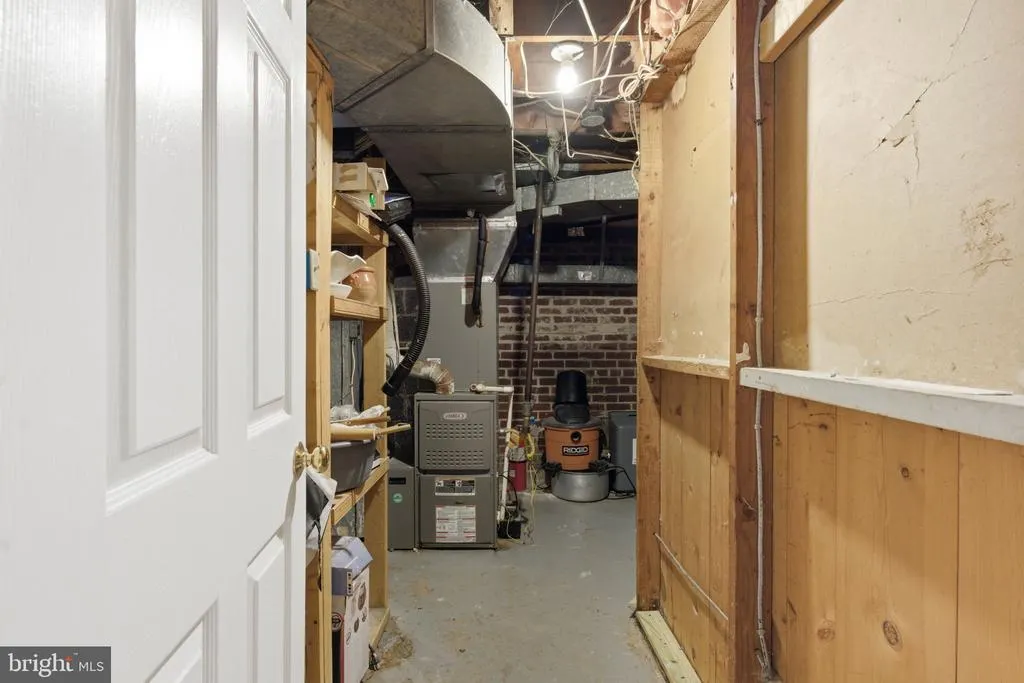
| Heating | Central |
| Cooling | Central A/C |
| Utilities | Electric Available |
| Possession | 31-60 Days CD |
| Roof | Asbestos Shingle |
| Zoning | RESIDENTIAL |
| Garage Spaces | 2.00 |
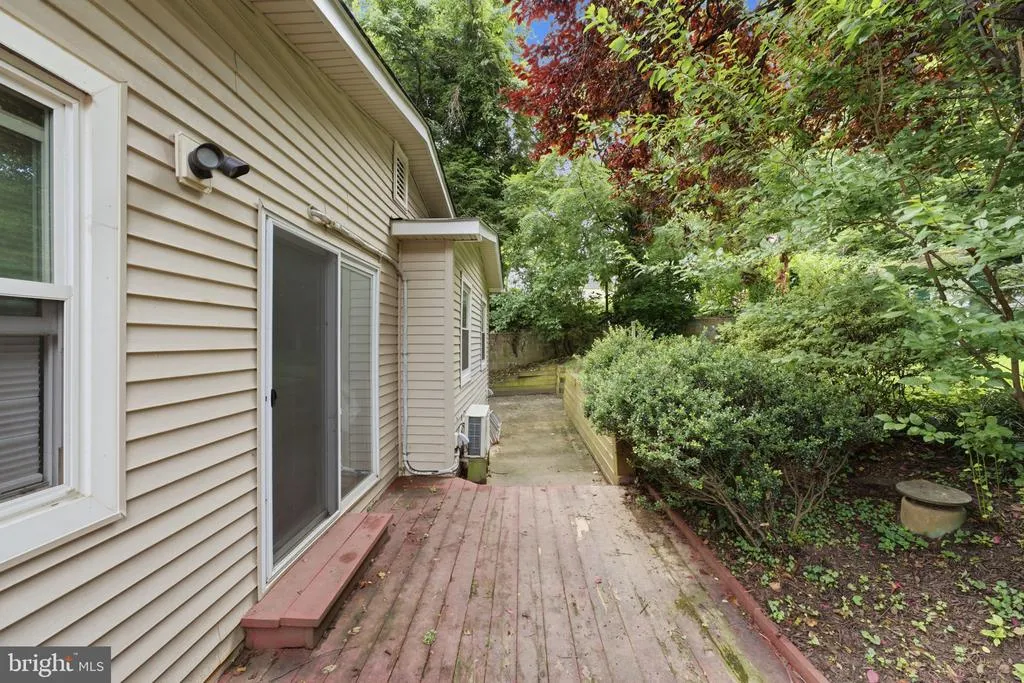
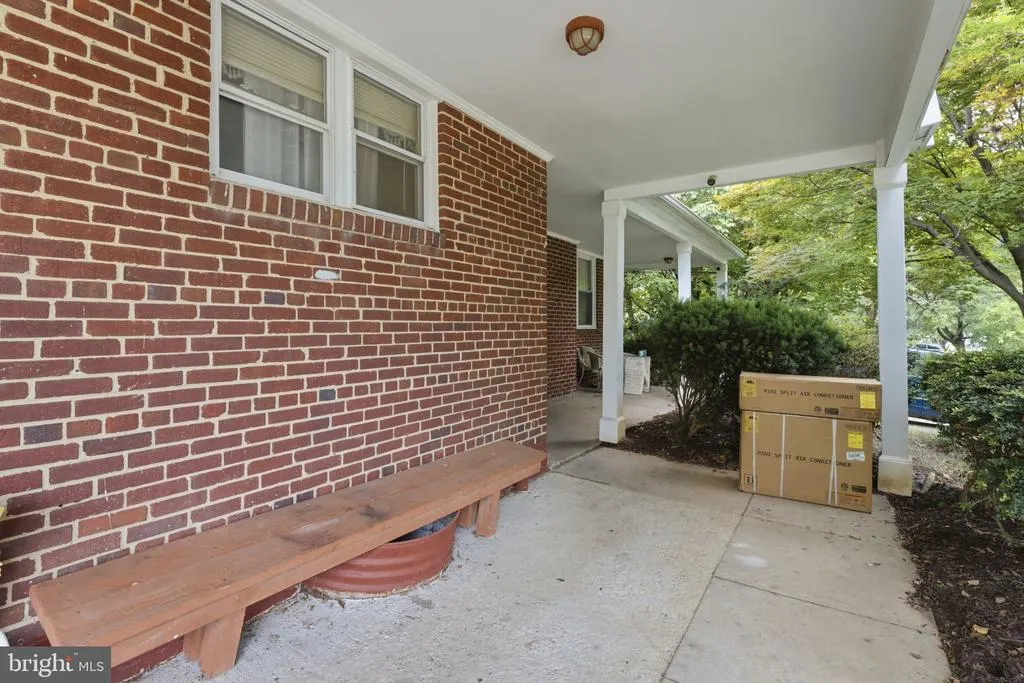
| Patio/Porch Features | Deck(s),Porch(es),Patio(s) |
| Architectural Style | Colonial,Bungalow |
| Security Features | Exterior Cameras,Main Entrance Lock,Smoke Detector,Fire Detection System |
| Construction Materials | Brick Front,Aluminum Siding,Concrete |
| School District | Fairfax County Public Schools |
| Year Built | 1952 |
| Levels | 2 |
| Other Fees | 0.00 |
| Tax Year | 2025 |
| Ownership | Fee Simple |
| Cool Fuel | Electric |
| Building Name | .SAINTSBURY PLAZA |
| Accessibility | 32 + wide Doors |
| County | FAIRFAX |
| New Construction | No |
| Property Type | Residential |
| HOA | No |
| Subdivision Name | MUNSON HILL |
| Facing Direction | Northeast |
| Garage Y/N | Yes |
| Water Access Y/N | No |
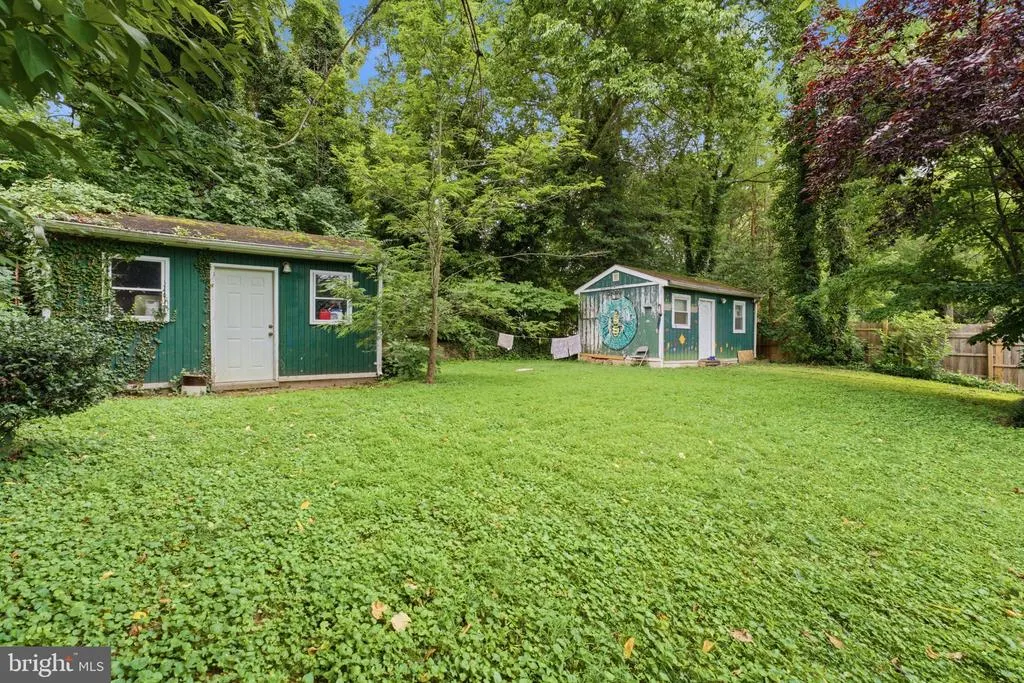
| Other Structures | Above Grade,Below Grade |
| Total Rooms | 7 |
| Full Baths | 3 |
| Status | ACTIVE |
| Directions | Leesburg Pike >Row Rd > Munson Hill Rd > 6105 |
| City | FALLS CHURCH |
| Disclosures | None |
| Other Fees Frequency | Unknown |
| Senior Community Y/N | No |
| Lot Size Units | Square Feet |
| Lot Size Square Feet | 11761.00 |
| Tax Assessed Value | 764000.0 |
| Tax Annual Amount | 9000.0 |
| Home Warranty Y/N | No |
| Property Condition | Good,Excellent |
| Structure Type | Detached |
| Condo/Coop Association fee Y/N | No |
| Bathrooms Full Main Level | 2 |
| Bathrooms Count Main Level | 3.00 |
| Price Per Sq Ft Total AG | 348.08 |
| Acceptable Financing | Cash,FHA,Conventional |
| Historic Y/N | No |
| Lease Considered Y/N | No |
| Vacation Rental Y/N | No |
| Total SQFT | 2600 |
| Standard Status | Active |
| Year Built Source | Estimated |
| Total Actual Rent | 7500.00 |
| Association Recreation Fee | No |
Interior Features
| Heating Fuel | Central |
|---|---|
| Basement | Fully Finished,Interior Access,Outside Entrance,Rear Entrance,Side Entrance |
| Flooring | Hardwood |
| Total Fireplaces | 1 |
| Hot Water | Electric |
| Total Stories | 2 |
| Basement (Y/N) | Yes |
| Heating Y/N | Yes |
| Fireplace Y/N | Yes |
| Above Grade Finished Area | 2600 |
| Half Baths | 1 |
| Central Air Y/N | Yes |
| Total Bedrooms | 7 |
| Room Type | Bedroom 2,Bedroom 3,Bedroom 4,Bedroom 1,Full Bath |
| Main Level Bedrooms | 4 |
| LivingAreaSource | Estimated |
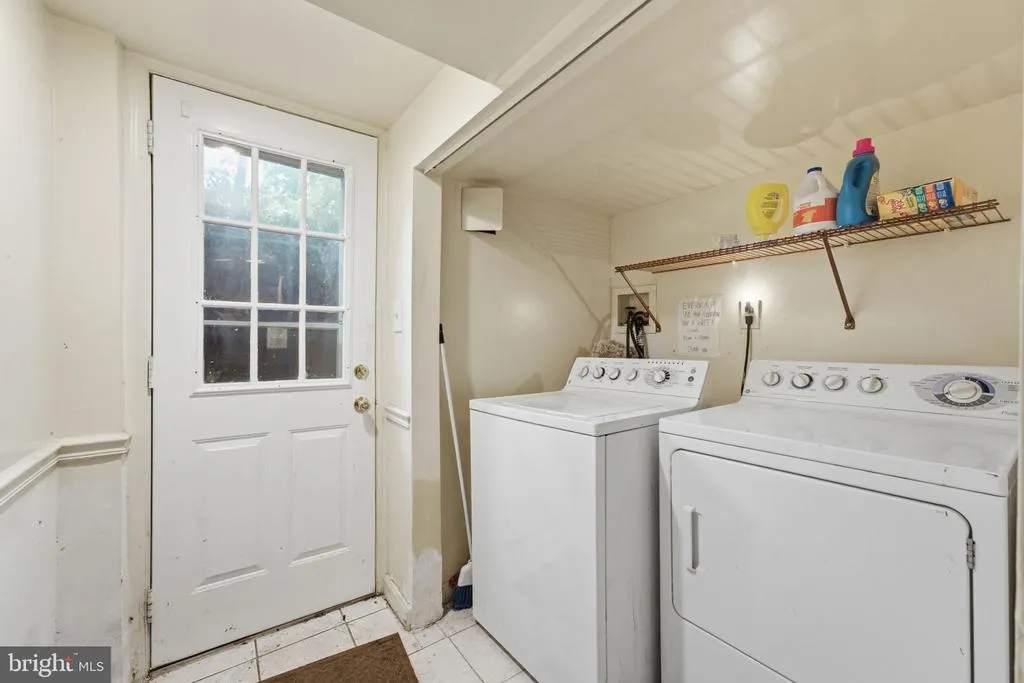
| Laundry Type | Basement,Dryer In Unit,Has Laundry |
| Bedrooms Count All Lower Levels | 3 |
| Bedrooms Count Lower Level 1 | 3 |
| Bathrooms Half Main Level | 1 |
| Bathrooms Full Lower Level 1 | 1 |
| Bathrooms Full All Lower Levels | 1 |
| Bathrooms Count Lower Level 1 | 1.00 |
| Bathrooms Count All Lower Levels | 1 |
| Above Grade Finished Area Source | Estimated |
| Above Grade Finished Area Unit Type | Square Feet |
| Total Baths | 4 |
Exterior Features
| Pool | No Pool |
|---|---|
| Fencing | Fully |
| Water Source | Public |
| Inclusions | The property has 2more extensions,Plus walk out Finished Basment |
| Total Parking Spaces | 2 |
| Garage Features | Covered Parking |
| Type of Parking | Attached Garage,Driveway |
| Foundation Details | Concrete Perimeter,Block |
| Spa | No |
| Water View Y/N | No |
| Lot Size Acres | 0.27 |
| Lot Size Source | Estimated |
| Waterfront Y/N | No |
| Horse Y/N | No |
| Navigable Water Y/N | No |
| Water Oriented Y/N | No |
| # of Attached Garage Spaces | 2 |
Room Details
| Room | Dimensions | Level | Flooring | Details |
|---|---|---|---|---|
| Bedroom 1 | Main | |||
| Bedroom 2 | Main | |||
| Bedroom 3 | Main | |||
| Bedroom 4 | Main | |||
| Full Bath | Main | |||
| Full Bath | Main |
Amenities
- Foreclosure
- Views
- Short Sale
- New Construction
- Adult 55+
- Lease To Own
- No HOA Fees
- Furnished
- Primary On Main
- Air Conditioning
- Seller Finance
- Green
- Fixer Upper
- Horse
- Golf
- Fireplace
- Deck
- Garage
- Basement
- Pool
Property vs Single Family Average in 22044
Price
Taxes
Year Built
Visits
 © BRIGHT, All Rights Reserved
