
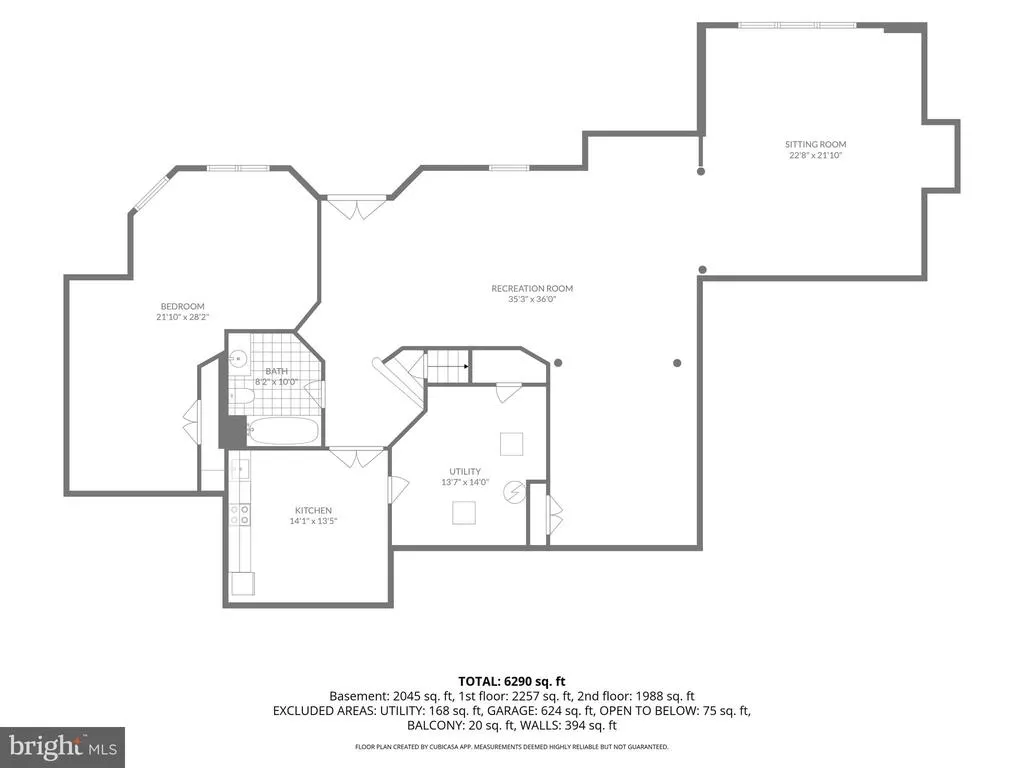
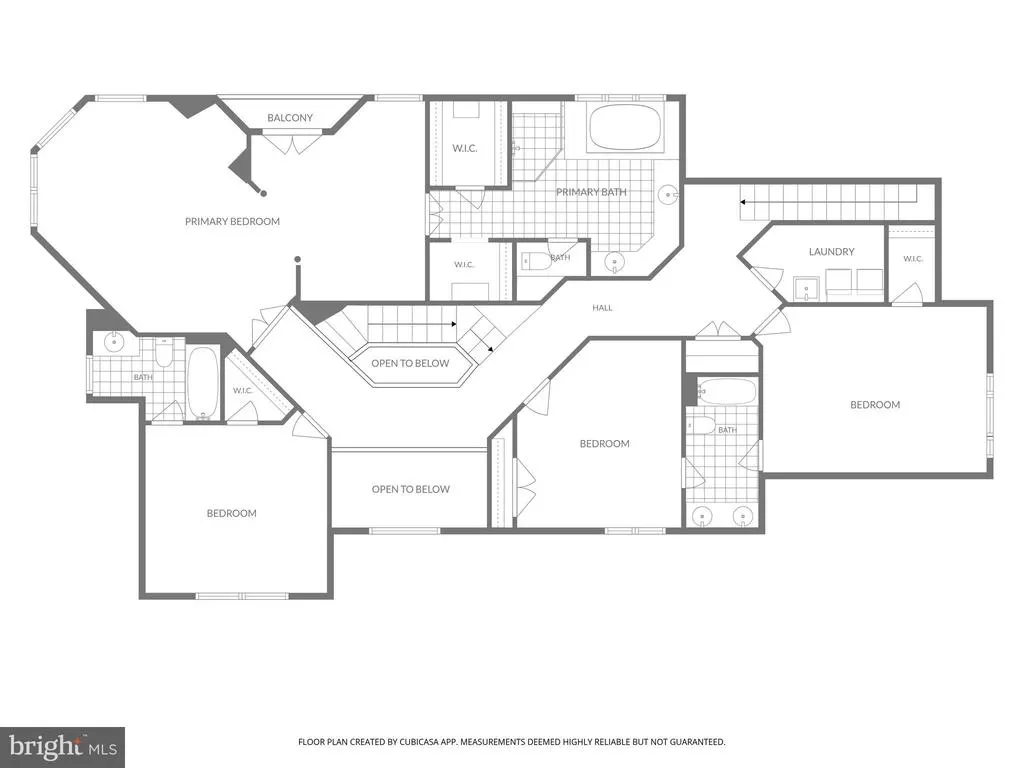
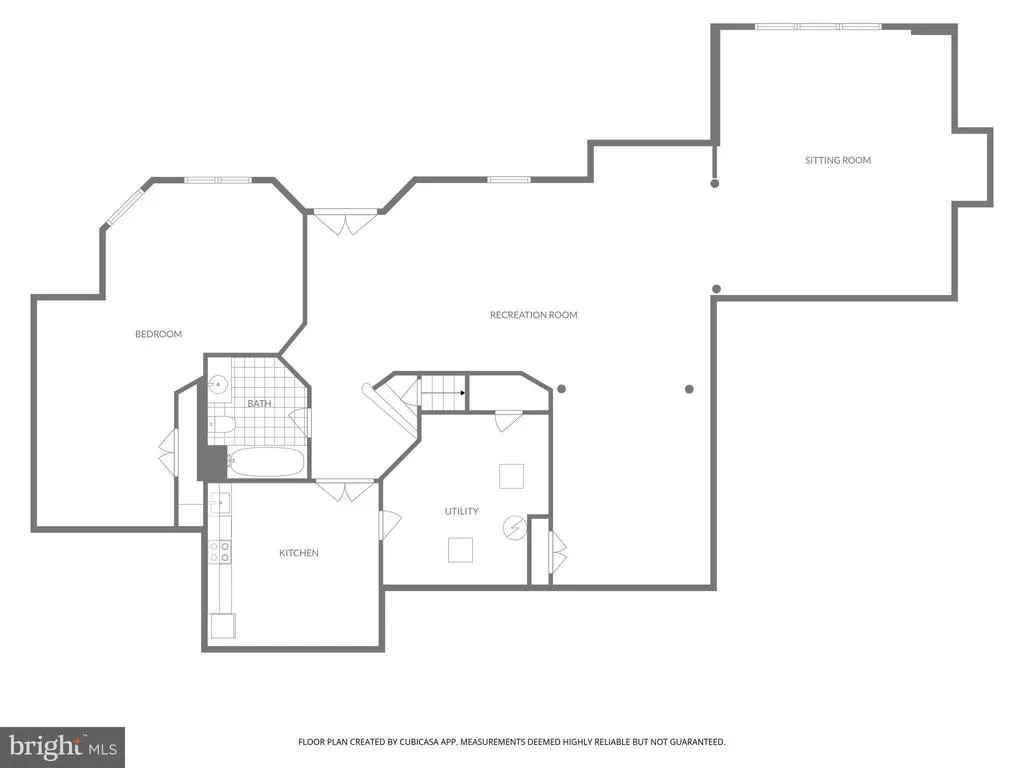
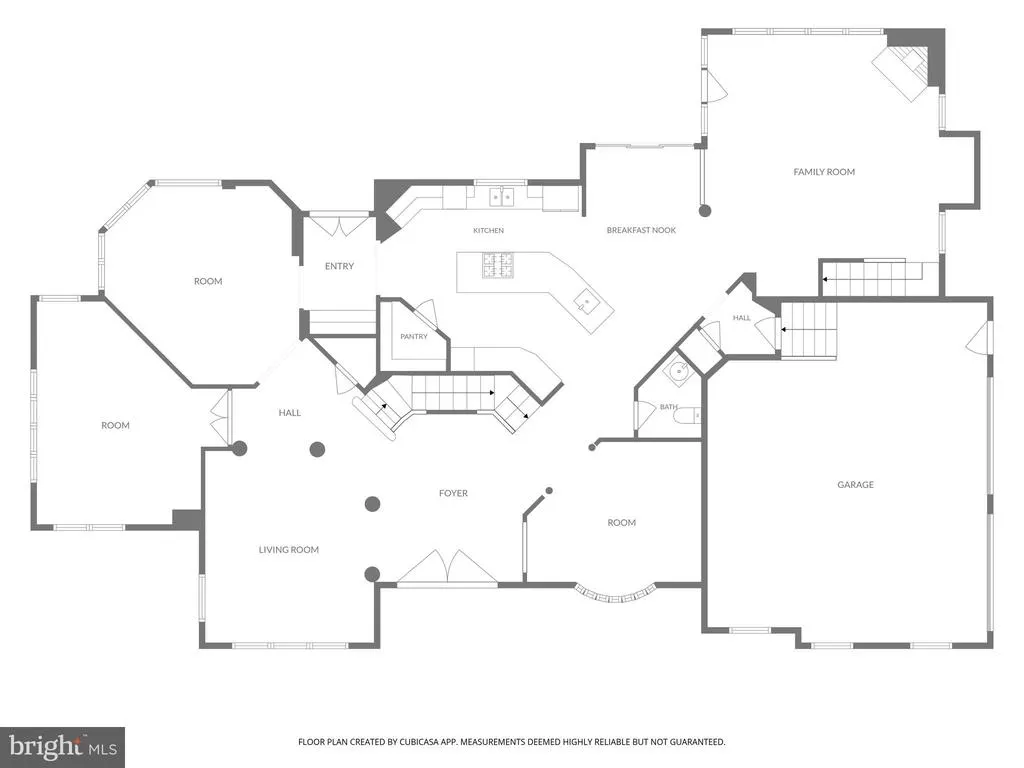
Address
11270 Stones Throw Drive, Reston, VA
Price
$ 1,850,000
Property Attributes
- MLS#VAFX2299992
- TypeSingle Family
- Listing Status ACTIVE
- CountyFAIRFAX
- CityReston
- NeighborhoodEstates At Wyndham Hills
- Zip20194
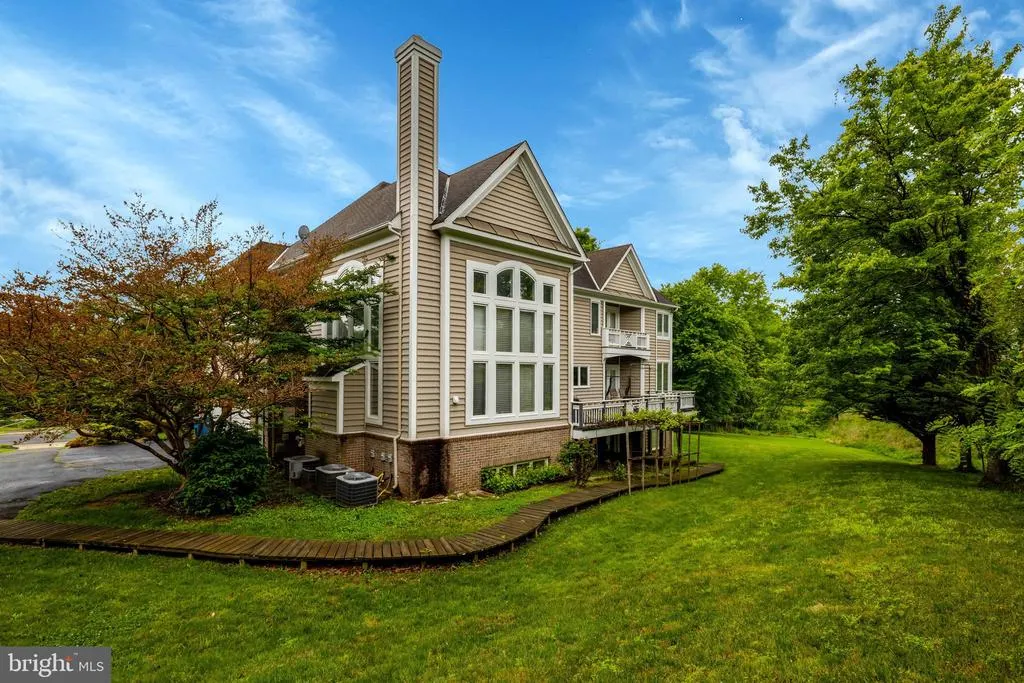
- StyleColonial
- Year Built2000
- Taxes$ 18280
- Price$ 1,850,000
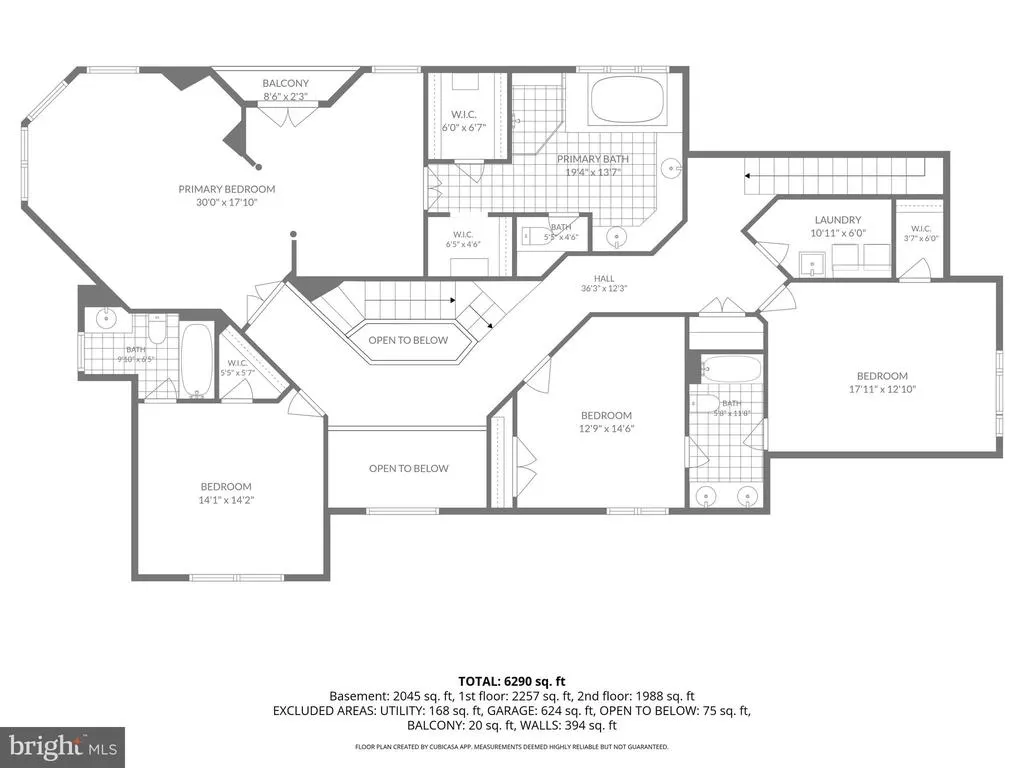
- Bedrooms5
- Full Bathrooms4
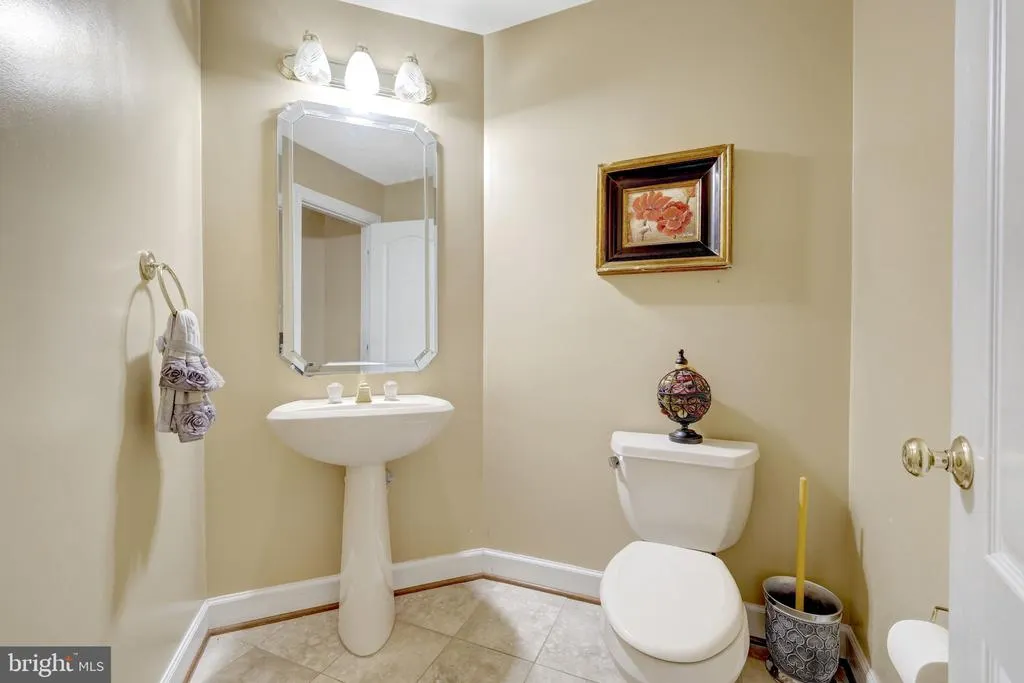
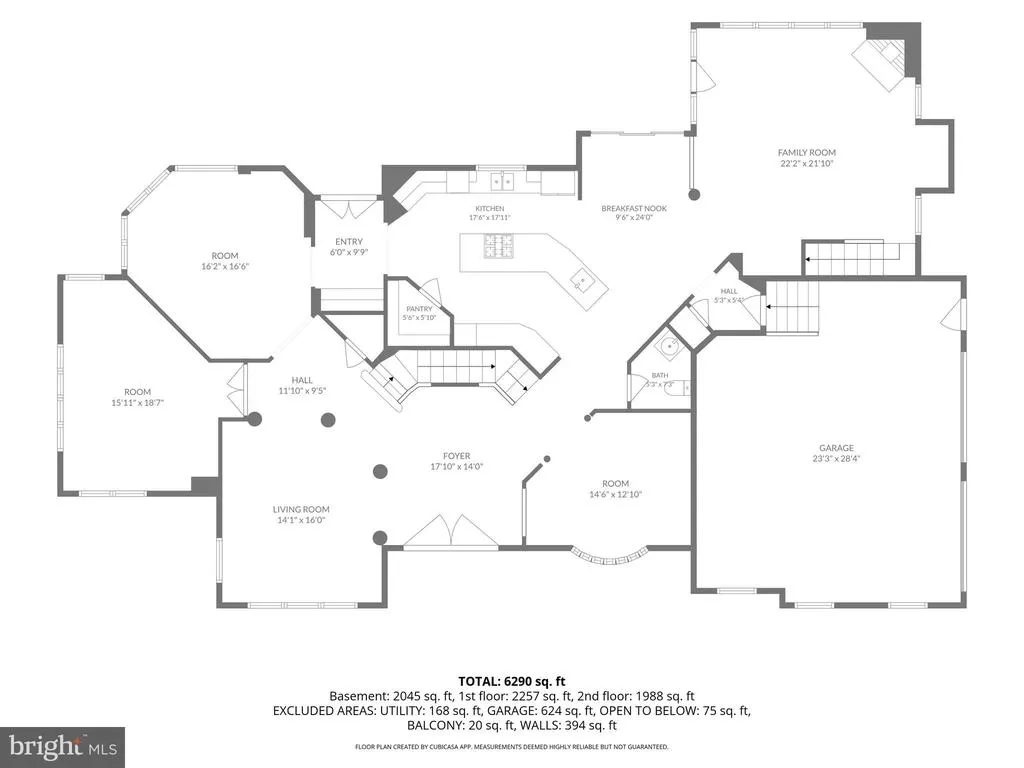
- Half Bathrooms1
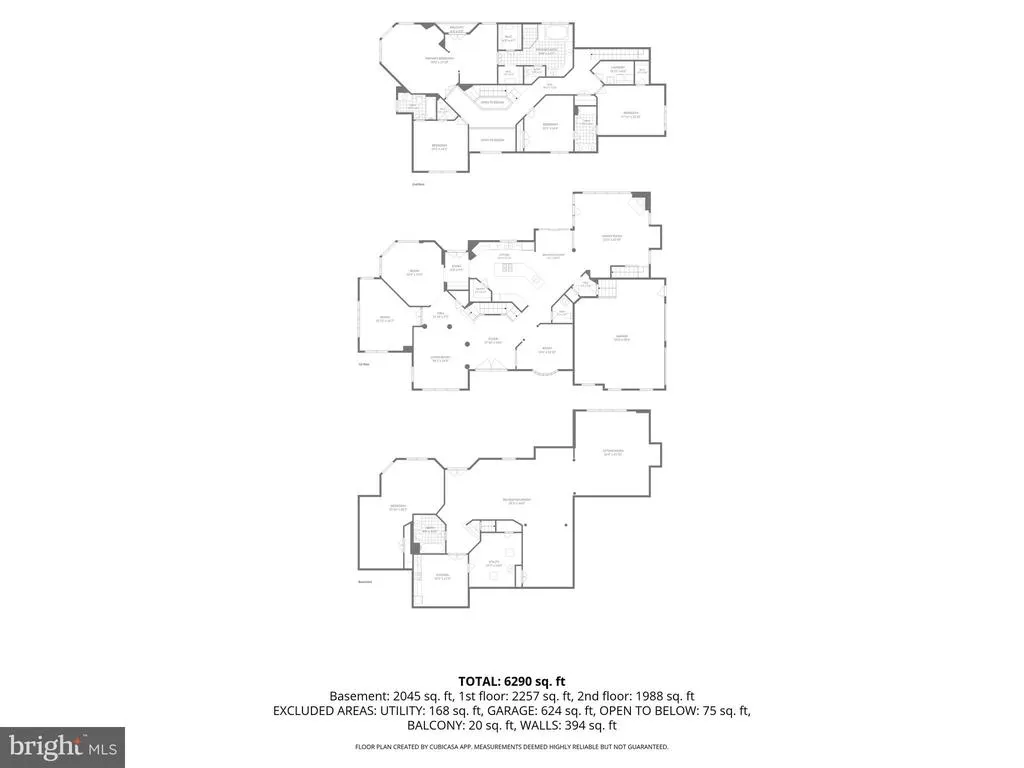
- Sqr Footage6764
- Lot Size0.6 Acres
Data Source:
Bright MLS
Property Description
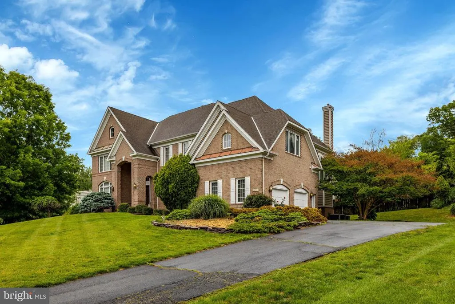
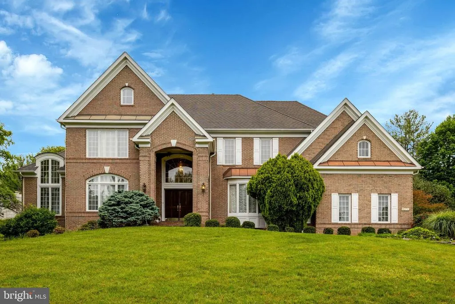
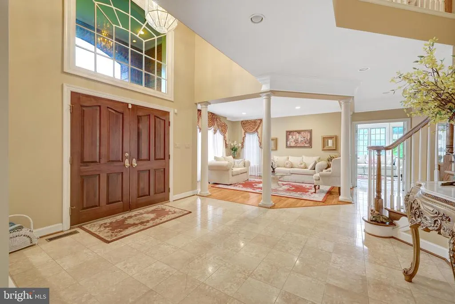
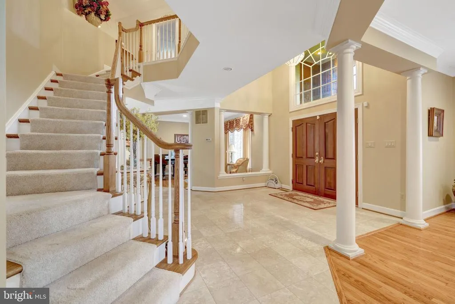
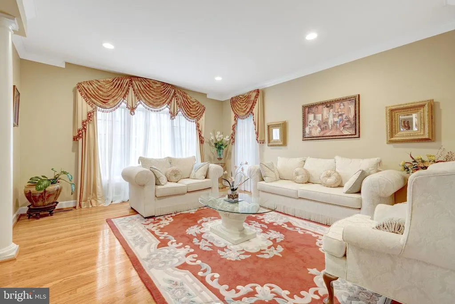
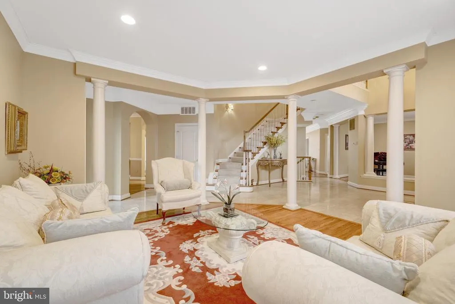
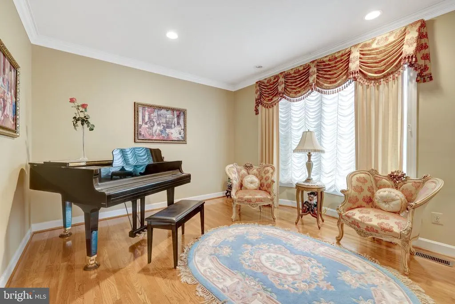
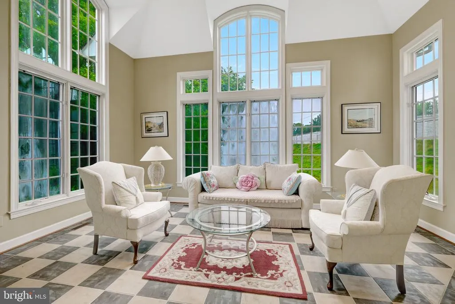
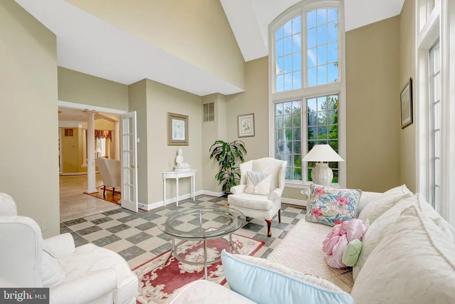
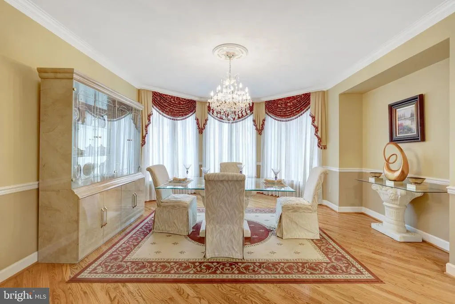
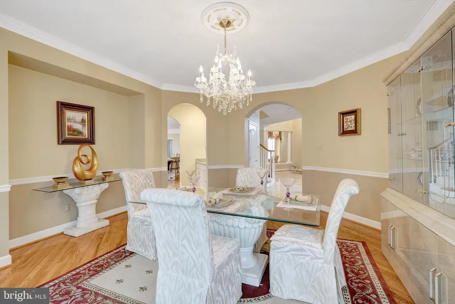
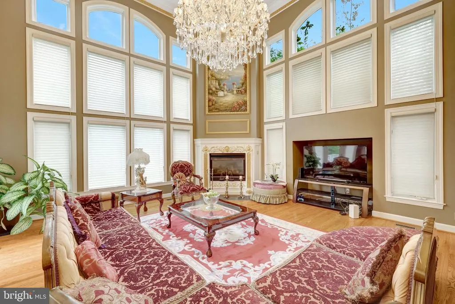
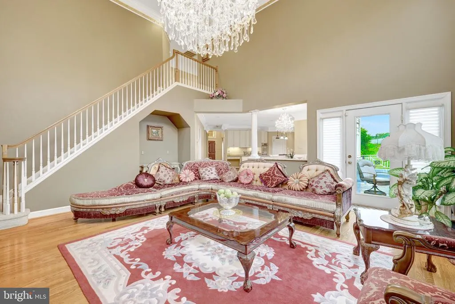
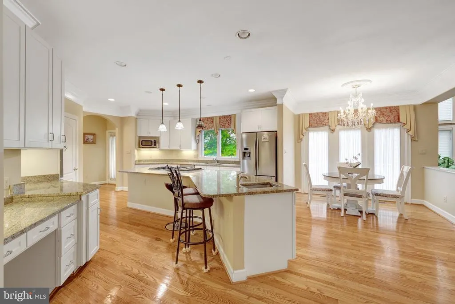
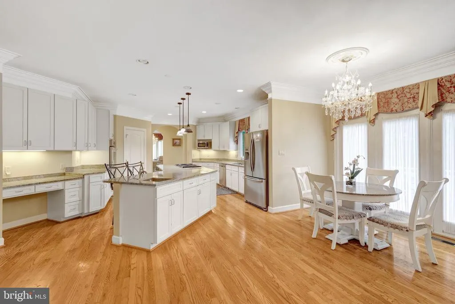
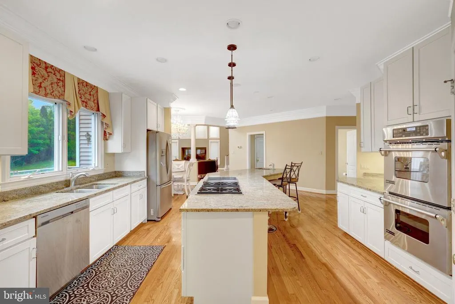
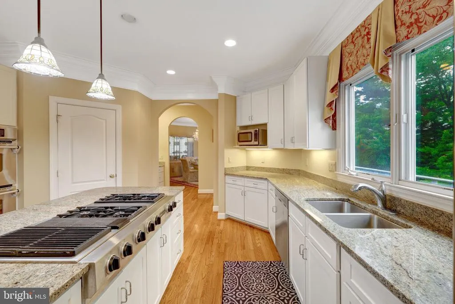
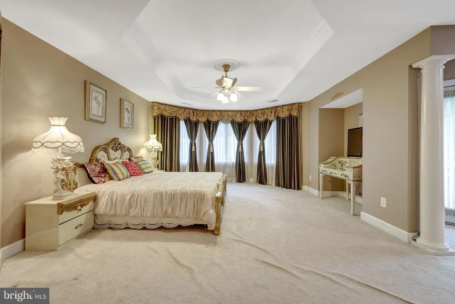
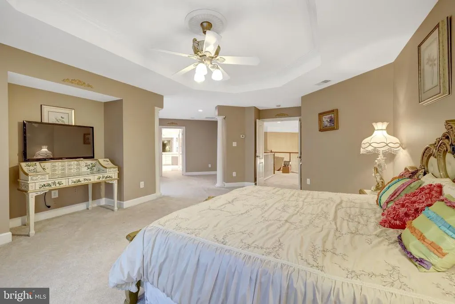
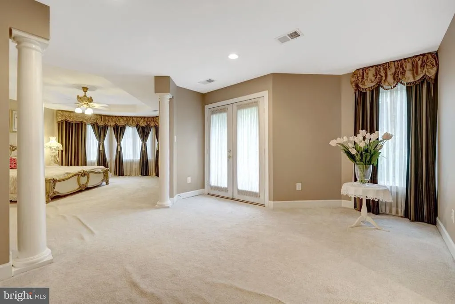
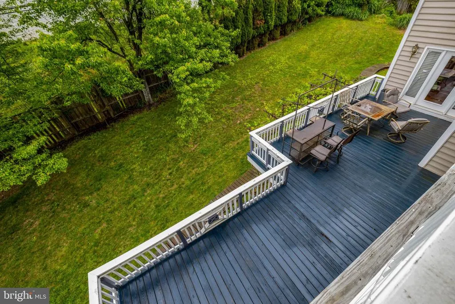
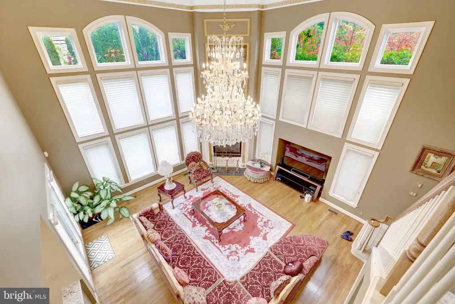
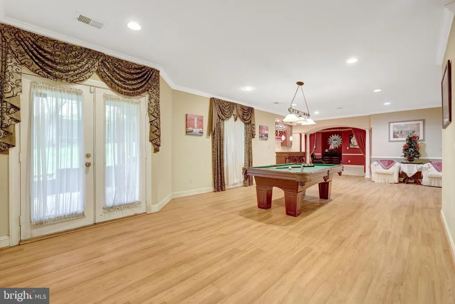
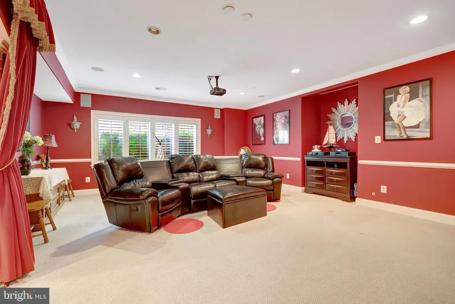
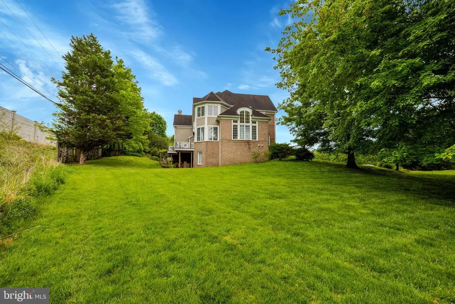
LOCATION, LOCATION, LOCATION! Experience the perfect blend of luxury and convenience at 11270 Stones Throw Dr. This massive 6,700 sqft. Vincent model sits on a lush, private .6-acre lot in the prestigious Langley/Cooper/Forestville school district. Minutes to Reston Town Center, Tysons, and major commuter routes. Low HOA: Only $145/year.
| Elementary School | Middle School | High School |
|---|---|---|
| Forestville Elementary School | Cooper Middle School | Langley High School |
| Price History | |
|---|---|
| 4/1/2026 | Listed $1,850,000 |
General Features
| Living Area | 6764 |
|---|---|
| Sewer | Other |
| Heating | Forced Air |
| Cooling | Central A/C |
| Possession | Other |
| Zoning | 111 |
| HOA Fee | 145.00 |
| Garage Spaces | 2.00 |
| Architectural Style | Colonial |
| Construction Materials | Concrete |
| School District | FAIRFAX COUNTY PUBLIC SCHOOLS |
| Year Built | 2000 |
| Levels | 3 |
| Tax Year | 2025 |
| Ownership | Fee Simple |
| Cool Fuel | Electric |
| Section | 2 |
| Accessibility | None |
| Assoc Fee Paid Per | Annually |
| County | FAIRFAX |
| New Construction | No |
| Property Type | Residential |
| HOA | Yes |
| Subdivision Name | ESTATES AT WYNDHAM HILLS |
| Garage Y/N | Yes |
| Water Access Y/N | No |
| Other Structures | Above Grade,Below Grade |
| Full Baths | 4 |
| Status | ACTIVE |
| Directions | NA |
| City | RESTON |
| Senior Community Y/N | No |
| Lot Size Units | Square Feet |
| Lot Size Square Feet | 26000.00 |
| Tax Assessed Value | 1619090.0 |
| Tax Annual Amount | 18280.0 |
| Structure Type | Detached |
| Condo/Coop Association fee Y/N | No |
| Bathrooms Count Main Level | 1.00 |
| Price Per Sq Ft Total AG | 396.66 |
| Vacation Rental Y/N | No |
| Total SQFT | 6764 |
| Standard Status | Active |
| Year Built Source | Assessor |
| Legal Subdivision | ESTATES AT WYNDHAM HILLS |
| Tax Lot | 1 |
Interior Features
| Heating Fuel | Natural Gas |
|---|---|
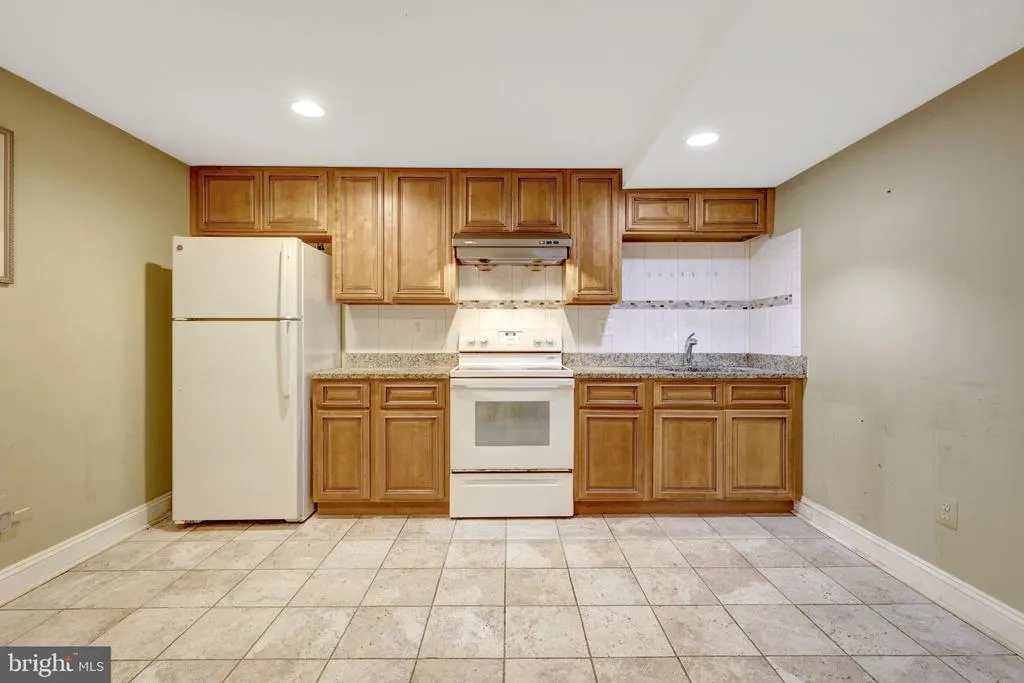
| Basement | Fully Finished |
| Total Fireplaces | 1 |
| Hot Water | Natural Gas |
| Basement (Y/N) | Yes |
| Heating Y/N | Yes |
| Fireplace Y/N | Yes |
| Above Grade Finished Area | 4664 |
| Half Baths | 1 |
| Central Air Y/N | Yes |
| Total Bedrooms | 5 |
| Below Grade Finished Area | 2100 |
| Below Grade Finished Area Unit Type | Square Feet |
| LivingAreaSource | Estimated |
| Below Grade Unfin Area Units | Square Feet |
| Below Grade Unfin SQFT Source | Assessor |
| Below Grade Finished Area Source | Estimated |
| Bedrooms Count All Lower Levels | 1 |
| Bedrooms Count All Upper Levels | 4 |
| Bedrooms Count Lower Level 1 | 1 |
| Bedrooms Count Upper Level 1 | 4 |
| Bathrooms Half Main Level | 1 |
| Bathrooms Full Upper Level 1 | 3 |
| Bathrooms Full Lower Level 1 | 1 |
| Bathrooms Full All Upper Levels | 3 |
| Bathrooms Full All Lower Levels | 1 |
| Bathrooms Count Upper Level 1 | 3.00 |
| Bathrooms Count Lower Level 1 | 1.00 |
| Bathrooms Count All Upper Levels | 3 |
| Bathrooms Count All Lower Levels | 1 |
| Above Grade Finished Area Source | Assessor |
| Above Grade Finished Area Unit Type | Square Feet |
| Total Baths | 5 |
Exterior Features
| Pool | No Pool |
|---|---|
| Water Source | Other |
| Total Parking Spaces | 2 |
| Garage Features | Garage - Side Entry |
| Type of Parking | Attached Garage |
| Land Use Code | 011 |
| Foundation Details | Brick/Mortar |
| Water View Y/N | No |
| Lot Size Acres | 0.60 |
| Lot Size Source | Assessor |
| Waterfront Y/N | No |
| Land Assessed Value | 463000.00 |
| Navigable Water Y/N | No |
| Water Oriented Y/N | No |
| # of Attached Garage Spaces | 2 |
Amenities
- Foreclosure
- Views
- Short Sale
- New Construction
- Adult 55+
- Lease To Own
- No HOA Fees
- Furnished
- Primary On Main
- Air Conditioning
- Seller Finance
- Green
- Fixer Upper
- Horse
- Golf
- Fireplace
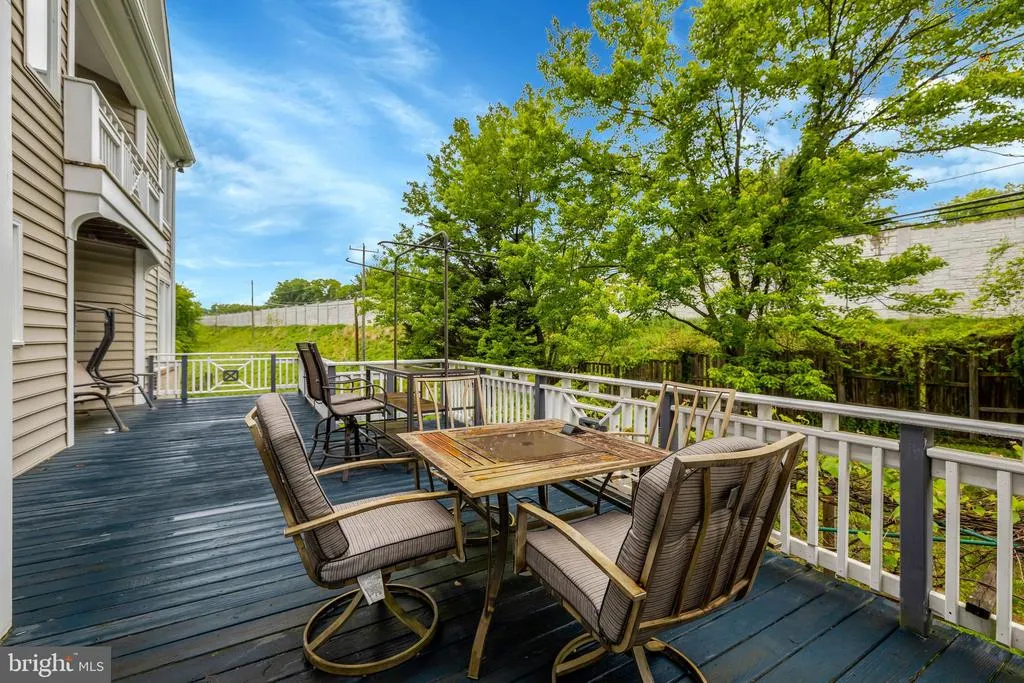
- Deck
- Garage
- Basement
- Pool
Property vs Single Family Average in 20194
Price
Taxes
Year Built
Visits
 © BRIGHT, All Rights Reserved
