
Open House Sun, Aug 30th 2:00 PM - 4:00 PM - Views - New Construction - Primary on Main
Address
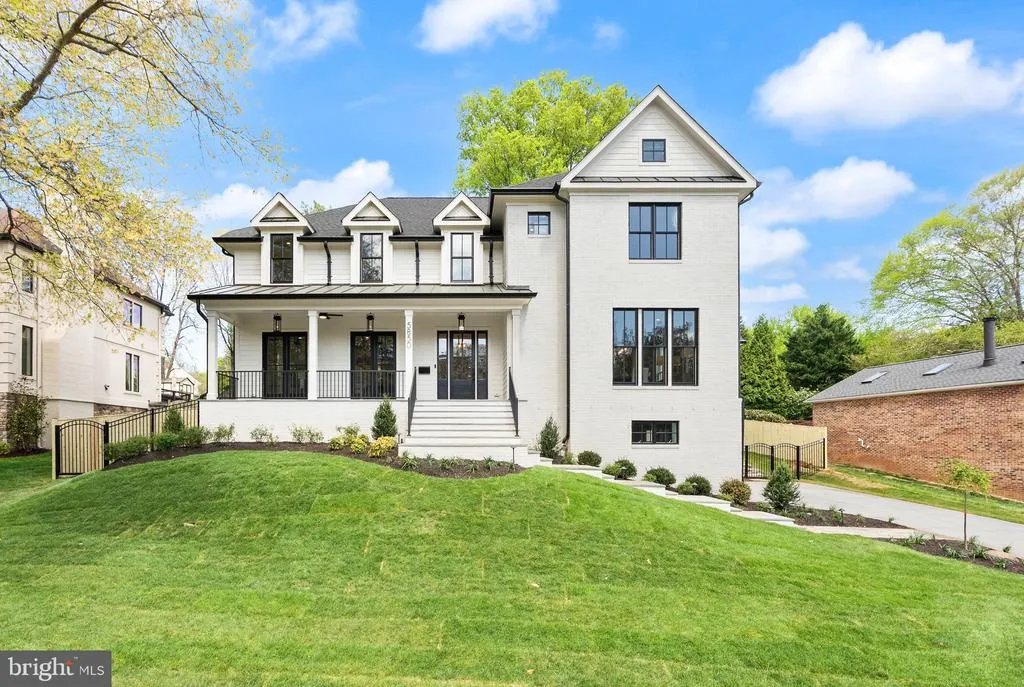
5850 Upton Street, Mclean, VA
Price
$ 4,495,000
Property Attributes
- MLS#VAFX2297168
- TypeSingle Family
- Listing Status ACTIVE
- CountyFAIRFAX
- CityMclean
- NeighborhoodChesterbrook Estates
- Zip22101
- StyleTransitional
- Year Built2026
- Taxes$ 26242
- Price$ 4,495,000
- Bedrooms6
- Full Bathrooms6
- Half Bathrooms2
- Sqr Footage8223
- Lot Size0.39 Acres
Data Source:
Bright MLS
Property Description
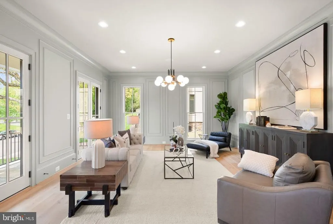
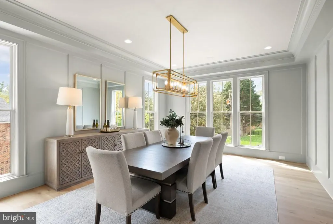
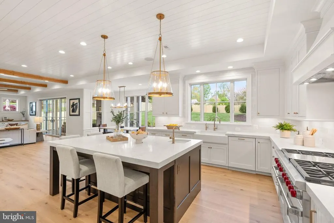
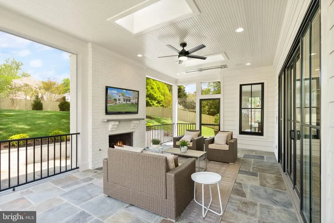
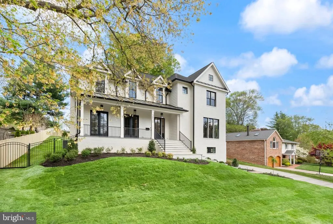
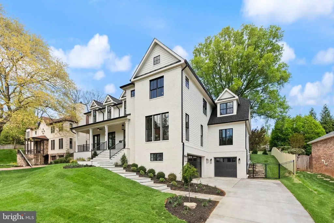
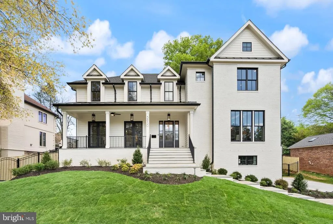
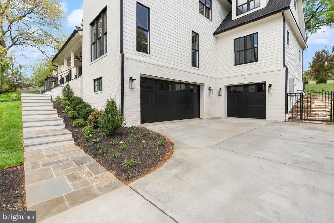
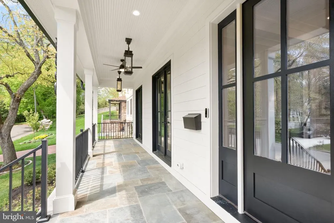
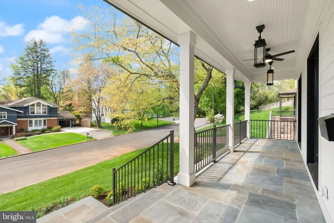
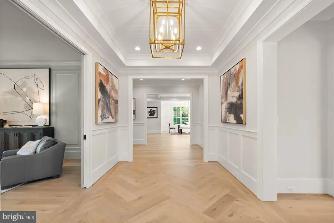
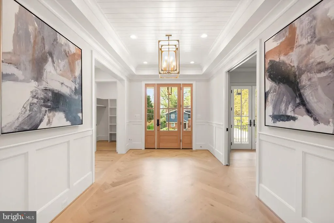
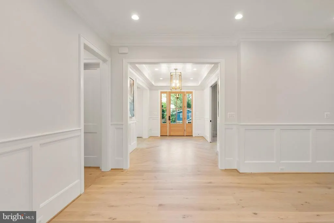
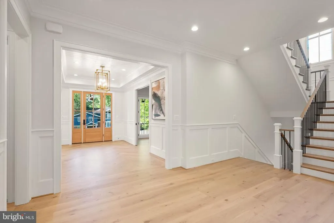
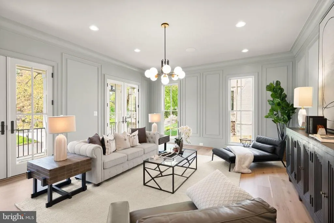
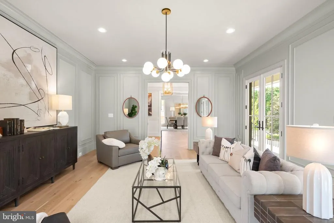
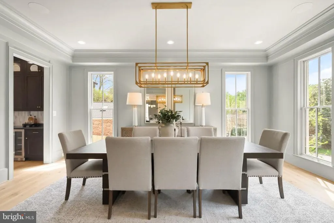
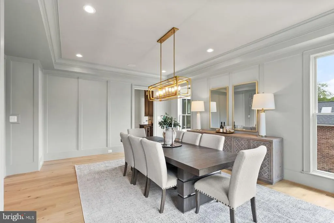
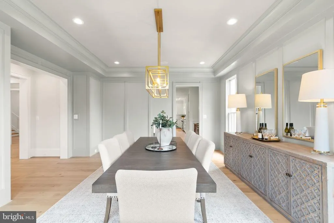
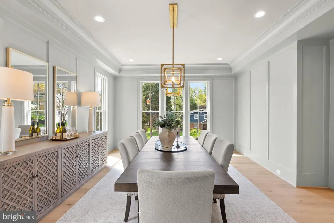
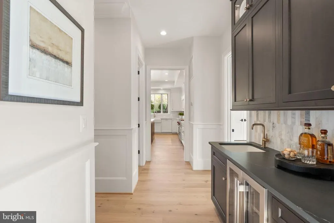
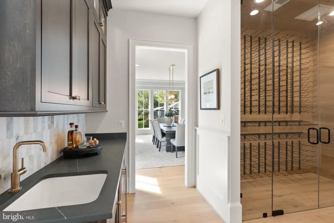
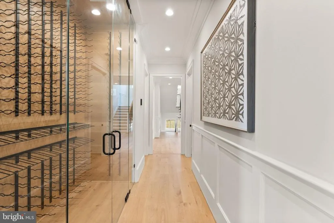
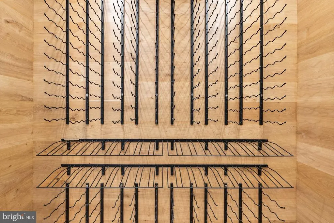
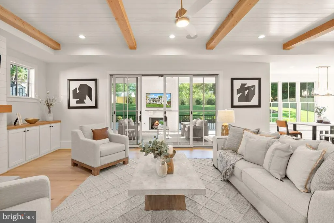
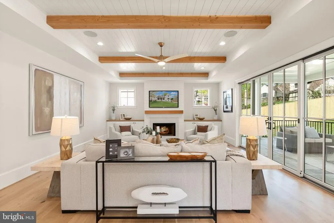
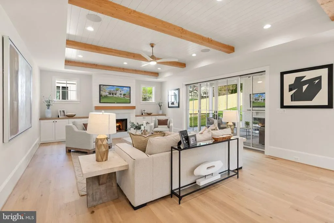
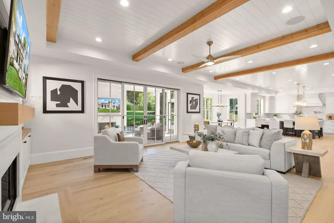
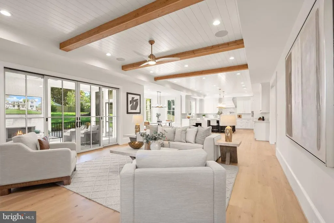
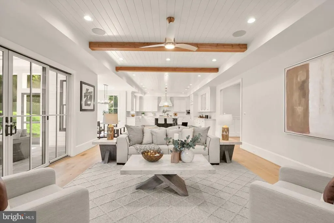
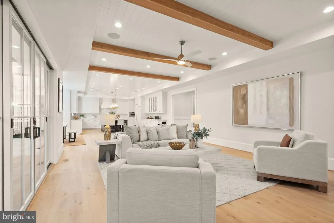
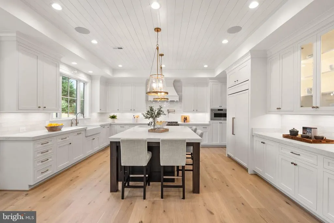
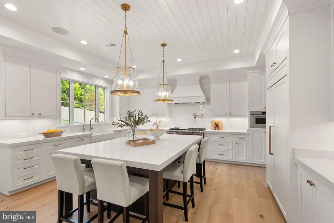
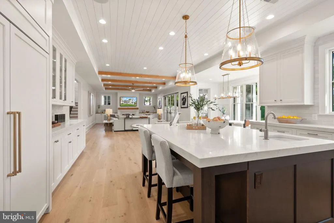
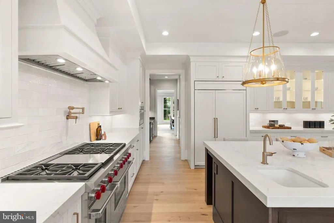
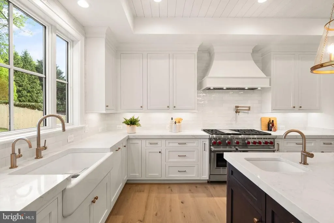
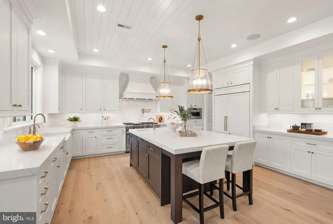
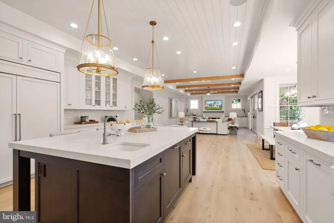
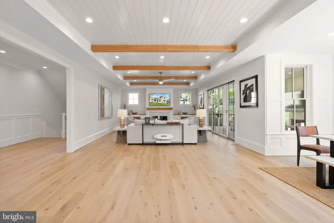
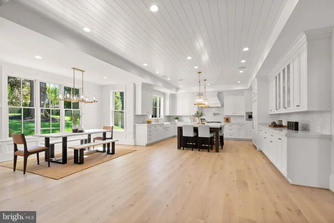
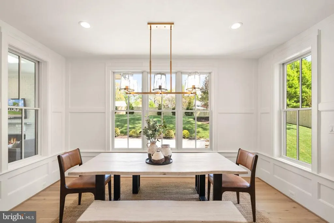
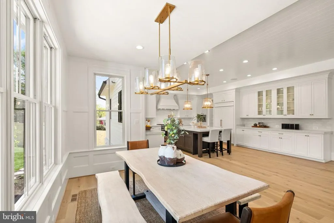
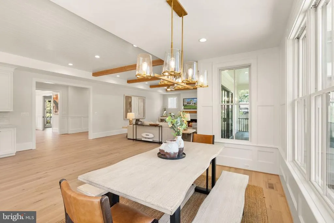
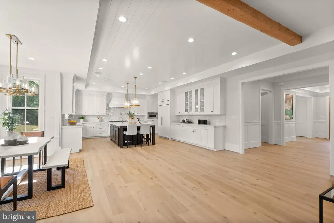
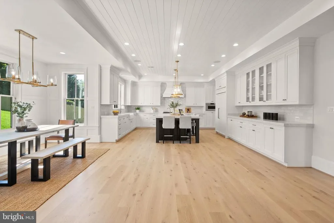
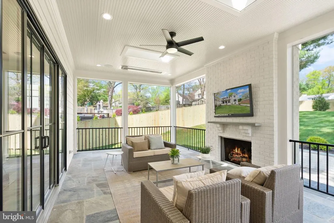
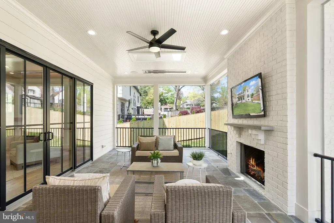
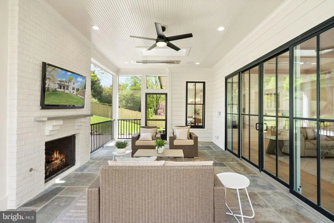
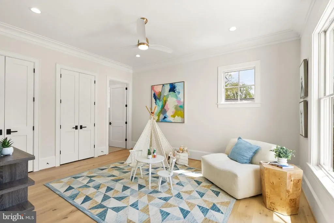

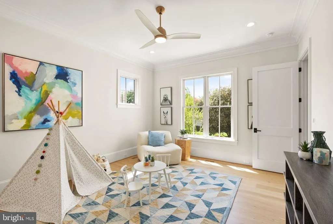
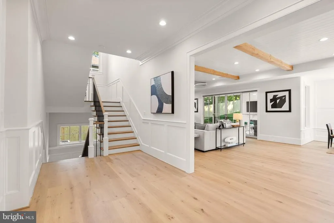
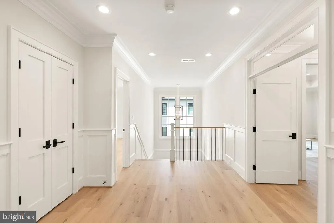
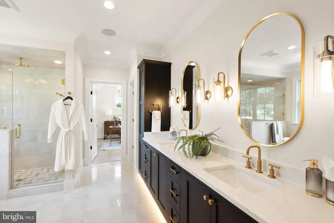
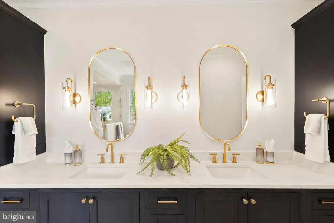
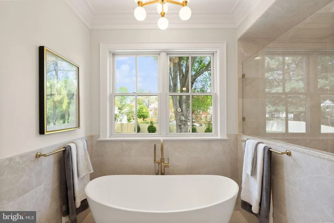
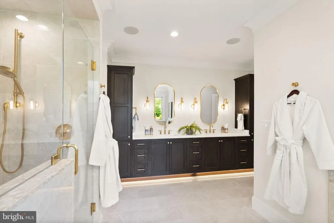
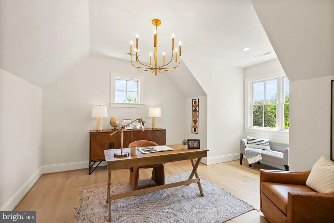
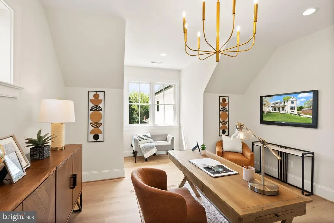
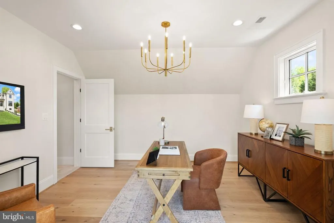
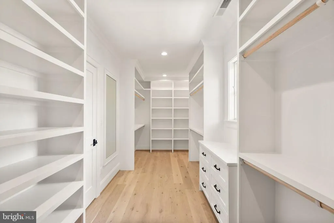
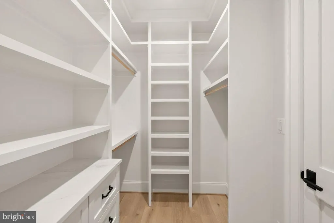
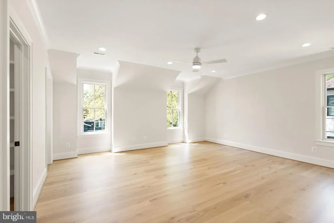
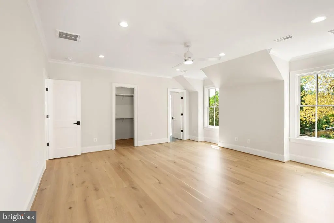
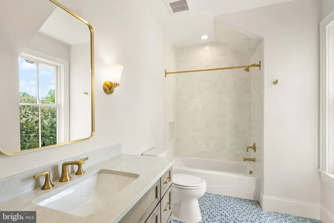
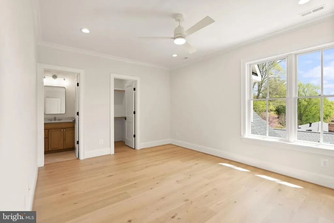
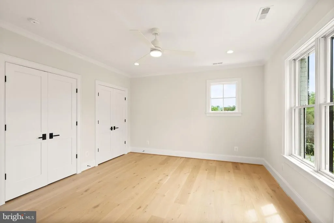
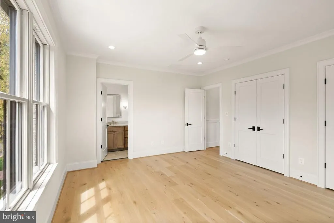
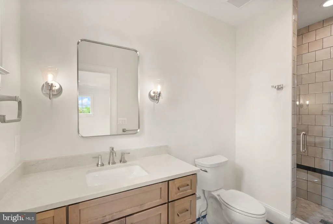
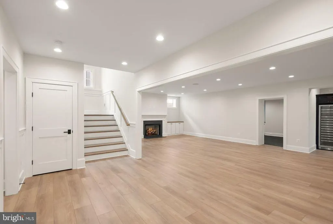
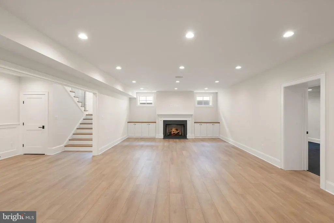
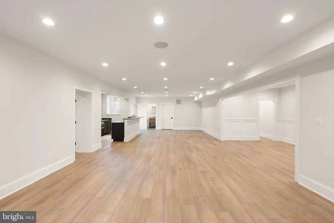
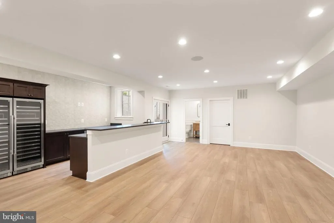
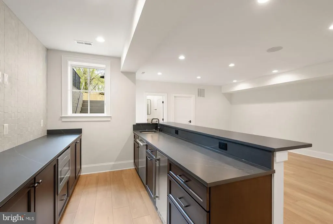
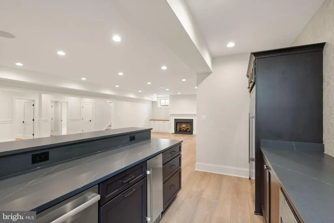
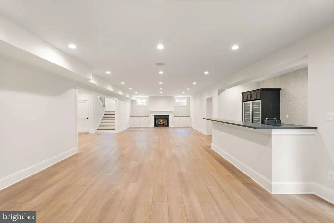
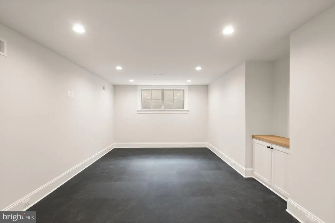
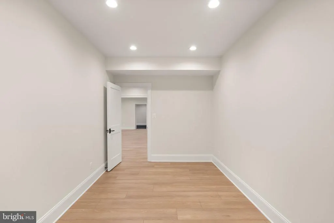
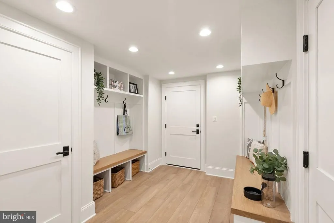
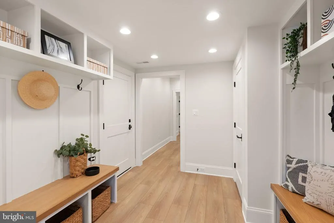
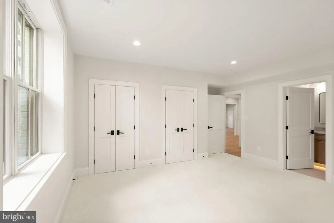
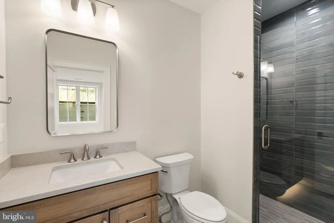
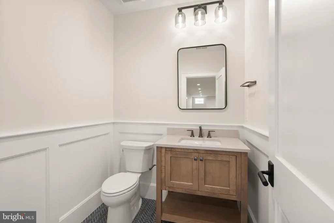
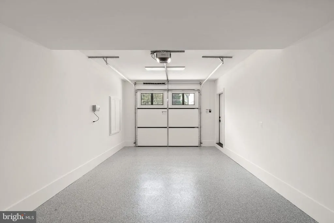
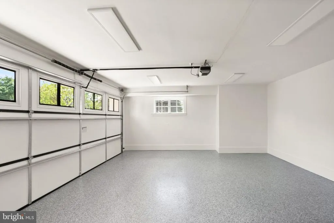
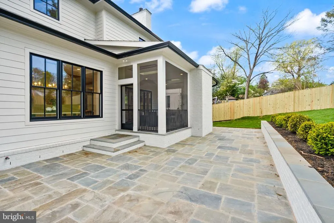
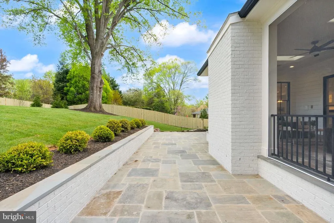
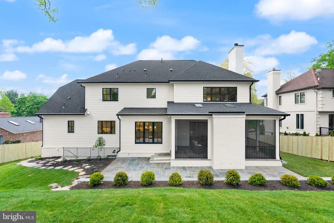
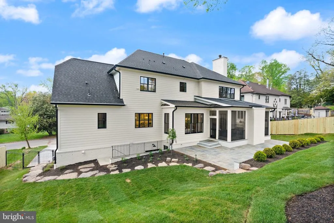
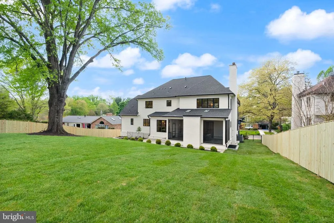
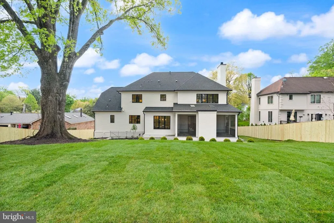
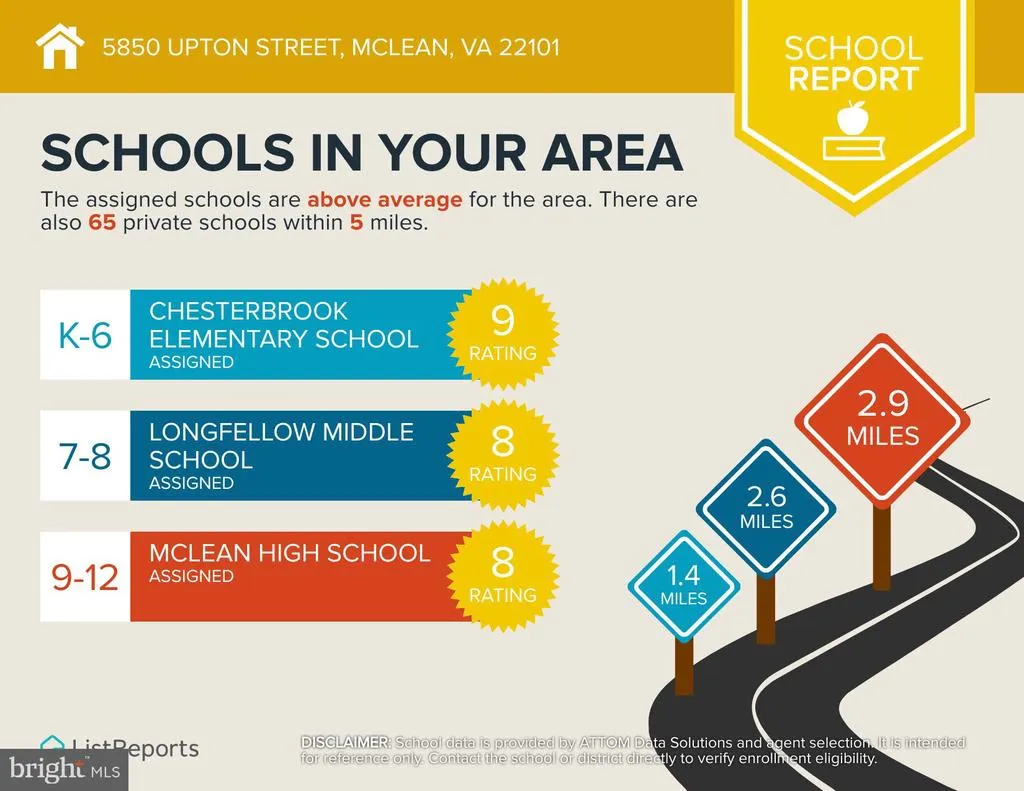
Located in the highly sought-after Chesterbrook Estates neighborhood, this exceptional residence by MR Custom Homes offers a rare blend of luxury, scale, and thoughtful design. Sited on a desirable 17,109 sq. ft. lot on a dead-end street, the home features over 8,223 finished sq. ft. of beautifully appointed living space with ELEVATOR SHAFT rough-in and 3 CAR GARAGE . Inside, an expansive dining room with dramatic wainscoting and oversized windows sets an elegant tone, complemented by a private library ideal for a home office and a sun-filled family room designed for comfortable everyday living and effortless entertaining. The gourmet kitchen is a true centerpiece, featuring high-end appliances, custom cabinetry, and generous prep and gathering space, seamlessly connecting to the breakfast area, screened porch, and expansive flagstone patio for exceptional indoor-outdoor living. A main-level bedroom with a full en-suite bath provides ideal accommodations for guests or multigenerational living, while a dedicated wine room adds a refined touch for both entertaining and storage. Upstairs, the luxurious primary suite serves as a private retreat with dual walk-in closets, a private office, and a spa-like bath. Three additional spacious bedrooms each offer en-suite baths. The lower level is designed for both relaxation and recreation, featuring a large recreation room with a full wet bar, an exercise room, and an additional bedroom with a full en-suite bathperfect for an au pair or extended-stay guestsalong with abundant storage. A rare highlight is the combination of a two-car garage plus an additional one-car garage, offering ample parking and storage. Ideally located near major commuter routes, shopping and dining. Only 1 traffic light to cross the Chain Bridge into DC! Chesterbrook ES, Longfellow MS, McLean HS.
| Elementary School | Middle School | High School |
|---|---|---|
| Chesterbrook Elementary School | Longfellow Middle School | Mclean High School |
| Price History | |
|---|---|
| 4/17/2026 | Listed $4,495,000 |
General Features
| Living Area | 8223 |
|---|---|
| Sewer | Public Sewer |
| Heating | Central,Forced Air,Humidifier,Programmable Thermostat,Zoned |
| Cooling | Ceiling Fan(s),Central A/C,Multi Units,Programmable Thermostat,Zoned |
| Possession | Settlement |
| Roof | Architectural Shingle,Metal |
| Appliances | Built-In Microwave,Built-In Range,Dishwasher,Disposal,Energy Efficient Appliances,Oven - Double,Oven - Self Cleaning,Oven/Range - Gas,Range Hood,Refrigerator,Six Burner Stove,Stainless Steel Applianc |
| Zoning | 120 |
| Garage Spaces | 3.00 |
| Patio/Porch Features | Deck(s),Porch(es),Screened |
| Architectural Style | Transitional |
| Security Features | Carbon Monoxide Detector(s),Smoke Detector |
| Construction Materials | Brick,HardiPlank Type |
| School District | FAIRFAX COUNTY PUBLIC SCHOOLS |
| Year Built | 2026 |
| View | Garden/Lawn |
| Levels | 3 |
| Tax Year | 2025 |
| Ownership | Fee Simple |
| Cool Fuel | Electric |
| Accessibility | 2+ Access Exits,36 + wide Halls |
| County | FAIRFAX |
| New Construction | Yes |
| Property Type | Residential |
| HOA | No |
| Subdivision Name | CHESTERBROOK ESTATES |
| Facing Direction | Southwest |
| Garage Y/N | Yes |
| Water Access Y/N | No |
| Other Structures | Above Grade,Below Grade |
| Transportation | Airport less than 10 miles,Bus Stop less than 1 mile |
| Full Baths | 6 |
| Status | ACTIVE |
| Directions | FROM WASHINGTON GOLF & COUNTRY CLUB: Head toward Chain Bridge. Take a left on Chesterbook Road,and right on Brookside to left on Upton. |
| City | MCLEAN |
| Senior Community Y/N | No |
| Lot Size Units | Square Feet |
| Lot Size Square Feet | 17109.00 |
| Tax Assessed Value | 2174000.0 |
| Tax Annual Amount | 26242.0 |
| Home Warranty Y/N | Yes |
| Property Condition | Excellent |
| Structure Type | Detached |
| Condo/Coop Association fee Y/N | No |
| Bathrooms Full Main Level | 1 |
| Bathrooms Count Main Level | 2.00 |
| Price Per Sq Ft Total AG | 768.9 |
| Construction Completed Y/N | Yes |
| Vacation Rental Y/N | No |
| Virtual Tour | https://5850uptonst.com?mls= |
| Total SQFT | 8223 |
| Location Type | Suburban |
| Builder Name | MR Custom Homes |
| Standard Status | Active |
| Year Built Source | Estimated |
| Legal Subdivision | CHESTERBROOK ESTATES |
| Tax Lot | 56 |
Interior Features
| Interior Amenities | Bathroom - Soaking Tub,Bathroom - Tub Shower,Bathroom - Walk-In Shower,Breakfast Area,Built-Ins,Butlers Pantry,Ceiling Fan(s),Chair Railings,Crown Moldings,Elevator,Entry Level Bedroom,Family Room Of |
|---|---|
| Heating Fuel | Natural Gas |
| Basement | Full,Fully Finished,Garage Access,Heated,Interior Access,Outside Entrance,Poured Concrete,Side Entrance,Space For Rooms,Sump Pump,Windows,Walkout Stairs |
| Flooring | Ceramic Tile,Hardwood,Heated,Luxury Vinyl Plank |
| Total Fireplaces | 2 |
| Fireplace Features | Gas/Propane,Wood |
| Hot Water | 60+ Gallon Tank,Natural Gas |
| Basement (Y/N) | Yes |
| Heating Y/N | Yes |
| Window Features | Double Hung,Double Pane,Energy Efficient,Insulated,Low-E,Screens |
| Fireplace Y/N | Yes |
| Above Grade Finished Area | 5846 |
| Half Baths | 2 |
| Central Air Y/N | Yes |
| Total Bedrooms | 6 |
| Below Grade Finished Area | 2377 |
| Room Type | Dining Room,Primary Bedroom,Bedroom 2,Bedroom 3,Bedroom 4,Bedroom 5,Kitchen,Family Room,Library,Foyer,Breakfast Room,Exercise Room,Laundry,Mud Room,Recreation Room,Storage Room,Bedroom 6,Primary Bath |
| Main Level Bedrooms | 1 |
| Below Grade Finished Area Unit Type | Square Feet |
| LivingAreaSource | Estimated |
| Laundry Type | Hookup,Upper Floor |
| Below Grade Unfin Area Units | Square Feet |
| Below Grade Unfin SQFT Source | Assessor |
| Below Grade Finished Area Source | Estimated |
| Bedrooms Count All Lower Levels | 1 |
| Bedrooms Count All Upper Levels | 4 |
| Bedrooms Count Lower Level 1 | 1 |
| Bedrooms Count Upper Level 1 | 4 |
| Bathrooms Half Main Level | 1 |
| Bathrooms Half Lower Level 1 | 1 |
| Bathrooms Half All Lower Levels | 1 |
| Bathrooms Full Upper Level 1 | 4 |
| Bathrooms Full Lower Level 1 | 1 |
| Bathrooms Full All Upper Levels | 4 |
| Bathrooms Full All Lower Levels | 1 |
| Bathrooms Count Upper Level 1 | 4.00 |
| Bathrooms Count Lower Level 1 | 2.00 |
| Bathrooms Count All Upper Levels | 4 |
| Bathrooms Count All Lower Levels | 2 |
| Above Grade Finished Area Source | Estimated |
| Above Grade Finished Area Unit Type | Square Feet |
| Total Baths | 8 |
Exterior Features
| Exterior Amenities | Exterior Lighting,Street Lights,Extensive Hardscape,Underground Lawn Sprinkler |
|---|---|
| Pool | No Pool |
| Fencing | Board,Fully,Privacy,Rear |
| Lot Features | Cul-de-sac,Front Yard,Landscaping,No Thru Street,Rear Yard,SideYard(s) |
| Water Source | Public |
| Total Parking Spaces | 3 |
| Garage Features | Additional Storage Area,Basement Garage,Built In,Garage - Front Entry,Garage Door Opener,Inside Access,Garage - Side Entry |
| Type of Parking | Attached Garage,Driveway,On Street |
| Land Use Code | 011 |
| Foundation Details | Concrete Perimeter |
| Water View Y/N | No |
| Lot Size Acres | 0.39 |
| Lot Size Source | Assessor |
| Waterfront Y/N | No |
| Door Features | Double Entry,Insulated,French |
| Land Assessed Value | 774000.00 |
| Navigable Water Y/N | No |
| Water Oriented Y/N | No |
| # of Attached Garage Spaces | 3 |
Room Details
| Room | Dimensions | Level | Flooring | Details |
|---|---|---|---|---|
| Bedroom 2 | Upper 1 | Attached Bathroom,Walk-In Closet(s),Flooring - HardWood,Ceiling Fan(s) | ||
| Bedroom 3 | Upper 1 | Attached Bathroom,Flooring - HardWood,Ceiling Fan(s) | ||
| Bedroom 4 | Upper 1 | Attached Bathroom,Walk-In Closet(s),Flooring - HardWood,Ceiling Fan(s) | ||
| Bedroom 5 | Main | Attached Bathroom,Lighting - Recessed,Flooring - HardWood,Ceiling Fan(s) | ||
| Bedroom 6 | Lower 1 | Attached Bathroom,Ceiling Fan(s) | ||
| Breakfast Room | Main | |||
| Dining Room | Main | Lighting - Recessed,Crown Molding,Flooring - HardWood | ||
| Exercise Room | Lower 1 | Flooring - Other,Lighting - Recessed,Built-Ins | ||
| Family Room | Main | Fireplace - Gas,Built-Ins,Flooring - HardWood,Lighting - Recessed,Balcony Access | ||
| Foyer | Main | Flooring - HardWood,Lighting - Recessed,Crown Molding | ||
| Full Bath | Lower 1 | Flooring - Ceramic Tile,Countertop(s) - Quartz,Bathroom - Walk-In Shower | ||
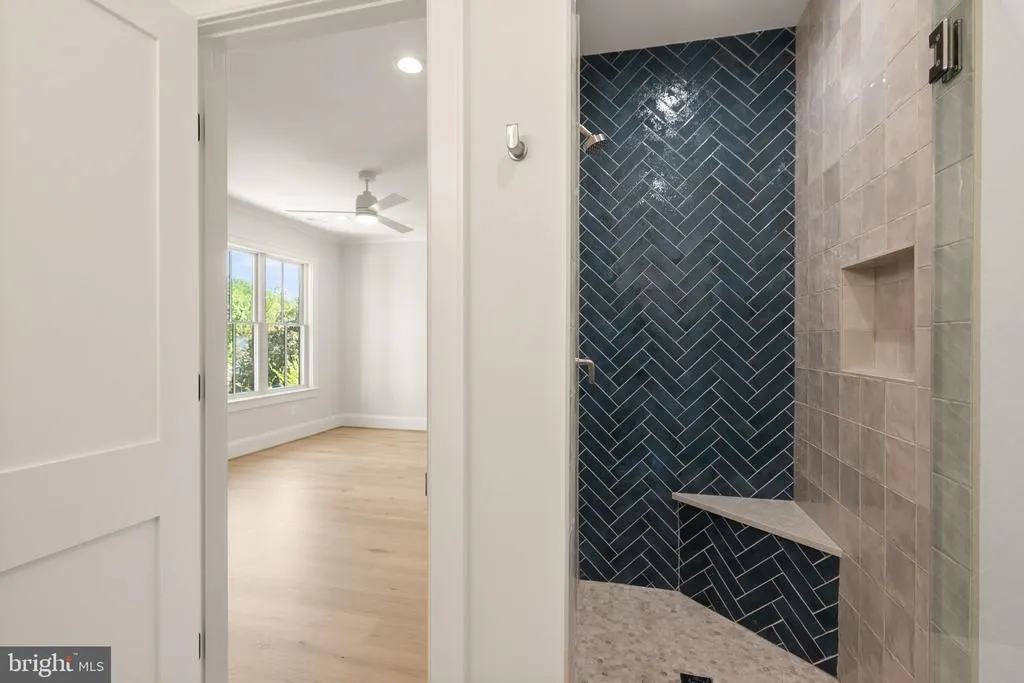
| Full Bath | Upper 1 | Flooring - Ceramic Tile,Countertop(s) - Quartz,Bathroom - Walk-In Shower | ||
| Full Bath | Upper 1 | Attached Bathroom,Walk-In Closet(s),Flooring - HardWood | ||
| Full Bath | Upper 1 | Flooring - Ceramic Tile,Countertop(s) - Quartz,Bathroom - Tub Shower | ||
| Full Bath | Main | Flooring - Ceramic Tile,Countertop(s) - Quartz,Bathroom - Walk-In Shower | ||
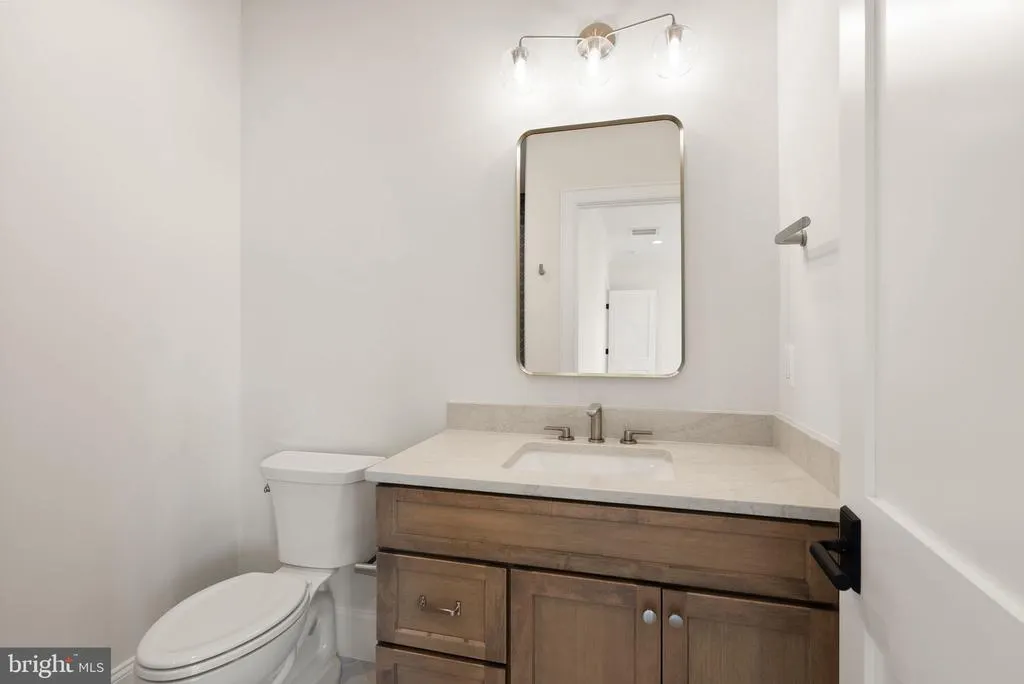
| Half Bath | Lower 1 | Flooring - Ceramic Tile,Countertop(s) - Quartz | ||
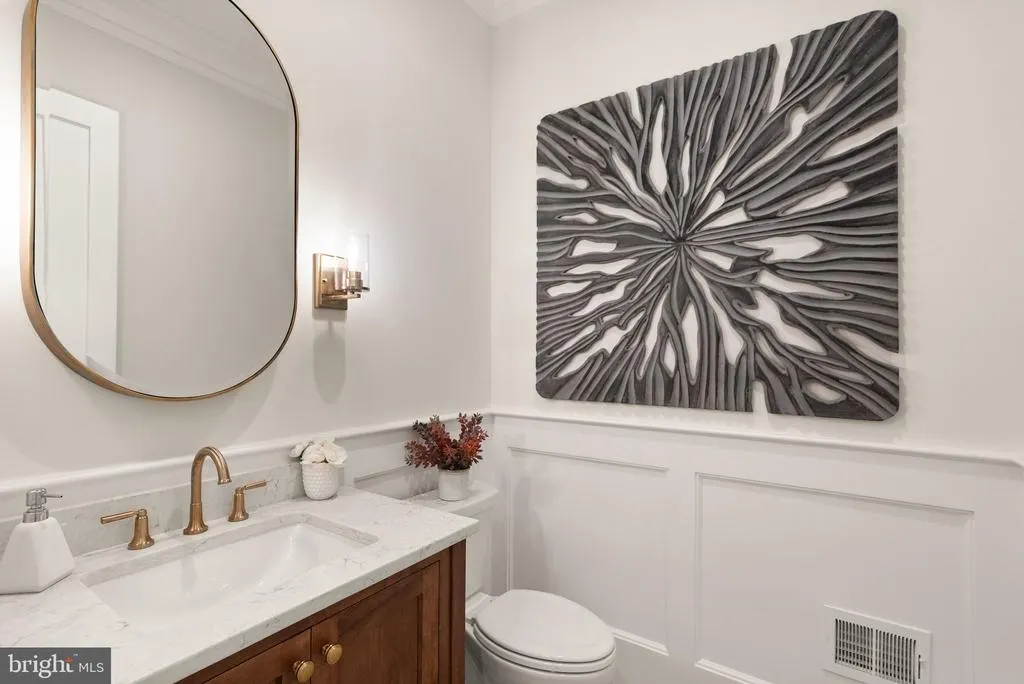
| Half Bath | Main | Countertop(s) - Quartz | ||
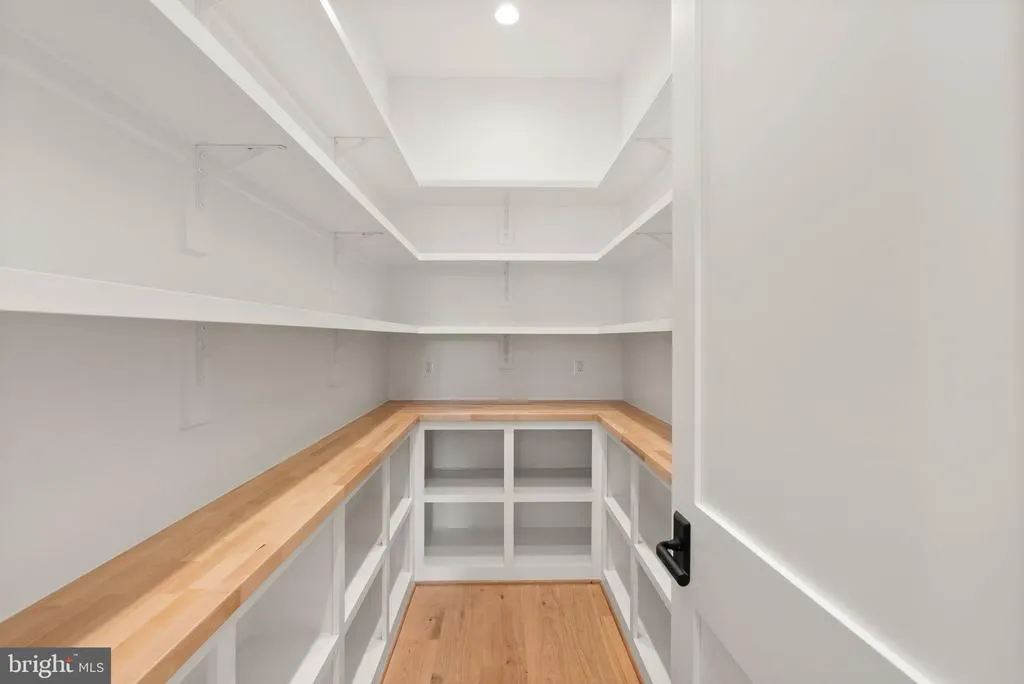
| Kitchen | Main | Island,Kitchen - Gas Cooking,Lighting - Recessed,Lighting - Pendants,Flooring - HardWood,Pantry,Countertop(s) - Quartz | ||
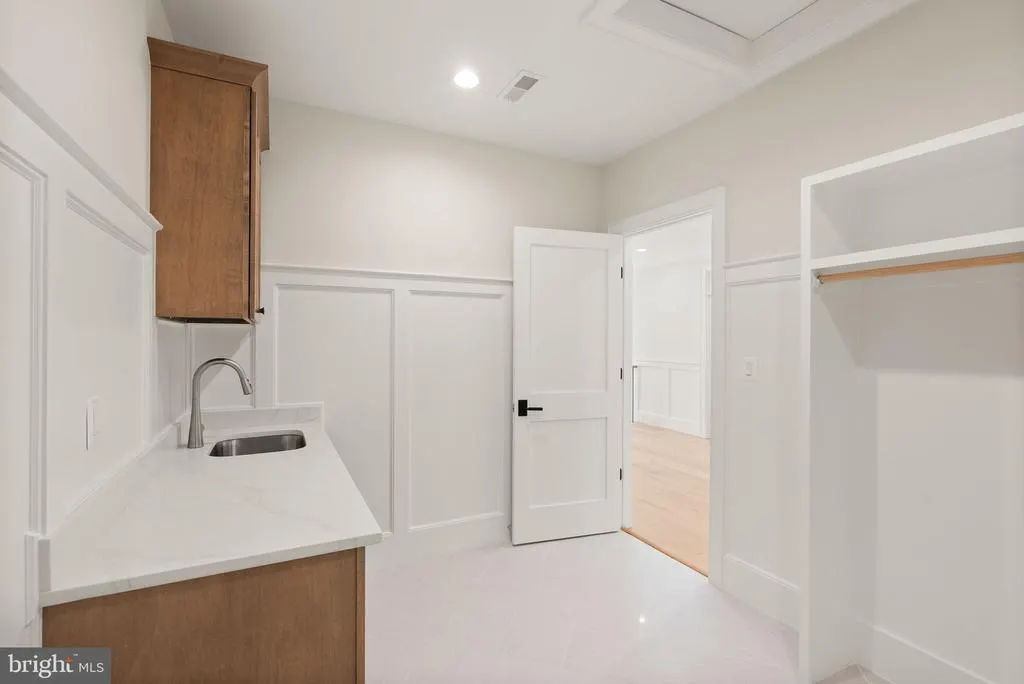
| Laundry | Upper 1 | Flooring - Ceramic Tile,Countertop(s) - Quartz,Built-Ins | ||
| Library | Main | Built-Ins,Flooring - HardWood,Balcony Access,Crown Molding | ||
| Mud Room | Lower 1 | Built-Ins,Lighting - Recessed | ||
| Primary Bathroom | Upper 1 | Bathroom - Soaking Tub,Bathroom - Walk-In Shower,Double Sink,Flooring - Marble,Flooring - Heated | ||
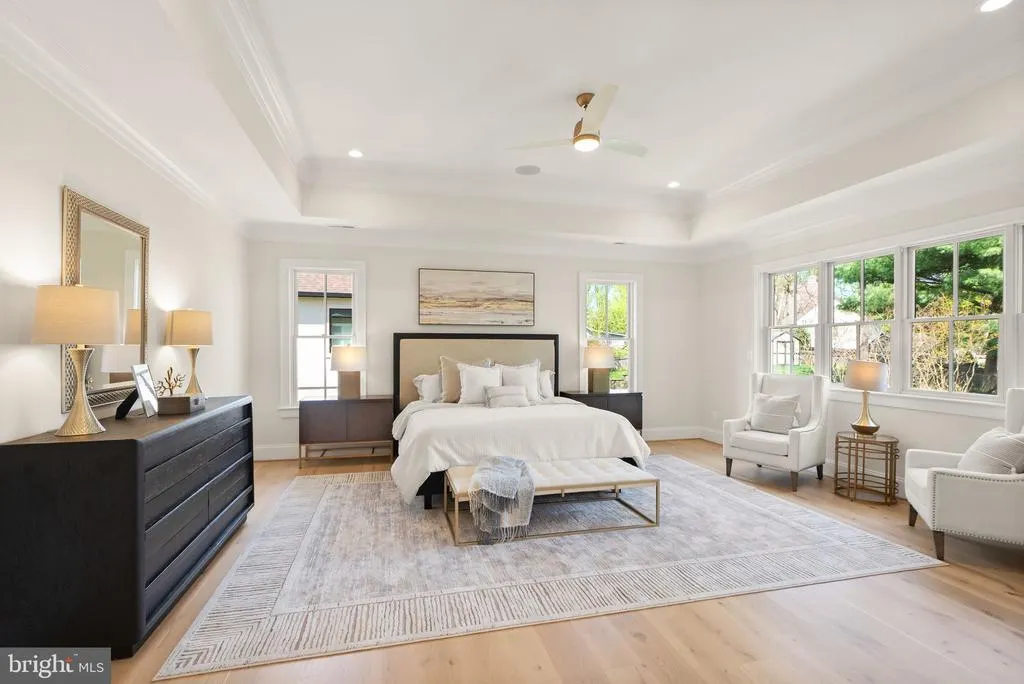
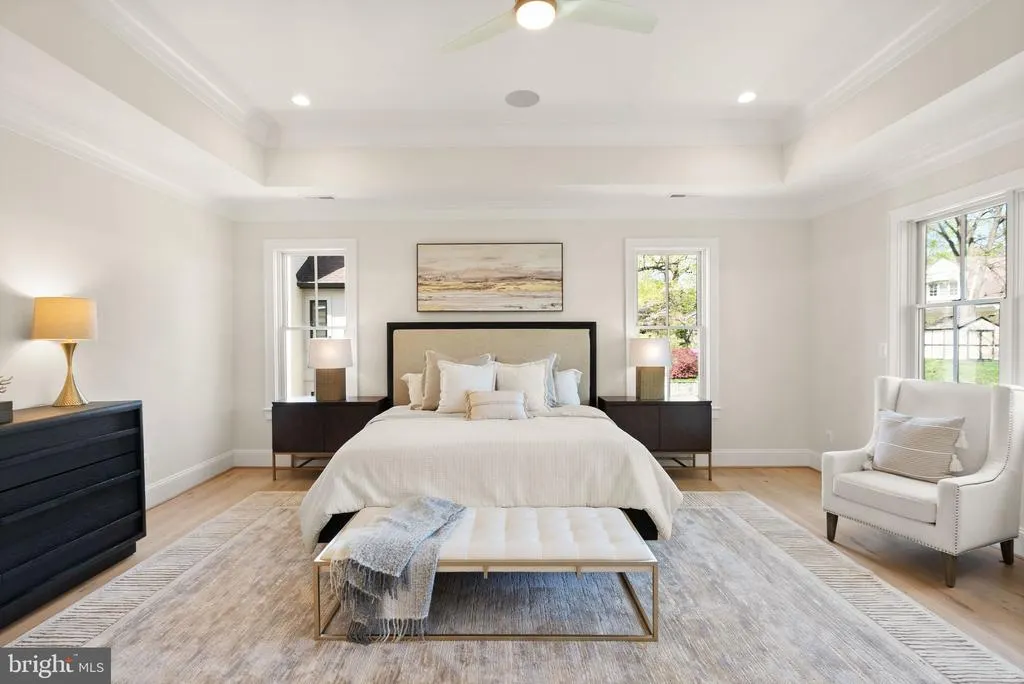
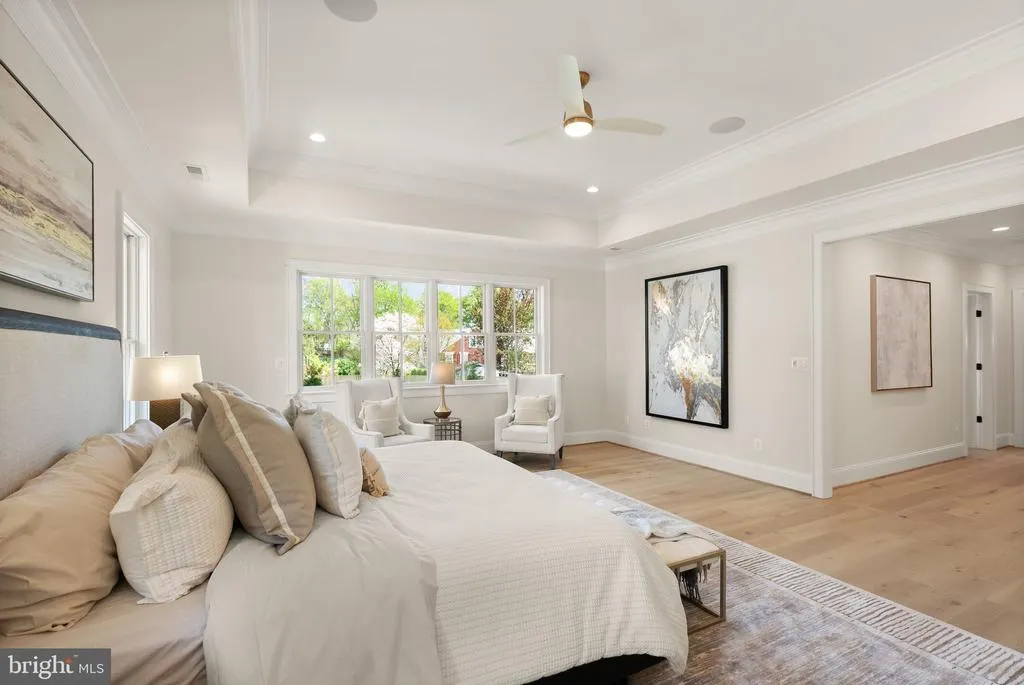
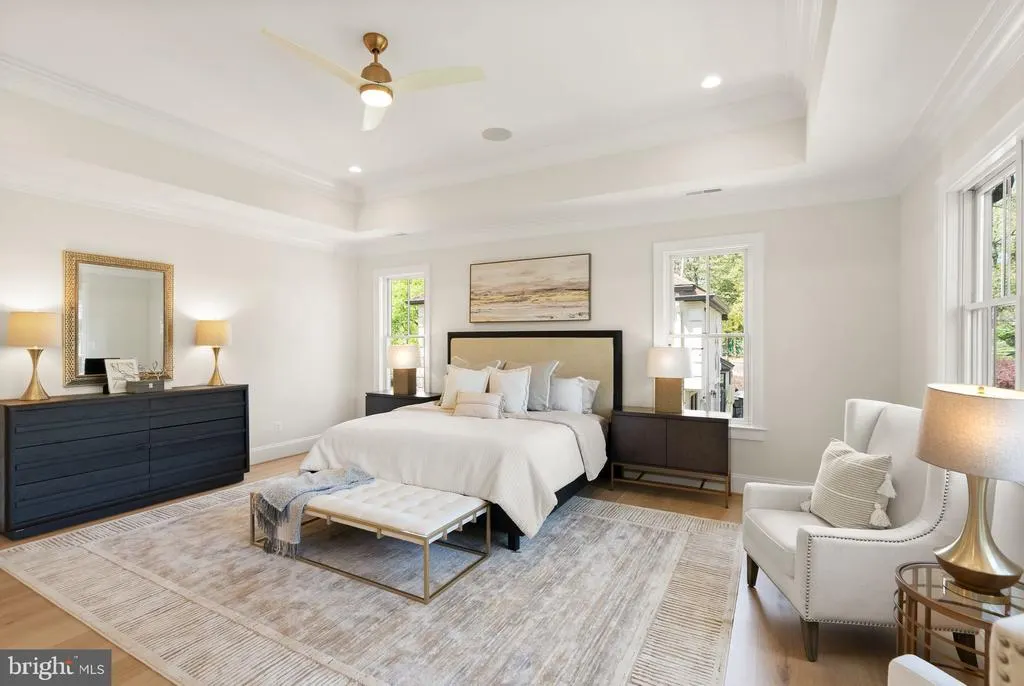
| Primary Bedroom | Upper 1 | Attached Bathroom,Ceiling Fan(s),Flooring - HardWood,Lighting - Ceiling,Lighting - Recessed,Primary Bedroom - Sitting Area,Walk-In Closet(s) | ||
| Recreation Room | Lower 1 | Wet Bar,Lighting - Recessed,Flooring - Luxury Vinyl Plank,Fireplace - Gas | ||
| Screened Porch | Main | Fireplace - Other | ||
| Storage Room | Lower 1 | Flooring - Luxury Vinyl Plank,Lighting - Recessed |
Amenities
- Foreclosure
- Views
- Short Sale
- New Construction
- Adult 55+
- Lease To Own
- No HOA Fees
- Furnished
- Primary On Main
- Air Conditioning
- Seller Finance
- Green
- Fixer Upper
- Horse
- Golf
- Fireplace
- Deck
- Garage
- Basement
- Pool
Property vs Single Family Average in 22101
Price
Taxes
Year Built
Visits
 © BRIGHT, All Rights Reserved
