
Primary on Main - Eco Friendly
Address
2368 Hunter Mill Road, Vienna, VA
Price
$ 4,549,999
Property Attributes
- MLS#VAFX2296526
- TypeSingle Family
- Listing Status ACTIVE
- CountyFAIRFAX
- CityVienna
- NeighborhoodHunters Valley Minchews
- Zip22181
- StyleContemporary
- Year Built2020
- Taxes$ 40254
- Price$ 4,549,999
- Bedrooms6
- Full Bathrooms7
- Half Bathrooms2
- Sqr Footage10030
- Lot Size3.11 Acres
Data Source:
Bright MLS
Property Description
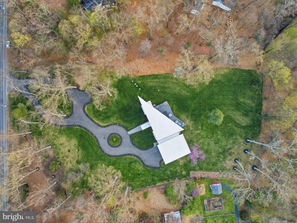
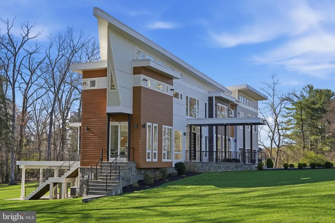
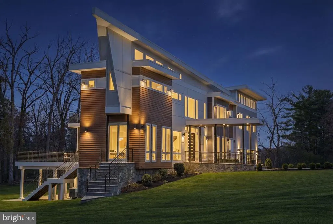
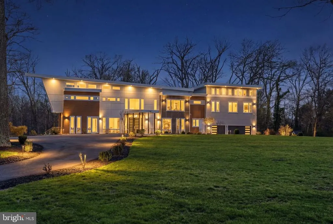
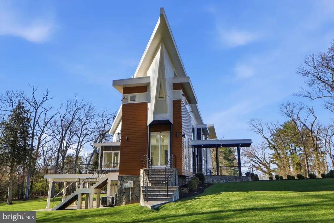
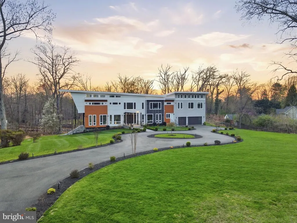
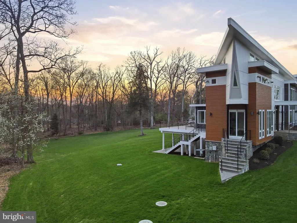
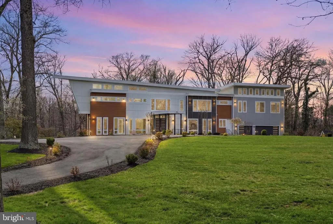
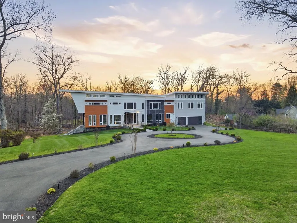
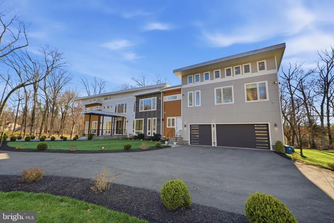
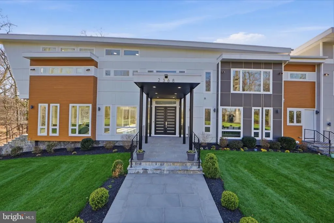
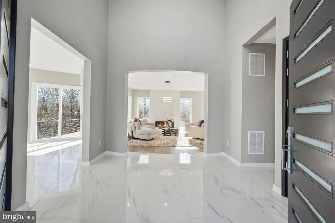
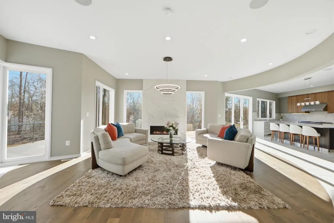
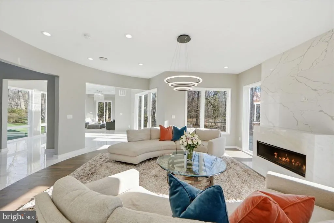
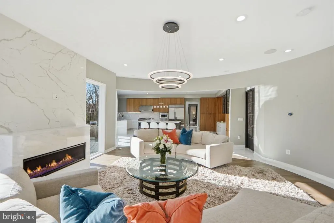
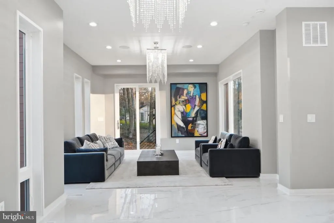
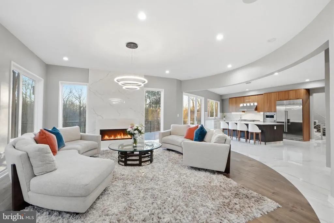
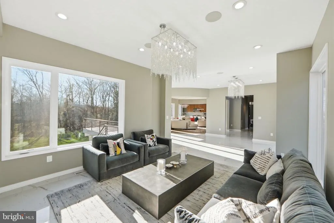
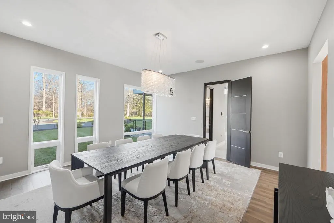
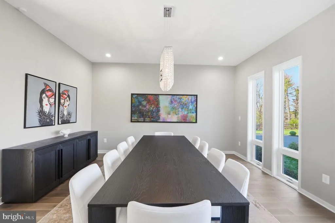
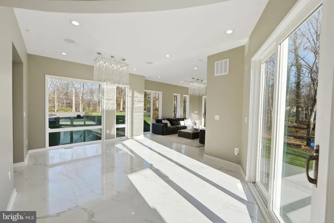
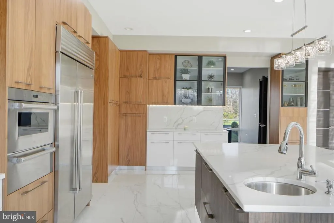
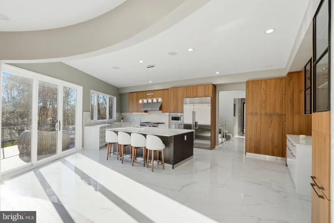
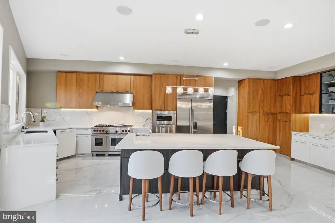
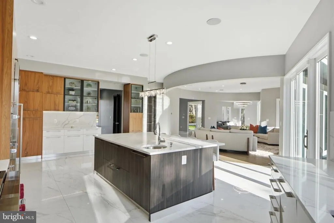
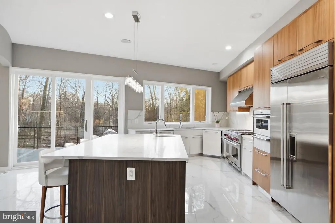
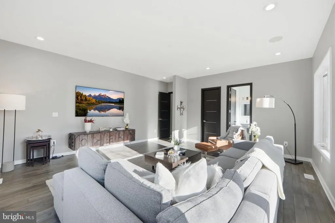
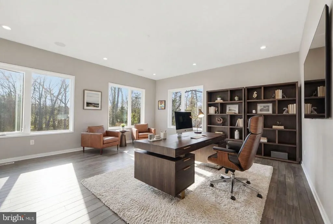
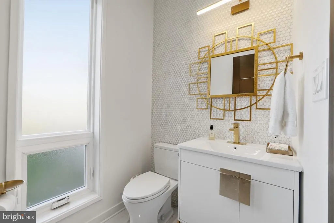
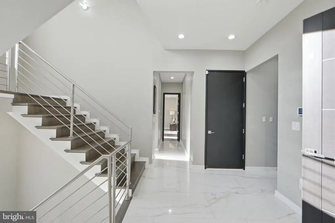
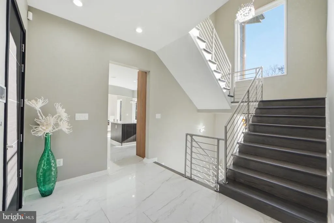
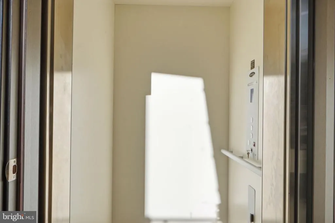
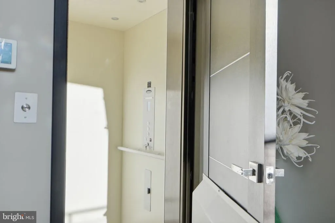
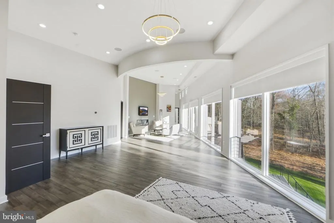
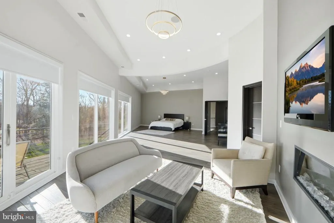
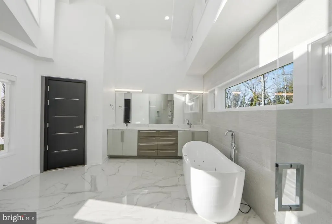
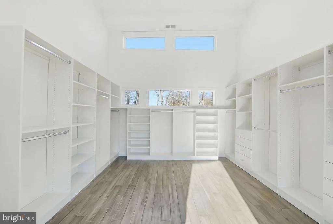
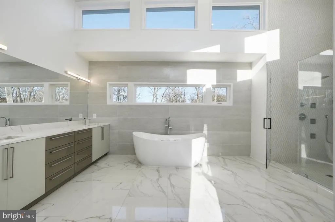
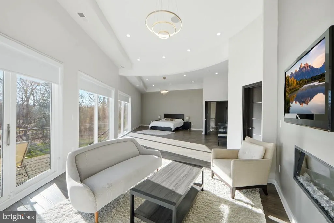
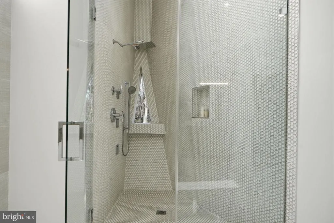
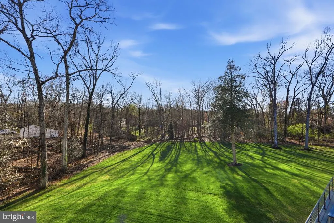
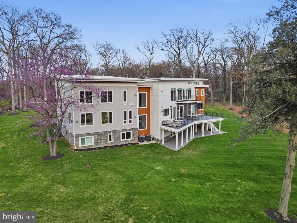
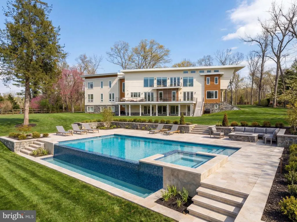
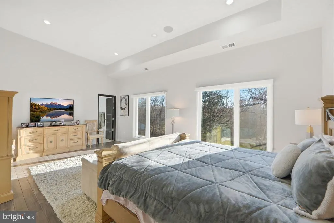
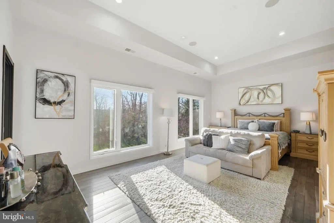
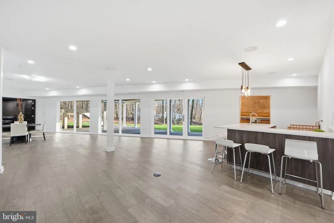
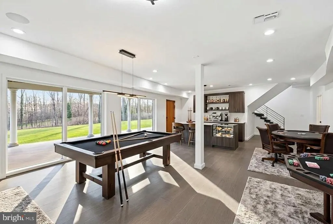
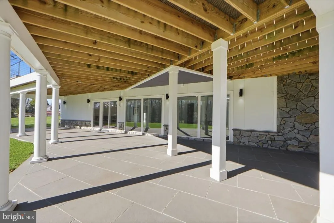
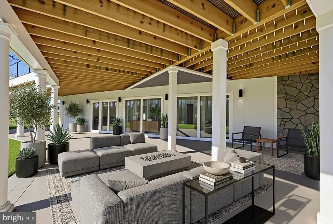
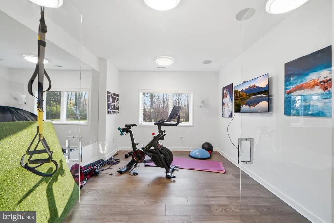
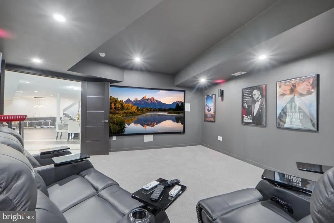
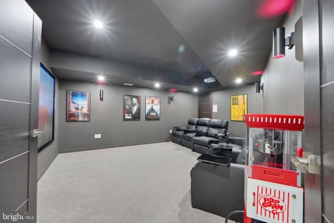
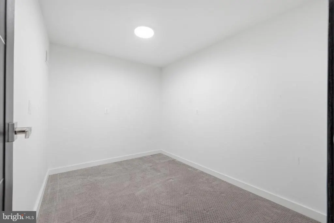
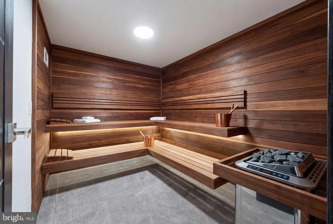
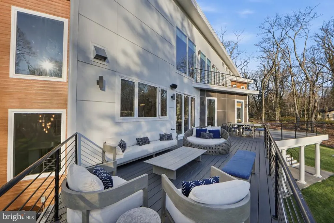
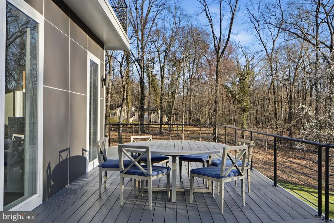
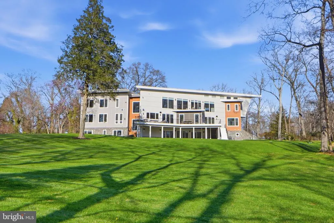
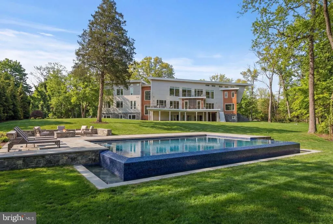
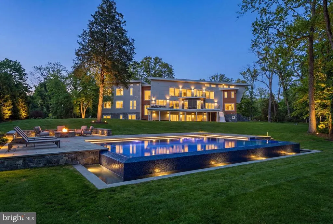
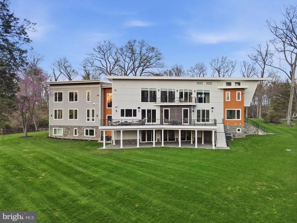
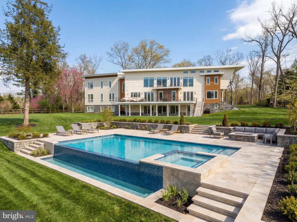
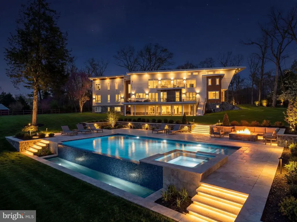
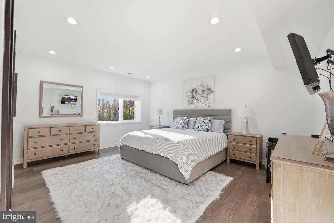
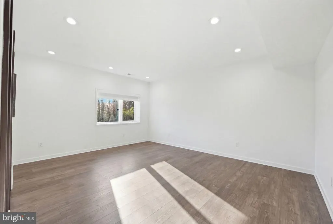
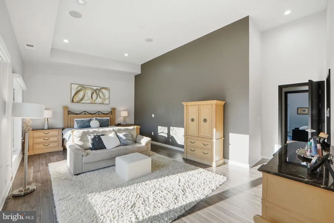
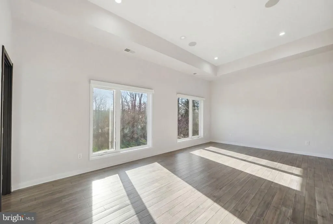
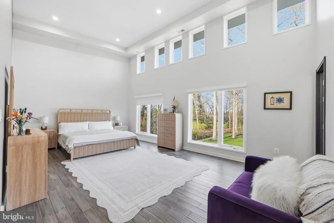
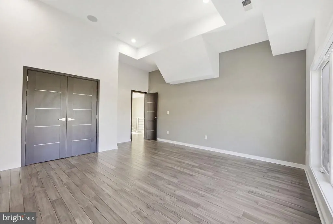
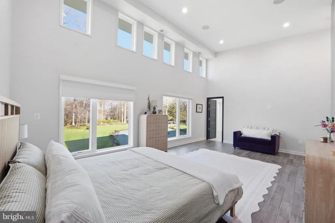
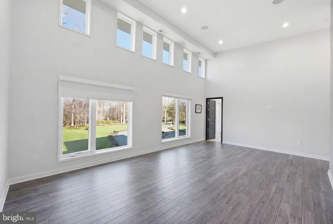
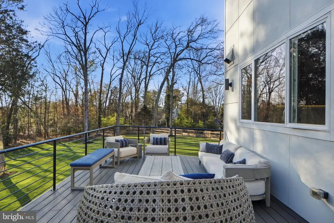
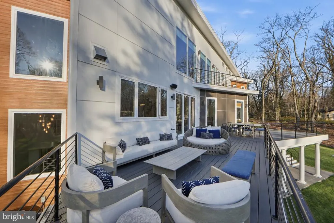
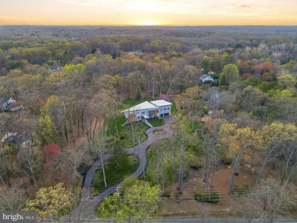
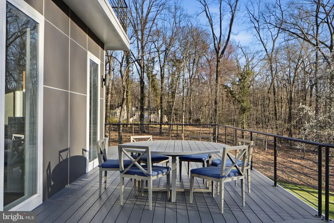
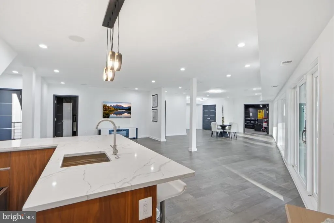
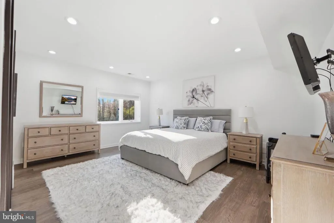

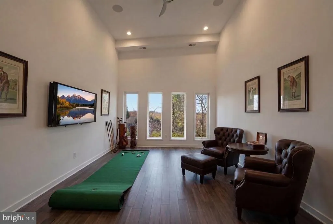
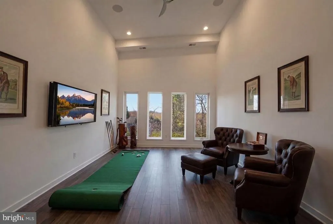
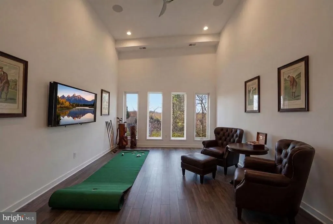
An extraordinary expression of modern architecture and luxury living, this striking estate is privately set on nearly three acres along the prestigious Hunter Mill corridor in Vienna. Italian-designed gourmet kitchen featuring premium finishes and craftsmanship, complemented by custom Italian cabinetry throughout, including the laundry spacesan exceptional level of detail rarely found. The home is further elevated by imported 8-foot interior doors, enhancing the sense of scale, quality, and modern sophistication throughout. Every interior detailfrom design to material selection, importation, and executionwas meticulously curated and delivered by Gradient Design, reflecting a cohesive vision of modern luxury and refined living. Built in 2020, the residence offers over 10,000 square feet of contemporary living space, defined by clean architectural lines, expansive walls of glass, and soaring ceilings that flood the home with natural light while creating a seamless connection to the surrounding landscape. Thoughtfully designed for both elegant living and grand-scale entertaining, the home features six spacious bedroom suites and nine luxurious bathrooms, complemented by refined living spaces and sophisticated modern finishes throughout. A dramatic two-story entry introduces the homes impressive scale, leading to open-concept living and dining areas and a gourmet chefs kitchen with premium appliances and custom cabinetry, ideal for hosting and everyday living. The home is also equipped with a private elevator, offering effortless access to every level. Designed as a true lifestyle residence, the lower level is not simply a basement but a fully integrated entertainment level, featuring a state-of-the-art movie theater, fully equipped fitness center, private sauna, and expansive open recreation spaces designed for hosting, relaxation, and entertainment. Surrounded by mature trees and beautifully landscaped grounds, the property offers exceptional privacy while remaining just minutes from Tysons Corner, downtown Vienna, top-rated schools, and Washington, D.C. A rare opportunity to own a modern luxury estate combining architectural presence, resort-style amenities, and ultimate privacy in one of Northern Virginias most desirable locations
| Elementary School | Middle School | High School |
|---|---|---|
| Oakton Elementary School | Thoreau Middle School | Madison High School |
| Price History | |
|---|---|
| 3/16/2026 | Listed $4,799,999 |
| 7/1/2026 | 6$4,549,999 |
General Features
| Living Area | 10030 |
|---|---|
| Sewer | Septic < # of BR |
| Heating | Forced Air |
| Cooling | Central A/C |
| Possession | Settlement |
| Roof | Other |
| Appliances | Dishwasher,Disposal,Built-In Microwave,Oven - Wall,Six Burner Stove,Stainless Steel Appliances,Water Heater - Tankless,Energy Efficient Appliances |
| Zoning | 100 |
| Garage Spaces | 3.00 |
| Patio/Porch Features | Patio(s),Porch(es),Deck(s) |
| Architectural Style | Contemporary |
| Security Features | Exterior Cameras,Smoke Detector |
| Construction Materials | Fiber Cement,Stone,Advanced Framing,HardiPlank Type |
| School District | FAIRFAX COUNTY PUBLIC SCHOOLS |
| Year Built | 2020 |
| Levels | 3 |
| Tax Year | 2025 |
| Ownership | Fee Simple |
| Cool Fuel | Electric |
| Section | 1 |
| Accessibility | Elevator |
| County | FAIRFAX |
| New Construction | No |
| Property Type | Residential |
| HOA | No |
| Energy Efficient | Appliances,Construction,Exposure/Shade,HVAC,Lighting |
| Subdivision Name | HUNTERS VALLEY MINCHEWS |
| Garage Y/N | Yes |
| Water Access Y/N | No |
| Green Sustainability | Conserving Materials/Methods |
| Other Structures | Above Grade,Below Grade |
| Full Baths | 7 |
| Status | ACTIVE |
| Directions | North of Chain Bridge Road |
| City | VIENNA |
| Senior Community Y/N | No |
| Lot Size Units | Square Feet |
| Lot Size Square Feet | 135471.68 |
| Tax Assessed Value | 3482150.0 |
| Tax Annual Amount | 40254.0 |
| Structure Type | Detached |
| Condo/Coop Association fee Y/N | No |
| Bathrooms Full Main Level | 1 |
| Bathrooms Count Main Level | 3.00 |
| Price Per Sq Ft Total AG | 621.16 |
| Additional Parcels Y/N | No |
| Historic Y/N | No |
| Vacation Rental Y/N | No |
| Virtual Tour | https://www.zillow.com/view-imx/ed8ecc5c-6157-4583-bf12-9c286cdd671f?wl=true&setAttribution=mls&initialViewType=pano |
| Total SQFT | 10030 |
| Builder Name | Gradient Design |
| Standard Status | Active |
| Year Built Source | Assessor |
| Legal Subdivision | HUNTERS VALLEY PT |
| Tax Lot | 3 |
| Association Recreation Fee | No |
Interior Features
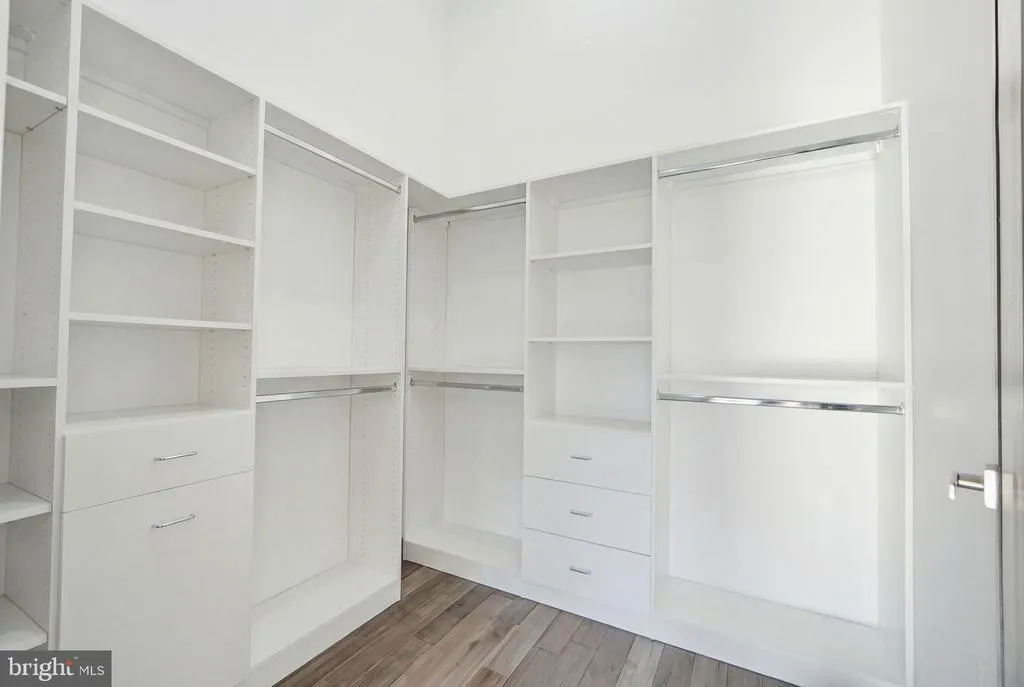
| Interior Amenities | Breakfast Area,Butlers Pantry,Dining Area,Kitchen - Gourmet,Kitchen - Island,Recessed Lighting,Walk-in Closet(s),Wet/Dry Bar,Wood Floors,Built-Ins,Efficiency,Elevator,Entry Level Bedroom,Formal/Separ |
|---|---|
| Heating Fuel | Propane - Owned |
| Basement | Full,Fully Finished |
| Flooring | Hardwood,Carpet,Tile/Brick |
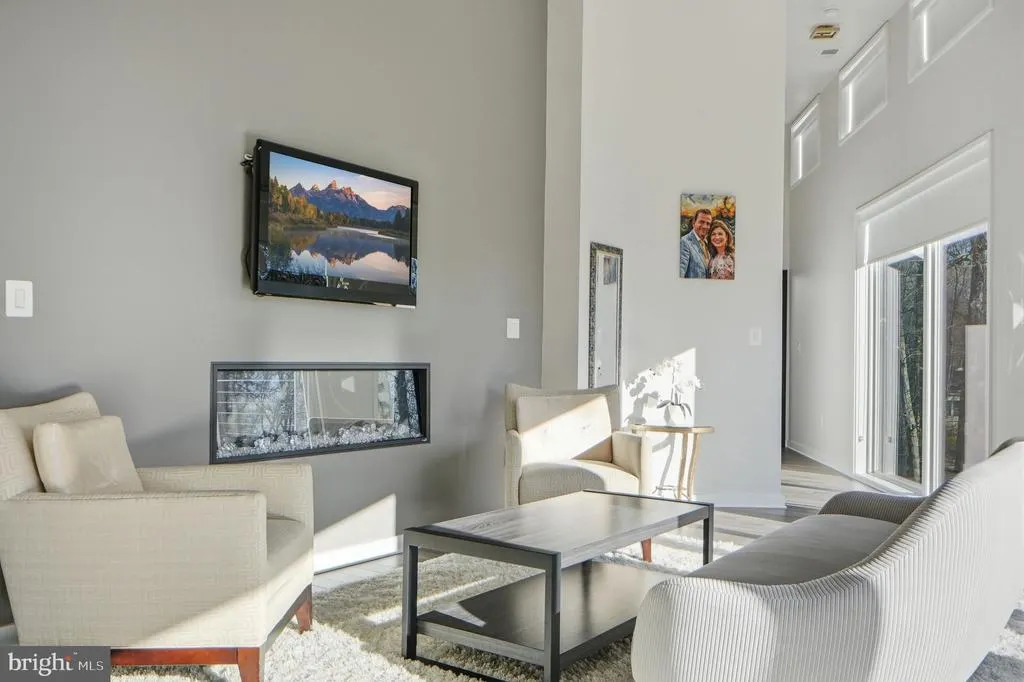
| Total Fireplaces | 2 |
| Fireplace Features | Screen,Fireplace - Glass Doors |
| Hot Water | Propane,Tankless |
| Basement (Y/N) | Yes |
| Heating Y/N | Yes |
| Window Features | Double Pane,Energy Efficient,ENERGY STAR Qualified,Low-E,Sliding |
| Fireplace Y/N | Yes |
| Above Grade Finished Area | 7325 |
| Half Baths | 2 |
| Central Air Y/N | Yes |
| Total Bedrooms | 6 |
| Below Grade Finished Area | 2705 |
| Main Level Bedrooms | 1 |
| Below Grade Finished Area Unit Type | Square Feet |
| LivingAreaSource | Estimated |
| Laundry Type | Upper Floor,Main Floor |
| Below Grade Unfin Area Units | Square Feet |
| Below Grade Unfin SQFT Source | Assessor |
| Below Grade Finished Area Source | Estimated |
| Bedrooms Count All Lower Levels | 1 |
| Bedrooms Count All Upper Levels | 4 |
| Bedrooms Count Lower Level 1 | 1 |
| Bedrooms Count Upper Level 1 | 4 |
| Bathrooms Half Main Level | 2 |
| Bathrooms Full Upper Level 1 | 4 |
| Bathrooms Full Lower Level 1 | 2 |
| Bathrooms Full All Upper Levels | 4 |
| Bathrooms Full All Lower Levels | 2 |
| Bathrooms Count Upper Level 1 | 4.00 |
| Bathrooms Count Lower Level 1 | 2.00 |
| Bathrooms Count All Upper Levels | 4 |
| Bathrooms Count All Lower Levels | 2 |
| Above Grade Finished Area Source | Estimated |
| Above Grade Finished Area Unit Type | Square Feet |
| Total Baths | 9 |
| Number of Elevators | 1 |
Exterior Features
| Pool | No Pool |
|---|---|
| Parking Features | Circular Driveway,Asphalt Driveway |
| Lot Features | Additional Lot(s),Backs to Trees,Open,Premium,Rear Yard,Other |
| Water Source | Public |
| Total Parking Spaces | 3 |
| Garage Features | Garage - Front Entry |
| Type of Parking | Attached Garage |
| Land Use Code | 011 |
| Foundation Details | Concrete Perimeter |
| Spa | No |
| Water View Y/N | No |
| Lot Size Acres | 3.11 |
| Lot Size Source | Estimated |
| Waterfront Y/N | No |
| Door Features | Double Entry,ENERGY STAR Qualified Door(s),Insulated |
| Land Assessed Value | 759000.00 |
| Navigable Water Y/N | No |
| Water Oriented Y/N | No |
| # of Attached Garage Spaces | 3 |
Amenities
- Foreclosure
- Views
- Short Sale
- New Construction
- Adult 55+
- Lease To Own
- No HOA Fees
- Furnished
- Primary On Main
- Air Conditioning
- Seller Finance
- Green
- Fixer Upper
- Horse
- Golf
- Fireplace
- Deck
- Garage
- Basement
- Pool
Property vs Single Family Average in 22181
Price
Taxes
Year Built
Visits
 © BRIGHT, All Rights Reserved
