
Views
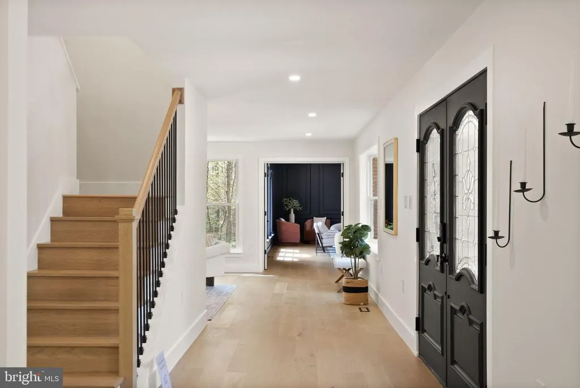
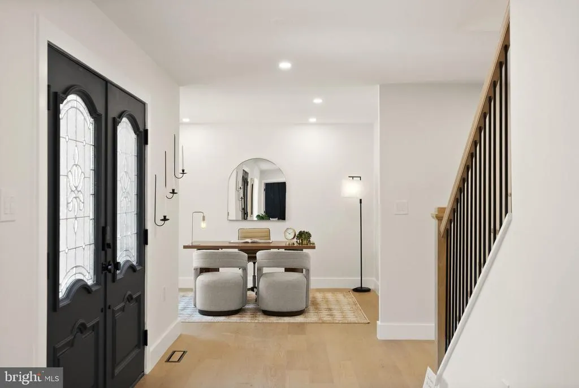
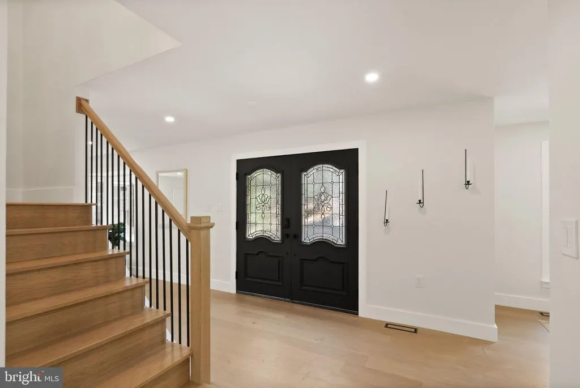
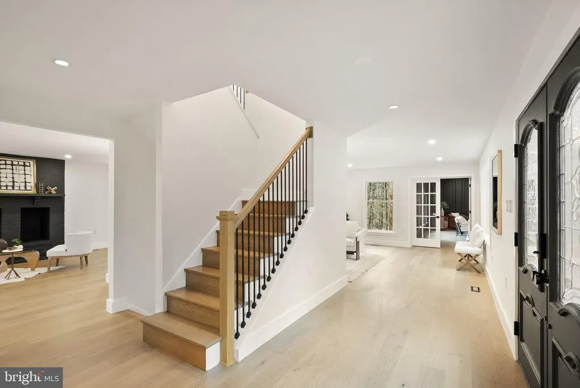
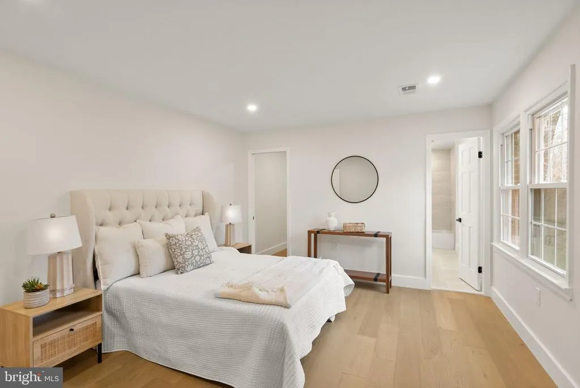
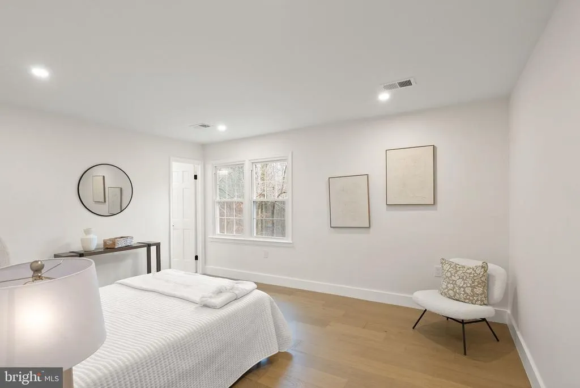
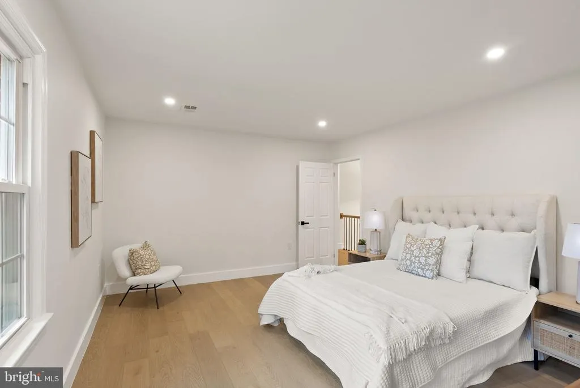
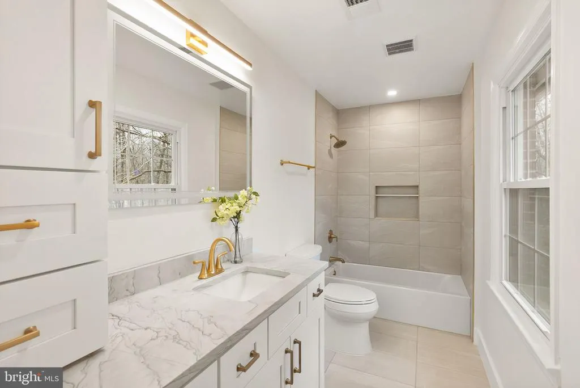
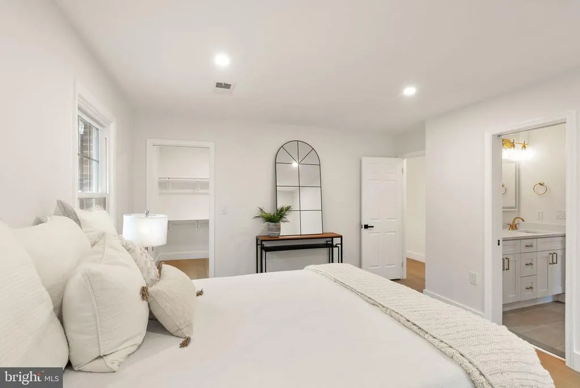
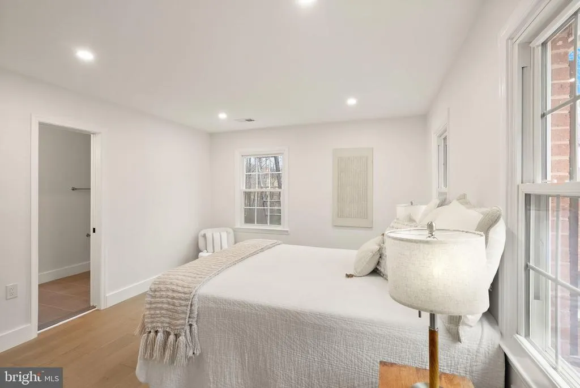
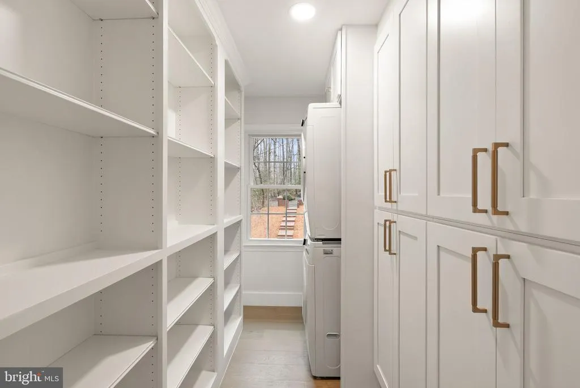
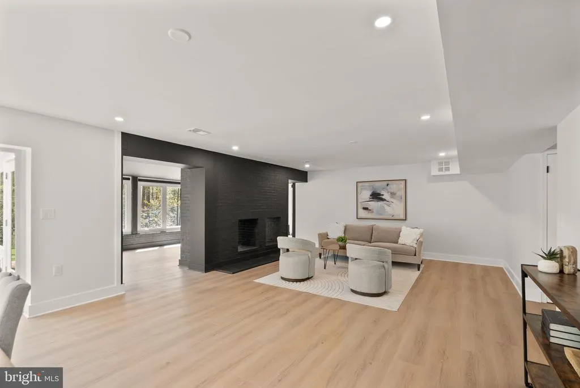
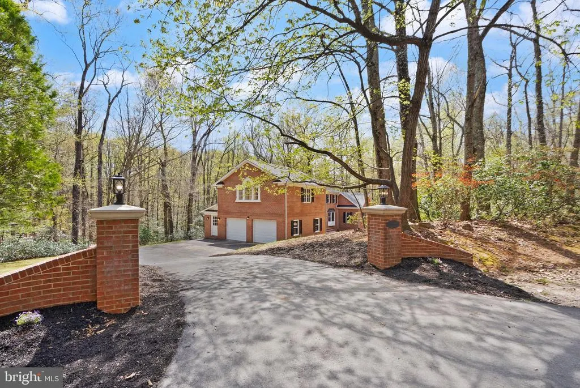
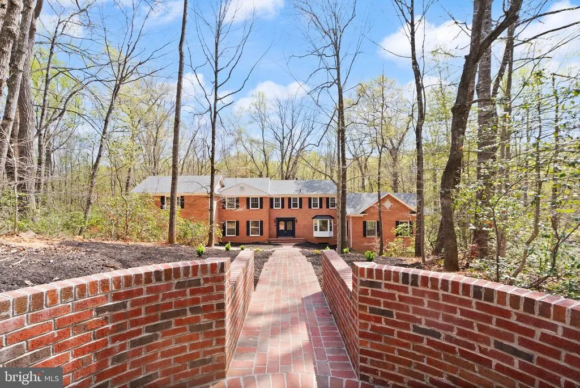
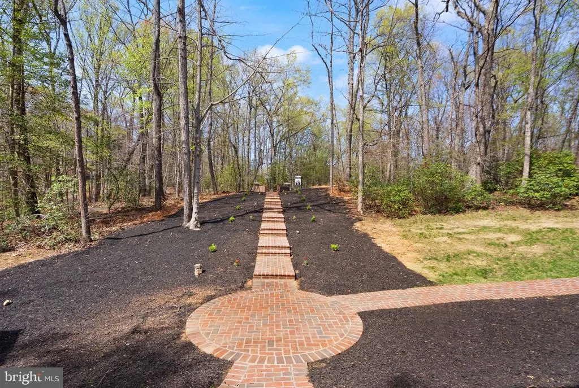
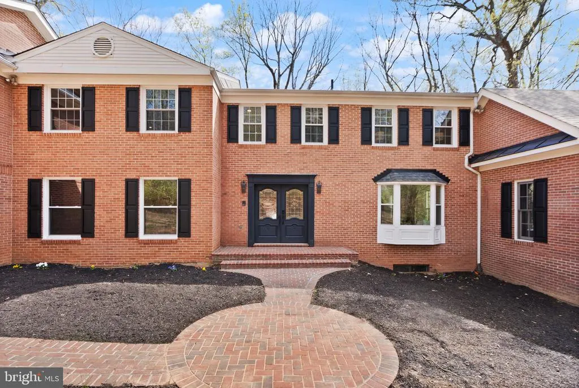
Address
11115 Streamview Court, Great Falls, VA
Price
$ 2,385,000
Property Attributes
- MLS#VAFX2293548
- TypeSingle Family
- Listing Status ACTIVE
- CountyFAIRFAX
- CityGreat Falls
- NeighborhoodRunning Brook Estates
- Zip22066
- StyleColonial
- Year Built1979
- Taxes$ 19157
- Price$ 2,385,000
- Bedrooms5
- Full Bathrooms5
- Half Bathrooms1
- Sqr Footage6912
- Lot Size5.42 Acres
Data Source:
Bright MLS
Property Description
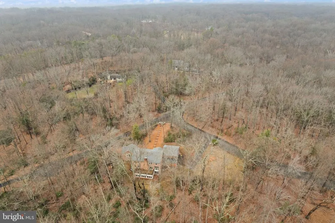
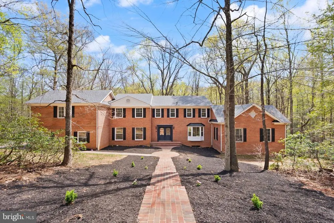
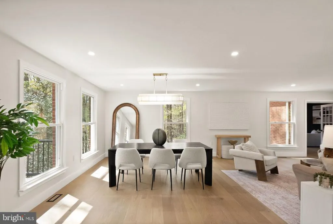
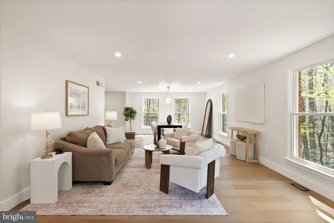
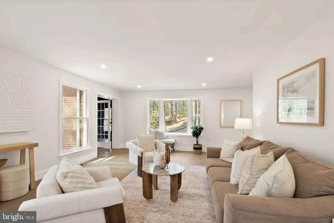
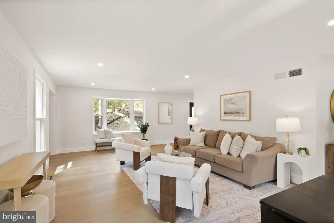
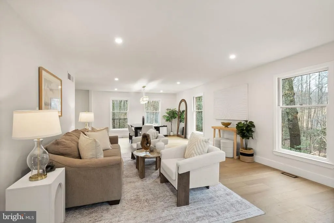
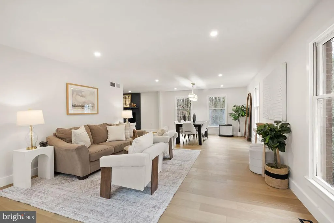
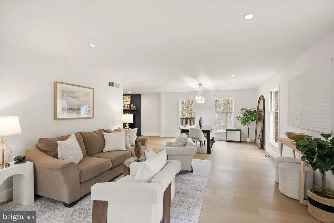
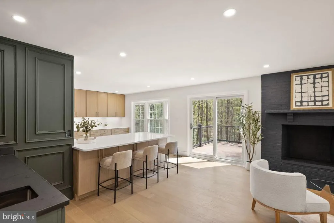
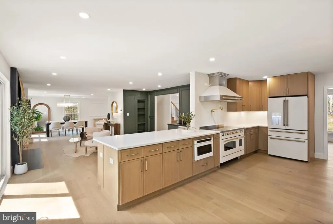
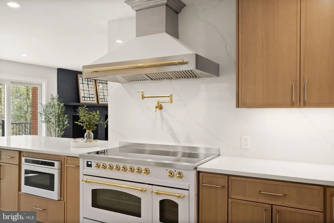
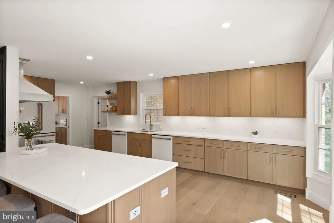
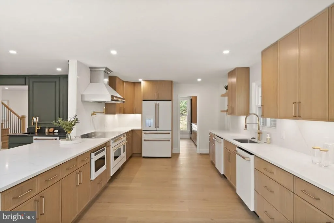
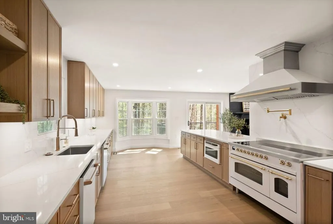
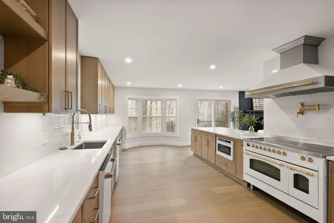
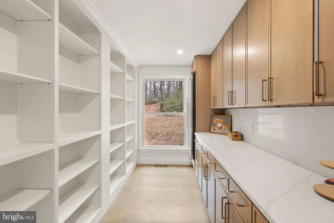
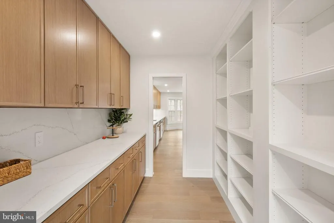
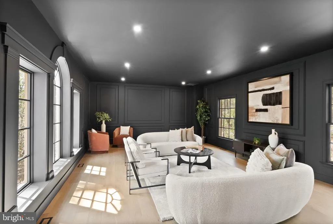
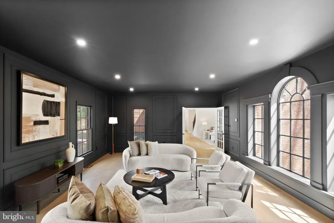
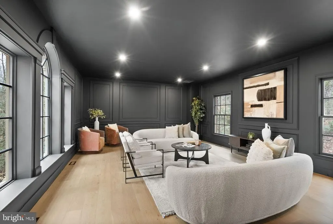
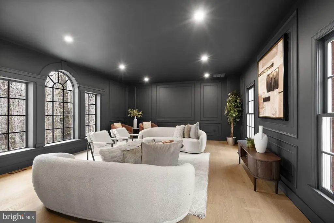
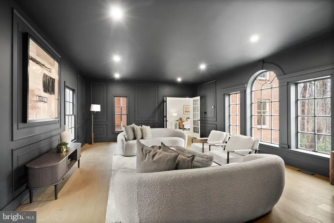
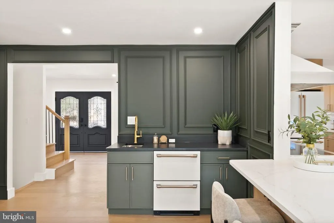
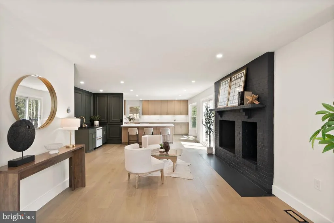
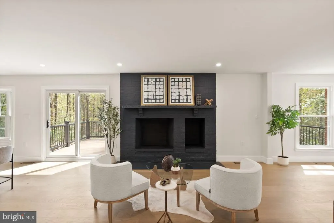
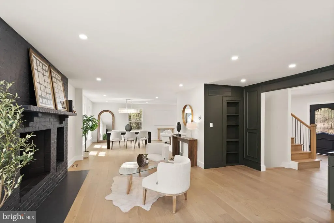
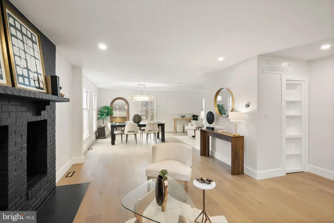
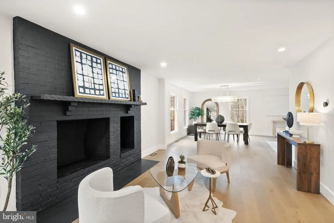
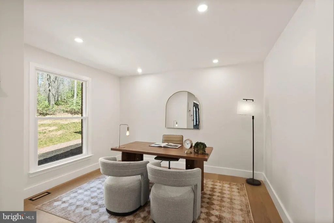
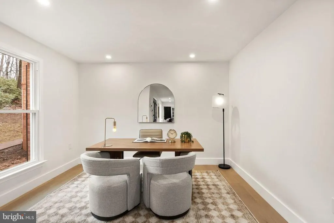
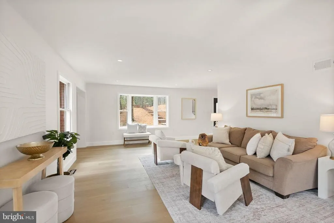
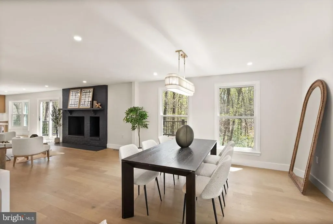
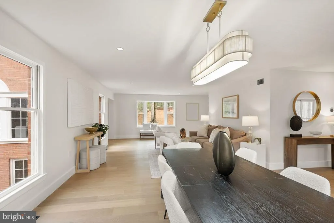
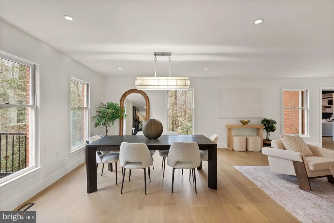
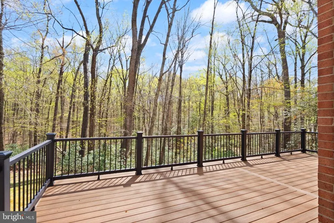
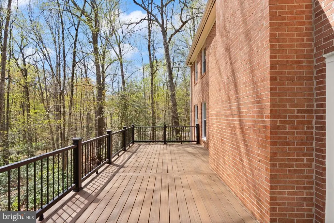
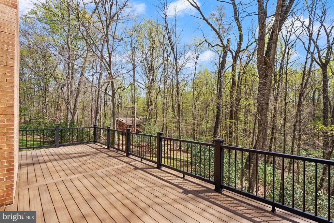
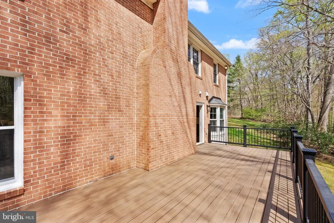
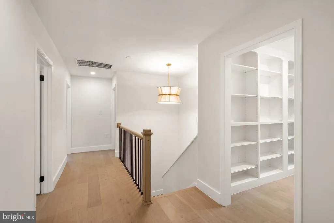
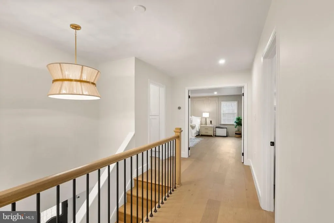
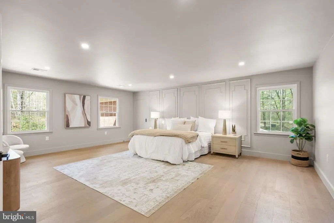
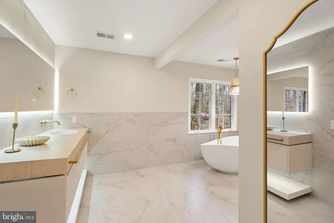
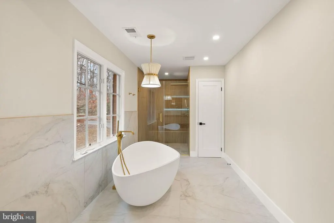
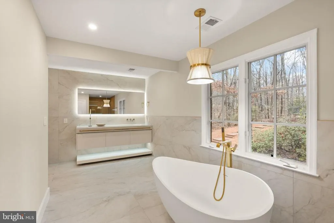
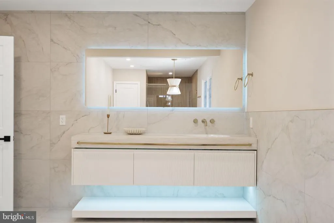
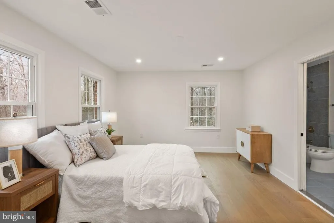
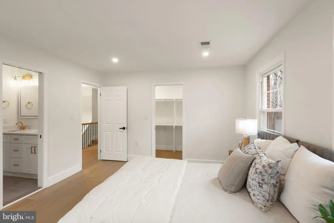
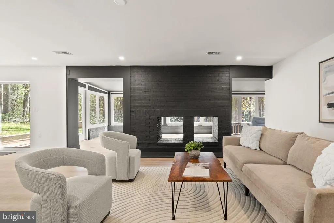
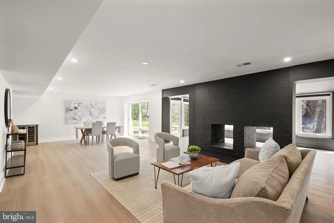
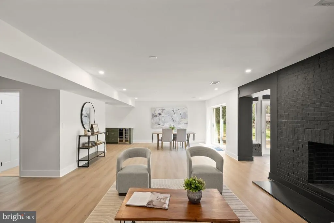
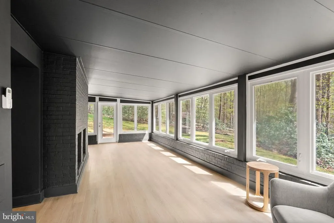
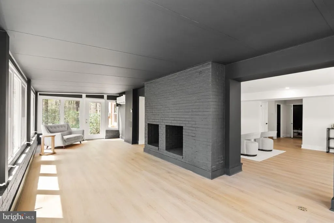
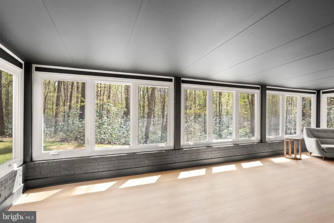
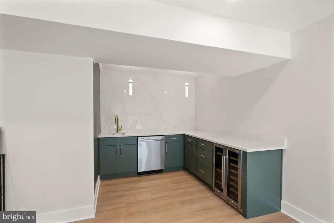
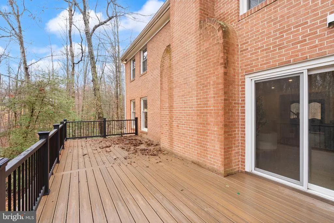
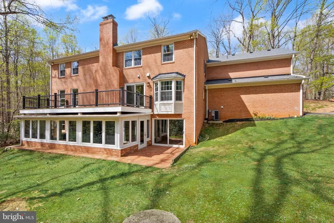
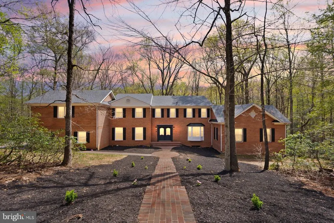
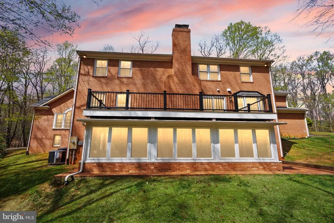
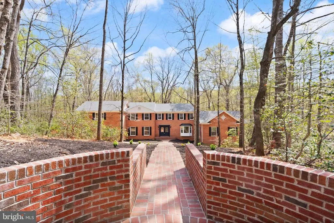
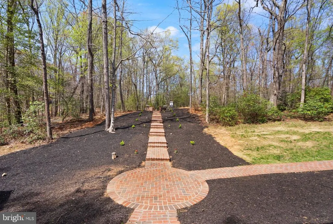
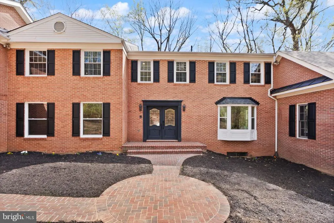
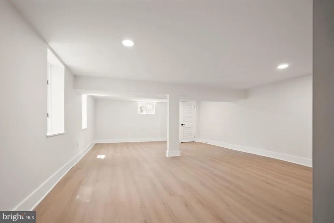
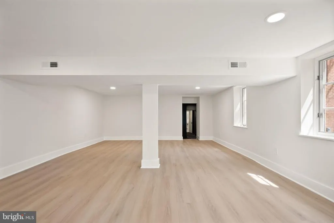
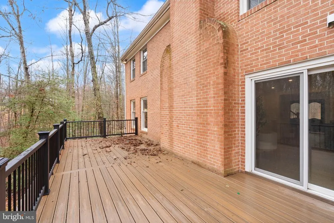
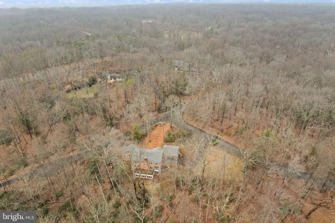
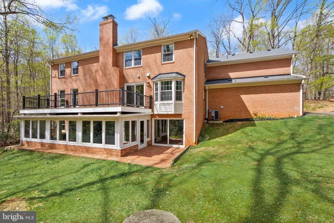
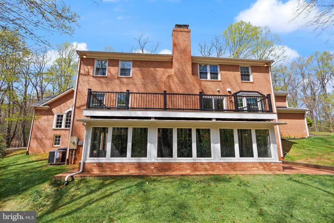
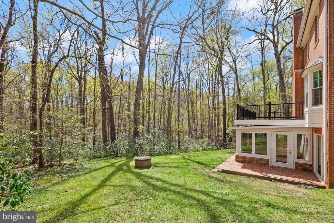
This classic Great Falls estate has been completely reimagined and renovated with topoftheline finishes and carefully curated design that fuses modern elegance with everyday function. Set on a serene, wooded 5acre lot, the nearly 7,000 sq ft of living space is movein ready and offers something for everyone. The main level showcases a gourmet chefs kitchen with a 12' attached pantry, designer induction dual oven, striking hood, two dishwashers and a Cafe Series refrigeratorample room to cook and entertain. The kitchen opens to a beautifully designed wet bar with custom Cafe beverage drawers and to a dramatic brickfront hearth with woodburning fireplace that frames views of the private backyard. Seamless indooroutdoor living is perfected by the new mainlevel deck, while the open living and dining rooms balance everyday comfort with the grace to host the most lavish affairs. The mainlevel Great Room is an inspiring retreat, finished with custom moldings and abundant windows that flood the space with natural light. This exceptional property blends refined finishes, smart layout and peaceful acreage to create a rare Great Falls opportunity.
| Elementary School | Middle School | High School |
|---|---|---|
| Forestville Elementary School | Cooper Middle School | Langley High School |
| Price History | |
|---|---|
| 3/25/2026 | Listed $2,475,000 |
| 5/29/2026 | 4$2,385,000 |
General Features
| Living Area | 6912 |
|---|---|
| Sewer | Septic = # of BR |
| Heating | Heat Pump(s) |
| Cooling | Central A/C |
| Possession | Settlement |
| Roof | Architectural Shingle |
| Appliances | Built-In Microwave,Dishwasher,Dryer,Oven/Range - Electric,Refrigerator,Washer,Washer - Front Loading |
| Zoning | 100 |
| HOA Fee | 450.00 |
| Garage Spaces | 2.00 |
| Association Fee Includes | Insurance,Road Maintenance,Snow Removal |
| Patio/Porch Features | Deck(s),Patio(s) |
| Architectural Style | Colonial |
| Construction Materials | Brick Front,Vinyl Siding |
| School District | FAIRFAX COUNTY PUBLIC SCHOOLS |
| Exclusions | ALL FURNITURE IS PROPERTY OF THE STAGER AND DOES NOT CONVEY |
| Year Built | 1979 |
| View | Trees/Woods |
| Levels | 3 |
| Tax Year | 2025 |
| Ownership | Fee Simple |
| Cool Fuel | Electric |
| Accessibility | None |
| Assoc Fee Paid Per | Annually |
| County | FAIRFAX |
| New Construction | No |
| Property Type | Residential |
| HOA | Yes |
| Subdivision Name | RUNNING BROOK ESTATES |
| Garage Y/N | Yes |
| Water Access Y/N | No |
| Other Structures | Above Grade,Below Grade |
| Total Rooms | 24 |
| Full Baths | 5 |
| Status | ACTIVE |
| Directions | From Georgetown Pike turn right onto Utterback Store Rd,then turn left onto Running Brook Dr,then left onto Streamview Ct and the destination will be on the right. |
| City | GREAT FALLS |
| Disclosures | Agent Related to Owner |
| Association Name | RUNNING BROOK ESTATES |
| Senior Community Y/N | No |
| Lot Size Units | Square Feet |
| Lot Size Square Feet | 236248.00 |
| Tax Assessed Value | 1657180.0 |
| Tax Annual Amount | 19157.0 |
| Property Condition | Excellent |
| Structure Type | Detached |
| Condo/Coop Association fee Y/N | No |
| Bathrooms Count Main Level | 1.00 |
| Price Per Sq Ft Total AG | 496.67 |
| Lease Considered Y/N | No |
| Vacation Rental Y/N | No |
| Virtual Tour | https://www.zillow.com/view-3d-home/fff6955d-4645-41fe-bd8e-5c29addcf1ab?setAttribution=mls&wl=true&utm_source=dashboard |
| Total SQFT | 6912 |
| Location Type | Corner Lot/Unit |
| Standard Status | Active |
| Year Built Source | Assessor |
| Legal Subdivision | RUNNING BROOK ESTATES |
| Tax Lot | 16 |
| Association Recreation Fee | No |
Interior Features
| Interior Amenities | Breakfast Area,Chair Railings,Built-Ins,Crown Moldings,Dining Area,Formal/Separate Dining Room,Kitchen - Eat-In,Kitchenette,Primary Bath(s),Walk-in Closet(s),Window Treatments |
|---|---|
| Heating Fuel | Electric |
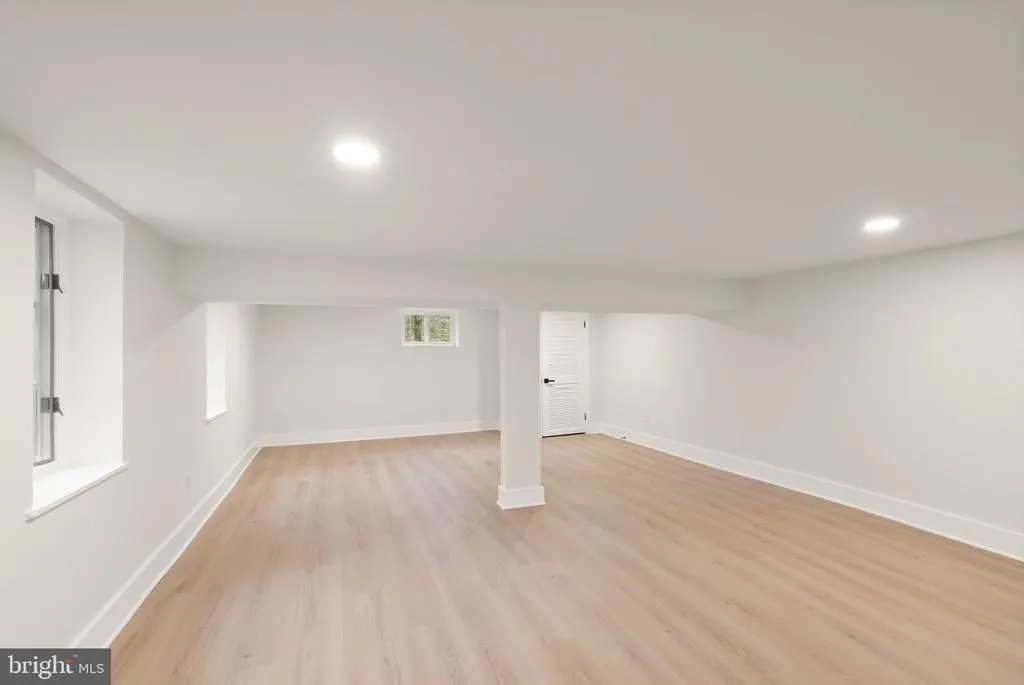
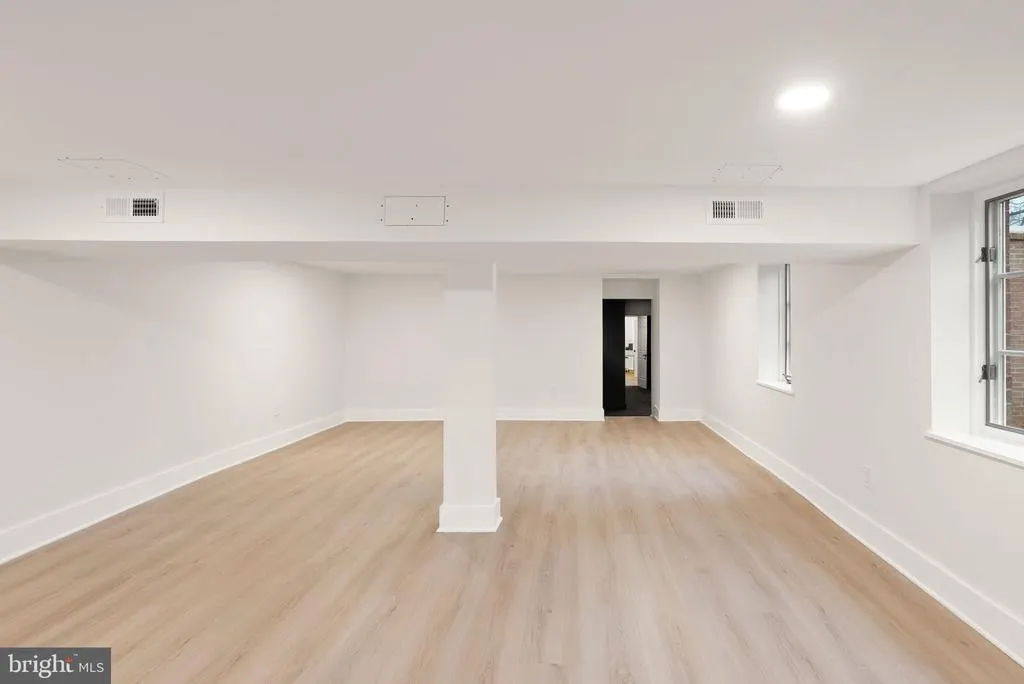
| Basement | Fully Finished,Walkout Level |
| Flooring | Hardwood,Luxury Vinyl Plank |
| Total Fireplaces | 2 |
| Fireplace Features | Mantel(s) |
| Hot Water | Electric |
| Basement (Y/N) | Yes |
| Heating Y/N | Yes |
| Window Features | Bay/Bow |
| Fireplace Y/N | Yes |
| Above Grade Finished Area | 4802 |
| Half Baths | 1 |
| Central Air Y/N | Yes |
| Total Bedrooms | 5 |
| Below Grade Finished Area | 2110 |
| Room Type | Living Room,Dining Room,Primary Bedroom,Sitting Room,Bedroom 2,Bedroom 3,Bedroom 4,Bedroom 5,Kitchen,Family Room,Foyer,Sun/Florida Room,Great Room,Laundry,Mud Room,Office,Recreation Room,Utility Room |
| Below Grade Finished Area Unit Type | Square Feet |
| LivingAreaSource | Estimated |
| Laundry Type | Has Laundry,Upper Floor,Main Floor |
| Below Grade Unfin Area Units | Square Feet |
| Below Grade Unfin SQFT Source | Assessor |
| Below Grade Finished Area Source | Estimated |
| Bedrooms Count All Lower Levels | 1 |
| Bedrooms Count All Upper Levels | 4 |
| Bedrooms Count Lower Level 1 | 1 |
| Bedrooms Count Upper Level 1 | 4 |
| Bathrooms Half Main Level | 1 |
| Bathrooms Full Upper Level 1 | 4 |
| Bathrooms Full Lower Level 1 | 1 |
| Bathrooms Full All Upper Levels | 4 |
| Bathrooms Full All Lower Levels | 1 |
| Bathrooms Count Upper Level 1 | 4.00 |
| Bathrooms Count Lower Level 1 | 1.00 |
| Bathrooms Count All Upper Levels | 4 |
| Bathrooms Count All Lower Levels | 1 |
| Above Grade Finished Area Source | Assessor |
| Above Grade Finished Area Unit Type | Square Feet |
| Total Baths | 6 |
Exterior Features
| Pool | No Pool |
|---|---|
| Lot Features | Backs to Trees |
| Water Source | Well |
| Total Parking Spaces | 5 |
| Garage Features | Garage - Side Entry,Garage Door Opener,Inside Access |
| Type of Parking | Attached Garage,Driveway,On Street |
| Land Use Code | 011 |
| Foundation Details | Slab |
| Spa | No |
| Water View Y/N | No |
| Lot Size Acres | 5.42 |
| Lot Size Source | Assessor |
| Waterfront Y/N | No |
| Door Features | French |
| Horse Y/N | No |
| Land Assessed Value | 908000.00 |
| Navigable Water Y/N | No |
| Water Oriented Y/N | No |
| # of Attached Garage Spaces | 2 |
Room Details
| Room | Dimensions | Level | Flooring | Details |
|---|---|---|---|---|
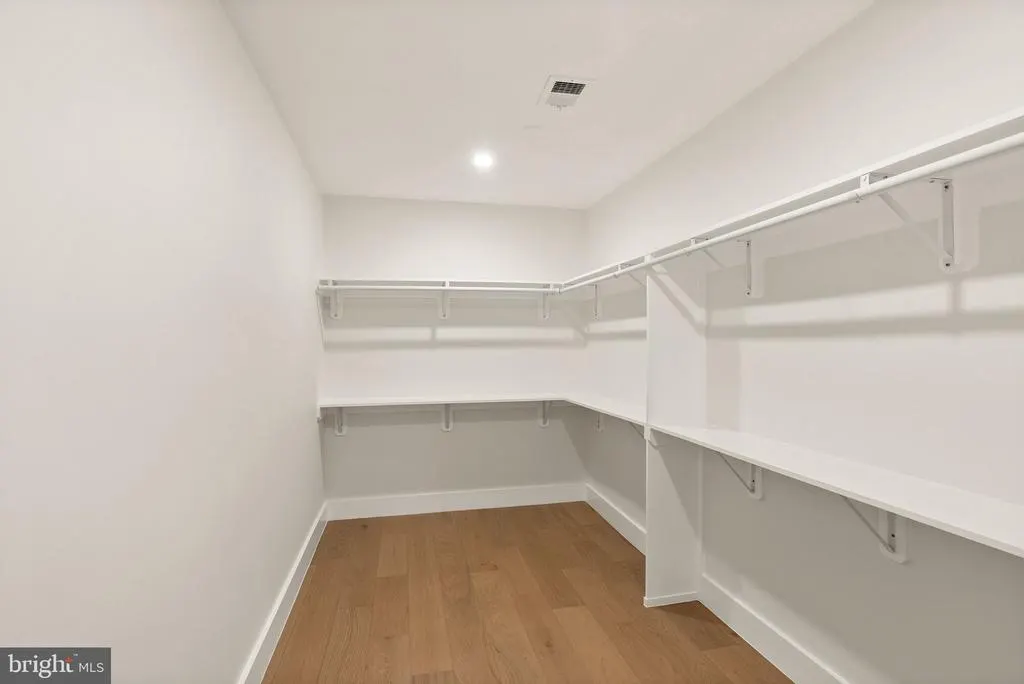
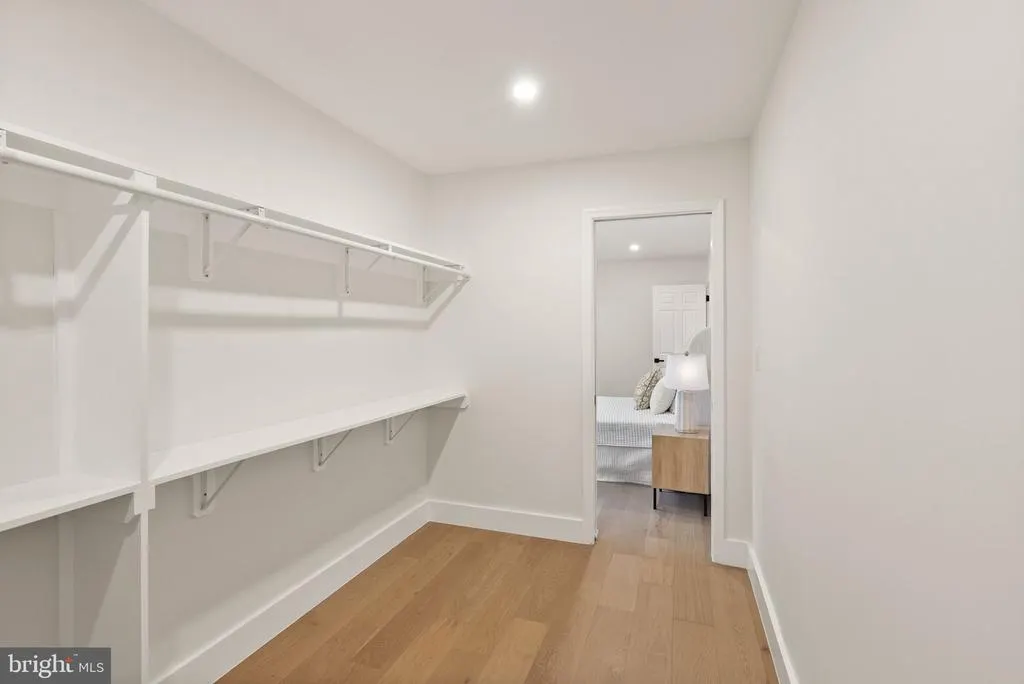
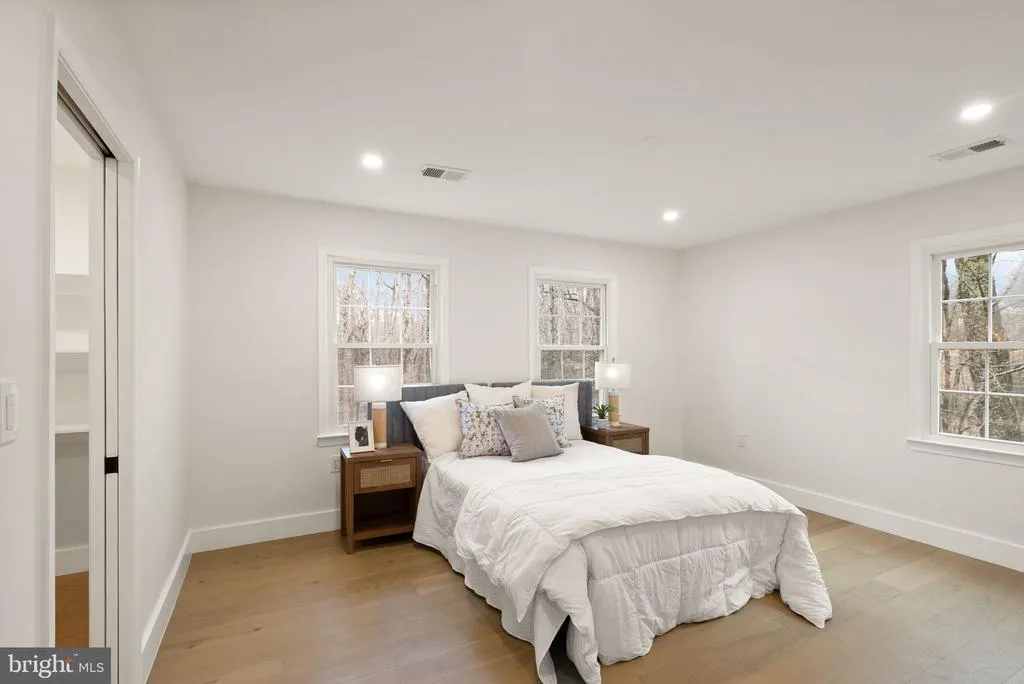
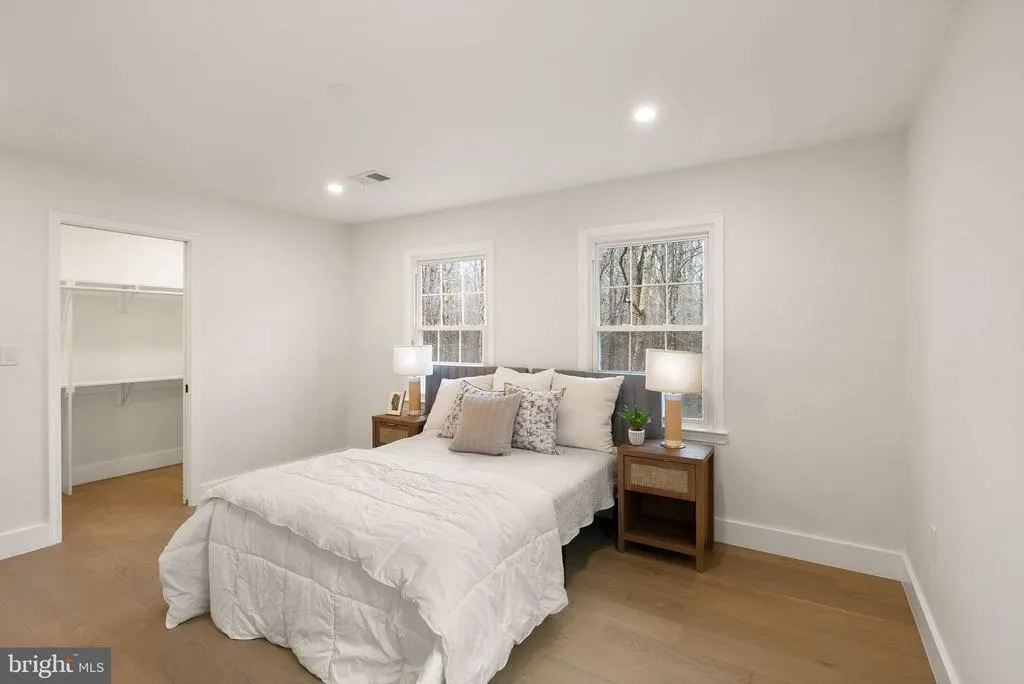
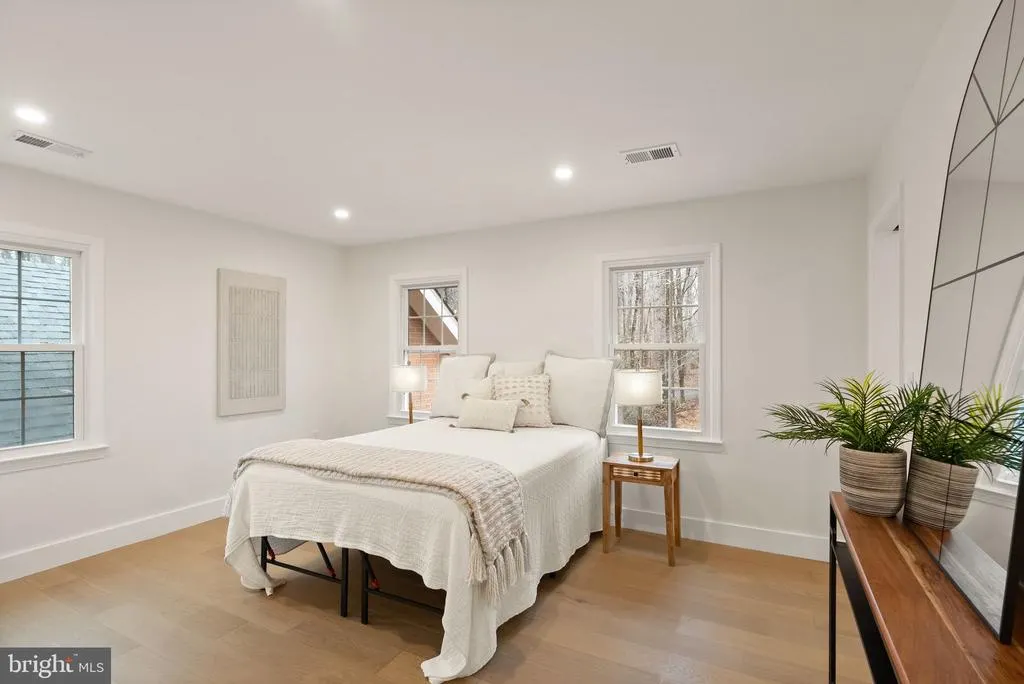

| Bedroom 2 | Upper 1 | Attached Bathroom,Walk-In Closet(s),Flooring - Solid Hardwood | ||
| Bedroom 3 | Upper 1 | Attached Bathroom,Walk-In Closet(s),Flooring - Solid Hardwood | ||
| Bedroom 4 | Upper 1 | Attached Bathroom,Walk-In Closet(s),Flooring - Solid Hardwood | ||
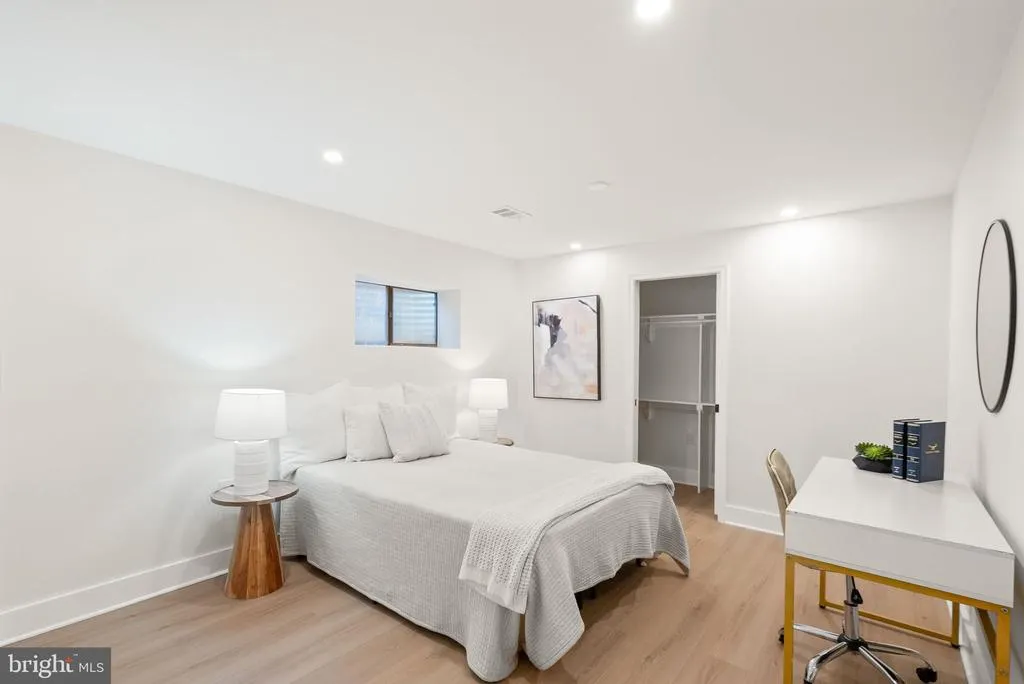
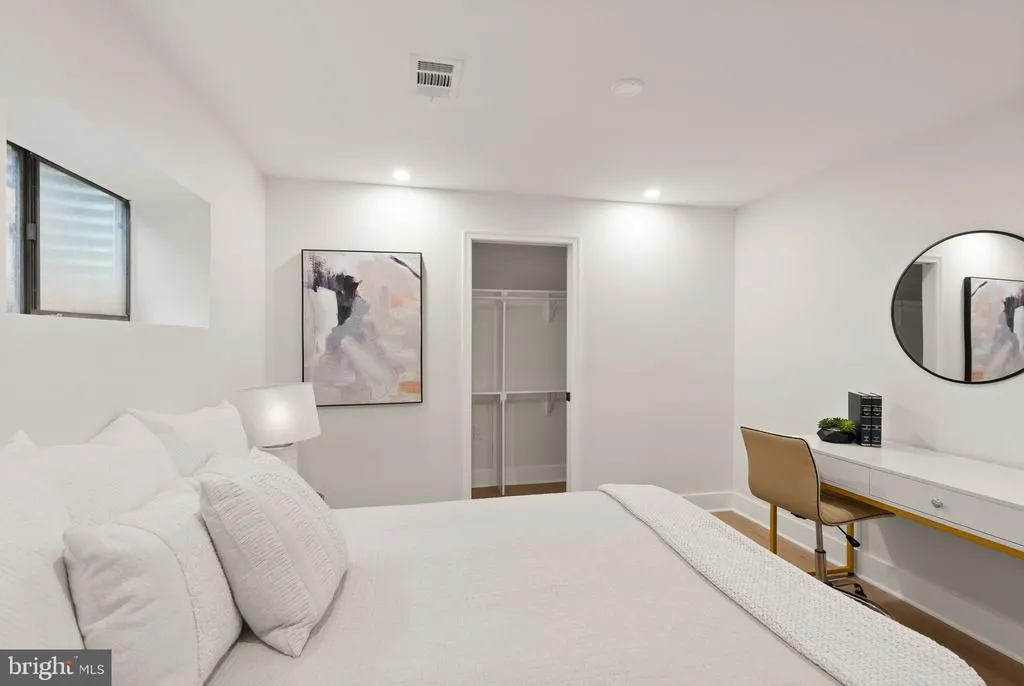
| Bedroom 5 | Lower 1 | Walk-In Closet(s),Attached Bathroom | ||
| Dining Room | Main | Flooring - Solid Hardwood,Lighting - Recessed,Lighting - Pendants,Living/Dining Room Combo | ||
| Family Room | Lower 1 | Flooring - Luxury Vinyl Plank,Lighting - Recessed,Wet Bar,Fireplace - Wood Burning | ||
| Foyer | Main | |||
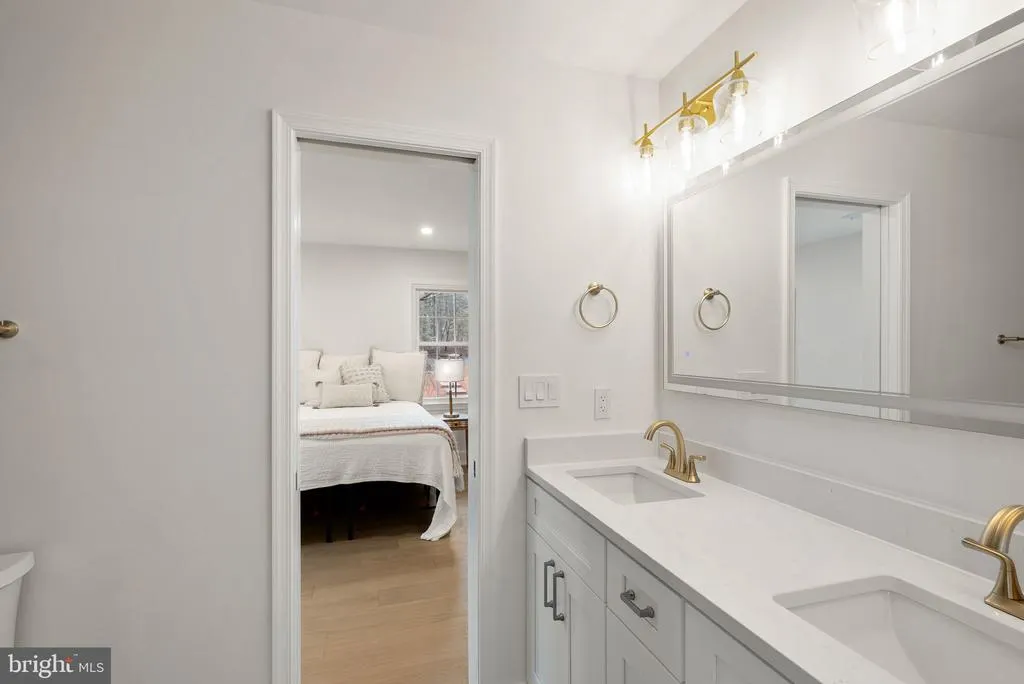
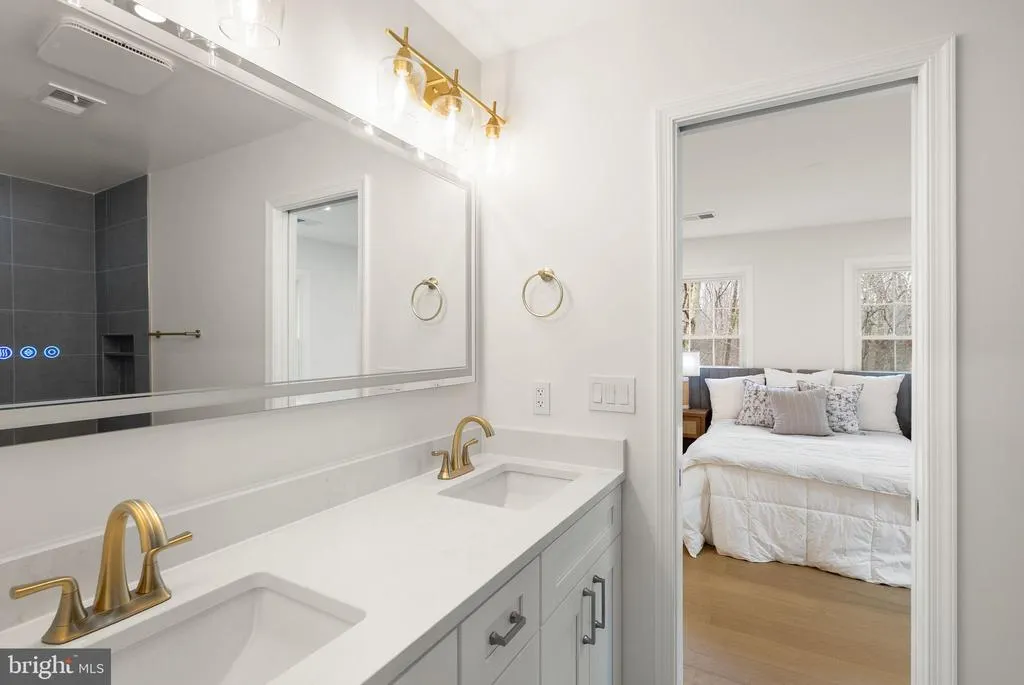
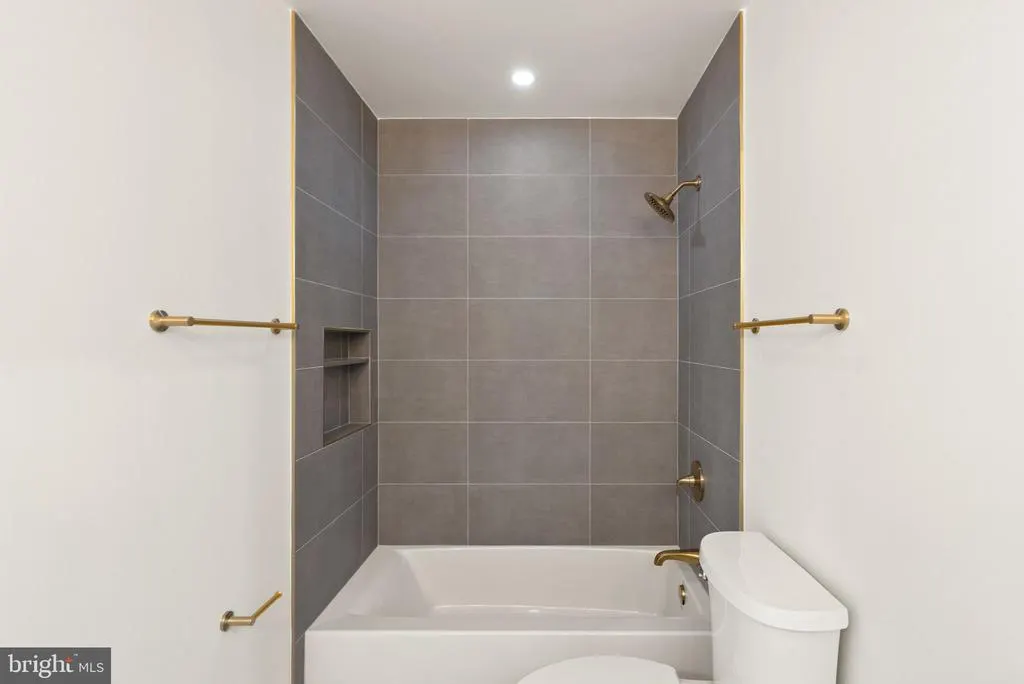
| Full Bath | Upper 1 | Flooring - Stone,Bathroom - Tub Shower,Countertop(s) - Quartz,Double Sink | ||
| Full Bath | Lower 1 | Bathroom - Tub Shower | ||
| Great Room | Main | Flooring - Solid Hardwood,Lighting - Recessed | ||
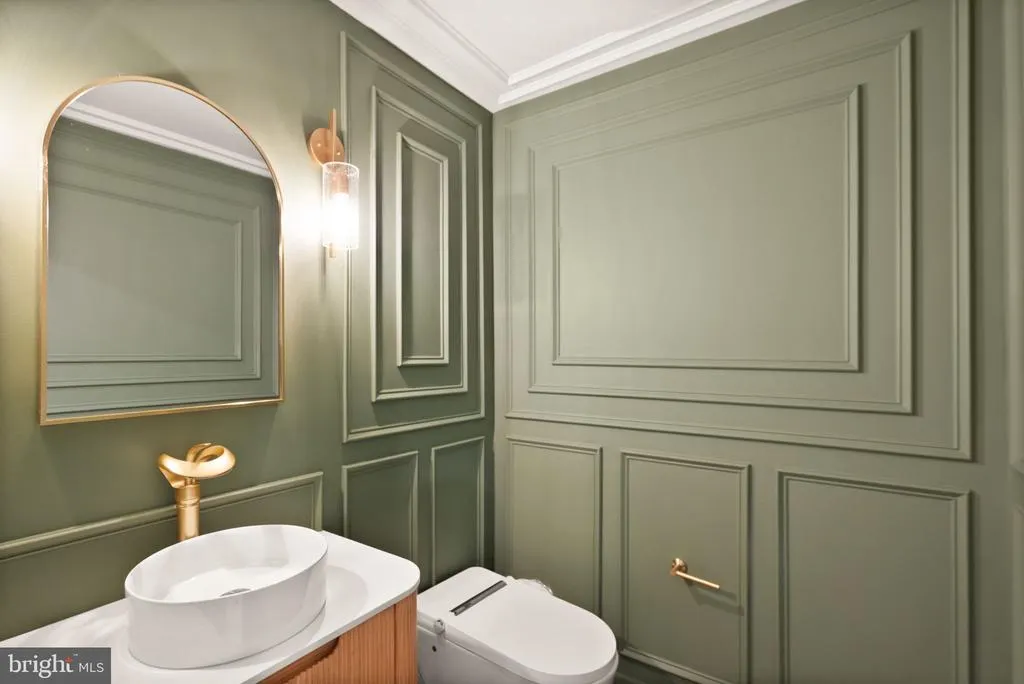
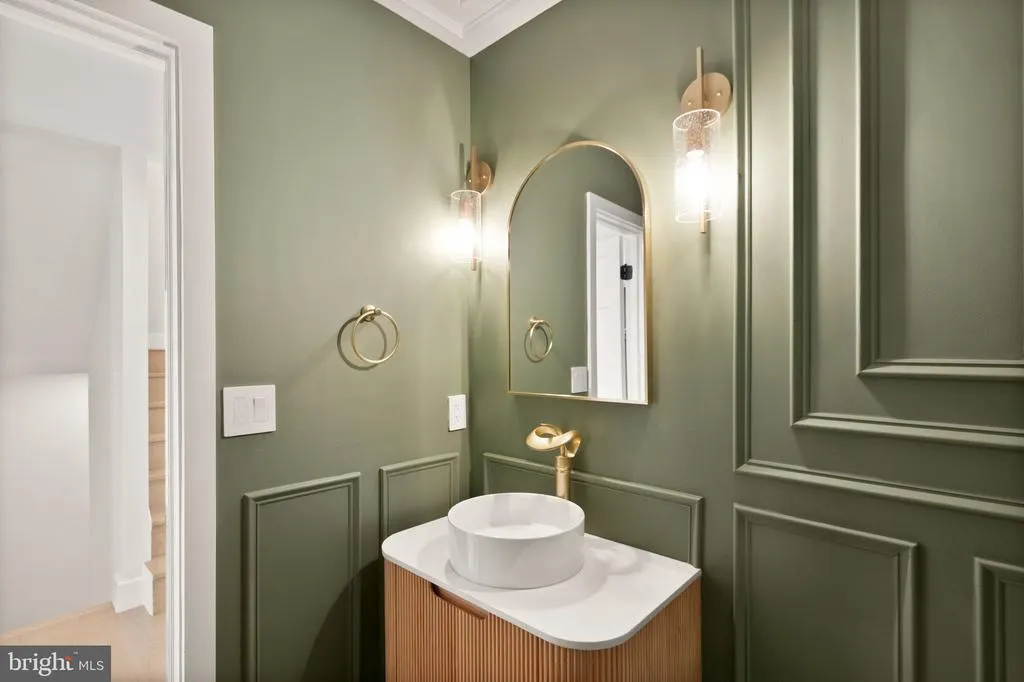
| Half Bath | Main | Flooring - Solid Hardwood,Lighting - Pendants,Lighting - Recessed | ||
| Kitchen | Main | Balcony Access,Breakfast Bar,Breakfast Nook,Countertop(s) - Quartz,Flooring - Solid Hardwood,Kitchen - Electric Cooking,Lighting - Recessed,Pantry | ||
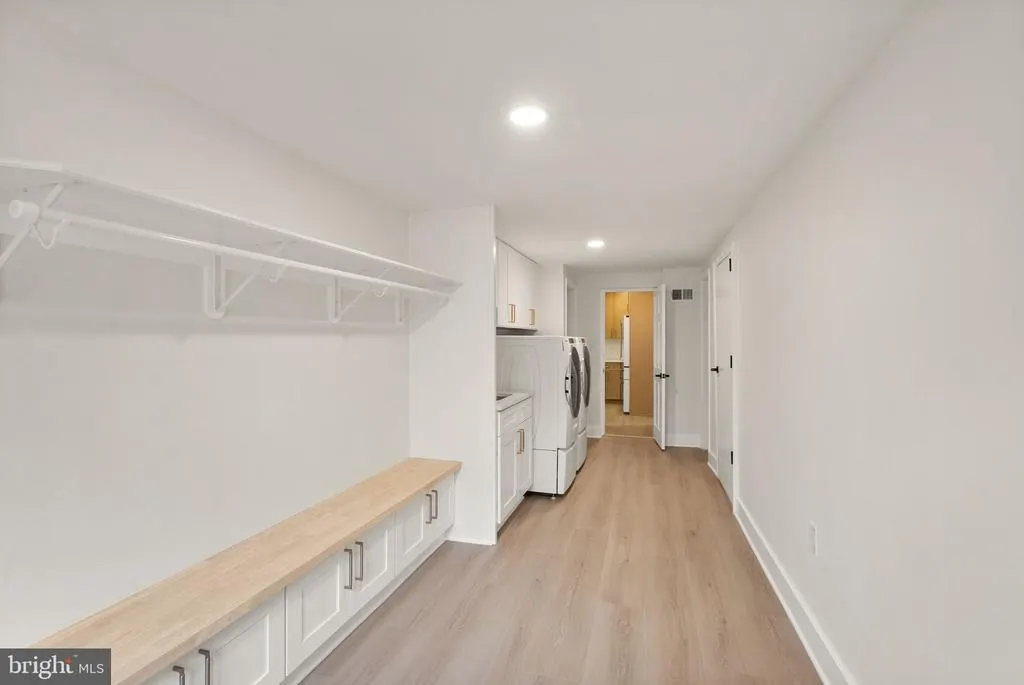
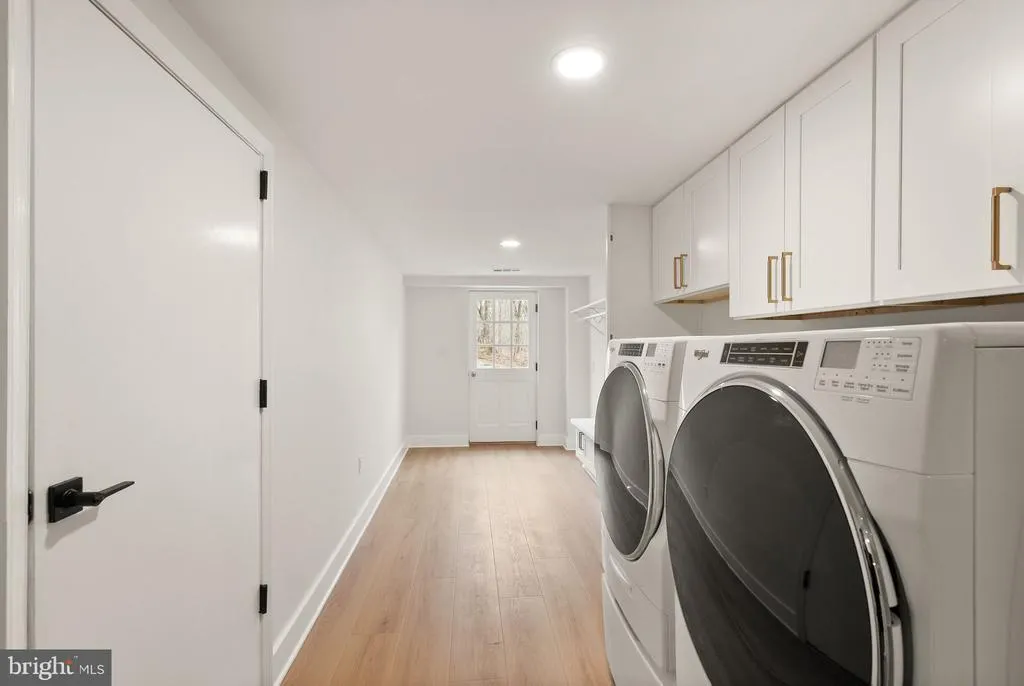
| Laundry | Upper 1 | Built-Ins,Lighting - Recessed,Flooring - Solid Hardwood | ||
| Living Room | Main | Lighting - Recessed,Flooring - Solid Hardwood | ||
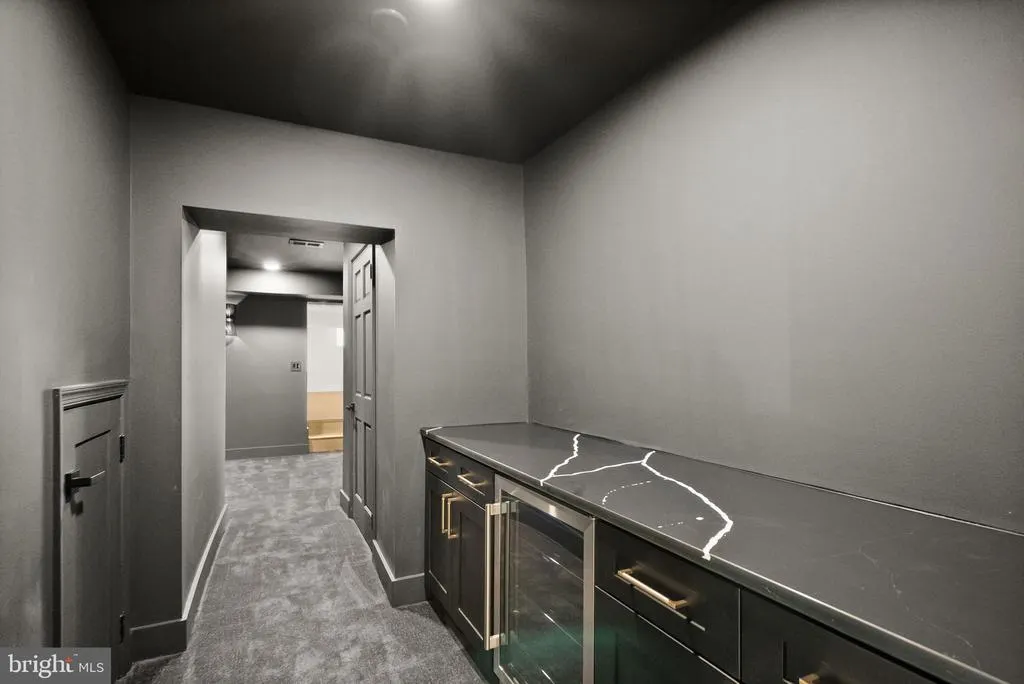
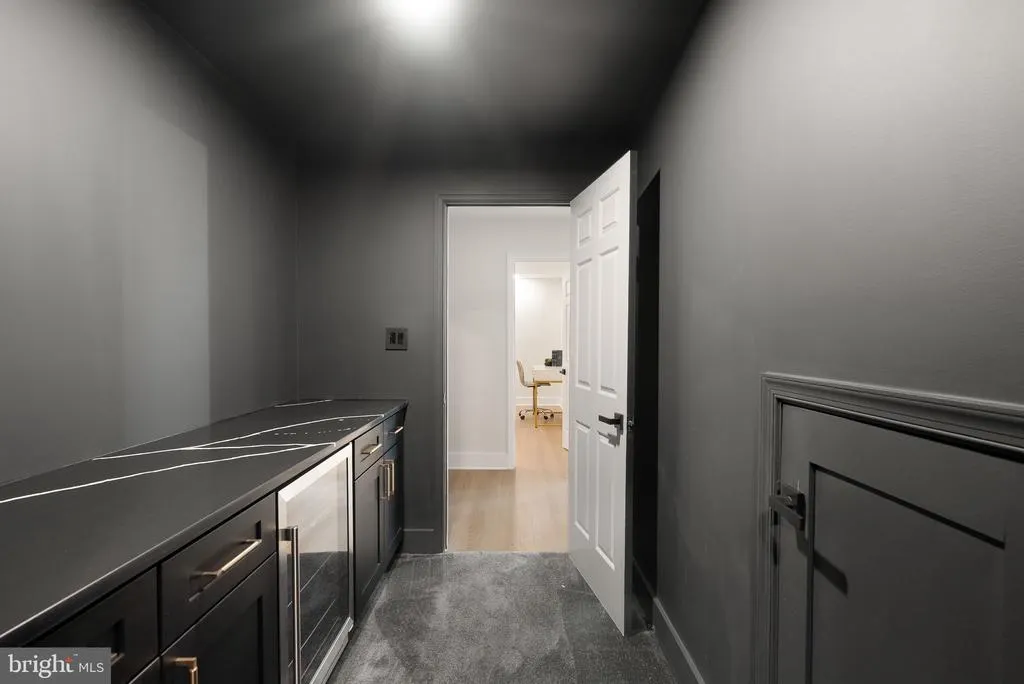
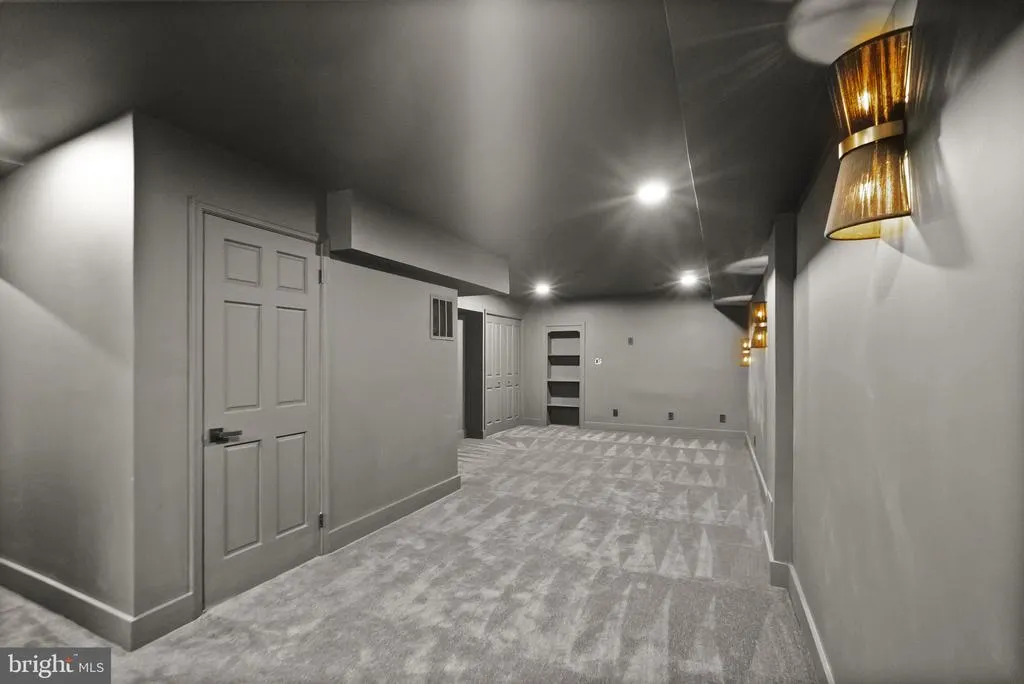
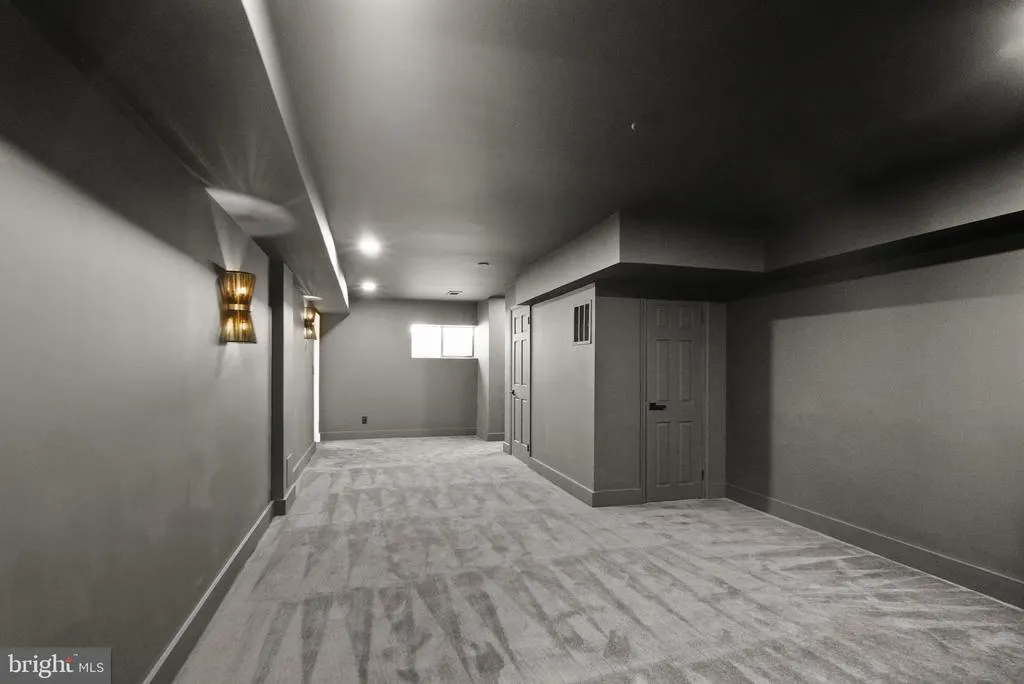
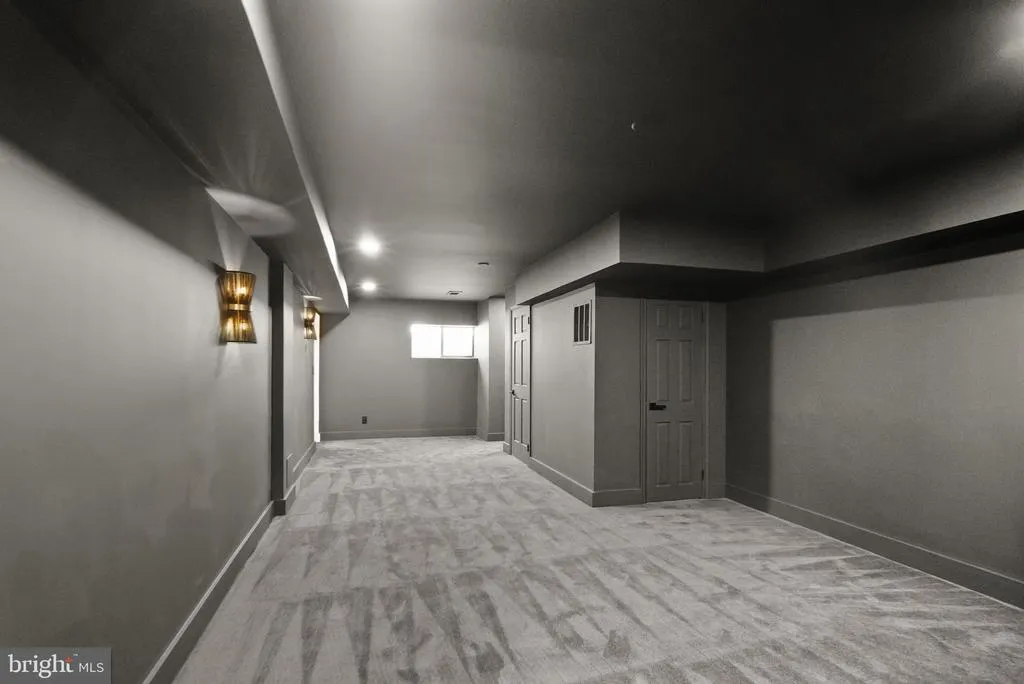
| Media Room | Lower 1 | Countertop(s) - Quartz,Flooring - Carpet,Lighting - Wall sconces,Lighting - Recessed,Pantry | ||
| Mud Room | Main | Flooring - Luxury Vinyl Plank,Lighting - Recessed | ||
| Office | Main | Flooring - Solid Hardwood | ||
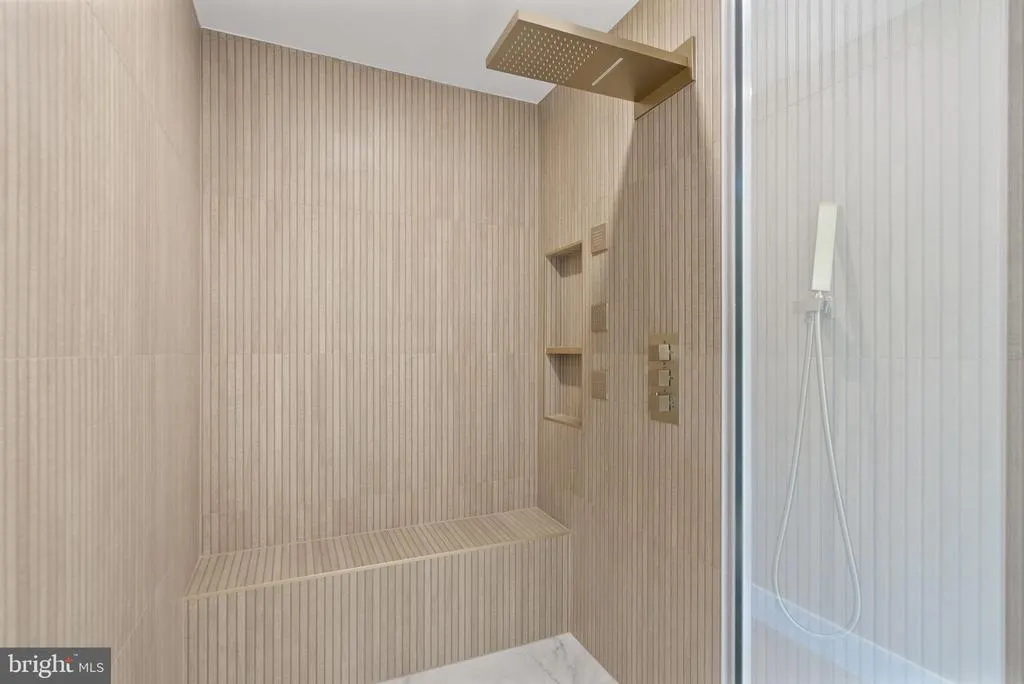
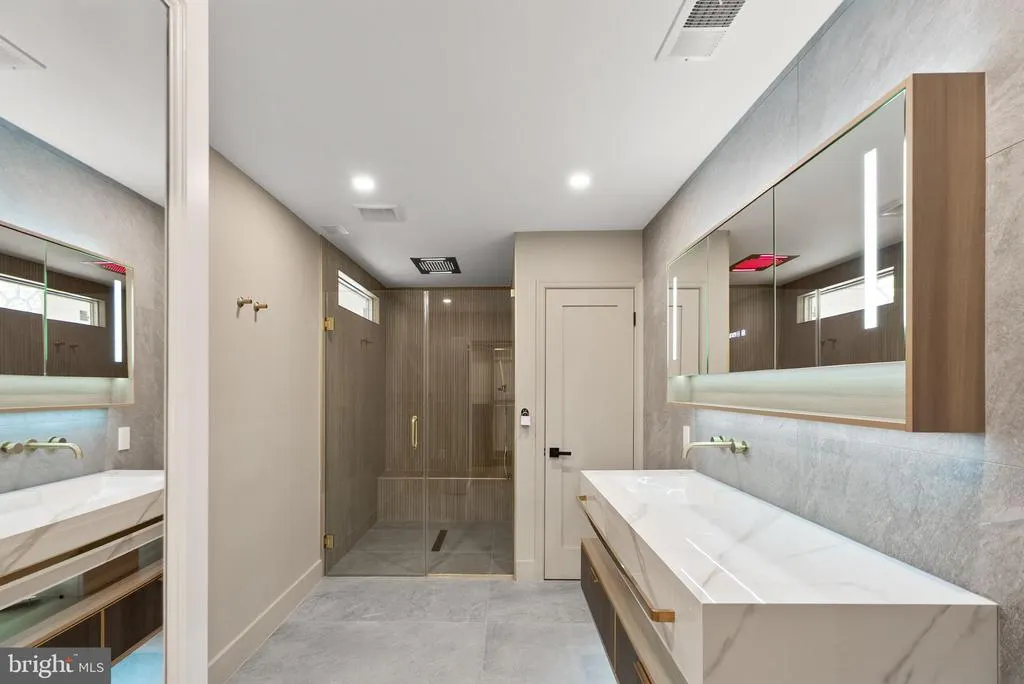
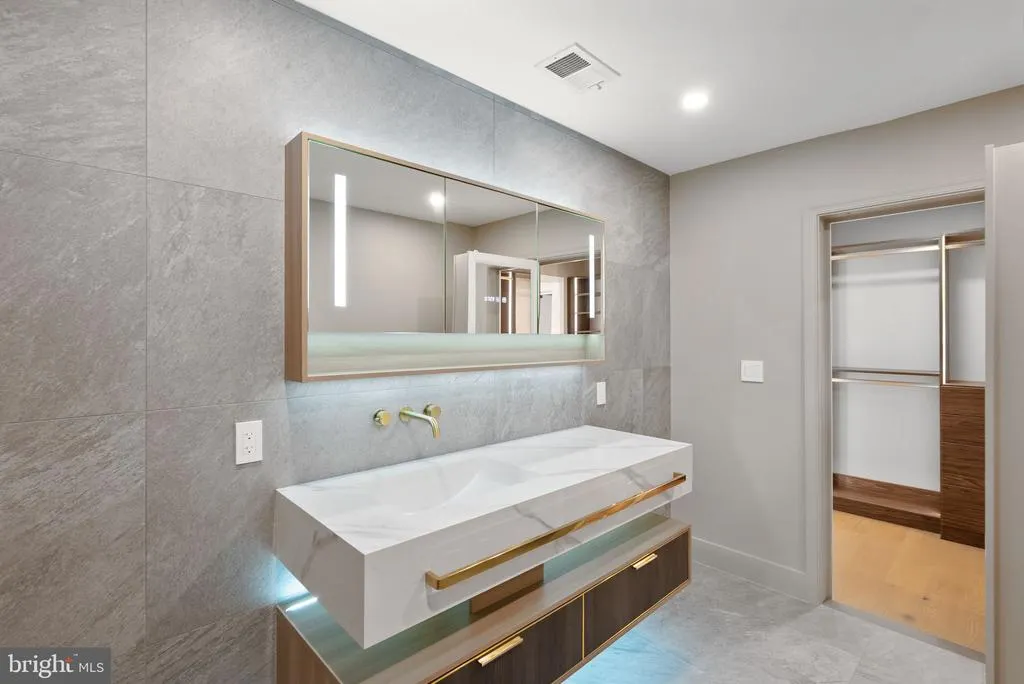
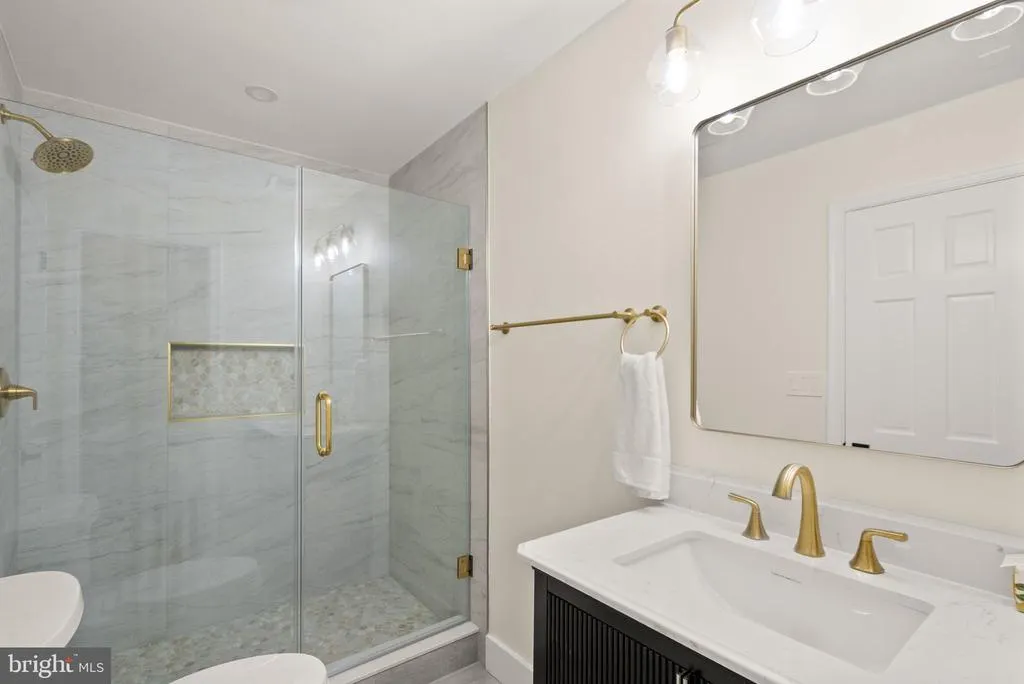
| Primary Bathroom | Upper 1 | Bathroom - Soaking Tub,Bathroom - Walk-In Shower,Countertop(s) - Quartz,Flooring - Stone | ||
| Primary Bathroom | Upper 1 | Bathroom - Walk-In Shower,Countertop(s) - Quartz,Flooring - Stone | ||
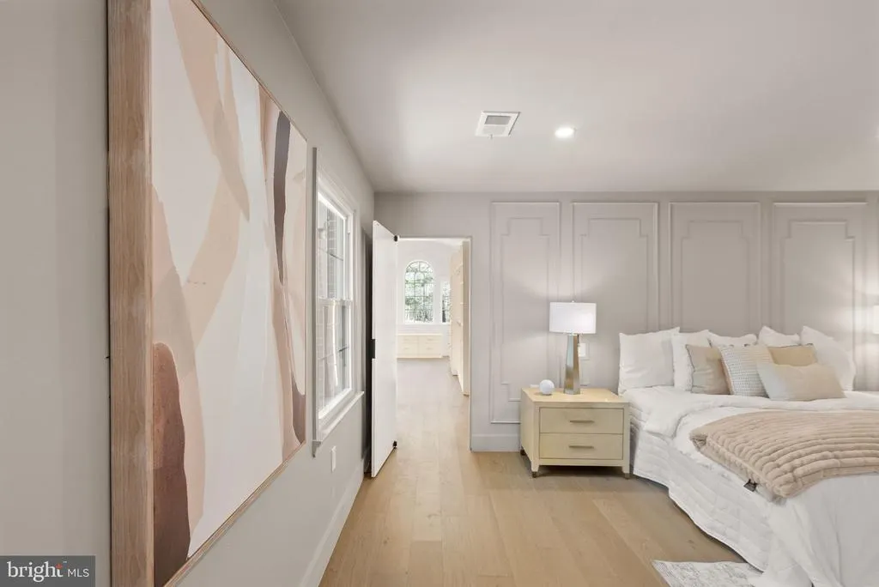
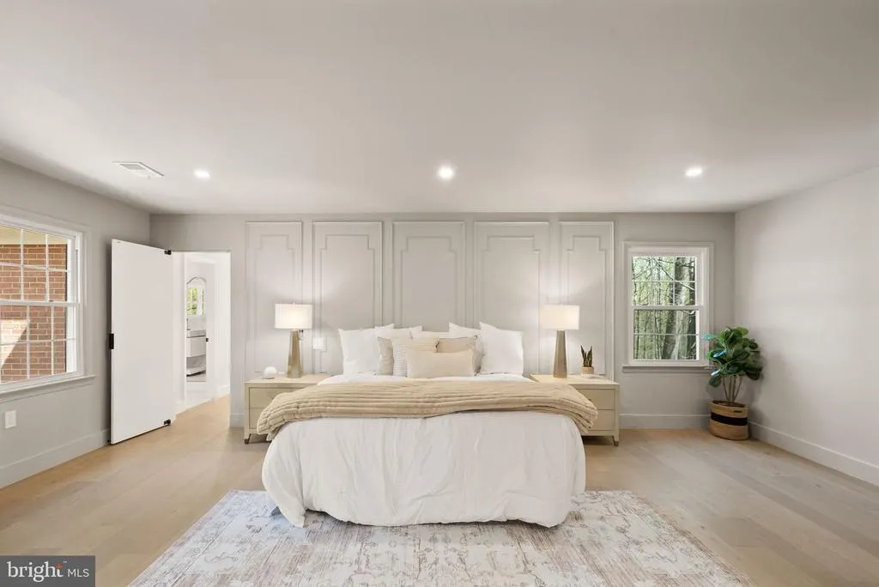
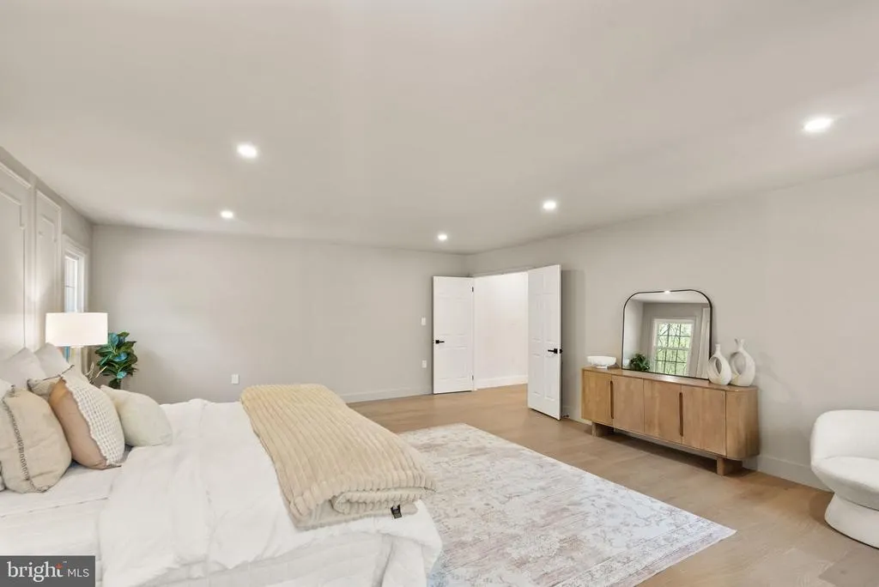
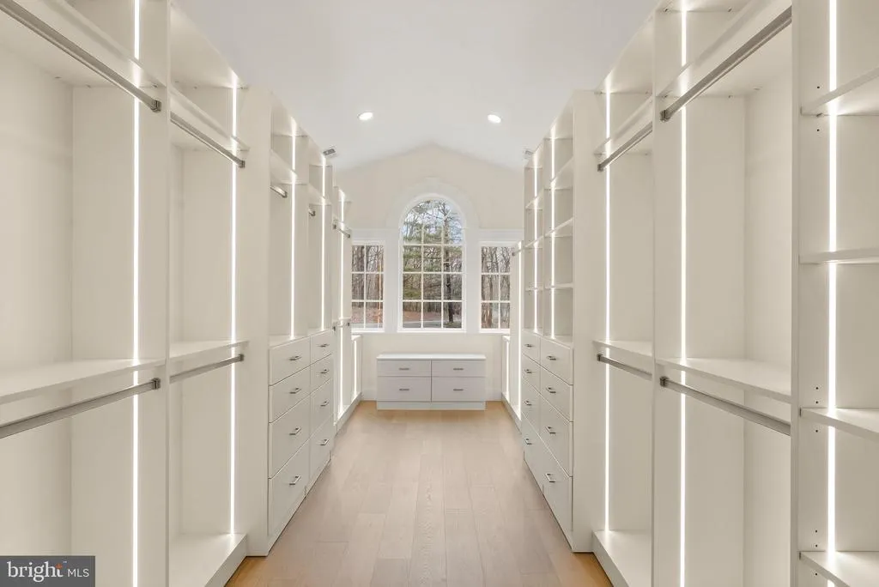
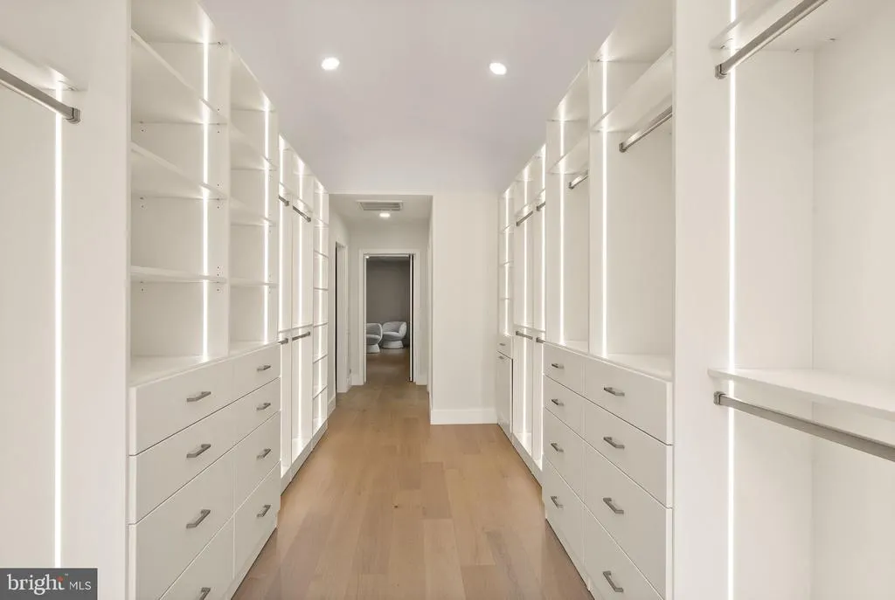
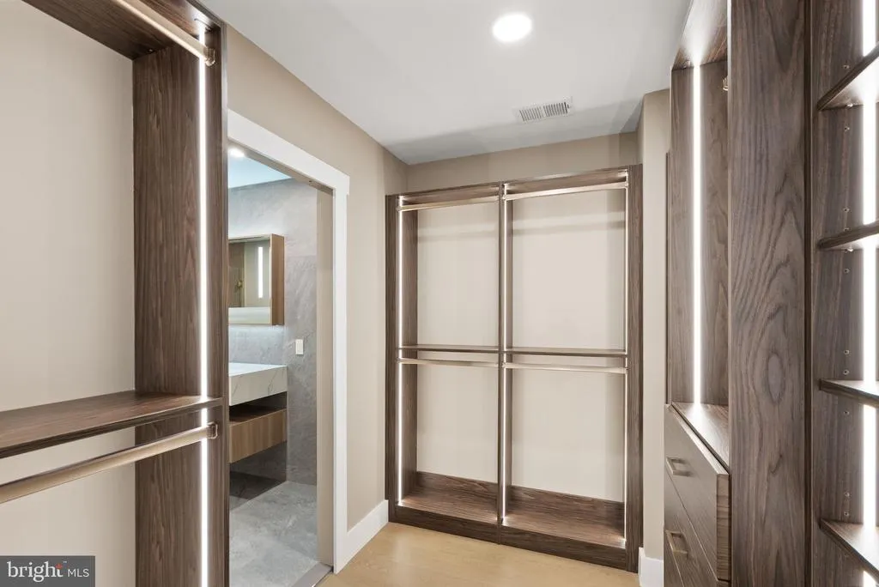
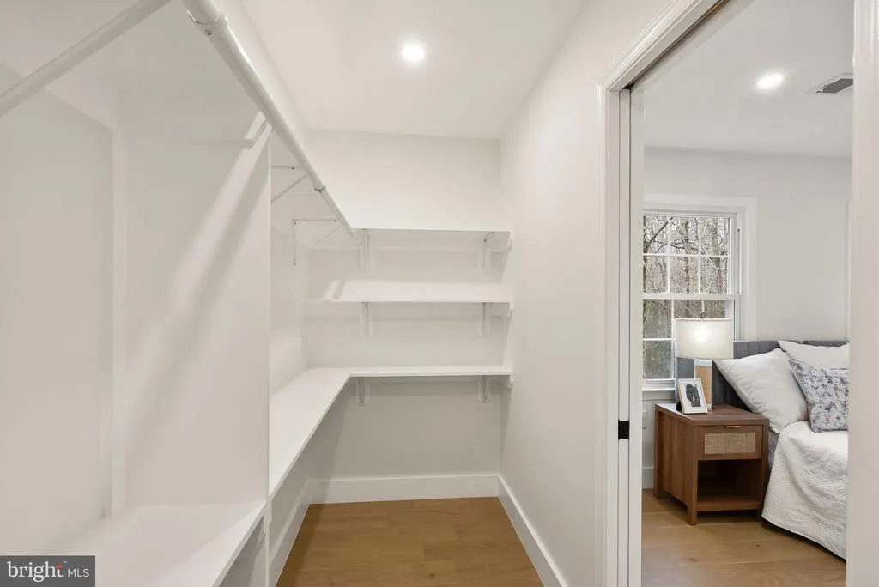
| Primary Bedroom | Upper 1 | Walk-In Closet(s),Primary Bedroom - Dressing Area,Lighting - Recessed,Flooring - Solid Hardwood,Crown Molding,Built-Ins | ||
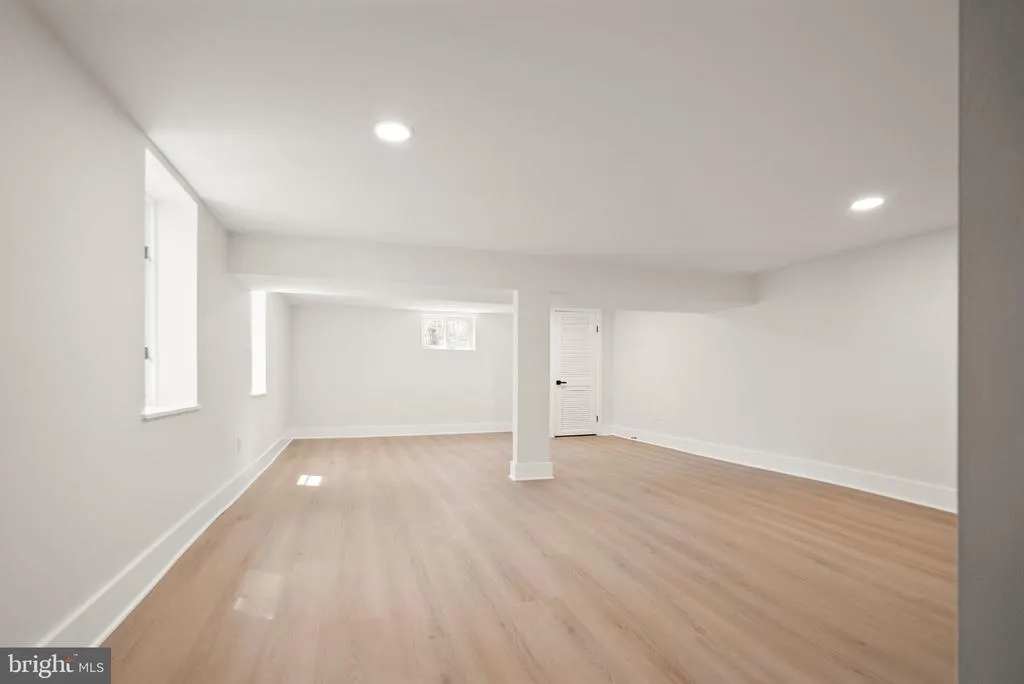
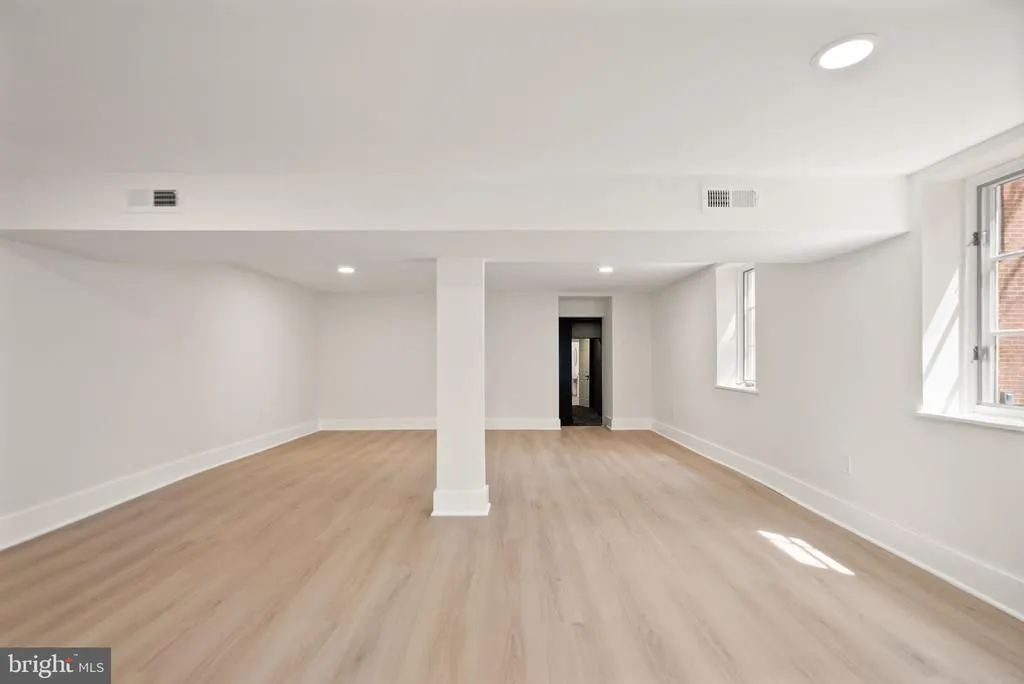
| Recreation Room | Lower 1 | Flooring - Luxury Vinyl Plank | ||
| Sitting Room | Main | Fireplace - Wood Burning,Flooring - Solid Hardwood,Lighting - Recessed | ||
| Sun/Florida Room | Lower 1 | Flooring - Luxury Vinyl Plank,Fireplace - Wood Burning | ||
| Utility Room | Main |
Amenities
- Foreclosure
- Views
- Short Sale
- New Construction
- Adult 55+
- Lease To Own
- No HOA Fees
- Furnished
- Primary On Main
- Air Conditioning
- Seller Finance
- Green
- Fixer Upper
- Horse
- Golf
- Fireplace
- Deck
- Garage
- Basement
- Pool
Property vs Single Family Average in 22066
Price
Taxes
Year Built
Visits
 © BRIGHT, All Rights Reserved
