
Views - Primary on Main
Address
6528 Windham Avenue, Alexandria, VA
Price
$ 1,099,900
Property Attributes
- MLS#VAFX2280182
- TypeSingle Family
- Listing Status ACTIVE
- CountyFAIRFAX
- CityAlexandria
- NeighborhoodWindsor Estates
- Zip22315
- StyleRanch/Rambler
- Year Built1972
- Taxes$ 11348
- Price$ 1,099,900
- Bedrooms4
- Full Bathrooms4
- Half Bathrooms1
- Sqr Footage2790
- Lot Size0.89 Acres
Data Source:
Bright MLS
Property Description
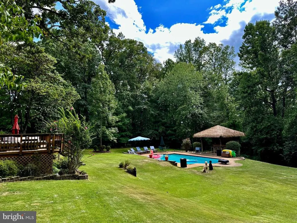
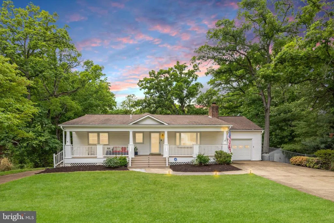
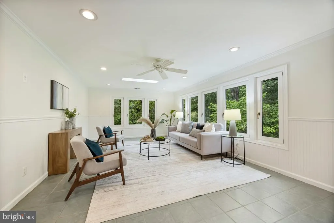
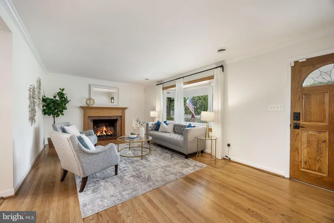
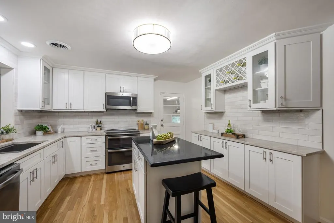
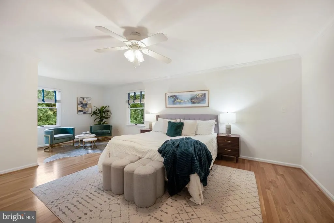
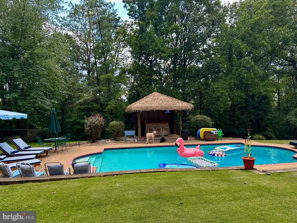
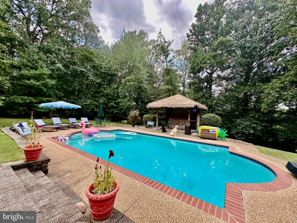
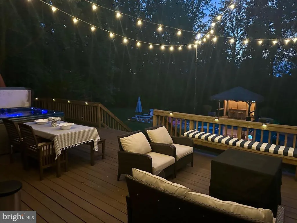
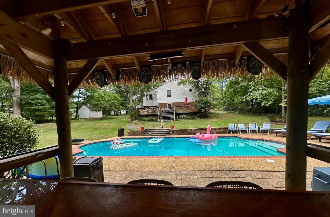
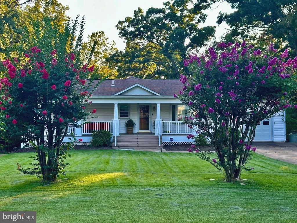
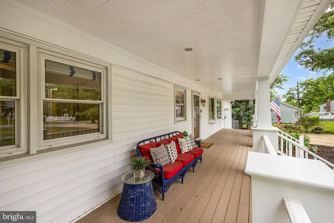
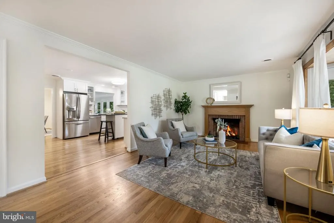
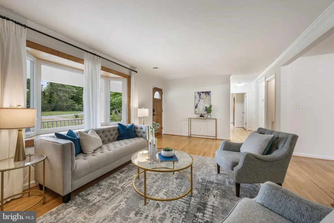
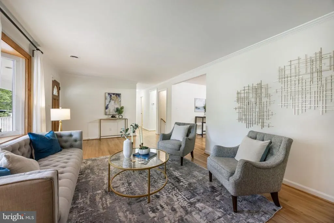
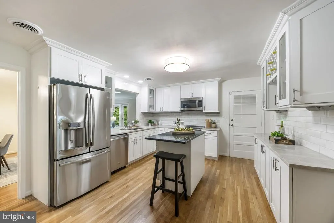
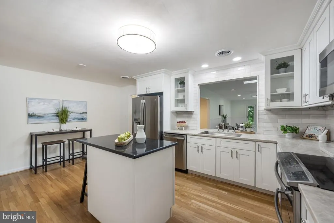
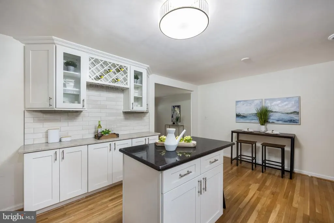
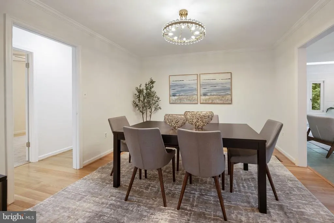
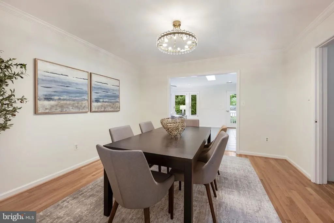
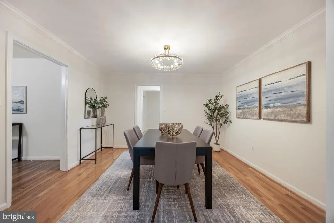
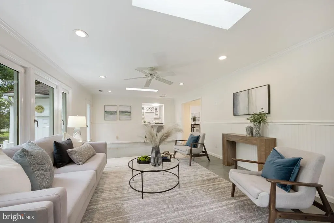
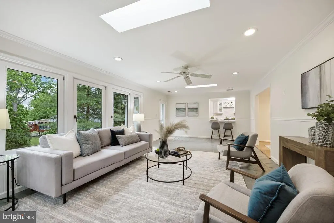
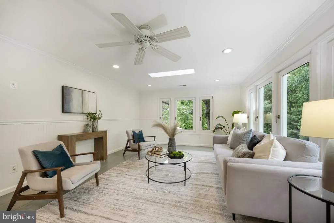
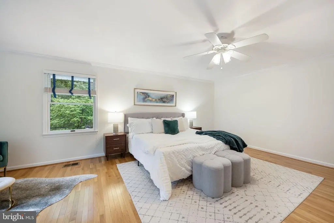
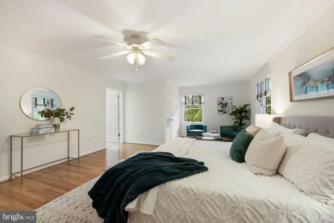
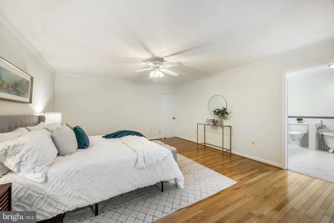
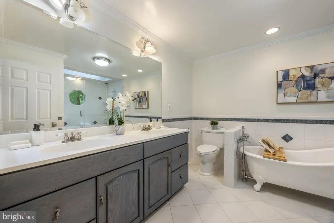
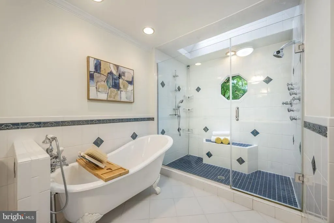
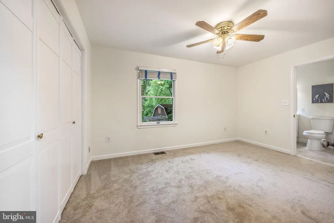
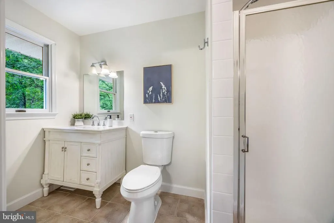
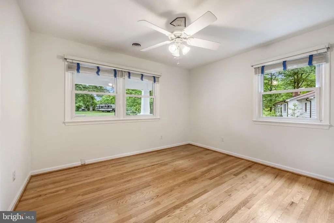
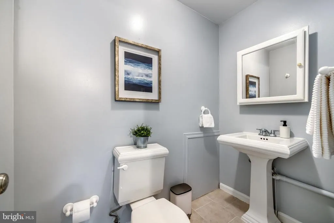
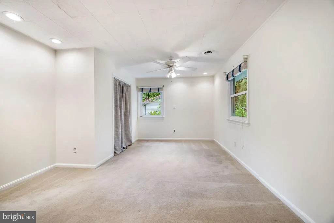
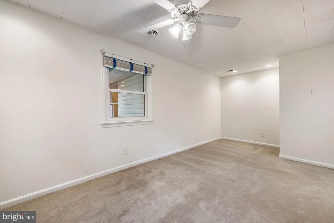
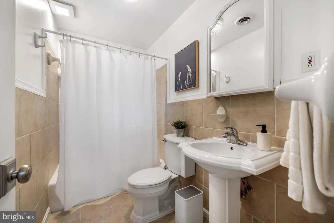
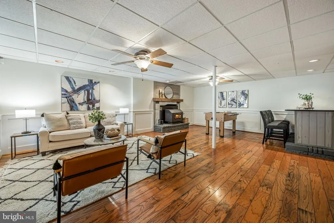
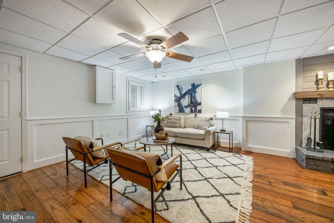
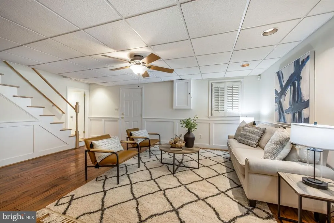
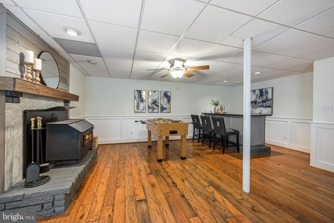
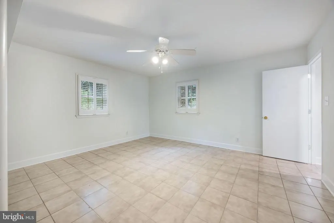
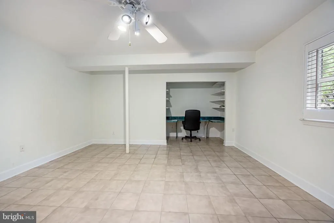
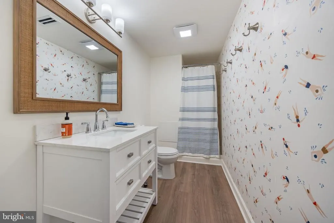
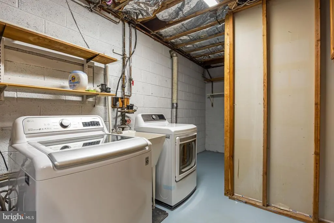
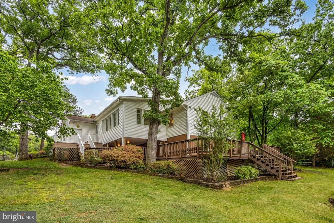
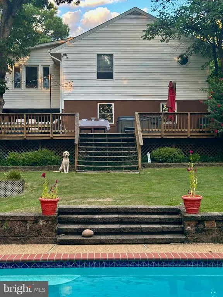
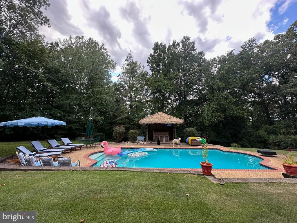
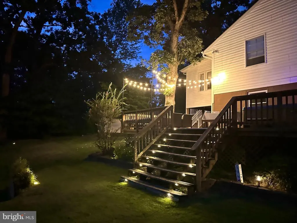
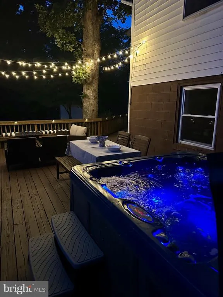
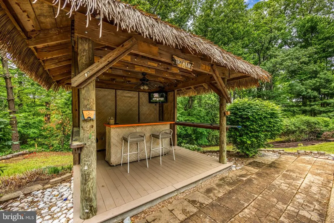
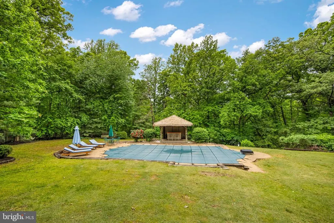
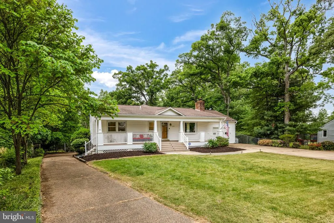
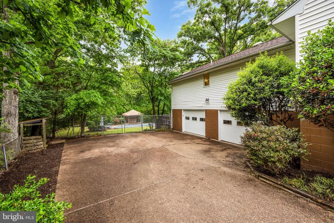
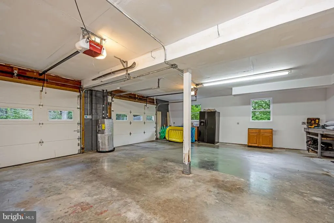
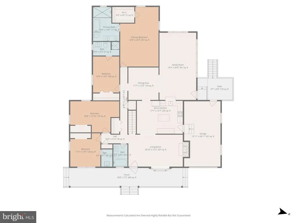
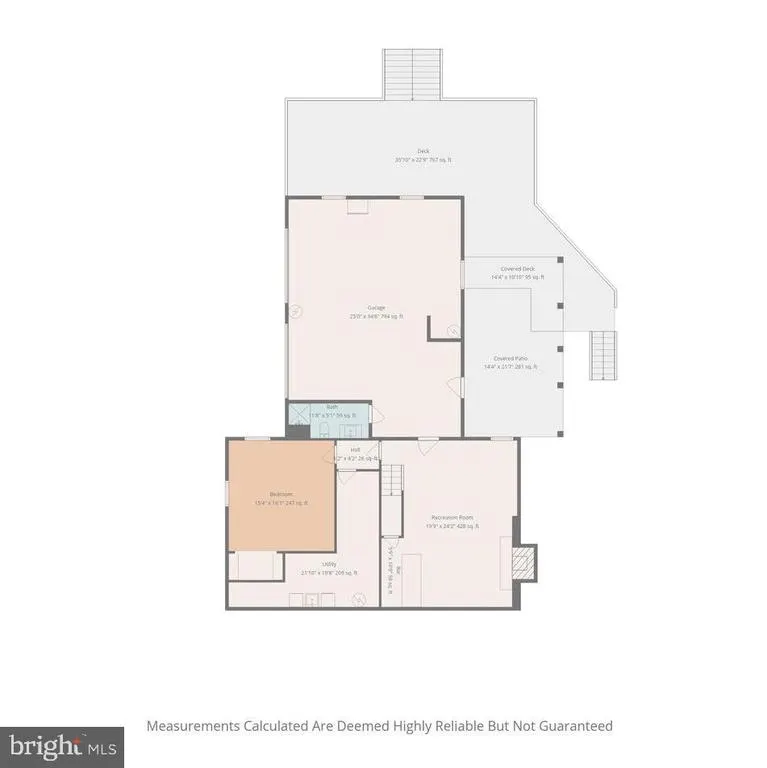
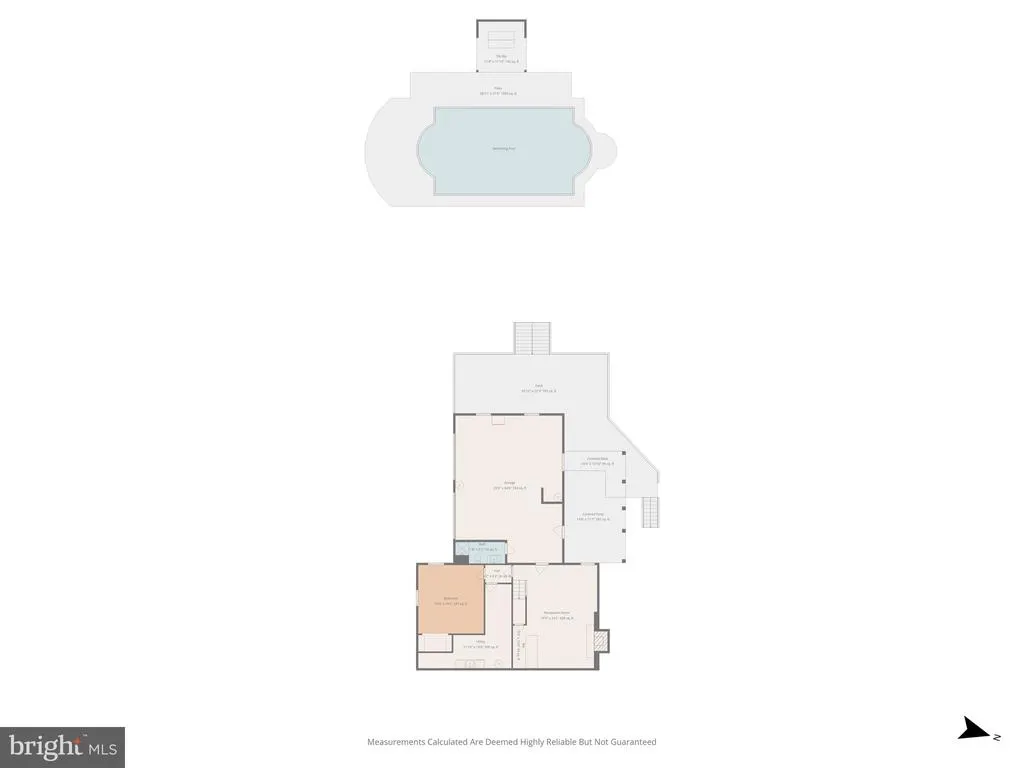
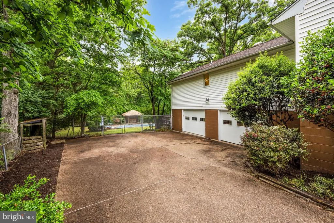
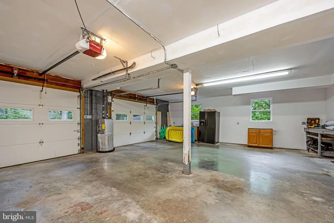
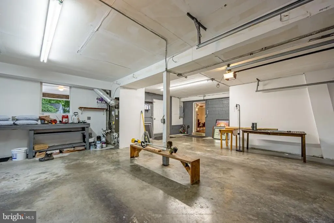
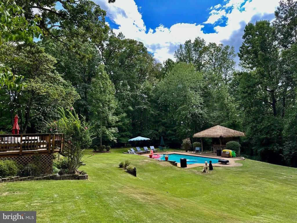
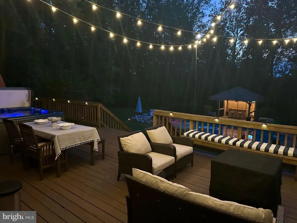
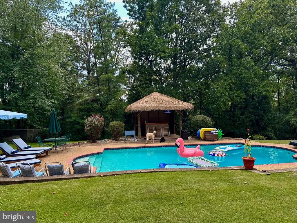
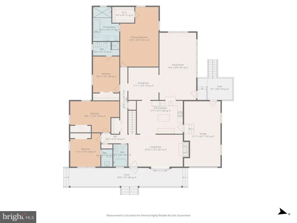
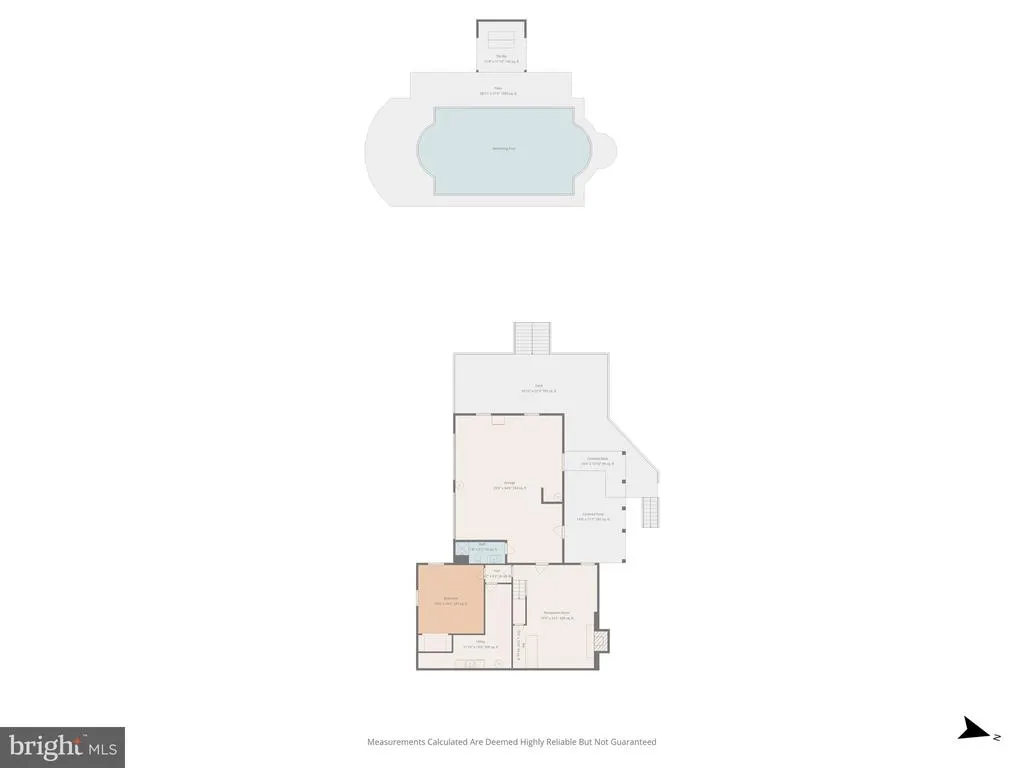
ALEXANDRIA-FRANCONIASPRINGFIELD | 1 ACRE. POOL. EXPANSIVE HOME. NOW $1.099M. This expanded and beautifully maintained 4-bedroom + den, 4.5-bath home offers generous living spaces, a private backyard retreat, and the kind of space that's increasingly hard to find in Alexandria. Set on nearly a full acre with an in-ground pool and tiki bar, and garage spaces for 3 cars, there's room to spread outinside and out. A welcoming front porch leads to a light-filled main level featuring hardwood floors, a formal living room with a wood-burning fireplace, and a separate dining room. The updated eat-in kitchen offers granite countertops, an island, stainless steel appliances, and access to the front-entry one-car garage. A pass-through window opens to the spacious sunroom addition, where walls of windows and skylights fill the space with natural light. From here, step down to the expansive deck overlooking the fabulous backyard retreat. All four bedrooms and 3.5 baths are conveniently located on the main level, including two ensuite bedrooms. The spacious primary suite offers a sitting area, walk-in closet, and an updated bath with a clawfoot soaking tub, dual vanity, and oversized shower with skylight. The finished lower level adds exceptional flexibility with a large recreation room featuring a wood-burning stove and built-in bar, a renovated full bath, a generous laundry room, and a spacious den ideal for a home office, gym, or guest space. This level also provides access to the side-entry two-car garage, deck, and backyard. The backyard is the showstopper! An spacious deck with a hot tub and dedicated grilling area overlooks a private backyard designed for relaxing and entertaining. The in-ground pool, tiki hut with bar and TV, and expansive lawn create a resort-like setting that's equally suited for summer gatherings or peaceful evenings at home. The backyard is fully-fenced. Two driveways and three garage spaces provide exceptional convenience and flexibility. Ideally located just minutes from the FranconiaSpringfield Metro, I-95, and the FranconiaSpringfield Parkway, with Springfield Town Center, shopping, dining, and everyday conveniences nearby. At $1.099m, this home delivers an exceptional combination of space, privacy, and resort-style outdoor living that's hard to find in Alexandria.
| Elementary School | Middle School | High School |
|---|---|---|
| Lane Elementary School | Hayfield Secondary School Middle School | Hayfield High School |
| Price History | |
|---|---|
| 4/30/2026 | Listed $1,150,000 |
| 6/26/2026 | 3$1,124,900 |
| 7/23/2026 | 3$1,099,900 |
General Features
| Living Area | 2790 |
|---|---|
| Sewer | Public Sewer |
| Heating | Heat Pump(s),Wood Burn Stove |
| Cooling | Heat Pump(s) |
| Possession | 0-30 Days CD,Immediate,Settlement,Negotiable |
| Roof | Asphalt |
| Appliances | Built-In Microwave,Dishwasher,Oven/Range - Electric,Refrigerator,Stainless Steel Appliances,Washer,Dryer,Disposal,Six Burner Stove |
| Zoning | 110 |
| Garage Spaces | 3.00 |
| Patio/Porch Features | Deck(s),Porch(es) |
| Architectural Style | Ranch/Rambler |
| Pool Features | In Ground |
| Construction Materials | Vinyl Siding,Combination |
| School District | FAIRFAX COUNTY PUBLIC SCHOOLS |
| Year Built | 1972 |
| View | Trees/Woods,Garden/Lawn |
| Levels | 2 |
| Tax Year | 2025 |
| Ownership | Fee Simple |
| Cool Fuel | Electric |
| Section | 2 |
| Accessibility | None |
| County | FAIRFAX |
| New Construction | No |
| Property Type | Residential |
| HOA | No |
| Subdivision Name | WINDSOR ESTATES |
| Garage Y/N | Yes |
| Water Access Y/N | No |
| Other Structures | Above Grade,Below Grade |
| Transportation | Metro/Subway Station 1 to 3 miles,Bus Stop less than 1 mile |
| Full Baths | 4 |
| Status | ACTIVE |
| Directions | From Beulah St - Turn on Windsor Ave. Take the second right onto Windham Ave. 6528 will be on the right. |
| City | ALEXANDRIA |
| Disclosures | Prop Disclosure,Lead Based Paint - Federal |
| Senior Community Y/N | No |
| Lot Size Units | Square Feet |
| Lot Size Square Feet | 38933.00 |
| Tax Assessed Value | 981660.0 |
| Tax Annual Amount | 11348.0 |
| Property Condition | Excellent |
| Structure Type | Detached |
| Condo/Coop Association fee Y/N | No |
| Bathrooms Full Main Level | 3 |
| Bathrooms Count Main Level | 4.00 |
| Price Per Sq Ft Total AG | 528.8 |
| Vacation Rental Y/N | No |
| Virtual Tour | https://hdplaces.aryeo.com/videos/019e0505-5938-73a6-ba44-519e64c96108 |
| Total SQFT | 3015 |
| Standard Status | Active |
| Year Built Source | Assessor |
| Legal Subdivision | WINDSOR ESTATES |
| Tax Lot | 94 |
Interior Features
| Interior Amenities | Ceiling Fan(s),Entry Level Bedroom,Family Room Off Kitchen,Formal/Separate Dining Room,Kitchen - Island,Kitchen - Table Space,Primary Bath(s),Bathroom - Soaking Tub,Bathroom - Stall Shower,Stove - Wo |
|---|---|
| Heating Fuel | Electric |
| Basement | Fully Finished,Daylight,Full,Garage Access,Rear Entrance,Connecting Stairway,Full,Walkout Level |
| Flooring | Hardwood,Carpet,Ceramic Tile |
| Total Fireplaces | 2 |
| Fireplace Features | Wood |
| Hot Water | Electric |
| Basement (Y/N) | Yes |
| Heating Y/N | Yes |
| Fireplace Y/N | Yes |
| Above Grade Finished Area | 2080 |
| Half Baths | 1 |
| Central Air Y/N | No |
| Total Bedrooms | 4 |
| Below Grade Finished Area | 710 |
| Room Type | Living Room,Dining Room,Primary Bedroom,Bedroom 2,Bedroom 3,Bedroom 4,Kitchen,Family Room,Laundry,Recreation Room,Bathroom 2,Bathroom 3,Bonus Room,Primary Bathroom,Full Bath,Half Bath |
| Main Level Bedrooms | 4 |
| Below Grade Finished Area Unit Type | Square Feet |
| LivingAreaSource | Estimated |
| Laundry Type | Basement,Washer In Unit,Dryer In Unit |
| Below Grade Unfin Area Units | Square Feet |
| Below Grade Unfin SQFT | 225 |
| Below Grade Unfin SQFT Source | Estimated |
| Below Grade Finished Area Source | Estimated |
| Bathrooms Half Main Level | 1 |
| Bathrooms Full Lower Level 1 | 1 |
| Bathrooms Full All Lower Levels | 1 |
| Bathrooms Count Lower Level 1 | 1.00 |
| Bathrooms Count All Lower Levels | 1 |
| Above Grade Finished Area Source | Assessor |
| Above Grade Finished Area Unit Type | Square Feet |
| Total Baths | 5 |
Exterior Features
| Pool | Yes - Personal |
|---|---|
| Fencing | Rear,Chain Link |
| Parking Features | Concrete Driveway |
| Lot Features | Front Yard,Landscaping,Private,Rear Yard,SideYard(s) |
| Water Source | Public |
| Total Parking Spaces | 7 |
| Garage Features | Garage - Front Entry,Garage - Side Entry,Inside Access |
| Type of Parking | Driveway,Attached Garage |
| Land Use Code | 011 |
| Foundation Details | Slab |
| Water View Y/N | No |
| Lot Size Acres | 0.89 |
| Lot Size Source | Assessor |
| Waterfront Y/N | No |
| Builder Model | Gorgeous |
| Land Assessed Value | 363000.00 |
| Navigable Water Y/N | No |
| Water Oriented Y/N | No |
| # of Attached Garage Spaces | 3 |
Room Details
| Room | Dimensions | Level | Flooring | Details |
|---|---|---|---|---|
| Bathroom 2 | Main | |||
| Bathroom 3 | Main | |||
| Bedroom 2 | Main | |||
| Bedroom 3 | Main | |||
| Bedroom 4 | Main | |||
| Bonus Room | Lower 1 | |||
| Dining Room | Main | |||
| Family Room | Main | |||
| Full Bath | Lower 1 | |||
| Half Bath | Main | |||
| Kitchen | Main | Countertop(s) - Granite,Kitchen - Eat-in | ||
| Laundry | Lower 1 | |||
| Living Room | Main | |||
| Primary Bathroom | Main | |||
| Primary Bedroom | Main | |||
| Recreation Room | Lower 1 |
Amenities
- Foreclosure
- Views
- Short Sale
- New Construction
- Adult 55+
- Lease To Own
- No HOA Fees
- Furnished
- Primary On Main
- Air Conditioning
- Seller Finance
- Green
- Fixer Upper
- Horse
- Golf
- Fireplace
- Deck
- Garage
- Basement
- Pool
Property vs Single Family Average in 22315
Price
Taxes
Year Built
Visits
 © BRIGHT, All Rights Reserved
