
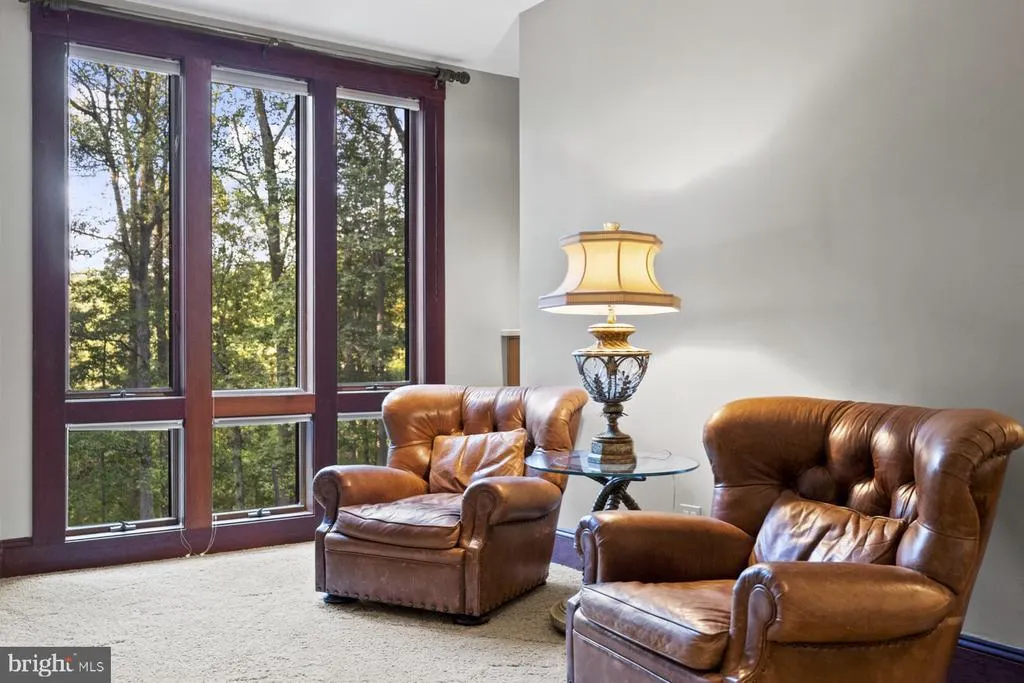
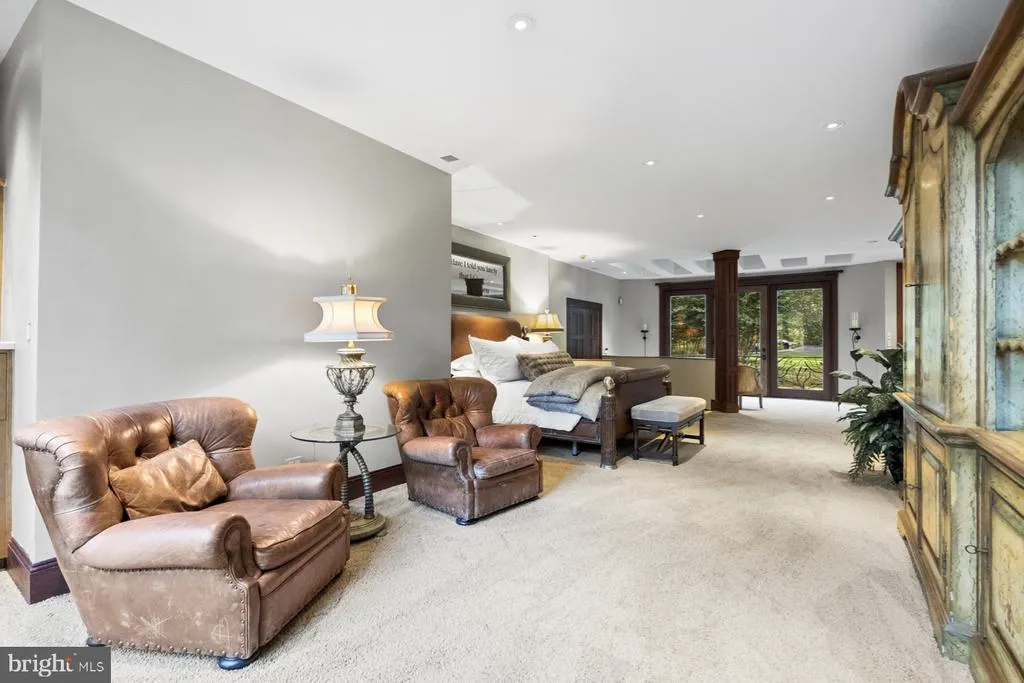
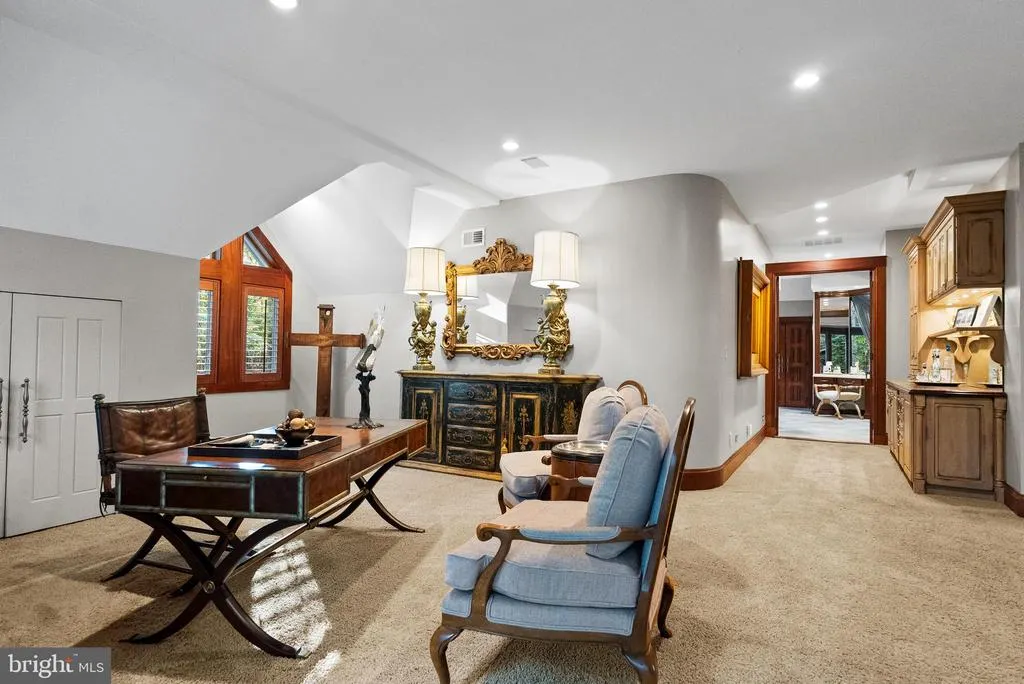
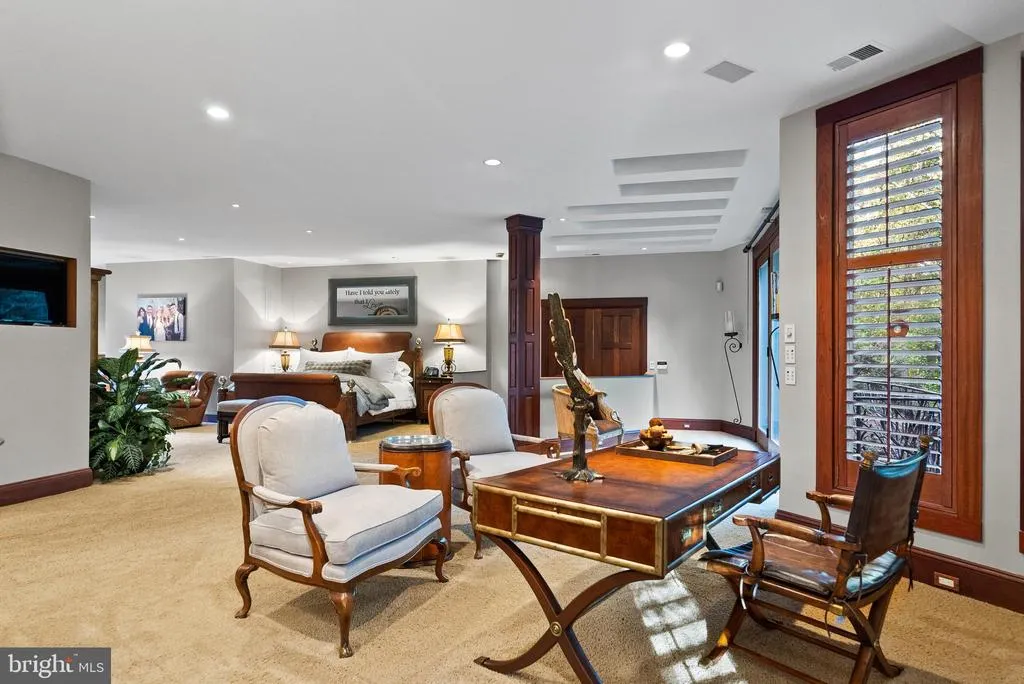
Views - Primary on Main
Address
536 Springvale Road, Great Falls, VA
Price
$ 5,200,000
Property Attributes
- MLS#VAFX2270218
- TypeSingle Family
- Listing Status ACTIVE
- CountyFAIRFAX
- CityGreat Falls
- NeighborhoodSpringvale
- Zip22066
- StyleContemporary
- Year Built1988
- Taxes$ 32332
- Price$ 5,200,000
- Bedrooms6
- Full Bathrooms7
- Half Bathrooms2
- Sqr Footage12000
- Lot Size6 Acres
Data Source:
Bright MLS
Property Description
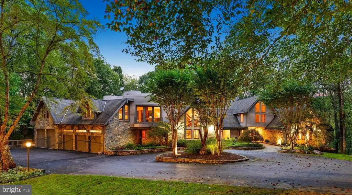
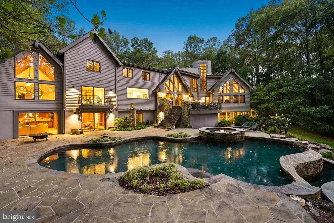
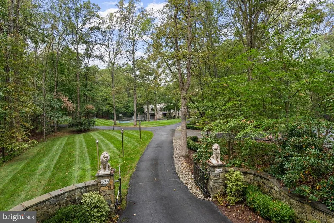
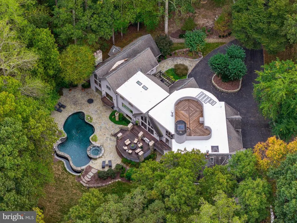
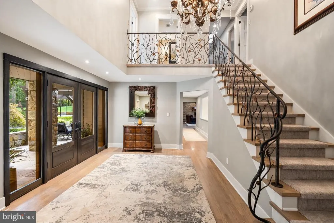
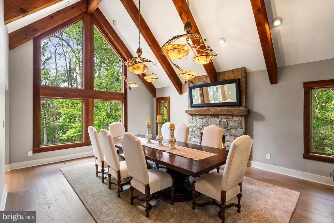
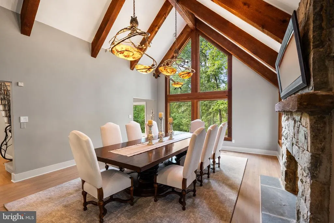
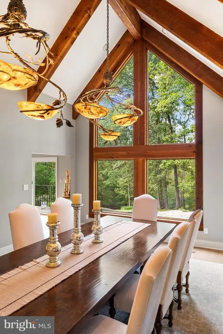
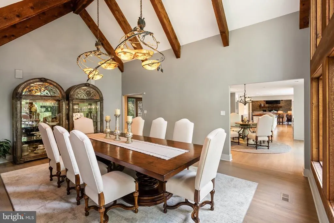
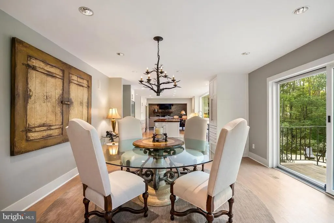
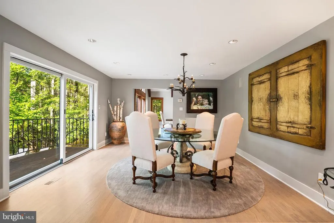
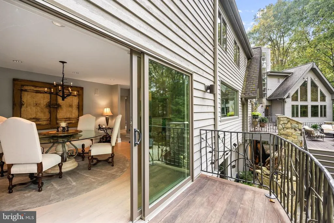
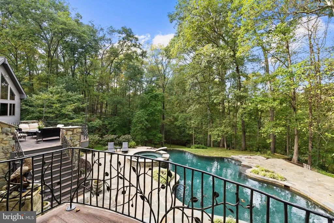
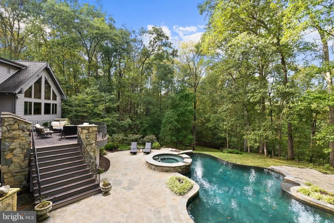
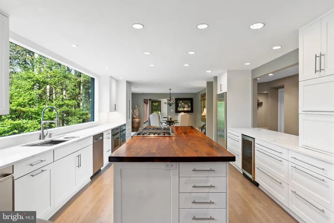
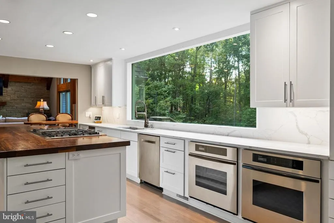
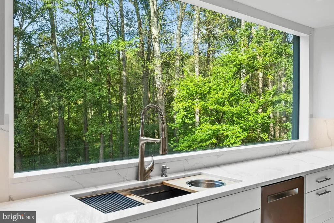
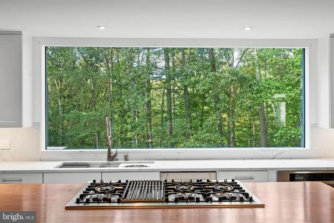
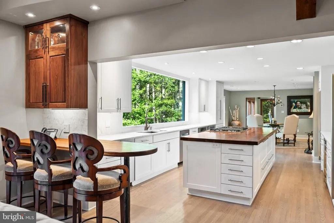
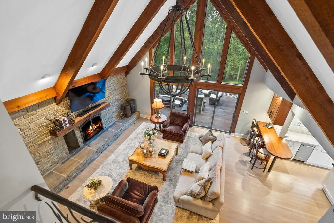
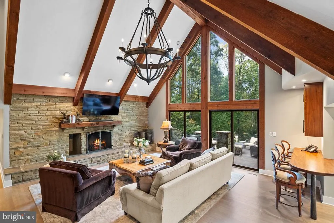
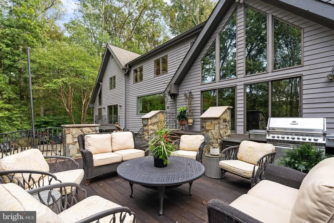
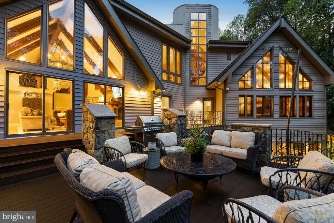
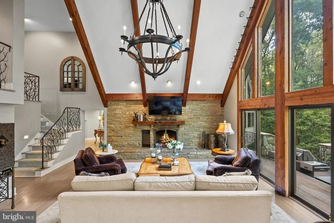

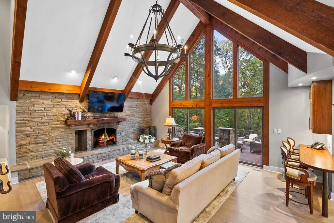
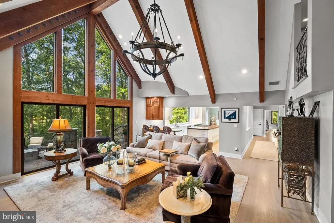
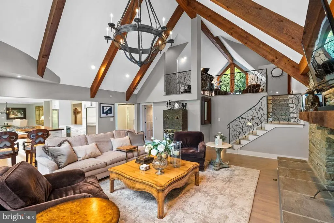
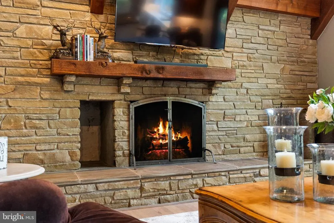
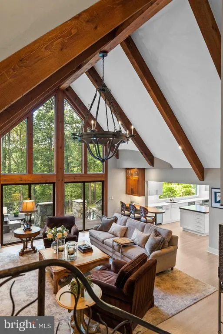
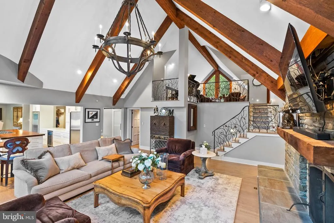
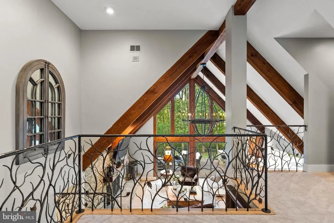
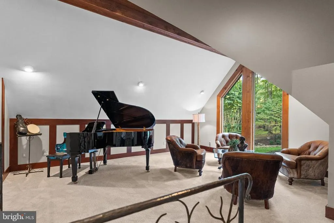
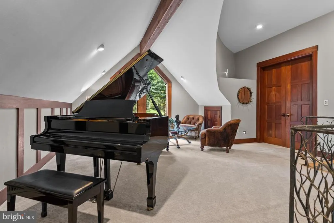
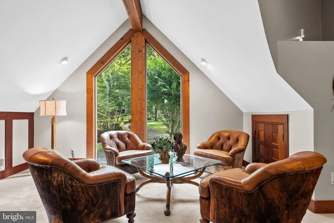
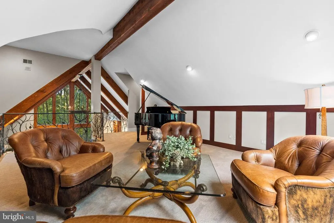
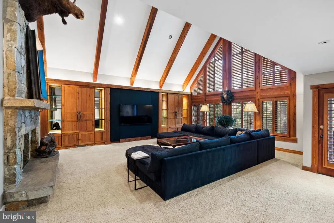
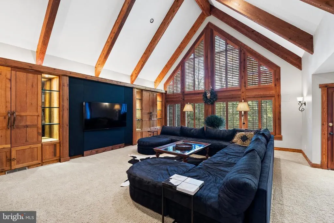
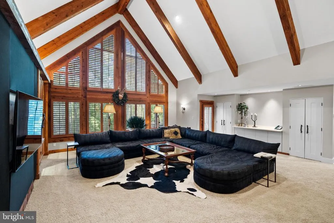
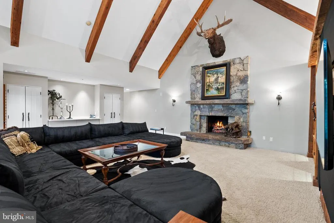
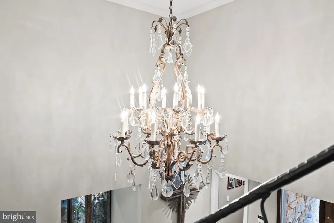
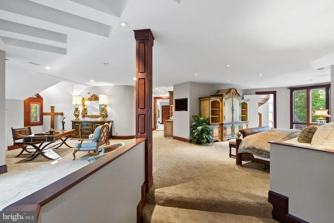
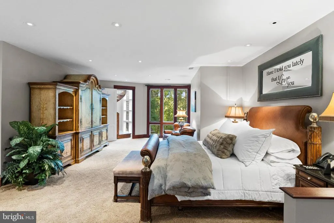
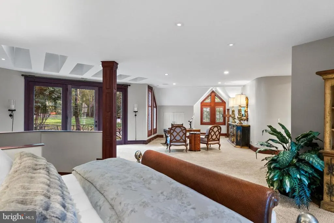
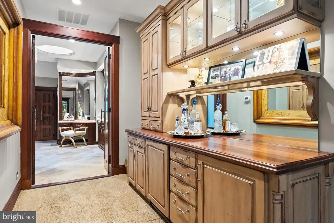
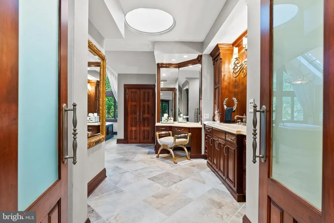
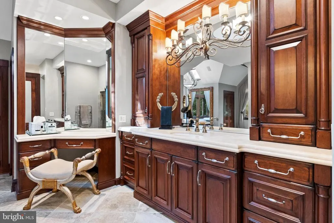
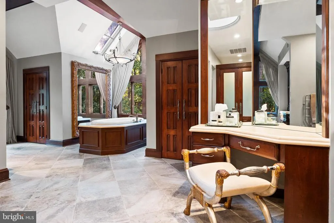
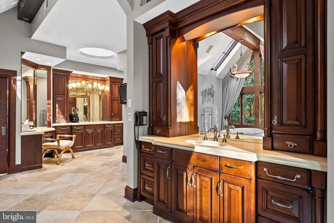
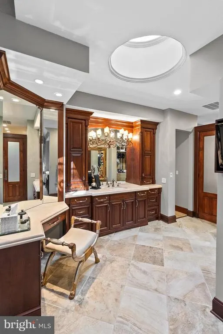
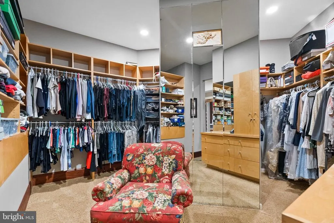
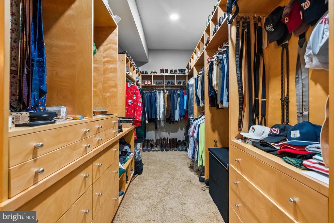
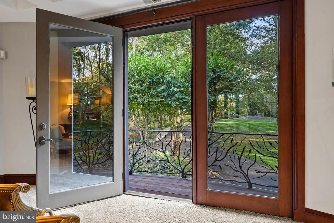
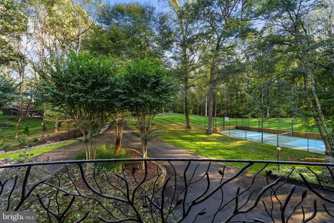
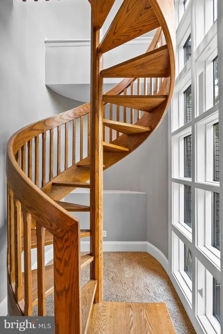
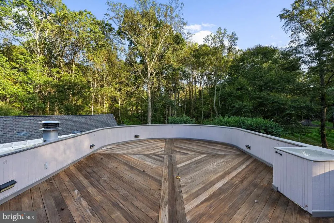
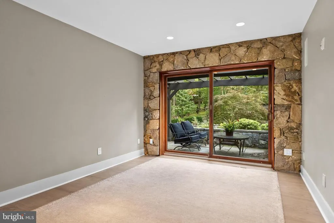
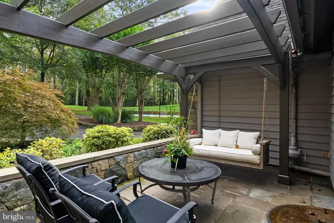
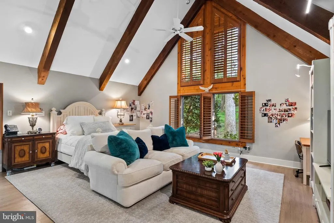
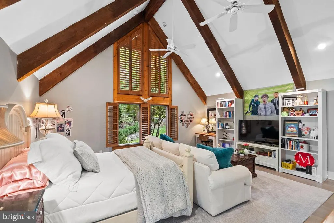
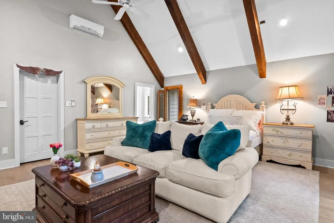
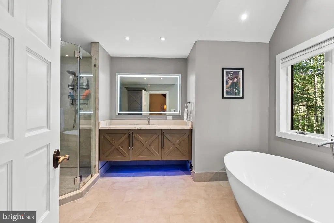
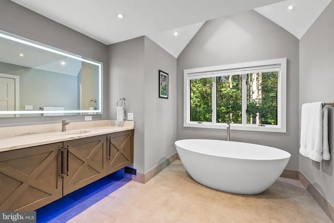
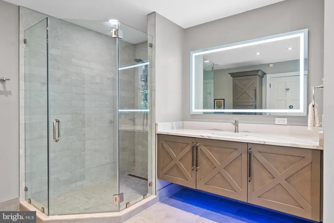
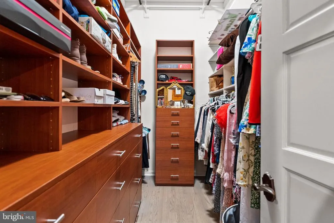
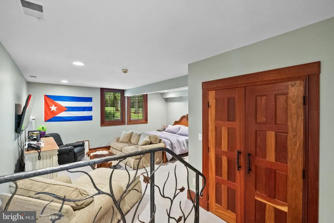
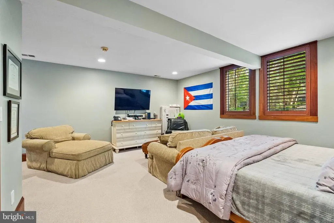
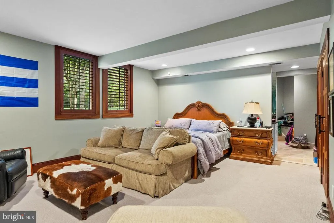
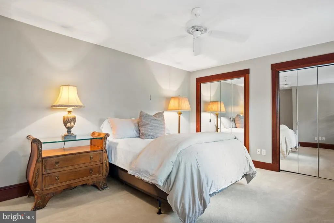
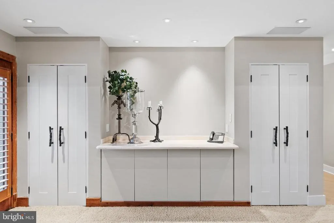
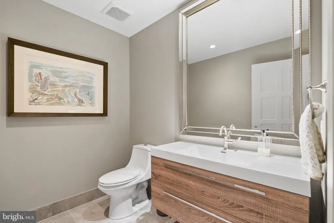
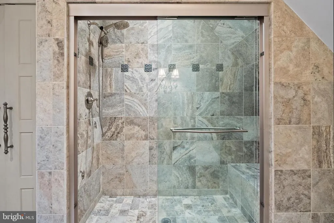
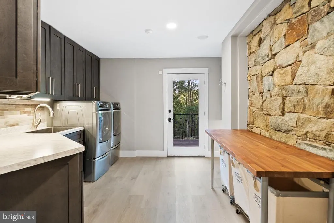
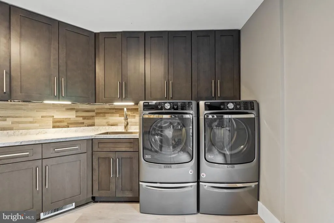
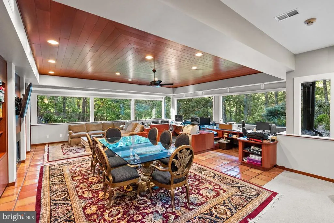
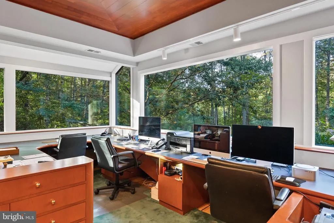
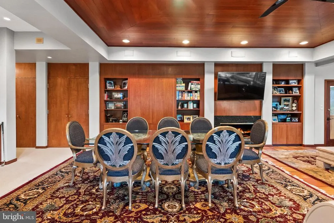
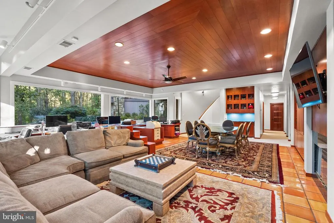
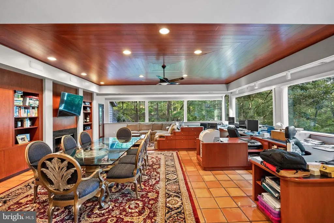
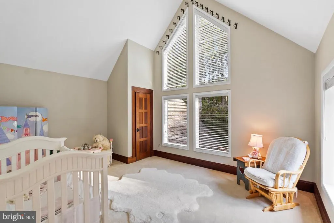
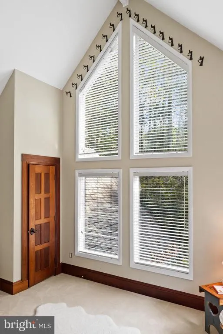
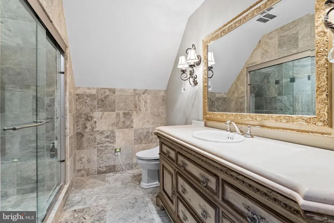
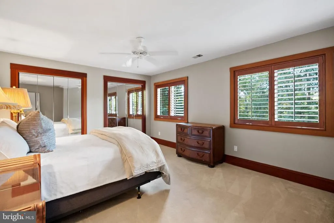
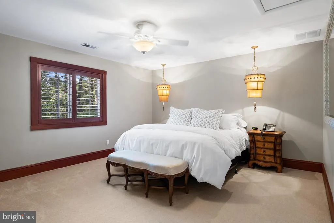
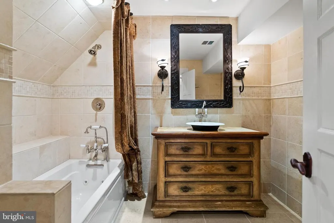
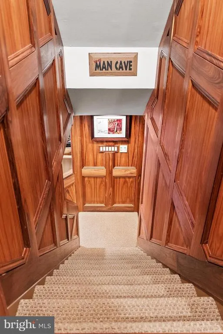
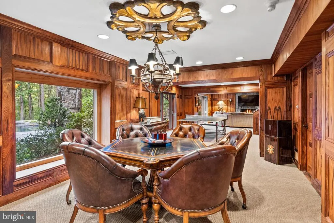
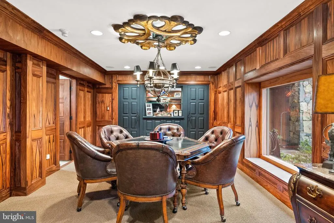
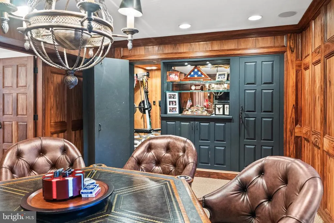
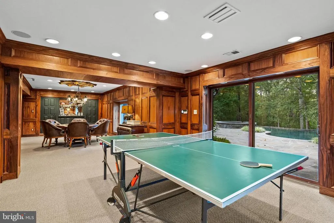
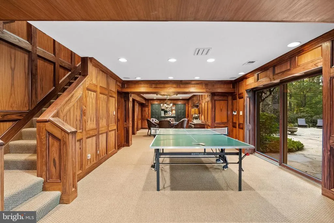
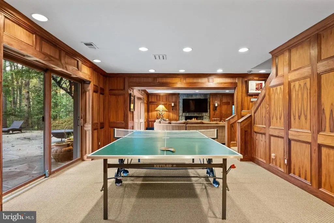
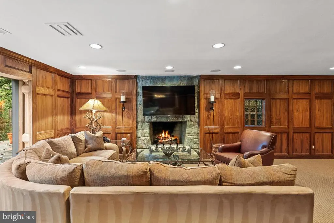
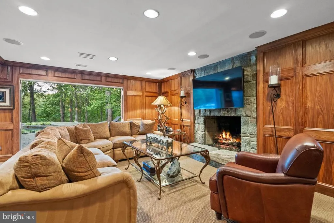
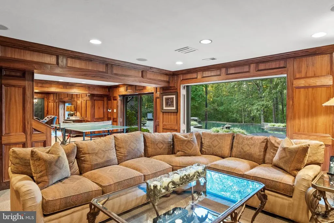
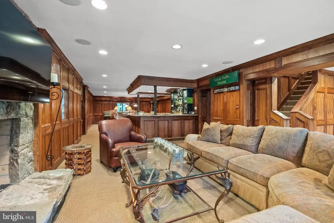
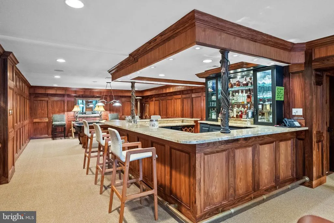
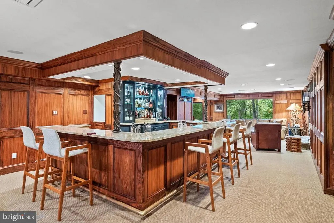
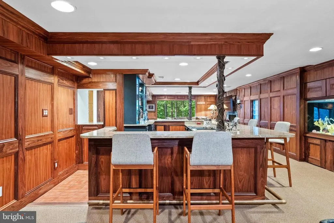
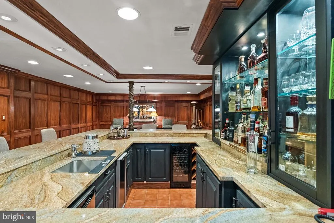
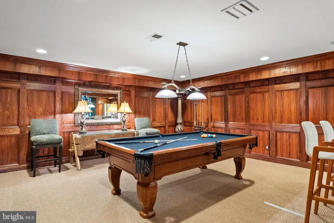
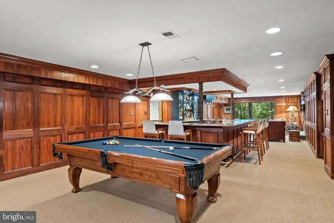
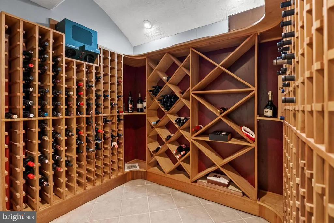
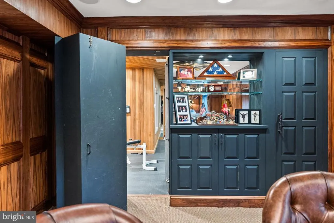
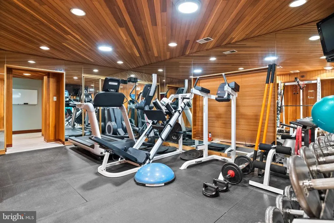
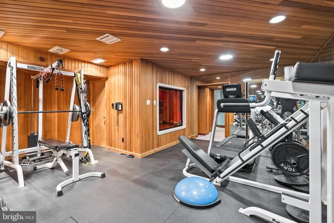
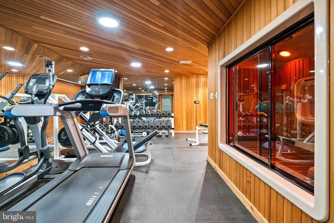
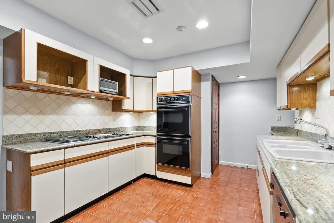
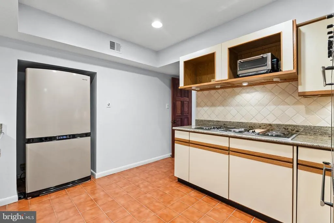
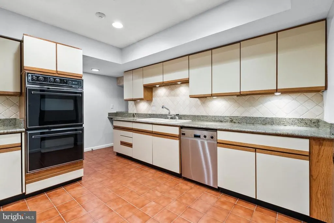
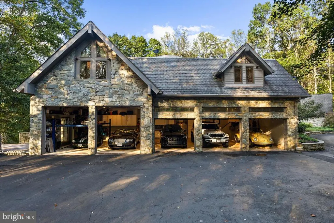
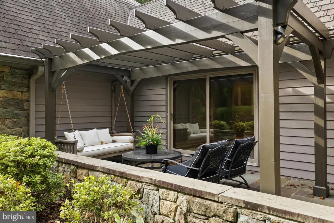
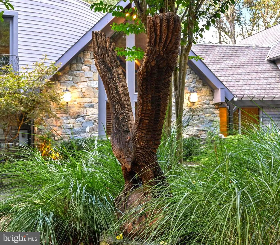
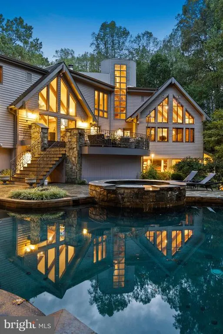
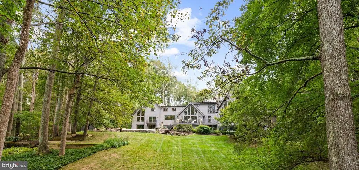
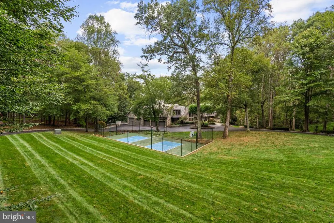
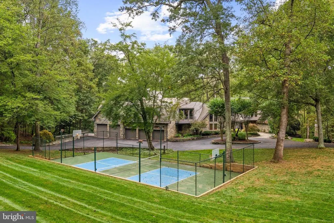
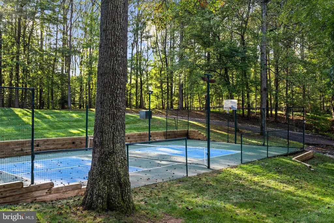
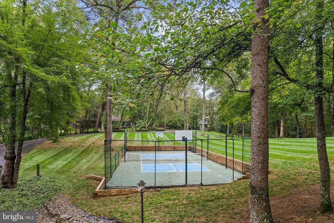
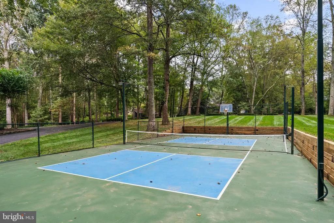
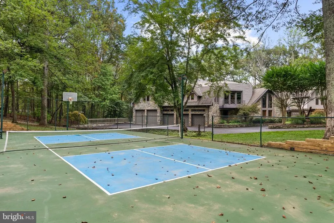
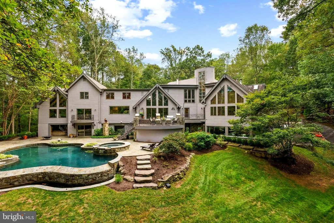
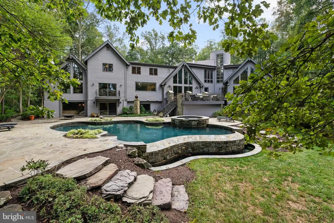
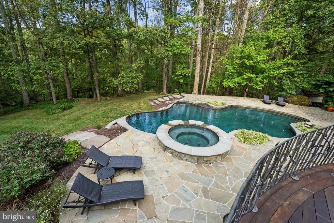
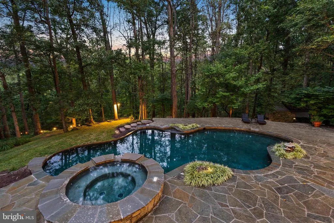
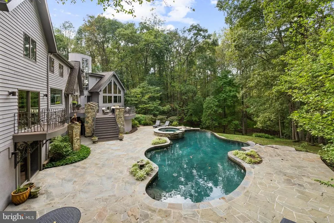
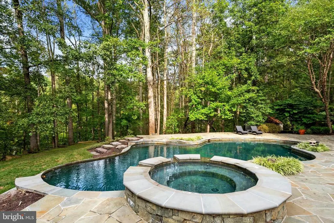
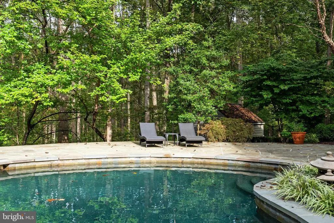
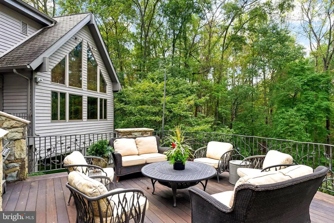
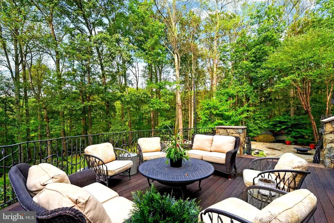
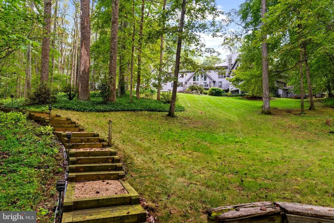
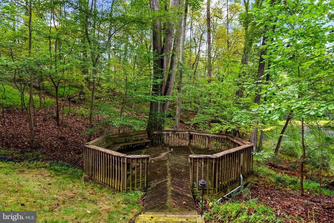
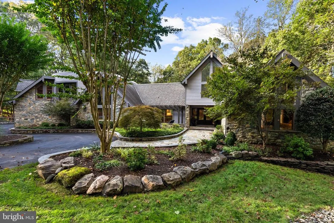
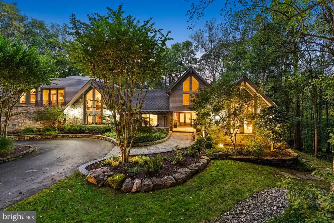
Welcome to the best of Aspen in Great Falls! Enter through the gates to a spectacular setting sited on 6 verdant acres and drive down the circular driveway to find a private resort with stack stone hardscape, lawn art and mature landscaping. Light-filled Grand Foyer. Hand-forged Cardine Studios custom iron railings, exposed wood beams and stone fireplaces throughout. Gourmet Kitchen with Thermador/SubZero appliances, spacious island, big picture window with scenic, wooded vistas and a balcony that overlooks a fabulous pool and pond. An adjacent morning room with stone terrace doubles as entertaining or study space. Expansive A-Frame family room with beams, fireplace, and multi-level deck access. Main level includes second Owners suite with luxe bath, Au-Pair/In-Law, luxurious laundry with stone accents, grand great room with fireplace and soaring ceilings. Upper level Owners suite features balcony, custom beverage center, two extra large walk-in closets and spa-like primary bath with heated floors, soaking tub and steam shower. Spiral staircase leads to rooftop sundeck with 360-degree views. Three additional Bedrooms with updated baths. Lower level offers multi-person office with conference area, wine tasting room, ventilated Cigar room, full Bath, IT room and workshop. Club level entertainment space with paneled Bolivian Rosewood includes game areas, professional bar, billiards, and Caterers kitchen. Gym with environmental bed with steam, sauna and sun lamp. Oversized heated 5-car garage with lift. Resort-like grounds feature infinity pool/spa, multi-level decks, slate patios, pickleball/sport court with basketball hoops and wooded seclusion.
| High School |
|---|
| Langley High School |
| Price History | |
|---|---|
| 10/1/2025 | Listed $5,200,000 |
General Features
| Living Area | 12000 |
|---|---|
| Sewer | Septic = # of BR |
| Heating | Heat Pump(s),Zoned |
| Cooling | Heat Pump(s),Zoned |
| Utilities | Cable TV,Propane |
| Possession | Settlement |
| Zoning | 100 |
| Garage Spaces | 5.00 |
| Architectural Style | Contemporary |
| Pool Features | In Ground,Heated |
| Construction Materials | Stone,Wood Siding |
| School District | FAIRFAX COUNTY PUBLIC SCHOOLS |
| Year Built | 1988 |
| View | Pond,Scenic Vista,Trees/Woods |
| Levels | 3 |
| Tax Year | 2025 |
| Ownership | Fee Simple |
| Cool Fuel | Electric |
| Accessibility | None |
| County | FAIRFAX |
| New Construction | No |
| Property Type | Residential |
| HOA | No |
| Subdivision Name | SPRINGVALE |
| Garage Y/N | Yes |
| Water Access Y/N | No |
| Other Structures | Above Grade,Below Grade |
| Full Baths | 7 |
| Status | ACTIVE |
| Directions | gps |
| City | GREAT FALLS |
| Senior Community Y/N | No |
| Lot Size Units | Square Feet |
| Lot Size Square Feet | 261360.00 |
| Tax Assessed Value | 2796890.0 |
| Tax Annual Amount | 32332.0 |
| Structure Type | Detached |
| Condo/Coop Association fee Y/N | No |
| Bathrooms Full Main Level | 7 |
| Bathrooms Count Main Level | 9.00 |
| Price Per Sq Ft Total AG | 650.0 |
| Vacation Rental Y/N | No |
| Virtual Tour | https://lmsedit.brightmls.com/Keystone/index.html#Edit:804205579022 |
| Total SQFT | 12000 |
| Standard Status | Active |
| Year Built Source | Assessor |
| Legal Subdivision | SPRINGVALE |
Interior Features
| Interior Amenities | Bathroom - Soaking Tub,Bathroom - Walk-In Shower,Breakfast Area,Built-Ins,Carpet,Dining Area,Exposed Beams,Kitchen - Gourmet,Kitchen - Island,Sauna,Skylight(s),Sprinkler System,Walk-in Closet(s),Wate |
|---|---|
| Heating Fuel | Propane - Owned,Electric |
| Basement | Daylight,Full,Full,Fully Finished,Improved,Outside Entrance,Windows |
| Total Fireplaces | 5 |
| Fireplace Features | Gas/Propane,Stone,Wood |
| Hot Water | Propane |
| Basement (Y/N) | Yes |
| Heating Y/N | Yes |
| Fireplace Y/N | Yes |
| Above Grade Finished Area | 8000 |
| Half Baths | 2 |
| Central Air Y/N | No |
| Total Bedrooms | 6 |
| Below Grade Finished Area | 4000 |
| Main Level Bedrooms | 6 |
| Below Grade Finished Area Unit Type | Square Feet |
| LivingAreaSource | Estimated |
| Below Grade Unfin Area Units | Square Feet |
| Below Grade Unfin SQFT Source | Assessor |
| Below Grade Finished Area Source | Estimated |
| Bathrooms Half Main Level | 2 |
| Above Grade Finished Area Source | Estimated |
| Above Grade Finished Area Unit Type | Square Feet |
| Total Baths | 9 |
Exterior Features
| Exterior Amenities | Awning(s),Extensive Hardscape,Exterior Lighting,Gutter System,Flood Lights,Hot Tub,Lawn Sprinkler,Roof Deck,Secure Storage,Sport Court,Street Lights |
|---|---|
| Pool | Yes - Personal |
| Lot Features | Backs to Trees,Landscaping,No Thru Street,Partly Wooded,Private,Secluded |
| Water Source | Well |
| Total Parking Spaces | 5 |
| Garage Features | Additional Storage Area,Garage - Side Entry,Garage Door Opener,Inside Access,Oversized |
| Type of Parking | Attached Garage,Driveway |
| Land Use Code | 011 |
| Foundation Details | Other |
| Spa | Yes |
| Water View Y/N | Yes |
| Lot Size Acres | 6.00 |
| Lot Size Source | Assessor |
| Waterfront Y/N | No |
| Land Assessed Value | 1013000.00 |
| Navigable Water Y/N | No |
| Water Oriented Y/N | No |
| # of Attached Garage Spaces | 5 |
Amenities
- Foreclosure
- Views
- Short Sale
- New Construction
- Adult 55+
- Lease To Own
- No HOA Fees
- Furnished
- Primary On Main
- Air Conditioning
- Seller Finance
- Green
- Fixer Upper
- Horse
- Golf
- Fireplace
- Deck
- Garage
- Basement
- Pool
Property vs Single Family Average in 22066
Price
Taxes
Year Built
Visits
 © BRIGHT, All Rights Reserved
