
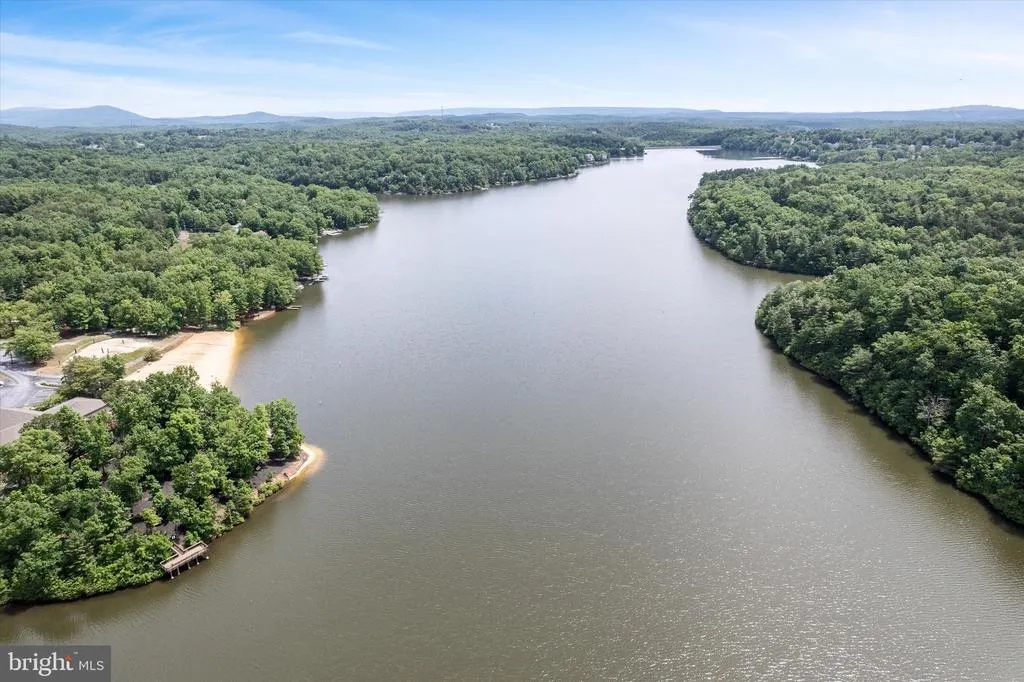
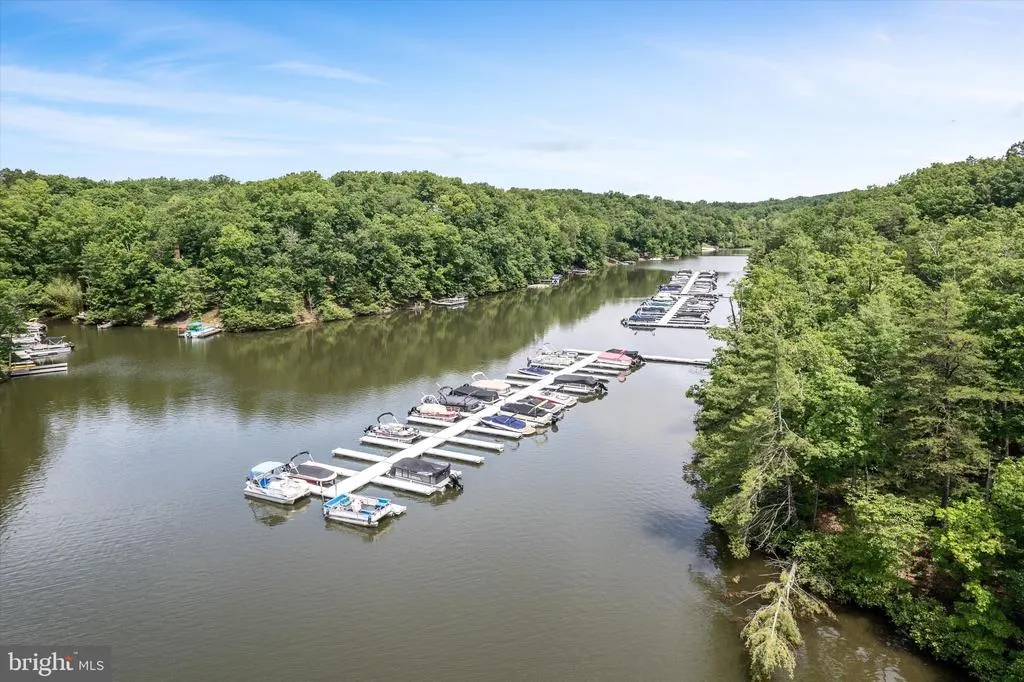
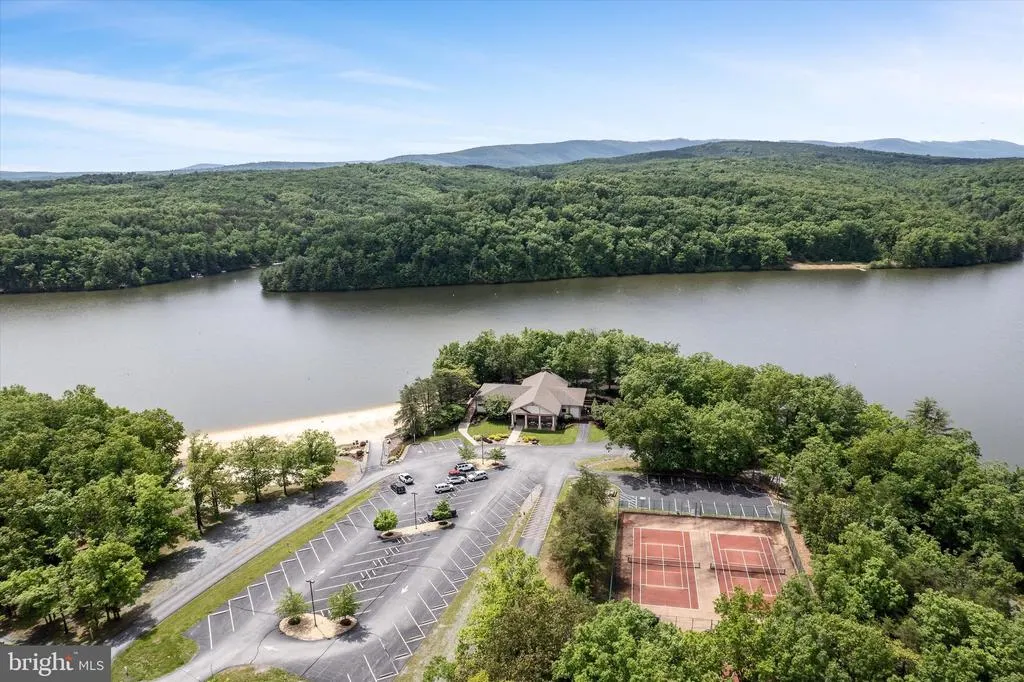
Views
Address
303 Northwood Circle, Cross Junction, VA
Price
$ 525,000
Property Attributes
- MLS#VAFV2044430
- TypeSingle Family
- Listing Status ACTIVE
- CountyFREDERICK
- CityCross Junction
- NeighborhoodLake Holiday Estates
- Zip22625
- StyleColonial
- Year Built2006
- Taxes$ 2086
- Price$ 525,000
- Bedrooms4
- Full Bathrooms3
- Half Bathrooms1
- Sqr Footage3029
- Lot Size0.24 Acres
Data Source:
Bright MLS
Property Description
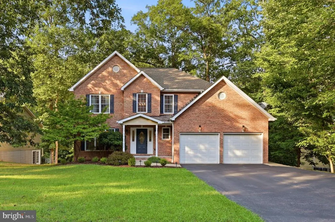
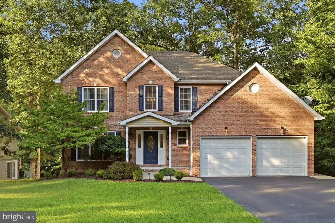
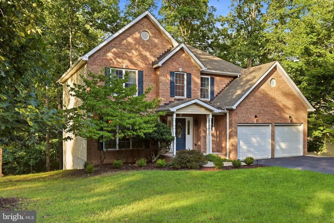
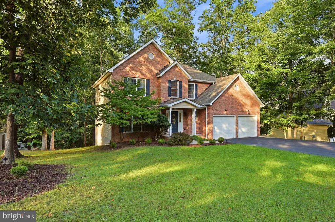
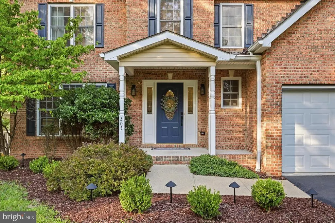
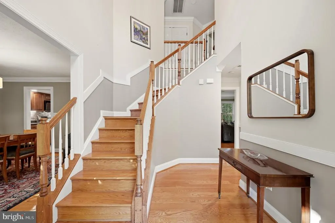
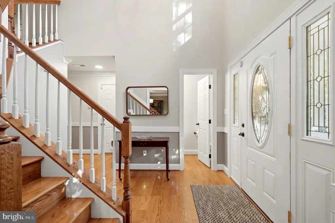
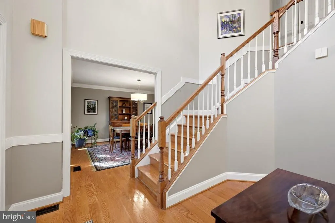
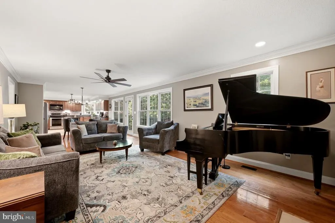
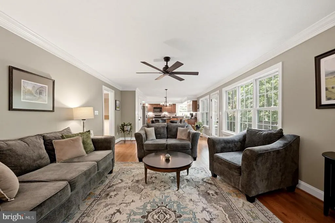
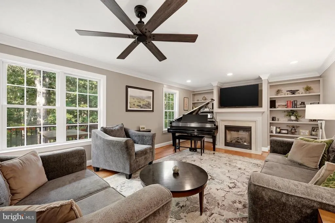
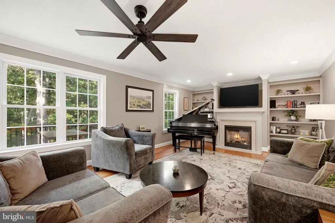
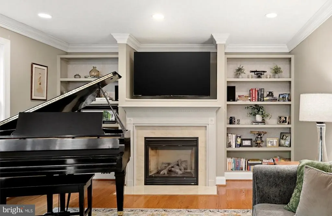
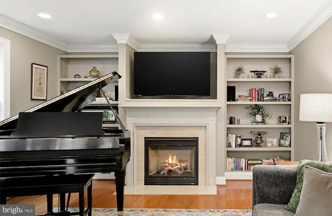
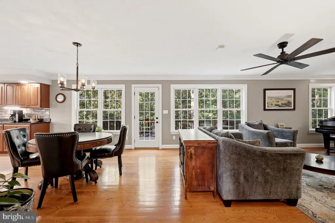
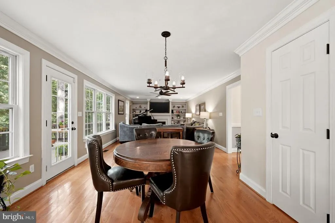
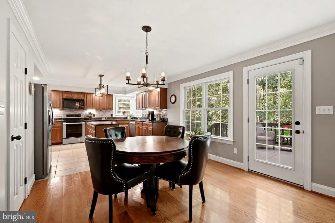
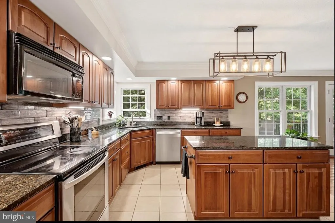
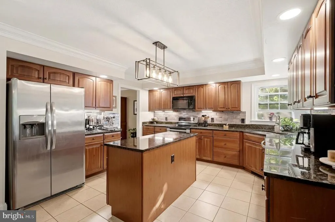
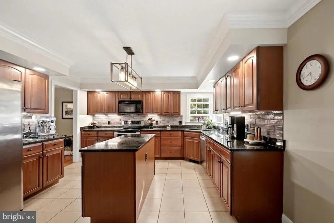
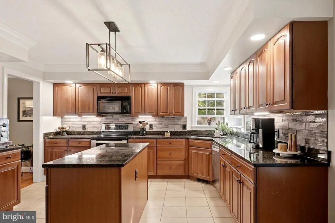
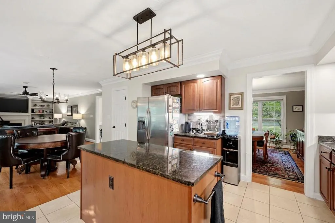
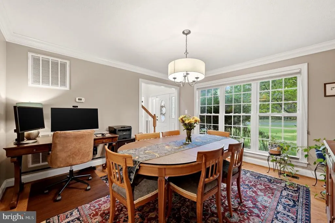
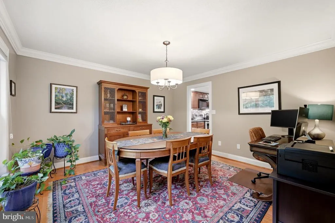
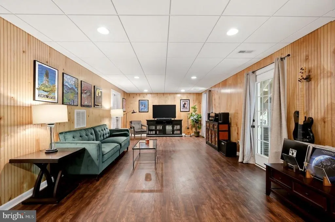
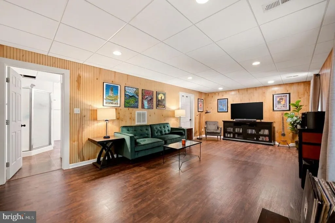
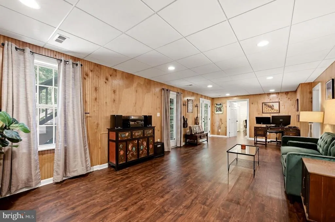
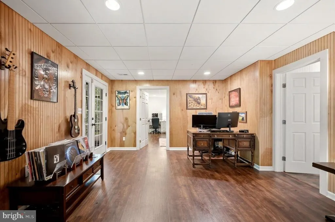
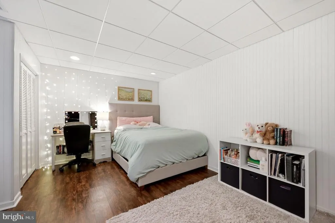
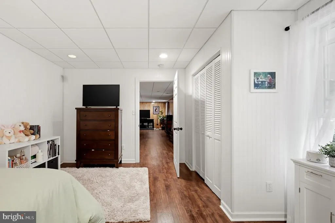
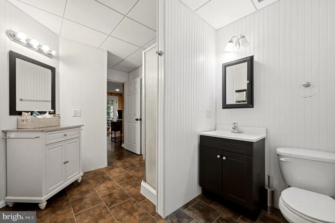
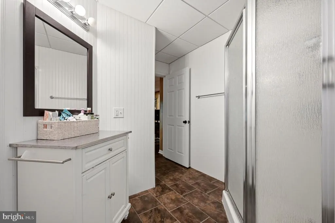
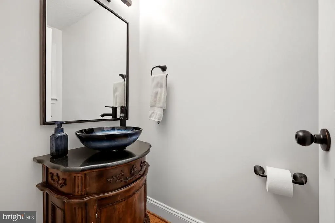
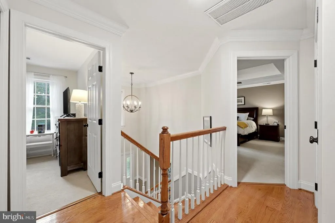
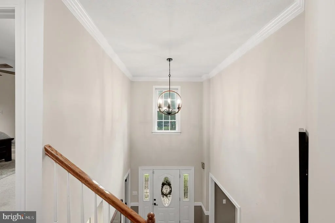
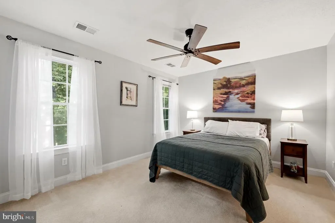
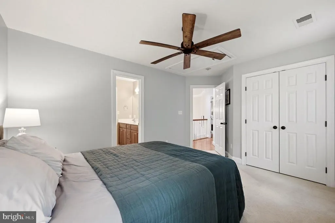
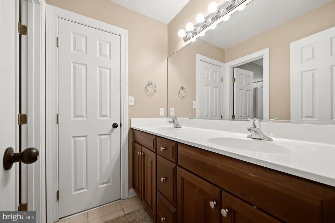
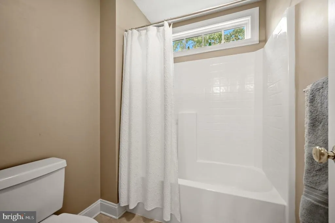
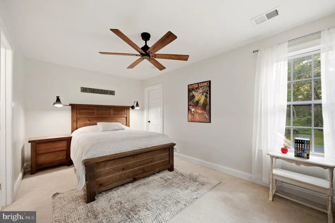
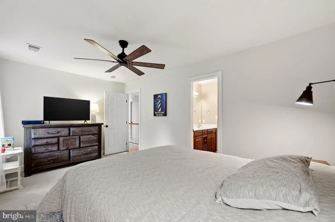
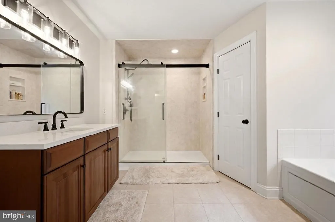
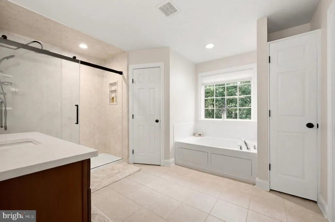
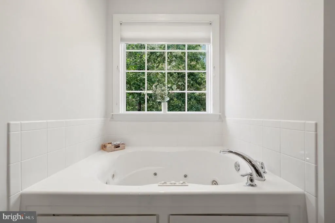
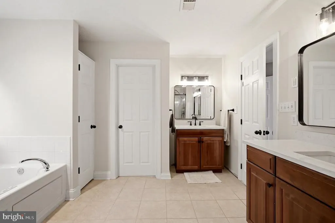
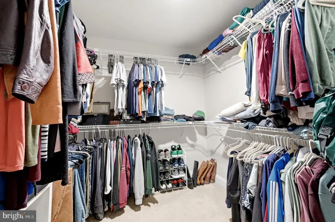
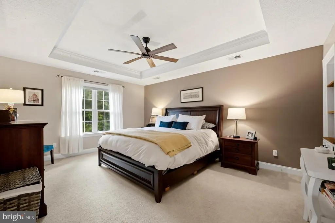
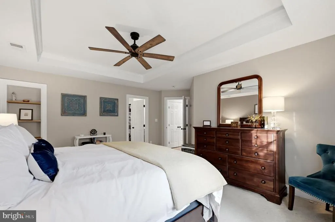
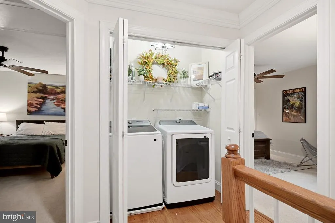
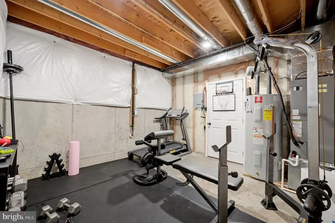
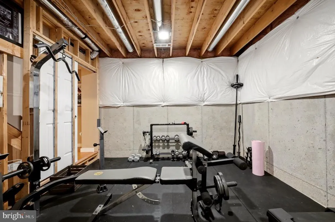
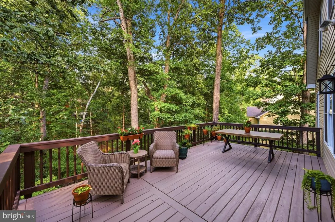
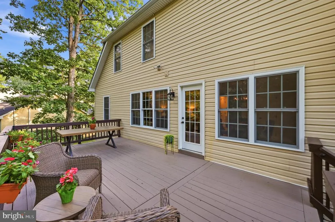
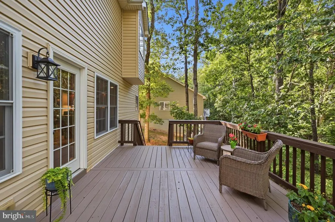
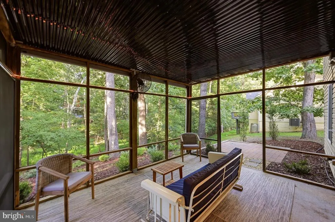
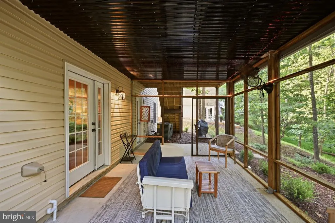
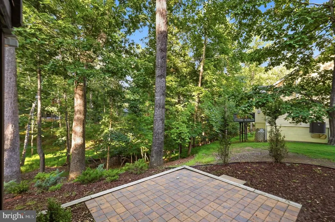
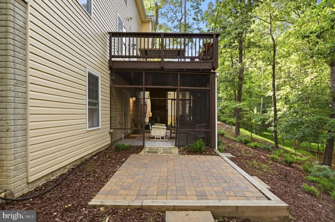
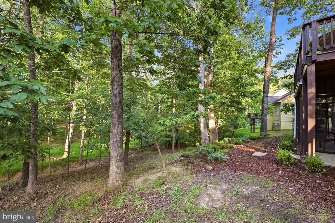
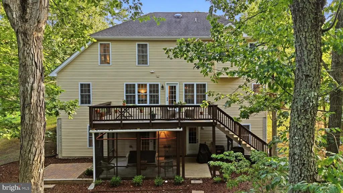
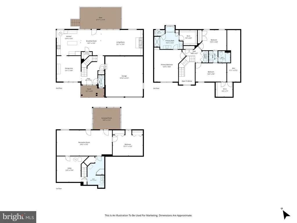
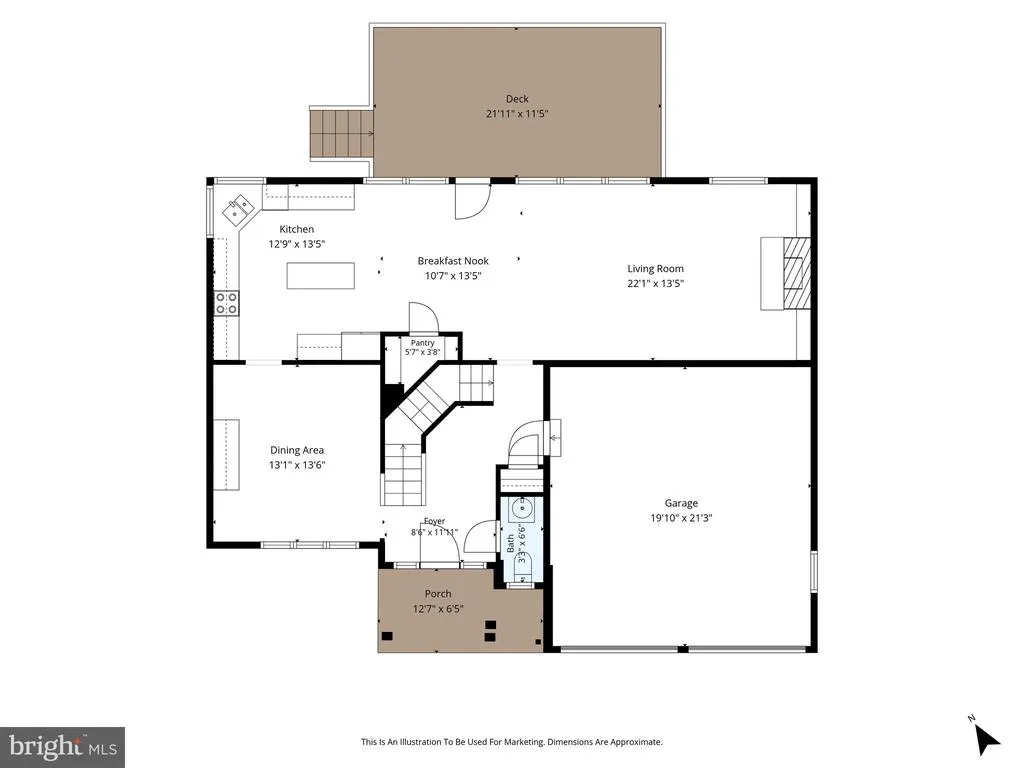
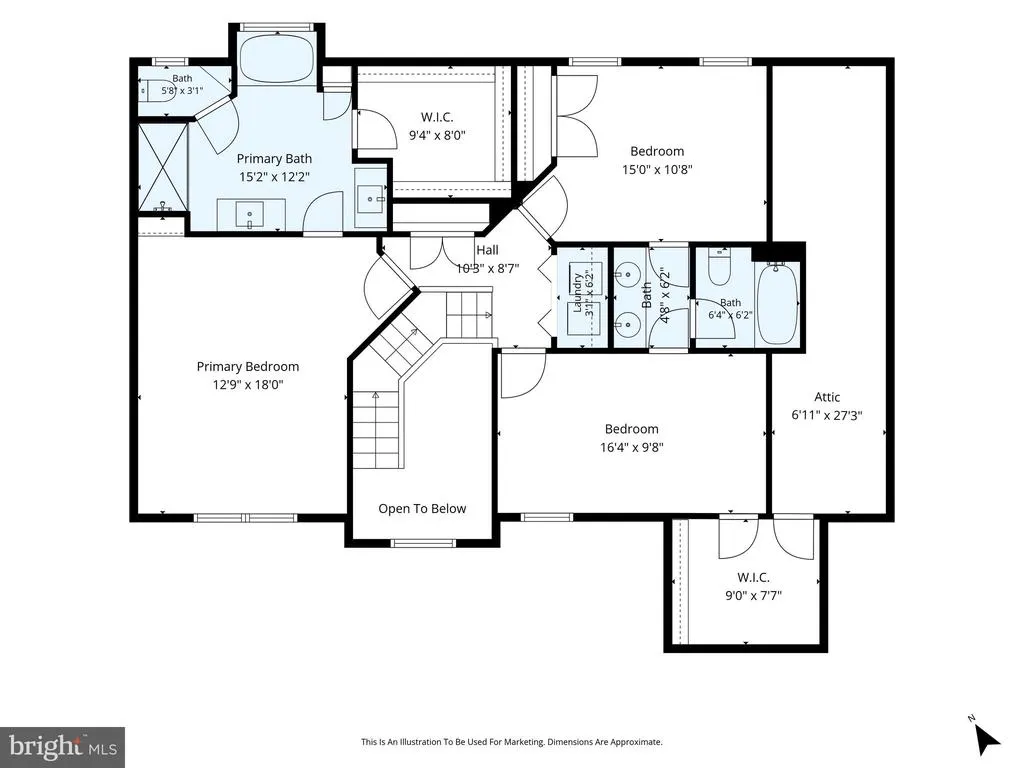
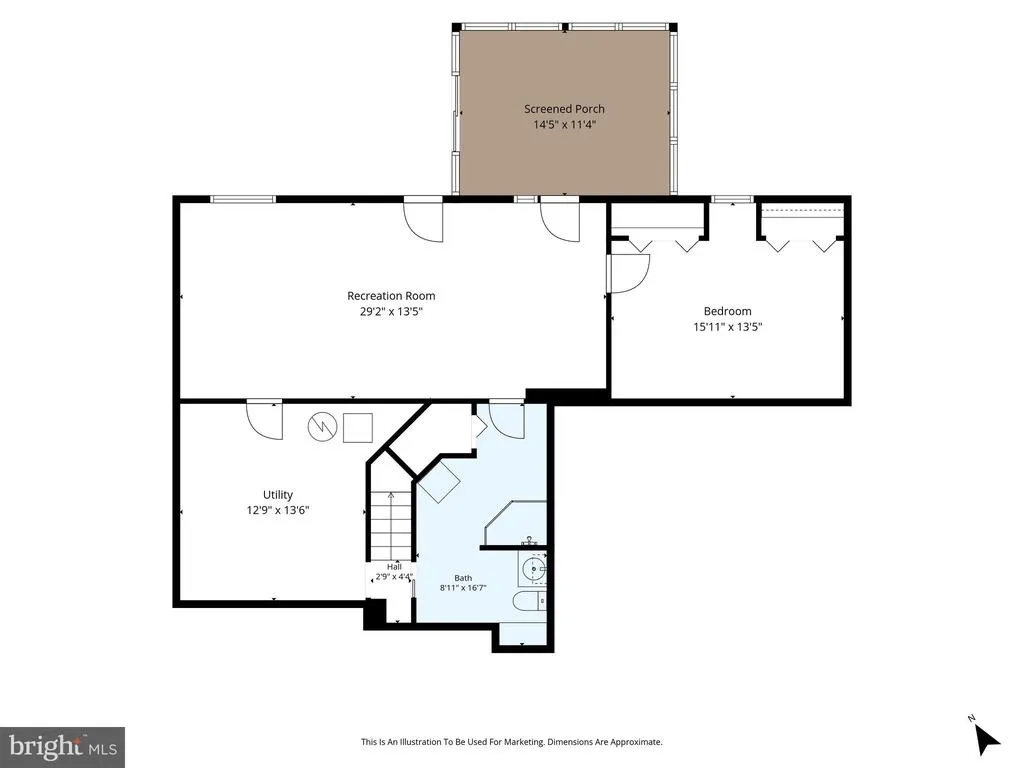
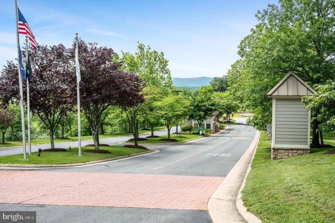
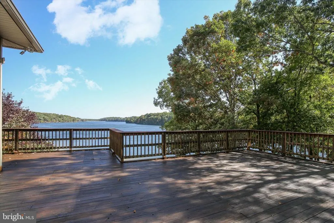
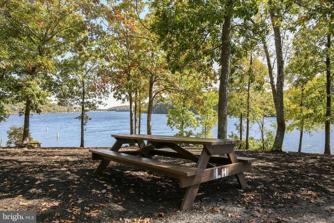
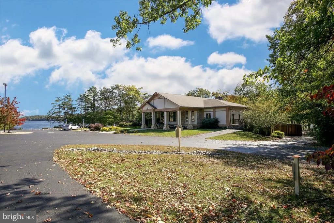
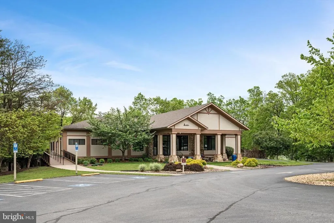
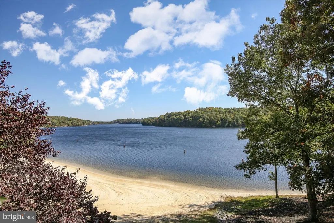
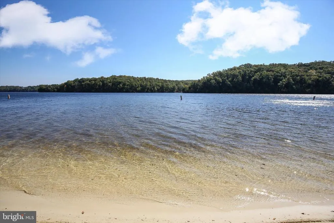
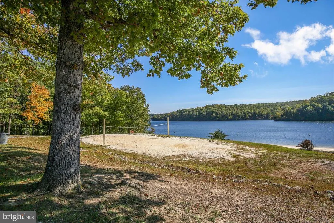
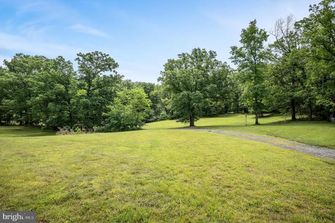
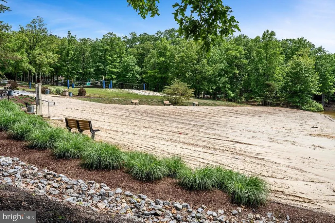
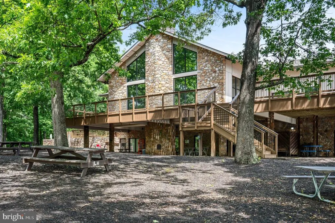
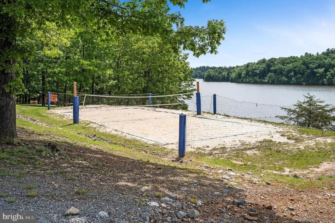
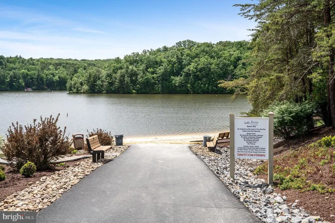
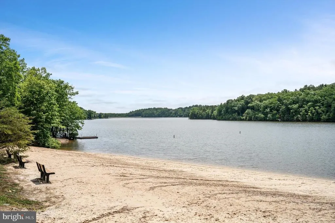
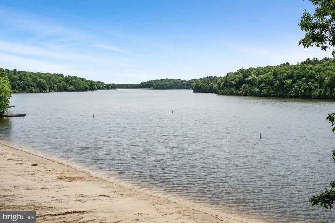
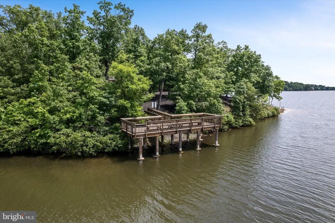
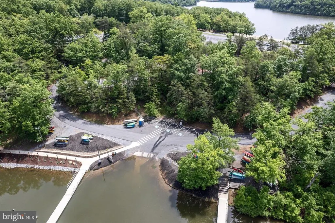
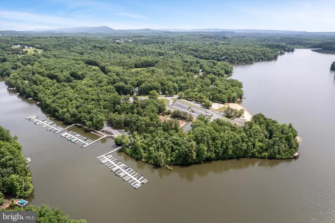
This beautifully maintained brick Colonial offers more than 3,000 square feet of finished living space in the gated lake community of Lake Holiday. Set on a level front lawn and backing to trees, the property offers desirable backyard privacy, a 2-car garage, a paved driveway with ample parking for four vehicles, and multiple outdoor living spaces. A welcoming two-story foyer with a beautiful staircase sets the tone as you enter. The main level features hardwood flooring throughout, generous living and entertaining areas, abundant windows providing natural light, crown molding, a gas fireplace, and a well-appointed kitchen with granite countertops, updated appliances, and tile backsplash. Fresh paint and updated lighting throughout several areas give the home a clean, refreshed feel. Upstairs, the spacious Primary Suite features a large walk-in closet, along with newly added built-in shelving and cabinetry in the bedroom. The Primary Bath has been updated with a larger walk-in shower and two vanities with quartz countertops. Two additional bedrooms on this level share a convenient Jack-and-Jill bathroom. A brand-new washer and dryer are also conveniently located upstairs near the bedrooms. The finished lower level offers excellent additional living space with new vinyl plank flooring, a large family/recreation room, bedroom with full-size window and two closets, full bath, and built-in bookcases. An unfinished portion is currently used as a workout room and could also provide additional storage. Outdoor living is another highlight, with an extended rear deck and stairs leading to the yard and patio. A ground-level screened porch features 4-foot-wide sliding doors on each side, creating another inviting space to enjoy the outdoors. Landscape lighting enhances the property in the evening. Additional features include double-hung tilt-in windows, gutter guards, dual-zone HVAC, thermostatic attic ventilation, an active radon mitigation system, attic storage with pull-down stairs, and under-stair storage. Lake Holiday residents enjoy access to the lake, beaches, boating, fishing, water skiing, and other recreational amenities. With extensive recent improvements, flexible living space, and inviting indoor and outdoor areas, this home offers comfort, functionality, and a private backyard setting.
| High School |
|---|
| James Wood High School |
| Price History | |
|---|---|
| 8/26/2026 | Listed $525,000 |
General Features
| Living Area | 3029 |
|---|---|
| Sewer | Public Sewer |
| Heating | Heat Pump(s) |
| Cooling | Central A/C,Zoned |
| Possession | Coin w/Sell Sett |
| Appliances | Built-In Microwave,Dishwasher,Disposal,Exhaust Fan,Water Heater,Built-In Range,Oven - Self Cleaning,Oven/Range - Electric,Refrigerator,Washer,Stainless Steel Appliances,Dryer - Front Loading |
| Zoning | R5 |
| HOA Fee | 156.00 |
| Garage Spaces | 2.00 |
| Association Fee Includes | Common Area Maintenance,Pier/Dock Maintenance,Security Gate |
| Patio/Porch Features | Brick,Deck(s),Screened,Enclosed,Porch(es) |
| Architectural Style | Colonial |
| Security Features | Security System,Smoke Detector |
| Construction Materials | Stick Built,Brick Front,Vinyl Siding |
| School District | FREDERICK COUNTY PUBLIC SCHOOLS |
| Year Built | 2006 |
| View | Garden/Lawn,Trees/Woods |
| Levels | 3 |
| Tax Year | 2026 |
| Ownership | Fee Simple |
| Cool Fuel | Electric |
| Accessibility | None |
| Assoc Fee Paid Per | Monthly |
| County | FREDERICK |
| New Construction | No |
| Property Type | Residential |
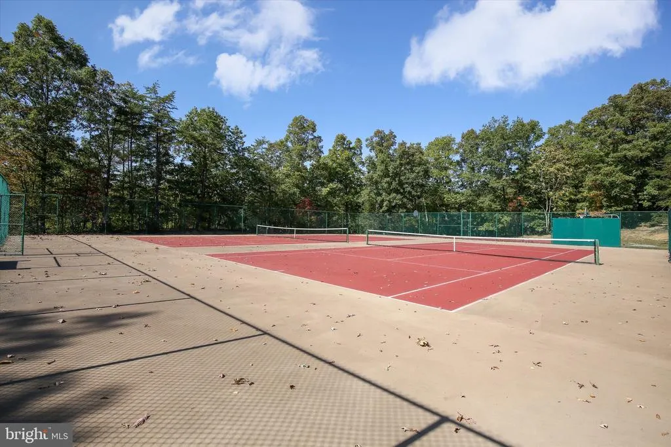
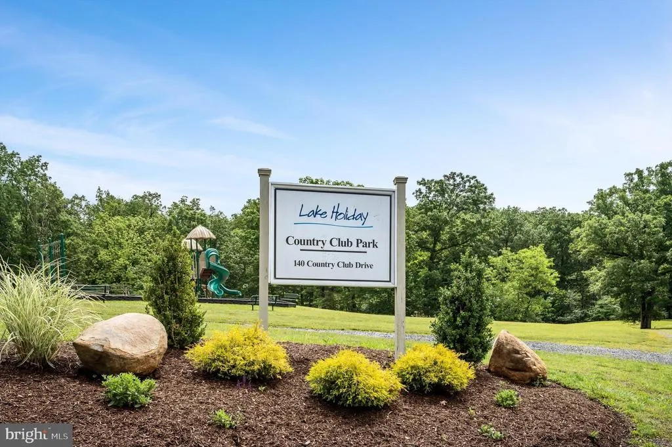
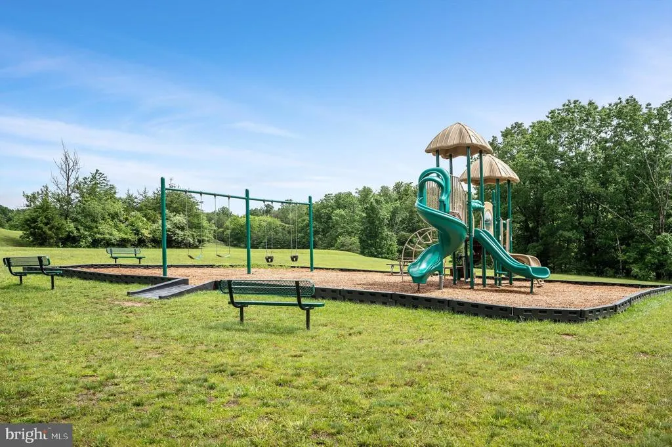
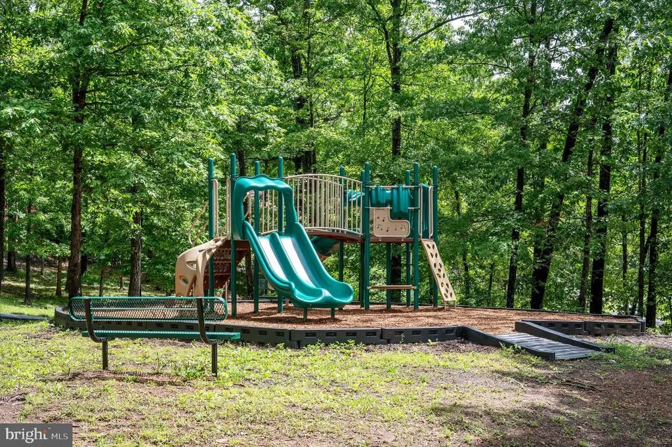
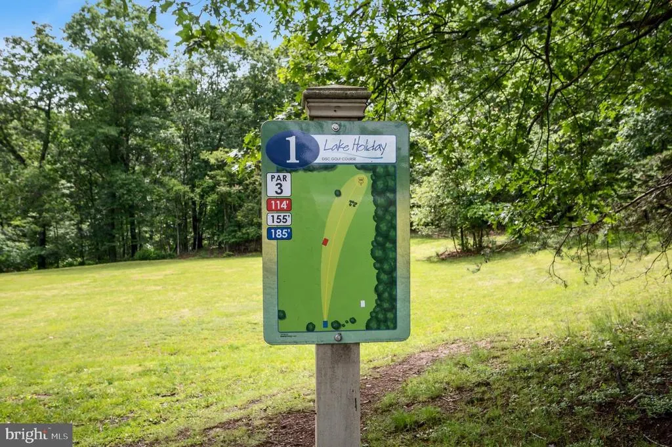
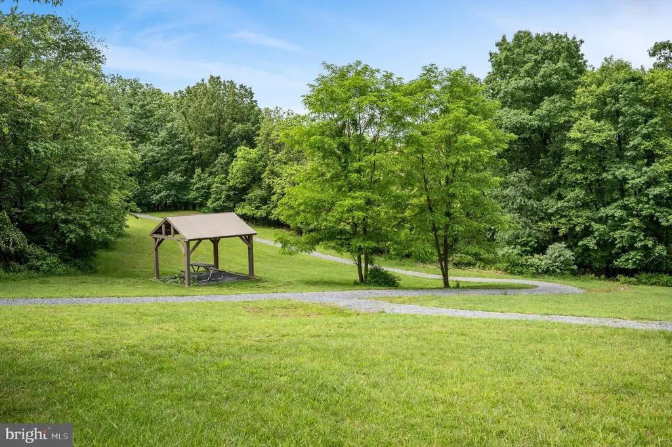
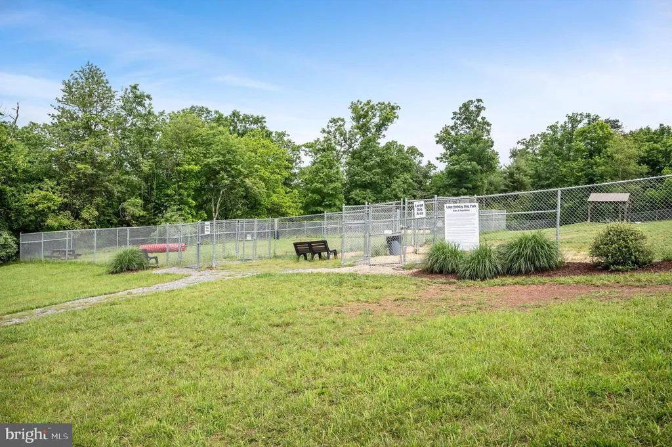
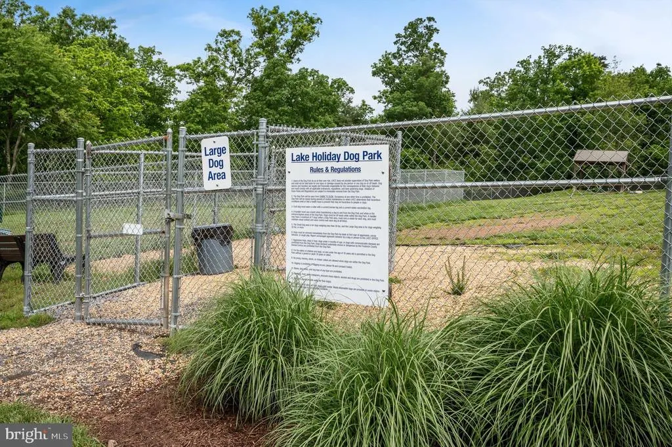
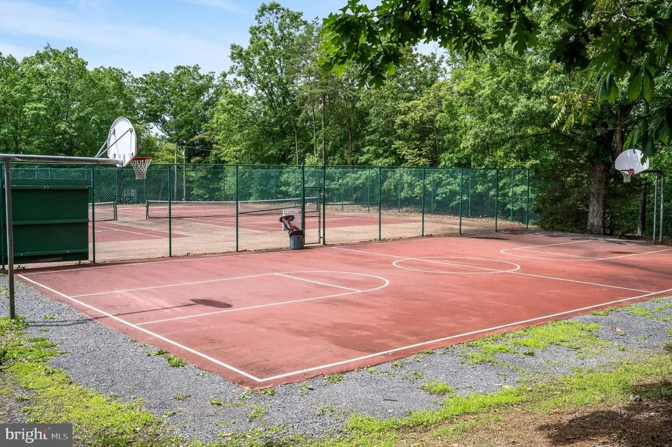
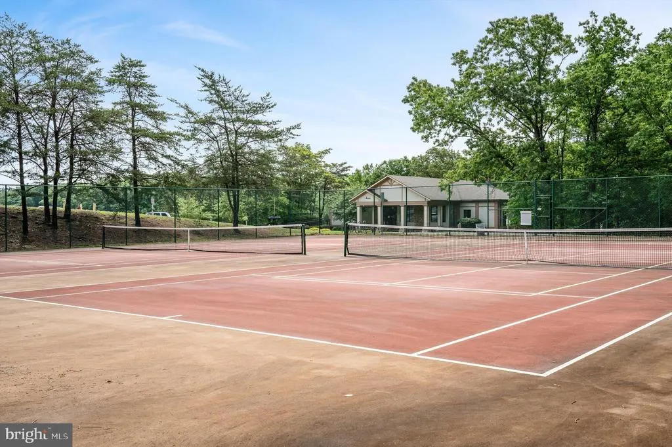
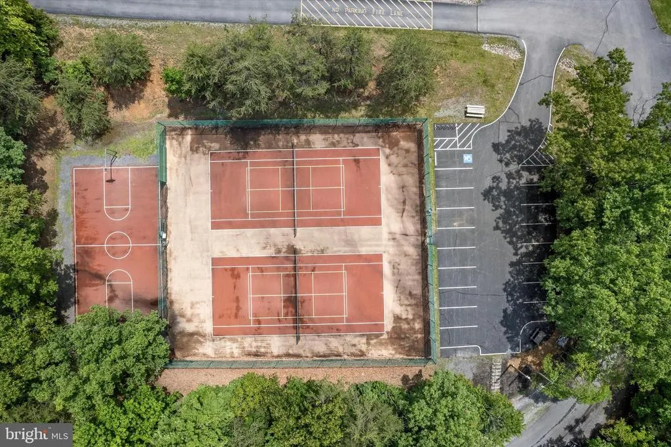
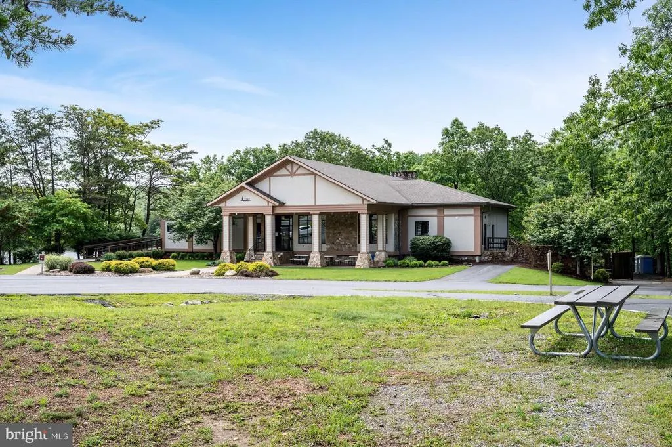
| Association Amenities | Beach,Boat Dock/Slip,Boat Ramp,Common Grounds,Gated Community,Jog/Walk Path,Lake,Tot Lots/Playground,Water/Lake Privileges,Volleyball Courts,Tennis Courts,Picnic Area |
| HOA | Yes |
| Subdivision Name | LAKE HOLIDAY ESTATES |
| Garage Y/N | Yes |
| Water Access Y/N | No |
| Other Structures | Above Grade,Below Grade |
| Full Baths | 3 |
| Status | ACTIVE |
| Directions | I81 to 37 to US-522 toward Berkley Springs,11+- miles turn left on Red Oak Rd,left on Redland Rd,Left onto Masters Drive to Gated entrance. Have business card and ID ready. Follow GPS to Northwood Ci |
| City | CROSS JUNCTION |
| Association Name | LAKE HOLIDAY COUNTRY CLUB |
| Senior Community Y/N | No |
| Lot Size Units | Square Feet |
| Lot Size Square Feet | 10454.40 |
| Tax Assessed Value | 434600.0 |
| Tax Annual Amount | 2086.08 |
| Property Condition | Excellent |
| Structure Type | Detached |
| Condo/Coop Association fee Y/N | No |
| Bathrooms Count Main Level | 1.00 |
| Price Per Sq Ft Total AG | 243.73 |
| Acceptable Financing | Cash,FHA,USDA,VA |
| Additional Parcels Y/N | No |
| Historic Y/N | No |
| Vacation Rental Y/N | No |
| Total SQFT | 3056 |
| Standard Status | Active |
| Year Built Source | Assessor |
| Legal Subdivision | LAKE HOLIDAY ESTATES |
| Tax Lot | 179 |
| Association Recreation Fee | No |
Interior Features
| Interior Amenities | Attic,Built-Ins,Carpet,Ceiling Fan(s),Dining Area,Family Room Off Kitchen,Upgraded Countertops,Walk-in Closet(s),Window Treatments,Wood Floors,Bathroom - Walk-In Shower,Breakfast Area,Formal/Separate |
|---|---|
| Heating Fuel | Electric |
| Basement | Connecting Stairway,Daylight,Partial,Full,Heated,Improved,Interior Access,Outside Entrance,Rear Entrance,Walkout Level,Windows,Other,Partially Finished |
| Flooring | Solid Hardwood,Ceramic Tile,Carpet,Luxury Vinyl Plank |
| Total Fireplaces | 1 |
| Fireplace Features | Gas/Propane |
| Hot Water | Electric |
| Basement (Y/N) | Yes |
| Heating Y/N | Yes |
| Window Features | Double Hung,Double Pane,Energy Efficient,Insulated,Low-E,Screens,Vinyl Clad |
| Fireplace Y/N | Yes |
| Above Grade Finished Area | 2154 |
| Half Baths | 1 |
| Central Air Y/N | Yes |
| Total Bedrooms | 4 |
| Below Grade Finished Area | 875 |
| Room Type | Living Room,Dining Room,Primary Bedroom,Bedroom 2,Bedroom 3,Kitchen,Family Room,Exercise Room,Laundry,Bathroom 1,Bathroom 2,Primary Bathroom,Half Bath,Screened Porch |
| Below Grade Finished Area Unit Type | Square Feet |
| LivingAreaSource | Estimated |
| Laundry Type | Has Laundry,Upper Floor,Dryer In Unit,Washer In Unit |
| Below Grade Unfin Area Units | Square Feet |
| Below Grade Unfin SQFT | 27 |
| Below Grade Unfin SQFT Source | Estimated |
| Below Grade Finished Area Source | Estimated |
| Bedrooms Count All Lower Levels | 1 |
| Bedrooms Count All Upper Levels | 3 |
| Bedrooms Count Lower Level 1 | 1 |
| Bedrooms Count Upper Level 1 | 3 |
| Bathrooms Half Main Level | 1 |
| Bathrooms Full Upper Level 1 | 2 |
| Bathrooms Full Lower Level 1 | 1 |
| Bathrooms Full All Upper Levels | 2 |
| Bathrooms Full All Lower Levels | 1 |
| Bathrooms Count Upper Level 1 | 2.00 |
| Bathrooms Count Lower Level 1 | 1.00 |
| Bathrooms Count All Upper Levels | 2 |
| Bathrooms Count All Lower Levels | 1 |
| Above Grade Finished Area Source | Assessor |
| Above Grade Finished Area Unit Type | Square Feet |
| Total Baths | 4 |
Exterior Features
| Exterior Amenities | Exterior Lighting,Gutter System,Secure Storage |
|---|---|
| Pool | No Pool |
| Parking Features | Asphalt Driveway |
| Lot Features | Backs to Trees,Front Yard,Landscaping |
| Water Source | Public |
| Total Parking Spaces | 6 |
| Garage Features | Garage - Front Entry,Garage Door Opener,Inside Access |
| Type of Parking | Attached Garage,Driveway,Off Street |
| Foundation Details | Permanent,Concrete Perimeter |
| Spa | No |
| Water View Y/N | No |
| Lot Size Acres | 0.24 |
| Road Surface Type | Paved |
| Lot Size Source | Estimated |
| Waterfront Y/N | No |
| Land Assessed Value | 58000.00 |
| Navigable Water Y/N | No |
| Water Oriented Y/N | No |
| # of Attached Garage Spaces | 2 |
Room Details
| Room | Dimensions | Level | Flooring | Details |
|---|---|---|---|---|
| Bathroom 1 | Upper 1 | |||
| Bathroom 2 | Lower 1 | |||
| Bedroom 2 | Upper 1 | Flooring - Carpet,Jack and Jill Bathroom | ||
| Bedroom 3 | Lower 1 | |||
| Bedroom 3 | Upper 1 | Flooring - Carpet,Jack and Jill Bathroom | ||
| Dining Room | Main | |||
| Exercise Room | Lower 1 | |||
| Family Room | Lower 1 | |||
| Half Bath | Main | |||
| Kitchen | Main | |||
| Laundry | Upper 1 | |||
| Living Room | Main | |||
| Primary Bathroom | Upper 1 | |||
| Primary Bedroom | Upper 1 | |||
| Screened Porch | Lower 1 |
Amenities
- Foreclosure
- Views
- Short Sale
- New Construction
- Adult 55+
- Lease To Own
- No HOA Fees
- Furnished
- Primary On Main
- Air Conditioning
- Seller Finance
- Green
- Fixer Upper
- Horse
- Golf
- Fireplace
- Deck
- Garage
- Basement
- Pool
Property vs Single Family Average in 22625
Price
Taxes
Year Built
 © BRIGHT, All Rights Reserved
