
Primary on Main
Address
423 Panther Drive, Winchester, VA
Price
$ 359,500
Property Attributes
- MLS#VAFV2044298
- TypeSingle Family
- Listing Status ACTIVE
- CountyFREDERICK
- CityWinchester
- NeighborhoodWilde Acres
- Zip22602
- StyleBi-level
- Year Built2005
- Taxes$ 1562
- Price$ 359,500
- Bedrooms4
- Full Bathrooms3
- Half Bathrooms0
- Sqr Footage1644
- Lot Size1.03 Acres
Data Source:
Bright MLS
Property Description
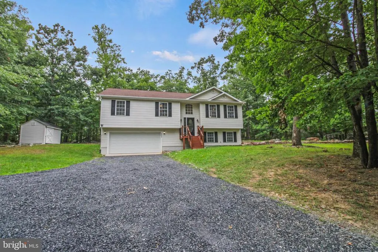
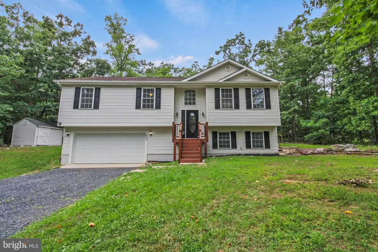
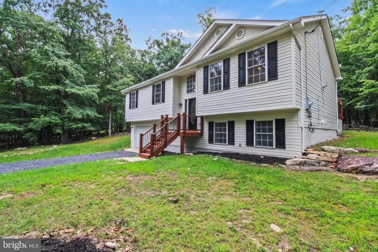
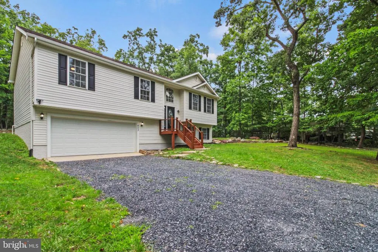
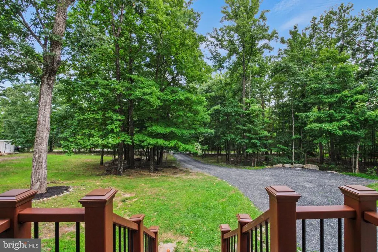
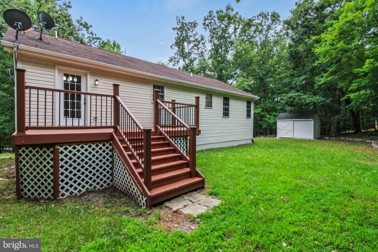
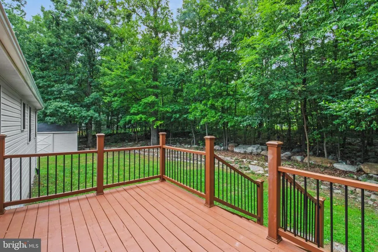
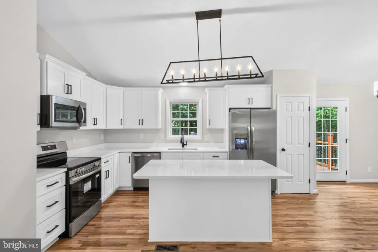
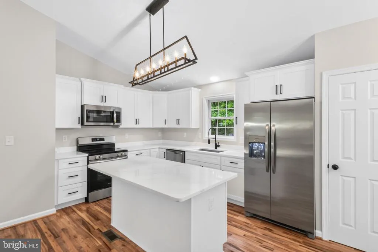
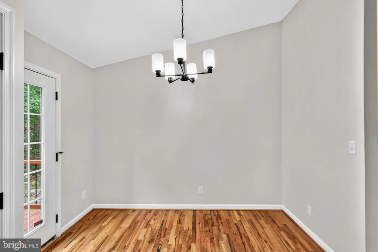
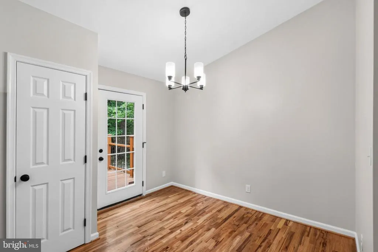
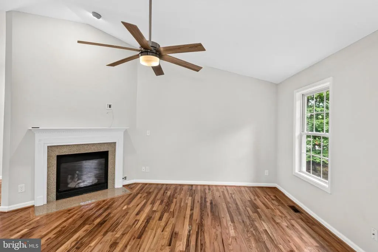
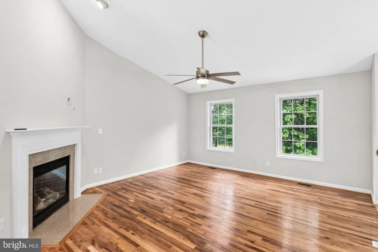
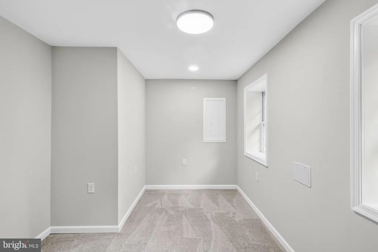
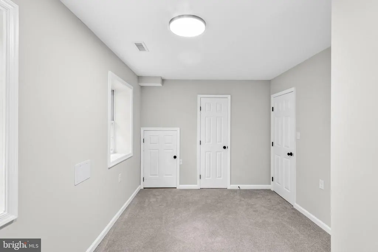
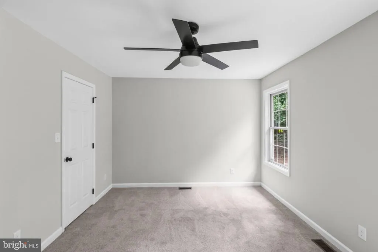
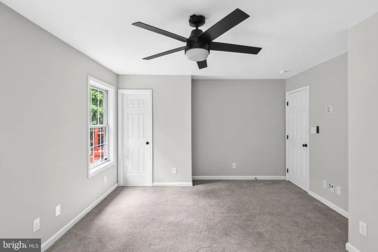
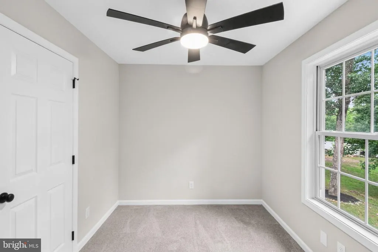
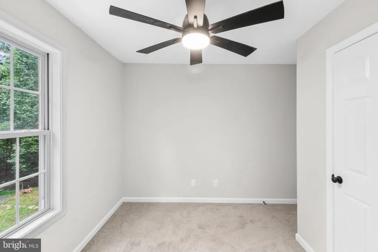
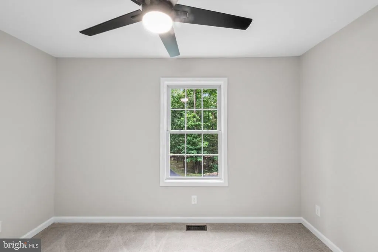
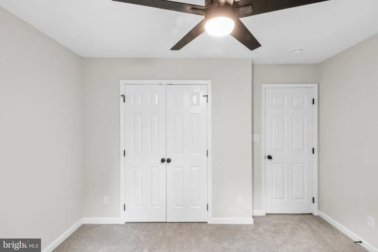
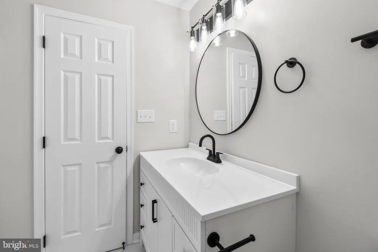
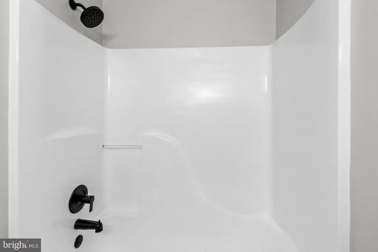
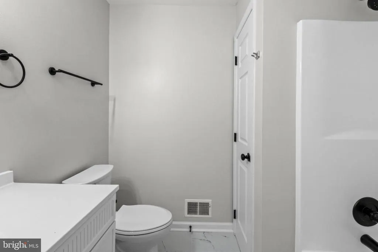
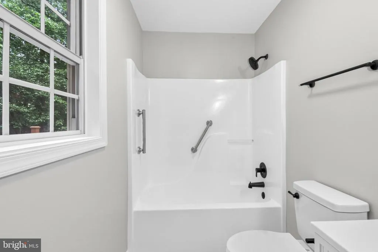
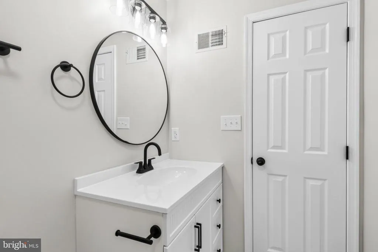
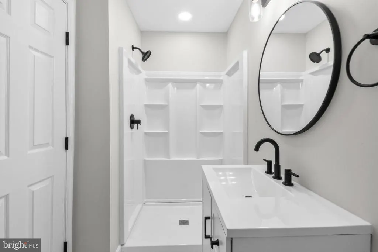
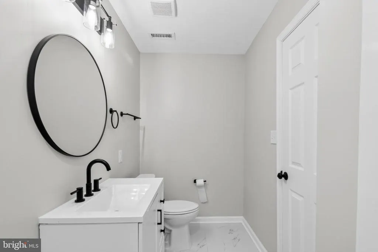
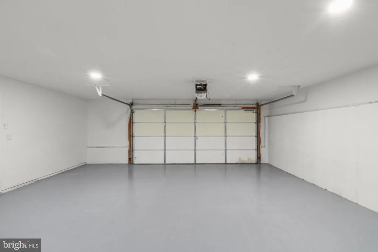
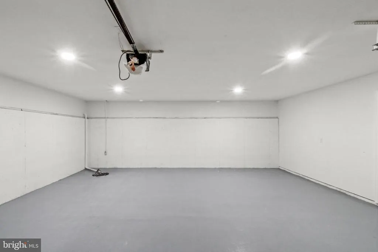
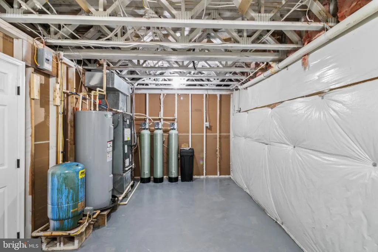
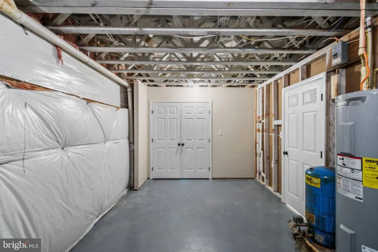
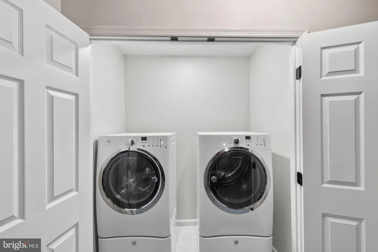
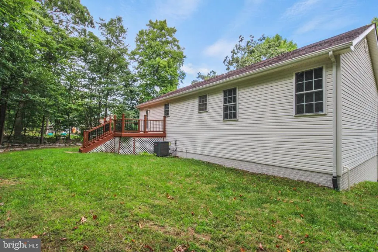
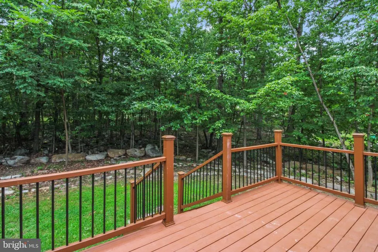
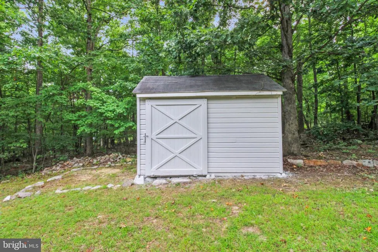
Welcome to 423 Panther Dr in Winchester, VA! This spacious split-level home offers 4 bedrooms, 3 full bathrooms, a 2-car front-entry garage, gravel driveway, and a storage shed, all situated in a convenient and peaceful setting. The upper level features 3 bedrooms and 2 full bathrooms. The kitchen and living areas showcase beautiful hardwood flooring, with new carpet throughout the bedrooms. The kitchen has been refreshed with new white countertops and stainless steel appliances. The dining and living areas provide a comfortable space for entertaining, complete with a gas fireplace that conveys as-is. Step outside from the living area onto the back deck, which offers access to the backyard and plenty of room to enjoy the outdoors. The hallway bathroom has been updated with a new vanity, updated shower fixtures, and new tile flooring. The primary bedroom includes its own full bathroom, featuring an updated vanity, shower fixtures, and tile flooring. Two additional bedrooms offer new carpet and new ceiling fans. The lower level provides even more living space with a fourth bedroom featuring new carpet and a walk-in closet, along with a full bathroom with an updated vanity, light fixtures, and shower fixtures. Tile flooring extends through the hallway and bathroom. A large utility/laundry room includes new tile flooring, and the existing washer and dryer convey as-is. The home also includes a water filtration system and water softener. The lower level connects directly to the spacious 2-car garage, providing convenient access and plenty of room for vehicles, storage, or hobbies. Outside, you'll appreciate the large gravel driveway, storage shed, back deck, and backyard space. With its spacious layout, numerous updates, ample storage, and convenient 2-car garage, this home offers plenty of flexibility for today's buyer. Ready to move in to, schedule your tour on Showingtime today and see why this home stands out!
| Price History | |
|---|---|
| 8/22/2026 | Listed $359,500 |
General Features
| Living Area | 1644 |
|---|---|
| Sewer | Private Septic Tank |
| Heating | Forced Air |
| Cooling | Central A/C |
| Possession | Settlement |
| Zoning | R5 |
| HOA Fee | 735.00 |
| Garage Spaces | 2.00 |
| Architectural Style | Bi-level |
| Construction Materials | Vinyl Siding |
| School District | FREDERICK COUNTY PUBLIC SCHOOLS |
| Year Built | 2005 |
| Levels | 2 |
| Tax Year | 2025 |
| Ownership | Fee Simple |
| Cool Fuel | Electric |
| Accessibility | None |
| Assoc Fee Paid Per | Annually |
| County | FREDERICK |
| New Construction | No |
| Property Type | Residential |
| Association Amenities | Tot Lots/Playground,Picnic Area,Lake |
| HOA | Yes |
| Subdivision Name | WILDE ACRES |
| Garage Y/N | Yes |
| Water Access Y/N | No |
| Other Structures | Above Grade,Below Grade |
| Full Baths | 3 |
| Status | ACTIVE |
| Directions | From Winchester,take US-50 E toward Front Royal. Turn right onto State Route 600/Back Mountain Rd,then turn onto Panther Dr. Follow Panther Dr to 423 Panther Dr. Property will be on the right. |
| City | WINCHESTER |
| Disclosures | Owner RE Licensee,Agent Related to Owner |
| Association Name | WILDE ACRES PROPERTY OWNERS ASSOCIATION |
| Senior Community Y/N | No |
| Lot Size Units | Square Feet |
| Lot Size Square Feet | 44867.00 |
| Tax Assessed Value | 325500.0 |
| Tax Annual Amount | 1562.0 |
| Structure Type | Detached |
| Condo/Coop Association fee Y/N | No |
| Bathrooms Full Main Level | 2 |
| Bathrooms Count Main Level | 2.00 |
| Price Per Sq Ft Total AG | 269.89 |
| Vacation Rental Y/N | No |
| Total SQFT | 1644 |
| Standard Status | Active |
| Year Built Source | Estimated |
| Legal Subdivision | WILDE ACRES |
| Tax Lot | 21 |
Interior Features
| Heating Fuel | Electric |
|---|---|
| Basement | Garage Access,Full |
| Total Fireplaces | 1 |
| Fireplace Features | Gas/Propane |
| Hot Water | Electric |
| Basement (Y/N) | Yes |
| Heating Y/N | Yes |
| Fireplace Y/N | Yes |
| Above Grade Finished Area | 1332 |
| Central Air Y/N | Yes |
| Total Bedrooms | 4 |
| Below Grade Finished Area | 312 |
| Main Level Bedrooms | 3 |
| Below Grade Finished Area Unit Type | Square Feet |
| LivingAreaSource | Assessor |
| Laundry Type | Hookup |
| Below Grade Finished Area Source | Assessor |
| Bedrooms Count All Lower Levels | 1 |
| Bedrooms Count Lower Level 1 | 1 |
| Bathrooms Full Lower Level 1 | 1 |
| Bathrooms Full All Lower Levels | 1 |
| Bathrooms Count Lower Level 1 | 1.00 |
| Bathrooms Count All Lower Levels | 1 |
| Above Grade Finished Area Source | Assessor |
| Above Grade Finished Area Unit Type | Square Feet |
| Total Baths | 3 |
Exterior Features
| Pool | No Pool |
|---|---|
| Water Source | Well |
| Total Parking Spaces | 2 |
| Garage Features | Built In,Garage - Front Entry |
| Type of Parking | Attached Garage |
| Foundation Details | Block |
| Water View Y/N | No |
| Lot Size Acres | 1.03 |
| Lot Size Source | Estimated |
| Waterfront Y/N | No |
| Land Assessed Value | 58000.00 |
| Navigable Water Y/N | No |
| Water Oriented Y/N | No |
| # of Attached Garage Spaces | 2 |
Amenities
- Foreclosure
- Views
- Short Sale
- New Construction
- Adult 55+
- Lease To Own
- No HOA Fees
- Furnished
- Primary On Main
- Air Conditioning
- Seller Finance
- Green
- Fixer Upper
- Horse
- Golf
- Fireplace
- Deck
- Garage
- Basement
- Pool
Property vs Single Family Average in 22602
Price
Taxes
Year Built
 © BRIGHT, All Rights Reserved
