
Views - Golf Course - Primary on Main - Adult 55+
Address
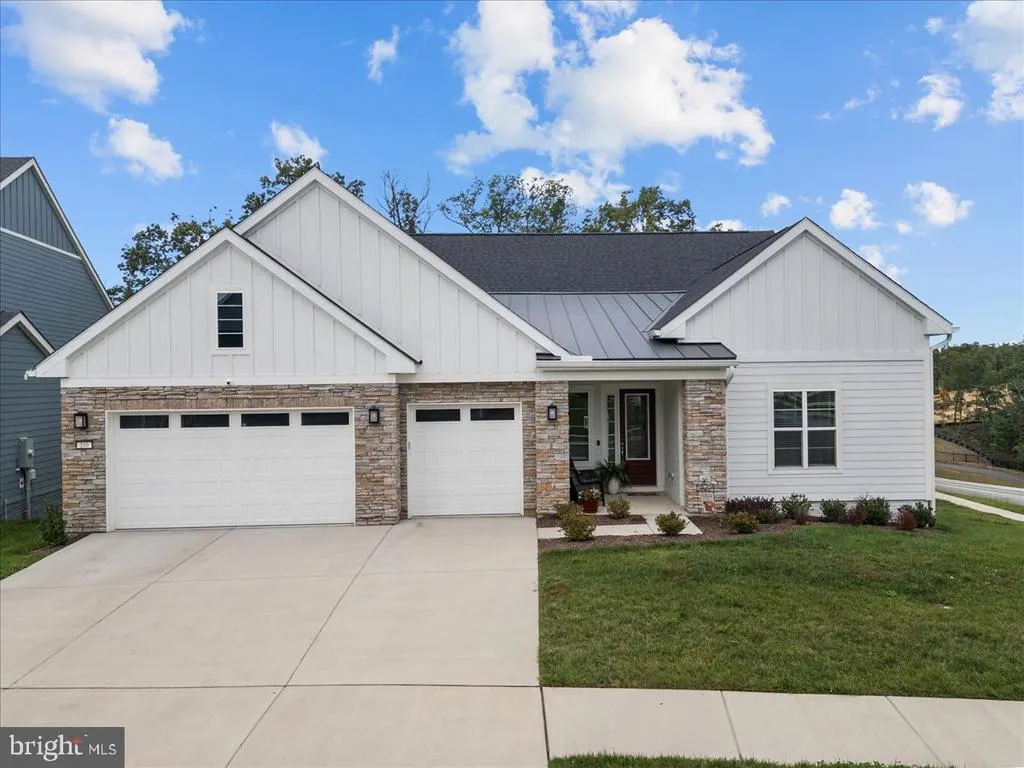
100 Scoter Court, Lake Frederick, VA
Price
$ 1,049,900
Property Attributes
- MLS#VAFV2044118
- TypeSingle Family
- Listing Status ACTIVE
- CountyFREDERICK
- CityLake Frederick
- NeighborhoodShenandoah
- Zip22630
- StyleCraftsman,Ranch/Rambler
- Year Built2024
- Taxes$ 4384
- Price$ 1,049,900
- Bedrooms3
- Full Bathrooms3
- Half Bathrooms1
- Sqr Footage4247
- Lot Size0.28 Acres
Data Source:
Bright MLS
Property Description
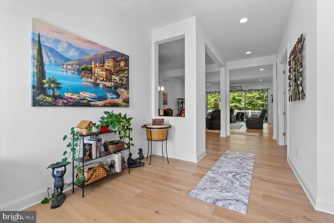
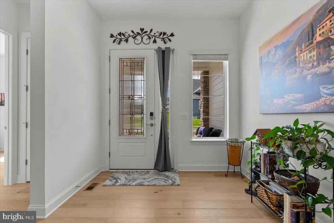
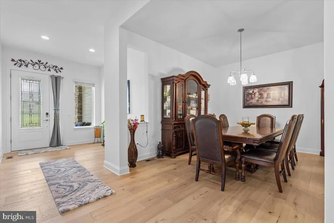
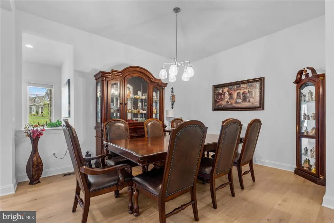
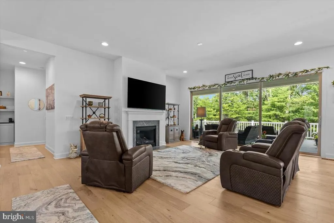
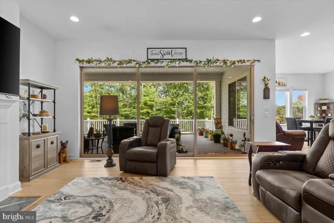
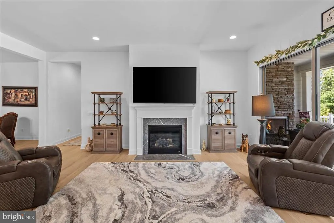
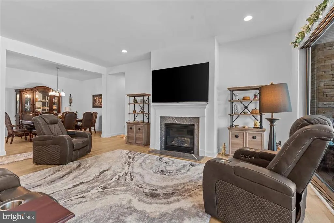
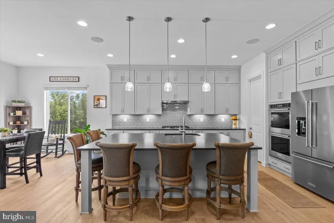
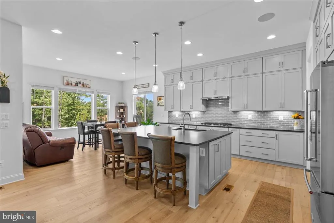
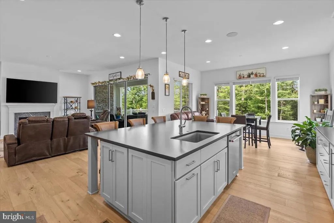
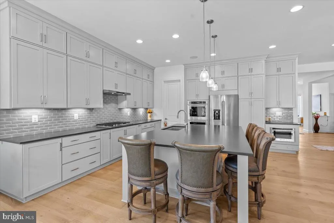
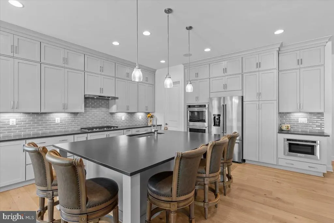
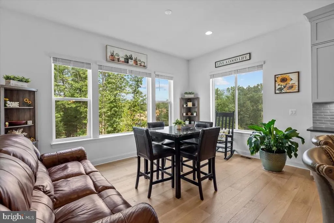
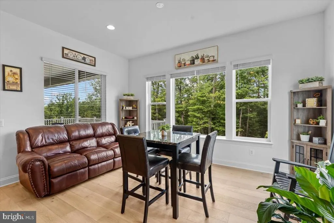
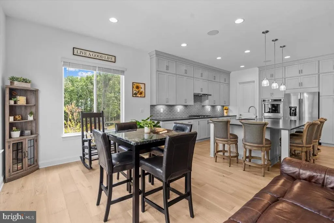
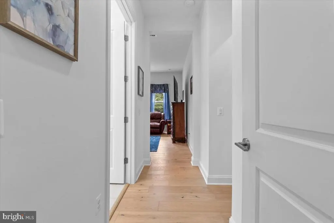
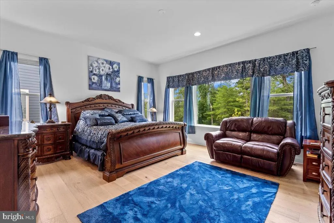
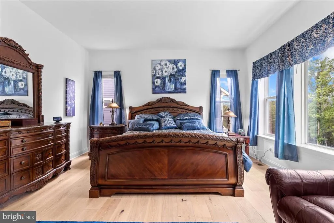
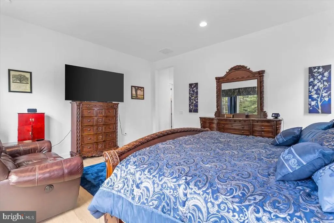
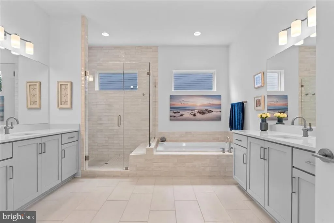
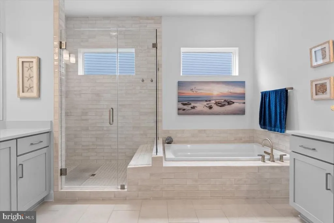

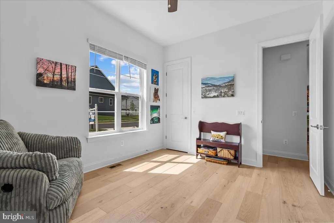
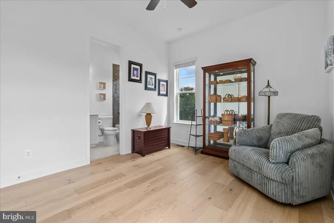
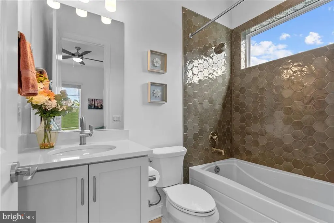
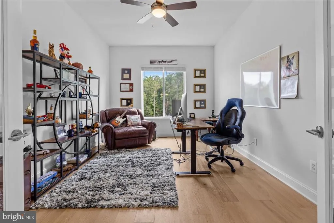
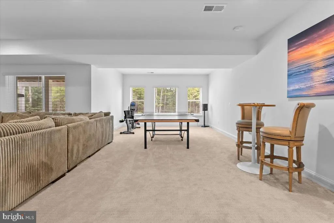
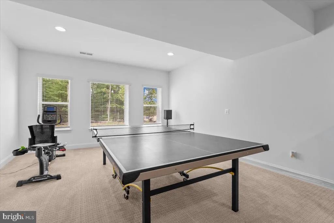
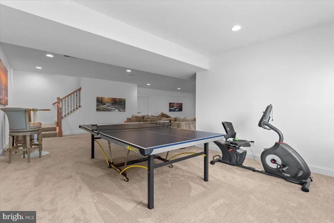
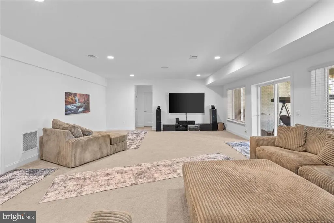
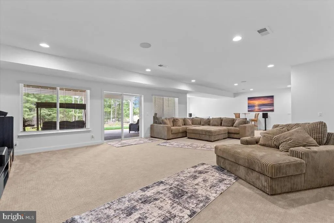
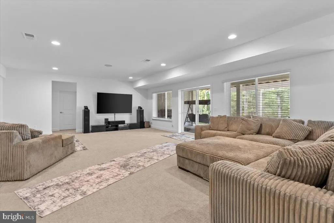
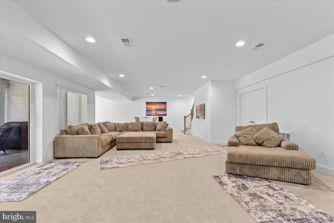
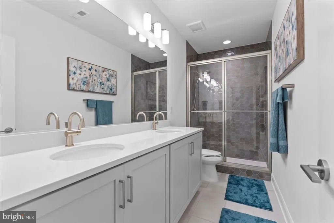
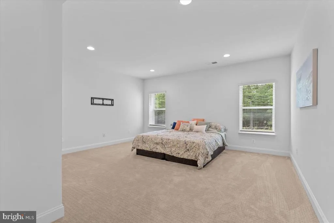
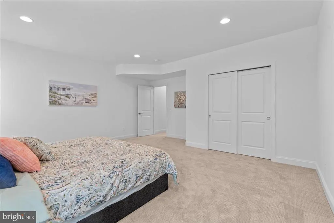
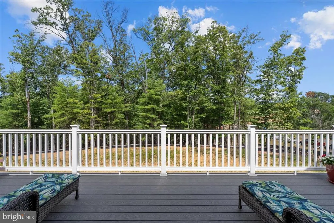
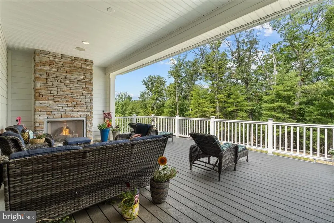
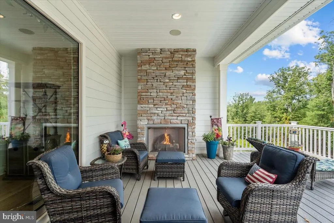
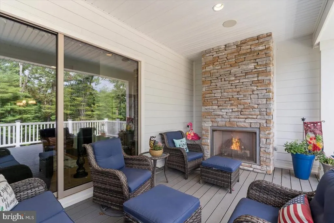
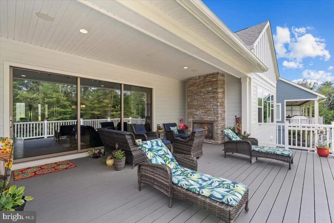
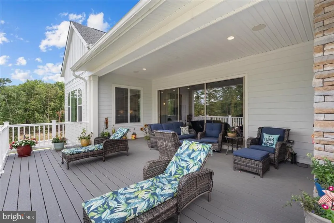
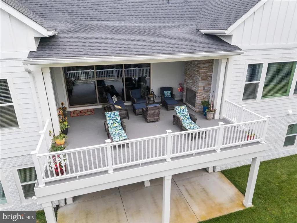
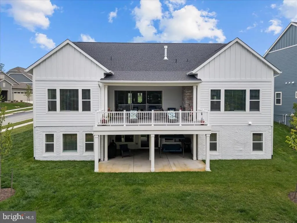
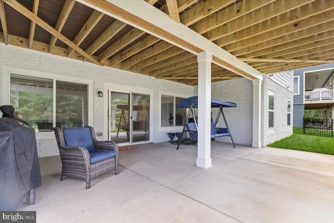
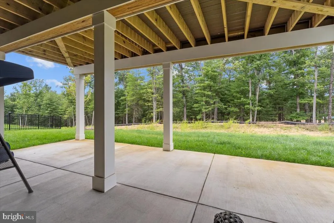
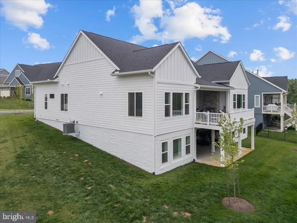
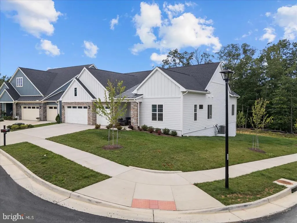
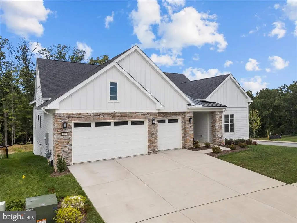
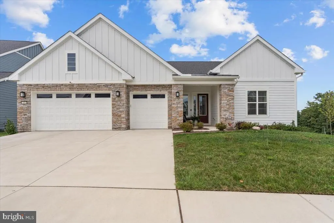
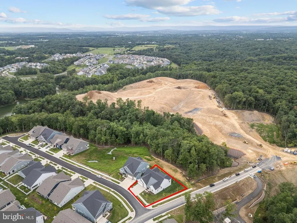
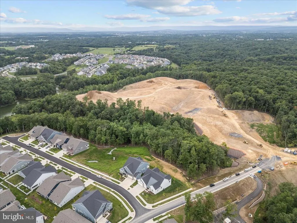
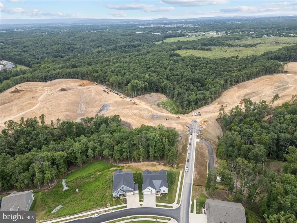
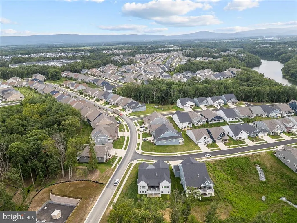
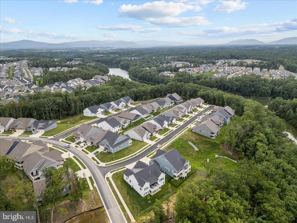
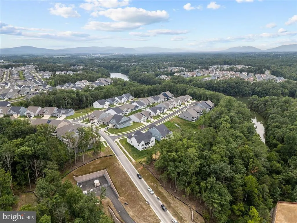
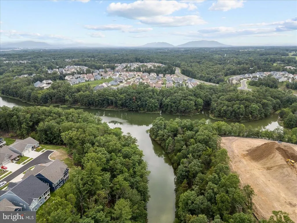
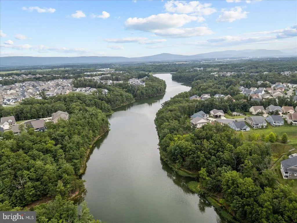
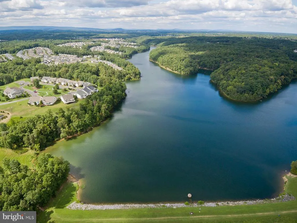
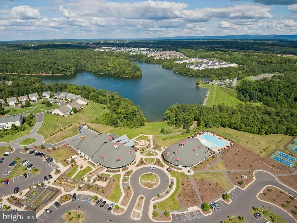
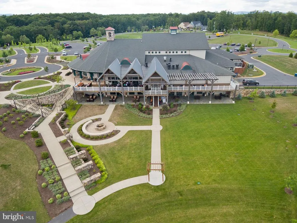
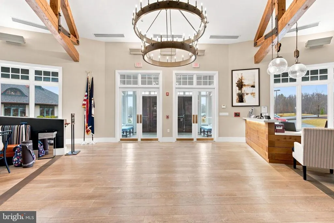
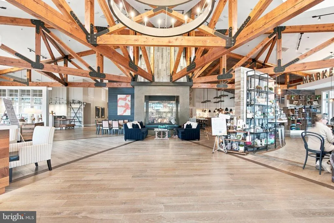
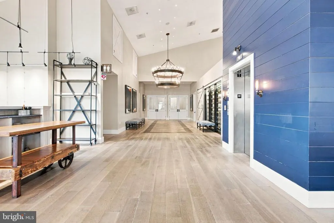
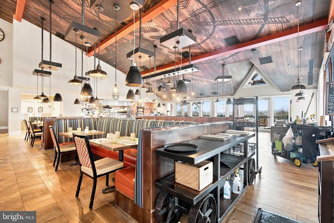
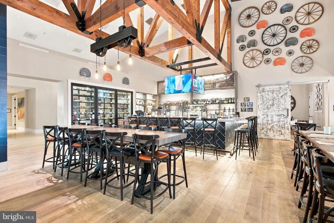
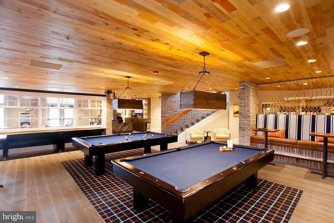
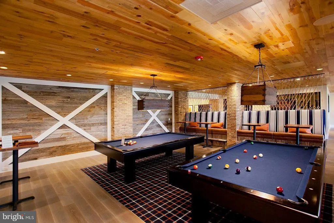
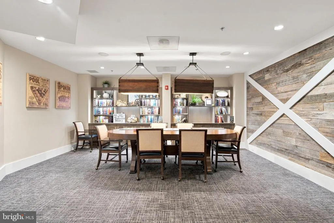
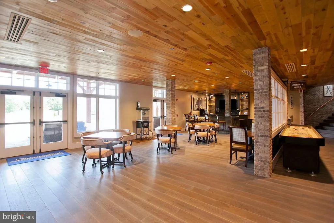
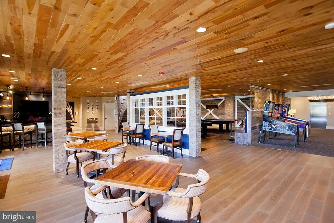
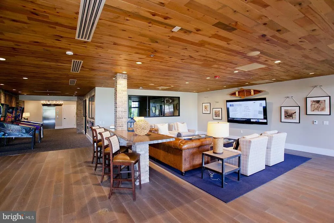
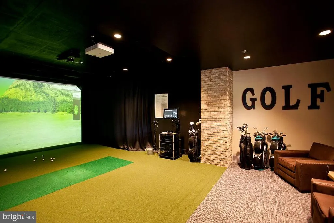
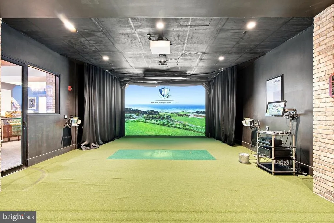
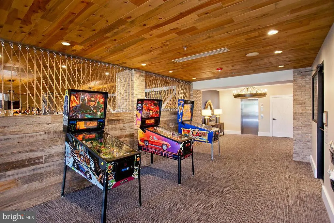
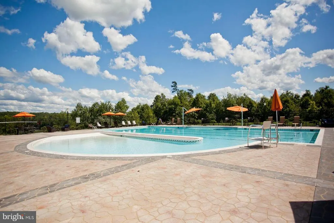
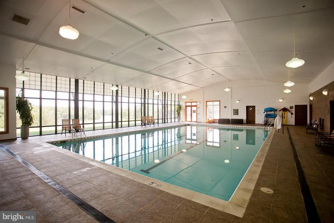
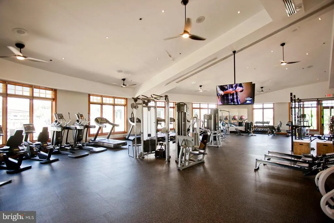
Immaculate, gently lived-in Baldwin floor plan backing to trees in the premier 55+ active adult community of Trilogy at Lake Frederick! This like-new home sits on a premium lot and offers main-level luxury living with warm Oakwood floors flowing throughout the entire main level. The gourmet kitchen is a chefs dream, featuring upgraded soft close cabinetry stacked to the ceiling, rich soapstone countertops, modern stainless steel appliances, a large pantry, and a sunlit breakfast room overlooking the backyard. For formal occasions, enjoy a separate dining room area. The open family room features a cozy gas fireplace and a 3-panel sliding door that opens the inside to the outdoors. The main-level primary suite overlooks the wooded backdrop and includes a large walk-in closet and a spa-like bath with dual vanities, a walk-in shower, and a separate soaking tub. A main-level guest suite features its own attached full bath and walk-in closet, while a separate den with French doors offers the perfect main-floor office space. Main-level laundry completes the primary level. The light-filled walkout basement boasts an enormous recreation room with full-size windows, a study or bonus room, a third full bedroom, and a third full bathgiving guests complete privacy. A large unfinished area provides endless storage alongside high-end utilities, including a tankless hot water heater, HVAC with humidifier, and a sump pump with battery backup. Parking and storage are abundant with the 3-car garage. Step outside to enjoy cool evenings beside the outdoor fireplace on the covered porch, or relax in the sun on the upgraded extended deck overlooking the woods. Lawn care is completely taken care ofthe HOA cuts the grass, aerates, fertilizes, mulches, and trims bushes, supported by this homes full irrigation system. Take afternoon hikes on the trail around the lake, which has an entrance right in the backyard. Enjoy world-class community amenities including indoor and outdoor pools, pickleball and tennis courts, fitness center, art studio, indoor golf simulator, pool tables, and endless social clubs. This community also boasts an award winning restaurant. Come home to Trilogy at Lake Frederick
| Price History | |
|---|---|
| 8/13/2026 | Listed $1,049,900 |
General Features
| Living Area | 4247 |
|---|---|
| Sewer | Public Sewer |
| Heating | Forced Air |
| Cooling | Central A/C |
| Possession | Settlement |
| Roof | Architectural Shingle |
| Appliances | Built-In Microwave,Cooktop,Dishwasher,Disposal,Humidifier,Oven - Wall,Range Hood,Refrigerator,Stainless Steel Appliances,Washer,Dryer |
| Zoning | R5 |
| HOA Fee | 405.00 |
| Garage Spaces | 3.00 |
| Association Fee Includes | Common Area Maintenance,Lawn Maintenance,Management,Road Maintenance,Pool(s),Security Gate,Snow Removal,Trash,Recreation Facility |
| Patio/Porch Features | Porch(es),Deck(s) |
| Architectural Style | Craftsman,Ranch/Rambler |
| Construction Materials | Other |
| School District | FREDERICK COUNTY PUBLIC SCHOOLS |
| Year Built | 2024 |
| View | Other |
| Levels | 2 |
| Other Fees | 4000.00 |
| Tax Year | 2025 |
| Ownership | Fee Simple |
| Cool Fuel | Electric |
| Accessibility | None |
| Assoc Fee Paid Per | Monthly |
| County | FREDERICK |
| New Construction | No |
| Property Type | Residential |
| Association Amenities | Art Studio,Billiard Room,Club House,Common Grounds,Community Center,Dog Park,Fitness Center,Game Room,Gated Community,Jog/Walk Path,Lake,Meeting Room,Pickleball Courts,Picnic Area,Pool - Indoor,Pool |
| HOA | Yes |
| Subdivision Name | SHENANDOAH |
| Garage Y/N | Yes |
| Water Access Y/N | No |
| Other Structures | Above Grade,Below Grade |
| Full Baths | 3 |
| Status | ACTIVE |
| Directions | from 522 South turn into Lake Frederick. Make your first right off the roundabout. Then left onto Foam Flower. Turn Left onto Scoter and it is the first home on the right. |
| City | LAKE FREDERICK |
| Other Fees Frequency | One Time |
| Association Name | TRILOGY AT LAKE FREDERICK/ SHENANDOAH |
| Senior Community Y/N | Yes |
| Lot Size Units | Square Feet |
| Lot Size Square Feet | 12197.00 |
| Tax Assessed Value | 913300.0 |
| Tax Annual Amount | 4384.0 |
| Property Condition | Excellent |
| Structure Type | Detached |
| Condo/Coop Association fee Y/N | No |
| Bathrooms Full Main Level | 2 |
| Bathrooms Count Main Level | 3.00 |
| Price Per Sq Ft Total AG | 382.06 |
| Community Pool Features | Concrete,Fenced,Heated |
| Senior Community Age Req | 55 |
| Vacation Rental Y/N | No |
| Total SQFT | 5496 |
| Standard Status | Active |
| Year Built Source | Assessor |
| Tax Lot | 4 |
| Association Recreation Fee | No |
Interior Features
| Interior Amenities | Attic,Bathroom - Soaking Tub,Bathroom - Walk-In Shower,Breakfast Area,Carpet,Ceiling Fan(s),Combination Kitchen/Living,Dining Area,Entry Level Bedroom,Family Room Off Kitchen,Floor Plan - Open,Kitche |
|---|---|
| Heating Fuel | Natural Gas |
| Basement | Full,Partially Finished,Poured Concrete,Walkout Level,Windows,Sump Pump |
| Flooring | Ceramic Tile,Hardwood,Carpet |
| Total Fireplaces | 2 |
| Fireplace Features | Gas/Propane |
| Hot Water | Natural Gas |
| Basement (Y/N) | Yes |
| Heating Y/N | Yes |
| Fireplace Y/N | Yes |
| Above Grade Finished Area | 2748 |
| Half Baths | 1 |
| Central Air Y/N | Yes |
| Total Bedrooms | 3 |
| Below Grade Finished Area | 1499 |
| Room Type | Dining Room,Primary Bedroom,Bedroom 2,Bedroom 3,Kitchen,Den,Foyer,Breakfast Room,Study,Great Room,Laundry,Recreation Room,Bathroom 2,Bathroom 3,Primary Bathroom,Half Bath |
| Main Level Bedrooms | 2 |
| Below Grade Finished Area Unit Type | Square Feet |
| LivingAreaSource | Assessor |
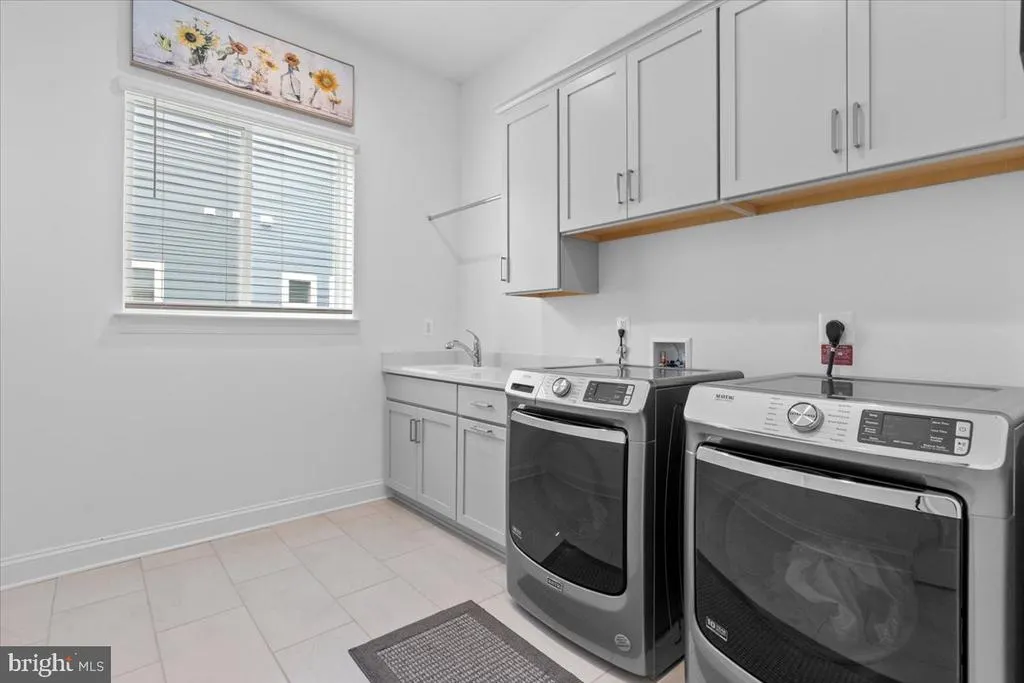
| Laundry Type | Main Floor |
| Below Grade Unfin Area Units | Square Feet |
| Below Grade Unfin SQFT | 1249 |
| Below Grade Unfin SQFT Source | Assessor |
| Below Grade Finished Area Source | Assessor |
| Bedrooms Count All Lower Levels | 1 |
| Bedrooms Count Lower Level 1 | 1 |
| Bathrooms Half Main Level | 1 |
| Bathrooms Full Lower Level 1 | 1 |
| Bathrooms Full All Lower Levels | 1 |
| Bathrooms Count Lower Level 1 | 1.00 |
| Bathrooms Count All Lower Levels | 1 |
| Above Grade Finished Area Source | Assessor |
| Above Grade Finished Area Unit Type | Square Feet |
| Total Baths | 4 |
Exterior Features
| Exterior Amenities | Underground Lawn Sprinkler |
|---|---|
| Pool | Yes - Community |
| Parking Features | Concrete Driveway |
| Lot Features | Backs to Trees |
| Water Source | Public |
| Total Parking Spaces | 3 |
| Garage Features | Garage - Front Entry |
| Type of Parking | Attached Garage |
| Land Use Code | 100R |
| Foundation Details | Concrete Perimeter,Passive Radon Mitigation |
| Water View Y/N | No |
| Lot Dimensions | 0.00 x 0.00 |
| Lot Size Acres | 0.28 |
| Lot Size Source | Assessor |
| Waterfront Y/N | No |
| Land Assessed Value | 108000.00 |
| Navigable Water Y/N | No |
| Water Oriented Y/N | No |
| # of Attached Garage Spaces | 3 |
| LotDimensionsSource | Assessor |
Room Details
| Room | Dimensions | Level | Flooring | Details |
|---|---|---|---|---|
| Bathroom 2 | Main | Flooring - Ceramic Tile,Countertop(s) - Quartz,Bathroom - Tub Shower | ||
| Bathroom 3 | Lower 1 | Flooring - Ceramic Tile,Bathroom - Walk-In Shower | ||
| Bedroom 2 | Main | Attached Bathroom,Flooring - HardWood,Window Treatments,Walk-In Closet(s) | ||
| Bedroom 3 | Lower 1 | Flooring - Carpet,Window Treatments | ||
| Breakfast Room | Main | Flooring - HardWood,Window Treatments | ||
| Den | Main | Flooring - HardWood,Window Treatments | ||
| Dining Room | Main | Flooring - HardWood | ||
| Foyer | Main | Flooring - HardWood | ||
| Great Room | Main | Flooring - HardWood,Fireplace - Gas,Window Treatments | ||
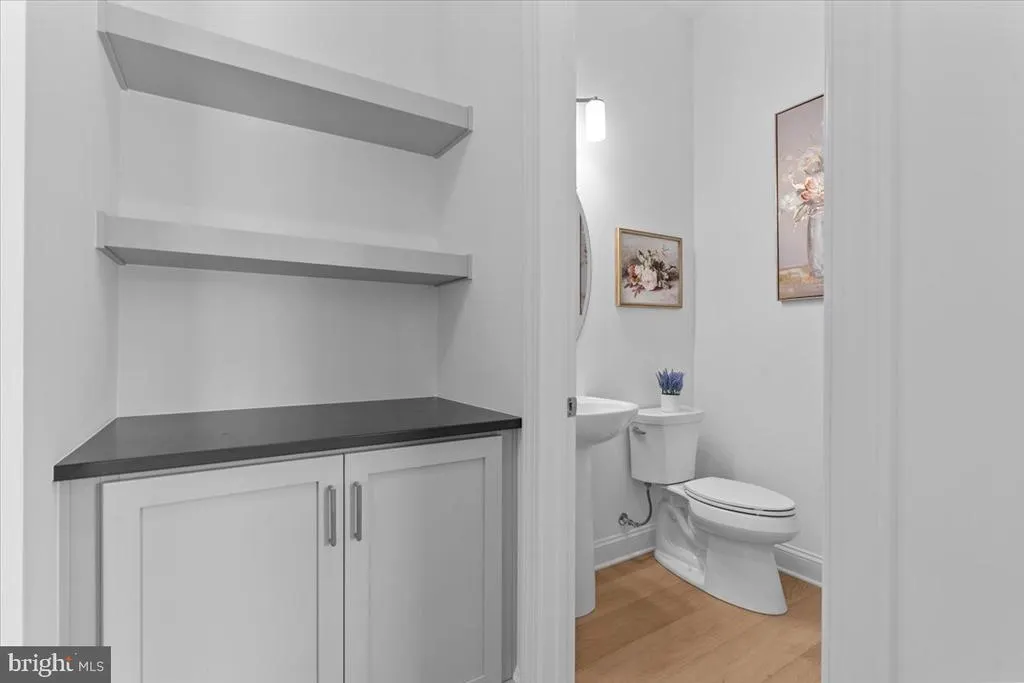
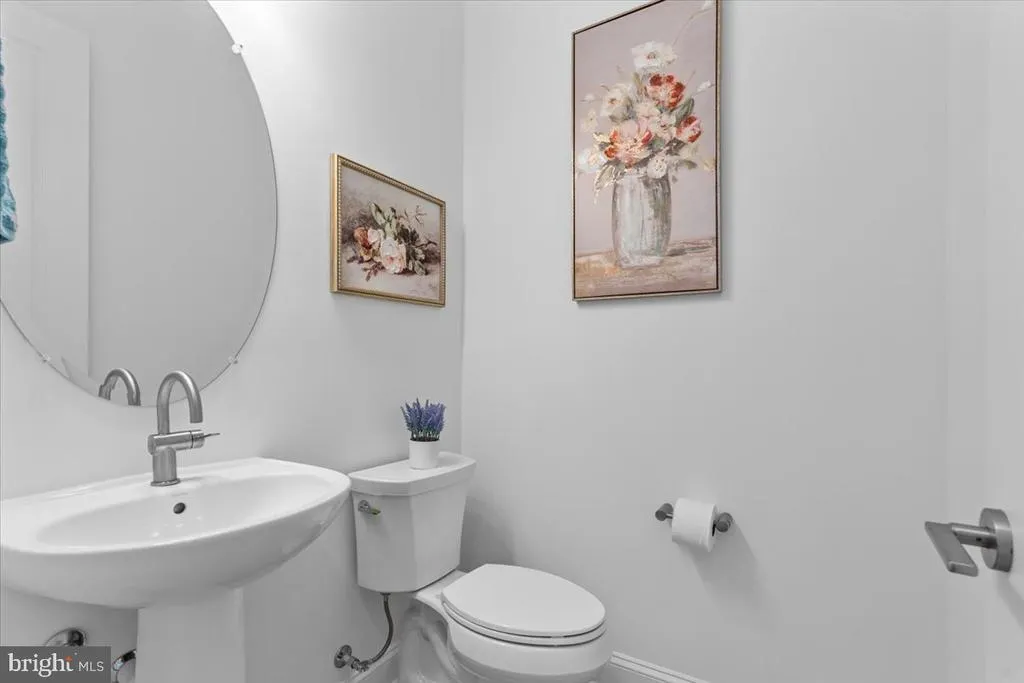
| Half Bath | Main | Flooring - HardWood | ||
| Kitchen | Main | Flooring - HardWood,Pantry,Island,Kitchen - Gas Cooking,Kitchen - Eat-in,Countertop(s) - Solid Surface,Dining Area,Lighting - Recessed,Lighting - Ceiling | ||
| Laundry | Main | Flooring - Ceramic Tile | ||
| Primary Bathroom | Main | Flooring - Ceramic Tile,Bathroom - Walk-In Shower,Bathroom - Soaking Tub,Countertop(s) - Quartz | ||
| Primary Bedroom | Main | Flooring - HardWood,Attached Bathroom,Walk-In Closet(s),Window Treatments | ||
| Recreation Room | Lower 1 | Flooring - Carpet | ||
| Study | Lower 1 | Flooring - Carpet |
Amenities
- Foreclosure
- Views
- Short Sale
- New Construction
- Adult 55+
- Lease To Own
- No HOA Fees
- Furnished
- Primary On Main
- Air Conditioning
- Seller Finance
- Green
- Fixer Upper
- Horse
- Golf
- Fireplace
- Deck
- Garage
- Basement
- Pool
Property vs Single Family Average in 22630
Price
Taxes
Year Built
 © BRIGHT, All Rights Reserved
