
New Construction - Primary on Main
Address
101 Tonto Trail, Winchester, VA
Price
$ 349,900
Property Attributes
- MLS#VAFV2044022
- TypeSingle Family
- Listing Status ACTIVE
- CountyFREDERICK
- CityWinchester
- NeighborhoodShawneeland
- Zip22602
- StyleRaised Ranch/Rambler
- Year Built2026
- Price$ 349,900
- Bedrooms2
- Full Bathrooms1
- Half Bathrooms0
- Sqr Footage1140
- Lot Size0.34 Acres
Data Source:
Bright MLS
Property Description
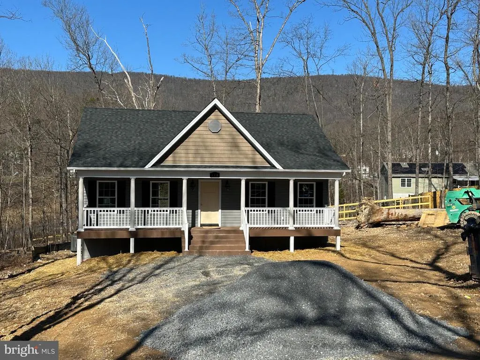
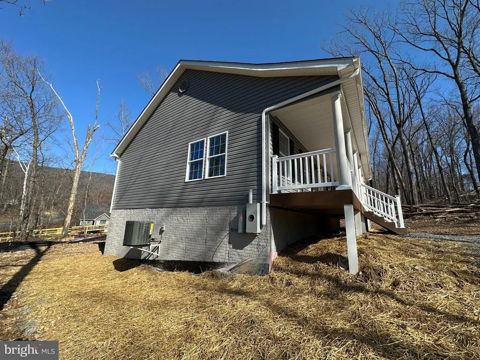
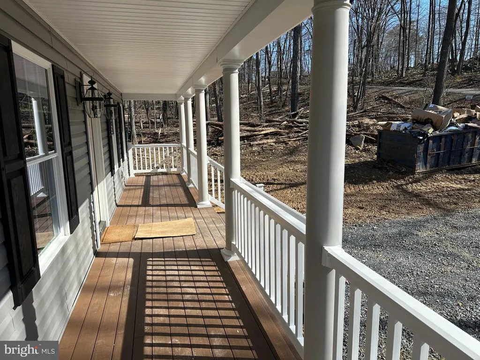
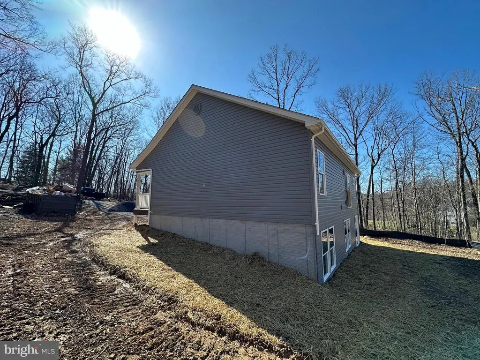
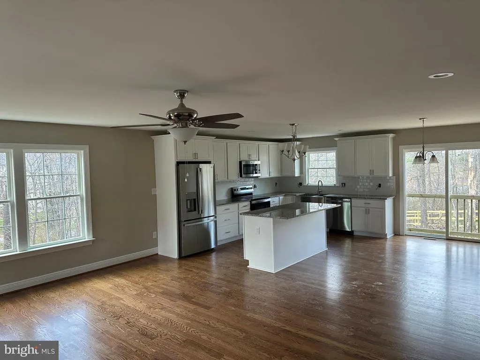
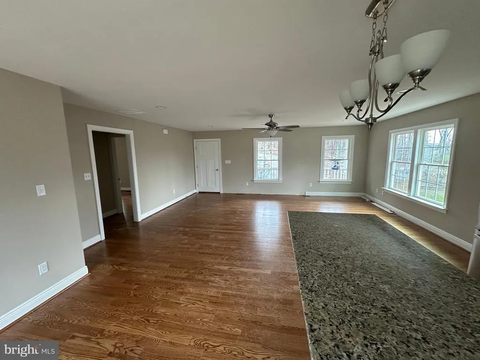
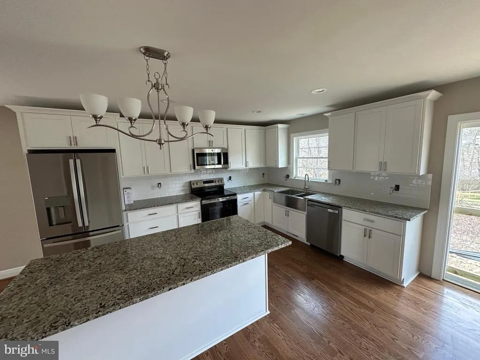
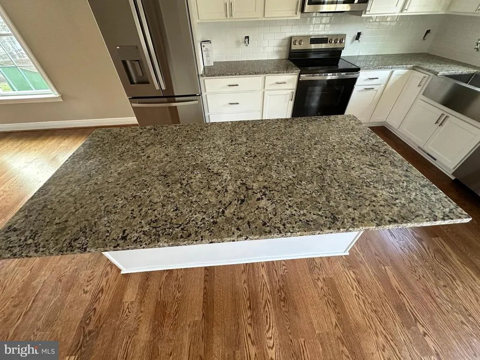
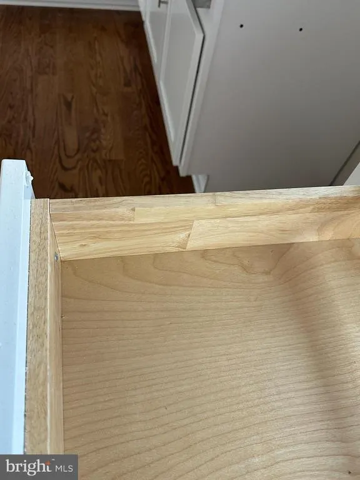
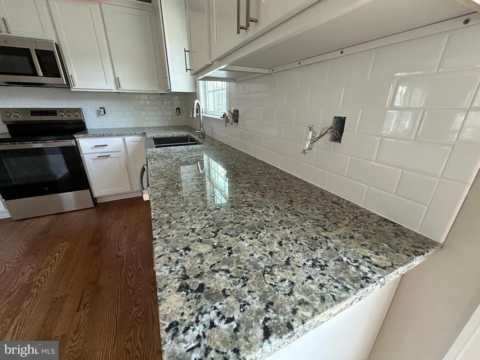
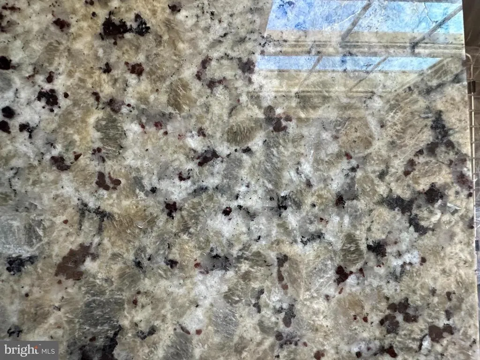
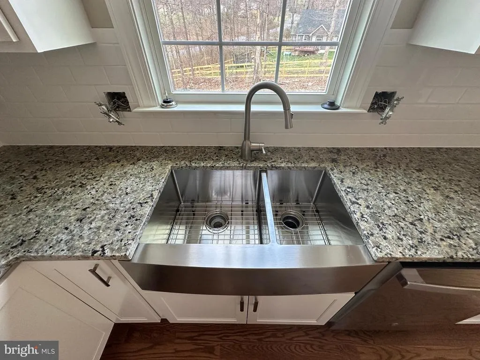
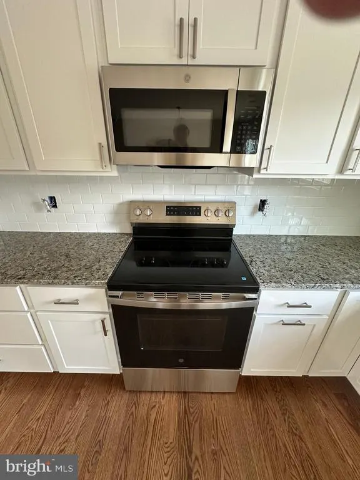
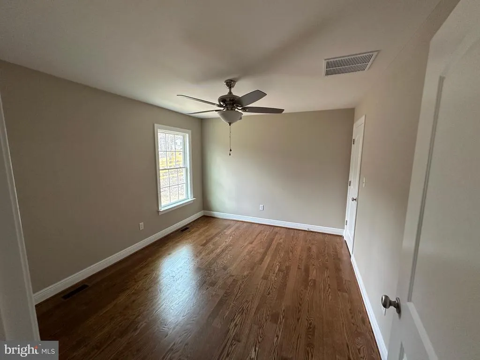
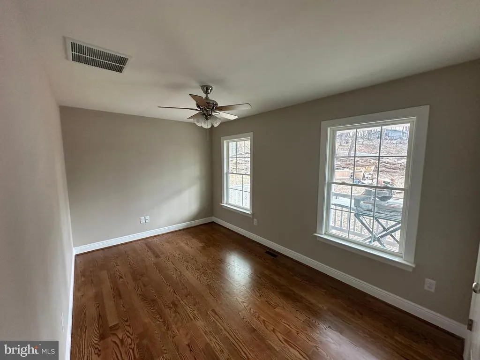
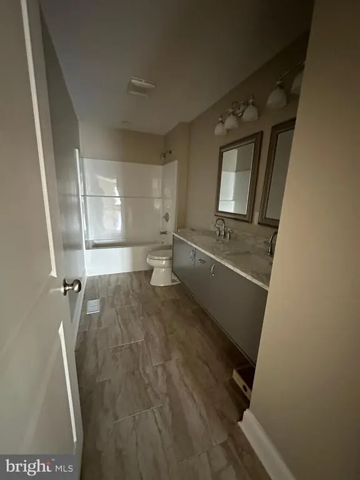
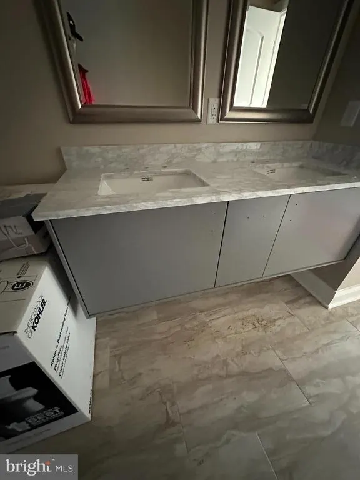
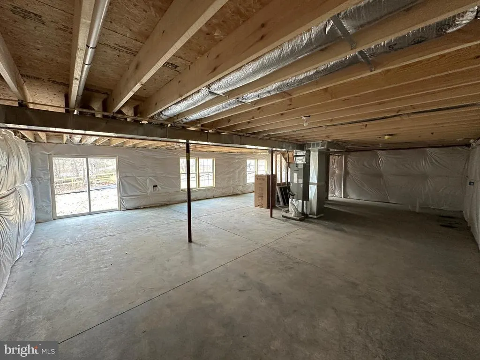
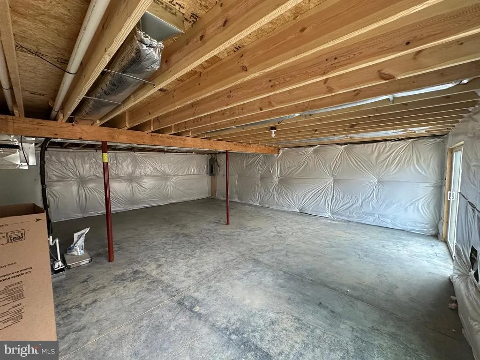
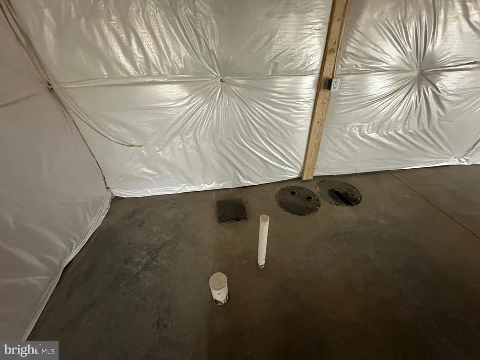
The Perfect Starter or downsize Home Awaits! Current Shawneeland Inventory 208 Beaver Trail 101 Tonto Trail 212 Falcon Trail 211 Inca Trail 107 Pinto Trail 123 Killbuck Trail Comcast/Xfinity available on this street. New plan on almost 1/3 of acre! Affordable new home close to town with full unfinished basement (ruff in future bath) for future needs. Upgrades include: Hardwood floors throughout, tile in bath floors, granite countertops kitchen, upgraded cabinets. Builder upgrade full front covered porch and to be Timbertech. Why buy a townhome when you can have your own home! Discover an incredible opportunity to own a brand-new, single-family home on over 1/3 of an acre, offering unparalleled privacy on short street with little traffic and flat lot. This affordable new construction provides the space and freedom you won't find in a townhome. Key Features & Upgrades: Premium Location: Private, expansive lot (1/3+ acre) located low within a desirable community. Quality Finishes: Enjoy hardwood flooring throughout the main living areas, elegant tile in all bathroom floors, granite countertops in the kitchen, and upgraded cabinetry. Outdoor Living: Relax on the stunning, full front covered porch, upgraded with durable, low-maintenance Timbertech decking. Future Potential: A full, unfinished basement provides a blank canvas for future expansion, storage, or customization to meet your evolving needs. Convenience: Just minutes from town, offering easy access to amenities while maintaining a peaceful residential setting. This home is designed for modern living and exceptional value.
| Elementary School | Middle School | High School |
|---|---|---|
| Indian Hollow Elementary School | Frederick County Middle School | James Wood High School |
| Price History | |
|---|---|
| 8/10/2026 | Listed $349,900 |
General Features
| Living Area | 1140 |
|---|---|
| Sewer | Septic = # of BR |
| Heating | Heat Pump - Electric BackUp |
| Cooling | Ceiling Fan(s),Central A/C |
| Possession | Settlement |
| Roof | Architectural Shingle |
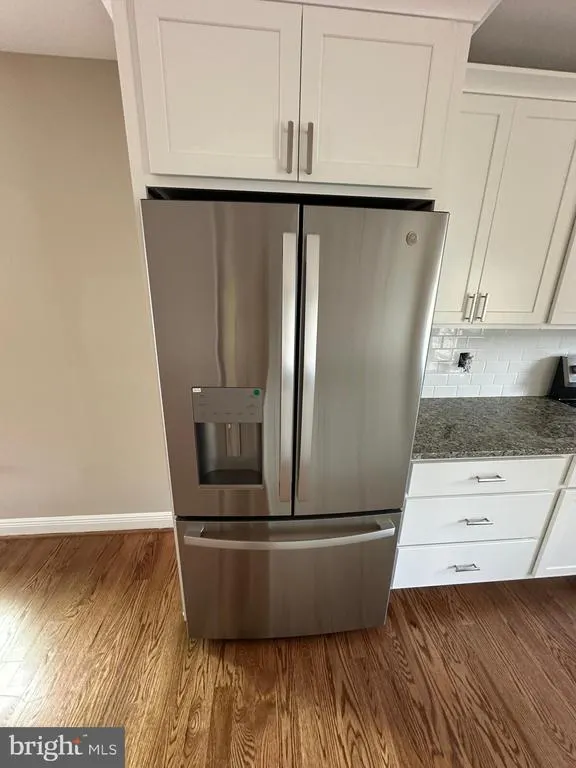
| Appliances | Dishwasher,Disposal,Oven/Range - Electric,Refrigerator,Stainless Steel Appliances,Washer/Dryer Hookups Only,Water Heater |
| Zoning | RA |
| Architectural Style | Raised Ranch/Rambler |
| Construction Materials | Vinyl Siding |
| School District | FREDERICK COUNTY PUBLIC SCHOOLS |
| Year Built | 2026 |
| Levels | 1 |
| Tax Year | 2025 |
| Ownership | Fee Simple |
| Cool Fuel | Electric |
| Accessibility | None |
| County | FREDERICK |
| New Construction | Yes |
| Property Type | Residential |
| HOA | No |
| Subdivision Name | SHAWNEELAND |
| Garage Y/N | No |
| Water Access Y/N | No |
| Other Structures | Above Grade,Below Grade |
| Full Baths | 1 |
| Status | ACTIVE |
| Directions | From Winchester Rt 50 W to left on Back Mountain Rd To right on Rosenberger Lane to left on Tomahawk Trail to left on Duwamish Trail to right on Potomak Trail to left on Killbuck Trail to left on Ton |
| City | WINCHESTER |
| Senior Community Y/N | No |
| Lot Size Units | Square Feet |
| Lot Size Square Feet | 14810.40 |
| Tax Assessed Value | 0.0 |
| Tax Annual Amount | 0.0 |
| Home Warranty Y/N | No |
| Property Condition | Excellent |
| Structure Type | Detached |
| Condo/Coop Association fee Y/N | No |
| Bathrooms Full Main Level | 1 |
| Bathrooms Count Main Level | 1.00 |
| Price Per Sq Ft Total AG | 306.93 |
| Construction Completed Y/N | No |
| Lease Considered Y/N | No |
| Vacation Rental Y/N | No |
| Total SQFT | 2280 |
| Builder Name | Westview Custom Homes LLC |
| Standard Status | Active |
| Year Built Source | Estimated |
| Legal Subdivision | SHAWNEELAND |
| Association Recreation Fee | No |
Interior Features
| Interior Amenities | Ceiling Fan(s),Combination Dining/Living,Combination Kitchen/Dining,Floor Plan - Open,Recessed Lighting,Upgraded Countertops,Wood Floors |
|---|---|
| Heating Fuel | Electric |
| Basement | Full,Rough Bath Plumb,Unfinished |
| Flooring | Hardwood,Tile/Brick |
| Hot Water | Electric |
| Basement (Y/N) | Yes |
| Heating Y/N | Yes |
| Fireplace Y/N | No |
| Above Grade Finished Area | 1140 |
| Central Air Y/N | Yes |
| Total Bedrooms | 2 |
| Main Level Bedrooms | 2 |
| Below Grade Finished Area Unit Type | Square Feet |
| LivingAreaSource | Estimated |
| Laundry Type | Main Floor |
| Below Grade Unfin Area Units | Square Feet |
| Below Grade Unfin SQFT | 1140 |
| Below Grade Unfin SQFT Source | Estimated |
| Below Grade Finished Area Source | Assessor |
| Above Grade Finished Area Source | Estimated |
| Above Grade Finished Area Unit Type | Square Feet |
| Total Baths | 1 |
Exterior Features
| Pool | No Pool |
|---|---|
| Water Source | Well |
| Total Parking Spaces | 4 |
| Type of Parking | Driveway |
| Foundation Details | Active Radon Mitigation |
| Spa | No |
| Water View Y/N | No |
| Lot Size Acres | 0.34 |
| Road Surface Type | Black Top |
| Lot Size Source | Estimated |
| Waterfront Y/N | No |
| Road Responsibility | City/County |
| Horse Y/N | No |
| Navigable Water Y/N | No |
| Water Oriented Y/N | No |
Amenities
- Foreclosure
- Views
- Short Sale
- New Construction
- Adult 55+
- Lease To Own
- No HOA Fees
- Furnished
- Primary On Main
- Air Conditioning
- Seller Finance
- Green
- Fixer Upper
- Horse
- Golf
- Fireplace
- Deck
- Garage
- Basement
- Pool
Property vs Single Family Average in 22602
Price
Year Built
 © BRIGHT, All Rights Reserved
