
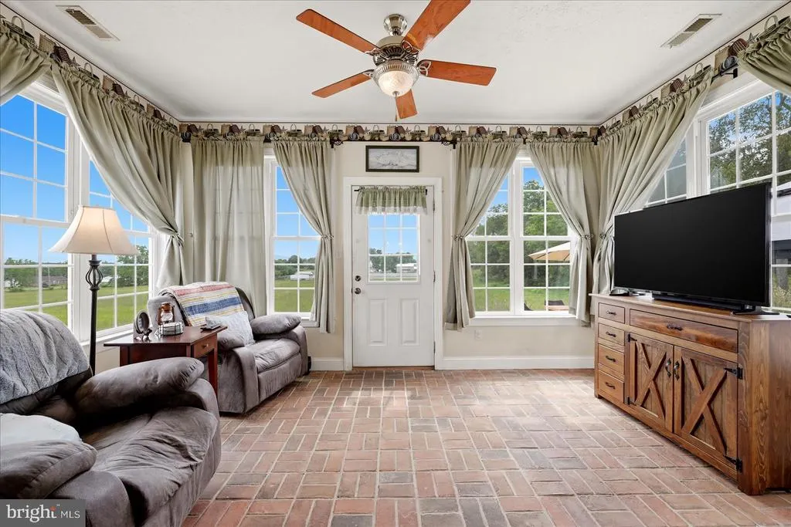
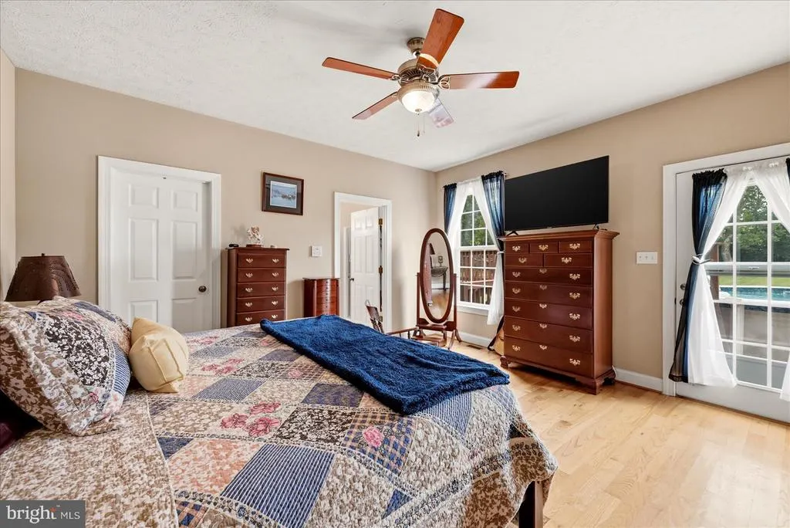
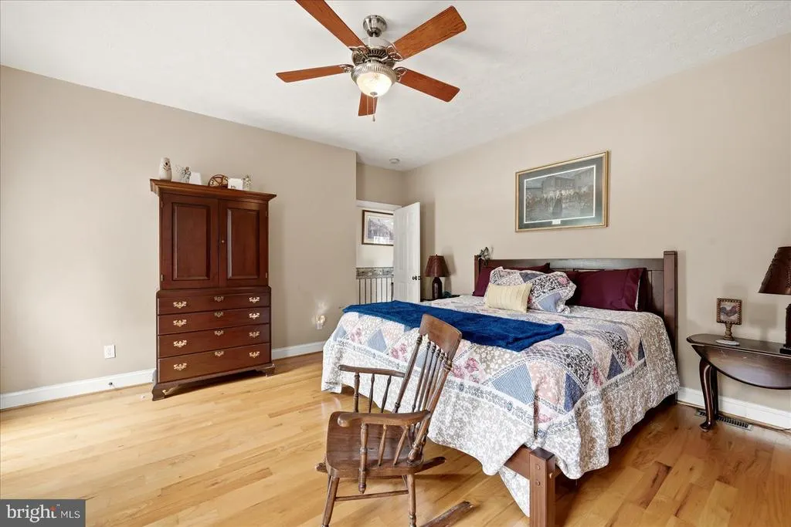
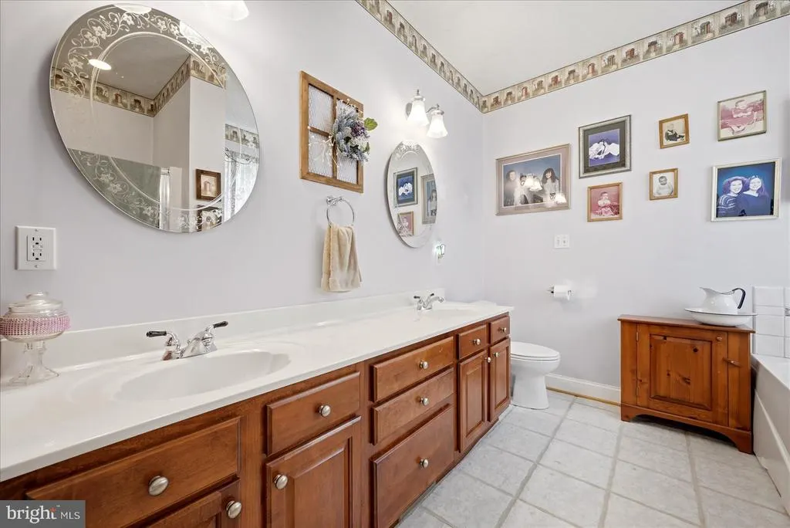
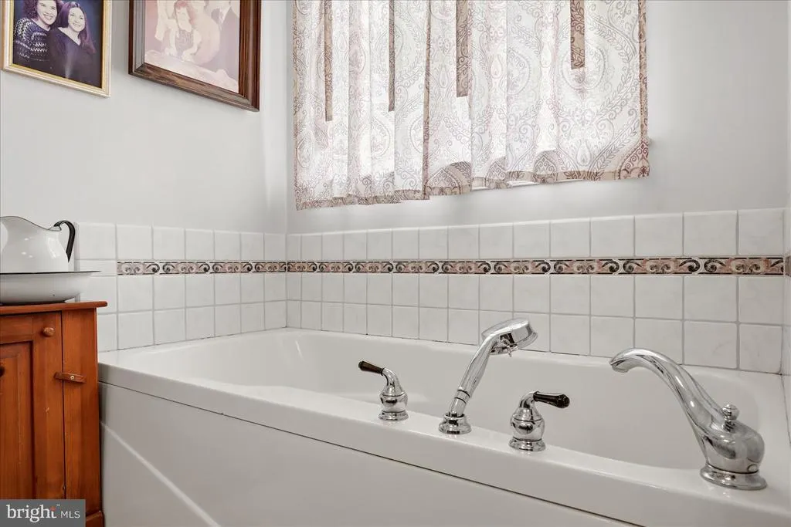
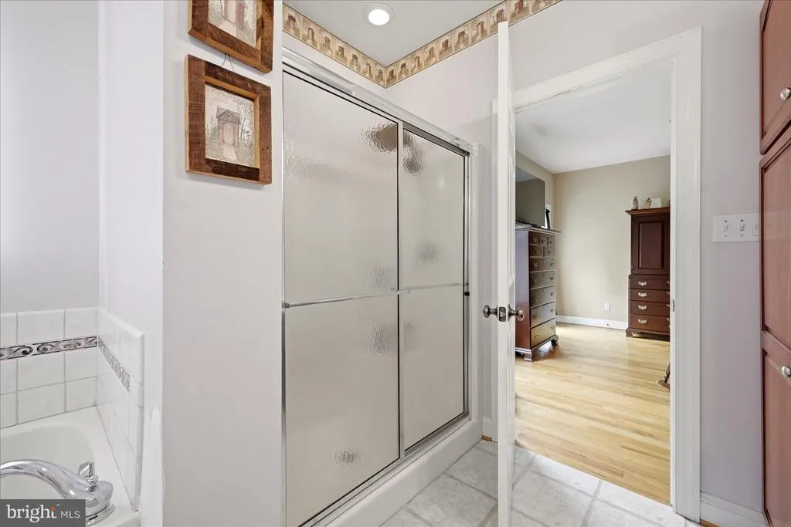
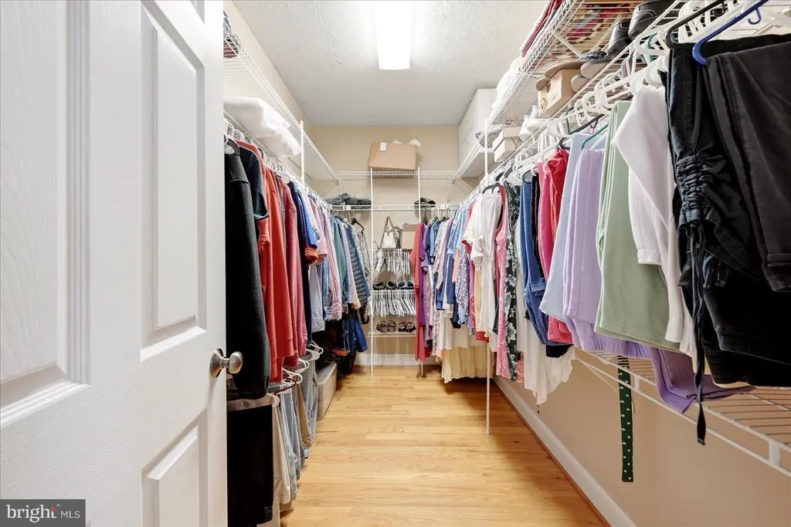
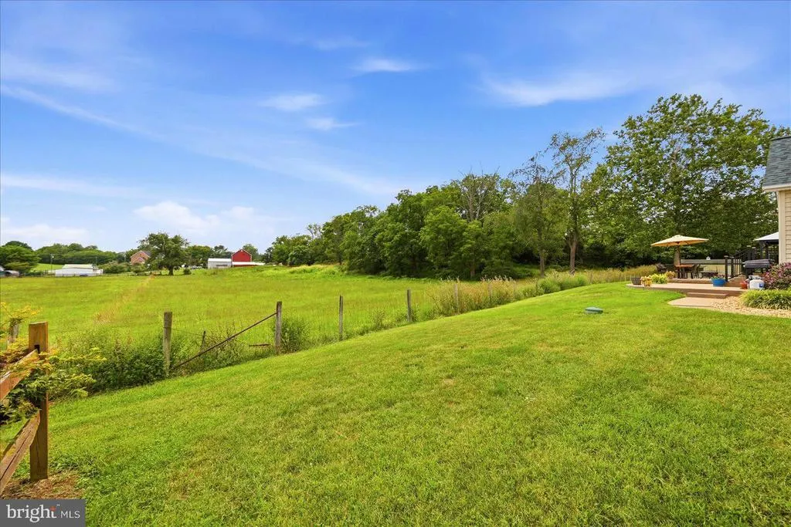
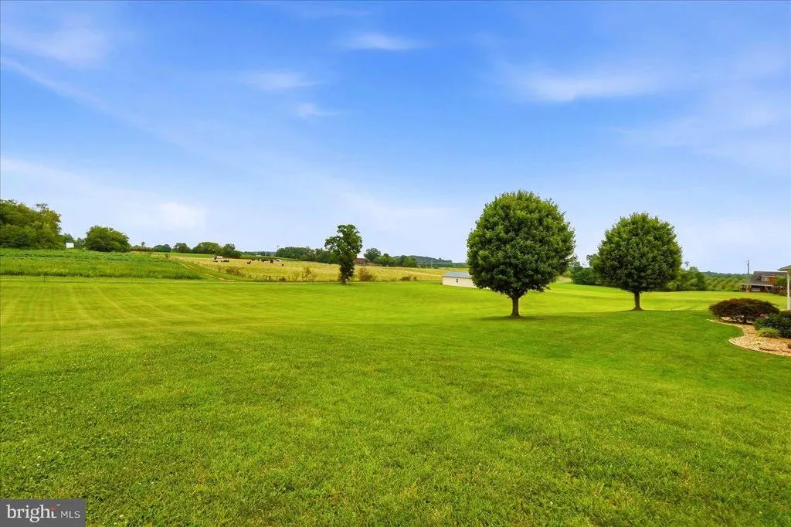
Views - Primary on Main
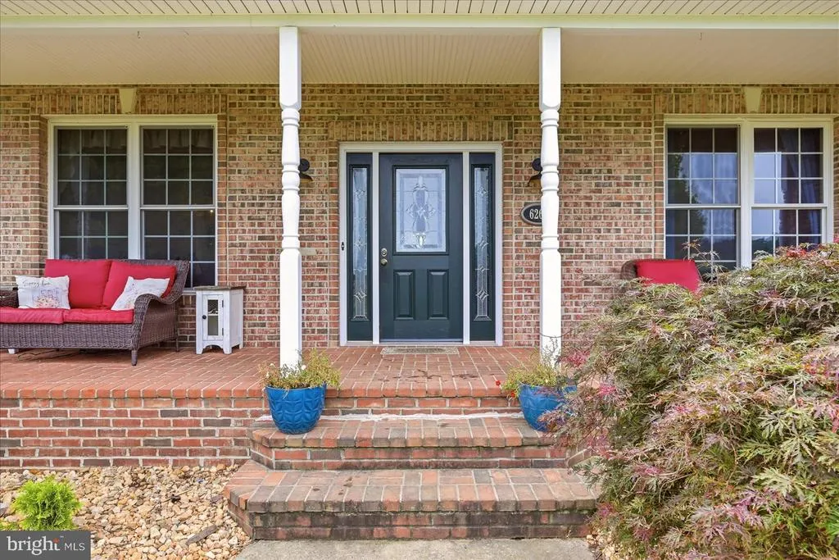
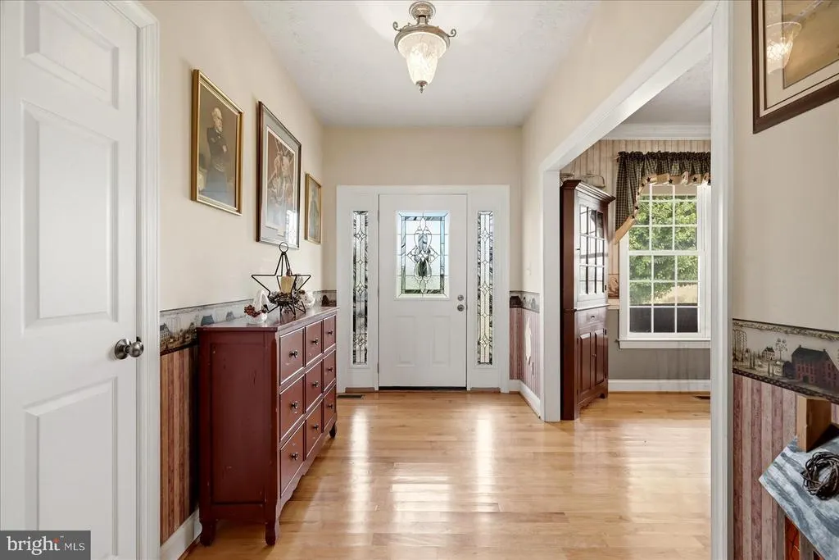
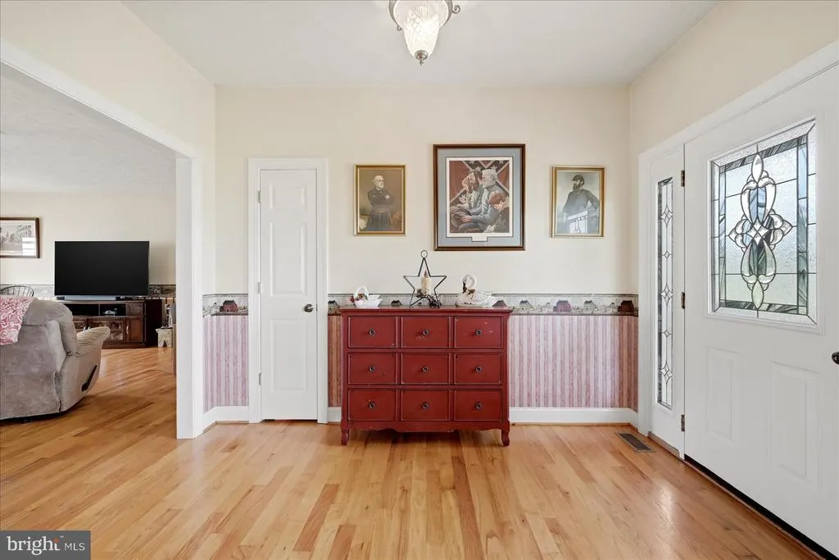
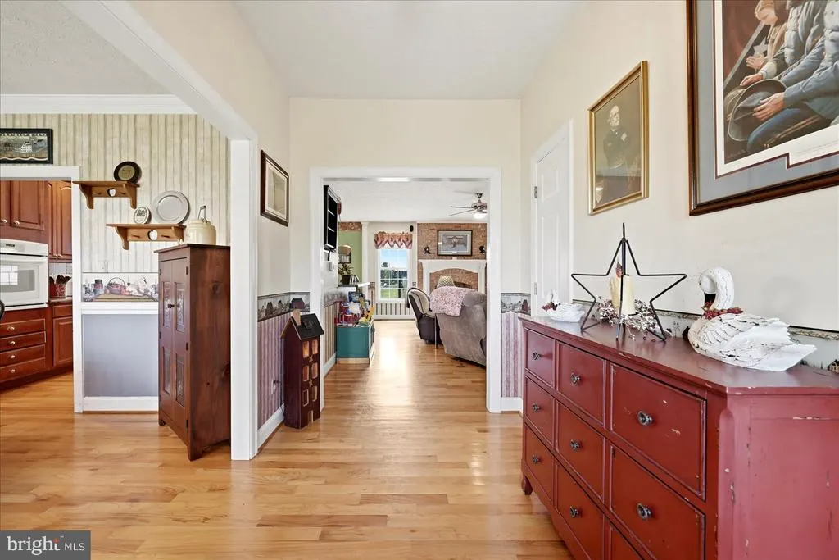
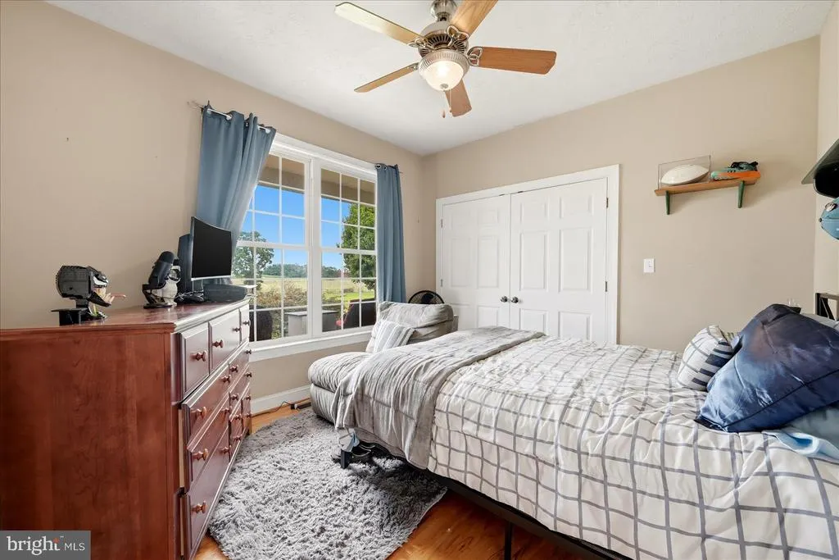
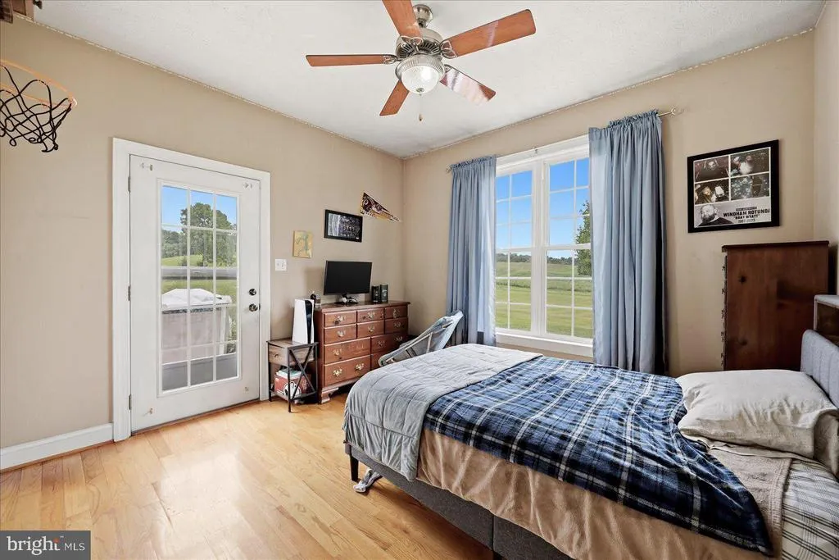
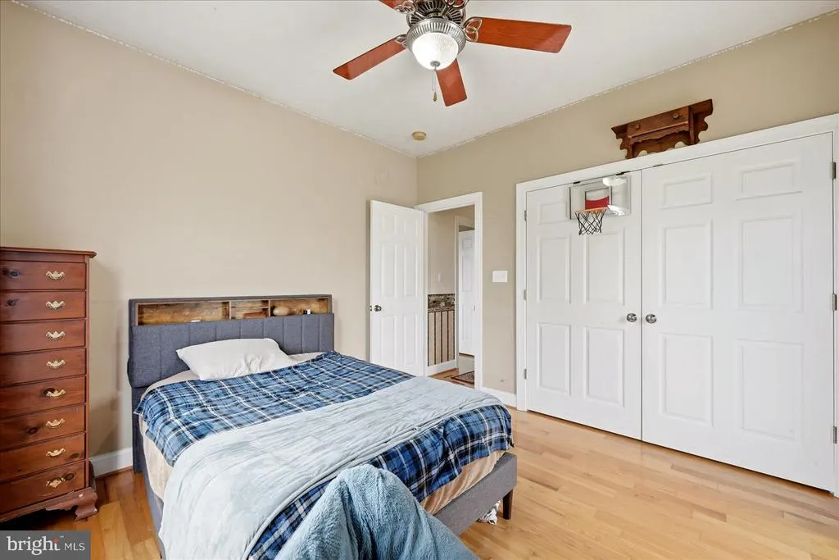
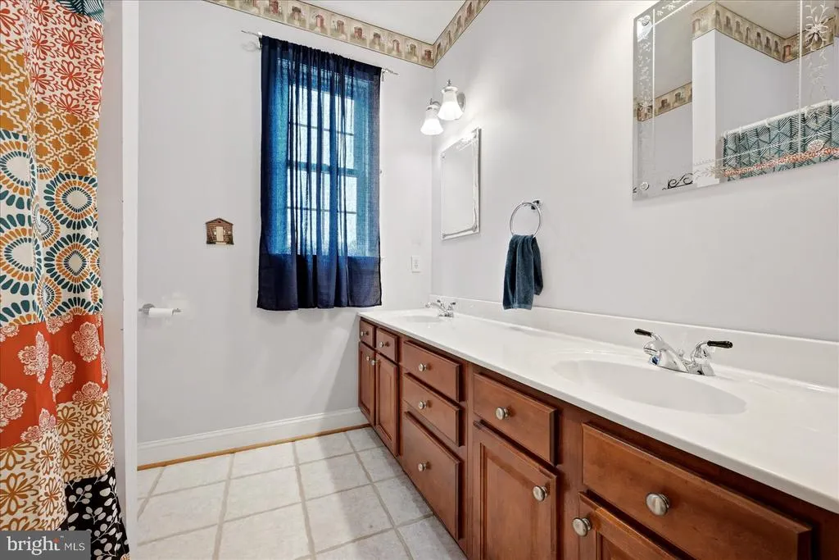
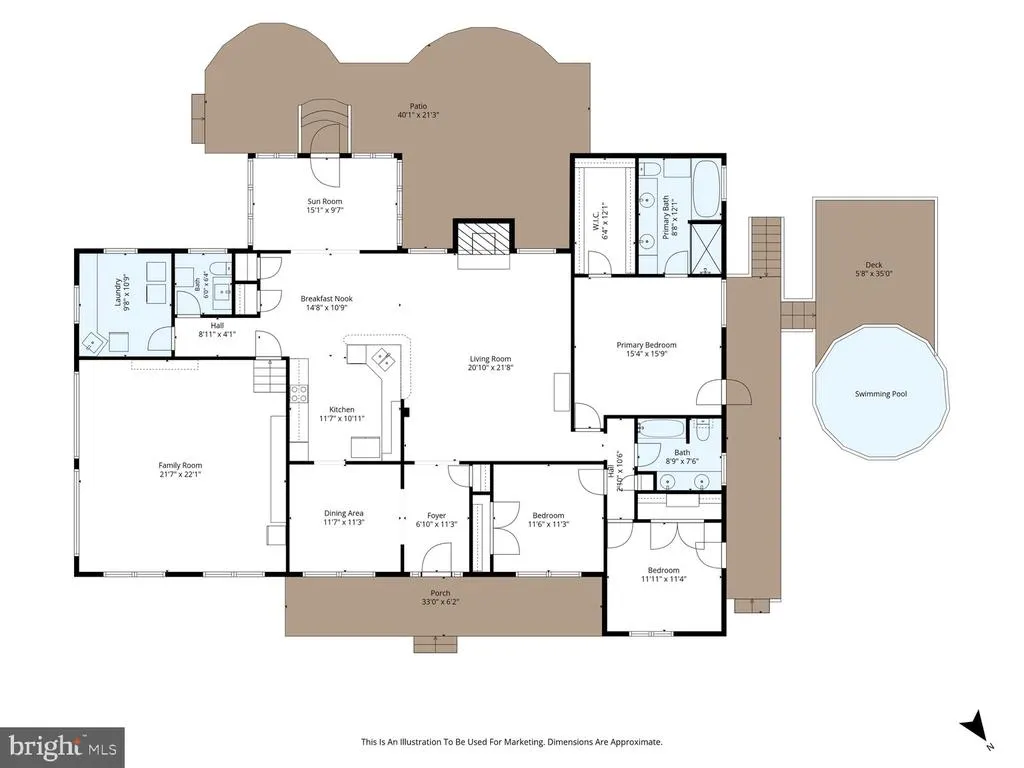
Address
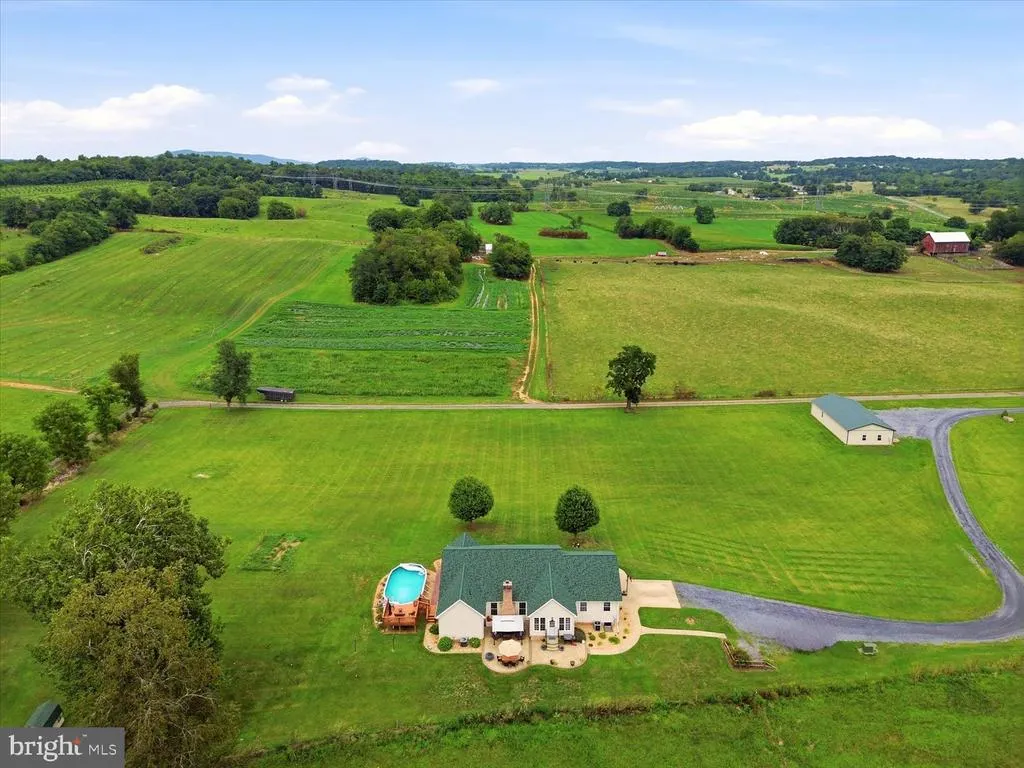
6264 Middle Road, Stephens City, VA
Price
$ 735,000
Property Attributes
- MLS#VAFV2044002
- TypeSingle Family
- Listing Status ACTIVE
- CountyFREDERICK
- CityStephens City
- NeighborhoodBack Creek
- Zip22655
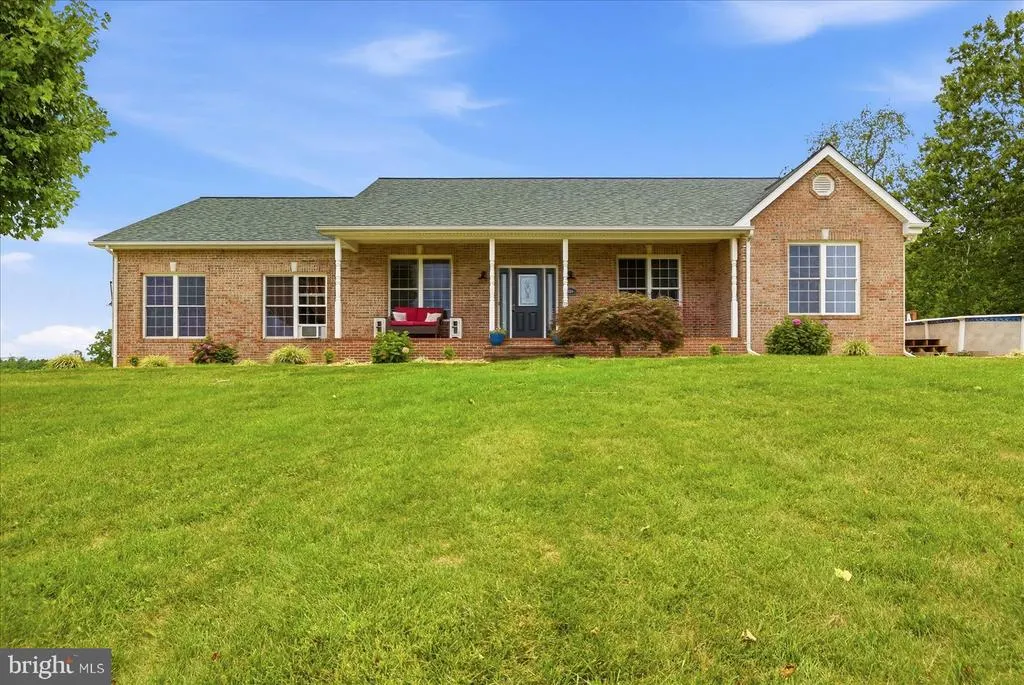
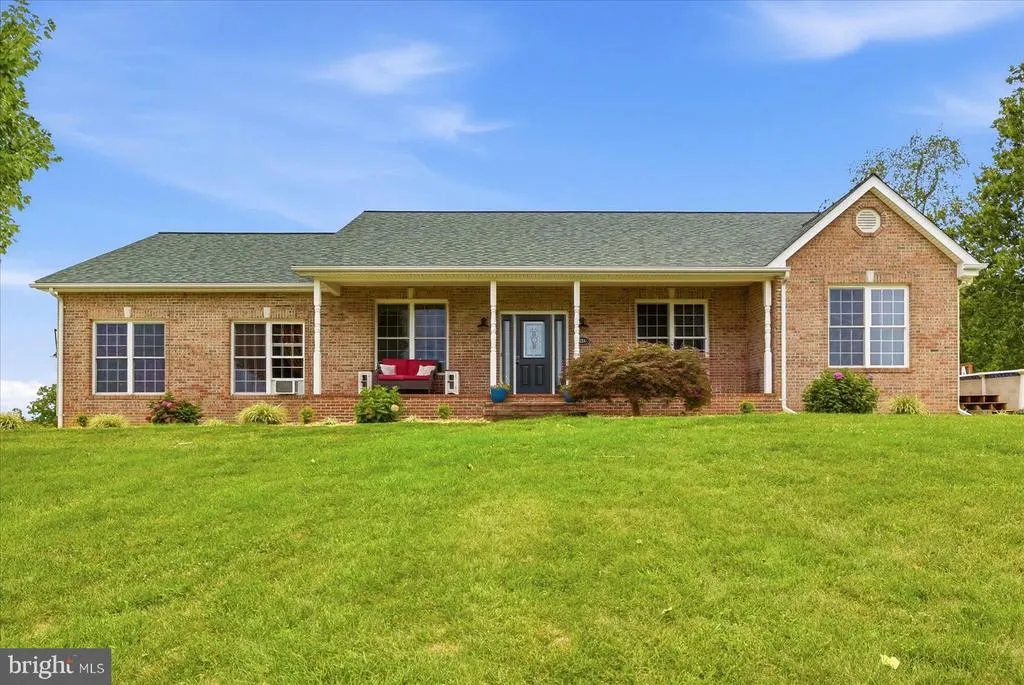
- StyleRaised Ranch/Rambler
- Year Built2004
- Taxes$ 2447
- Price$ 735,000
- Bedrooms3
- Full Bathrooms2
- Half Bathrooms1
- Sqr Footage2226
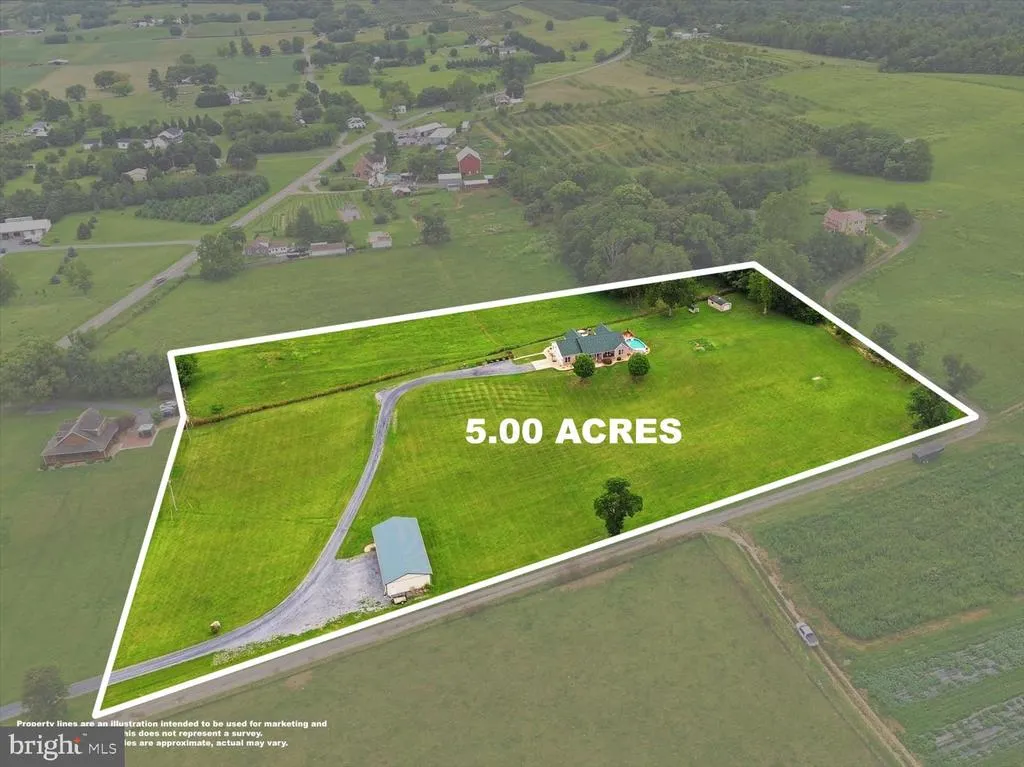
- Lot Size5 Acres
Data Source:
Bright MLS
Property Description
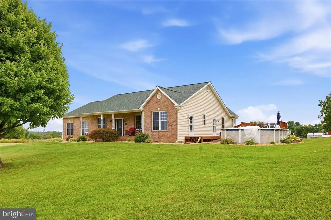
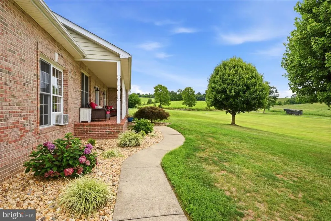
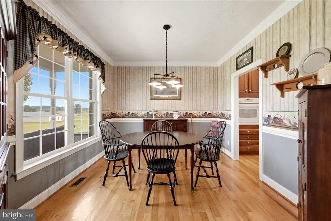
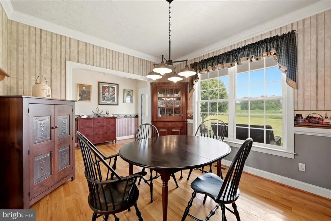
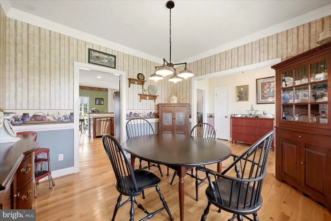
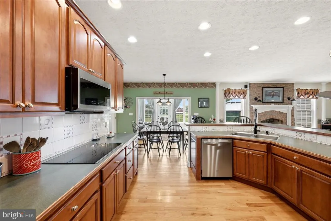
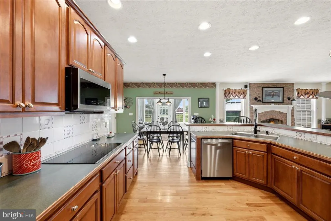
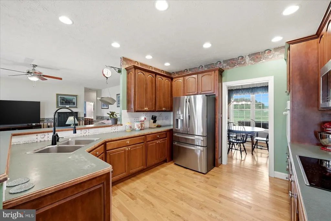
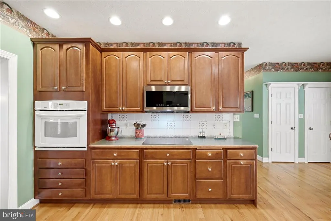
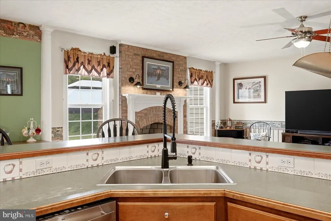
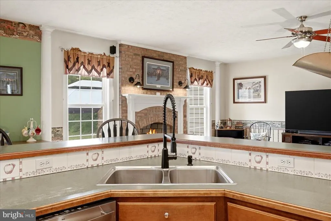
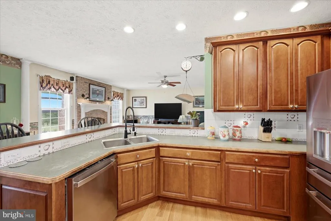
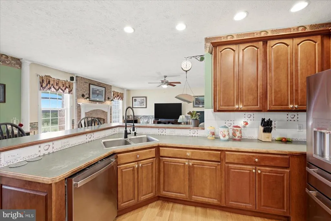
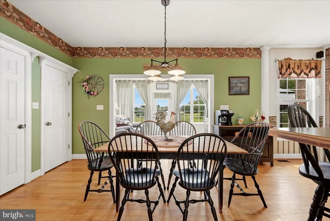
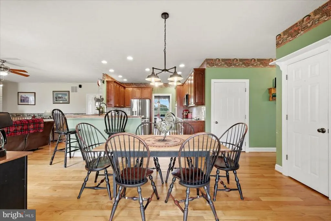
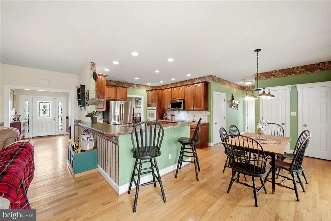
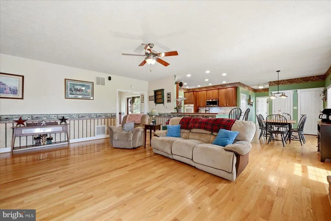
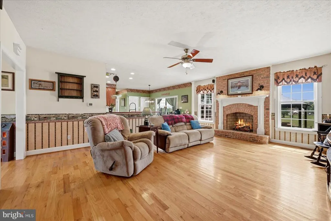
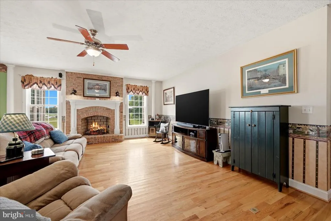
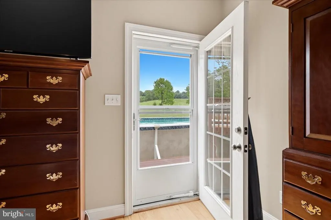
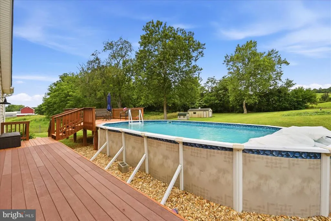
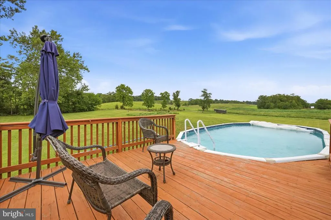
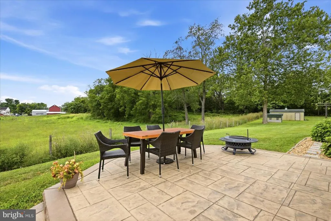
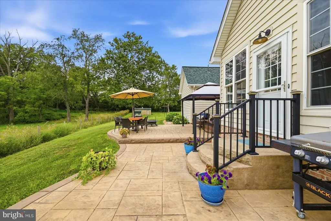
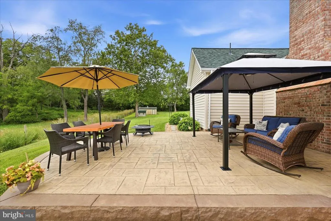
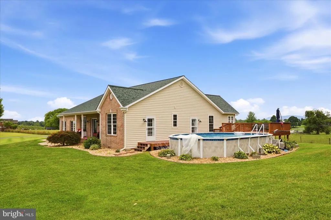
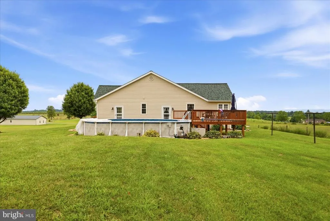
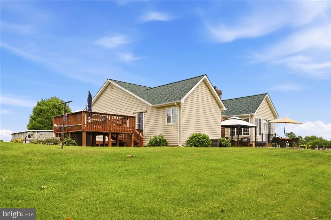
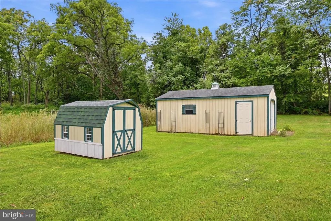
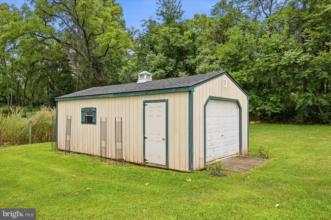
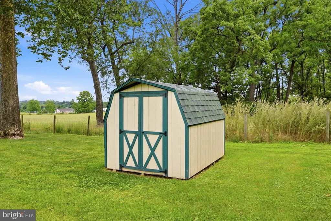
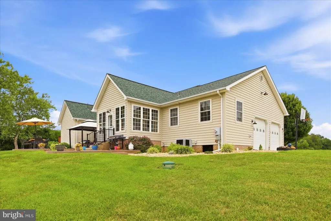
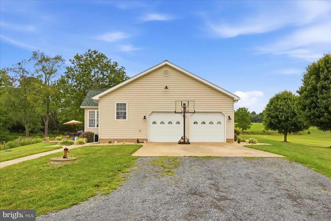
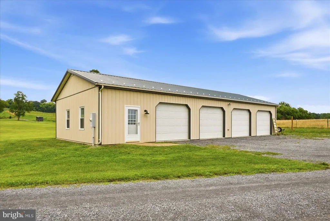
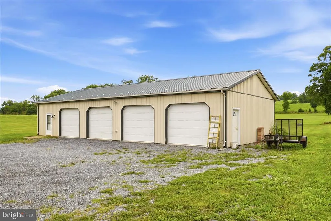
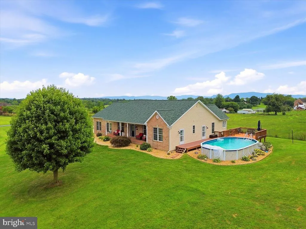
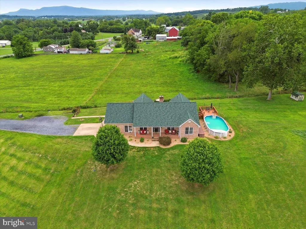
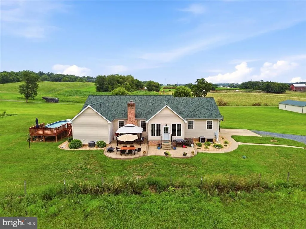
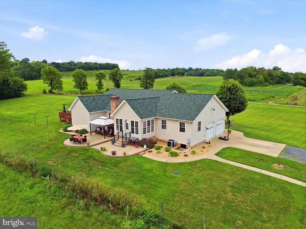
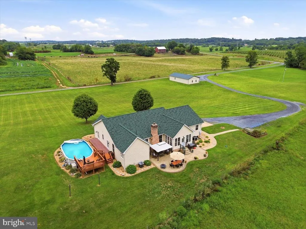
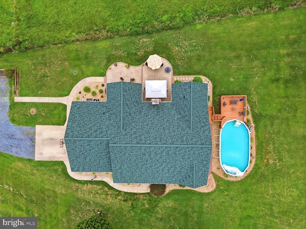
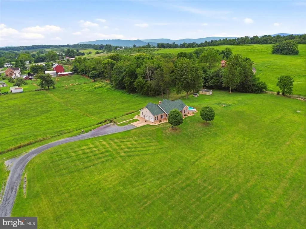
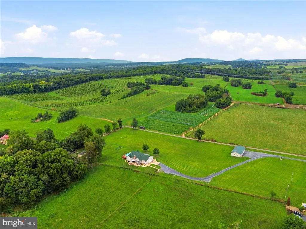
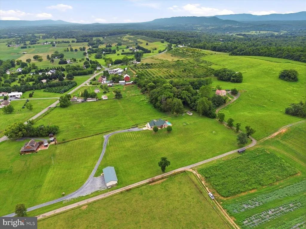
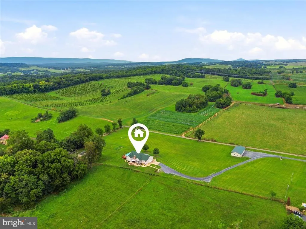
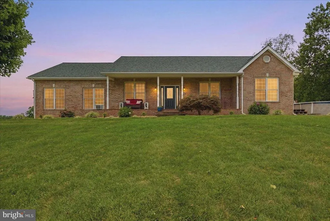
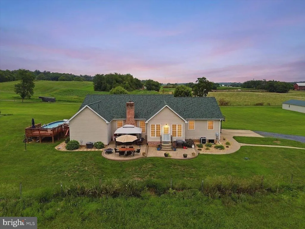
Custom home with spacious, open floor plan, generously designed for convenient one-level living. Unrestricted 5 acres with no HOA. Includes 4 bay separate garage with office and 2 storage sheds. Above ground pool, stamped concrete patio and exceptional mountain views. Hardwood floors throughout, 2 zone HVAC. New roof. All located with easy access to Routes 50, 66 and I-81.
| Price History | |
|---|---|
| 8/12/2026 | Listed $735,000 |
General Features
| Living Area | 2226 |
|---|---|
| Sewer | Septic = # of BR |
| Heating | Forced Air |
| Cooling | Central A/C |
| Possession | Settlement |
| Roof | Asphalt |
| Appliances | Cooktop,Dishwasher,Oven - Wall,Refrigerator,Water Heater,Built-In Microwave |
| Zoning | RA |
| Garage Spaces | 6.00 |
| Patio/Porch Features | Deck(s),Patio(s),Porch(es),Roof,Brick,Terrace |
| Architectural Style | Raised Ranch/Rambler |
| Pool Features | Above Ground |
| Construction Materials | Vinyl Siding,Brick |
| School District | FREDERICK COUNTY PUBLIC SCHOOLS |
| Year Built | 2004 |
| Levels | 1 |
| Tax Year | 2025 |
| Ownership | Fee Simple |
| Cool Fuel | Electric |
| Accessibility | None |
| County | FREDERICK |
| New Construction | No |
| Property Type | Residential |
| HOA | No |
| Subdivision Name | BACK CREEK |
| Garage Y/N | Yes |
| Water Access Y/N | No |
| Other Structures | Above Grade,Below Grade |
| Full Baths | 2 |
| Status | ACTIVE |
| Directions | From I-81,take exit 307 (277 west),follow to left onto Middle Road. Property is on the right. |
| City | STEPHENS CITY |
| Disclosures | Prop Disclosure |
| Senior Community Y/N | No |
| Lot Size Units | Square Feet |
| Lot Size Square Feet | 217800.00 |
| Tax Assessed Value | 509840.0 |
| Tax Annual Amount | 2447.0 |
| Structure Type | Detached |
| Condo/Coop Association fee Y/N | No |
| Bathrooms Full Main Level | 2 |
| Bathrooms Count Main Level | 3.00 |
| Price Per Sq Ft Total AG | 330.19 |
| Additional Parcels Y/N | No |
| Lease Considered Y/N | No |
| Vacation Rental Y/N | No |
| Total SQFT | 2226 |
| Standard Status | Active |
| Year Built Source | Assessor |
| Tax Lot | 61 |
Interior Features
| Heating Fuel | Propane - Leased |
|---|---|
| Flooring | Hardwood |
| Total Fireplaces | 1 |
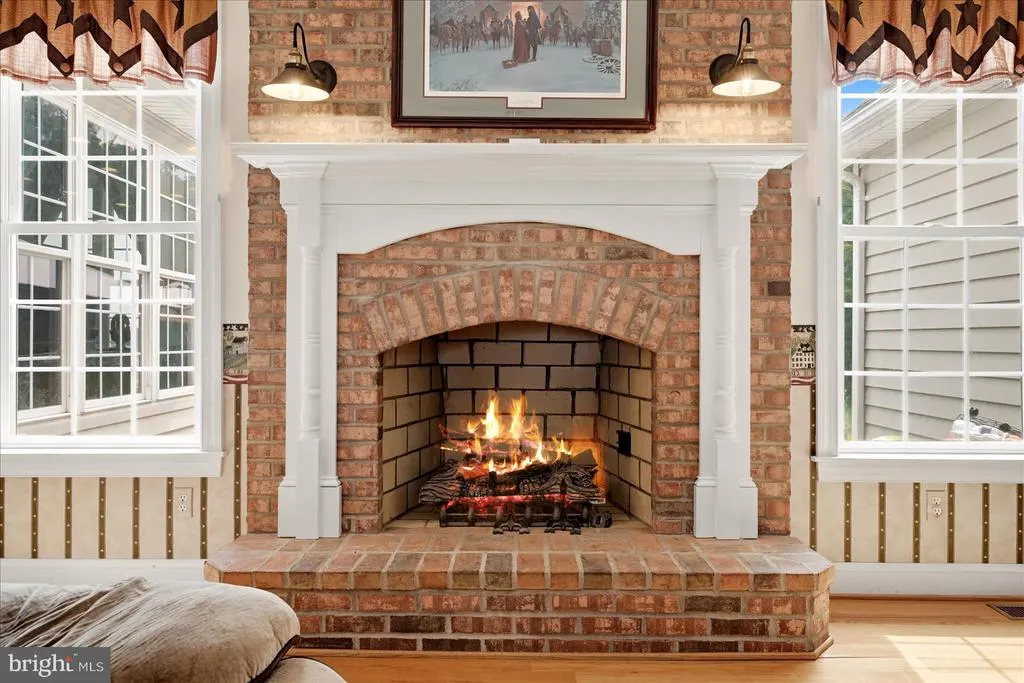
| Fireplace Features | Gas/Propane |
| Hot Water | Electric |
| Basement (Y/N) | No |
| Heating Y/N | Yes |
| Fireplace Y/N | Yes |
| Above Grade Finished Area | 2226 |
| Half Baths | 1 |
| Central Air Y/N | Yes |
| Total Bedrooms | 3 |
| Room Type | Dining Room,Bedroom 3,Kitchen,Family Room,Foyer,Sun/Florida Room,Laundry,Bathroom 2,Primary Bathroom,Half Bath |
| Main Level Bedrooms | 3 |
| Below Grade Finished Area Unit Type | Square Feet |
| LivingAreaSource | Assessor |
| Laundry Type | Main Floor |
| Below Grade Unfin Area Units | Square Feet |
| Below Grade Unfin SQFT Source | Assessor |
| Below Grade Finished Area Source | Assessor |
| Bathrooms Half Main Level | 1 |
| Above Grade Finished Area Source | Assessor |
| Above Grade Finished Area Unit Type | Square Feet |
| Total Baths | 3 |
Exterior Features
| Pool | Yes - Personal |
|---|---|
| Water Source | Well |
| Total Parking Spaces | 6 |
| Garage Features | Garage - Front Entry,Garage Door Opener,Inside Access |
| Type of Parking | Attached Garage,Detached Garage |
| Land Use Code | 200R |
| Foundation Details | Block,Crawl Space |
| Water View Y/N | No |
| Lot Size Acres | 5.00 |
| Lot Size Source | Assessor |
| Waterfront Y/N | No |
| Land Assessed Value | 141000.00 |
| Navigable Water Y/N | No |
| Water Oriented Y/N | No |
| # of Attached Garage Spaces | 2 |
| # of Detached Garage Spaces | 4 |
Room Details
| Room | Dimensions | Level | Flooring | Details |
|---|---|---|---|---|
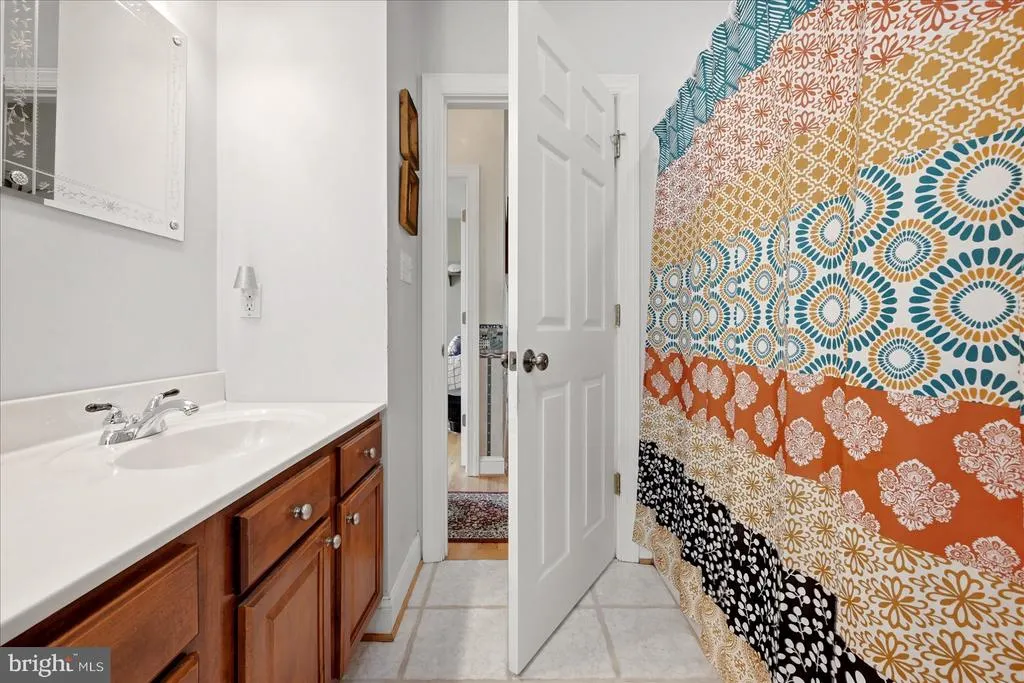
| Bathroom 2 | Main | Flooring - Tile/Brick,Double Sink | ||
| Bathroom 2 | Main | Flooring - HardWood | ||
| Bedroom 3 | Main | Flooring - HardWood | ||
| Dining Room | Main | Chair Rail,Crown Molding,Flooring - HardWood | ||
| Family Room | Main | Ceiling Fan(s),Fireplace - Gas,Flooring - HardWood | ||
| Foyer | Main | Flooring - HardWood | ||
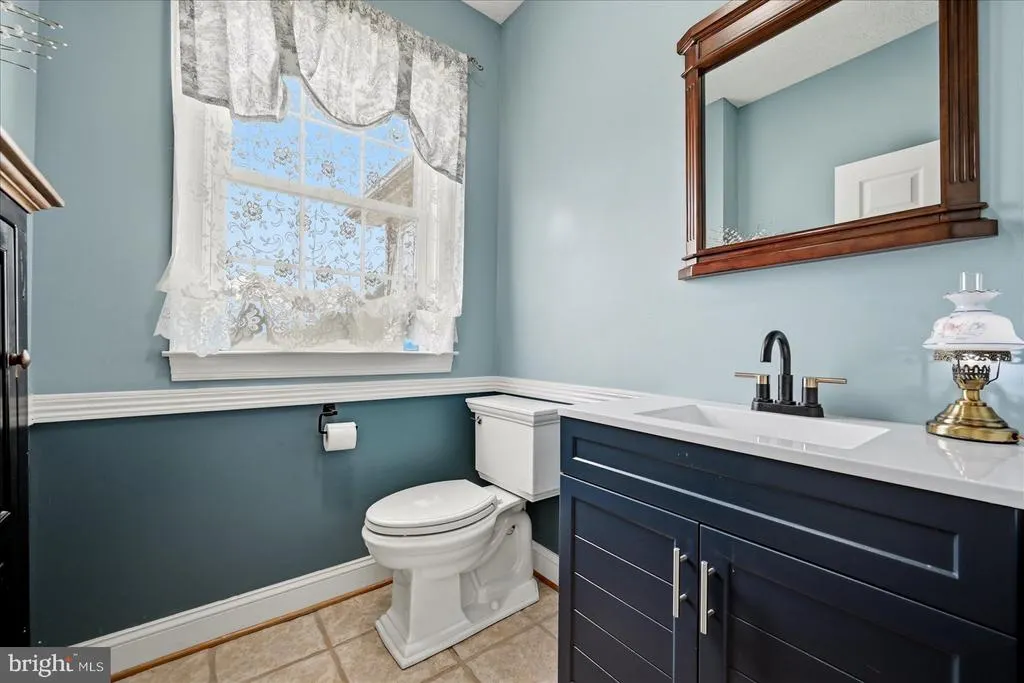
| Half Bath | Main | Flooring - Tile/Brick | ||
| Kitchen | Main | Flooring - HardWood | ||
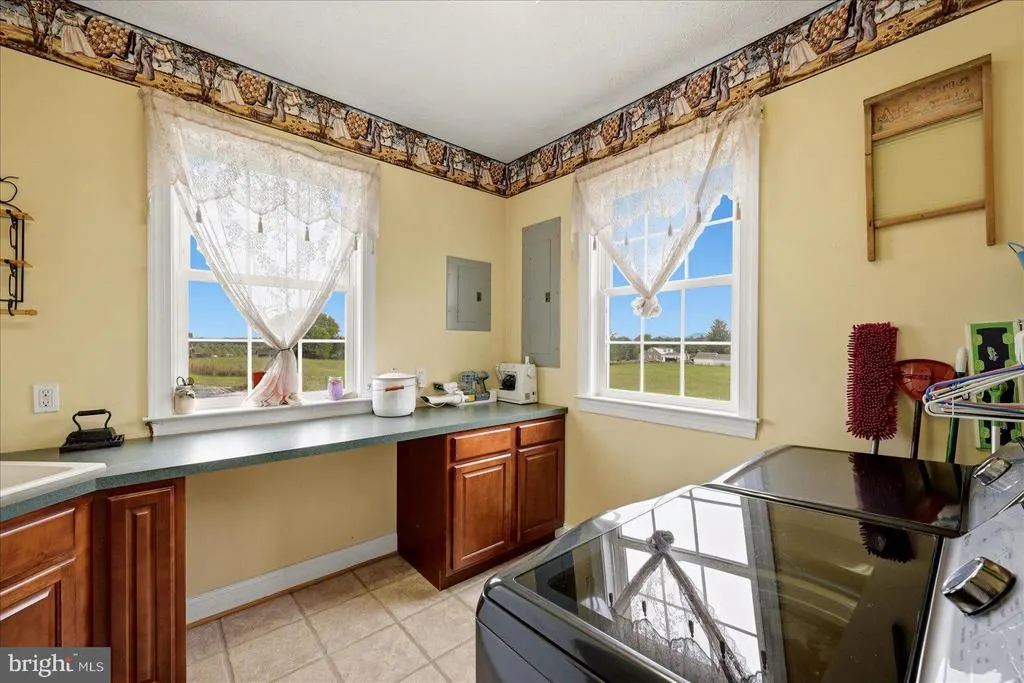
| Laundry | Main | Flooring - Tile/Brick | ||
| Primary Bathroom | Main | Flooring - Tile/Brick,Walk-In Closet(s) | ||
| Primary Bathroom | Main | Ceiling Fan(s),Flooring - HardWood | ||
| Sun/Florida Room | Main | Flooring - Tile/Brick |
Amenities
- Foreclosure
- Views
- Short Sale
- New Construction
- Adult 55+
- Lease To Own
- No HOA Fees
- Furnished
- Primary On Main
- Air Conditioning
- Seller Finance
- Green
- Fixer Upper
- Horse
- Golf
- Fireplace
- Deck
- Garage
- Basement
- Pool
Property vs Single Family Average in 22655
Price
Taxes
Year Built
Visits
 © BRIGHT, All Rights Reserved
