
Views
Address
116 Cloverdale Court, Winchester, VA
Price
$ 400,000
Property Attributes
- MLS#VAFV2043988
- TypeSingle Family
- Listing Status ACTIVE
- CountyFREDERICK
- CityWinchester
- NeighborhoodBrentwood Terrace
- Zip22602
- StyleTraditional
- Year Built1988
- Taxes$ 1563
- Price$ 400,000
- Bedrooms3
- Full Bathrooms2
- Half Bathrooms1
- Sqr Footage2176
Data Source:
Bright MLS
Property Description
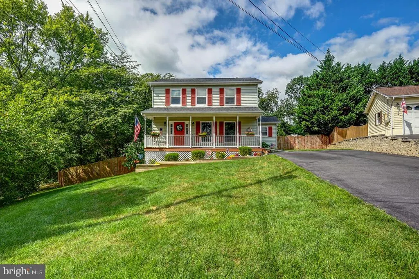
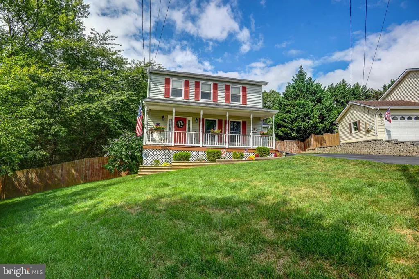
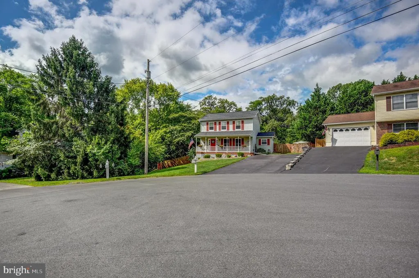
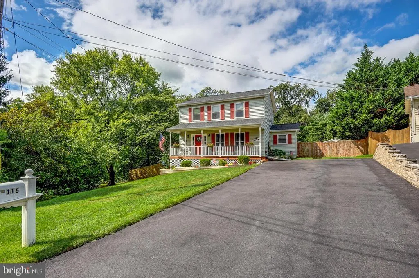
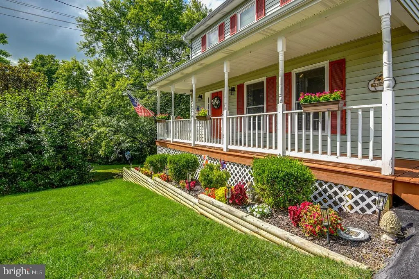
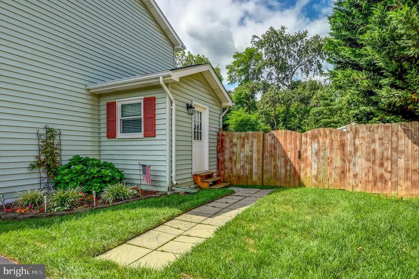
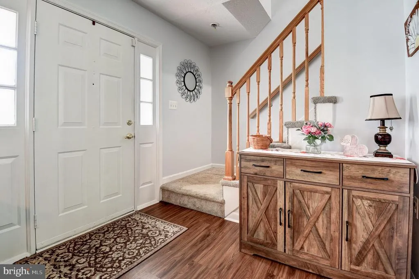
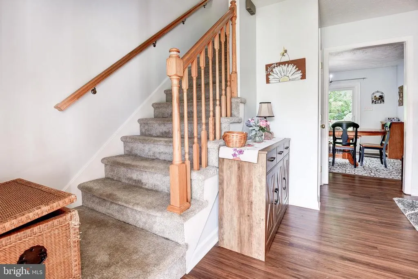
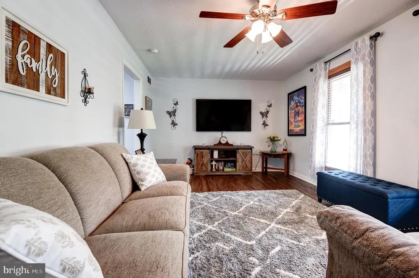
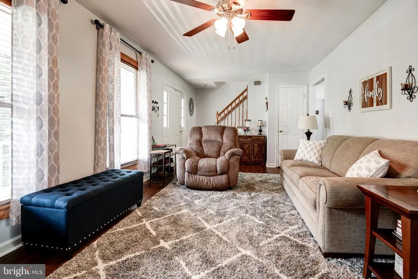
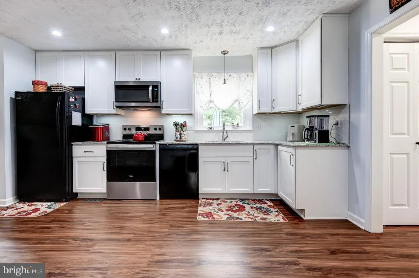
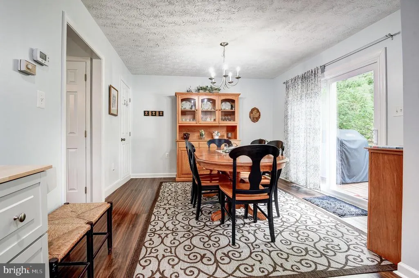
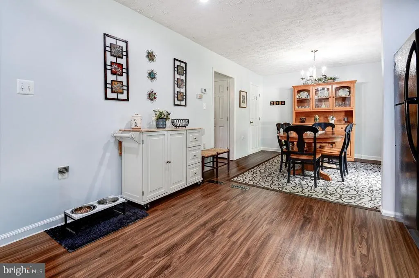
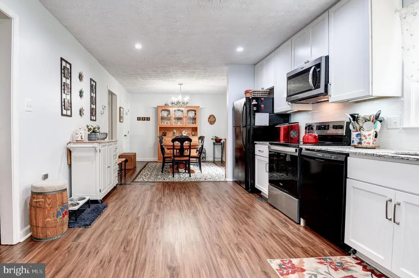
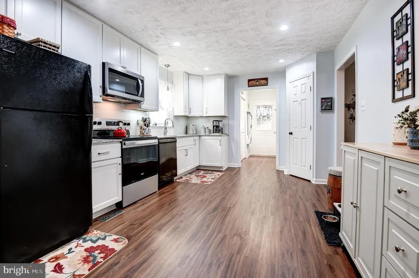
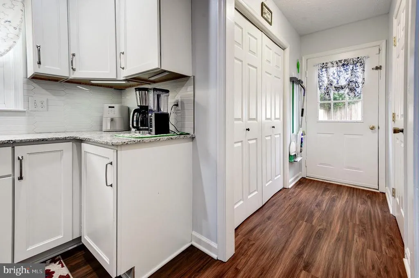
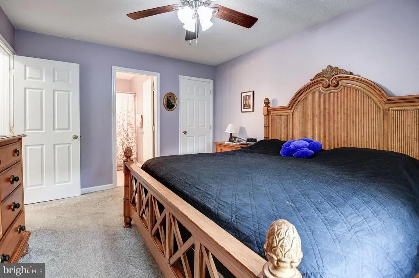
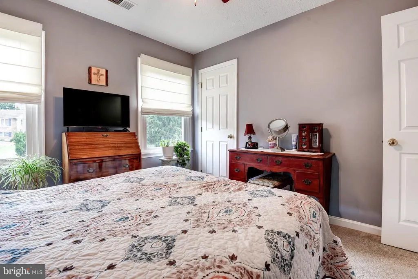
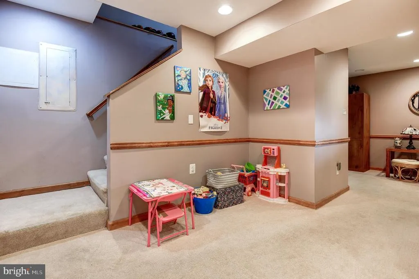
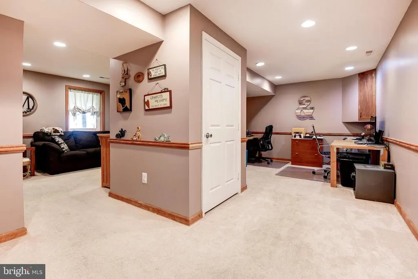

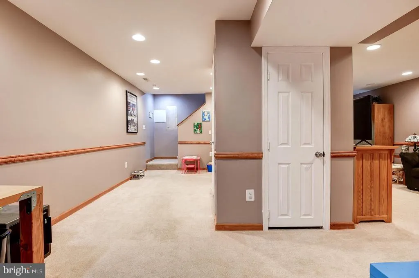
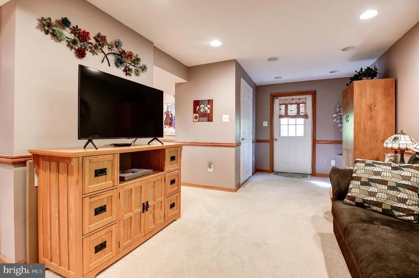
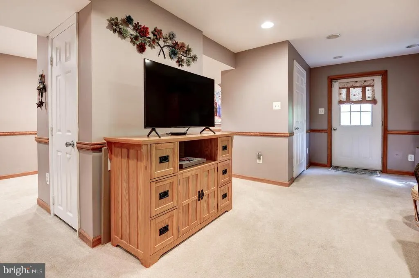
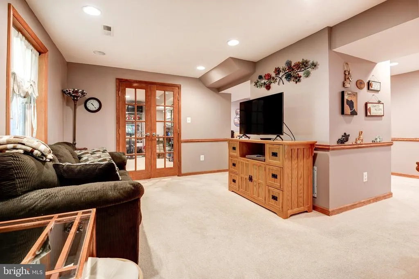
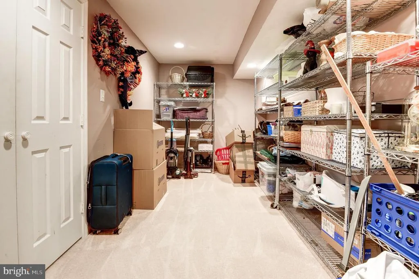
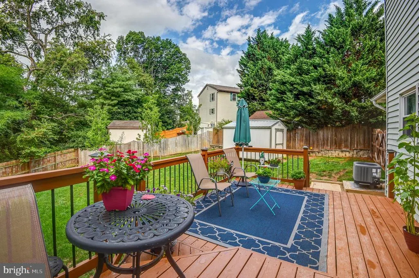
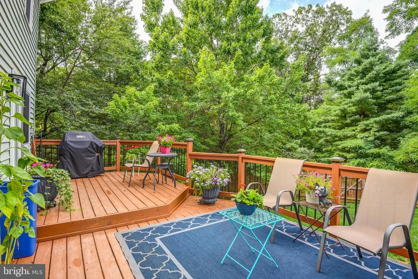
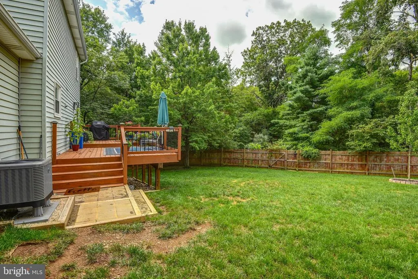
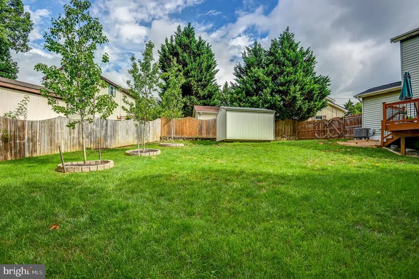
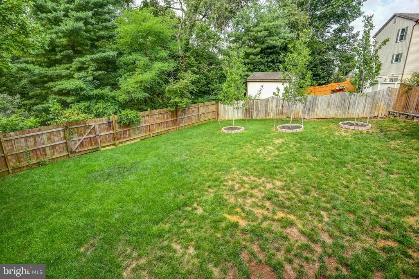
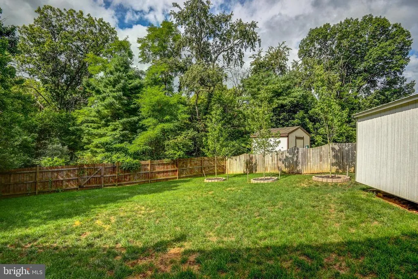
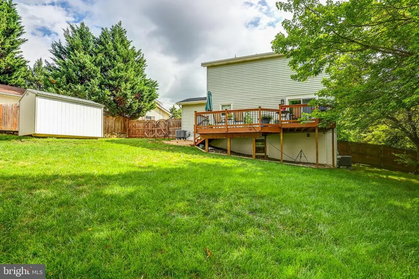
Located in the Brentwood Terrace Subdivision Near Greenwood Drive & Valley Mill Rd This Spectacular Three Level 3 Bedroom 2.5 Bathroom Single Family Home is Situated on a Beautifully Manicured Private Cul-De-Sac Lot Surrounded by Trees, Inviting Front Porch, Fenced-In Back Yard, Deck, & Newly Paved Driveway! The Sellers Pride of Ownership Includes 2 Brand New Upgraded Dual HVAC Systems, Recently Replaced Roof & Windows, New Kitchen Cabinetry & Appliances, Granite Counter Tops, LVP Flooring, & Recessed Lighting. Fully Finished Walk-Out Lower-Level Recreation Room w/ Office Space Area & Storage Room! Close Proximity to Schools, Shopping Centers, & Commuter Routes this Home is a Perfect 10!!!
| Price History | |
|---|---|
| 8/10/2026 | Listed $400,000 |
General Features
| Living Area | 2176 |
|---|---|
| Sewer | Public Sewer |
| Heating | Heat Pump(s),Zoned |
| Cooling | Central A/C,Ceiling Fan(s) |
| Utilities | Above Ground |
| Possession | Settlement |
| Roof | Shingle |
| Appliances | Built-In Microwave,Dishwasher,Disposal,Exhaust Fan,Oven/Range - Electric,Refrigerator,Water Heater |
| Zoning | RP |
| HOA Fee | 50.00 |
| Patio/Porch Features | Deck(s),Porch(es) |
| Architectural Style | Traditional |
| Construction Materials | Vinyl Siding |
| School District | FREDERICK COUNTY PUBLIC SCHOOLS |
| Year Built | 1988 |
| View | Trees/Woods |
| Levels | 3 |
| Tax Year | 2025 |
| Ownership | Fee Simple |
| Cool Fuel | Electric |
| Accessibility | Other |
| Assoc Fee Paid Per | Annually |
| County | FREDERICK |
| New Construction | No |
| Property Type | Residential |
| HOA | Yes |
| Subdivision Name | BRENTWOOD TERRACE |
| Garage Y/N | No |
| Water Access Y/N | No |
| Other Structures | Above Grade,Below Grade |
| Full Baths | 2 |
| Status | ACTIVE |
| Directions | USE GPS |
| City | WINCHESTER |
| Disclosures | Prop Disclosure |
| Senior Community Y/N | No |
| Lot Size Units | Square Feet |
| Lot Size Square Feet | 0.00 |
| Tax Assessed Value | 325588.0 |
| Tax Annual Amount | 1563.0 |
| Property Condition | Very Good |
| Structure Type | Detached |
| Condo/Coop Association fee Y/N | No |
| Bathrooms Count Main Level | 1.00 |
| Price Per Sq Ft Total AG | 280.9 |
| Acceptable Financing | Cash,Conventional,FHA,USDA,VA,VHDA |
| Vacation Rental Y/N | No |
| Total SQFT | 2176 |
| Standard Status | Active |
| Year Built Source | Assessor |
| Legal Subdivision | BRENTWOOD TERRACE |
| Tax Lot | 45 |
Interior Features
| Interior Amenities | Ceiling Fan(s),Floor Plan - Traditional |
|---|---|
| Heating Fuel | Electric |
| Basement | Connecting Stairway,Fully Finished,Interior Access |
| Flooring | Carpet,Luxury Vinyl Plank |
| Hot Water | Electric |
| Basement (Y/N) | Yes |
| Heating Y/N | Yes |
| Window Features | Insulated |
| Fireplace Y/N | No |
| Above Grade Finished Area | 1424 |
| Half Baths | 1 |
| Central Air Y/N | Yes |
| Total Bedrooms | 3 |
| Below Grade Finished Area | 752 |
| Room Type | Living Room,Dining Room,Primary Bedroom,Bedroom 2,Bedroom 3,Kitchen,Office,Recreation Room,Storage Room,Bathroom 2,Primary Bathroom,Half Bath |
| Below Grade Finished Area Unit Type | Square Feet |
| LivingAreaSource | Assessor |
| Laundry Type | Hookup |
| Below Grade Unfin Area Units | Square Feet |
| Below Grade Unfin SQFT Source | Assessor |
| Below Grade Finished Area Source | Assessor |
| Bedrooms Count All Upper Levels | 3 |
| Bedrooms Count Upper Level 1 | 3 |
| Bathrooms Half Main Level | 1 |
| Bathrooms Full Upper Level 1 | 2 |
| Bathrooms Full All Upper Levels | 2 |
| Bathrooms Count Upper Level 1 | 2.00 |
| Bathrooms Count Lower Level 1 | 0.00 |
| Bathrooms Count All Upper Levels | 2 |
| Above Grade Finished Area Source | Assessor |
| Above Grade Finished Area Unit Type | Square Feet |
| Total Baths | 3 |
Exterior Features
| Exterior Amenities | Bump-outs,Extensive Hardscape |
|---|---|
| Pool | No Pool |
| Fencing | Wood |
| Parking Features | Paved Driveway |
| Lot Features | Cul-de-sac,Backs to Trees |
| Water Source | Public |
| Type of Parking | Driveway |
| Land Use Code | 100R |
| Foundation Details | Concrete Perimeter |
| Water View Y/N | No |
| Lot Size Acres | 0.00 |
| Lot Size Source | Assessor |
| Waterfront Y/N | No |
| Door Features | Sliding Glass,Six Panel |
| Land Assessed Value | 88000.00 |
| Navigable Water Y/N | No |
| Water Oriented Y/N | No |
Room Details
| Room | Dimensions | Level | Flooring | Details |
|---|---|---|---|---|
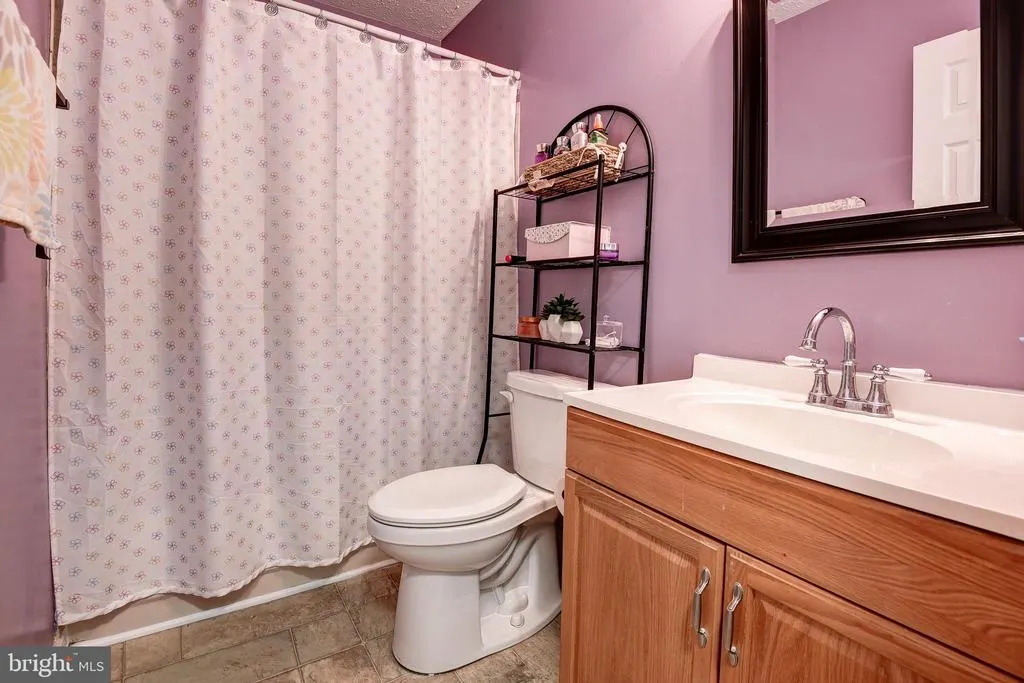
| Bathroom 2 | Upper 1 | Bathroom - Tub Shower | ||
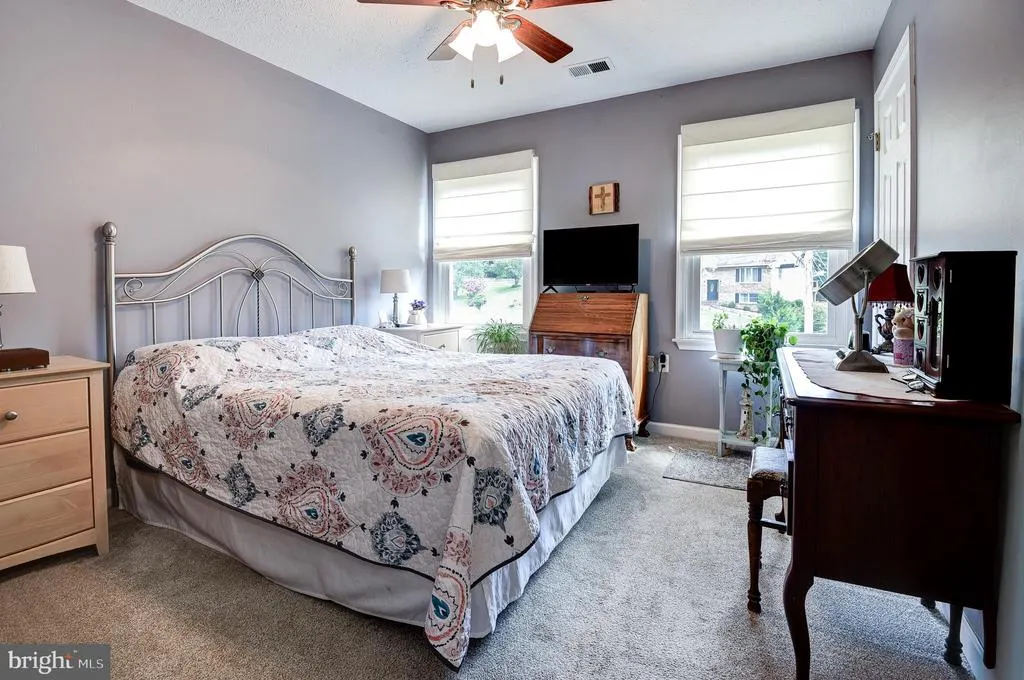
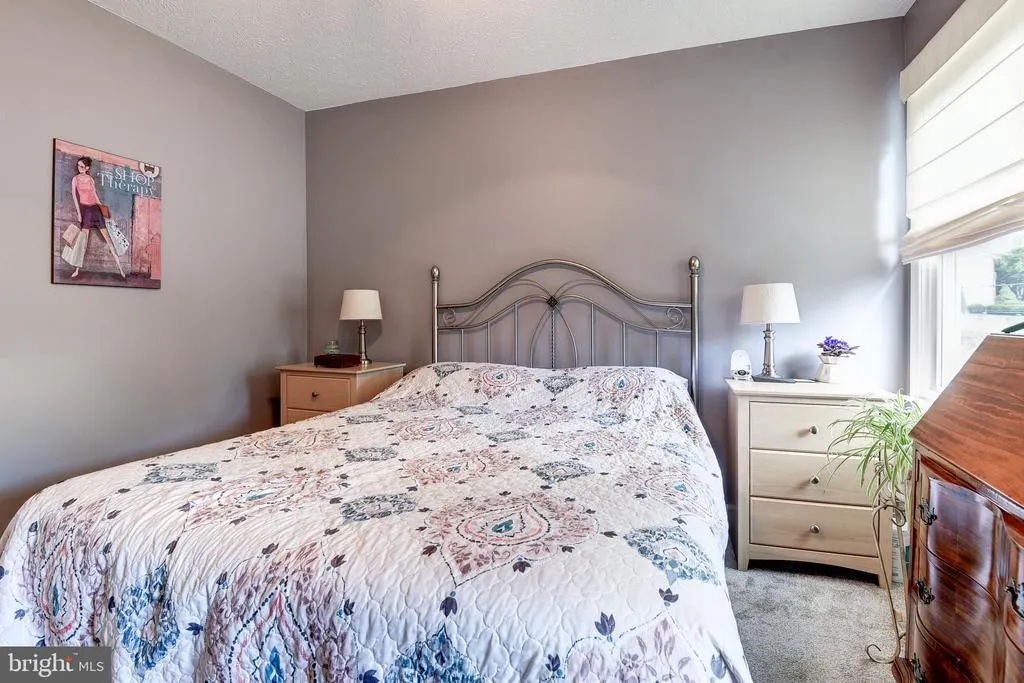
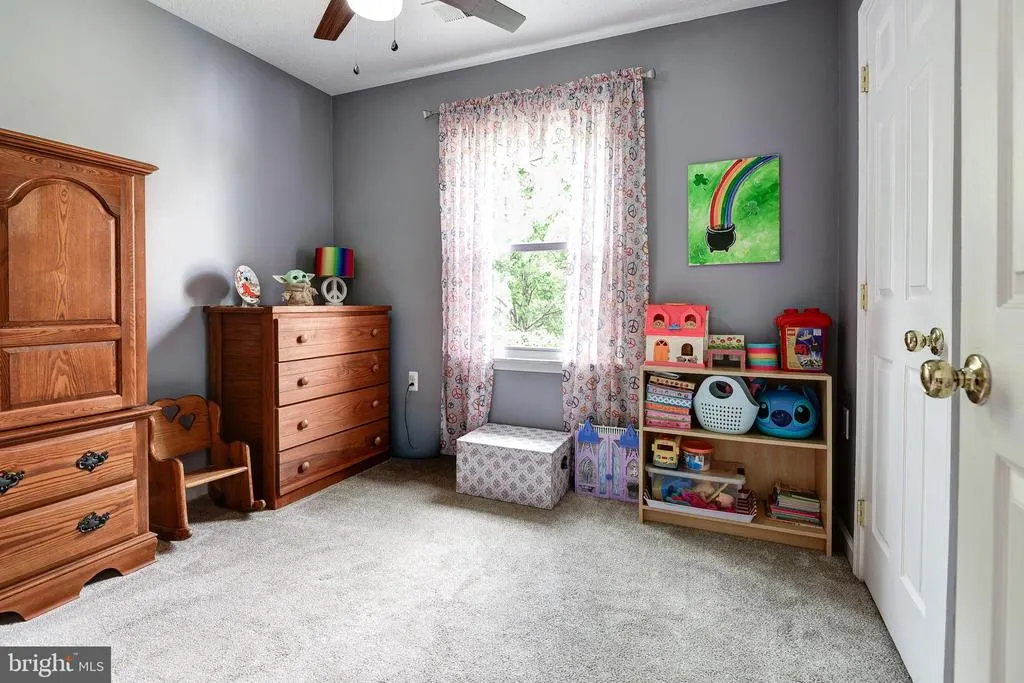
| Bedroom 2 | Upper 1 | Flooring - Carpet,Ceiling Fan(s) | ||
| Bedroom 3 | Upper 1 | Flooring - Carpet,Ceiling Fan(s) | ||
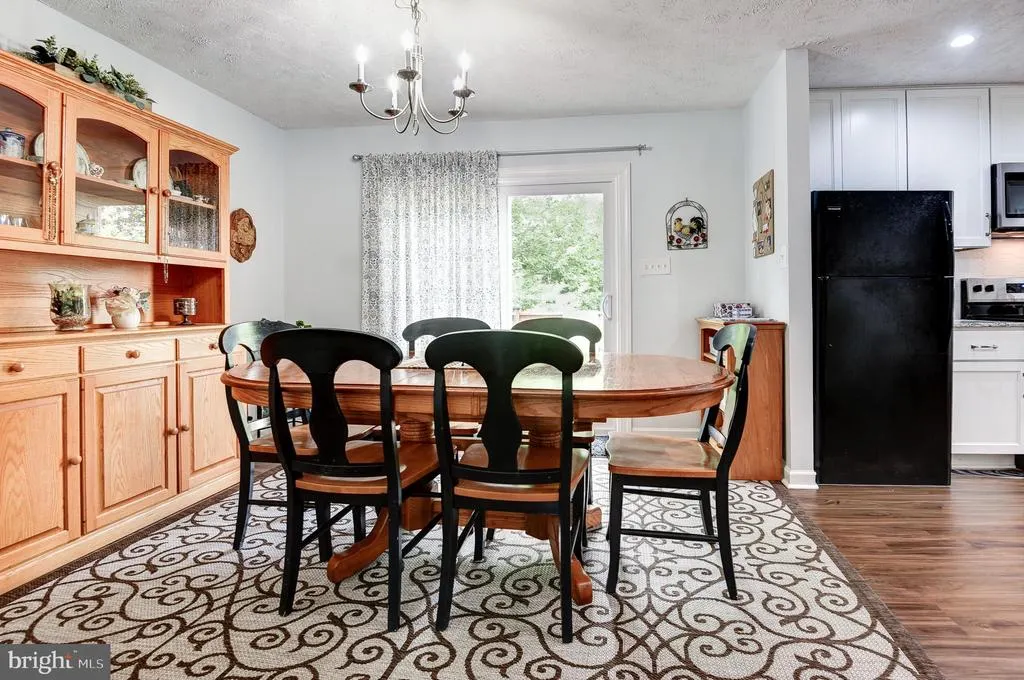
| Dining Room | Main | |||
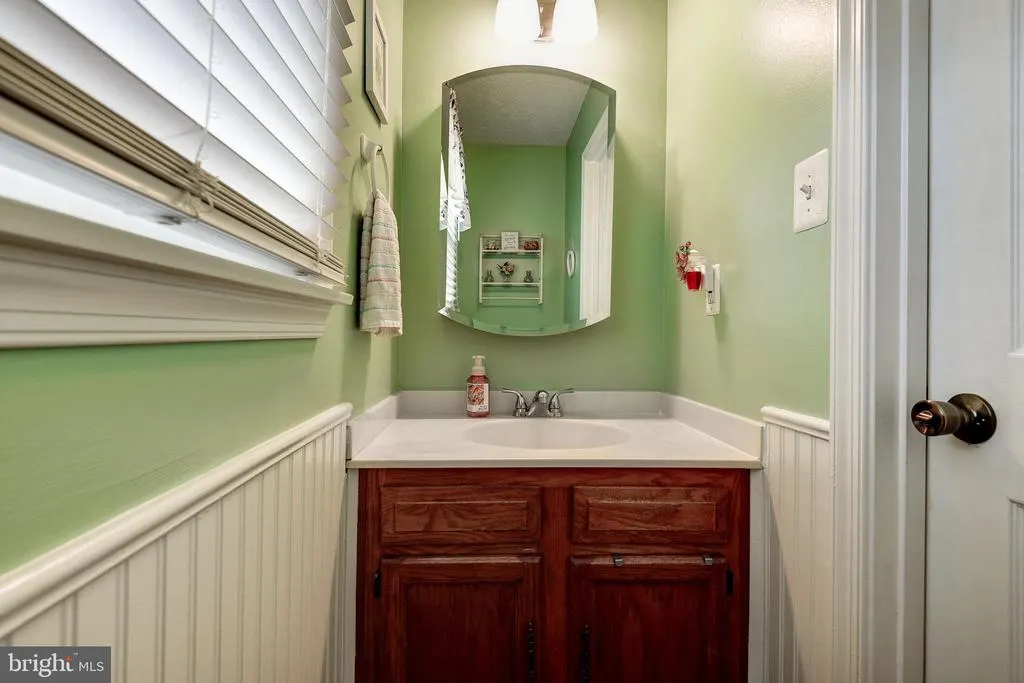
| Half Bath | Main | |||
| Kitchen | Main | Countertop(s) - Granite,Flooring - Luxury Vinyl Plank,Kitchen - Electric Cooking,Lighting - Recessed,Pantry | ||
| Living Room | Main | Ceiling Fan(s) | ||
| Office | Lower 1 | |||
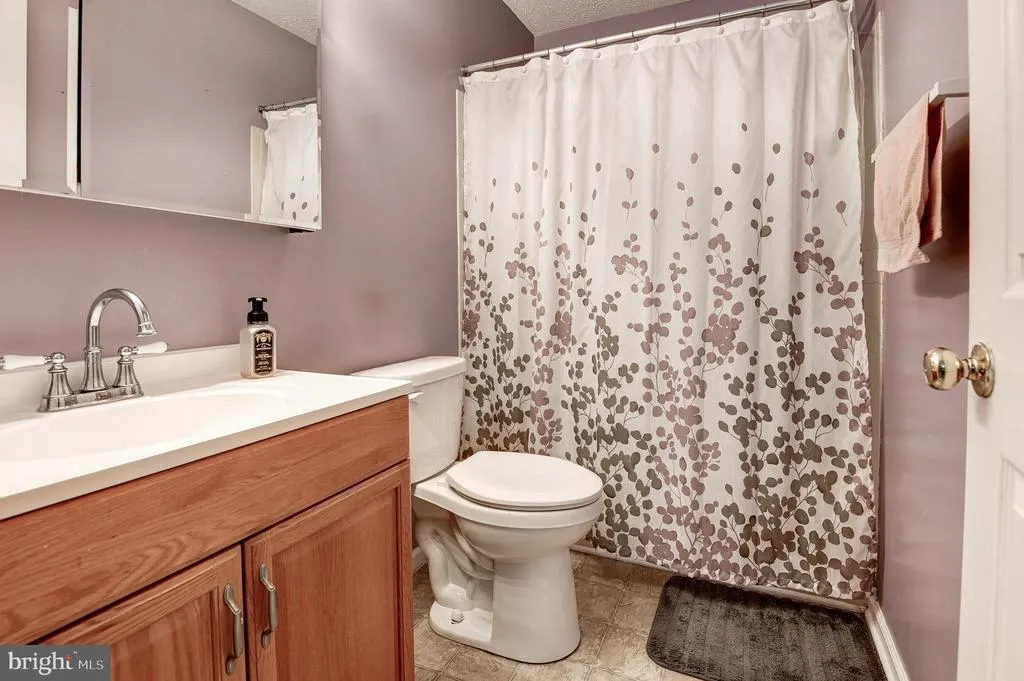
| Primary Bathroom | Upper 1 | Bathroom - Tub Shower | ||
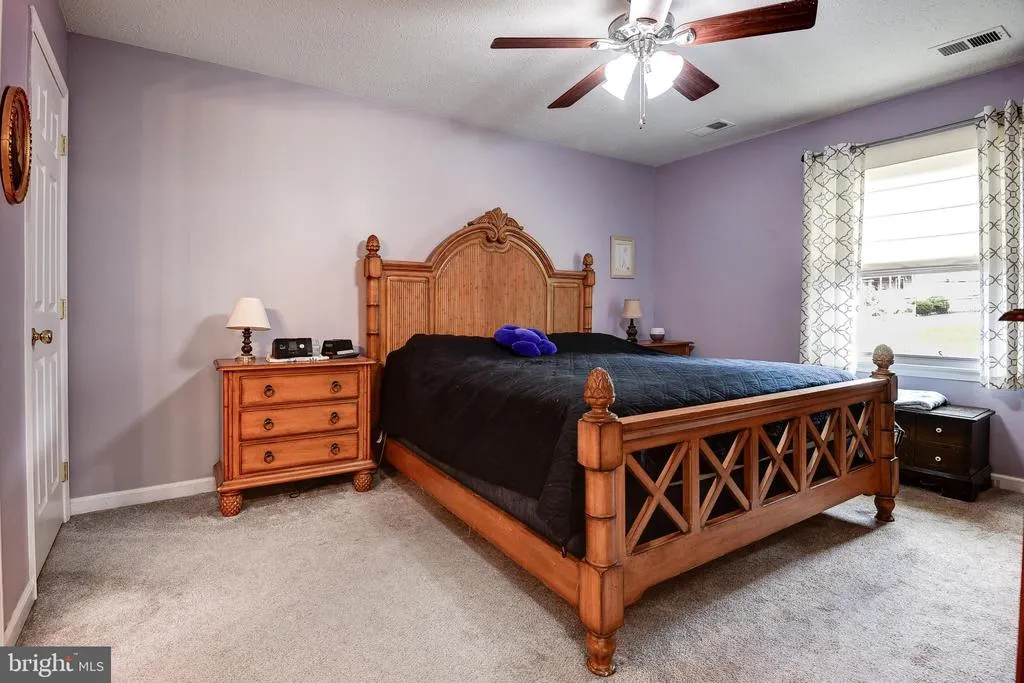
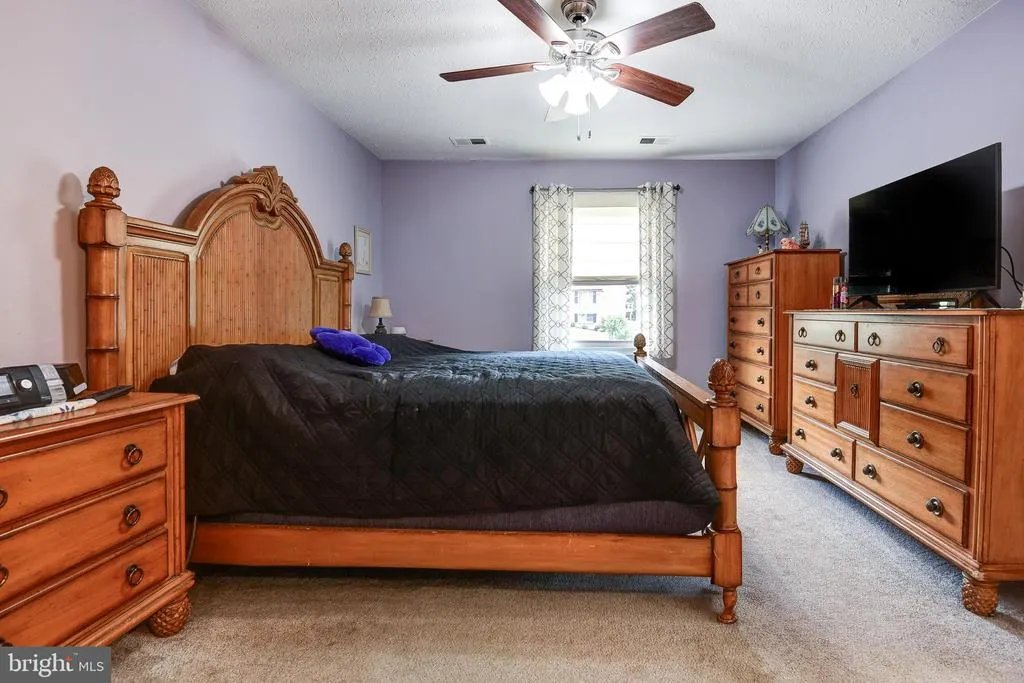
| Primary Bedroom | Upper 1 | Ceiling Fan(s),Flooring - Carpet | ||
| Recreation Room | Lower 1 | |||
| Storage Room | Lower 1 |
Amenities
- Foreclosure
- Views
- Short Sale
- New Construction
- Adult 55+
- Lease To Own
- No HOA Fees
- Furnished
- Primary On Main
- Air Conditioning
- Seller Finance
- Green
- Fixer Upper
- Horse
- Golf
- Fireplace
- Deck
- Garage
- Basement
- Pool
Property vs Single Family Average in 22602
Price
Taxes
Year Built
Visits
 © BRIGHT, All Rights Reserved
