
Open House Sat, Aug 29th 12:00 PM - 2:00 PM - Price Reduction
Address
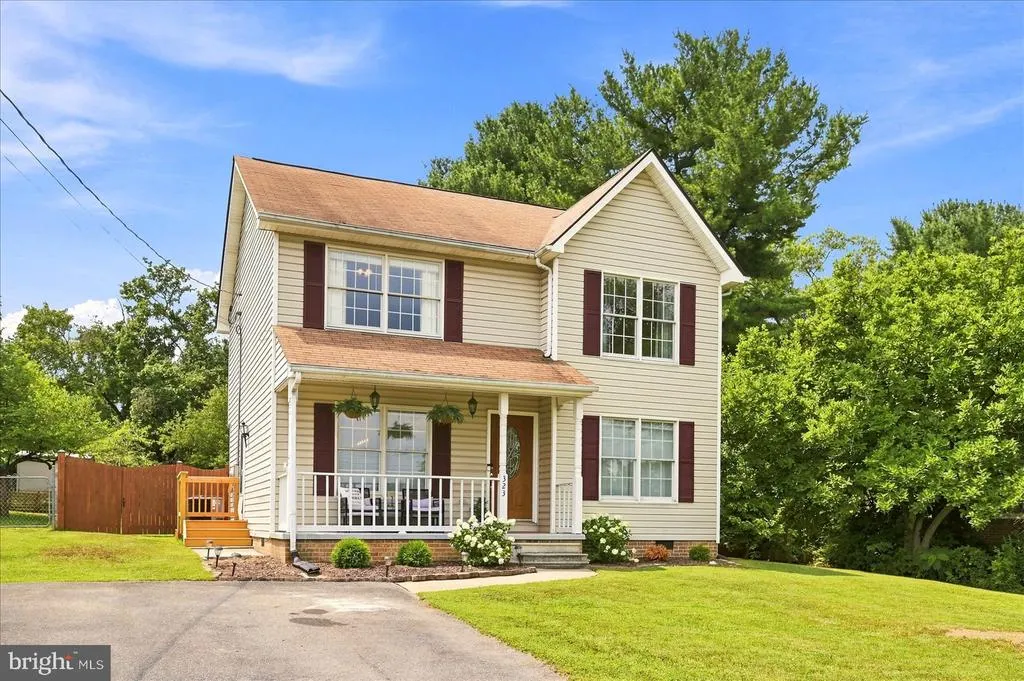
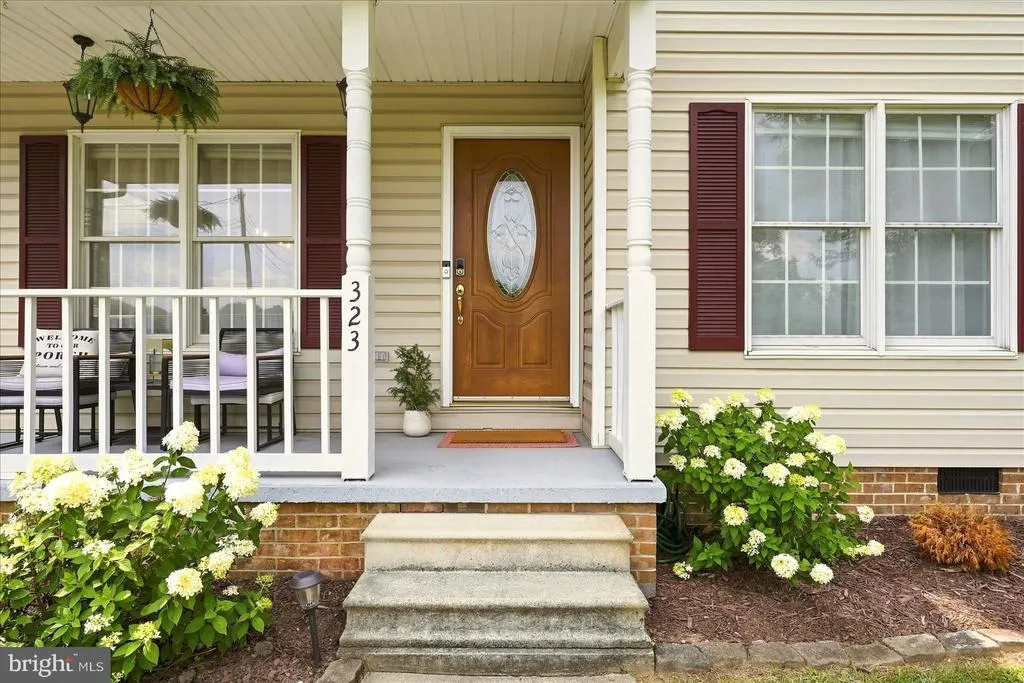
323 Dogwood Road, Winchester, VA
Price
$ 389,900
Property Attributes
- MLS#VAFV2043576
- TypeSingle Family
- Listing Status ACTIVE
- CountyFREDERICK
- CityWinchester
- NeighborhoodShenandoah Hills
- Zip22602
- StyleColonial
- Year Built1988
- Taxes$ 1392
- Price$ 389,900
- Bedrooms3
- Full Bathrooms2
- Half Bathrooms1
- Sqr Footage1448
- Lot Size0.31 Acres
Data Source:
Bright MLS
Property Description
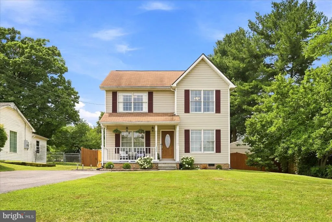
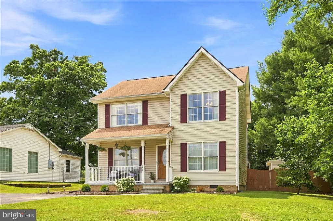
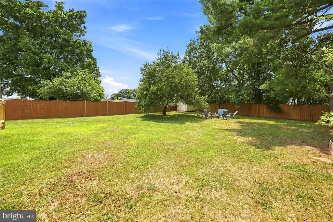
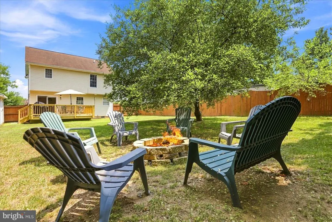
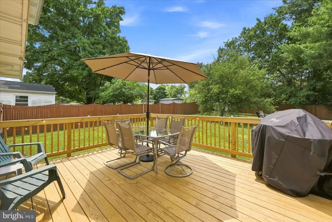
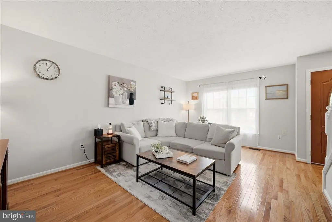
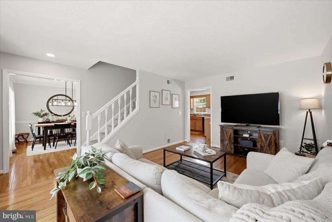
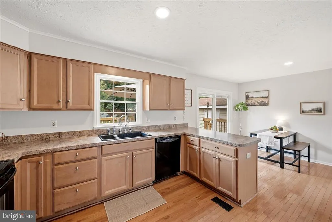
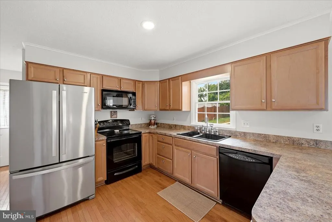
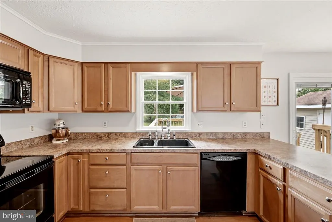
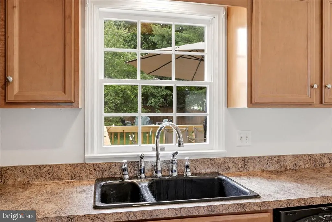
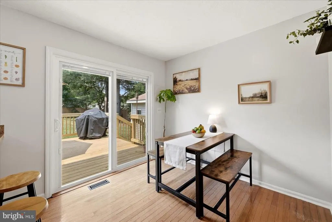
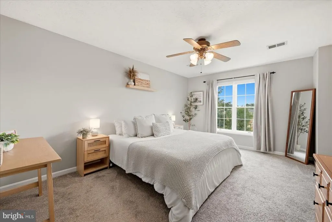
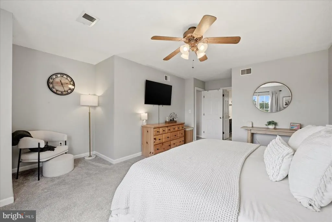
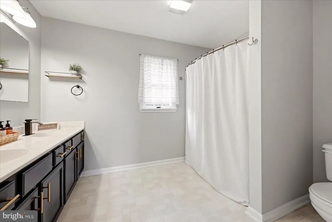
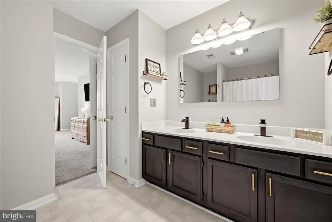
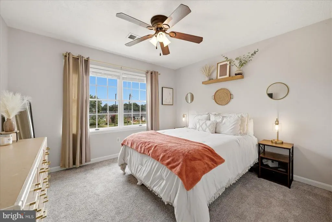
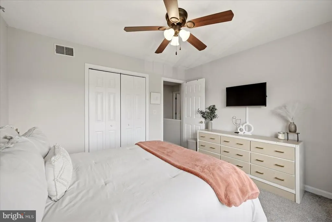
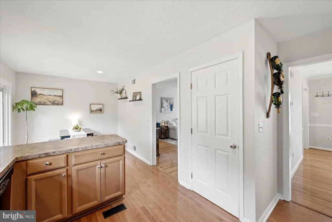
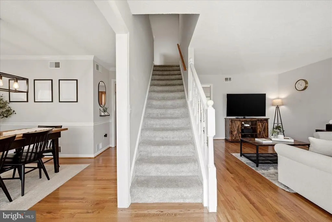
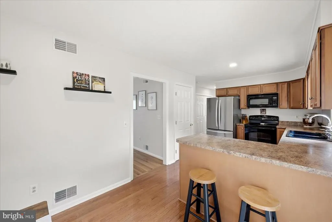
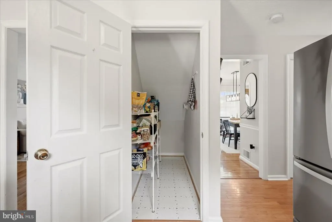
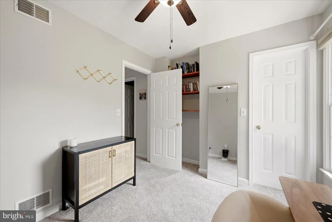
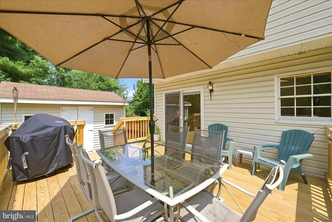
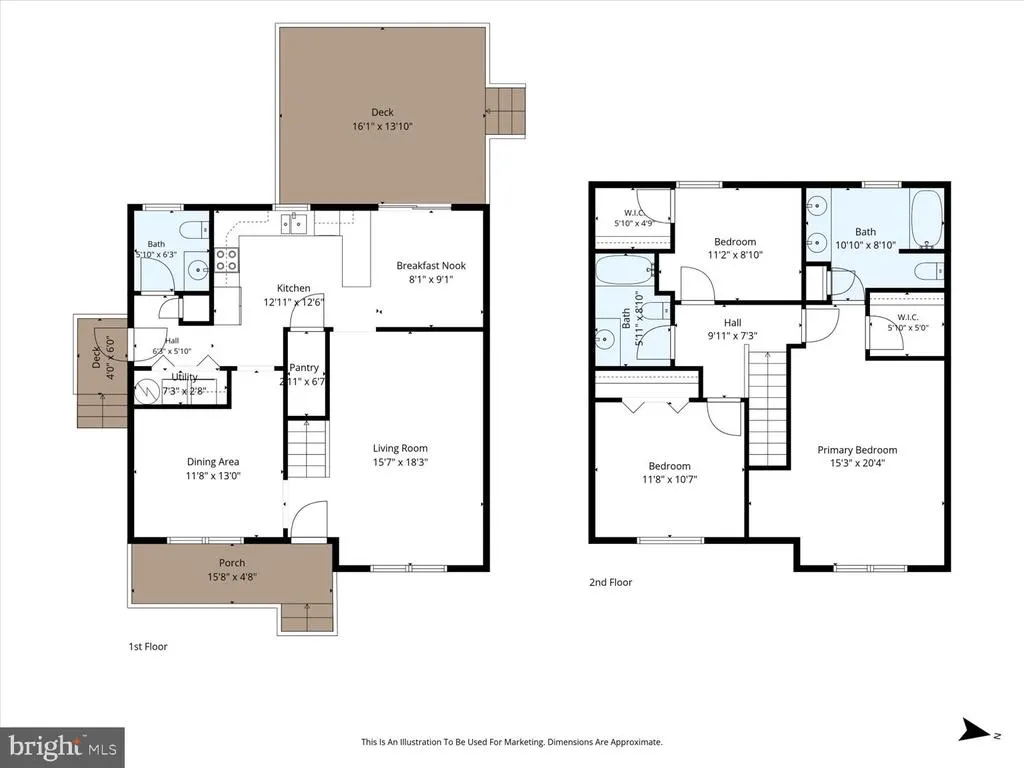
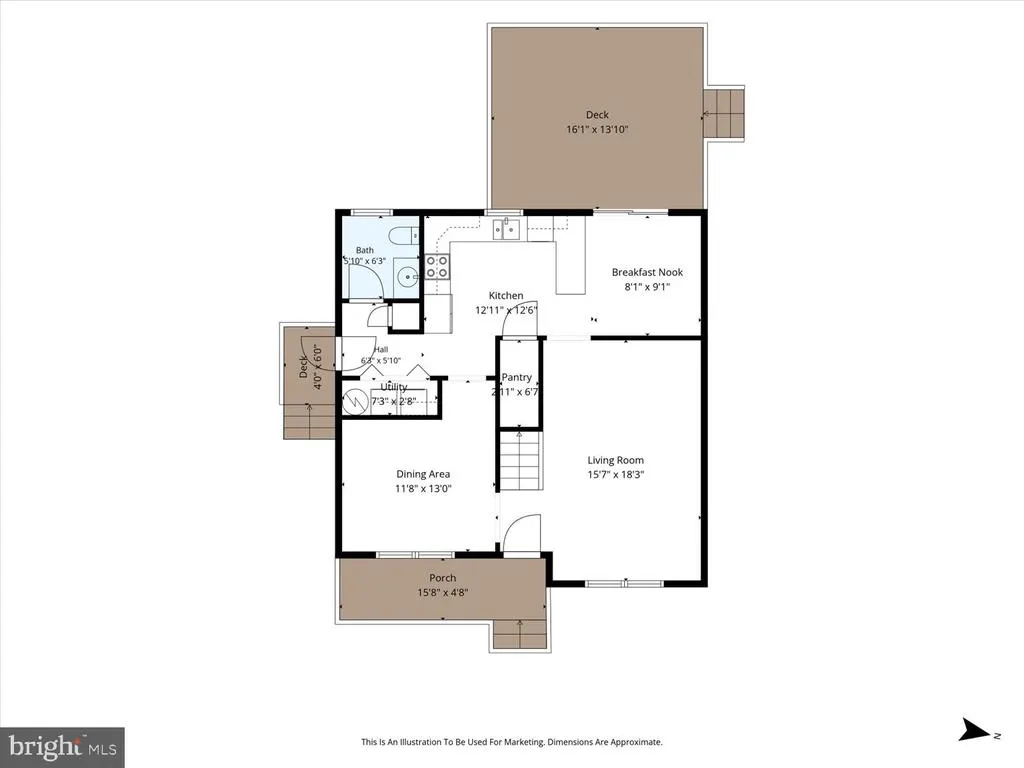
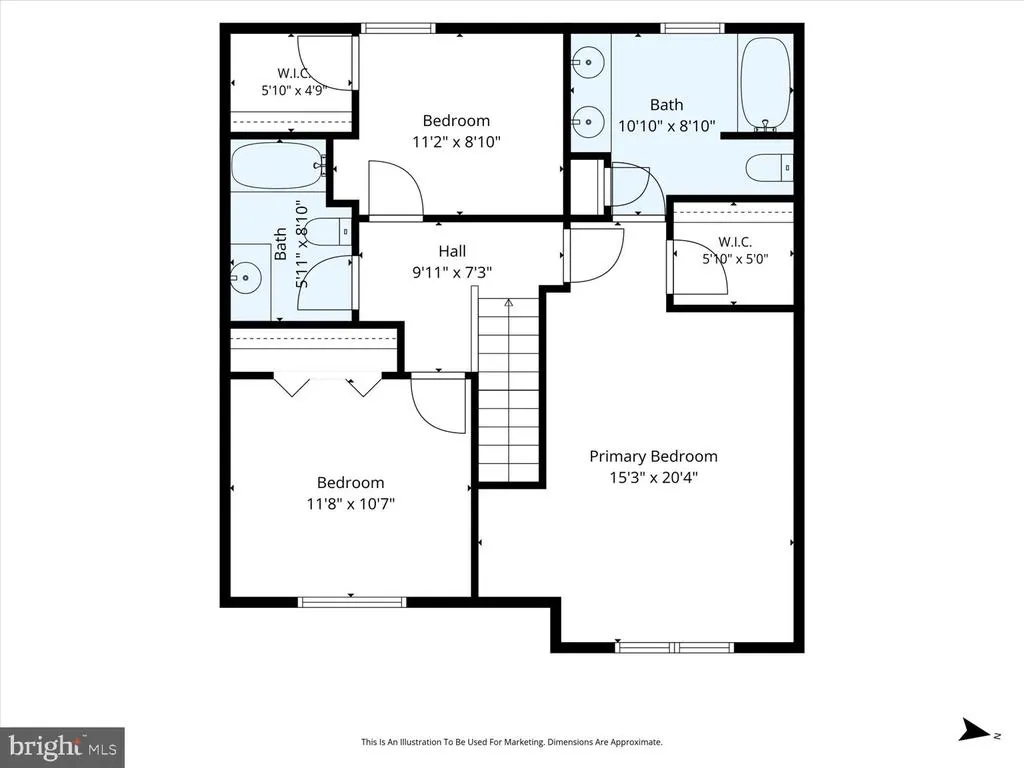
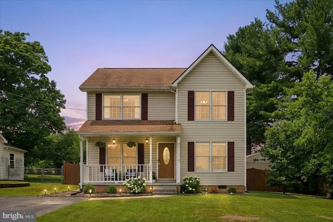
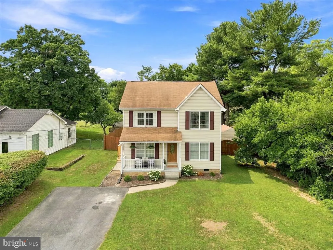
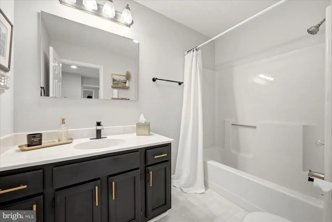
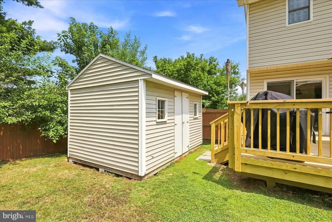
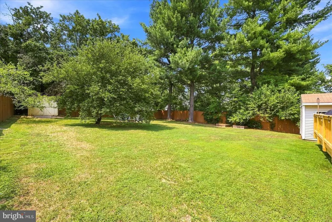
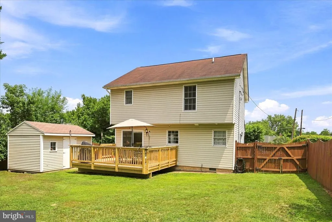
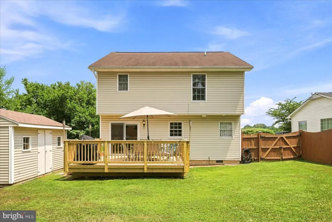
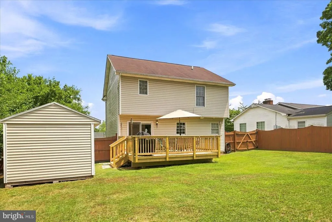
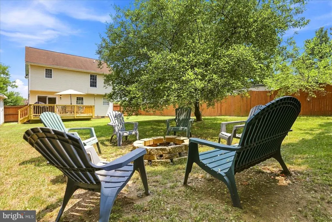
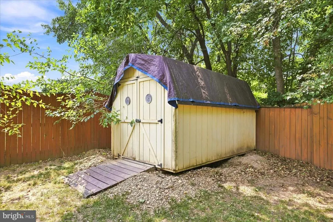
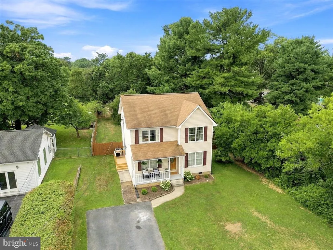
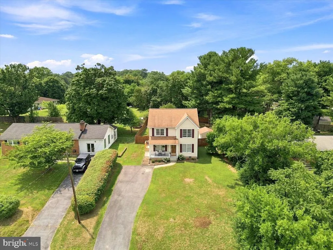
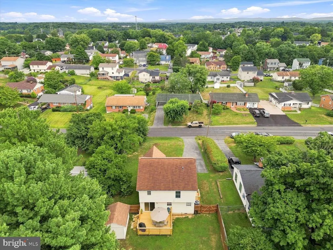
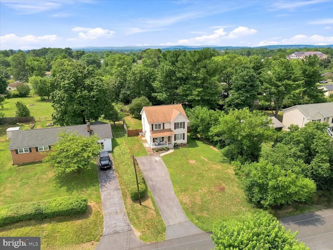
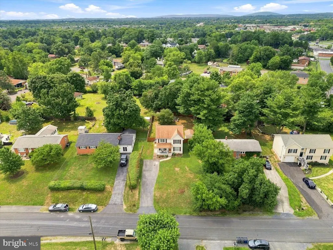
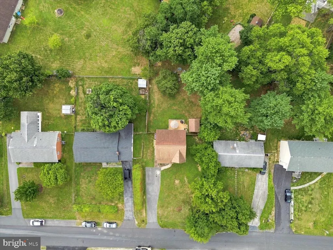
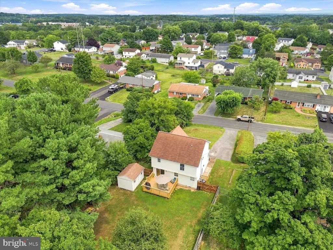
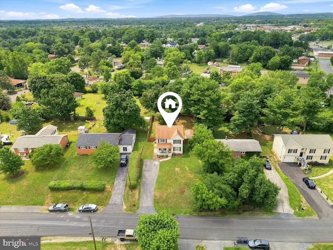
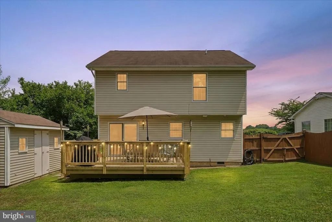
What a sweet home with the best yard around. This wonderful home shows beautifully and features an updated kitchen, New HVAC units, New 16x14 deck plus extra deck on side of house. Large private fenced yard with 2 outbuildings, and one has electric for nice workshop area. Firepit area. This yard is great for entertaining. This wonderful home has 3 generous bedrooms. Primary ensuite with walk in closet, and sitting space. Primary bathroom with double sinks. Conveniently located near major commuter routes while offering the private yard for entertaining or just relaxing. This home combines comfort, functionality, and an ideal location. Dont miss your opportunity to make it yours!
| High School |
|---|
| Millbrook High School |
| Price History | |
|---|---|
| 7/23/2026 | Listed $399,999 |
| 8/19/2026 | 3$389,900 |
General Features
| Living Area | 1448 |
|---|---|
| Sewer | Public Sewer |
| Heating | Heat Pump(s) |
| Cooling | Central A/C,Ceiling Fan(s) |
| Possession | Coin w/Sell Sett |
| Roof | Asphalt |
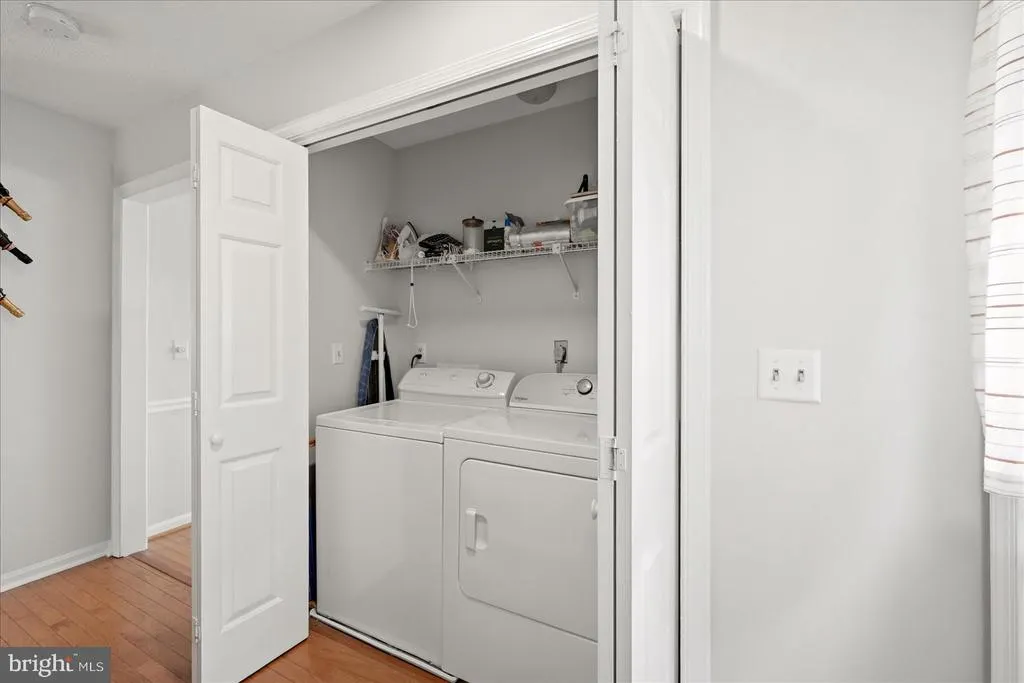
| Appliances | Microwave,Washer,Dryer,Dishwasher,Disposal,Refrigerator,Icemaker,Stove |
| Zoning | RP |
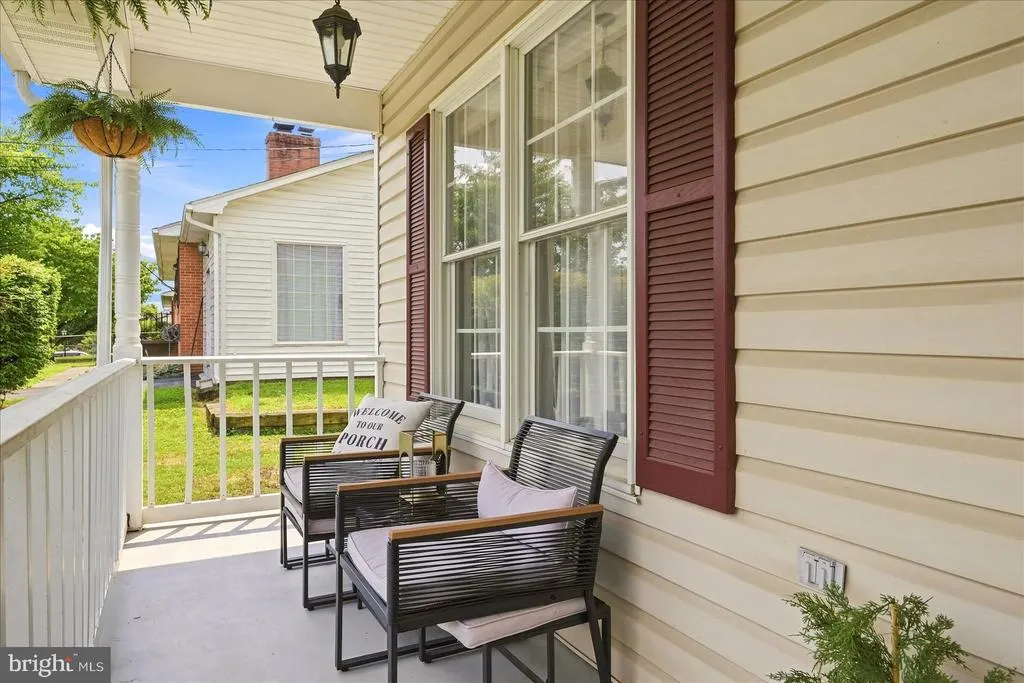
| Patio/Porch Features | Deck(s),Porch(es) |
| Architectural Style | Colonial |
| Construction Materials | Vinyl Siding |
| School District | FREDERICK COUNTY PUBLIC SCHOOLS |
| Year Built | 1988 |
| Levels | 2 |
| Tax Year | 2025 |
| Ownership | Fee Simple |
| Cool Fuel | Electric |
| Accessibility | None |
| County | FREDERICK |
| New Construction | No |
| Property Type | Residential |
| HOA | No |
| Subdivision Name | SHENANDOAH HILLS |
| Garage Y/N | No |
| Water Access Y/N | No |
| Other Structures | Above Grade,Below Grade |
| Full Baths | 2 |
| Status | ACTIVE |
| Directions | Route 7 to Dogwood rd |
| City | WINCHESTER |
| Senior Community Y/N | No |
| Lot Size Units | Square Feet |
| Lot Size Square Feet | 13503.60 |
| Tax Assessed Value | 290040.0 |
| Tax Annual Amount | 1392.0 |
| Property Condition | Very Good |
| Structure Type | Detached |
| Condo/Coop Association fee Y/N | No |
| Bathrooms Count Main Level | 1.00 |
| Price Per Sq Ft Total AG | 269.27 |
| Historic Y/N | No |
| Vacation Rental Y/N | No |
| Total SQFT | 1448 |
| Standard Status | Active |
| Year Built Source | Assessor |
| Legal Subdivision | SHENANDOAH HILLS |
| Tax Lot | 115 |
Interior Features
| Interior Amenities | Attic,Carpet,Ceiling Fan(s),Chair Railings,Crown Moldings,Formal/Separate Dining Room,Kitchen - Eat-In,Primary Bath(s),Walk-in Closet(s),Wood Floors |
|---|---|
| Heating Fuel | Electric |
| Flooring | Carpet,Hardwood |
| Hot Water | Electric |
| Basement (Y/N) | No |
| Heating Y/N | Yes |
| Fireplace Y/N | No |
| Above Grade Finished Area | 1448 |
| Half Baths | 1 |
| Central Air Y/N | Yes |
| Total Bedrooms | 3 |
| Room Type | Living Room,Dining Room,Primary Bedroom,Bedroom 2,Bedroom 3,Kitchen,Foyer,Breakfast Room,Bathroom 2,Primary Bathroom,Half Bath |
| Below Grade Finished Area Unit Type | Square Feet |
| LivingAreaSource | Assessor |
| Laundry Type | Main Floor |
| Below Grade Unfin Area Units | Square Feet |
| Below Grade Unfin SQFT Source | Assessor |
| Below Grade Finished Area Source | Assessor |
| Bedrooms Count All Upper Levels | 3 |
| Bedrooms Count Upper Level 1 | 3 |
| Bathrooms Half Main Level | 1 |
| Bathrooms Full Upper Level 1 | 2 |
| Bathrooms Full All Upper Levels | 2 |
| Bathrooms Count Upper Level 1 | 2.00 |
| Bathrooms Count All Upper Levels | 2 |
| Above Grade Finished Area Source | Assessor |
| Above Grade Finished Area Unit Type | Square Feet |
| Total Baths | 3 |
Exterior Features
| Pool | No Pool |
|---|---|
| Fencing | Rear,Wood |
| Parking Features | Asphalt Driveway |
| Lot Features | Level,Rear Yard |
| Water Source | Public |
| Inclusions | stove,fridge,dishwasher,microwave,both outbuildings |
| Total Parking Spaces | 3 |
| Type of Parking | Driveway |
| Land Use Code | 100R |
| Foundation Details | Crawl Space |
| Water View Y/N | No |
| Lot Dimensions | Fenced yard |
| Lot Size Acres | 0.31 |
| Lot Size Source | Estimated |
| Waterfront Y/N | No |
| Door Features | Sliding Glass,Six Panel |
| Land Assessed Value | 88000.00 |
| Navigable Water Y/N | No |
| Water Oriented Y/N | No |
| LotDimensionsSource | Estimated |
Room Details
| Room | Dimensions | Level | Flooring | Details |
|---|---|---|---|---|
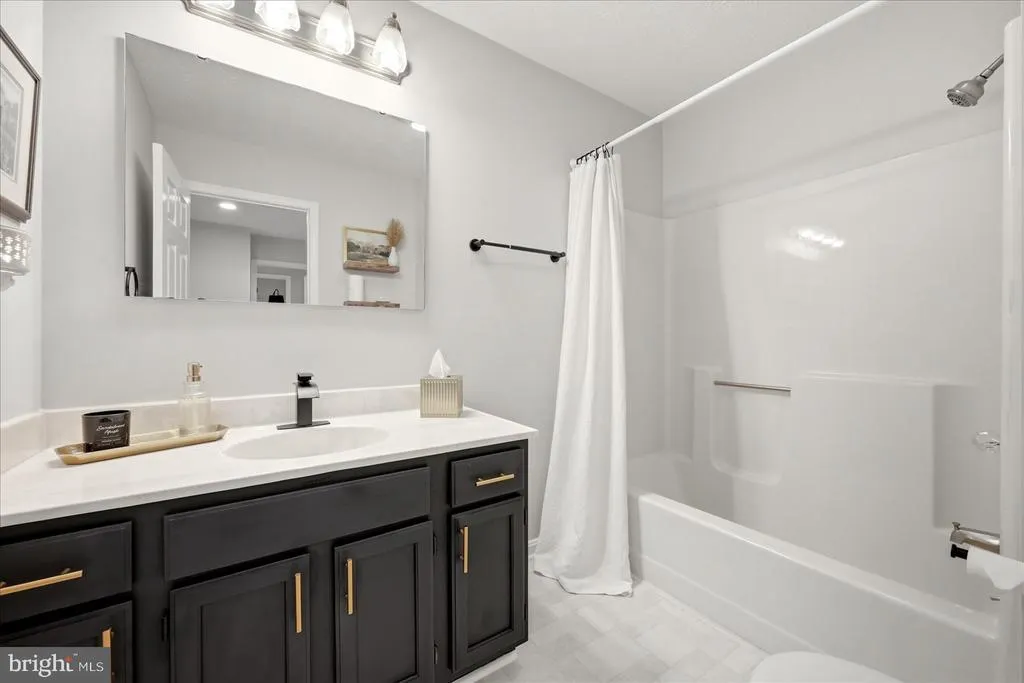
| Bathroom 2 | Upper 1 | Flooring - Vinyl | ||
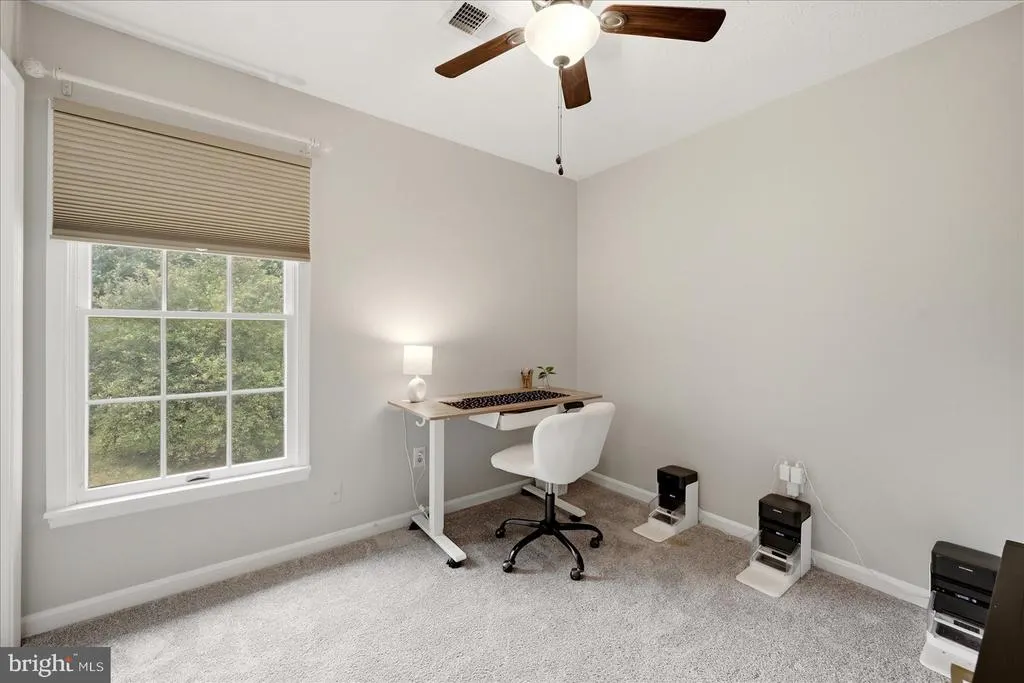
| Bedroom 2 | Upper 1 | Flooring - Carpet,Ceiling Fan(s),Walk-In Closet(s) | ||
| Bedroom 3 | Upper 1 | Flooring - Carpet,Ceiling Fan(s) | ||
| Breakfast Room | Main | Flooring - HardWood | ||
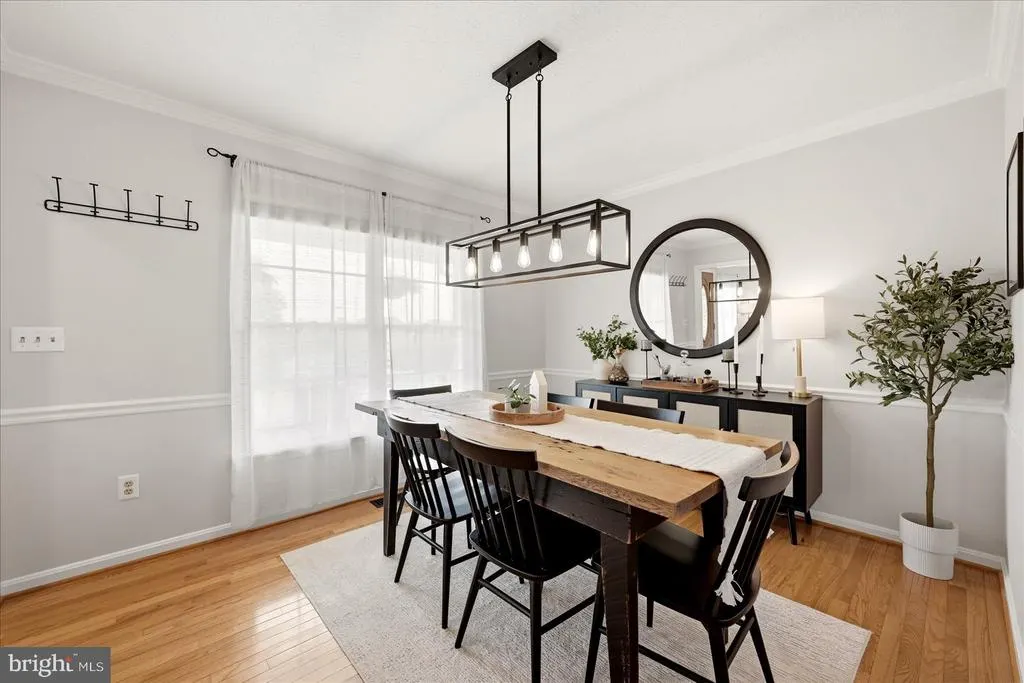
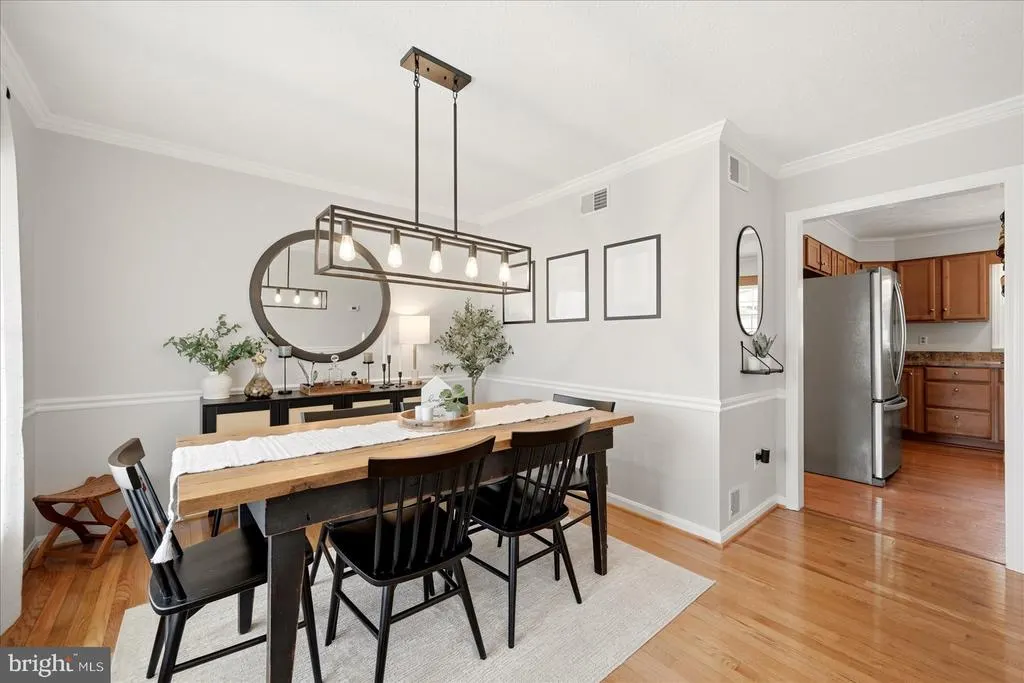
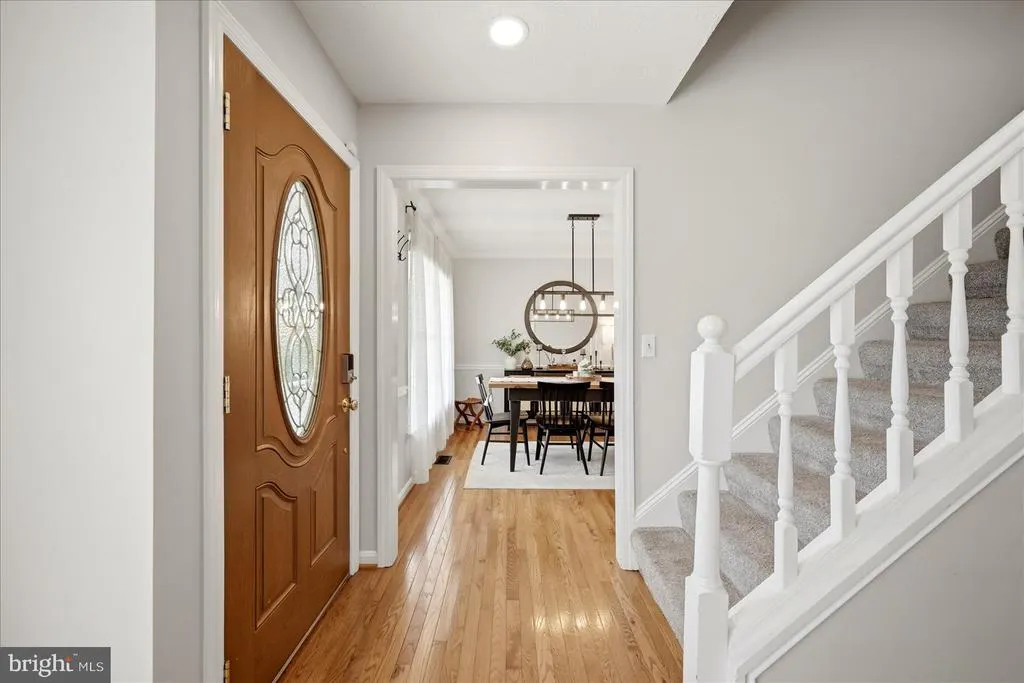
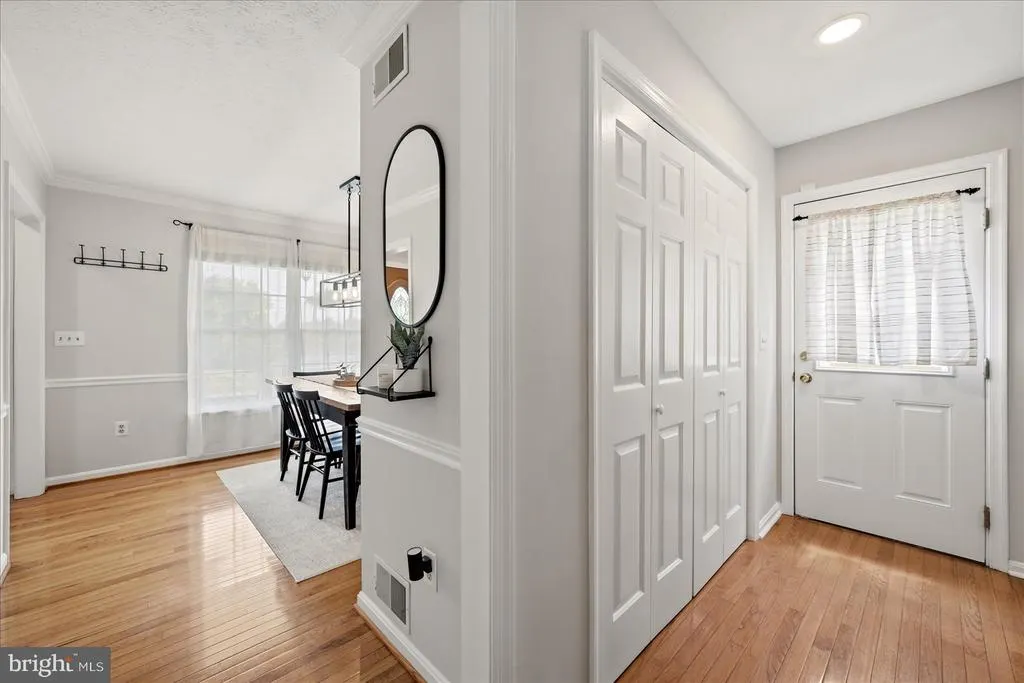
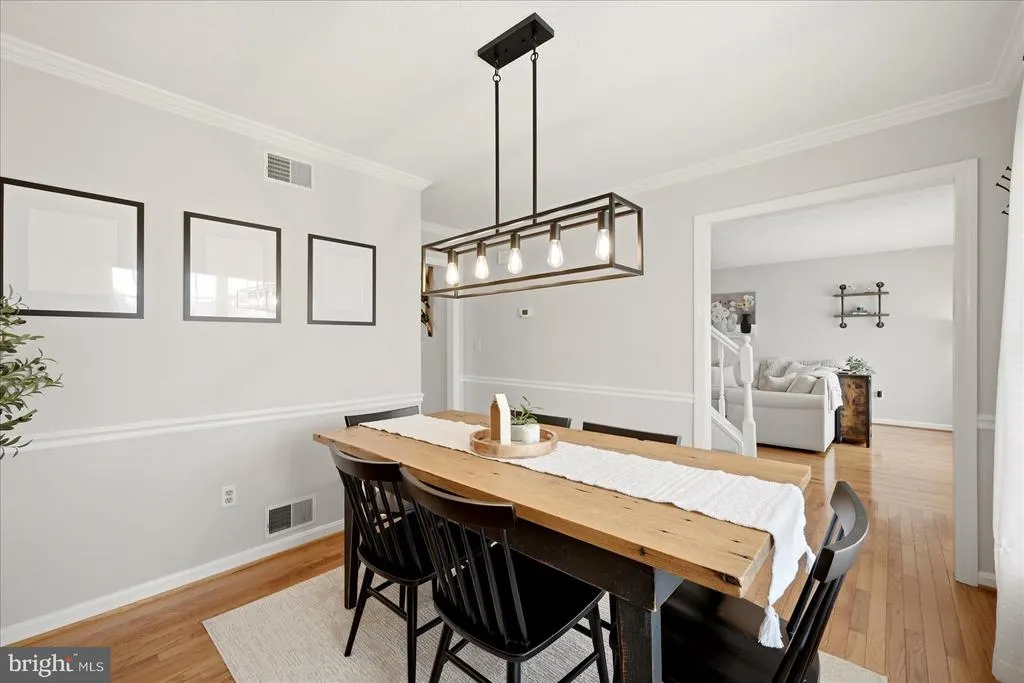
| Dining Room | Main | Flooring - HardWood,Chair Rail,Crown Molding | ||
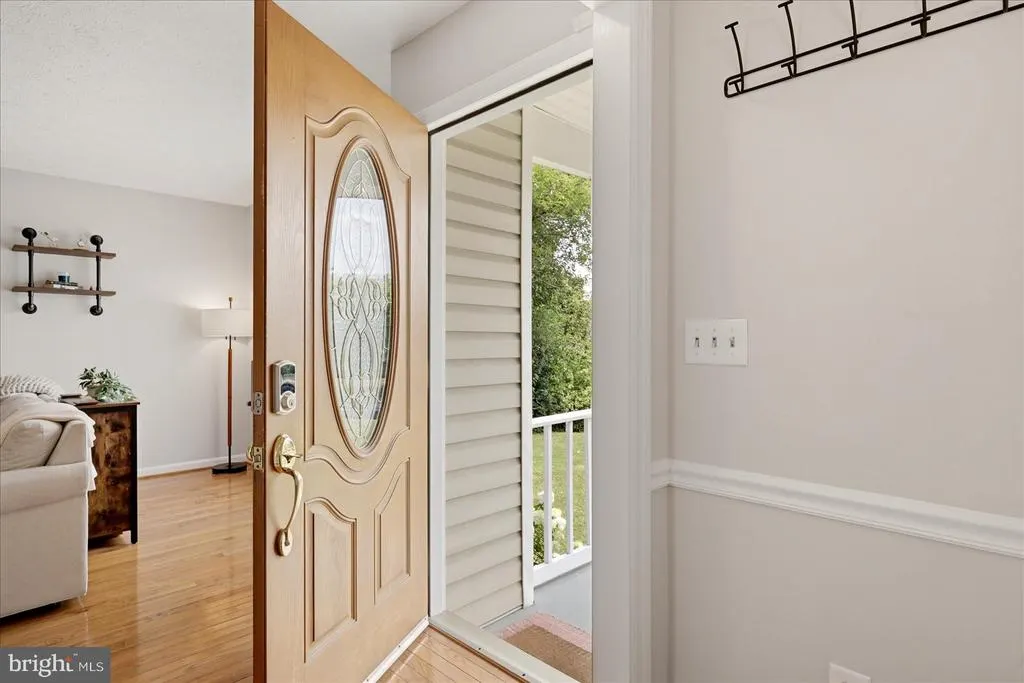
| Foyer | Main | Flooring - HardWood | ||
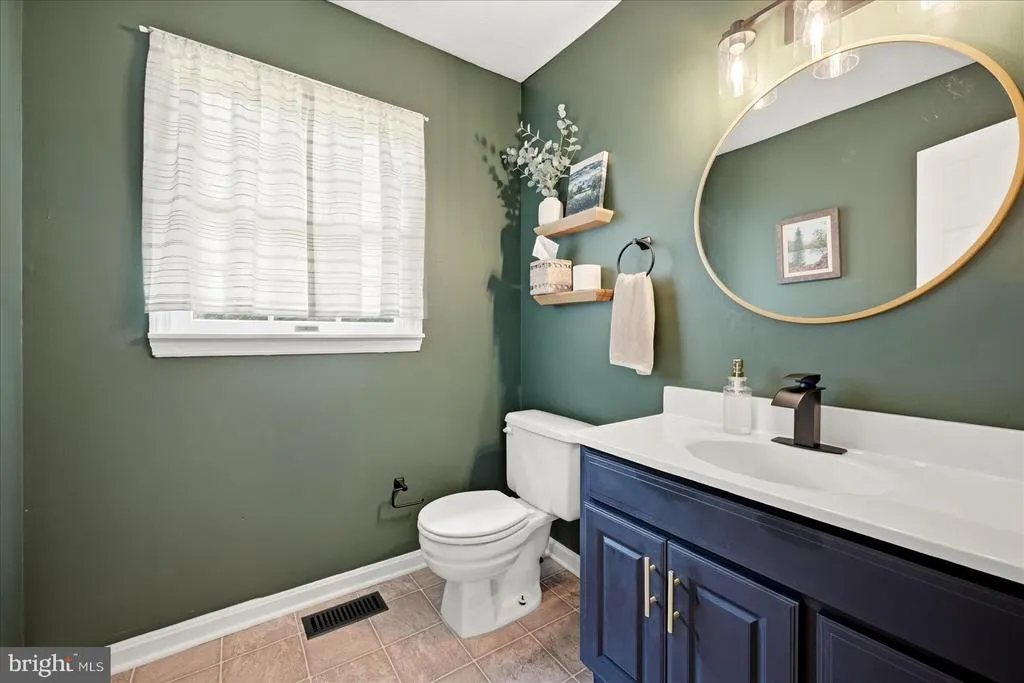
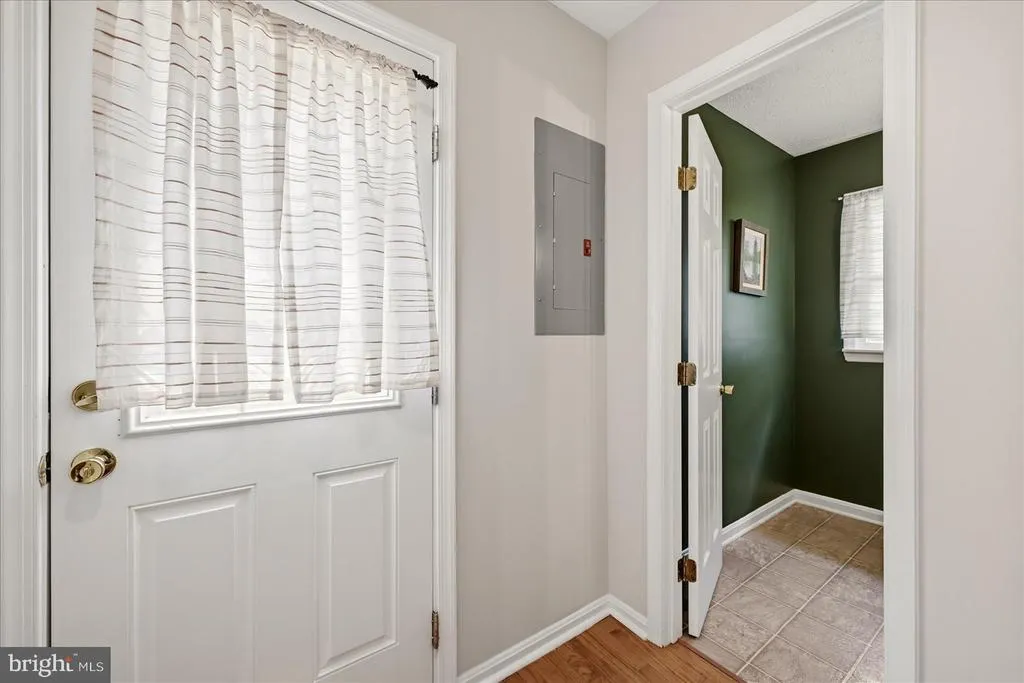
| Half Bath | Main | Flooring - Vinyl | ||
| Kitchen | Main | Flooring - HardWood,Crown Molding,Kitchen - Electric Cooking | ||
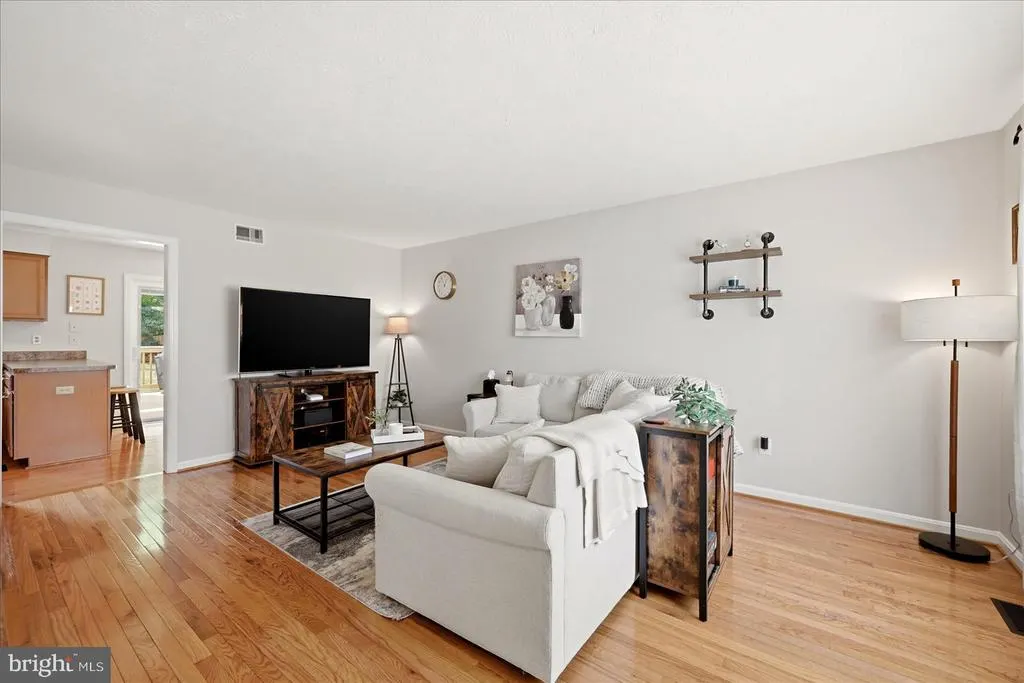
| Living Room | Main | Flooring - HardWood | ||
| Primary Bathroom | Upper 1 | Flooring - Vinyl,Double Sink | ||
| Primary Bedroom | Upper 1 | Flooring - Carpet,Ceiling Fan(s),Walk-In Closet(s) |
Amenities
- Foreclosure
- Views
- Short Sale
- New Construction
- Adult 55+
- Lease To Own
- No HOA Fees
- Furnished
- Primary On Main
- Air Conditioning
- Seller Finance
- Green
- Fixer Upper
- Horse
- Golf
- Fireplace
- Deck
- Garage
- Basement
- Pool
Property vs Single Family Average in 22602
Price
Taxes
Year Built
Visits
 © BRIGHT, All Rights Reserved
