
New Construction - Primary on Main
Address
159 Williamson, Winchester, VA
Price
$ 599,990
Property Attributes
- MLS#VAFV2043568
- TypeSingle Family
- Listing Status ACTIVE
- CountyFREDERICK
- CityWinchester
- NeighborhoodAbrams Pointe
- Zip22602
- StyleCraftsman
- Year Built2025
- Taxes$ 2751
- Price$ 599,990
- Bedrooms3
- Full Bathrooms2
- Half Bathrooms0
- Sqr Footage2658
- Lot Size0.29 Acres
Data Source:
Bright MLS
Property Description
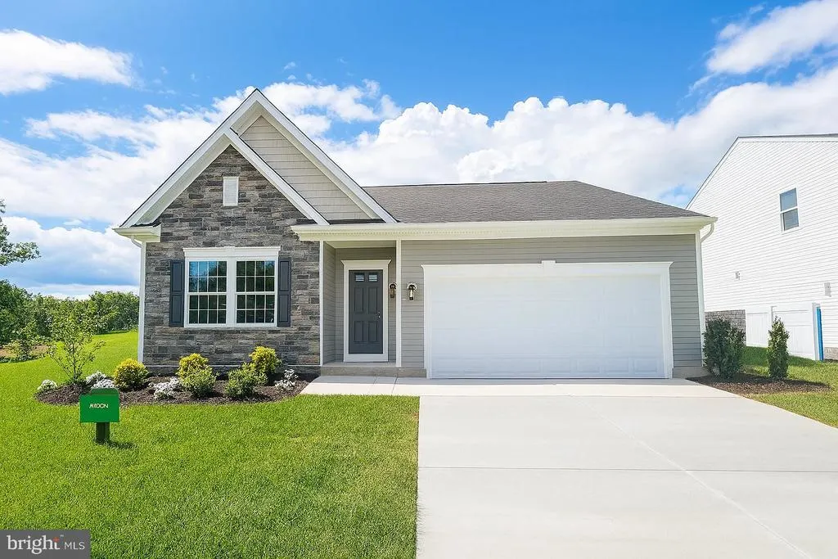
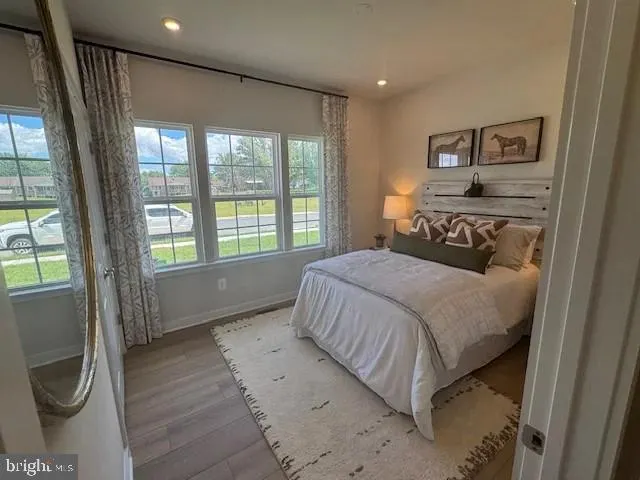
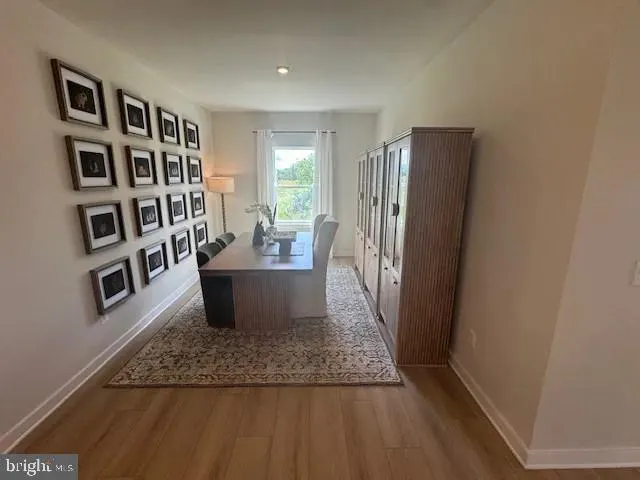
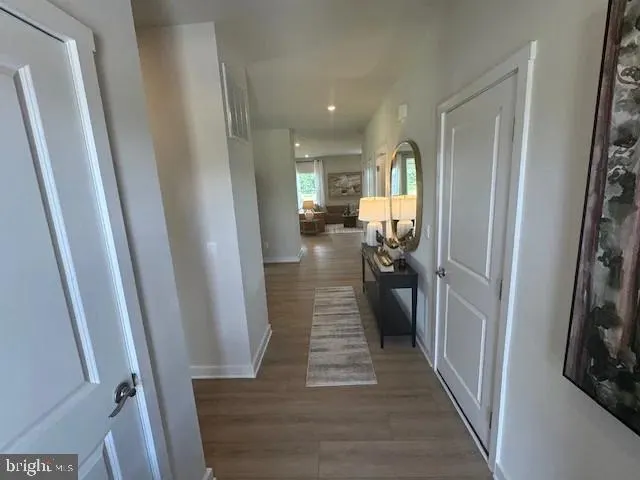
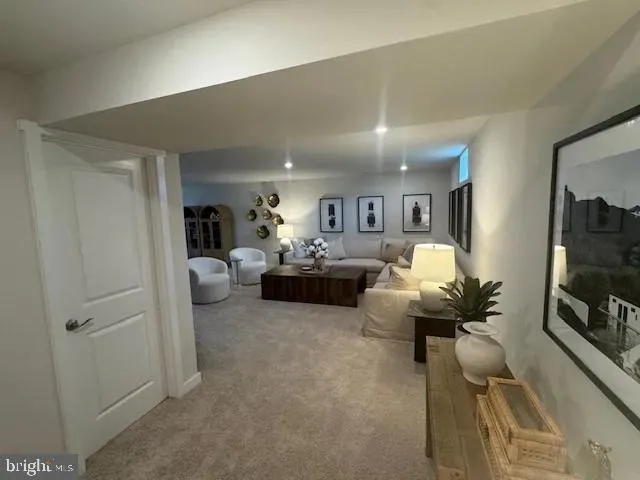
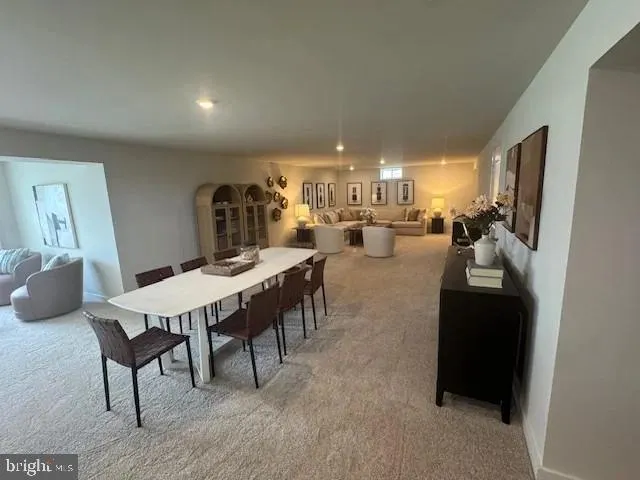
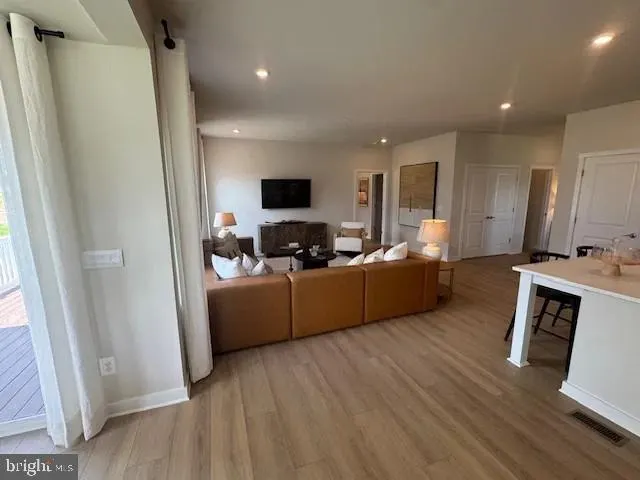
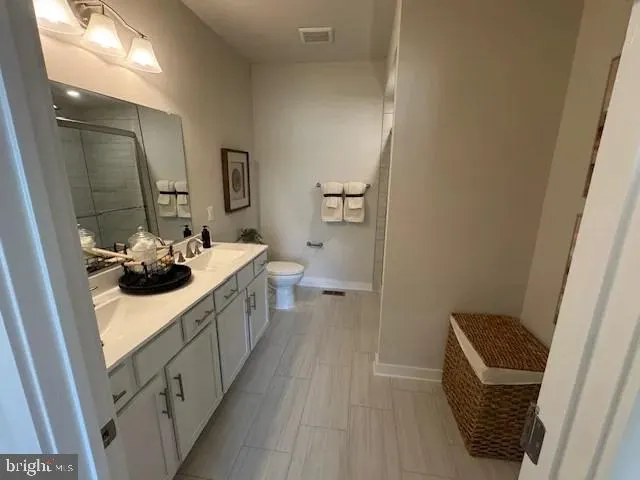
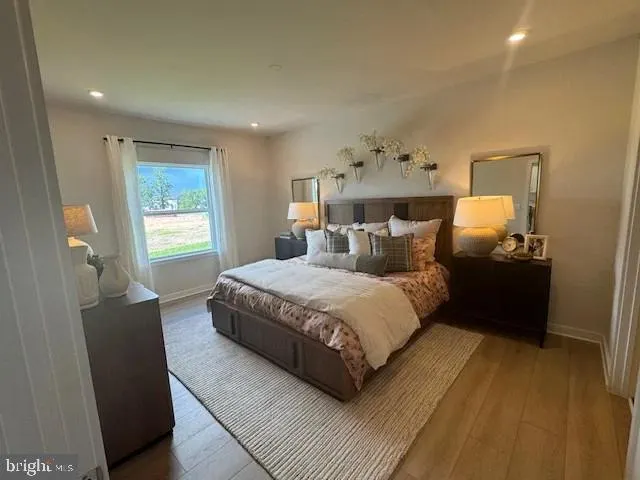
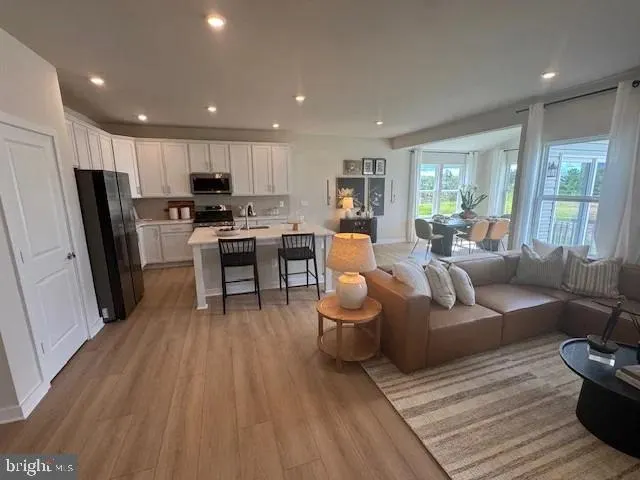
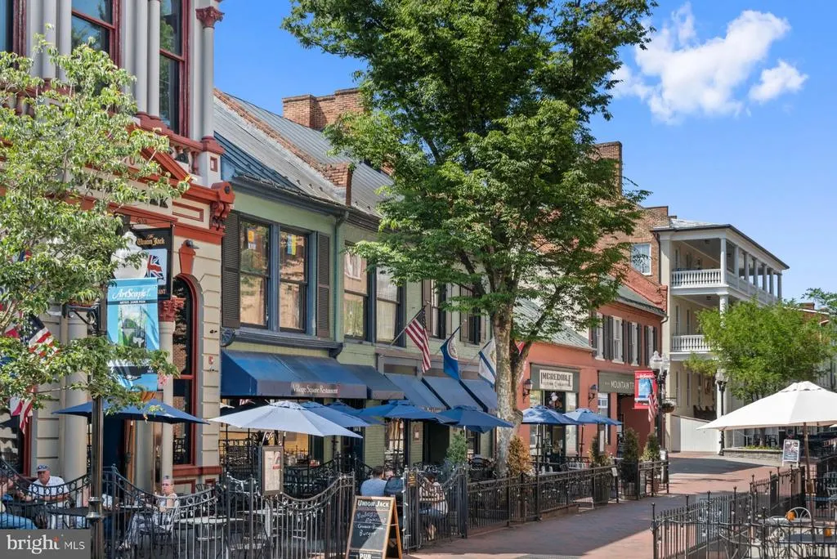
Welcome home to the Avalon, a beautifully designed move-in-ready ranch offering 2 bedrooms, 2 full baths, and up to 2,658 square feet of thoughtfully finished living space. This open-concept floor plan is perfect for effortless everyday living, featuring a spacious great room, a bright, modern kitchen, and a welcoming breakfast area that flows seamlessly into the sunroom. The main level offers a spacious owner's suite, a secondary bedroom, two full baths, and a versatile flex room that's ideal for a home office, den, or hobby space. The finished basement provides abundant additional living space and includes bathroom rough-ins, giving you the opportunity to add another full bath in the future. A two-car garage completes this exceptional home. Located just minutes from historic Downtown Winchester, you'll enjoy easy access to local restaurants, boutiques, entertainment, parks, wineries, and commuter routes while still enjoying the comfort of a peaceful community. Don't miss this opportunity to own a move-in-ready home that combines modern comfort, flexible living spaces, and an unbeatable location. Schedule your private tour today!
| Elementary School | Middle School | High School |
|---|---|---|
| Redbud Run Elementary School | James Wood Middle School | Millbrook High School |
| Price History | |
|---|---|
| 7/22/2026 | Listed $599,990 |
General Features
| Living Area | 2658 |
|---|---|
| Sewer | Public Sewer |
| Heating | Forced Air |
| Cooling | Central A/C |
| Utilities | Cable TV,Natural Gas Available,Electric Available,Water Available |
| Possession | 120-180 Days |
| Roof | Architectural Shingle |
| Appliances | Built-In Microwave,Built-In Range,Dishwasher,ENERGY STAR Refrigerator |
| Zoning | R |
| HOA Fee | 125.00 |
| Garage Spaces | 2.00 |
| Association Fee Includes | Trash,Snow Removal,Management,Common Area Maintenance |
| Architectural Style | Craftsman |
| Construction Materials | Vinyl Siding,Stone |
| School District | FREDERICK COUNTY PUBLIC SCHOOLS |
| Year Built | 2025 |
| Levels | 2 |
| Tax Year | 2025 |
| Ownership | Fee Simple |
| Cool Fuel | Electric |
| Accessibility | None |
| Assoc Fee Paid Per | Quarterly |
| County | FREDERICK |
| New Construction | Yes |
| Property Type | Residential |
| HOA | Yes |
| Subdivision Name | ABRAMS POINTE |
| Garage Y/N | Yes |
| Water Access Y/N | No |
| Other Structures | Above Grade,Below Grade |
| Full Baths | 2 |
| Status | ACTIVE |
| Directions | From Rte 7W,Turn left onto Greenwood Rd,Turn Left onto Abrams Pointe Blvd,Turn Left onto Williamson Rd. |
| City | WINCHESTER |
| Senior Community Y/N | No |
| Lot Size Units | Square Feet |
| Lot Size Square Feet | 12632.00 |
| Tax Assessed Value | 573200.0 |
| Tax Annual Amount | 2751.0 |
| Home Warranty Y/N | Yes |
| Property Condition | Excellent |
| Structure Type | Detached |
| Condo/Coop Association fee Y/N | No |
| Bathrooms Full Main Level | 2 |
| Bathrooms Count Main Level | 2.00 |
| Price Per Sq Ft Total AG | 361.88 |
| Acceptable Financing | Conventional,FHA,VA,Cash |
| Construction Completed Y/N | Yes |
| Historic Y/N | No |
| Lease Considered Y/N | No |
| Vacation Rental Y/N | No |
| Total SQFT | 2658 |
| Builder Name | Maronda Homes |
| Standard Status | Active |
| Year Built Source | Estimated |
| Tax Lot | 203 |
Interior Features
| Interior Amenities | Family Room Off Kitchen,Floor Plan - Open,Kitchen - Island,Pantry,Entry Level Bedroom |
|---|---|
| Heating Fuel | Natural Gas |
| Basement | Walkout Stairs,Outside Entrance,Partially Finished,Interior Access |
| Flooring | Luxury Vinyl Plank,Carpet |
| Hot Water | Natural Gas |
| Basement (Y/N) | Yes |
| Heating Y/N | Yes |
| Fireplace Y/N | No |
| Above Grade Finished Area | 1658 |
| Central Air Y/N | Yes |
| Total Bedrooms | 3 |
| Below Grade Finished Area | 1000 |
| Main Level Bedrooms | 3 |
| Below Grade Finished Area Unit Type | Square Feet |
| LivingAreaSource | Estimated |
| Laundry Type | Main Floor,Hookup |
| Below Grade Unfin Area Units | Square Feet |
| Below Grade Finished Area Source | Estimated |
| Above Grade Finished Area Source | Estimated |
| Above Grade Finished Area Unit Type | Square Feet |
| Total Baths | 2 |
Exterior Features
| Exterior Amenities | Sidewalks,Gutter System |
|---|---|
| Pool | No Pool |
| Parking Features | Concrete Driveway |
| Water Source | Public |
| Total Parking Spaces | 4 |
| Garage Features | Garage Door Opener,Garage - Front Entry |
| Type of Parking | Attached Garage,Driveway |
| Land Use Code | 100R |
| Foundation Details | Passive Radon Mitigation,Concrete Perimeter |
| Spa | No |
| Water View Y/N | No |
| Lot Dimensions | 0.00 x 0.00 |
| Lot Size Acres | 0.29 |
| Lot Size Source | Assessor |
| Waterfront Y/N | No |
| Builder Model | Avalon |
| Horse Y/N | No |
| Land Assessed Value | 118000.00 |
| Navigable Water Y/N | No |
| Water Oriented Y/N | No |
| # of Attached Garage Spaces | 2 |
| LotDimensionsSource | Assessor |
Amenities
- Foreclosure
- Views
- Short Sale
- New Construction
- Adult 55+
- Lease To Own
- No HOA Fees
- Furnished
- Primary On Main
- Air Conditioning
- Seller Finance
- Green
- Fixer Upper
- Horse
- Golf
- Fireplace
- Deck
- Garage
- Basement
- Pool
Property vs Single Family Average in 22602
Price
Taxes
Year Built
Visits
 © BRIGHT, All Rights Reserved
