
Price Reduction
Address
211 Flanagan Drive, Winchester, VA
Price
$ 610,000
Property Attributes
- MLS#VAFV2042758
- TypeSingle Family
- Listing Status ACTIVE
- CountyFREDERICK
- CityWinchester
- NeighborhoodRavenwing
- Zip22602
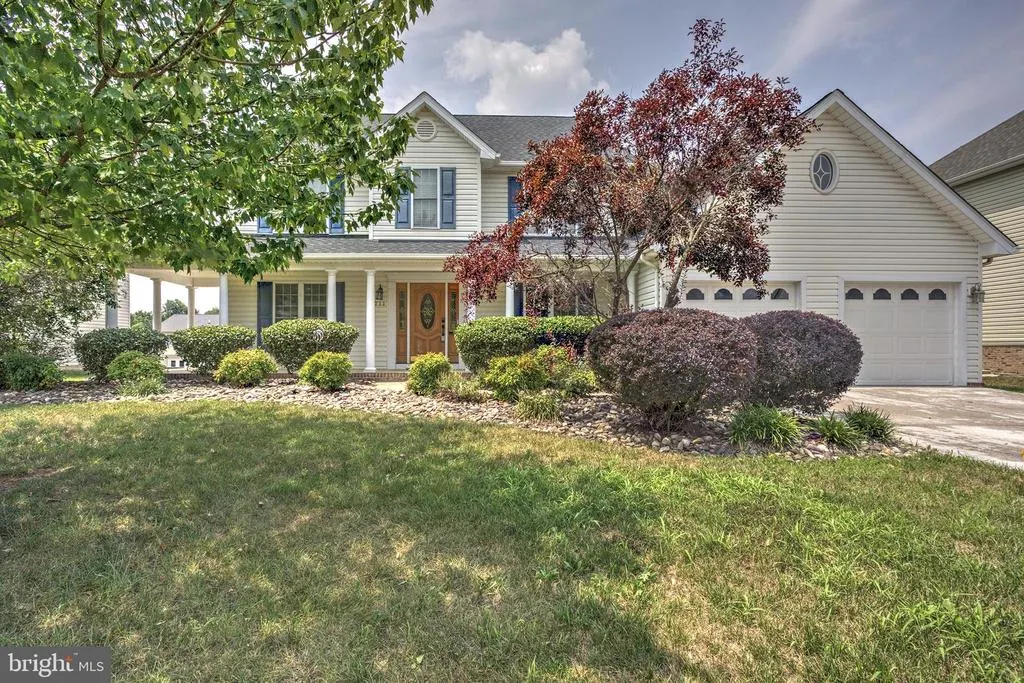
- StyleColonial
- Year Built2003
- Taxes$ 2890
- Price$ 610,000
- Bedrooms4
- Full Bathrooms3
- Half Bathrooms1
- Sqr Footage4120
- Lot Size0.28 Acres
Data Source:
Bright MLS
Property Description
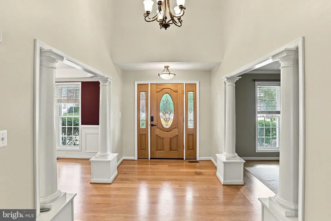
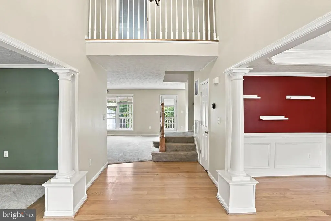
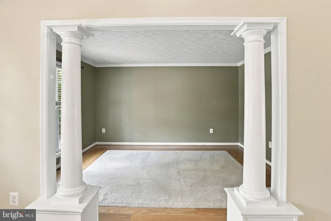
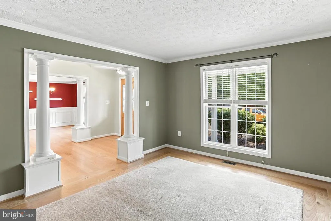
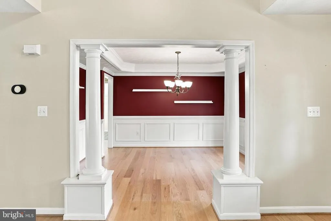
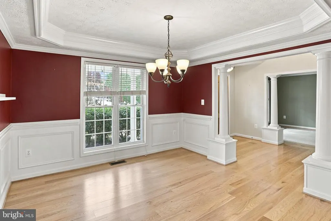
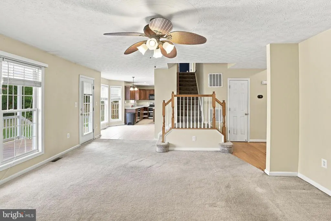

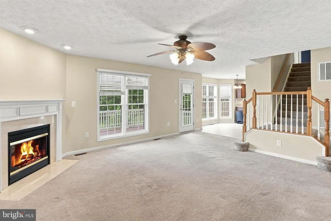
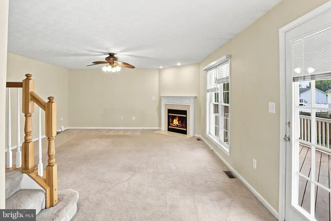
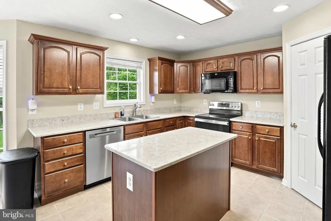
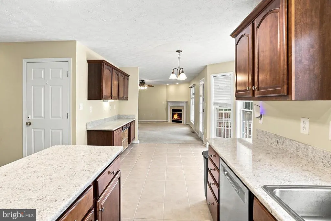
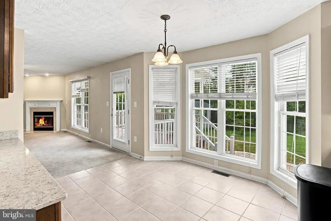
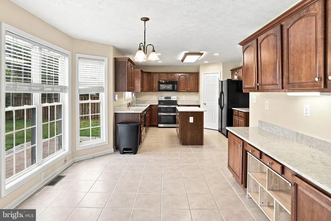
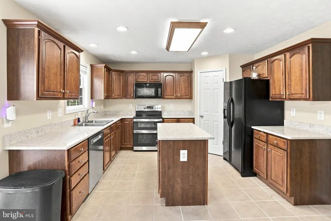
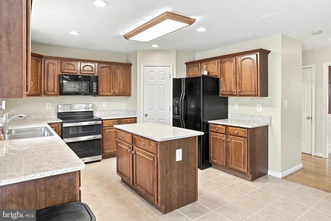
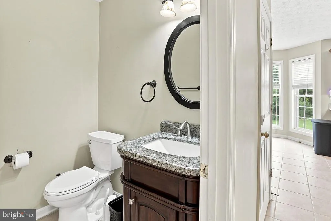
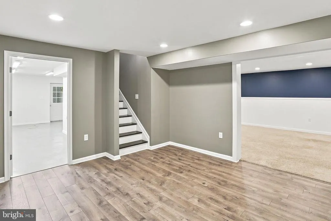
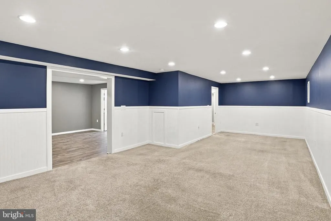
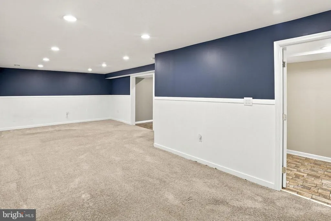
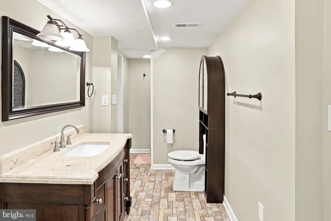
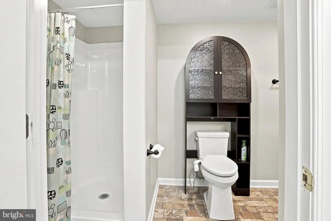
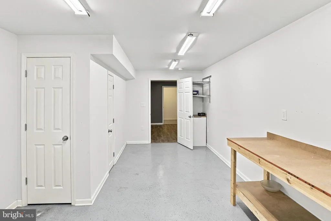
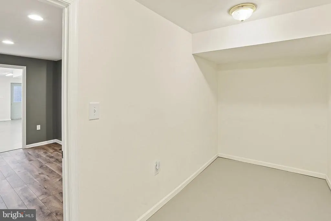
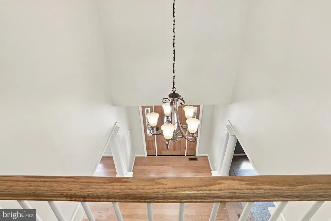
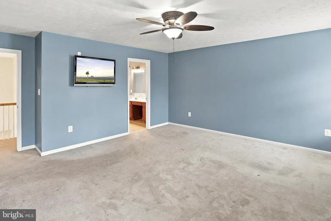
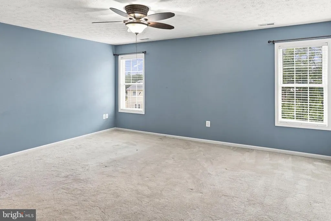
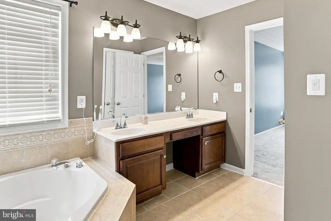
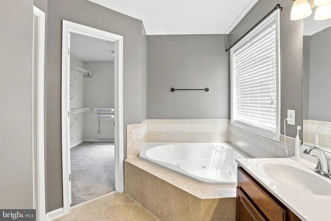
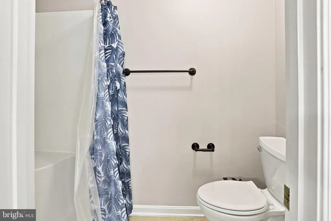
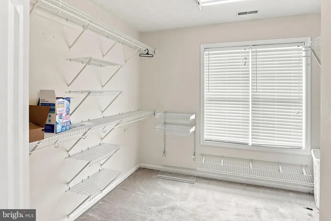
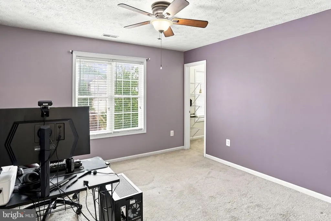
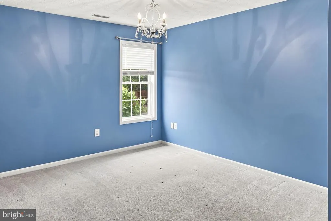
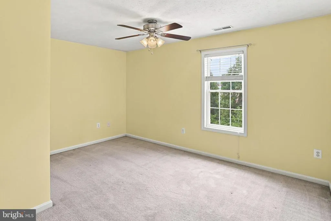
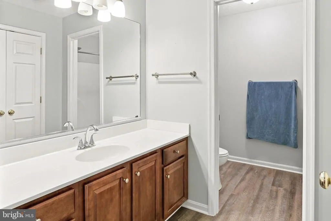
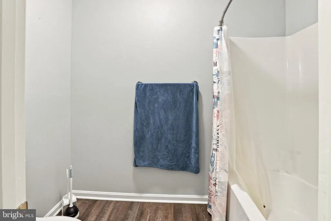
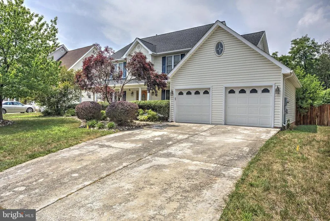
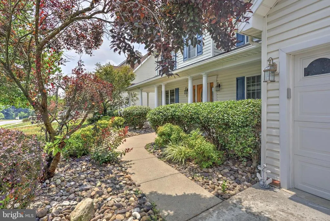
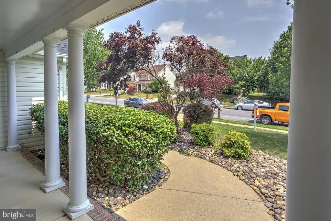
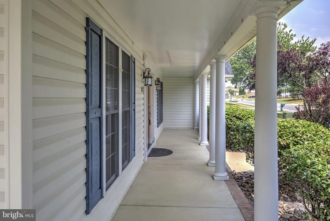
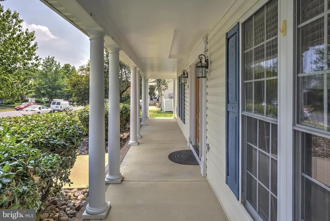
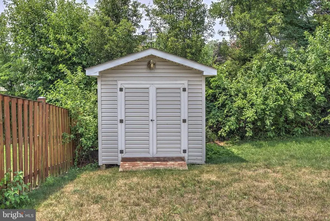
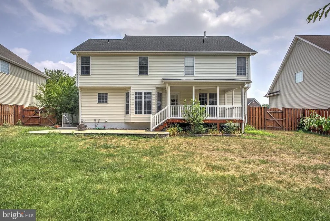
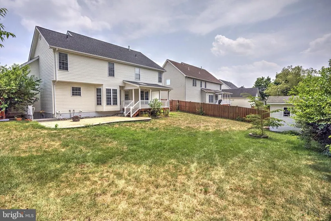
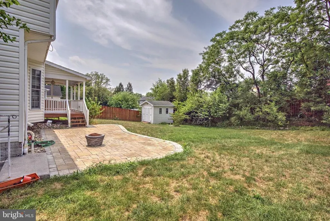
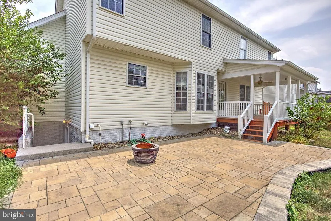
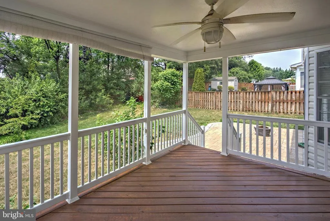
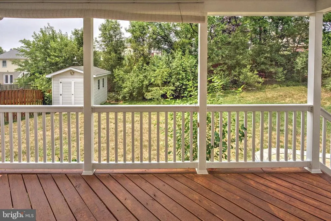
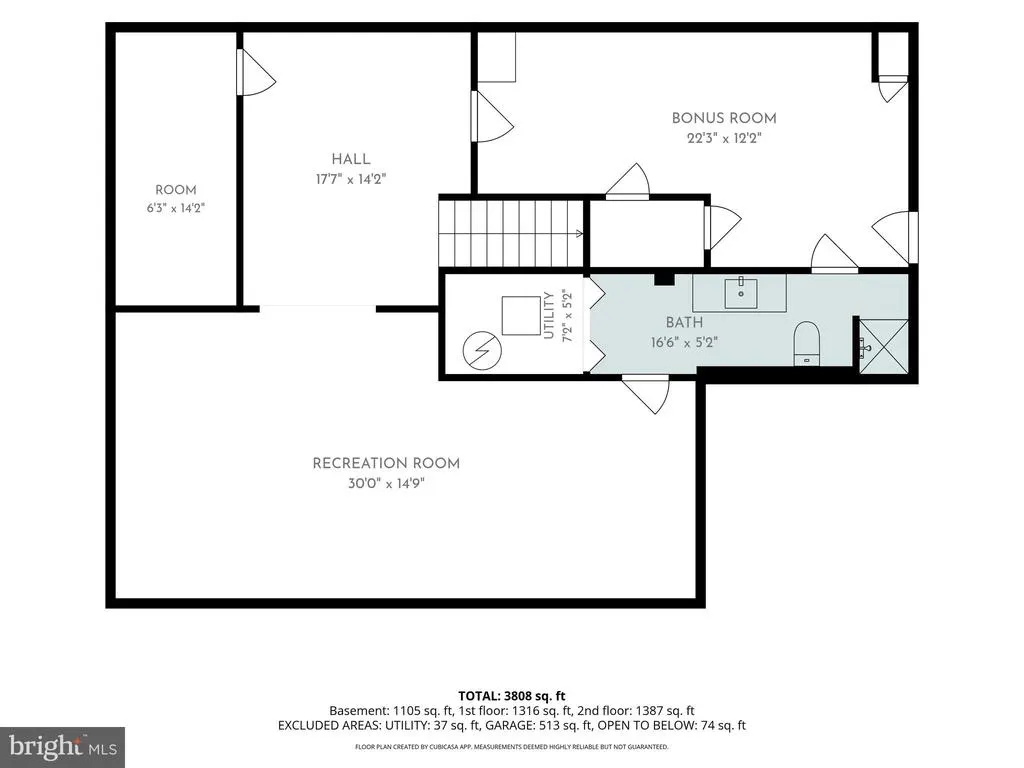
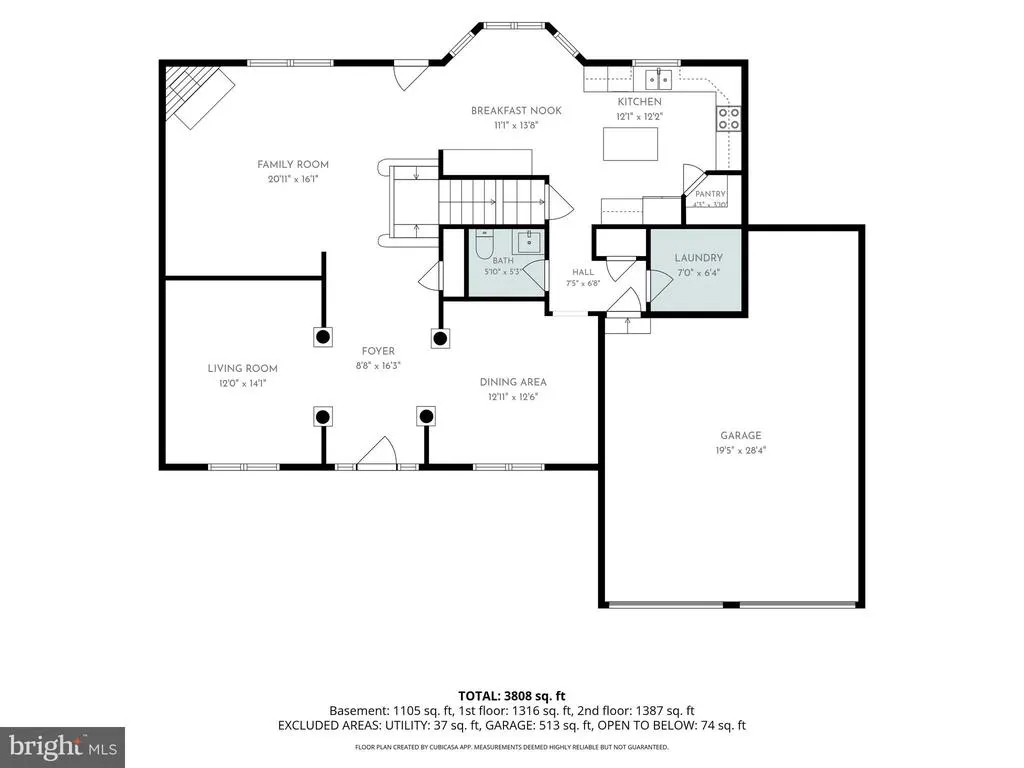
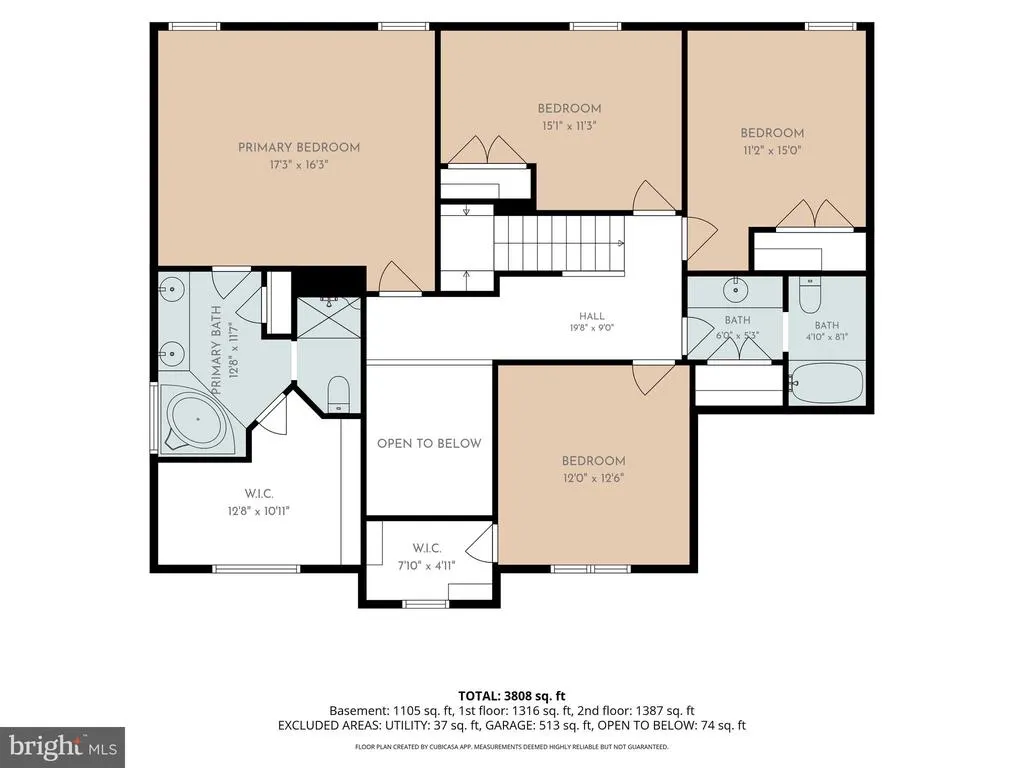

Pictures coming soon. Prime Location in Raven Wing! This beautiful Colonial home offers the perfect combination of comfort, convenience, and modern updates. Located in the desirable Raven Wing community, you'll enjoy easy access to schools, shopping, restaurants, and commuter routes. Recent improvements include a new roof (2025), hot water heater (3 years old), sump pump (1.5 years old), and new dishwasher and stove, providing peace of mind for years to come. Inside, the home features 4 bedrooms and 3.5 bathrooms with an open floor plan designed for both everyday living and entertaining. The spacious family room includes a cozy gas fireplace, while the kitchen boasts upgraded cabinetry, granite countertops, and a bright breakfast area. Additional main-level features include formal dining and living rooms (or a home office), hardwood flooring, and ceramic tile flooring in all bathrooms. The spacious primary suite offers a large walk-in closet and a luxurious private bath. The fully finished basement provides a large recreation room, full bathroom, and abundant storage space. Enjoy outdoor living from the covered front and rear porches overlooking the large, fully fenced backyard, complete with a spacious patio and storage shed. High-speed internet is available. All measurements are approximate.
| Price History | |
|---|---|
| 6/18/2026 | Listed $630,000 |
| 8/5/2026 | 4$610,000 |
General Features
| Living Area | 4120 |
|---|---|
| Sewer | Public Sewer |
| Heating | Forced Air |
| Cooling | Central A/C,Ceiling Fan(s) |
| Possession | Settlement |
| Roof | Architectural Shingle |
| Appliances | Built-In Microwave,Dishwasher,Disposal,Refrigerator,Stove,Water Conditioner - Owned |
| Zoning | RP |
| HOA Fee | 125.00 |
| Garage Spaces | 2.00 |
| Patio/Porch Features | Deck(s),Patio(s),Porch(es) |
| Architectural Style | Colonial |
| Construction Materials | Vinyl Siding |
| School District | FREDERICK COUNTY PUBLIC SCHOOLS |
| Year Built | 2003 |
| Levels | 3 |
| Tax Year | 2025 |
| Ownership | Fee Simple |
| Cool Fuel | Electric |
| Accessibility | None |
| Assoc Fee Paid Per | Annually |
| County | FREDERICK |
| New Construction | No |
| Property Type | Residential |
| HOA | Yes |
| Subdivision Name | RAVENWING |
| Garage Y/N | Yes |
| Water Access Y/N | No |
| Other Structures | Above Grade,Below Grade |
| Full Baths | 3 |
| Status | ACTIVE |
| Directions | 50 East to a left onto Custer,to a left onto Flanagan to house on the left |
| City | WINCHESTER |
| Senior Community Y/N | No |
| Lot Size Units | Square Feet |
| Lot Size Square Feet | 12197.00 |
| Tax Assessed Value | 602000.0 |
| Tax Annual Amount | 2890.0 |
| Structure Type | Detached |
| Condo/Coop Association fee Y/N | No |
| Bathrooms Count Main Level | 1.00 |
| Price Per Sq Ft Total AG | 210.71 |
| Vacation Rental Y/N | No |
| Total SQFT | 4120 |
| Standard Status | Active |
| Year Built Source | Assessor |
| Legal Subdivision | RAVENWING |
| Tax Lot | 88 |
Interior Features
| Interior Amenities | Attic,Breakfast Area,Ceiling Fan(s),Dining Area,Double/Dual Staircase,Family Room Off Kitchen,Formal/Separate Dining Room,Kitchen - Island,Pantry,Recessed Lighting,Upgraded Countertops,Walk-in Closet |
|---|---|
| Heating Fuel | Natural Gas |
| Basement | Full |
| Flooring | Carpet,Ceramic Tile,Laminate Plank,Wood |
| Total Fireplaces | 1 |
| Fireplace Features | Mantel(s),Gas/Propane |
| Hot Water | Natural Gas |
| Basement (Y/N) | Yes |
| Heating Y/N | Yes |
| Fireplace Y/N | Yes |
| Above Grade Finished Area | 2895 |
| Half Baths | 1 |
| Central Air Y/N | Yes |
| Total Bedrooms | 4 |
| Below Grade Finished Area | 1225 |
| Below Grade Finished Area Unit Type | Square Feet |
| LivingAreaSource | Assessor |
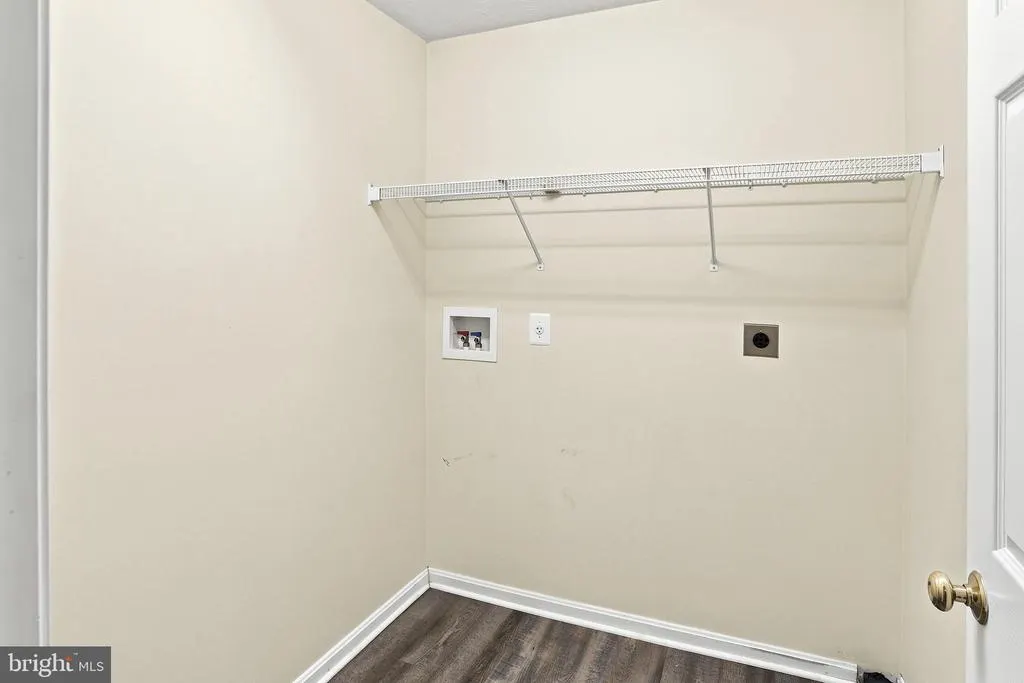
| Laundry Type | Hookup |
| Below Grade Unfin Area Units | Square Feet |
| Below Grade Unfin SQFT Source | Assessor |
| Below Grade Finished Area Source | Assessor |
| Bedrooms Count All Upper Levels | 4 |
| Bedrooms Count Upper Level 1 | 4 |
| Bathrooms Half Main Level | 1 |
| Bathrooms Full Upper Level 1 | 3 |
| Bathrooms Full All Upper Levels | 3 |
| Bathrooms Count Upper Level 1 | 3.00 |
| Bathrooms Count All Upper Levels | 3 |
| Above Grade Finished Area Source | Assessor |
| Above Grade Finished Area Unit Type | Square Feet |
| Total Baths | 4 |
Exterior Features
| Exterior Amenities | Extensive Hardscape,Sidewalks,Outbuilding(s) |
|---|---|
| Pool | No Pool |
| Fencing | Fully,Privacy |
| Lot Features | Landscaping |
| Water Source | Public |
| Total Parking Spaces | 2 |
| Garage Features | Garage Door Opener |
| Type of Parking | Attached Garage |
| Land Use Code | 100R |
| Foundation Details | Concrete Perimeter |
| Water View Y/N | No |
| Lot Size Acres | 0.28 |
| Road Surface Type | Black Top |
| Lot Size Source | Assessor |
| Waterfront Y/N | No |
| Land Assessed Value | 108000.00 |
| Navigable Water Y/N | No |
| Water Oriented Y/N | No |
| # of Attached Garage Spaces | 2 |
Amenities
- Foreclosure
- Views
- Short Sale
- New Construction
- Adult 55+
- Lease To Own
- No HOA Fees
- Furnished
- Primary On Main
- Air Conditioning
- Seller Finance
- Green
- Fixer Upper
- Horse
- Golf
- Fireplace
- Deck
- Garage
- Basement
- Pool
Property vs Single Family Average in 22602
Price
Taxes
Year Built
Visits
 © BRIGHT, All Rights Reserved
