
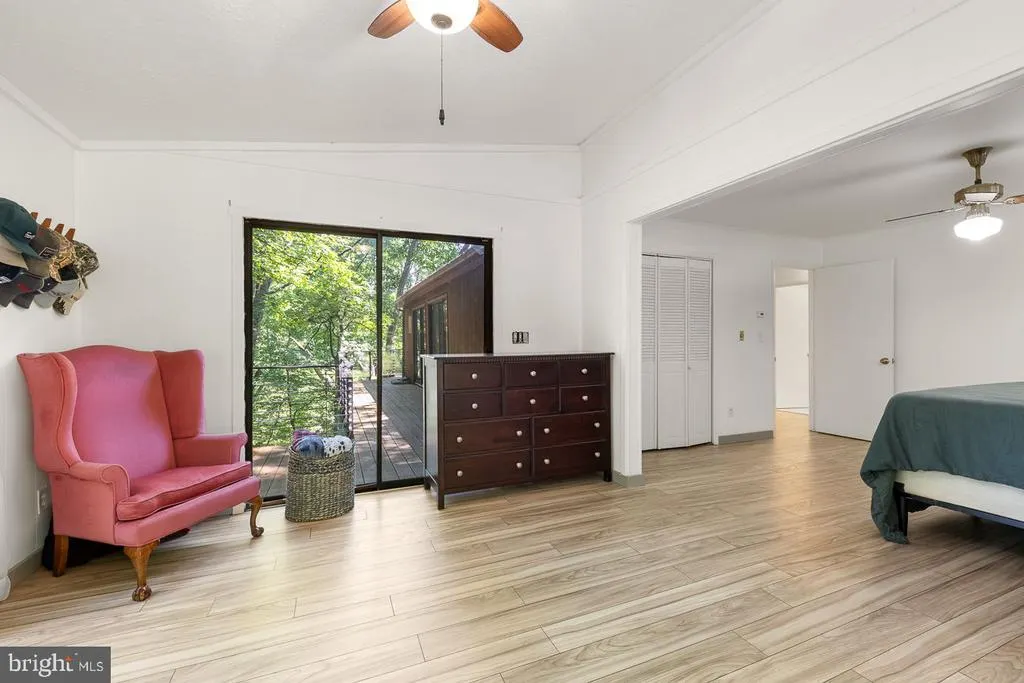
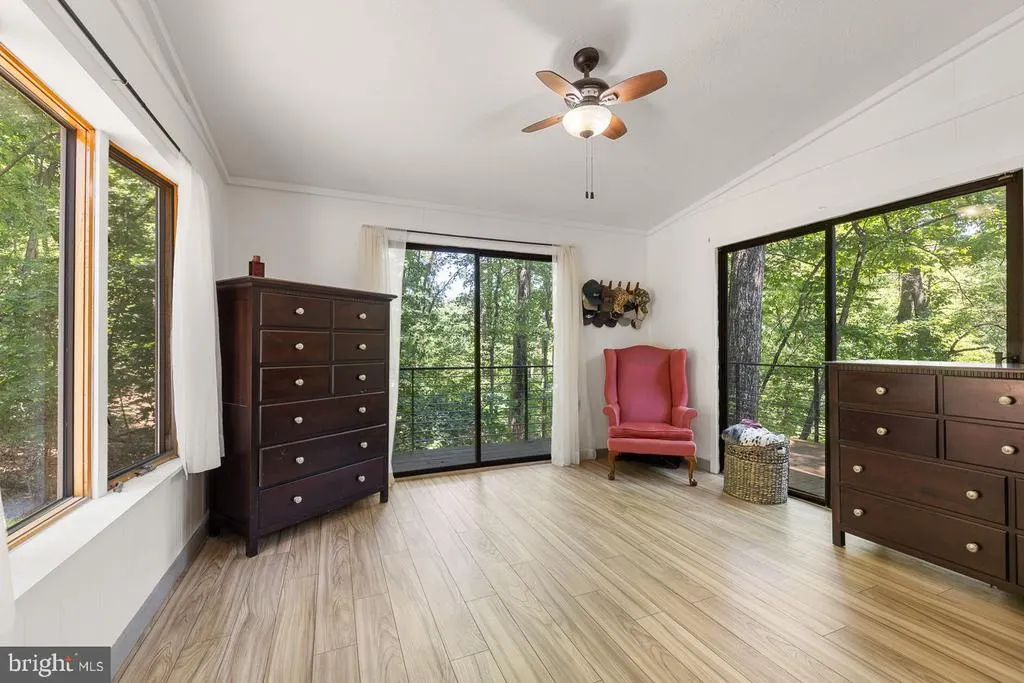
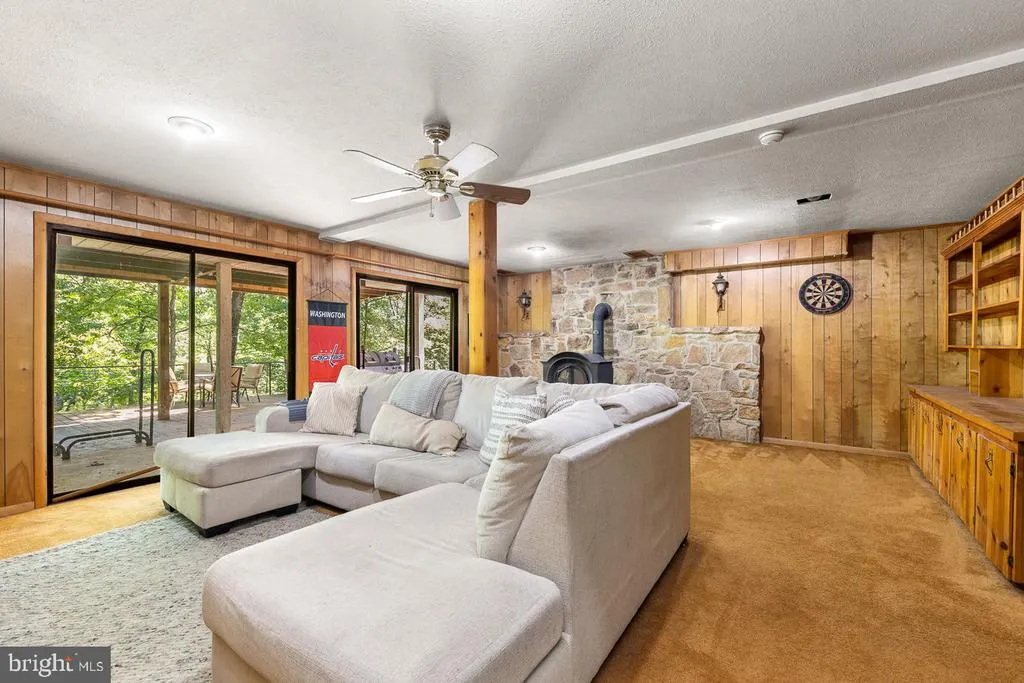
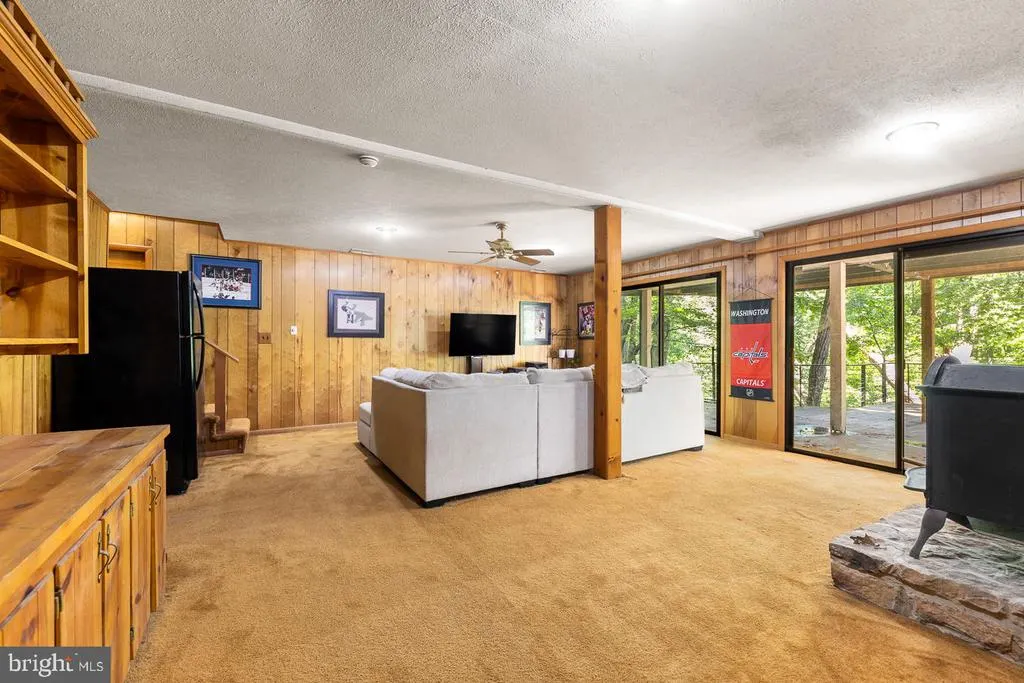
Views - Primary on Main
Address
274 Three Oaks Drive, Gore, VA
Price
$ 500,000
Property Attributes
- MLS#VAFV2042028
- TypeSingle Family
- Listing Status ACTIVE
- CountyFREDERICK
- CityGore
- NeighborhoodAutumn Hills Estates
- Zip22637
- StyleRaised Ranch/Rambler
- Year Built1982
- Taxes$ 2041
- Price$ 500,000
- Bedrooms3
- Full Bathrooms2
- Half Bathrooms2
- Sqr Footage3255
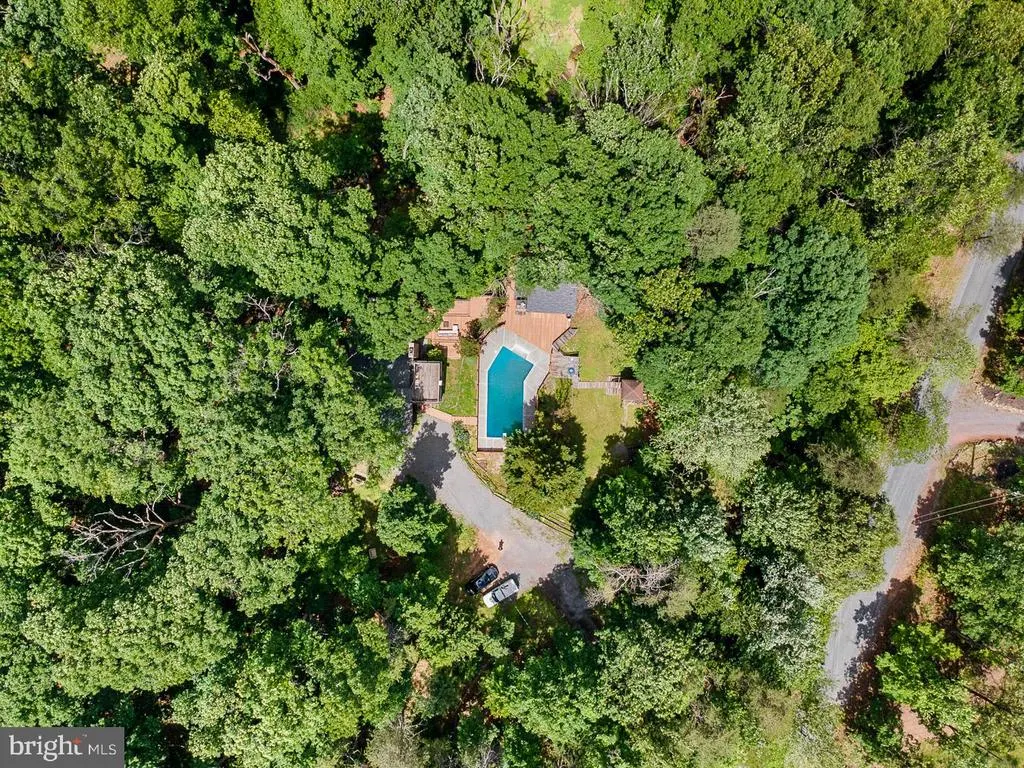
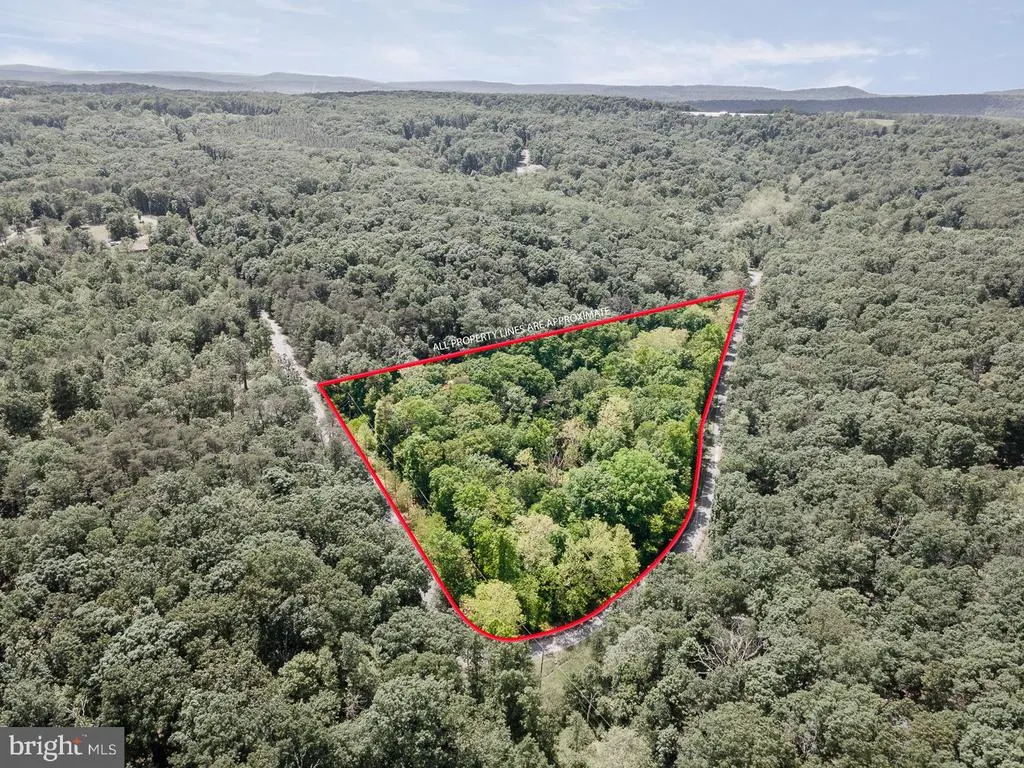
- Lot Size5.65 Acres
Data Source:
Bright MLS
Property Description
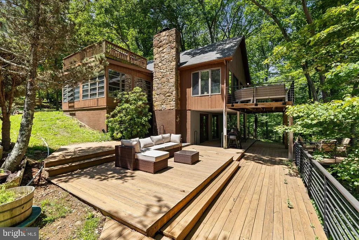
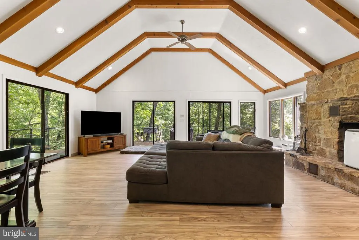
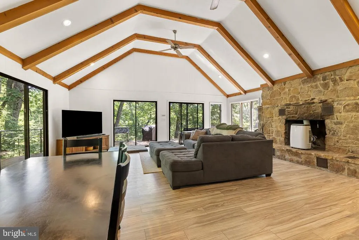

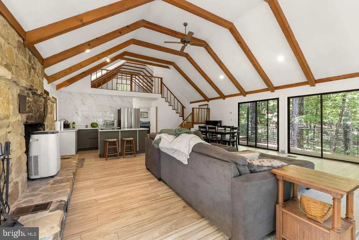
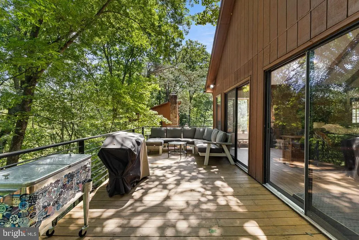
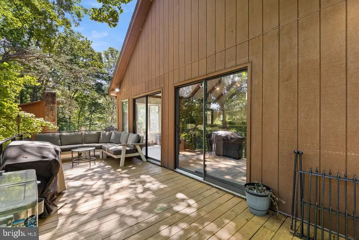
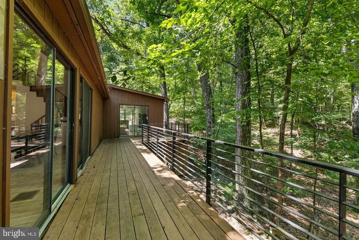
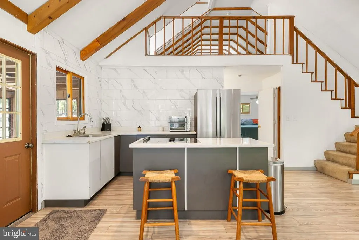
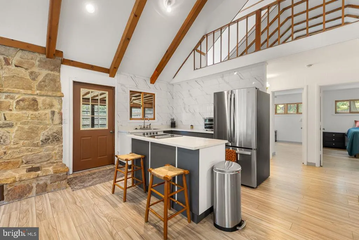
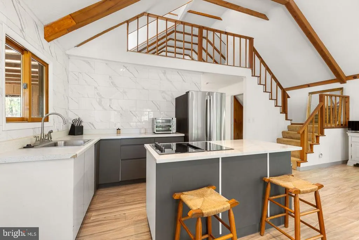
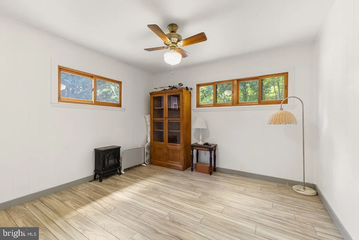
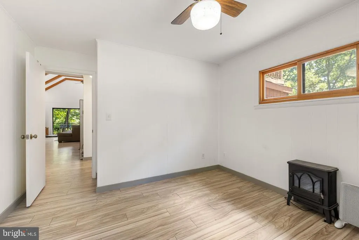
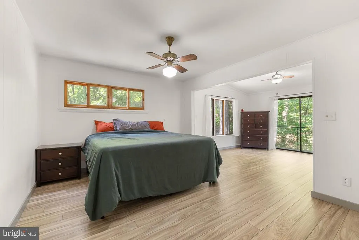
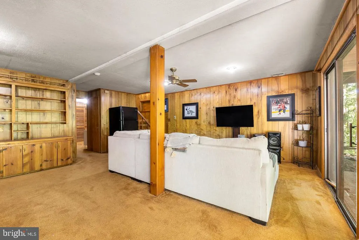
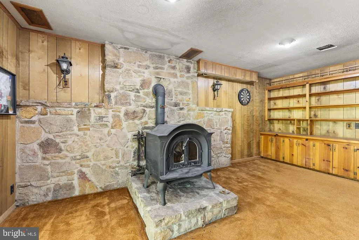
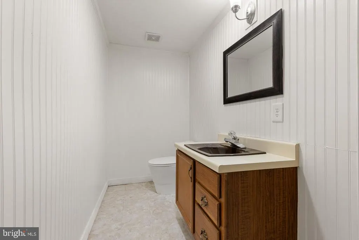
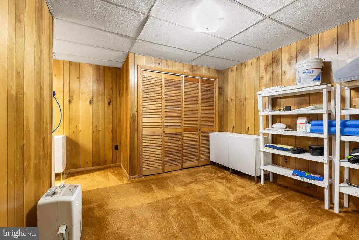
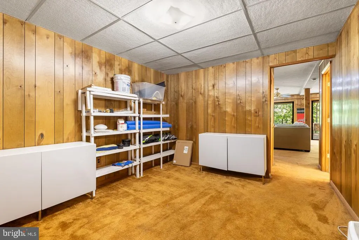
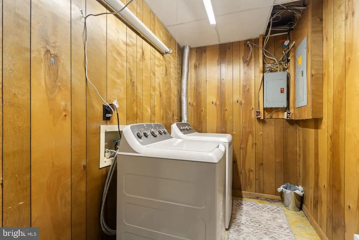
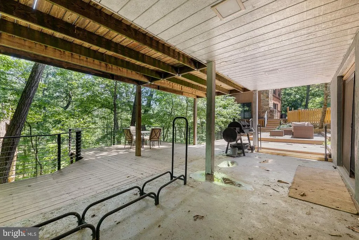
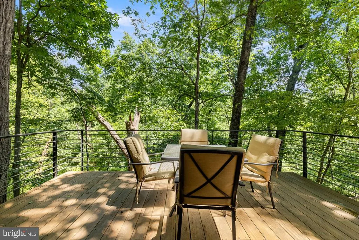
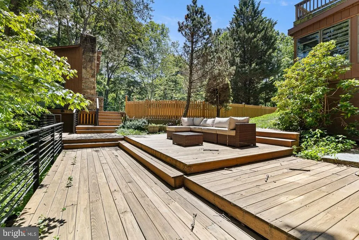
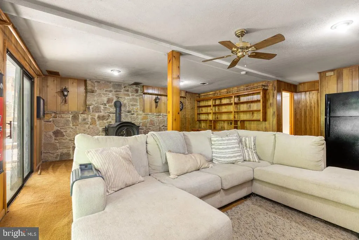
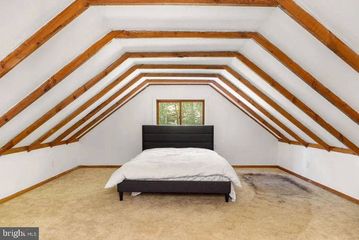
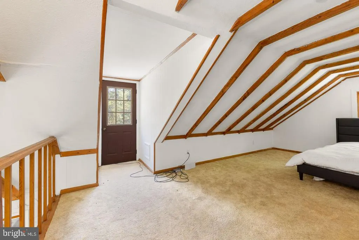
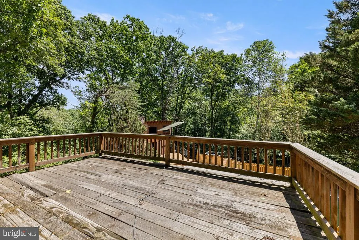
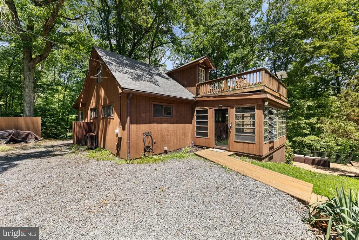
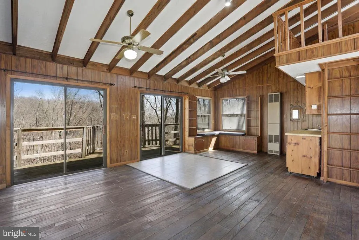
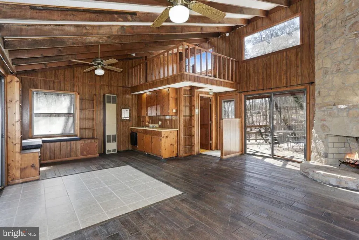
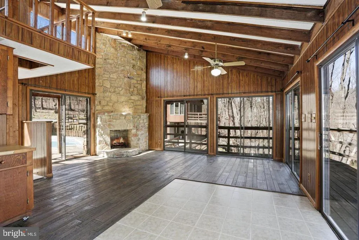
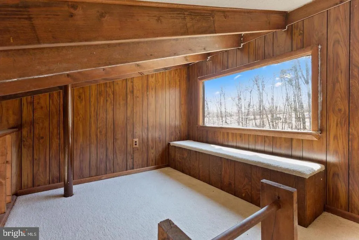
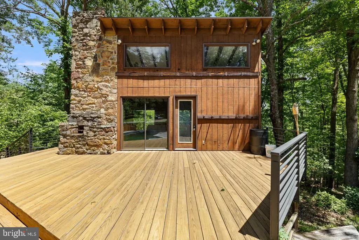
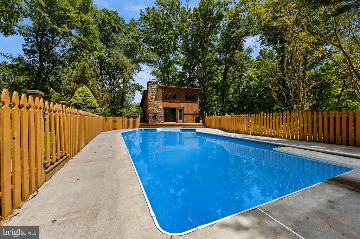
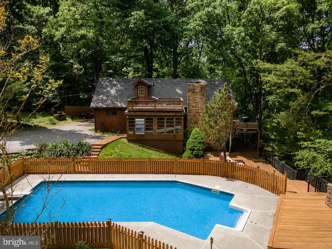
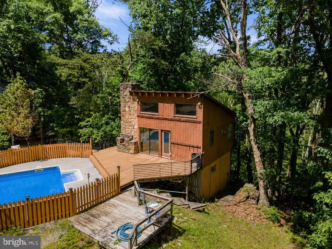
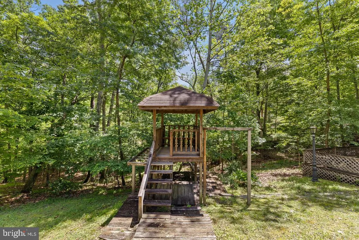
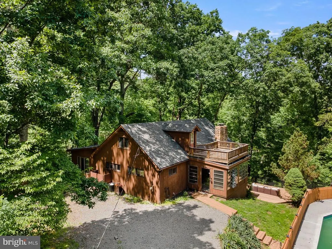
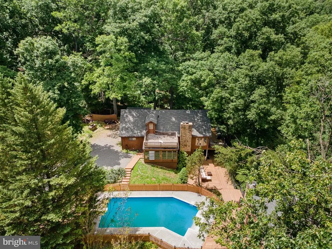
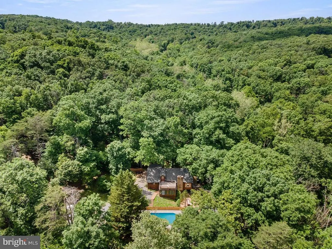
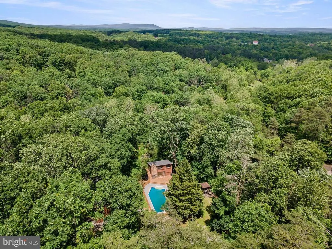
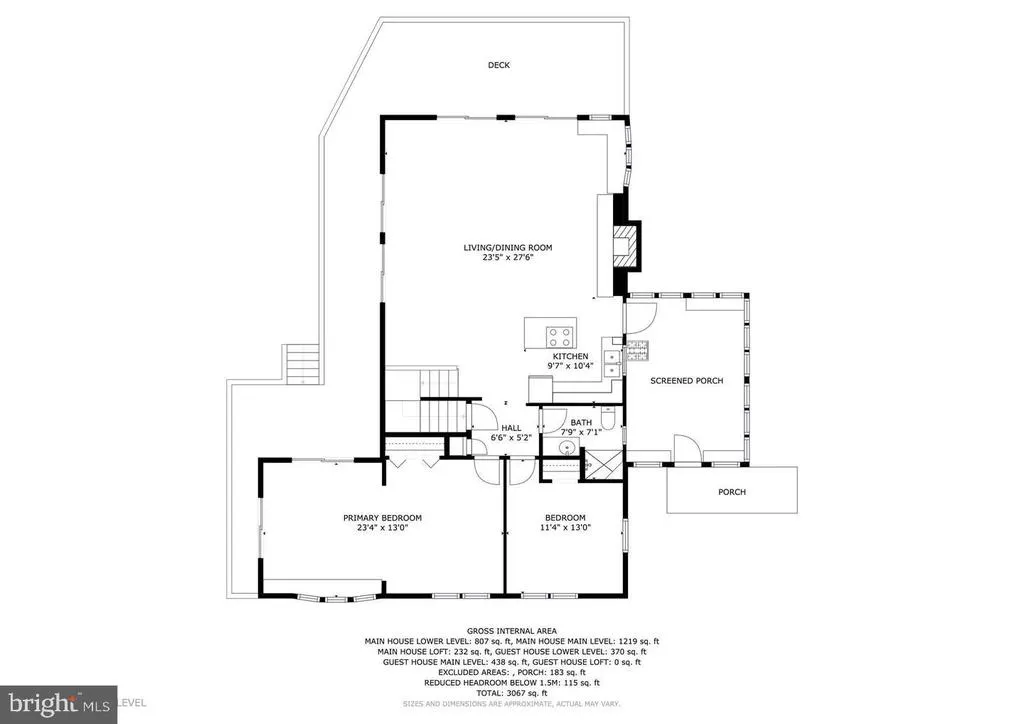
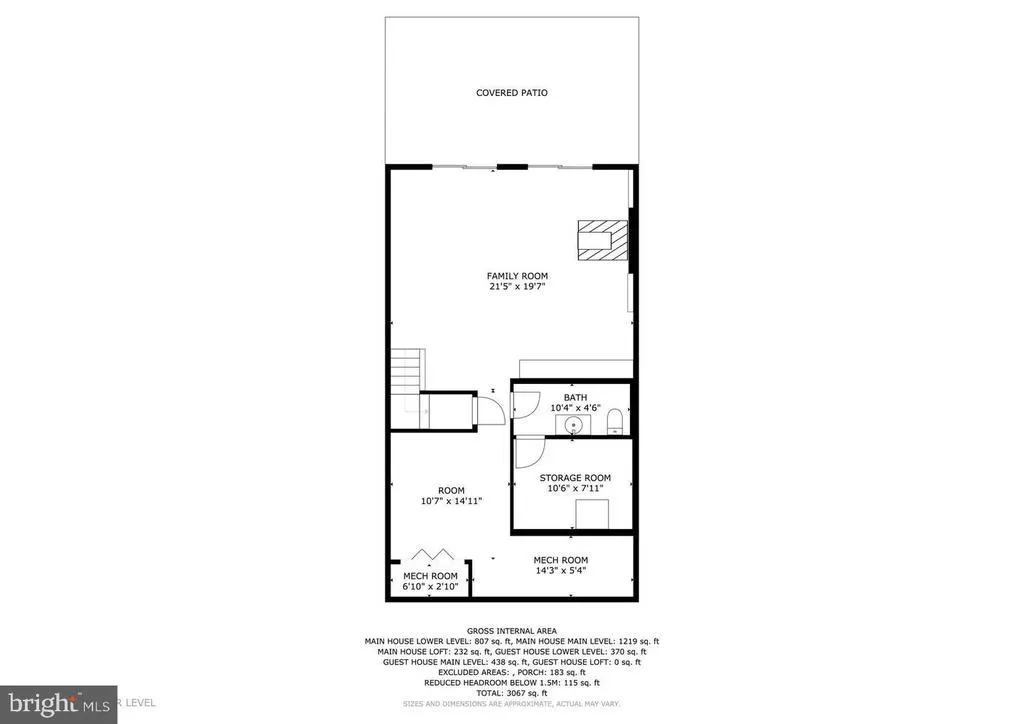
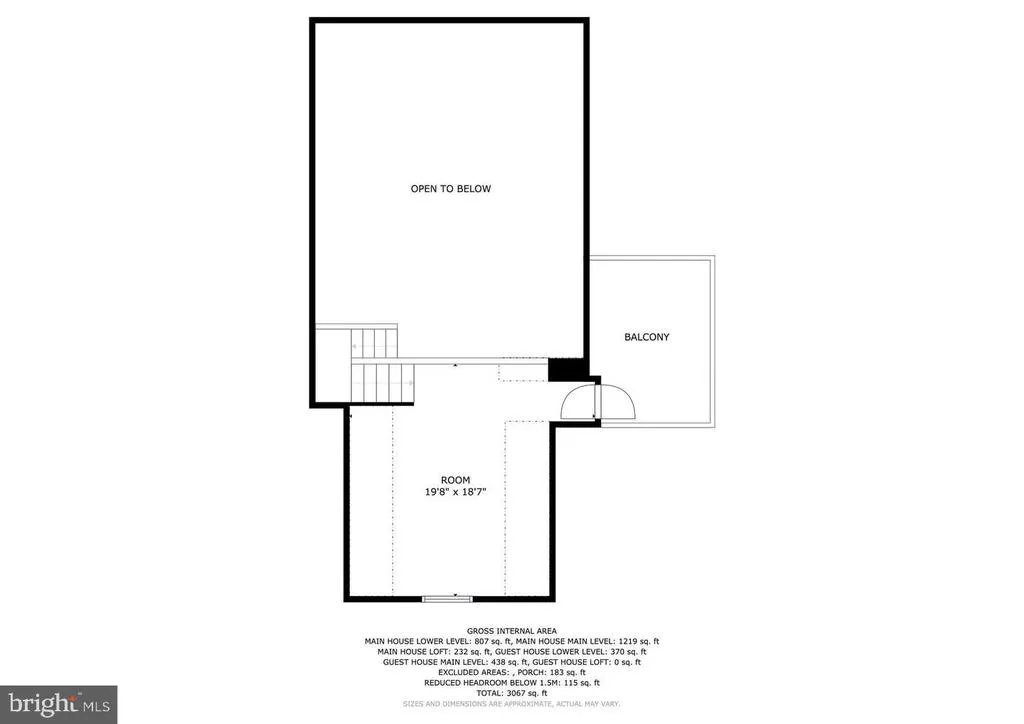
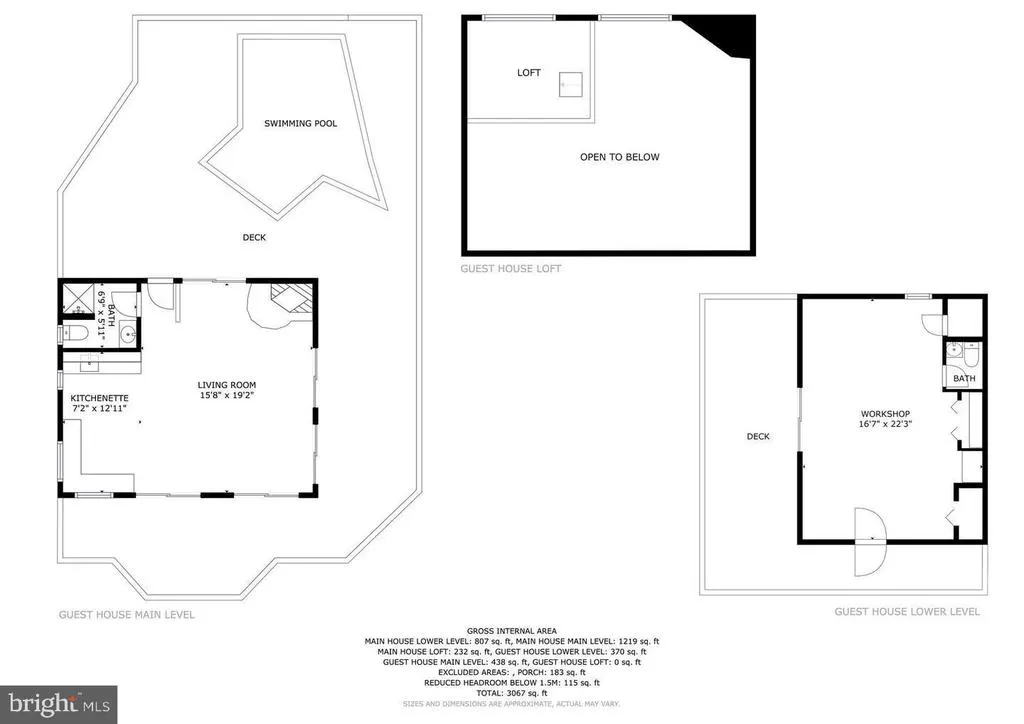
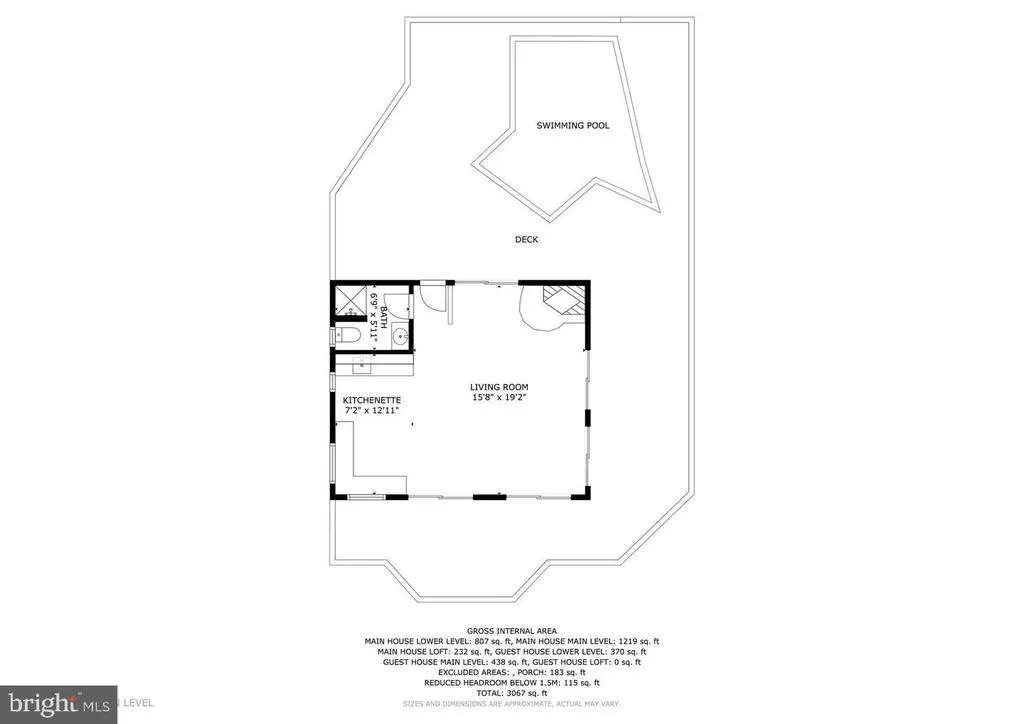
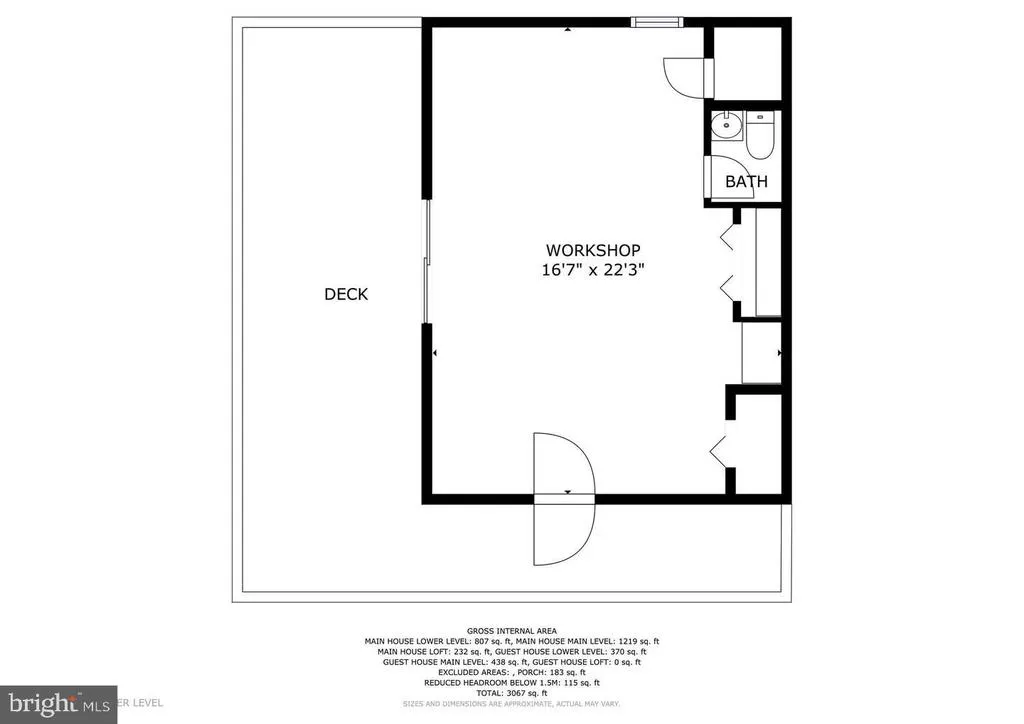
Welcome home to this stunning property at 274 Three Oaks Dr! Serving as the perfect retreat from the everyday hustle, this magnificent estate is situated on an expansive, fully enclosed 5 acre lot in the wonderful Autumn Hills Estates community, which offers a year round creek with a walking path, gazebo, and look out area. This property features a main residence and a fantastic guest house, where the lower level is currently used as a spacious workshop complete with heat, a half bath, and its own private deck. Outdoor living is unmatched here, featuring an in ground pool with concrete decking for hot summer days, a small fish pond with a tranquil water feature, and several large decks and sitting areas perfect for entertaining and enjoying your private trails. Inside, the main home perfectly blends modern design with ultimate comfort, boasting a gorgeous, updated kitchen equipped with plenty of workspace for the home chef. Fresh, modern flooring spans the living spaces, creating a seamless and sophisticated look, while the beautifully updated bathrooms showcase stylish fixtures and contemporary design. For added convenience, the home also features a newer washer and dryer setup. Stay fully connected with excellent internet options including satellite services via Starlink, Hughes, ViaSat, or AllPoints Broadband. While you will feel a world away in your private oasis, you are still just a short drive to premier dining, shopping, and major commuter routes. Beautifully renovated, uniquely private, and perfectly located, this rare retreat won't last long!
| Elementary School | Middle School | High School |
|---|---|---|
| Indian Hollow Elementary School | Frederick County Middle School | James Wood High School |
| Price History | |
|---|---|
| 5/30/2026 | Listed $500,000 |
General Features
| Living Area | 3255 |
|---|---|
| Sewer | On Site Septic,Septic = # of BR |
| Heating | Baseboard - Electric,Forced Air |
| Cooling | Window Unit(s),Ceiling Fan(s),Central A/C |
| Possession | 0-30 Days CD,31-60 Days CD,Settlement |
| Roof | Shingle |
| Appliances | Cooktop,Refrigerator,Stove,Dryer,Washer,Disposal |
| Zoning | R5 |
| HOA Fee | 300.00 |
| Association Fee Includes | Road Maintenance |
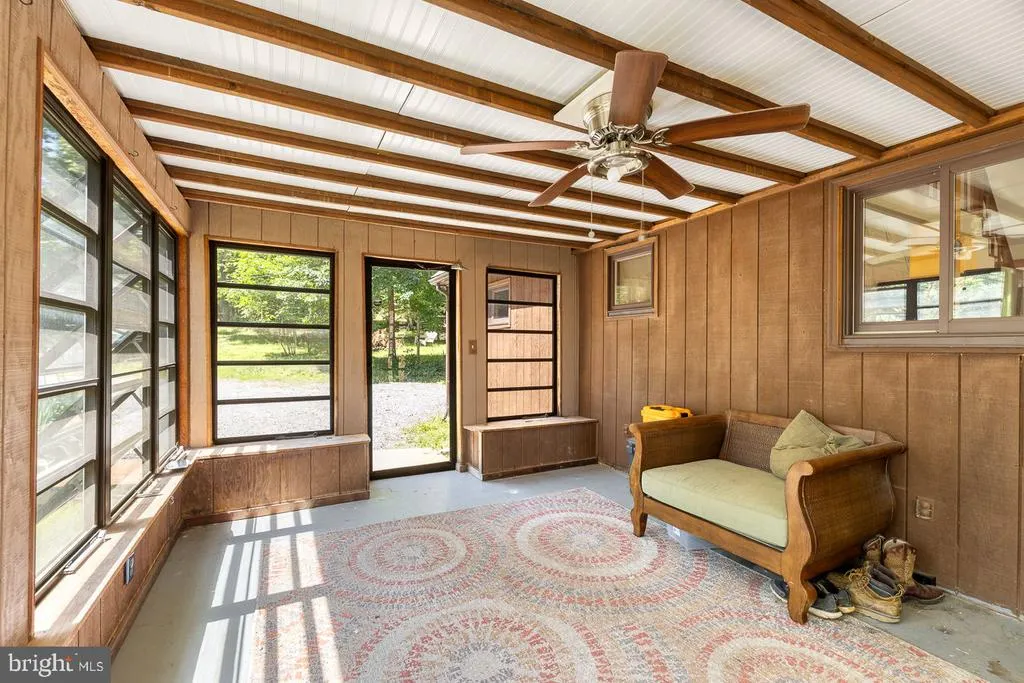
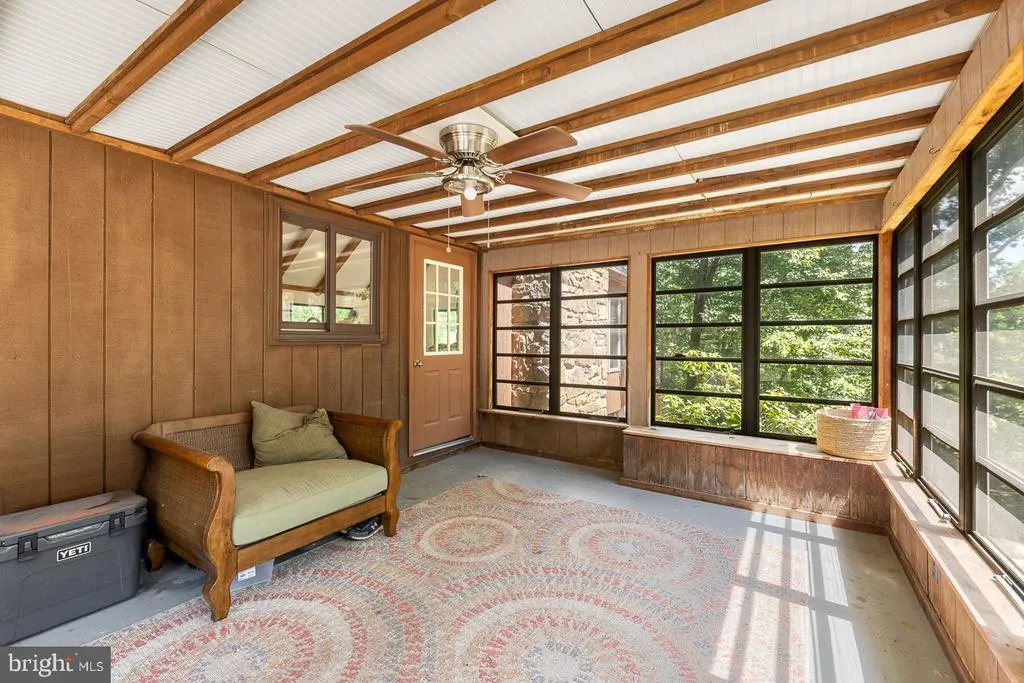
| Patio/Porch Features | Balconies- Multiple,Deck(s),Patio(s),Porch(es) |
| Architectural Style | Raised Ranch/Rambler |
| Pool Features | Fenced,Concrete,In Ground |
| Security Features | Electric Alarm |
| Construction Materials | Combination |
| School District | FREDERICK COUNTY PUBLIC SCHOOLS |
| Year Built | 1982 |
| View | Trees/Woods |
| Levels | 2.5 |
| Tax Year | 2025 |
| Ownership | Fee Simple |
| Cool Fuel | Electric |
| Section | 10 |
| Accessibility | None |
| Assoc Fee Paid Per | Annually |
| County | FREDERICK |
| New Construction | No |
| Property Type | Residential |
| HOA | Yes |
| Subdivision Name | AUTUMN HILLS ESTATES |
| Garage Y/N | No |
| Water Access Y/N | No |
| Other Structures | Above Grade,Below Grade |
| Full Baths | 2 |
| Status | ACTIVE |
| Directions | Route 50 West towards Capon Bridge for approximately 10 miles. Right on Fairview. Approximately 2 miles to a right on Autumn. Left on Three Oaks Drive. Home is on the left. |
| City | GORE |
| Association Name | AUTUMN HILLS ESTATES |
| Senior Community Y/N | No |
| Lot Size Units | Square Feet |
| Lot Size Square Feet | 246114.00 |
| Tax Assessed Value | 425124.0 |
| Tax Annual Amount | 2041.0 |
| Structure Type | Detached |
| Condo/Coop Association fee Y/N | No |
| Bathrooms Full Main Level | 2 |
| Bathrooms Count Main Level | 2.00 |
| Price Per Sq Ft Total AG | 258.8 |
| Historic Y/N | No |
| Lease Considered Y/N | No |
| Vacation Rental Y/N | No |
| Virtual Tour | https://www.zillow.com/view-imx/90ceb821-b21f-460c-8ae1-2a4227ea68d7?setAttribution=mls&wl=true&initialViewType=pano&utm_source=dashboard |
| Total SQFT | 3255 |
| Location Type | Creek/Stream |
| Standard Status | Active |
| Year Built Source | Assessor |
| Legal Subdivision | AUTUMN HILLS ESTATES |
| Tax Lot | 43 |
Interior Features
| Interior Amenities | Ceiling Fan(s),Water Treat System |
|---|---|
| Heating Fuel | Propane - Leased |
| Basement | Full |
| Flooring | Wood,Carpet |
| Total Fireplaces | 2 |
| Hot Water | Electric |
| Basement (Y/N) | Yes |
| Heating Y/N | Yes |
| Fireplace Y/N | Yes |
| Above Grade Finished Area | 1932 |
| Half Baths | 2 |
| Central Air Y/N | Yes |
| Total Bedrooms | 3 |
| Below Grade Finished Area | 1323 |
| Main Level Bedrooms | 3 |
| Below Grade Finished Area Unit Type | Square Feet |
| LivingAreaSource | Estimated |
| Laundry Type | Dryer In Unit,Washer In Unit |
| Below Grade Unfin Area Units | Square Feet |
| Below Grade Finished Area Source | Estimated |
| Bathrooms Half Lower Level 2 | 1 |
| Bathrooms Half Lower Level 1 | 1 |
| Bathrooms Half All Lower Levels | 2 |
| Bathrooms Count Lower Level 2 | 1.00 |
| Bathrooms Count Lower Level 1 | 1.00 |
| Bathrooms Count All Lower Levels | 2 |
| Above Grade Finished Area Source | Estimated |
| Above Grade Finished Area Unit Type | Square Feet |
| Total Baths | 4 |
Exterior Features
| Exterior Amenities | Play Equipment |
|---|---|
| Pool | Yes - Personal |
| Parking Features | Gravel Driveway |
| Lot Features | Trees/Wooded |
| Water Source | Private,Well |
| Total Parking Spaces | 8 |
| Type of Parking | Driveway |
| Land Use Code | 200R |
| Foundation Details | Permanent |
| Spa | No |
| Water View Y/N | No |
| Lot Size Acres | 5.65 |
| Lot Size Source | Assessor |
| Waterfront Y/N | No |
| Door Features | Sliding Glass |
| Road Responsibility | Road Maintenance Agreement |
| Land Assessed Value | 88600.00 |
| Navigable Water Y/N | No |
| Water Oriented Y/N | No |
Amenities
- Foreclosure
- Views
- Short Sale
- New Construction
- Adult 55+
- Lease To Own
- No HOA Fees
- Furnished
- Primary On Main
- Air Conditioning
- Seller Finance
- Green
- Fixer Upper
- Horse
- Golf
- Fireplace
- Deck
- Garage
- Basement
- Pool
Property vs Single Family Average in 22637
Price
Taxes
Year Built
Visits
 © BRIGHT, All Rights Reserved
