
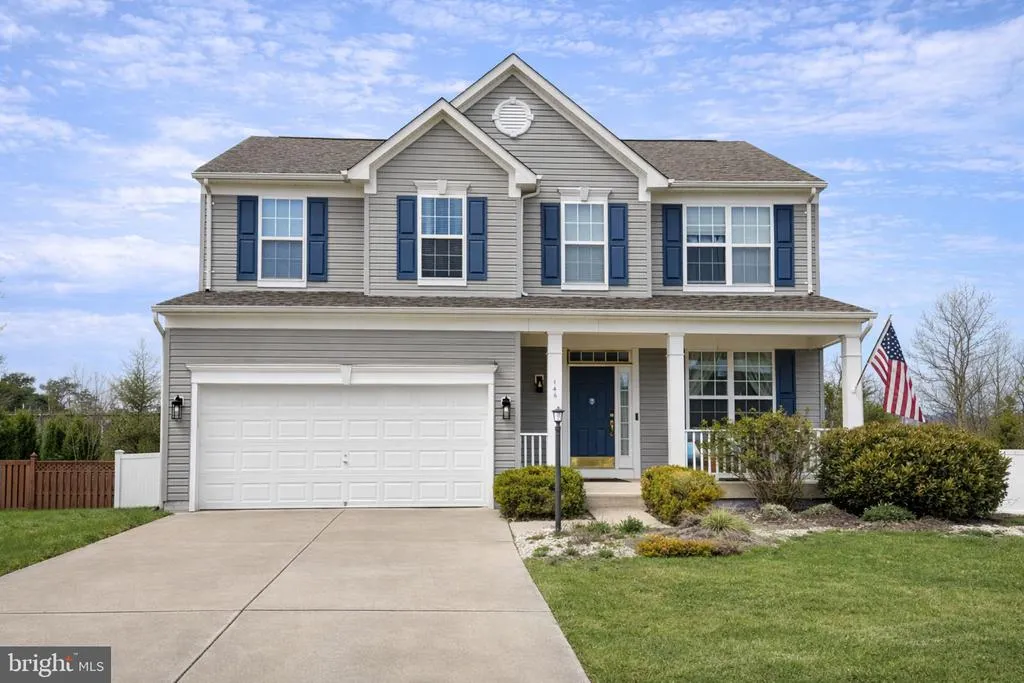
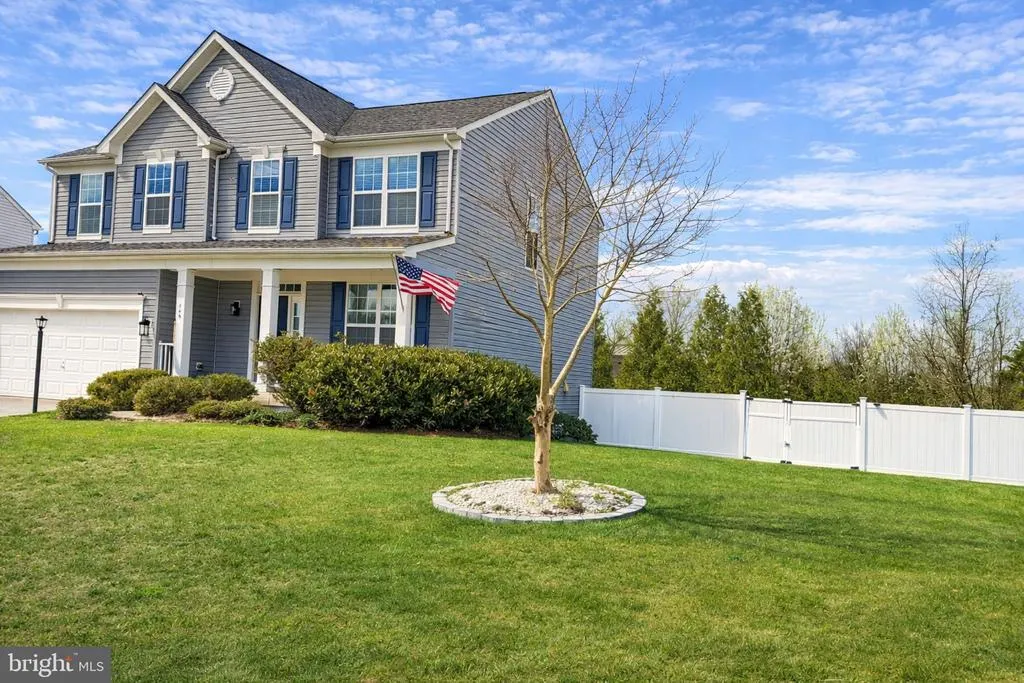
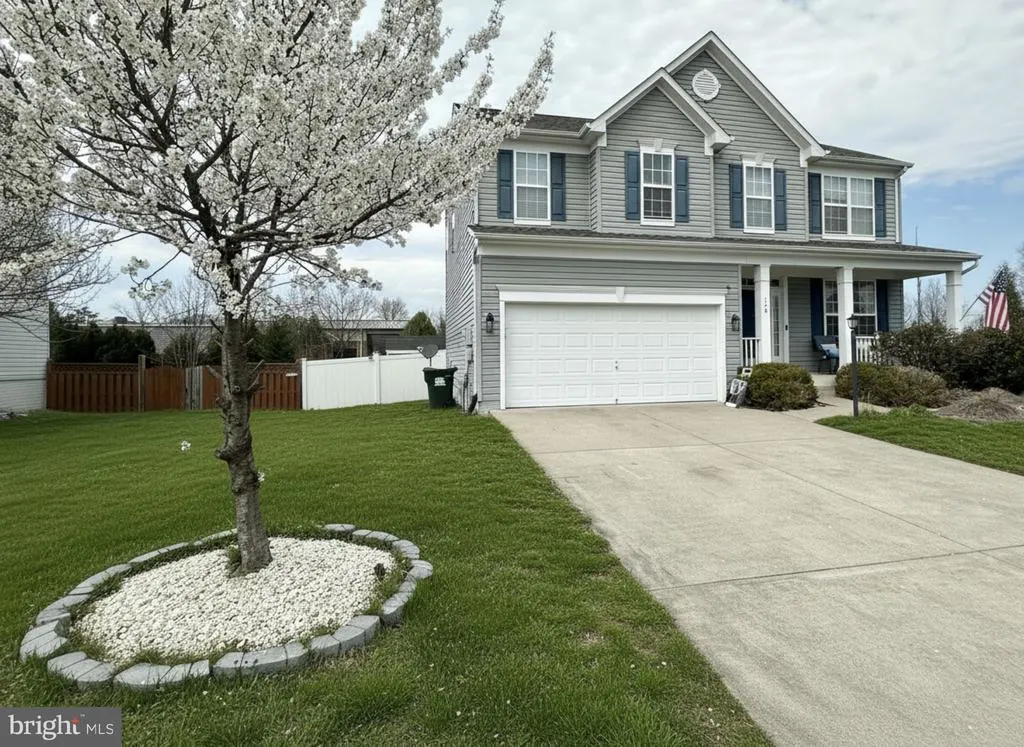
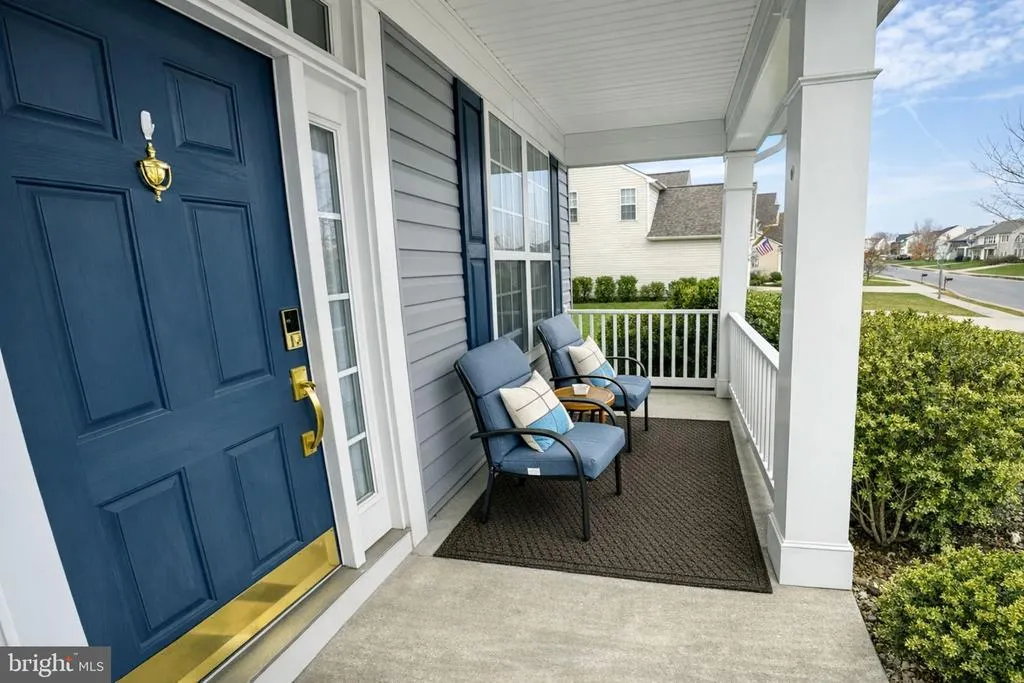
Address
146 Cedar Mountain Drive, Stephens City, VA
Price
$ 579,000
Property Attributes
- MLS#VAFV2041504
- TypeSingle Family
- Listing Status ACTIVE
- CountyFREDERICK
- CityStephens City
- NeighborhoodThe Guards
- Zip22655
- StyleColonial
- Year Built2009
- Taxes$ 2128
- Price$ 579,000
- Bedrooms4
- Full Bathrooms3
- Half Bathrooms1
- Sqr Footage3341
- Lot Size0.28 Acres
Data Source:
Bright MLS
Property Description
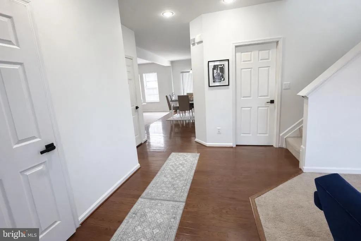
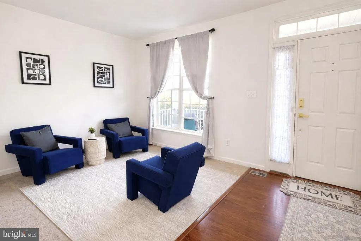
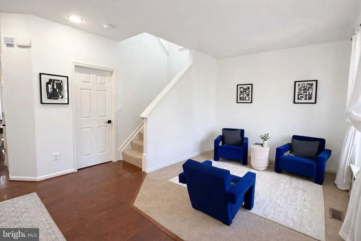
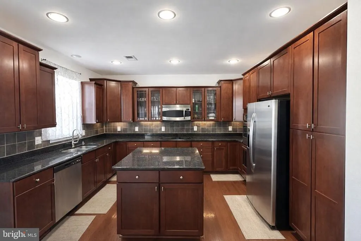
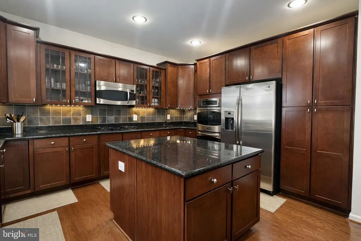
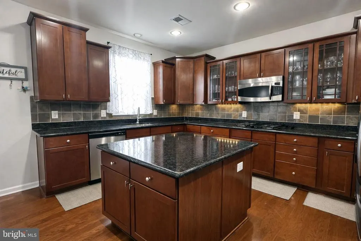
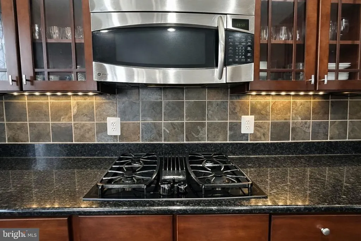
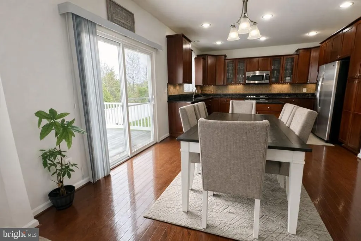
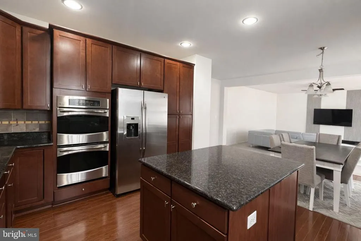
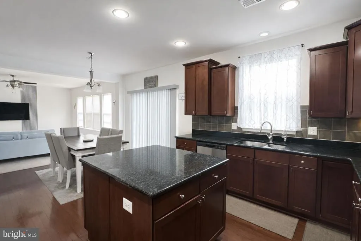
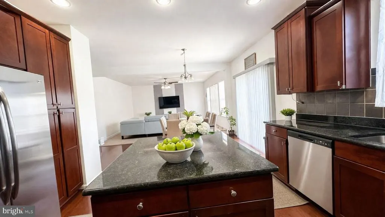
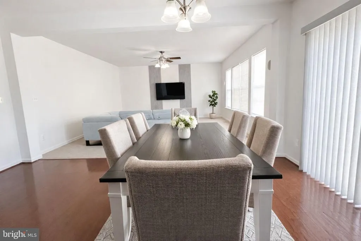
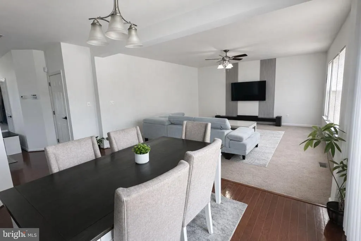
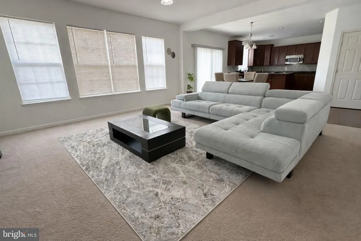
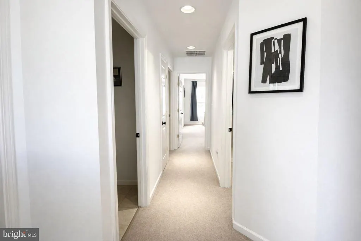
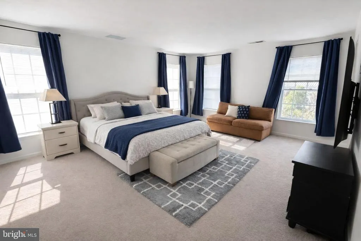
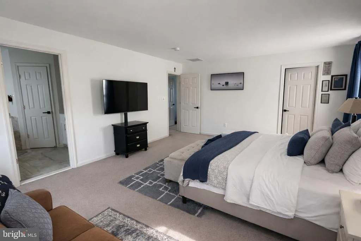
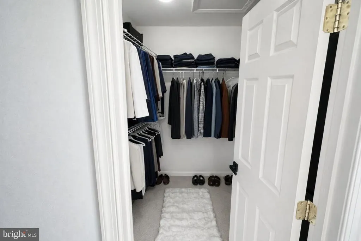
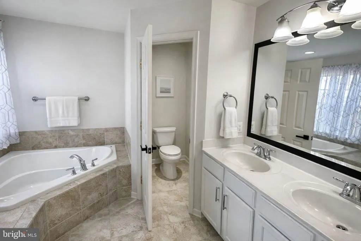
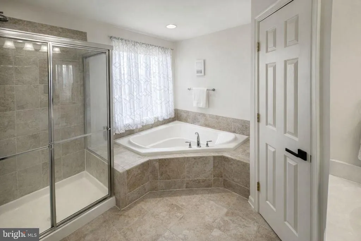
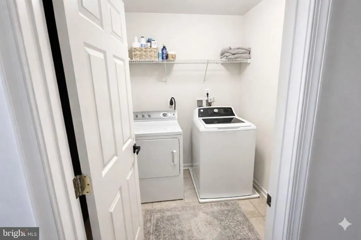
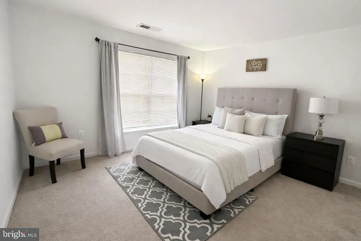
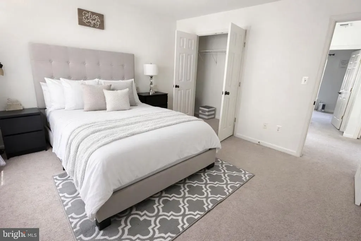
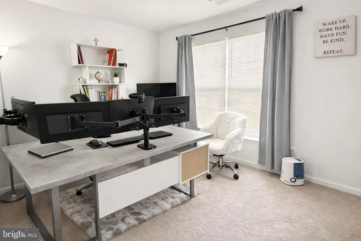
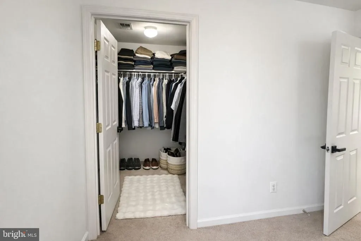
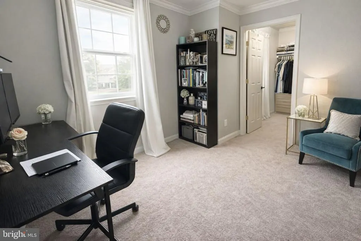
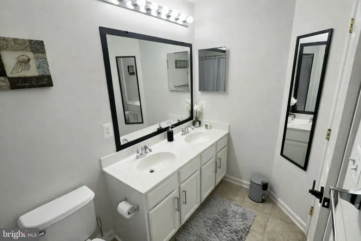
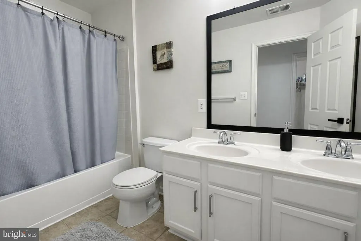
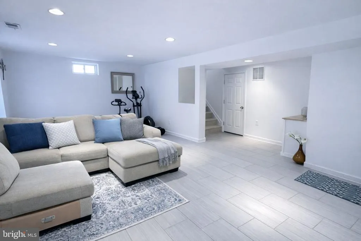
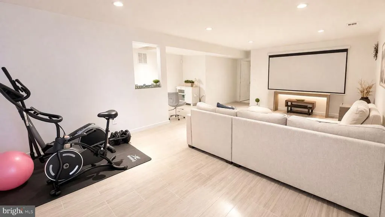
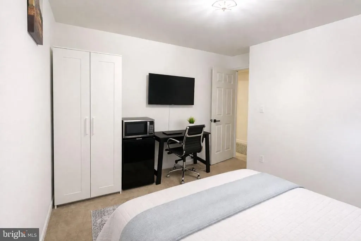
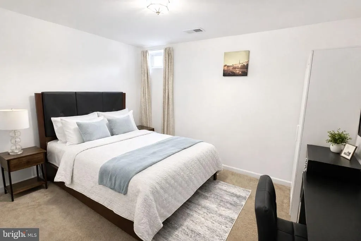
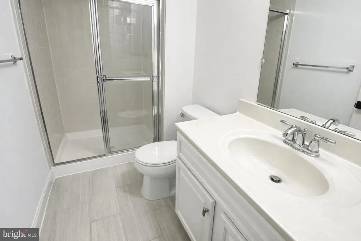
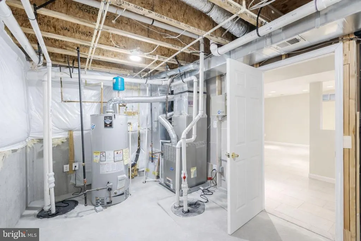
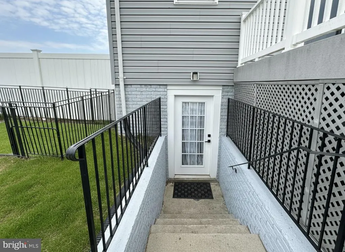
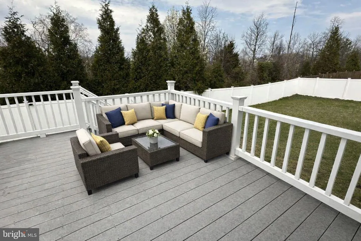
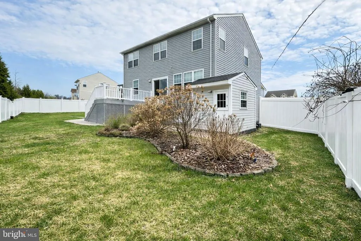
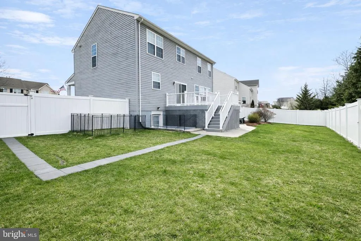
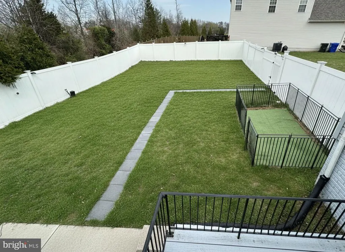
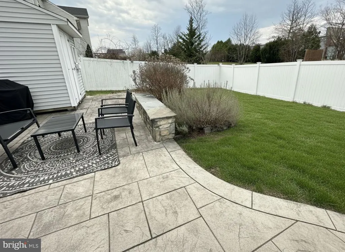
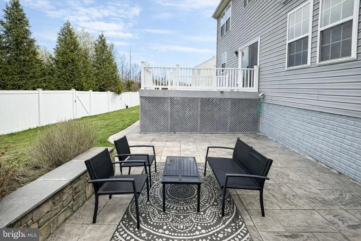
Welcome to this beautifully maintained 45 bedroom, 3.5 bath Colonial-style home offering over 3,000 finished sq ft of comfortable and functional living space, ideally located in a soughtafter neighborhood with easy access to Sherando Parks scenic bike trails. The heart of the home is a gourmet kitchen designed for both everyday living and entertaining, featuring stainless steel appliances, a gas cooktop, double wall ovens, 42 cabinetry, abundant granite counter space, and a spacious center island. The kitchen opens seamlessly into a large family room, creating the perfect gathering space. Step outside to a trex deck overlooking a private, fully fenced backyard complete with a custom patioideal for entertaining or relaxing. A convenient rear gate provides direct access to the bike trail. Upstairs, youll find 4 generously sized bedrooms, including a luxurious primary suite with a spa-like bath featuring a soaking tub, separate shower, and tile flooring. 3 bedrooms offer walk in closets, and the laundry room is conveniently located on the same level, featuring a new washing machine. The fully finished lower level offers a large recreation roomperfect for a media room, home gym, or personal retreatalong with a full bath and an additional finished room that can serve as a potential 5th bedroom (with one egress). Recent updates include a brand-new roof (March 2025) and a new dishwasher, providing peace of mind for the next homeowner. This home truly combines space, comfort, and locationdont miss the opportunity to make it yours!
| Price History | |
|---|---|
| 5/12/2026 | Listed $589,000 |
| 6/16/2026 | 2$579,000 |
General Features
| Living Area | 3341 |
|---|---|
| Sewer | Public Sewer |
| Heating | Forced Air |
| Cooling | Ceiling Fan(s),Central A/C |
| Possession | Other |
| Roof | Shingle |
| Appliances | Dishwasher,Disposal,Dryer,Refrigerator,Washer,Water Heater,Oven - Wall,Icemaker,Microwave |
| Zoning | RP |
| HOA Fee | 152.00 |
| Garage Spaces | 2.00 |
| Architectural Style | Colonial |
| Security Features | Smoke Detector,Fire Detection System |
| Construction Materials | Vinyl Siding |
| School District | FREDERICK COUNTY PUBLIC SCHOOLS |
| Year Built | 2009 |
| Levels | 3 |
| Tax Year | 2024 |
| Ownership | Fee Simple |
| Cool Fuel | Electric |
| Accessibility | None |
| Assoc Fee Paid Per | Quarterly |
| County | FREDERICK |
| New Construction | No |
| Property Type | Residential |
| HOA | Yes |
| Subdivision Name | THE GUARDS |
| Garage Y/N | Yes |
| Water Access Y/N | No |
| Other Structures | Above Grade,Below Grade |
| Full Baths | 3 |
| Status | ACTIVE |
| Directions | Gps or exit 310 east on Tasker rd to right onto Cross keys cir to roundabout then take first exit onto CEDAR MOUNTAIN to house on right. |
| City | STEPHENS CITY |
| Association Name | MUSKET RIDGE HOMEOWNERS |
| Senior Community Y/N | No |
| Lot Size Units | Square Feet |
| Lot Size Square Feet | 12197.00 |
| Tax Assessed Value | 417400.0 |
| Tax Annual Amount | 2128.0 |
| Structure Type | Detached |
| Condo/Coop Association fee Y/N | No |
| Bathrooms Count Main Level | 1.00 |
| Price Per Sq Ft Total AG | 248.6 |
| Acceptable Financing | Cash,Conventional,FHA,VA |
| Additional Parcels Y/N | No |
| Historic Y/N | No |
| Vacation Rental Y/N | No |
| Total SQFT | 3341 |
| Standard Status | Active |
| Year Built Source | Estimated |
| Legal Subdivision | THE GUARDS |
| Tax Lot | 101 |
Interior Features
| Interior Amenities | Bathroom - Soaking Tub,Bathroom - Stall Shower,Carpet,Ceiling Fan(s),Family Room Off Kitchen,Kitchen - Eat-In,Kitchen - Island,Primary Bath(s),Recessed Lighting,Upgraded Countertops,Walk-in Closet(s) |
|---|---|
| Heating Fuel | Natural Gas |
| Basement | Daylight,Full,Improved,Outside Entrance,Partially Finished,Sump Pump |
| Flooring | Carpet,Hardwood,Tile/Brick |
| Hot Water | Natural Gas |
| Basement (Y/N) | Yes |
| Heating Y/N | Yes |
| Fireplace Y/N | No |
| Above Grade Finished Area | 2329 |
| Half Baths | 1 |
| Central Air Y/N | Yes |
| Total Bedrooms | 4 |
| Below Grade Finished Area | 1012 |
| Room Type | Living Room,Kitchen,Family Room,Half Bath |
| Below Grade Finished Area Unit Type | Square Feet |
| LivingAreaSource | Estimated |
| Laundry Type | Upper Floor,Dryer In Unit,Washer In Unit |
| Below Grade Unfin Area Units | Square Feet |
| Below Grade Unfin SQFT Source | Estimated |
| Below Grade Finished Area Source | Estimated |
| Bedrooms Count All Upper Levels | 4 |
| Bedrooms Count Upper Level 1 | 4 |
| Bathrooms Half Main Level | 1 |
| Bathrooms Full Upper Level 1 | 2 |
| Bathrooms Full Lower Level 1 | 1 |
| Bathrooms Full All Upper Levels | 2 |
| Bathrooms Full All Lower Levels | 1 |
| Bathrooms Count Upper Level 1 | 2.00 |
| Bathrooms Count Lower Level 1 | 1.00 |
| Bathrooms Count All Upper Levels | 2 |
| Bathrooms Count All Lower Levels | 1 |
| Above Grade Finished Area Source | Estimated |
| Above Grade Finished Area Unit Type | Square Feet |
| Total Baths | 4 |
Exterior Features
| Exterior Amenities | Outbuilding(s),Sidewalks |
|---|---|
| Pool | No Pool |
| Fencing | Rear,Vinyl |
| Parking Features | Asphalt Driveway |
| Water Source | Public |
| Total Parking Spaces | 2 |
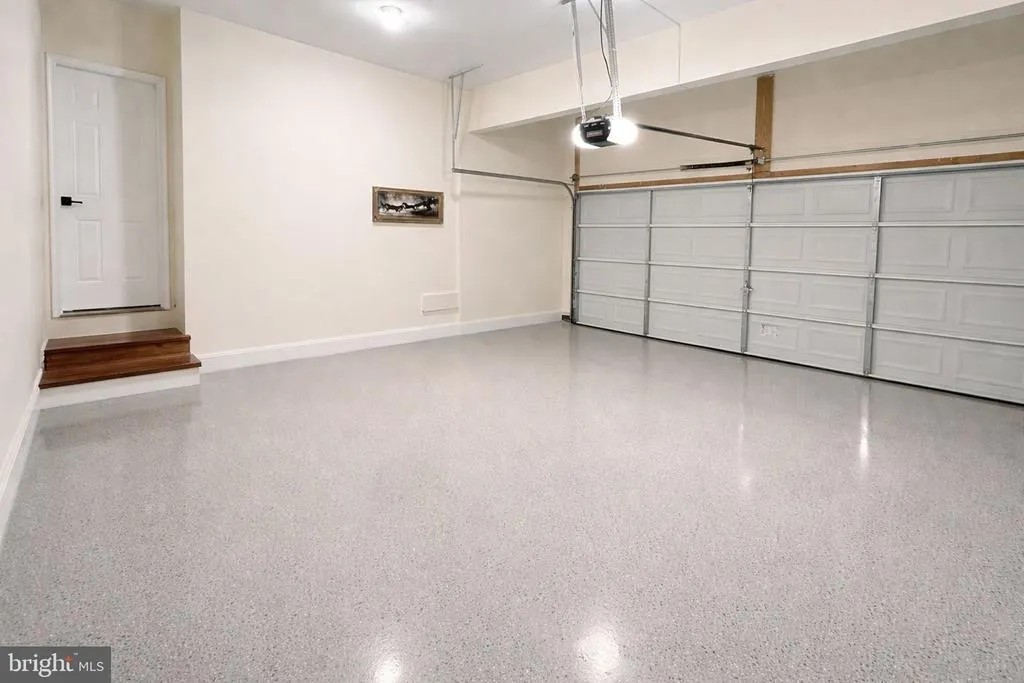
| Garage Features | Garage - Front Entry,Garage Door Opener |
| Type of Parking | Attached Garage |
| Land Use Code | 1 |
| Foundation Details | Concrete Perimeter |
| Spa | No |
| Water View Y/N | No |
| Lot Size Acres | 0.28 |
| Lot Size Source | Estimated |
| Waterfront Y/N | No |
| Land Assessed Value | 82000.00 |
| Navigable Water Y/N | No |
| Water Oriented Y/N | No |
| # of Attached Garage Spaces | 2 |
Room Details
| Room | Dimensions | Level | Flooring | Details |
|---|---|---|---|---|
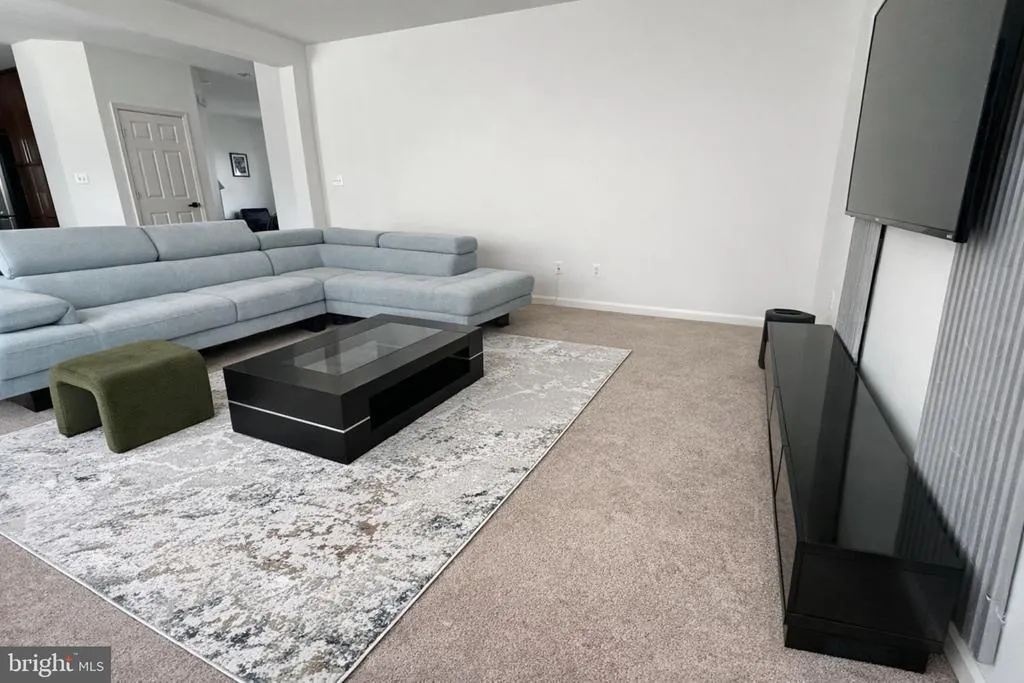
| Family Room | Main | Ceiling Fan(s),Flooring - Carpet | ||
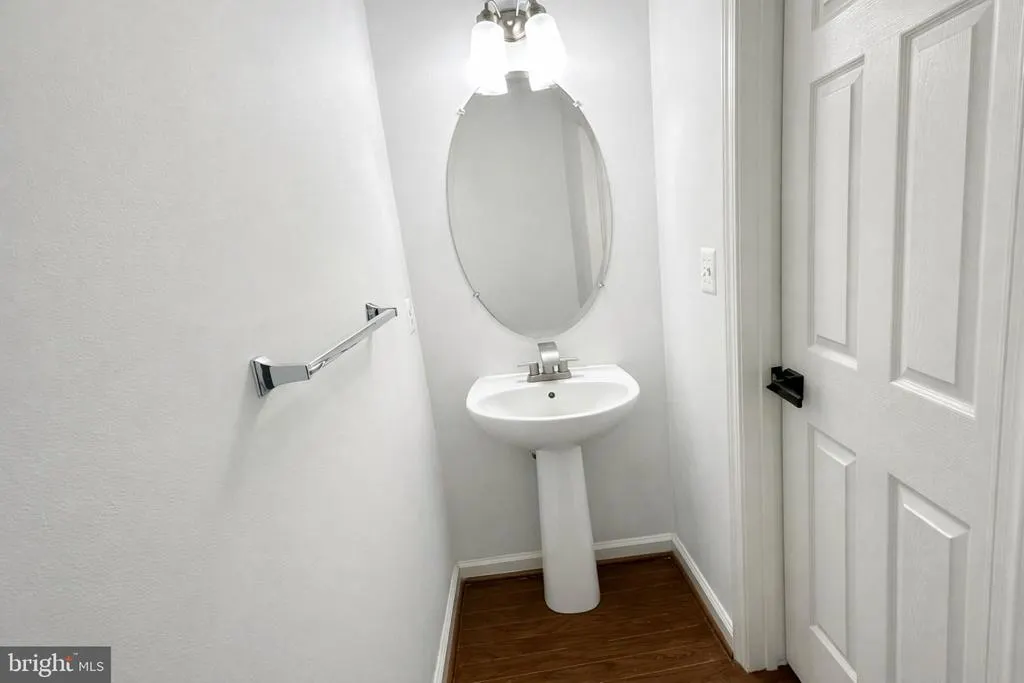
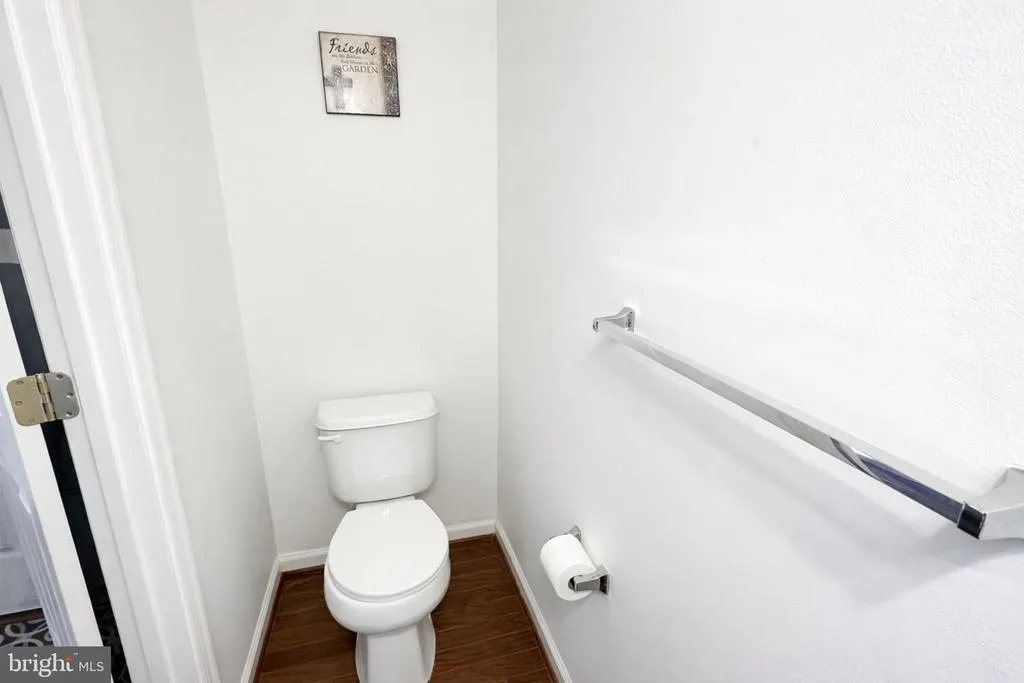
| Half Bath | Main | Flooring - HardWood | ||
| Kitchen | Main | Countertop(s) - Granite,Double Sink,Flooring - HardWood,Island,Kitchen - Eat-in,Kitchen - Gas Cooking | ||
| Living Room | Main | Flooring - Carpet |
Amenities
- Foreclosure
- Views
- Short Sale
- New Construction
- Adult 55+
- Lease To Own
- No HOA Fees
- Furnished
- Primary On Main
- Air Conditioning
- Seller Finance
- Green
- Fixer Upper
- Horse
- Golf
- Fireplace
- Deck
- Garage
- Basement
- Pool
Property vs Single Family Average in 22655
Price
Taxes
Year Built
Visits
 © BRIGHT, All Rights Reserved
