
Open House Sat, Aug 29th 12:00 PM - 4:00 PM - Views - Primary on Main - Eco Friendly
Address
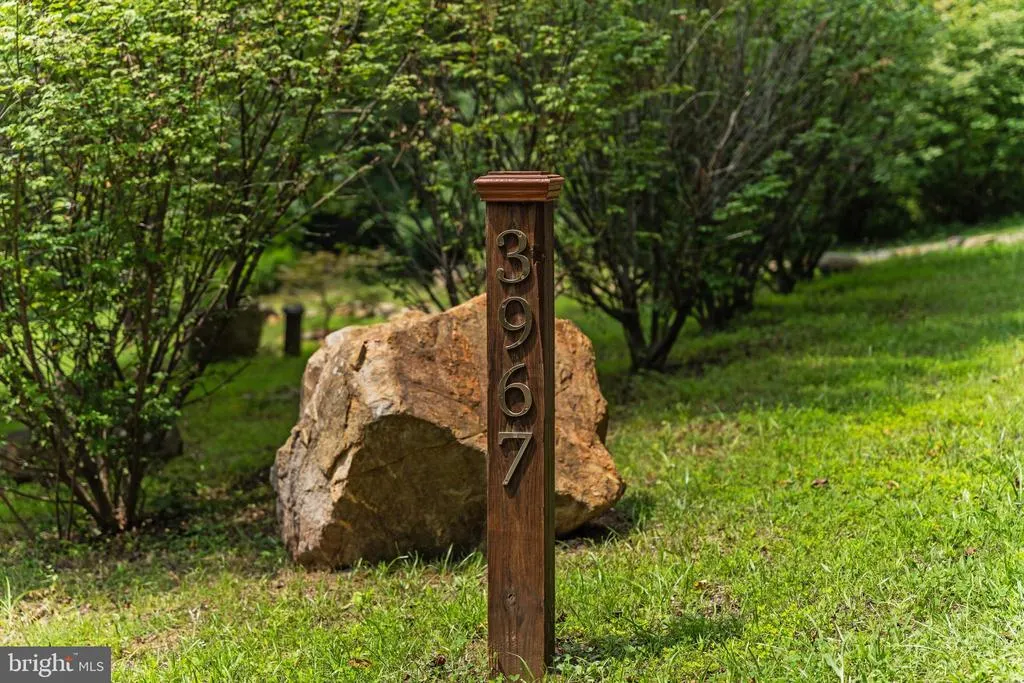
3967 Hidden Valley Lane, Linden, VA
Price
$ 899,900
Property Attributes
- MLS#VAFQ2023104
- TypeSingle Family
- Listing Status ACTIVE
- CountyFAUQUIER
- CityLinden
- NeighborhoodHidden Valley Farms
- Zip22642
- StyleCabin/Lodge,Contemporary
- Year Built2004
- Taxes$ 3900
- Price$ 899,900
- Bedrooms3
- Full Bathrooms2
- Half Bathrooms1
- Sqr Footage3772
- Lot Size5 Acres
Data Source:
Bright MLS
Property Description
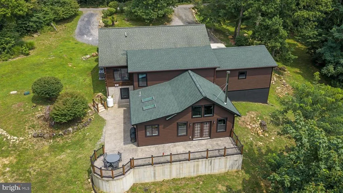
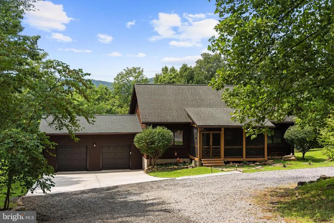
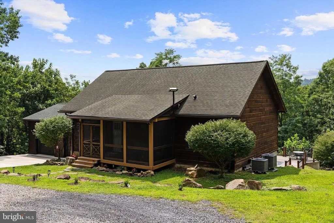
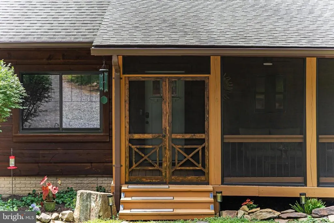
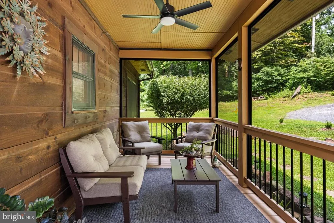
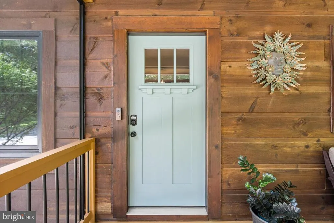
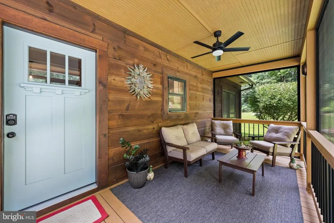
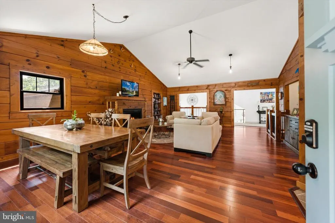
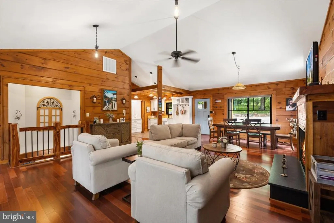
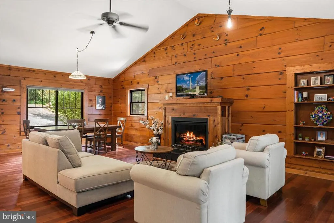
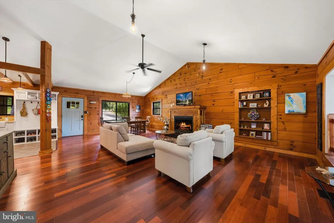
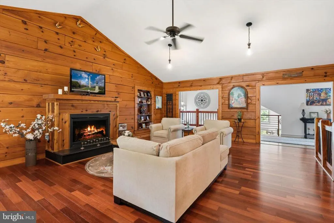
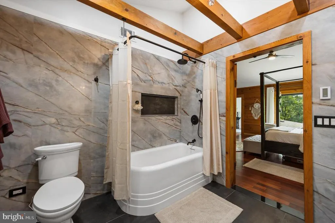
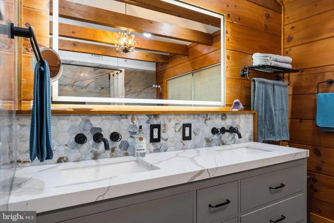
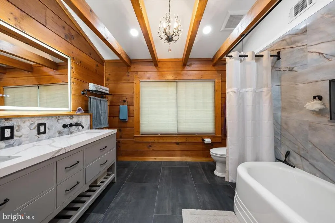
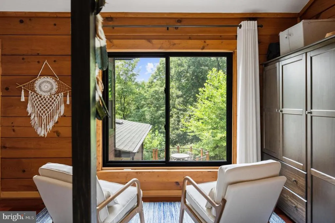
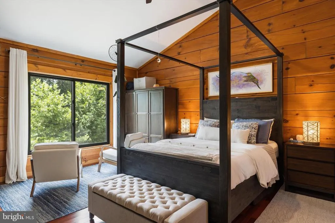
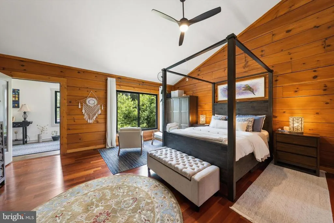
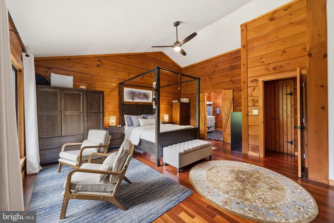
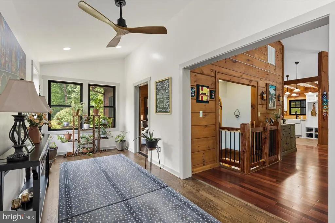
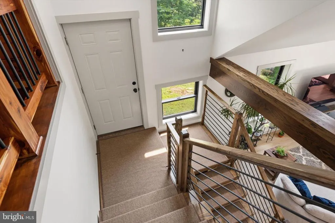
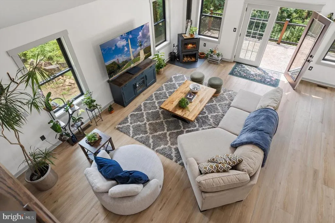

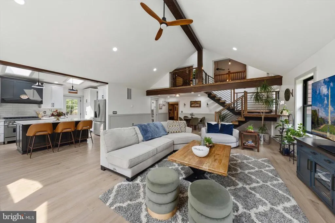
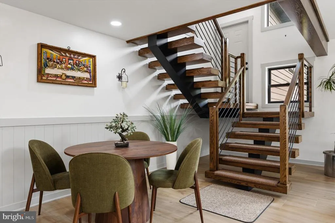
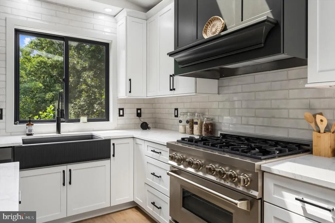
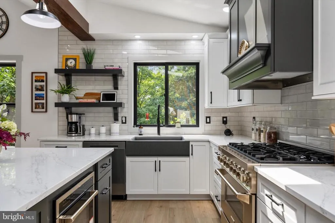
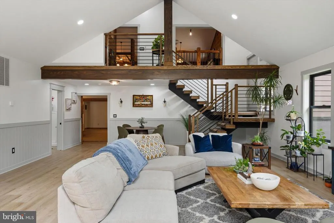
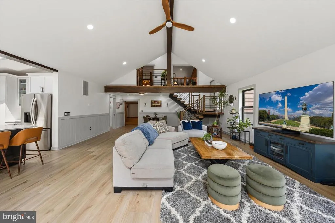
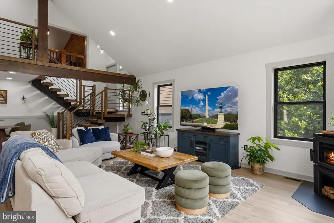
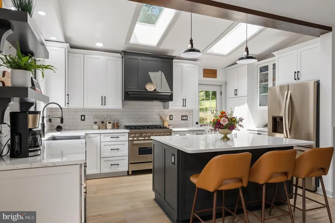
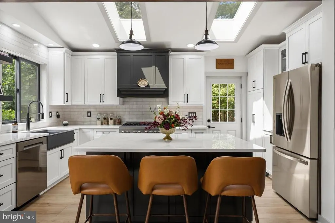
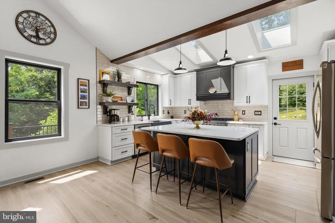
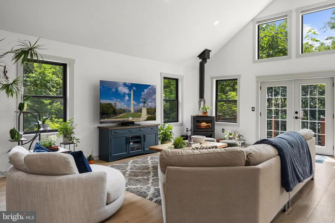
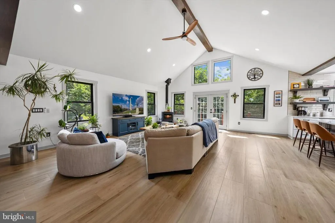
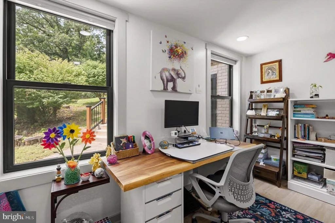
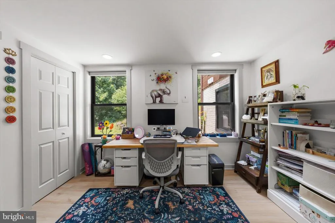
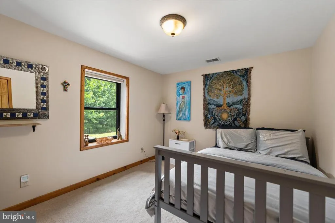
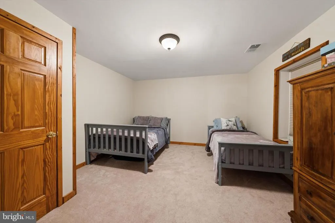
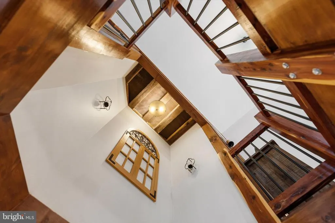
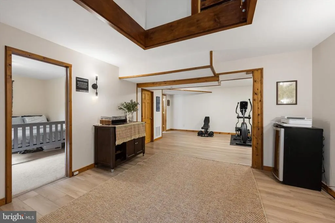
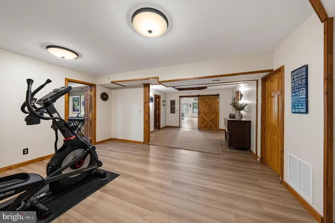
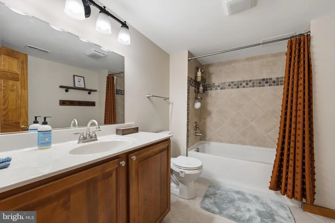
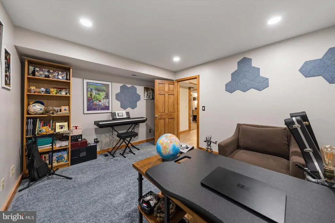
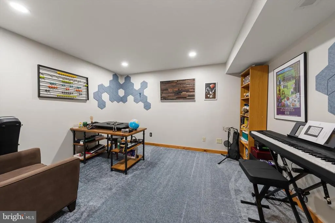
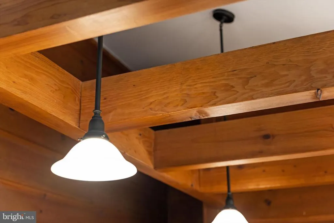
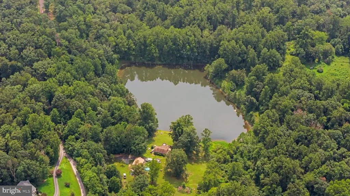
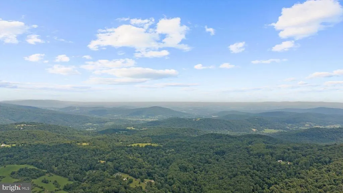
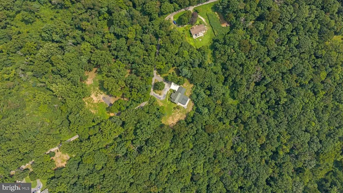
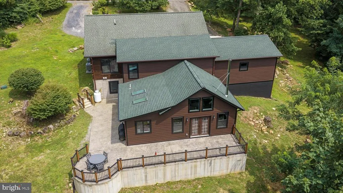
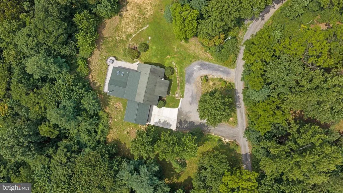
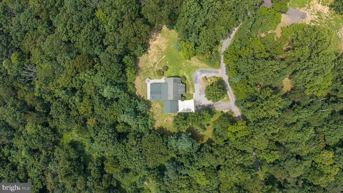
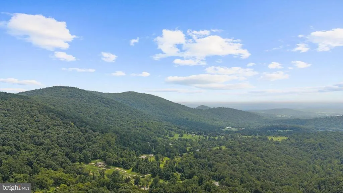
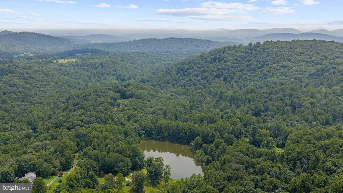
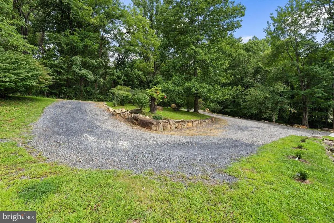
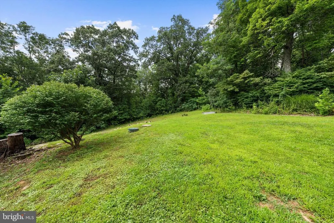
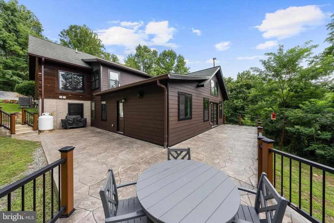
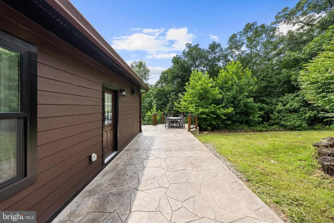
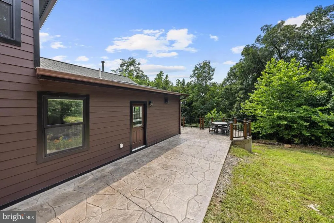
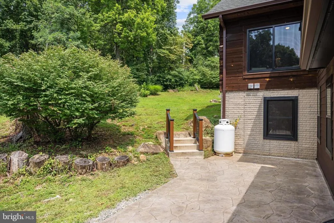
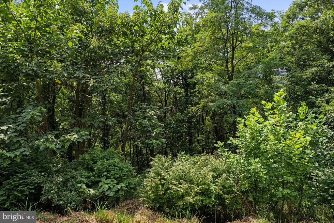
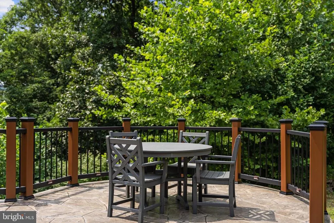
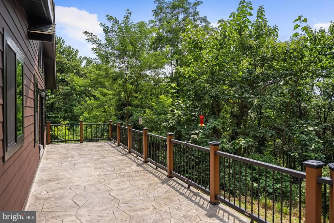
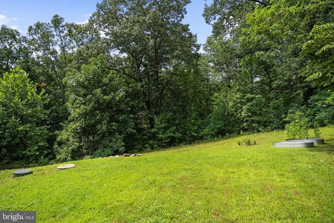
Escape to your own private oasis in this beautiful custom home offering the rare opportunity to enjoy complete privacy and modern comfort. Extensively renovated and expanded in 2025, this exceptional residence offers approximately 4,200 square feet of beautifully designed space, blending contemporary luxury with the tranquility of nature. Nestled on 5 acres among mature trees with seasonal mountain views and private lake access, the property provides peace and serenity while remaining within easy reach of Northern Virginia and Washington, D.C. At the heart of this amazing home is a stunning great room featuring vaulted ceilings, custom wooden beams, and extensive natural light. The adjacent gourmet kitchen showcases KraftMaid cabinetry, quartz countertops, a 36-inch ZLINE professional range, a built-in convection oven and microwave, an oversized island, and abundant storageperfect for everyday living and entertaining. The spacious primary bedroom suite serves as a true retreat, complete with a beautifully renovated spa-inspired bathroom with heated floors, dual vanities, and premium finishes designed for comfort and relaxation. A custom floating staircase connects the home's expansive living spaces, where quality craftsmanship and woodland views create an inviting atmosphere. New Renewal by Andersen windows enhance the home's beauty, comfort, and energy efficiency while framing the surrounding landscape. The flexible floor plan includes three bedrooms along with two additional finished rooms ideal for a home office, fitness studio, media room, hobby space, or guest accommodations, allowing the home to adapt to a variety of lifestyles. The home also features a beautiful screened-in front porch and a wrap-around stamped concrete patio out back for endless entertaining. Just minutes from the entrance to Skyline Drive and Shenandoah National Park, youll enjoy easy access to scenic overlooks, hiking trails, waterfalls, wildlife, and some of the most breathtaking mountain views on the East Coast. The immediate area is home to several of Virginias premier wineries, including Linden Vineyards, Glen Manor Vineyards, Accord Vineyards (formerly Fox Meadow Vineyards), Capstone Vineyards, and Crimson Lane Vineyards, making weekend wine tastings and memorable gatherings part of everyday living. For fine dining, enjoy the award-winning Glen Gordon Manor and its acclaimed Houndstooth Restaurant, along with the charming restaurants, cafs, and boutiques of nearby Front Royal, Flint Hill, and the renowned culinary destination of Little Washington. Whether enjoying your morning coffee surrounded by wildlife, hosting family and friends in elegantly designed spaces, or ending the day beneath star-filled skies, this home offers a lifestyle that is peaceful and refined. This is a rare opportunity to own a meticulously updated custom home that combines luxury finishes, flexible living, natural beauty, and modern convenience in one of Virginia's most scenic mountain communities.
| Elementary School | Middle School | High School |
|---|---|---|
| Claude Thompson Elementary School | Marshall Middle School | Fauquier High School |
| Price History | |
|---|---|
| 8/21/2026 | Listed $899,900 |
General Features
| Living Area | 3772 |
|---|---|
| Sewer | On Site Septic,Septic Exists |
| Heating | Central,Forced Air |
| Cooling | Heat Pump(s) |
| Possession | Settlement |
| Roof | Asphalt |
| Appliances | Built-In Microwave,Built-In Range,Dishwasher,Disposal,Dryer,Dryer - Electric,Dryer - Front Loading,Energy Efficient Appliances,ENERGY STAR Clothes Washer,ENERGY STAR Dishwasher,ENERGY STAR Freezer,EN |
| Zoning | RC |
| HOA Fee | 200.00 |
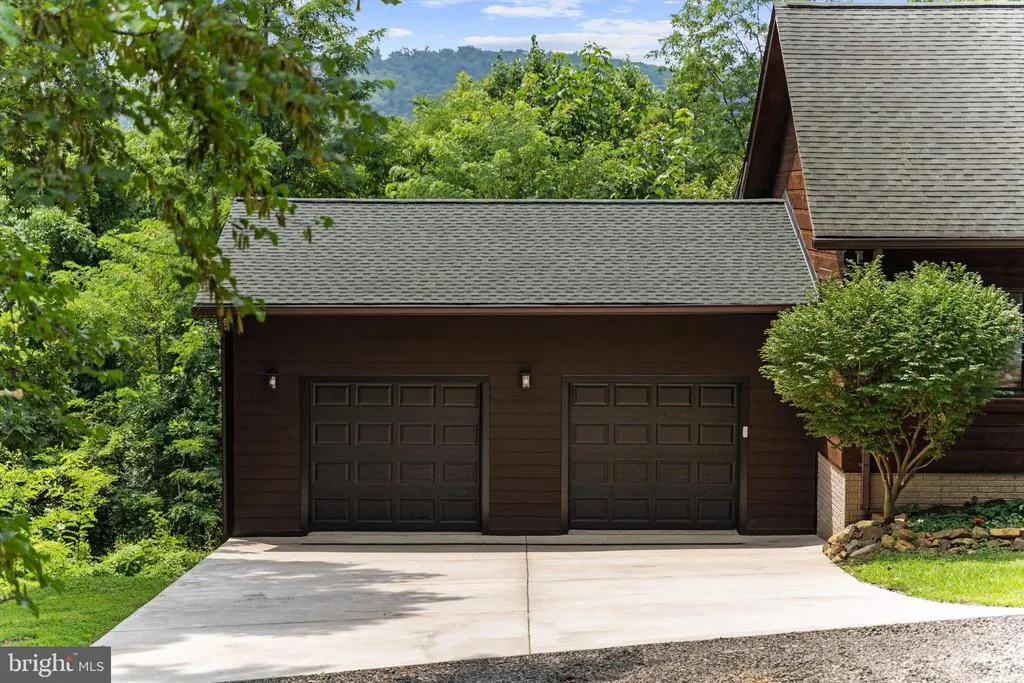
| Garage Spaces | 2.00 |
| Association Fee Includes | Road Maintenance |
| Patio/Porch Features | Patio(s),Porch(es),Screened,Wrap Around |
| Architectural Style | Cabin/Lodge,Contemporary |
| Security Features | Carbon Monoxide Detector(s),Main Entrance Lock,Smoke Detector |
| Construction Materials | Block,HardiPlank Type,Wood Siding |
| School District | FAUQUIER COUNTY PUBLIC SCHOOLS |
| Year Built | 2004 |
| Electric | Other |
| View | Mountain,Panoramic,Scenic Vista,Trees/Woods,Valley |
| Levels | 2 |
| Tax Year | 2025 |
| Ownership | Fee Simple |
| Cool Fuel | Electric |
| Section | 1 |
| Accessibility | Doors - Lever Handle(s) |
| Assoc Fee Paid Per | Annually |
| County | FAUQUIER |
| New Construction | No |
| Property Type | Residential |
| Association Amenities | Lake |
| HOA | Yes |
| Energy Efficient | Appliances,HVAC |
| Subdivision Name | HIDDEN VALLEY FARMS |
| Garage Y/N | Yes |
| Water Access Y/N | Yes |
| Other Structures | Above Grade,Below Grade |
| Full Baths | 2 |
| Status | ACTIVE |
| Directions | GPS ! |
| City | LINDEN |
| Body of Water | Pickett Lake |
| Disclosures | Prop Disclosure |
| Senior Community Y/N | No |
| Lot Size Units | Square Feet |
| Lot Size Square Feet | 217800.00 |
| Tax Assessed Value | 403300.0 |
| Tax Annual Amount | 3900.0 |
| Home Warranty Y/N | No |
| Property Condition | Excellent |
| Structure Type | Detached |
| Condo/Coop Association fee Y/N | No |
| Bathrooms Full Main Level | 1 |
| Bathrooms Count Main Level | 2.00 |
| Price Per Sq Ft Total AG | 597.54 |
| Acceptable Financing | Cash,Conventional,FHA,Private,VA |
| Historic Y/N | No |
| Lease Considered Y/N | No |
| Vacation Rental Y/N | No |
| Virtual Tour | https://my.matterport.com/show/?m=XsxYy7b78dK |
| Total SQFT | 3772 |
| Location Type | Mountain |
| Standard Status | Active |
| Year Built Source | Estimated |
| Legal Subdivision | HIDDEN VALLEY FARMS |
| Association Recreation Fee | No |
Interior Features
| Interior Amenities | Breakfast Area,Built-Ins,Ceiling Fan(s),Crown Moldings,Curved Staircase,Entry Level Bedroom,Exposed Beams,Family Room Off Kitchen,Floor Plan - Open,Kitchen - Island,Kitchen - Gourmet,Pantry,Primary B |
|---|---|
| Heating Fuel | Electric |
| Basement | Daylight,Full,Full,Fully Finished,Garage Access,Interior Access,Outside Entrance,Rear Entrance,Side Entrance,Windows |
| Flooring | Ceramic Tile,Hardwood,Engineered Wood |
| Total Fireplaces | 1 |
| Fireplace Features | Fireplace - Glass Doors,Flue for Stove,Free Standing,Heatilator,Mantel(s) |
| Hot Water | Electric |
| Basement (Y/N) | Yes |
| Heating Y/N | Yes |
| Window Features | Low-E,Screens,Skylights,Sliding,Storm,Double Hung,Insulated,Energy Efficient,Replacement |
| Fireplace Y/N | Yes |
| Above Grade Finished Area | 1506 |
| Half Baths | 1 |
| Central Air Y/N | No |
| Total Bedrooms | 3 |
| Below Grade Finished Area | 2266 |
| Room Type | Primary Bedroom,Kitchen,Family Room,Foyer,Study,Great Room,Laundry,Mud Room,Office,Bonus Room,Primary Bathroom |
| Main Level Bedrooms | 1 |
| Below Grade Finished Area Unit Type | Square Feet |
| LivingAreaSource | Estimated |
| Laundry Type | Lower Floor |
| Below Grade Finished Area Source | Estimated |
| Bedrooms Count All Lower Levels | 2 |
| Bedrooms Count Lower Level 1 | 2 |
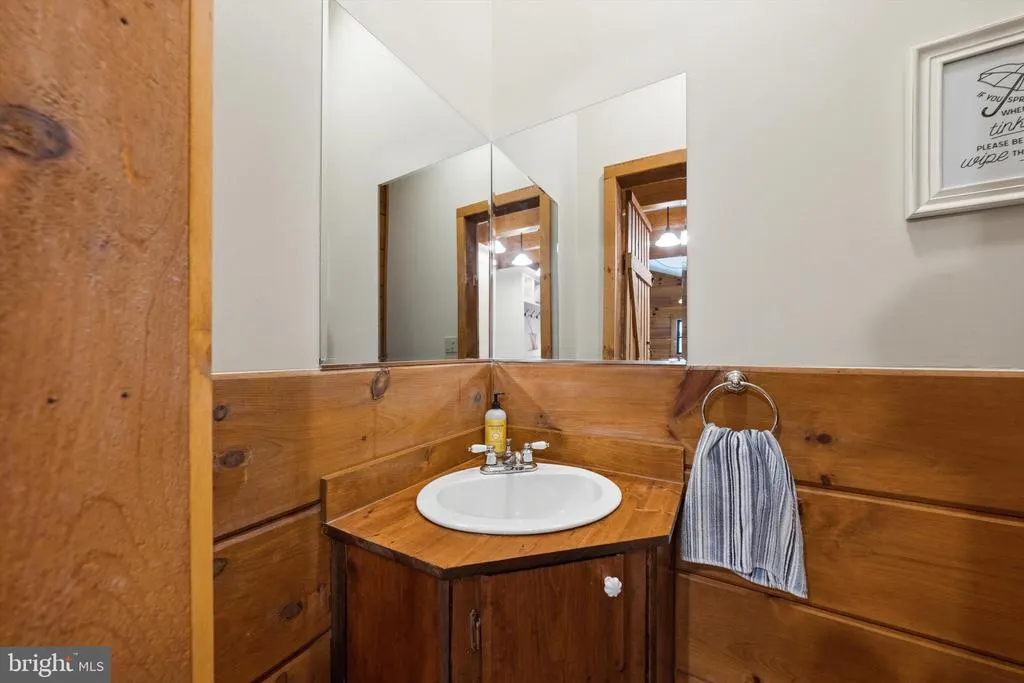
| Bathrooms Half Main Level | 1 |
| Bathrooms Full Lower Level 1 | 1 |
| Bathrooms Full All Lower Levels | 1 |
| Bathrooms Count Lower Level 1 | 1.00 |
| Bathrooms Count All Lower Levels | 1 |
| Above Grade Finished Area Source | Estimated |
| Above Grade Finished Area Unit Type | Square Feet |
| Total Baths | 3 |
Exterior Features
| Exterior Amenities | Bump-outs,Extensive Hardscape,Exterior Lighting,Gutter System,Satellite Dish |
|---|---|
| Pool | No Pool |
| Parking Features | Concrete Driveway,Private |
| Lot Features | Adjoins - Open Space,Backs to Trees,Front Yard,Hunting Available,Mountainous,Private,Rear Yard,Secluded,Trees/Wooded,Unrestricted |
| Water Source | Well |
| Total Parking Spaces | 4 |
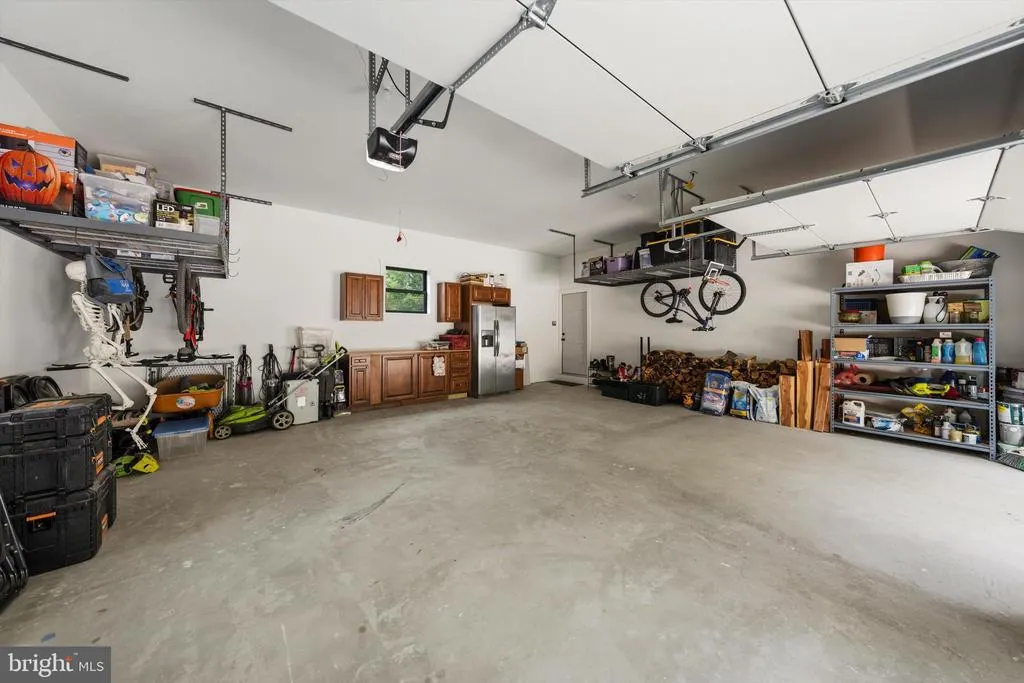
| Garage Features | Additional Storage Area,Garage - Front Entry,Garage - Side Entry,Garage Door Opener,Inside Access,Oversized |
| Type of Parking | Attached Garage,Driveway |
| Foundation Details | Slab |
| Spa | No |
| Water View Y/N | No |
| Lot Size Acres | 5.00 |
| Water Body Type | Lake |
| Lot Size Source | Estimated |
| Waterfront Y/N | No |
| Door Features | Insulated,French |
| Water Access Features | Canoe/Kayak,Fishing Allowed,Private Access |
| Horse Y/N | No |
| Land Assessed Value | 142000.00 |
| Navigable Water Y/N | Yes |
| Water Oriented Y/N | Yes |
| # of Attached Garage Spaces | 2 |
Room Details
| Room | Dimensions | Level | Flooring | Details |
|---|---|---|---|---|
| Bonus Room | Lower 1 | Flooring - Engineered Wood | ||
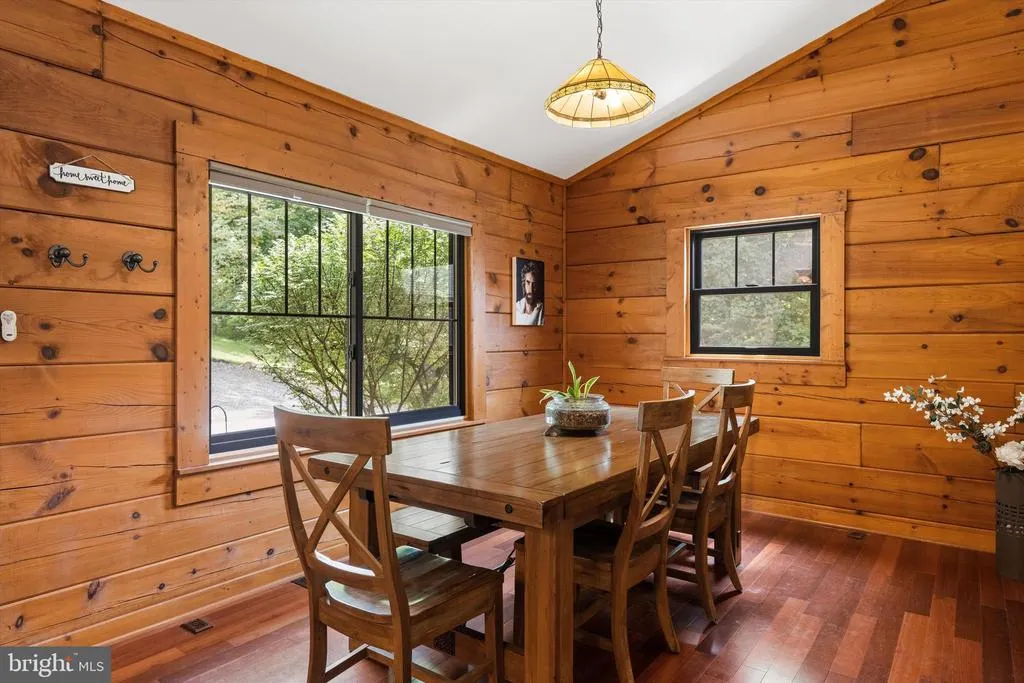
| Family Room | Main | Ceiling Fan(s),Fireplace - Electric,Dining Area,Flooring - HardWood | ||
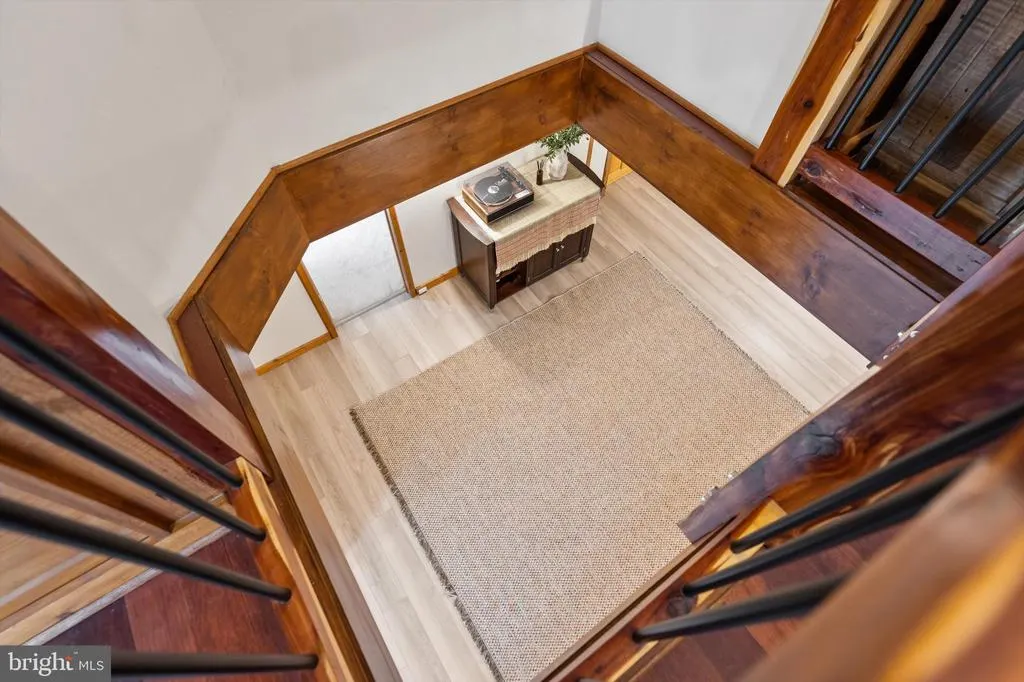
| Foyer | Main | Lighting - Ceiling,Cathedral/Vaulted Ceiling | ||
| Great Room | Lower 1 | Cathedral/Vaulted Ceiling,Fireplace - Wood Burning,Flooring - Ceramic Tile,Lighting - LED,Lighting - Recessed | ||
| Kitchen | Lower 1 | Cathedral/Vaulted Ceiling,Countertop(s) - Quartz,Flooring - Ceramic Tile,Island,Kitchen - Propane Cooking,Lighting - LED,Lighting - Pendants,Lighting - Recessed,Pantry,Skylight(s) | ||
| Laundry | Lower 1 | |||
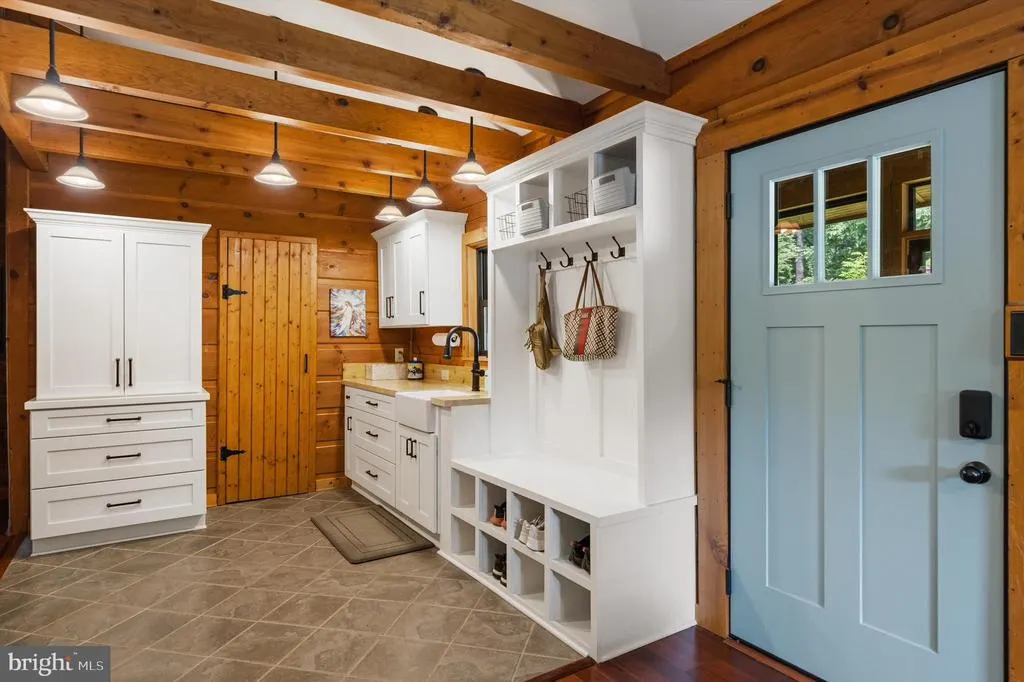
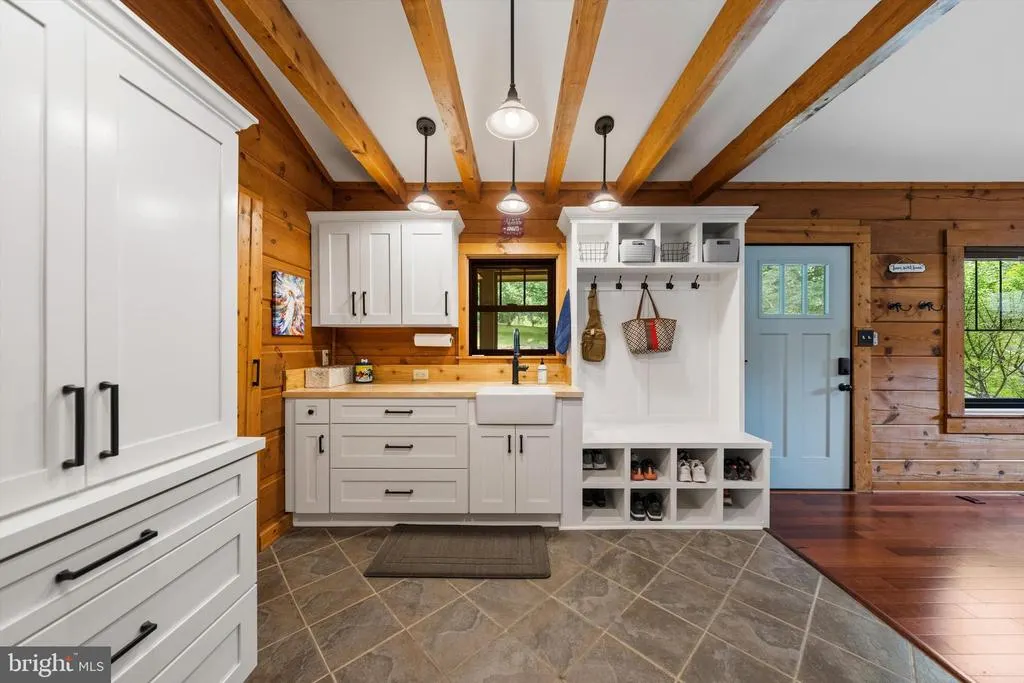
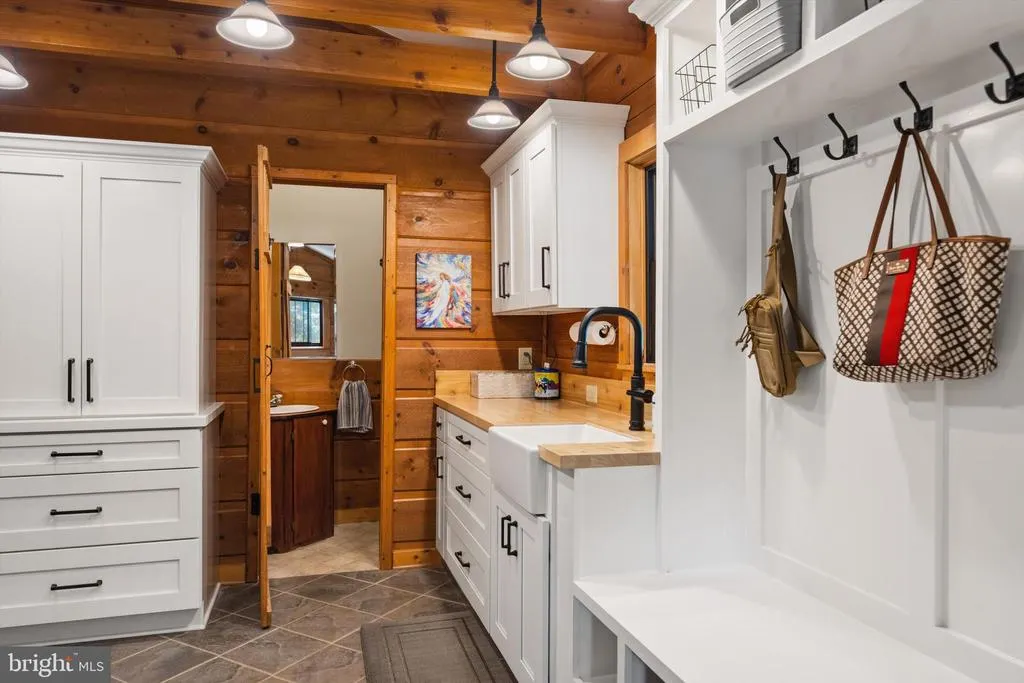
| Mud Room | Main | Built-Ins,Flooring - Ceramic Tile,Pantry,Lighting - Pendants,Countertop(s) - Solid Surface,Cathedral/Vaulted Ceiling | ||
| Office | Lower 1 | Flooring - Carpet,Lighting - LED,Lighting - Recessed | ||
| Primary Bathroom | Main | Bathroom - Tub Shower,Cathedral/Vaulted Ceiling,Double Sink,Countertop(s) - Quartz,Flooring - Heated,Flooring - Ceramic Tile,Lighting - LED,Lighting - Recessed,Lighting - Ceiling | ||
| Primary Bedroom | Main | Cathedral/Vaulted Ceiling,Ceiling Fan(s),Flooring - HardWood,Lighting - LED,Primary Bedroom - Sitting Area,Window Treatments | ||
| Study | Lower 1 | Flooring - Ceramic Tile,Lighting - LED,Lighting - Recessed |
Amenities
- Foreclosure
- Views
- Short Sale
- New Construction
- Adult 55+
- Lease To Own
- No HOA Fees
- Furnished
- Primary On Main
- Air Conditioning
- Seller Finance
- Green
- Fixer Upper
- Horse
- Golf
- Fireplace
- Deck
- Garage
- Basement
- Pool
Property vs Single Family Average in 22642
Price
Taxes
Year Built
 © BRIGHT, All Rights Reserved
