
Views - Primary on Main
Address
5202 Chase Lane, Midland, VA
Price
$ 1,390,000
Property Attributes
- MLS#VAFQ2022460
- TypeSingle Family
- Listing Status ACTIVE
- CountyFAUQUIER
- CityMidland
- NeighborhoodPrivate Colony
- Zip22728
- StyleColonial
- Year Built2005
- Taxes$ 8101
- Price$ 1,390,000
- Bedrooms6
- Full Bathrooms5
- Half Bathrooms0
- Sqr Footage4962
- Lot Size2.65 Acres
Data Source:
Bright MLS
Property Description
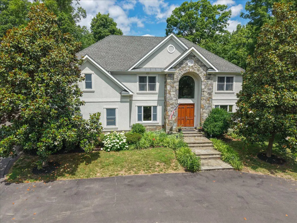
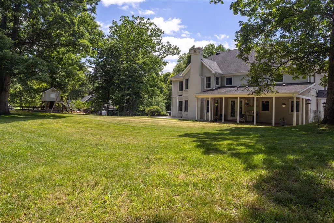
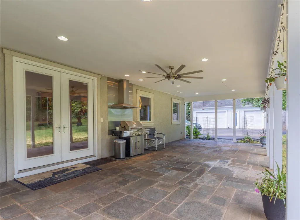
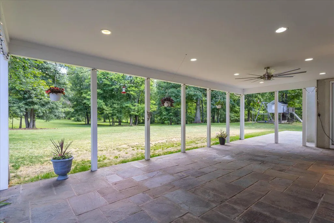
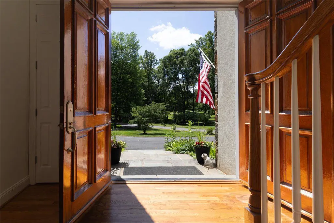
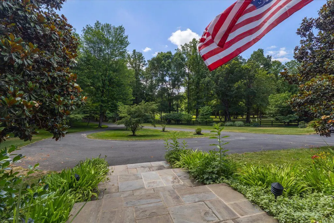
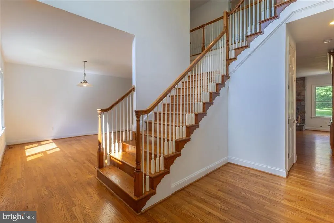
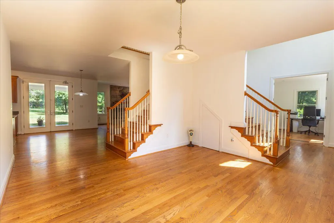
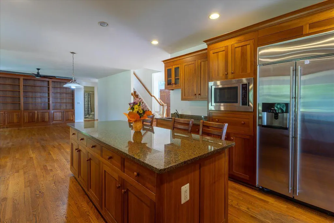
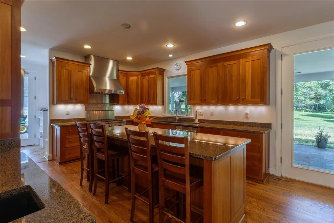
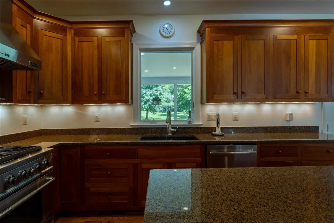
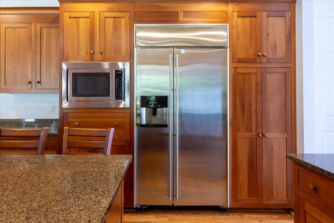
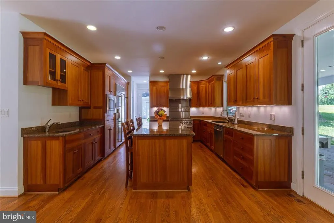
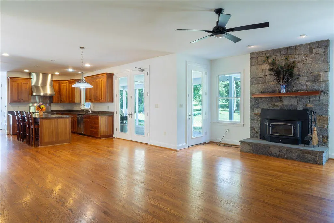
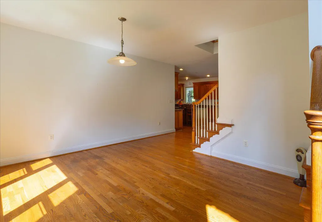
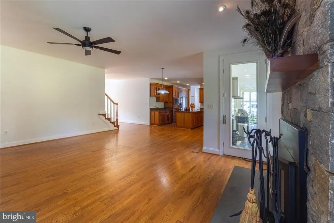
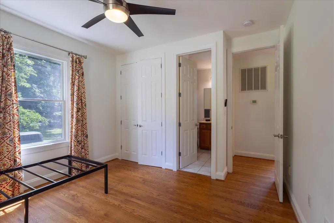
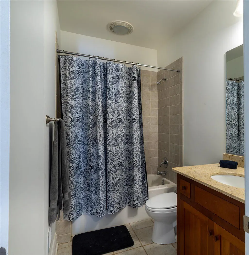
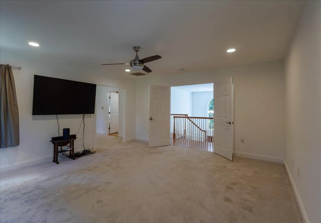
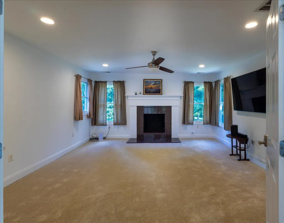
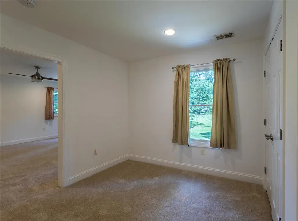
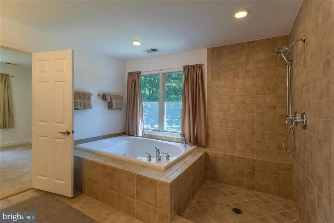
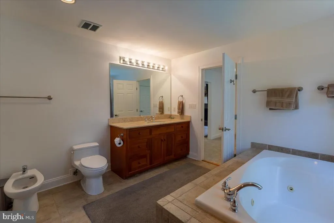
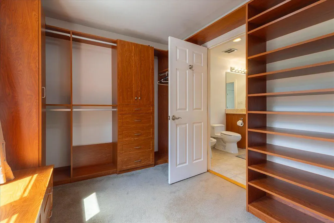
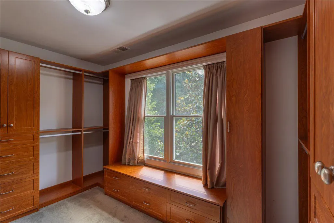
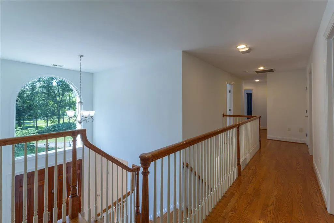
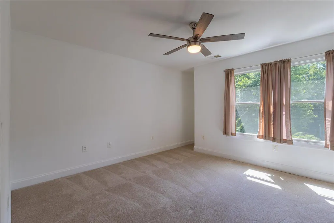
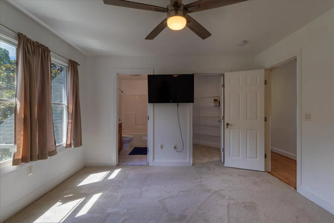
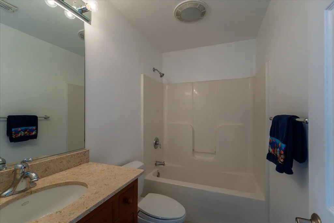
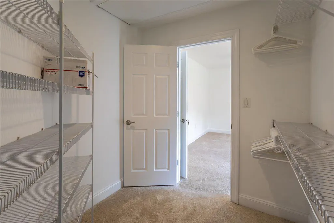
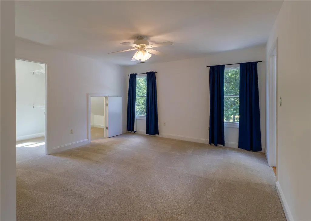
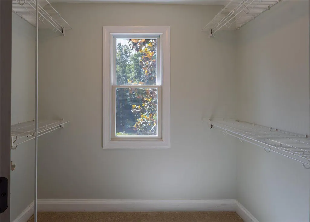
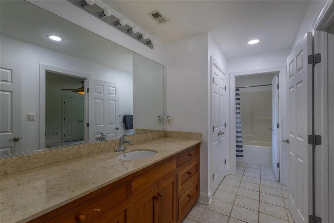
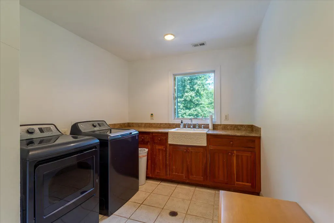

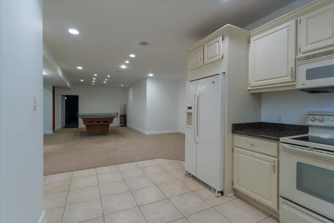
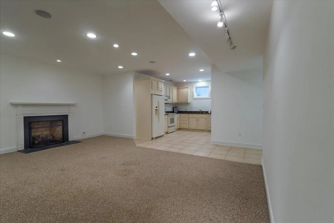
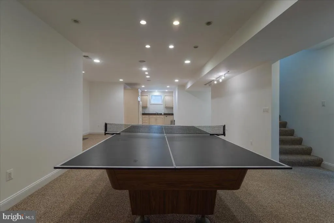
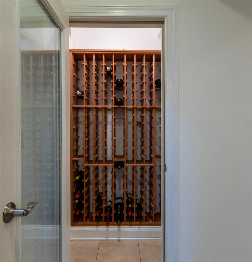
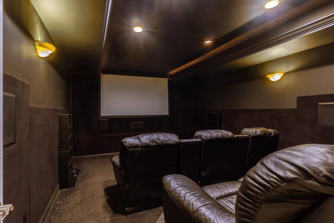
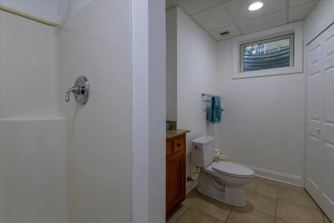
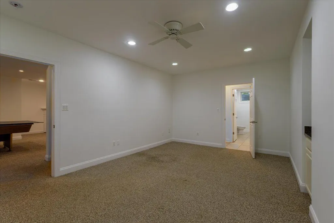
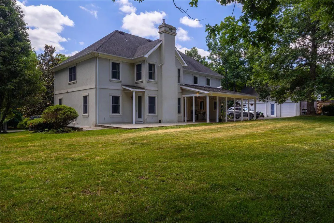
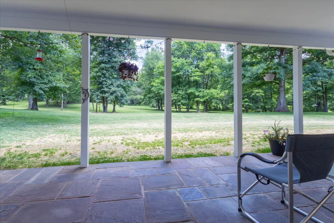
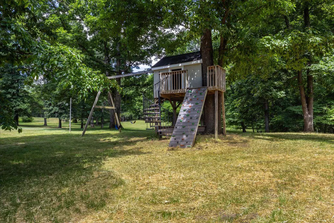
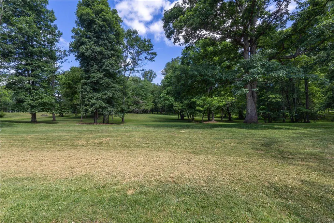
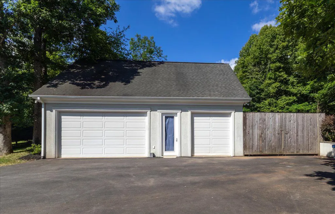
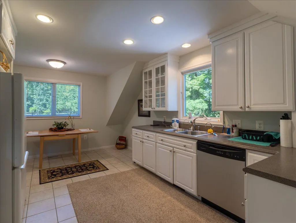
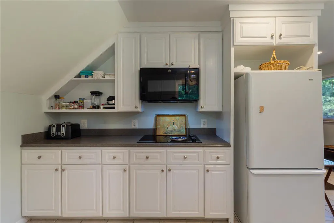
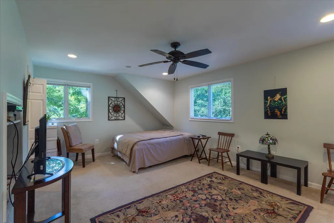
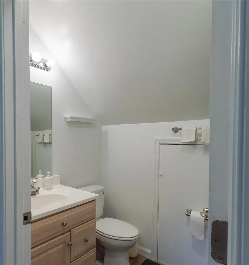
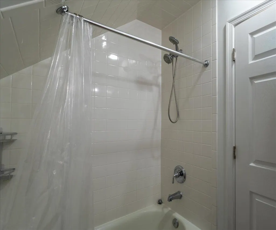
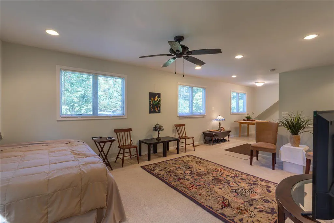
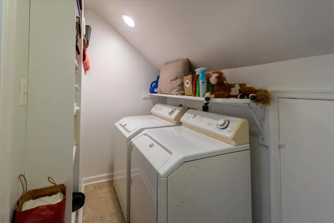
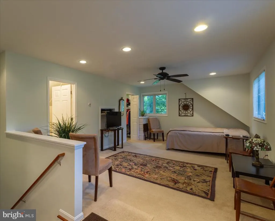
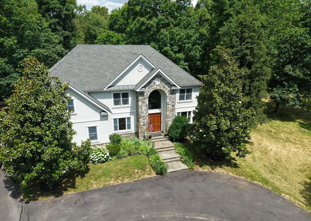
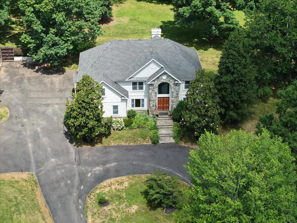
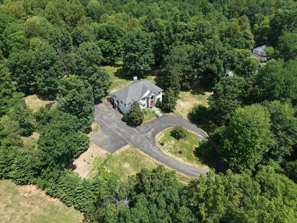
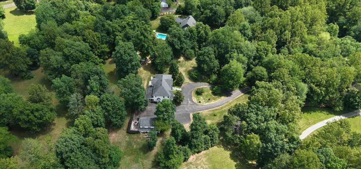
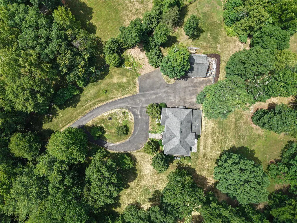
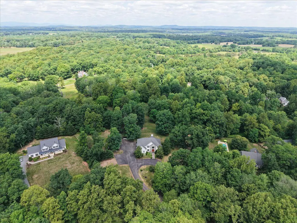
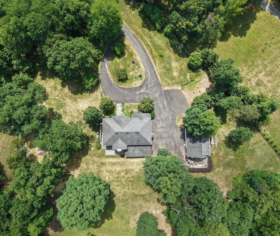
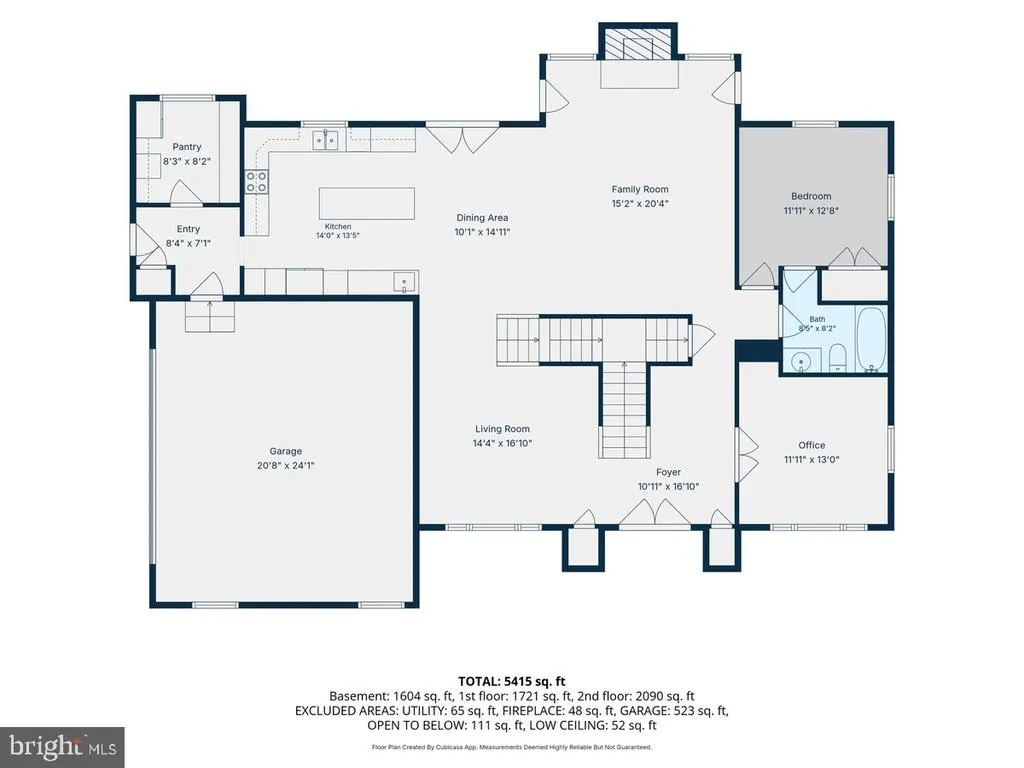
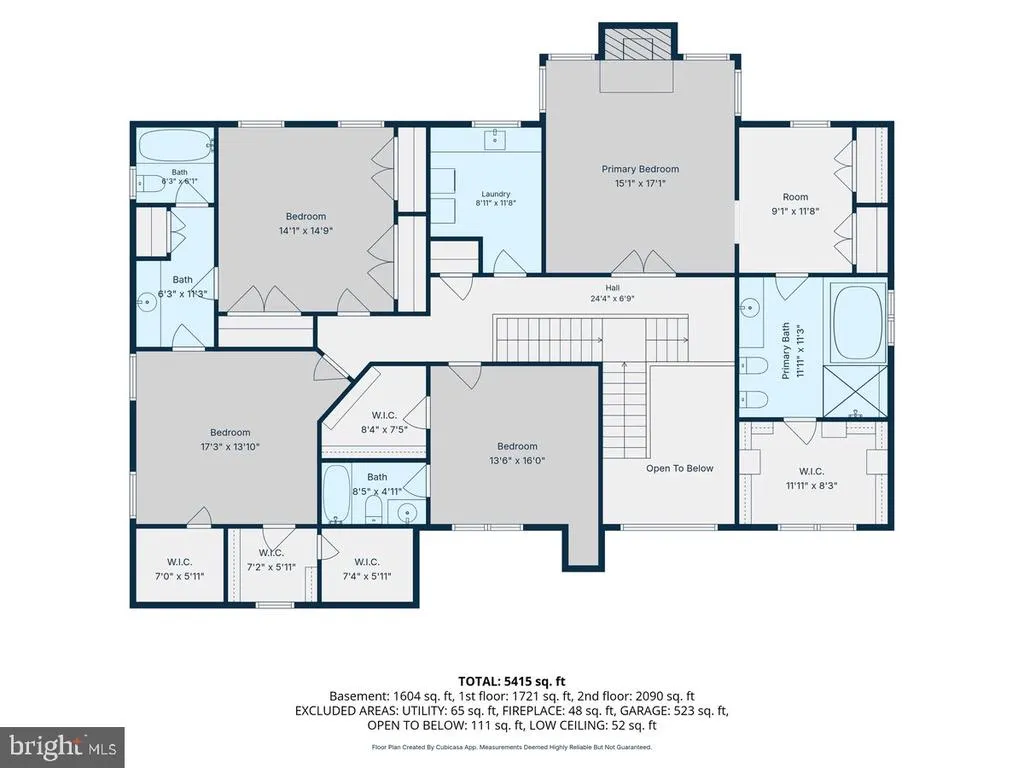
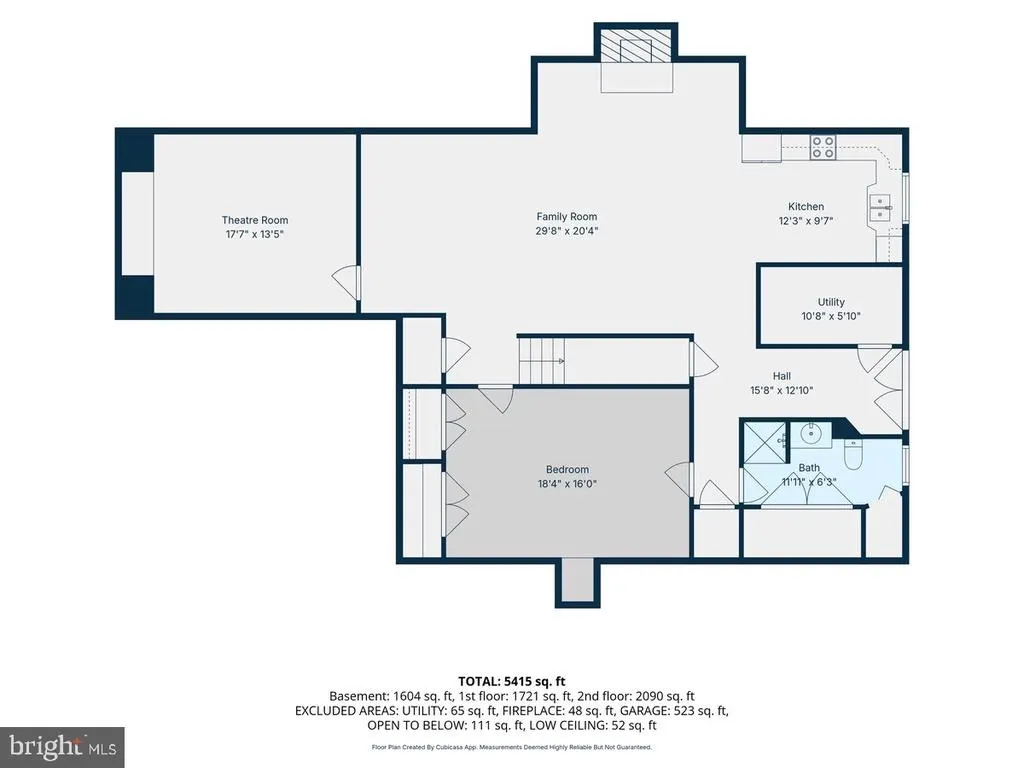
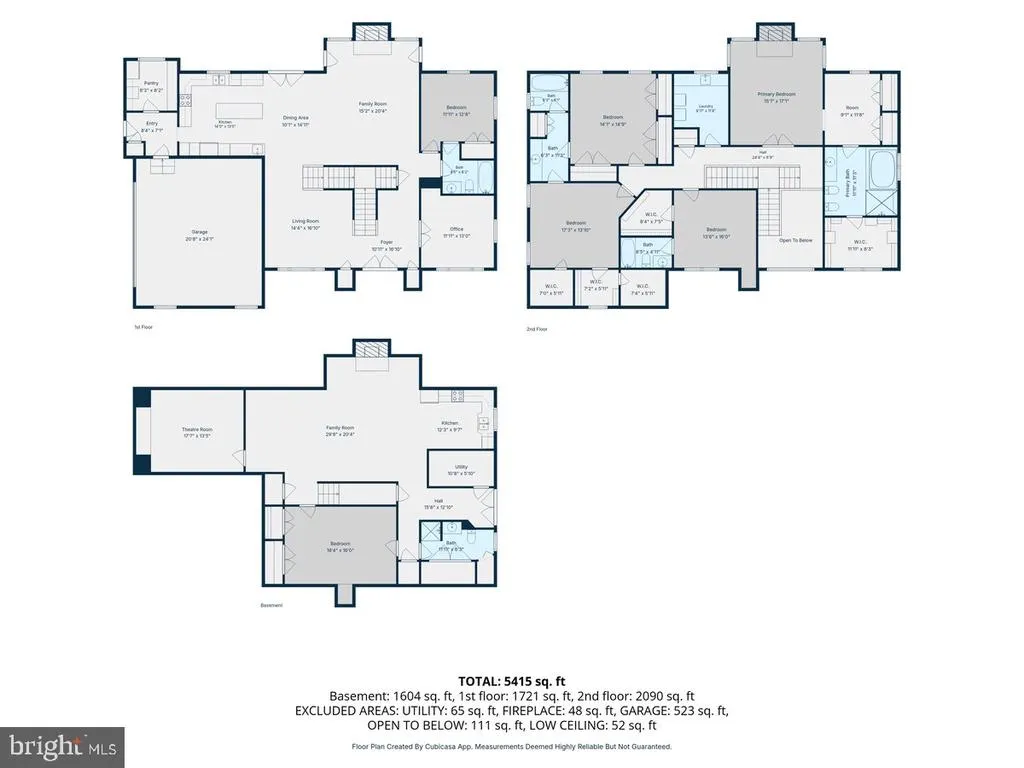
PRICE IMPROVED!! If you have been looking for the perfect multi generational home, with enough room for the entire family, AND an in law/au pair suite, AND an income producing rental apartment, THIS IS IT!!! Located just 6 miles from Old Town Warrenton and 20 minutes to Gainesville Promenade, this is the perfect blend of private setting within close proximity of amenities. Nestled within the exclusive enclave of PRIVATE COLONY, this stunning Colonial residence epitomizes luxury living, offering an unparalleled lifestyle on a sprawling 2.65-acre lot. Custom built in 2005, this meticulously maintained home boasts 4,962 square feet of exquisite living space, seamlessly blending elegance with modern comforts. Step inside to discover a grand foyer that welcomes you with rich hardwood flooring and an open floor plan that invites natural light to dance throughout the home. The gourmet kitchen is a culinary enthusiast's dream, featuring upgraded countertops, a spacious island, and top-of-the-line stainless steel appliances, including a six-burner commercial range and built-in microwave. The adjoining breakfast area and family room, complete with a cozy wood burning fireplace insert and beautiful stone floor to ceiling surround create an ideal setting for both casual gatherings and formal entertaining. This home lends itself to multi generational living with a highly sought after entry level bedroom and full bath. On the upper level, a luxurious primary suite awaits, showcasing an enormous walk-in closet and a spa-like bathroom with a soaking tub and walk-in shower, providing a serene retreat at the end of the day. Bedroom 2 with en suite bathroom, bedrooms 3 and 4 with jack and jill bathroom, and laundry room complete the upper. The fully finished basement, equipped with a connecting stairway and outside entrance, adds an additional layer of versatility, the perfect in law or au pair suite, with a versatile 2nd kitchen, bedroom #6 and full bath. The lower level boasts a recreation room with gas fireplace, a wine cellar, and media room with 120" screen and projector, surround sound and stadium seating, all of which conveys. The property is enhanced by thoughtful features such as central vacuum, recessed lighting, and extensive built-ins, ensuring both convenience and sophistication. Outside, the meticulously landscaped grounds are a private oasis, featuring extensive hardscaping, secure storage, and play equipment, all set against a backdrop of partly wooded serenity. The covered flagstone patio lends itself to entertaining, with ample seating space, an outdoor ceiling fan and amazing views of the large flat backyard. In addition to all this, there is also a detached garage/workshop with a full apartment above. The garage/workshop boasts ample workspace, multiple GFCI protected outlets, 200 amp panel box, large commercial grade air compressor and loads of storage shelves. The apartment above is the cherry on top! It could be used to generate additional income or as living space, and consists of a full kitchen, full bath, laundry and generous living space. The circular driveway and enhanced parking area easily accommodates parking for oversized vehicles, including space and charging for RV's. This residence is equipped with modern security features, including exterior cameras, ensuring peace of mind. Enjoy the tranquility of rural living while being just a short drive from urban amenities, making this property a perfect blend of seclusion and accessibility. Experience the epitome of luxury living in this exceptional home, where every detail has been thoughtfully curated to offer an exclusive lifestyle that is both inviting and sophisticated. Starlink is currently utilized at the home, however, fiber optic lines have just been installed along the road. KRHS.
| Elementary School | Middle School | High School |
|---|---|---|
| H.M. Pearson Elementary School | Auburn Middle School | Kettle Run High School |
| Price History | |
|---|---|
| 6/9/2026 | Listed $1,500,000 |
| 7/10/2026 | 8$1,390,000 |
General Features
| Living Area | 4962 |
|---|---|
| Sewer | Gravity Sept Fld,Private Septic Tank,Septic < # of BR |
| Heating | Central,Heat Pump - Gas BackUp,Heat Pump(s),Programmable Thermostat,Wood Burn Stove |
| Cooling | Ceiling Fan(s),Central A/C,Heat Pump(s),Programmable Thermostat |
| Utilities | Electric Available,Propane |
| Possession | Immediate,Negotiable,Settlement |
| Roof | Architectural Shingle |
| Appliances | Built-In Microwave,Built-In Range,Commercial Range,Central Vacuum,Dishwasher,Disposal,Dryer,Exhaust Fan,Extra Refrigerator/Freezer,Icemaker,Instant Hot Water,Oven/Range - Gas,Range Hood,Six Burner St |
| Zoning | RA |
| Garage Spaces | 4.00 |
| Patio/Porch Features | Patio(s),Roof |
| Architectural Style | Colonial |
| Security Features | Exterior Cameras |
| Construction Materials | Stucco,Stone |
| School District | FAUQUIER COUNTY PUBLIC SCHOOLS |
| Year Built | 2005 |
| Levels | 3 |
| Tax Year | 2025 |
| Ownership | Fee Simple |
| Cool Fuel | Electric |
| Accessibility | None |
| County | FAUQUIER |
| New Construction | No |
| Property Type | Residential |
| HOA | No |
| Subdivision Name | PRIVATE COLONY |
| Garage Y/N | Yes |
| Water Access Y/N | No |
| Other Structures | Above Grade,Below Grade |
| Full Baths | 5 |
| Status | ACTIVE |
| Directions | Rte 28S to right on Meetze Rd,right on Rogues Rd,less than 1 mile to Chase Lane on left. 5202 Chase is the 3rd driveway on right. OR Rte 29S to Meetze Rd Exit,left onto Meetze Rd,approximately 6 mile |
| City | MIDLAND |
| Disclosures | Prop Disclosure |
| Senior Community Y/N | No |
| Lot Size Units | Square Feet |
| Lot Size Square Feet | 115434.00 |
| Tax Assessed Value | 837700.0 |
| Tax Annual Amount | 8101.0 |
| Property Condition | Good,Excellent |
| Structure Type | Detached |
| Condo/Coop Association fee Y/N | No |
| Bathrooms Full Main Level | 1 |
| Bathrooms Count Main Level | 1.00 |
| Price Per Sq Ft Total AG | 401.97 |
| Acceptable Financing | Cash,Conventional,FHA,VA |
| Lease Considered Y/N | No |
| Vacation Rental Y/N | No |
| Virtual Tour | https://unbranded.visithome.ai/ZS9mb7NUTLD2Q48kjvXqyz?mu=ft&t=1781174790 |
| Total SQFT | 5162 |
| Location Type | Rural |
| Builder Name | Zeamer Construction |
| Standard Status | Active |
| Year Built Source | Estimated |
| Legal Subdivision | PRIVATECOLONY |
| Tax Lot | 7 |
| Association Recreation Fee | No |
Interior Features
| Interior Amenities | 2nd Kitchen,Attic,Bathroom - Soaking Tub,Bathroom - Tub Shower,Bathroom - Walk-In Shower,Breakfast Area,Built-Ins,Carpet,Ceiling Fan(s),Central Vacuum,Entry Level Bedroom,Family Room Off Kitchen,Floo |
|---|---|
| Heating Fuel | Electric,Propane - Leased |
| Basement | Connecting Stairway,Full,Fully Finished,Heated,Improved,Interior Access,Outside Entrance |
| Flooring | Carpet,Ceramic Tile,Hardwood |
| Total Fireplaces | 3 |
| Fireplace Features | Gas/Propane,Insert,Mantel(s),Wood |
| Hot Water | Instant Hot Water,Multi-tank,Propane,Tankless |
| Basement (Y/N) | Yes |
| Heating Y/N | Yes |
| Window Features | Double Hung,Energy Efficient,Screens,Vinyl Clad |
| Fireplace Y/N | Yes |
| Above Grade Finished Area | 3458 |
| Central Air Y/N | Yes |
| Total Bedrooms | 6 |
| Below Grade Finished Area | 1504 |
| Room Type | Dining Room,Primary Bedroom,Bedroom 2,Bedroom 3,Bedroom 4,Bedroom 5,Kitchen,Foyer,Great Room,Laundry,Mud Room,Office,Recreation Room,Media Room,Bedroom 6,Bathroom 2,Bathroom 3,Primary Bathroom,Full B |
| Main Level Bedrooms | 1 |
| Below Grade Finished Area Unit Type | Square Feet |
| LivingAreaSource | Estimated |
| Laundry Type | Upper Floor |
| Below Grade Unfin Area Units | Square Feet |
| Below Grade Unfin SQFT | 200 |
| Below Grade Unfin SQFT Source | Estimated |
| Bedrooms Count All Lower Levels | 1 |
| Bedrooms Count All Upper Levels | 4 |
| Bedrooms Count Lower Level 1 | 1 |
| Bedrooms Count Upper Level 1 | 4 |
| Bathrooms Full Upper Level 1 | 3 |
| Bathrooms Full Lower Level 1 | 1 |
| Bathrooms Full All Upper Levels | 3 |
| Bathrooms Full All Lower Levels | 1 |
| Bathrooms Count Upper Level 1 | 3.00 |
| Bathrooms Count Lower Level 1 | 1.00 |
| Bathrooms Count All Upper Levels | 3 |
| Bathrooms Count All Lower Levels | 1 |
| Above Grade Finished Area Source | Estimated |
| Above Grade Finished Area Unit Type | Square Feet |
| Total Baths | 5 |
Exterior Features
| Exterior Amenities | Extensive Hardscape,Exterior Lighting,Flood Lights,Play Equipment,Secure Storage |
|---|---|
| Pool | No Pool |
| Parking Features | Circular Driveway,Paved Driveway |
| Lot Features | Front Yard,Landscaping,No Thru Street,Partly Wooded,Private,Rear Yard,Rural |
| Water Source | Private,Well |
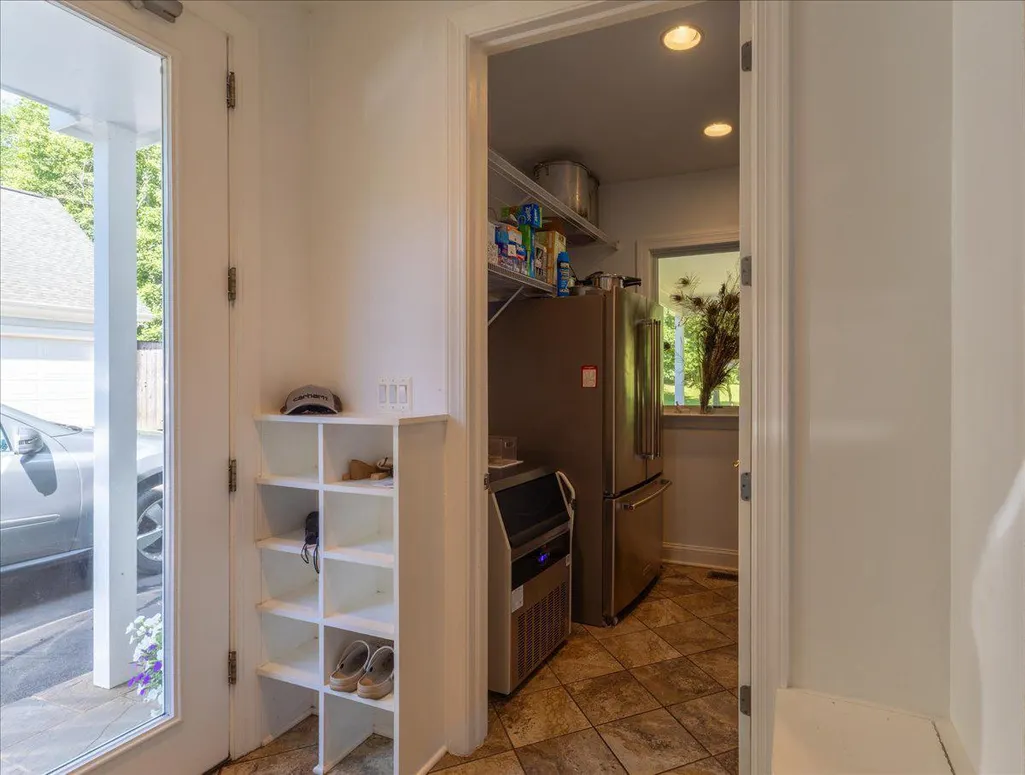
| Inclusions | commercial ice maker,generac generator,theatre room projector/sound system/seating,pool/ping pong table,outdoor playset/zip line/sandbox,Ring cameras |
| Total Parking Spaces | 14 |
| Garage Features | Garage - Side Entry,Garage Door Opener,Inside Access |
| Type of Parking | Attached Garage,Detached Garage,Driveway |
| Foundation Details | Concrete Perimeter,Permanent |
| Spa | No |
| Water View Y/N | No |
| Lot Size Acres | 2.65 |
| Lot Size Source | Estimated |
| Waterfront Y/N | No |
| Door Features | Double Entry,Six Panel,French |
| Builder Model | Custom |
| Road Responsibility | Road Maintenance Agreement |
| Horse Y/N | No |
| Land Assessed Value | 177200.00 |
| Navigable Water Y/N | No |
| Water Oriented Y/N | No |
| # of Attached Garage Spaces | 2 |
| # of Detached Garage Spaces | 2 |
Room Details
| Room | Dimensions | Level | Flooring | Details |
|---|---|---|---|---|
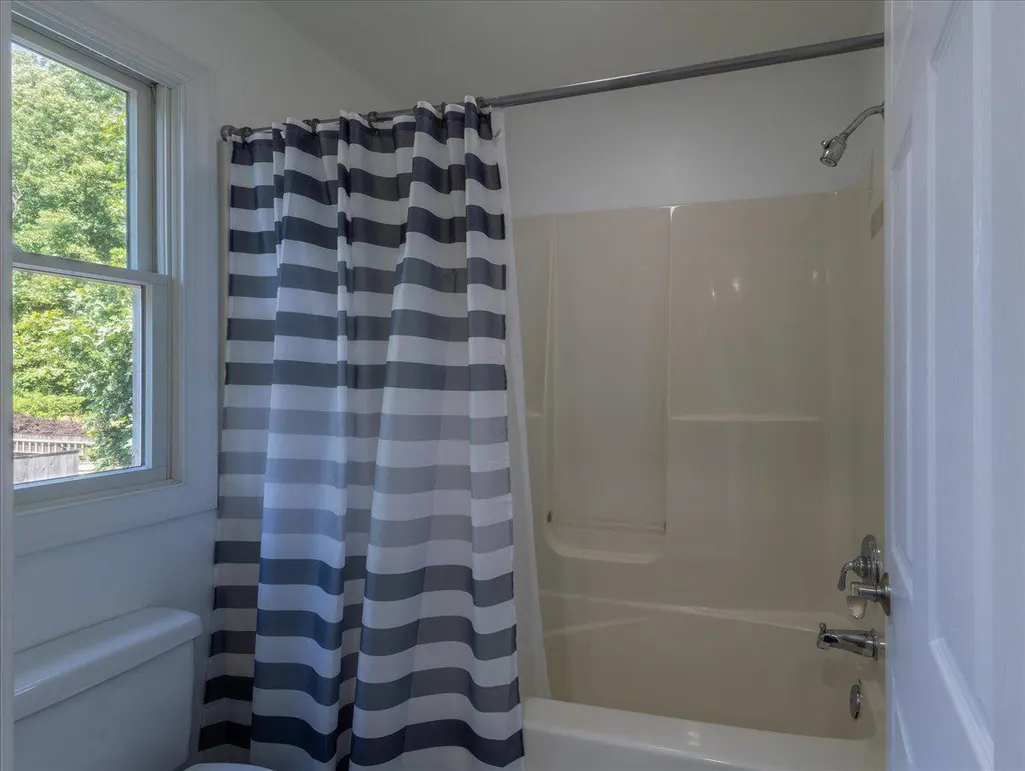
| Bathroom 2 | Upper 1 | Bathroom - Tub Shower,Countertop(s) - Solid Surface,Flooring - Ceramic Tile | ||
| Bathroom 3 | Upper 1 | Bathroom - Tub Shower,Countertop(s) - Solid Surface,Flooring - Ceramic Tile,Jack and Jill Bathroom | ||
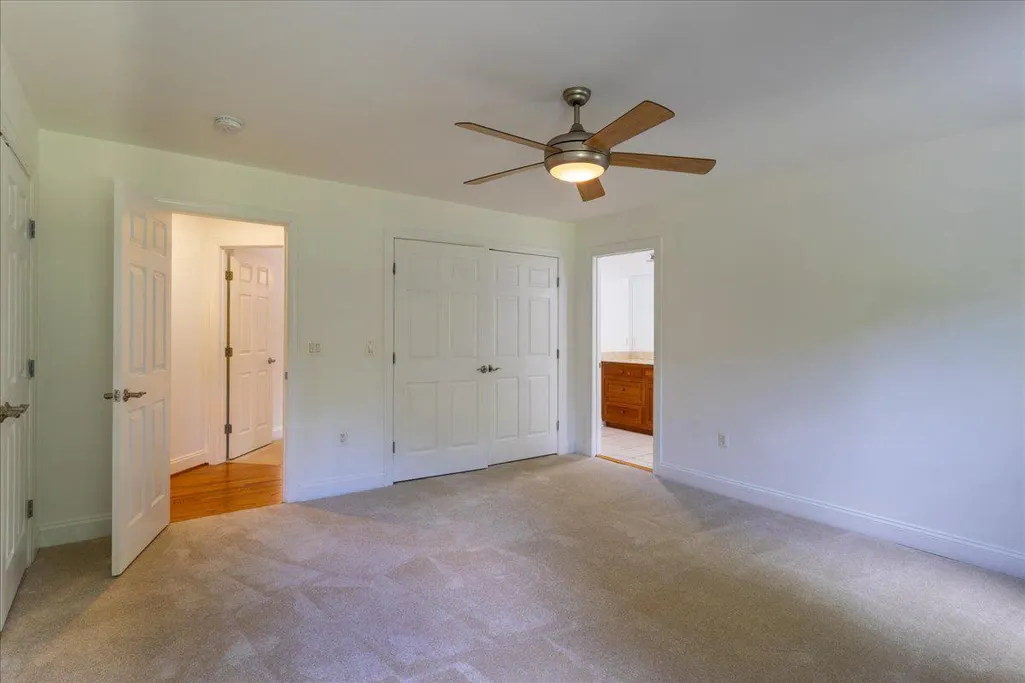
| Bedroom 2 | Upper 1 | Attached Bathroom,Ceiling Fan(s),Flooring - Carpet,Walk-In Closet(s) | ||
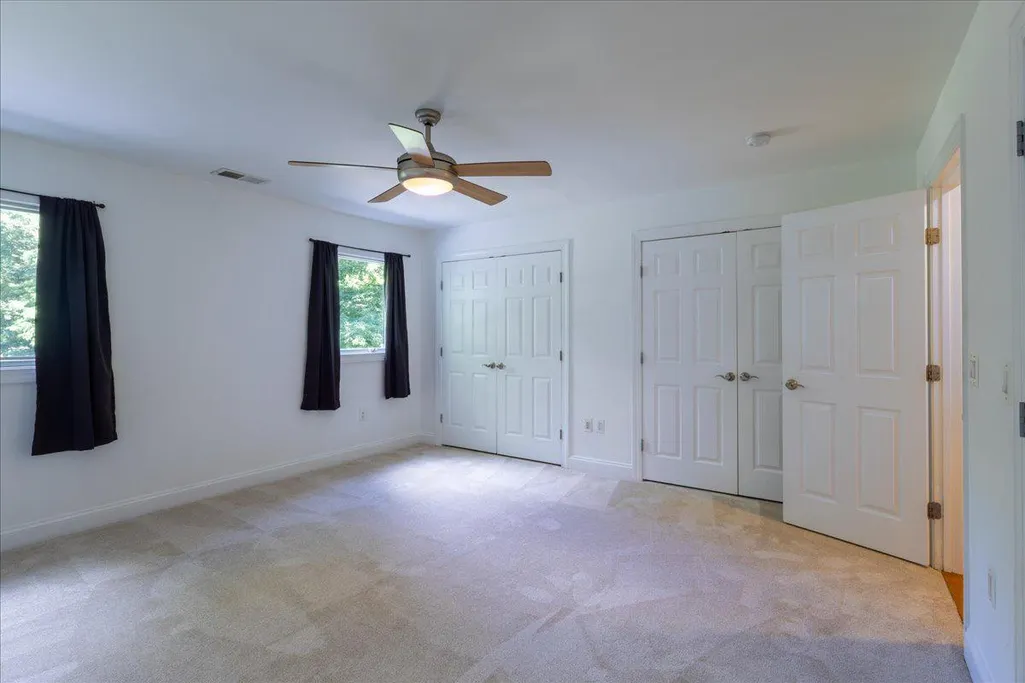
| Bedroom 3 | Upper 1 | Ceiling Fan(s),Flooring - Carpet,Jack and Jill Bathroom,Walk-In Closet(s),Window Treatments | ||
| Bedroom 4 | Upper 1 | Ceiling Fan(s),Flooring - Carpet,Jack and Jill Bathroom,Walk-In Closet(s) | ||
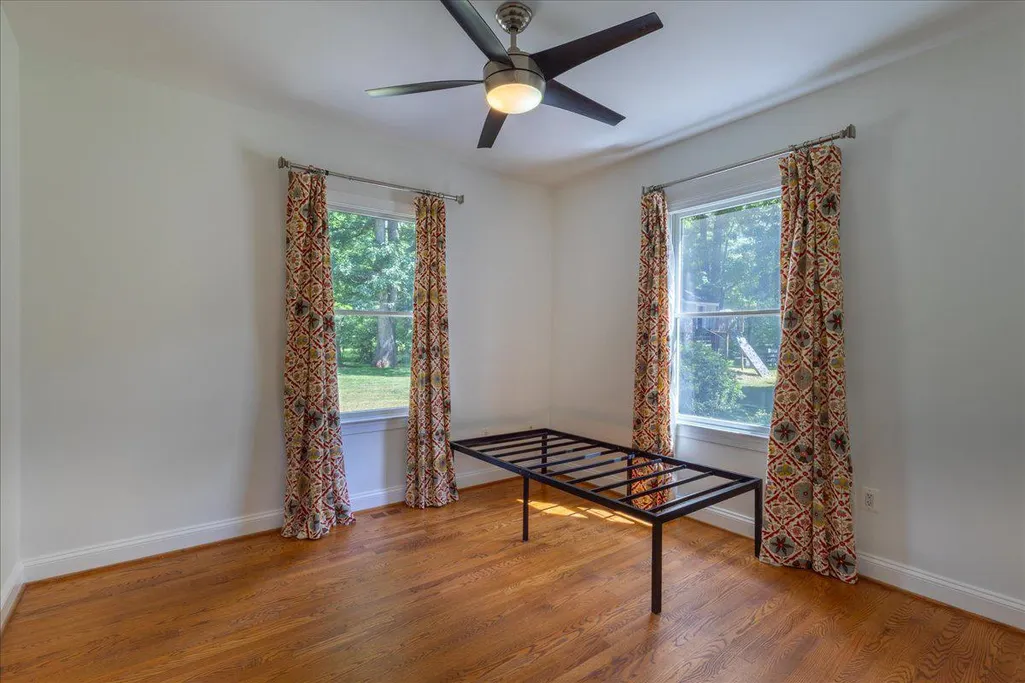
| Bedroom 5 | Main | Ceiling Fan(s),Flooring - HardWood,Walk-In Closet(s),Window Treatments | ||
| Bedroom 6 | Lower 1 | Ceiling Fan(s),Flooring - Carpet | ||
| Dining Room | Main | Flooring - HardWood,Formal Dining Room | ||
| Foyer | Main | Cathedral/Vaulted Ceiling,Flooring - HardWood | ||
| Full Bath | Lower 1 | Bathroom - Walk-In Shower,Countertop(s) - Solid Surface,Flooring - Ceramic Tile | ||
| Full Bath | Main | Attached Bathroom,Countertop(s) - Solid Surface,Bathroom - Tub Shower | ||
| Great Room | Main | Built-Ins,Fireplace - Wood Burning,Flooring - HardWood,Ceiling Fan(s),Lighting - Recessed | ||
| Kitchen | Main | Breakfast Bar,Countertop(s) - Granite,Flooring - HardWood,Island,Kitchen - Propane Cooking,Lighting - Recessed,Kitchen - Eat-in | ||
| Kitchen | Lower 1 | Countertop(s) - Granite,Flooring - Ceramic Tile,Kitchen - Country,Kitchen - Gas Cooking,Lighting - Recessed | ||
| Laundry | Upper 1 | Flooring - Ceramic Tile | ||
| Media Room | Lower 1 | Flooring - Carpet | ||
| Mud Room | Main | Flooring - Ceramic Tile,Pantry | ||
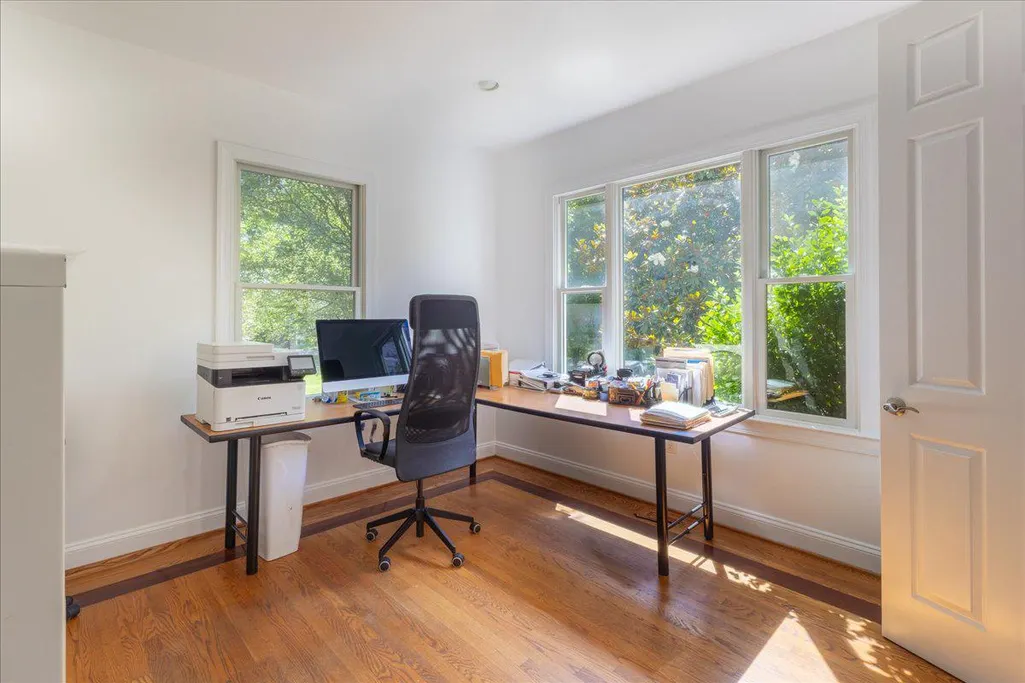
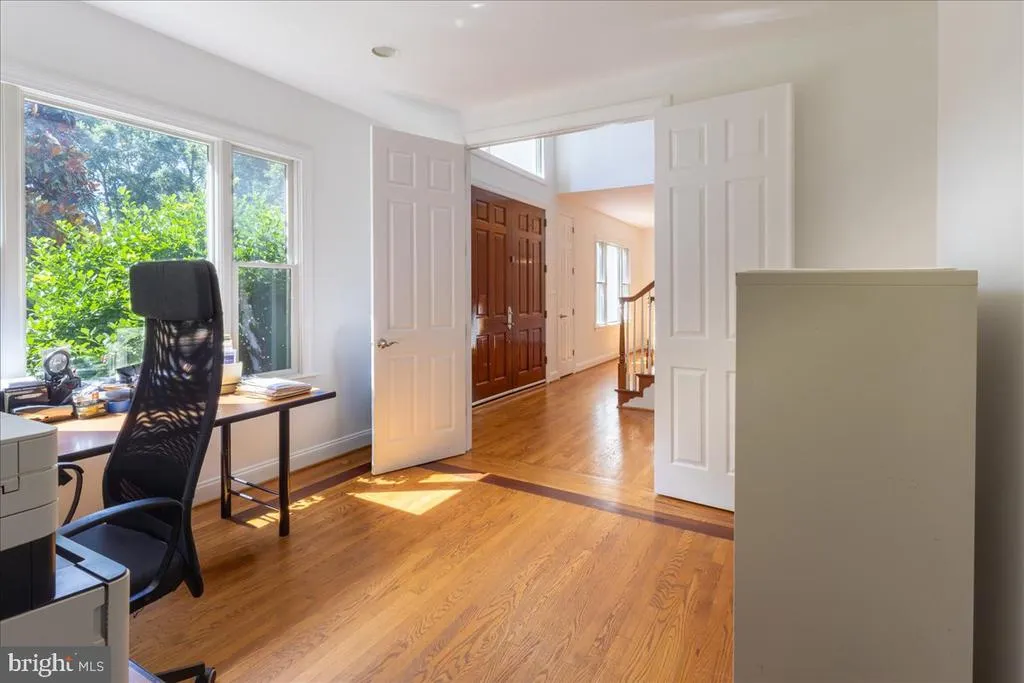
| Office | Main | Flooring - HardWood | ||
| Primary Bathroom | Upper 1 | Bathroom - Soaking Tub,Bathroom - Walk-In Shower,Countertop(s) - Solid Surface,Double Sink,Flooring - Ceramic Tile,Lighting - Recessed | ||
| Primary Bedroom | Upper 1 | Built-Ins,Ceiling Fan(s),Fireplace - Gas,Flooring - Carpet,Lighting - Recessed,Primary Bedroom - Sitting Area,Primary Bedroom - Dressing Area,Walk-In Closet(s),Window Treatments | ||
| Recreation Room | Lower 1 | Ceiling Fan(s),Fireplace - Gas,Flooring - Carpet,Lighting - Recessed,Lighting - Track |
Amenities
- Foreclosure
- Views
- Short Sale
- New Construction
- Adult 55+
- Lease To Own
- No HOA Fees
- Furnished
- Primary On Main
- Air Conditioning
- Seller Finance
- Green
- Fixer Upper
- Horse
- Golf
- Fireplace
- Deck
- Garage
- Basement
- Pool
Property vs Single Family Average in 22728
Price
Taxes
Year Built
Visits
 © BRIGHT, All Rights Reserved
