
Views - Primary on Main - Seller Financing
Address
6891 Wilson Road, Marshall, VA
Price
$ 1,295,000
Property Attributes
- MLS#VAFQ2021902
- TypeSingle Family
- Listing Status ACTIVE
- CountyFAUQUIER
- CityMarshall
- NeighborhoodMarshall - Va
- Zip20115
- StyleContemporary
- Year Built1980
- Taxes$ 6099
- Price$ 1,295,000
- Bedrooms4
- Full Bathrooms3
- Half Bathrooms1
- Sqr Footage3525
- Lot Size8.3 Acres
Data Source:
Bright MLS
Property Description
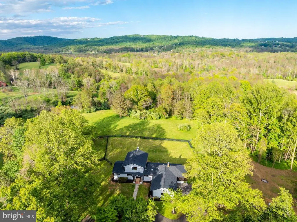
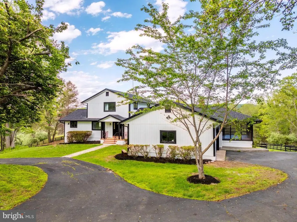
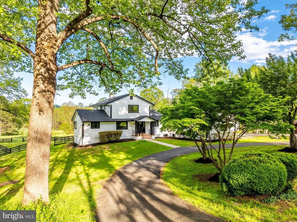
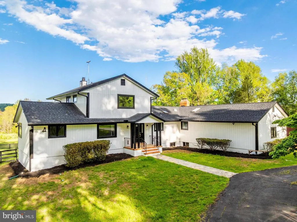
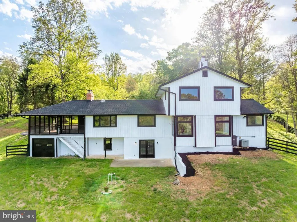
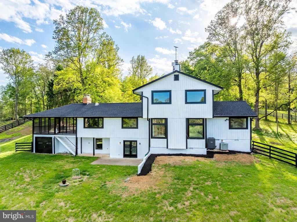
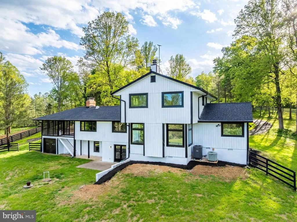
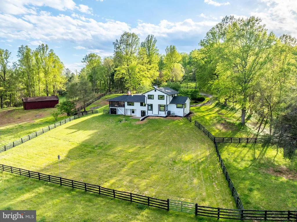
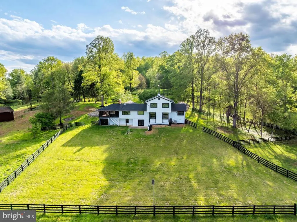
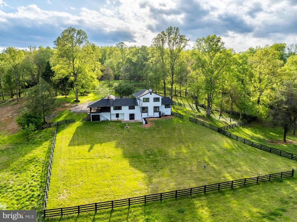
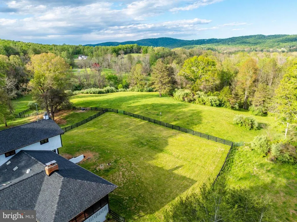
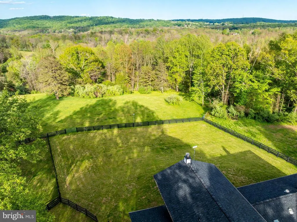
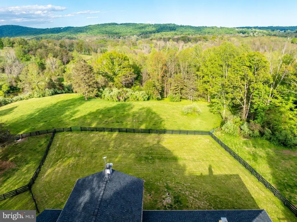
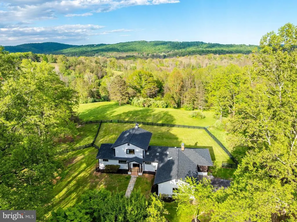
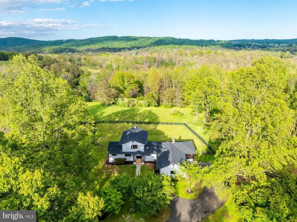
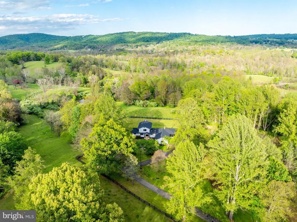
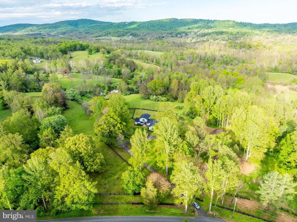
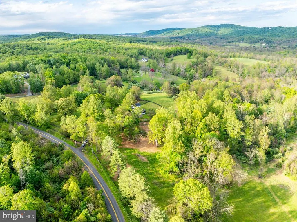
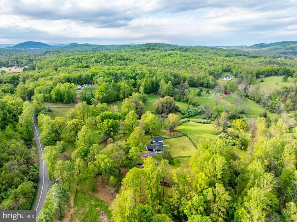
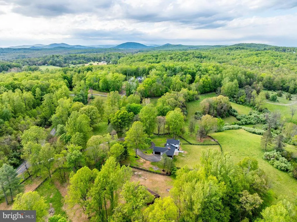
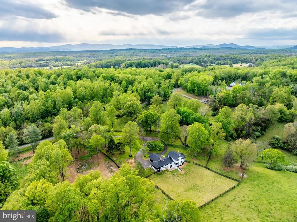
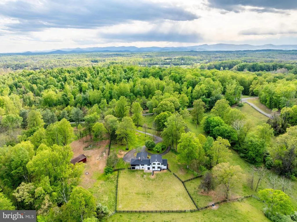
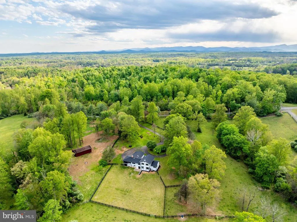
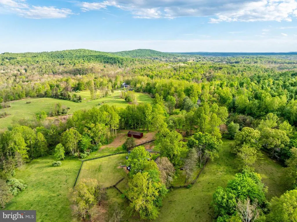
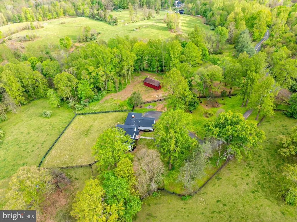
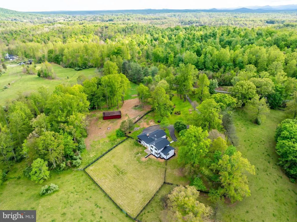
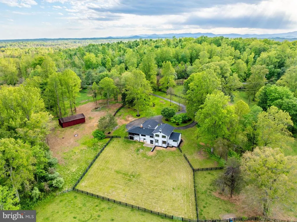
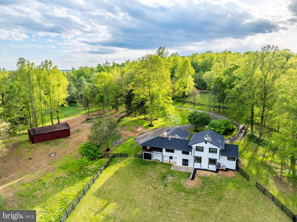
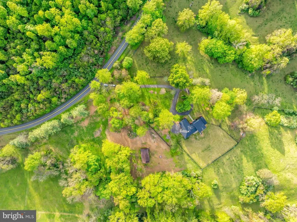
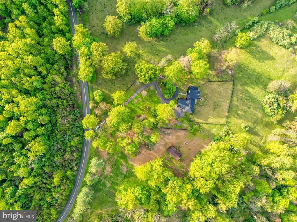
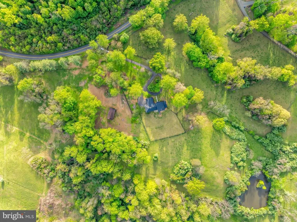
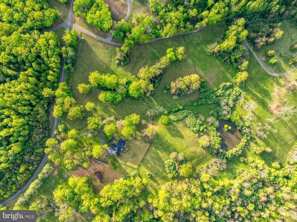
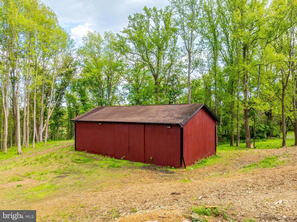
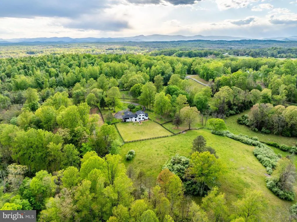
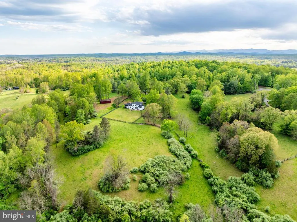
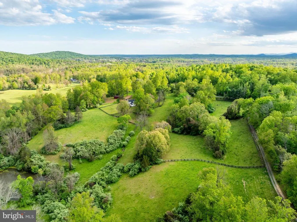
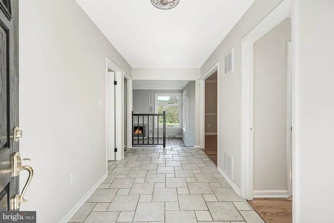
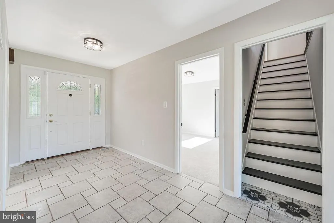
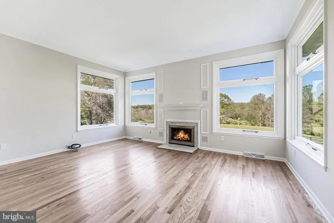
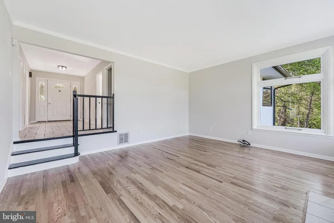
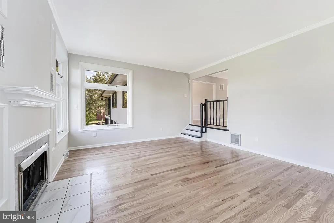
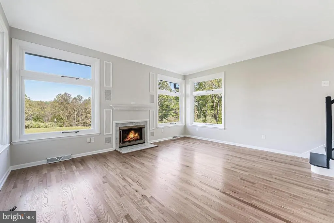
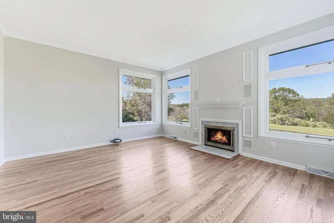
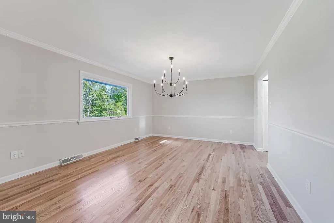
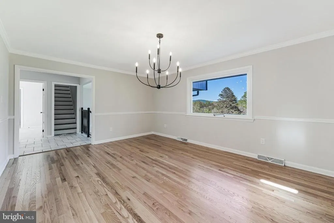
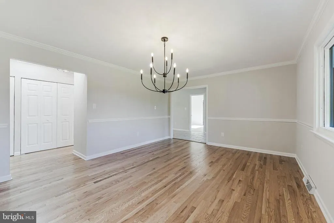
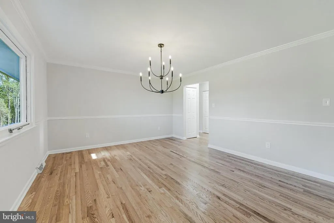
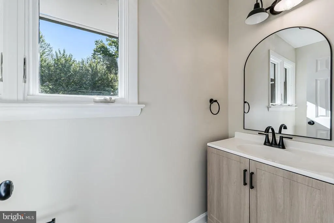
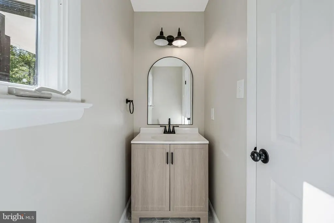
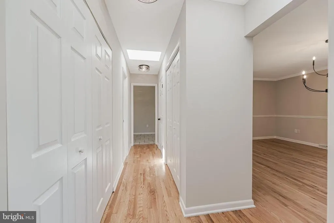
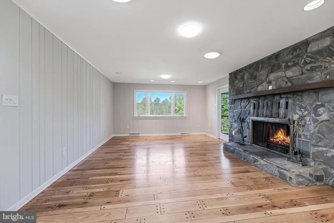
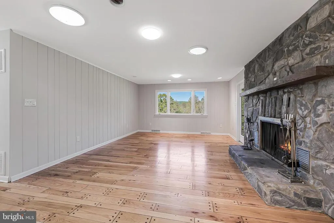
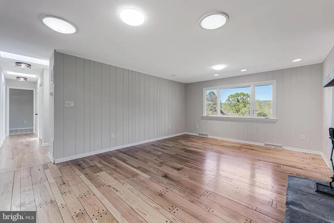
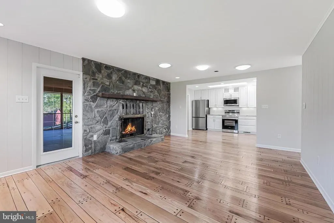
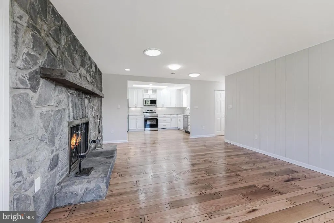
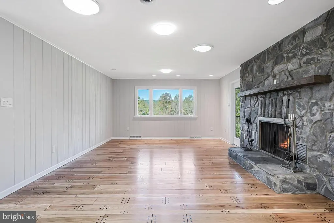
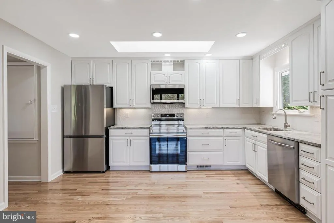
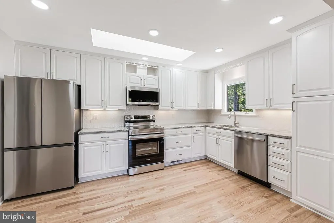
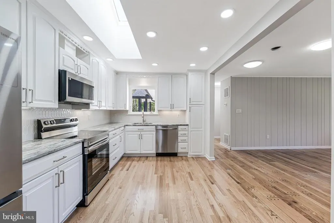
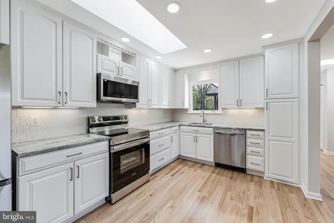
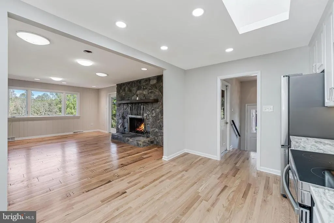
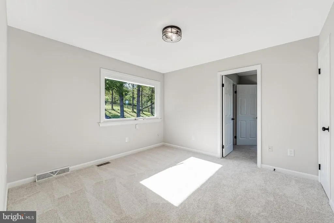
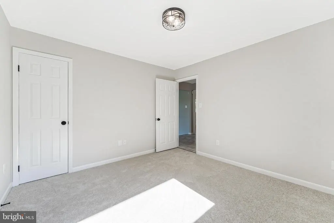
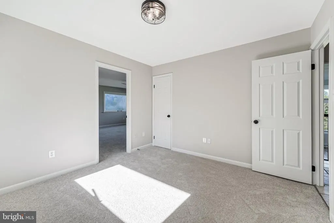
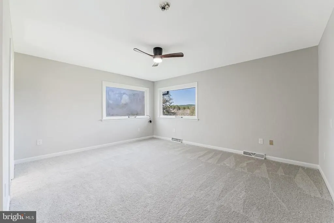
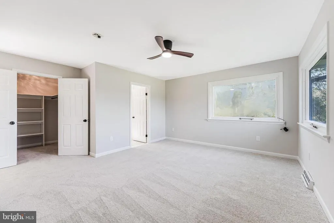
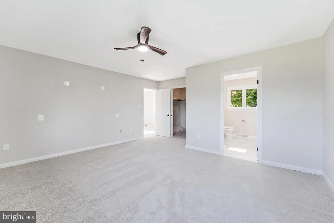
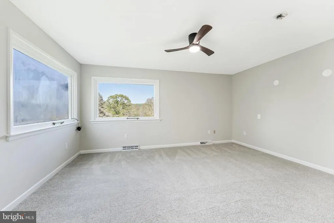
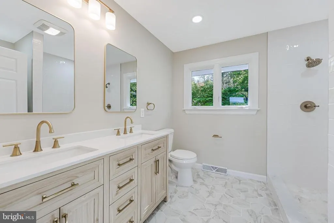
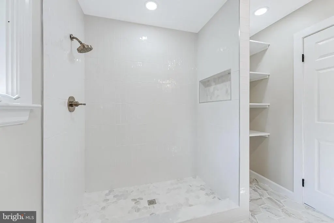
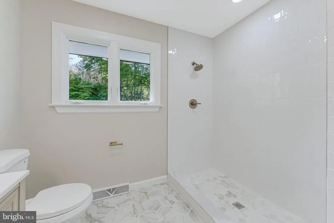
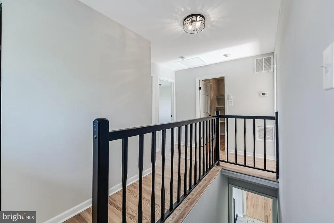
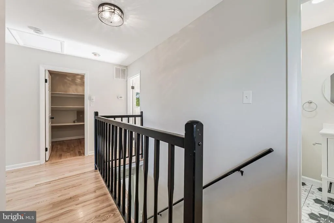
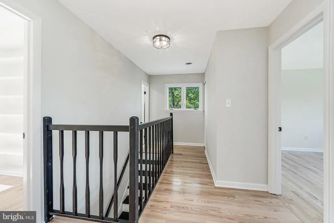
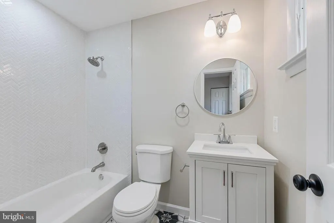
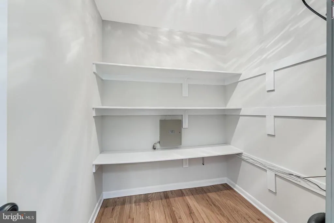
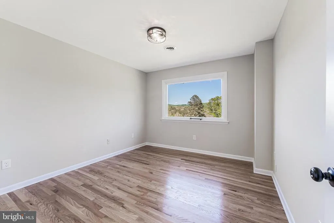
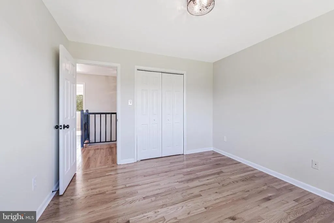
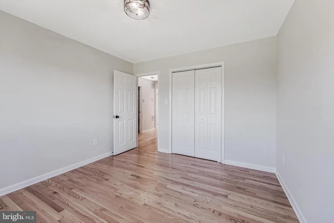
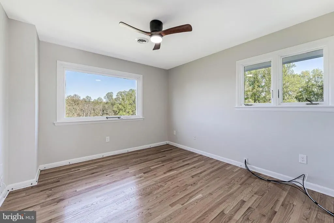
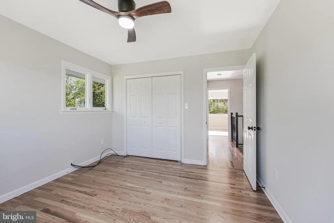
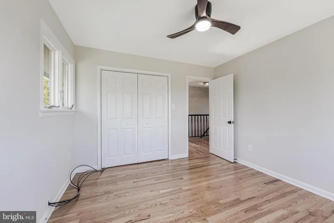
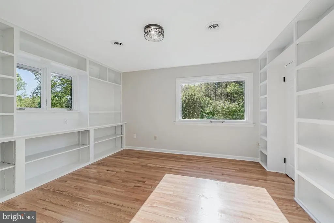
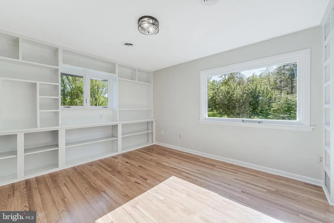
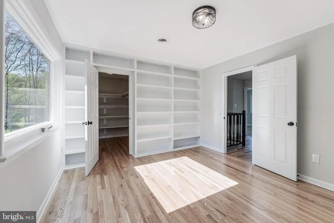
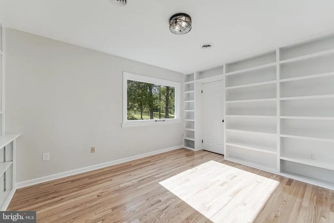
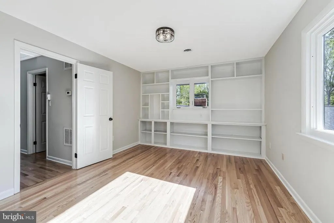
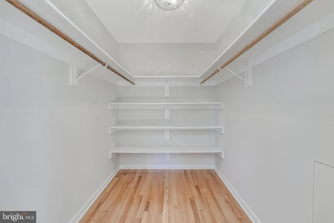
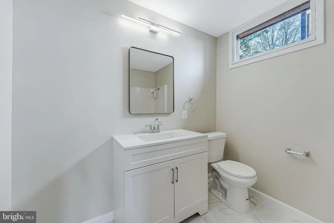
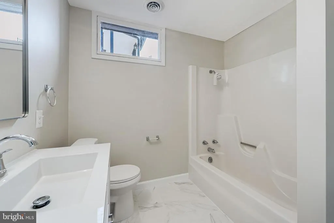
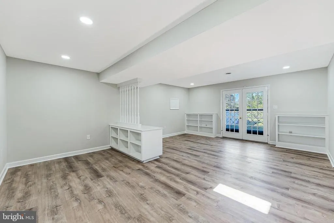
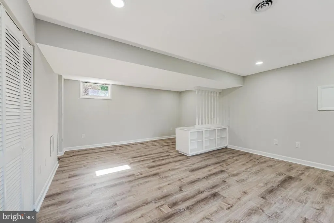
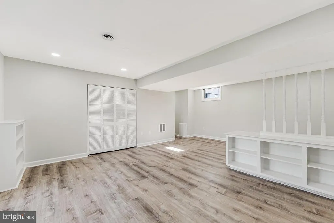
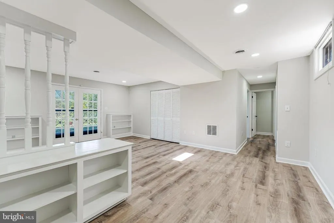
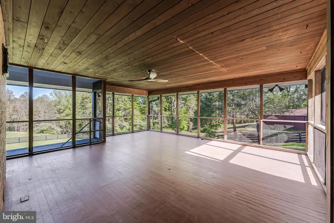
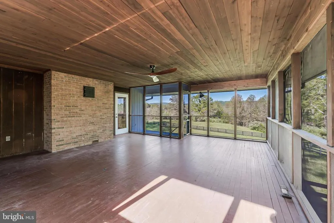
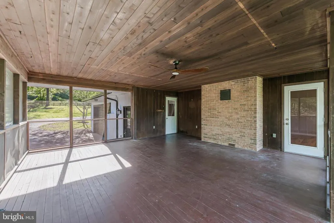
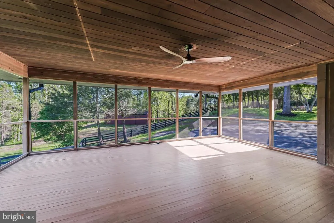
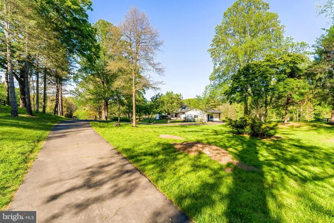
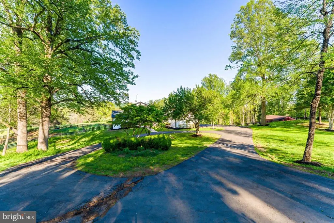
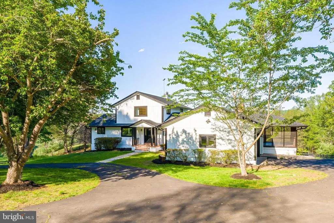
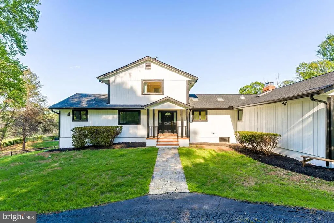
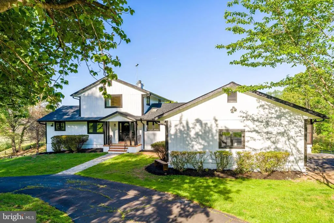
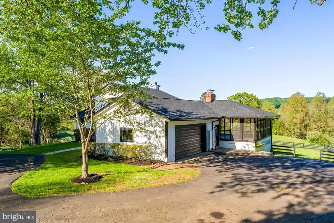
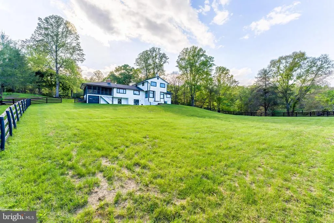
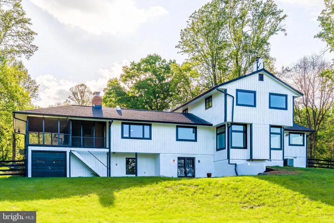
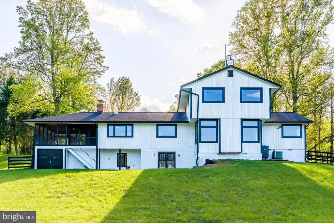
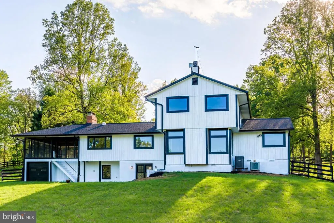
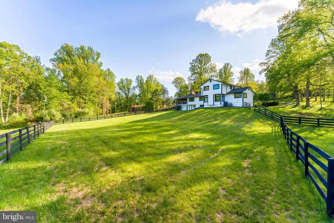
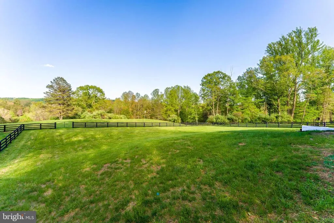
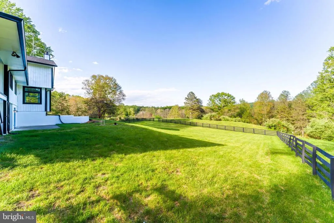
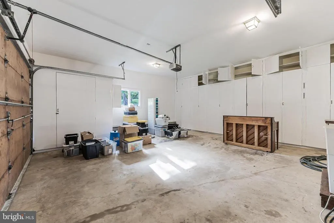
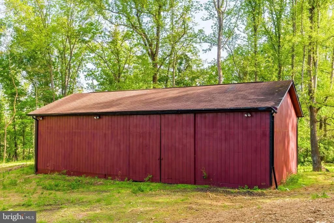
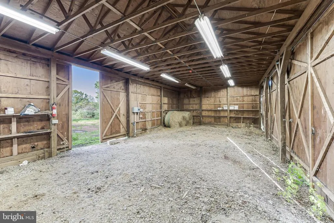
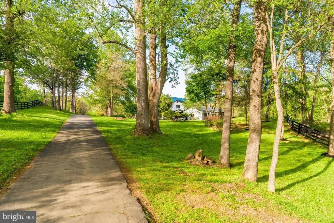
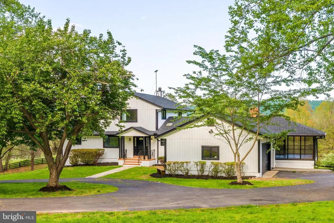
OPEN HOUSE SUNDAY 8-16-26 FROM 1PM-4PM! Ask about possible seller financing. REDUCED $100,000! Nestled in the serene landscapes of Marshall, VA, this exquisite contemporary residence, set on an expansive 8.3-acre lot, offers a luxurious lifestyle defined by elegance and tranquility. The property has undergone a major renovation in 2026, ensuring modern sophistication while preserving its timeless charm. The exterior features a stunning wood siding faade, harmonizing beautifully with the natural surroundings. A circular paved driveway leads to an oversized attached garage, providing ample parking for guests. The property boasts a dedicated barn/stable, catering to equestrian enthusiasts, while the lush, private grounds are bordered by trees and open space, creating a secluded retreat. Step outside to revel in breathtaking panoramic views of the mountains and valleys, where every sunrise and sunset paints a picturesque backdrop. The meticulously landscaped rear yard invites outdoor gatherings, while the surrounding wooded areas offer a sense of peace and privacy. Inside, the home features four spacious bedrooms and three and a half luxurious bathrooms, complemented by two elegant wood-burning fireplaces that add warmth and character. The fully finished daylight basement provides additional living space, perfect for entertaining or relaxation. This property is not just a home; it's a lifestyle, offering the perfect blend of luxury, nature, and equestrian amenities. Experience the ultimate in refined living, where every detail has been thoughtfully curated for comfort and style.
| High School |
|---|
| Fauquier High School |
| Price History | |
|---|---|
| 5/6/2026 | Listed $1,395,000 |
| 6/25/2026 | 8$1,295,000 |
General Features
| Living Area | 3525 |
|---|---|
| Sewer | Private Septic Tank |
| Heating | Central |
| Cooling | Central A/C |
| Possession | Settlement |
| Zoning | R |
| Garage Spaces | 2.00 |
| Architectural Style | Contemporary |
| Construction Materials | Wood Siding |
| School District | FAUQUIER COUNTY PUBLIC SCHOOLS |
| Year Built | 1980 |
| View | Mountain,Panoramic,Pasture,Scenic Vista,Trees/Woods,Valley |
| Levels | 3 |
| Tax Year | 2026 |
| Ownership | Fee Simple |
| Cool Fuel | Electric |
| Accessibility | None |
| County | FAUQUIER |
| New Construction | No |
| Property Type | Residential |
| HOA | No |
| Subdivision Name | MARSHALL,VA |
| Garage Y/N | Yes |
| Water Access Y/N | No |
| Other Structures | Above Grade,Below Grade |
| Full Baths | 3 |
| Status | ACTIVE |
| Directions | 66 West // Exit US 17/55 turn left on Free State Rd. // Left on Wilson Rd to 6891 on Left |
| City | MARSHALL |
| Senior Community Y/N | No |
| Lot Size Units | Square Feet |
| Lot Size Square Feet | 361548.00 |
| Tax Assessed Value | 681100.0 |
| Tax Annual Amount | 6099.95 |
| Property Condition | Excellent |
| Structure Type | Detached |
| Condo/Coop Association fee Y/N | No |
| Bathrooms Full Main Level | 1 |
| Bathrooms Count Main Level | 2.00 |
| Price Per Sq Ft Total AG | 507.45 |
| Vacation Rental Y/N | No |
| Total SQFT | 3525 |
| Standard Status | Active |
| Year Built Source | Estimated |
| Association Recreation Fee | No |
Interior Features
| Heating Fuel | Electric |
|---|---|
| Basement | Connecting Stairway,Daylight,Full,Fully Finished,Improved,Interior Access,Outside Entrance,Rear Entrance,Walkout Level |
| Flooring | Hardwood |
| Total Fireplaces | 2 |
| Fireplace Features | Wood |
| Hot Water | Electric |
| Basement (Y/N) | Yes |
| Heating Y/N | Yes |
| Fireplace Y/N | Yes |
| Above Grade Finished Area | 2552 |
| Half Baths | 1 |
| Central Air Y/N | Yes |
| Total Bedrooms | 4 |
| Below Grade Finished Area | 973 |
| Entry Level | 2 |
| Main Level Bedrooms | 1 |
| Below Grade Finished Area Unit Type | Square Feet |
| LivingAreaSource | Estimated |
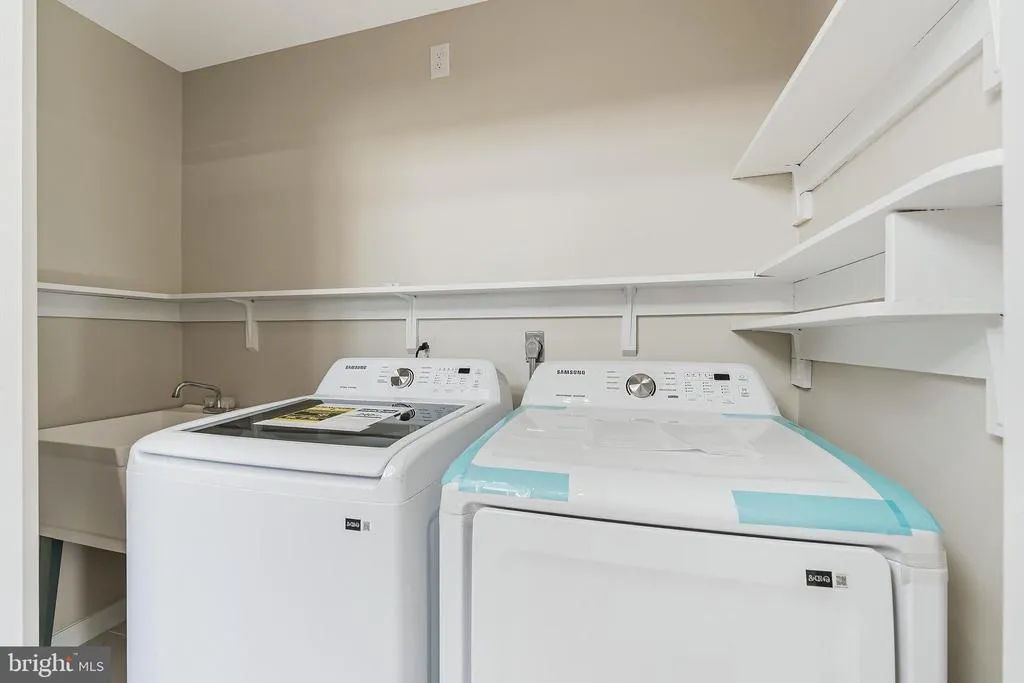
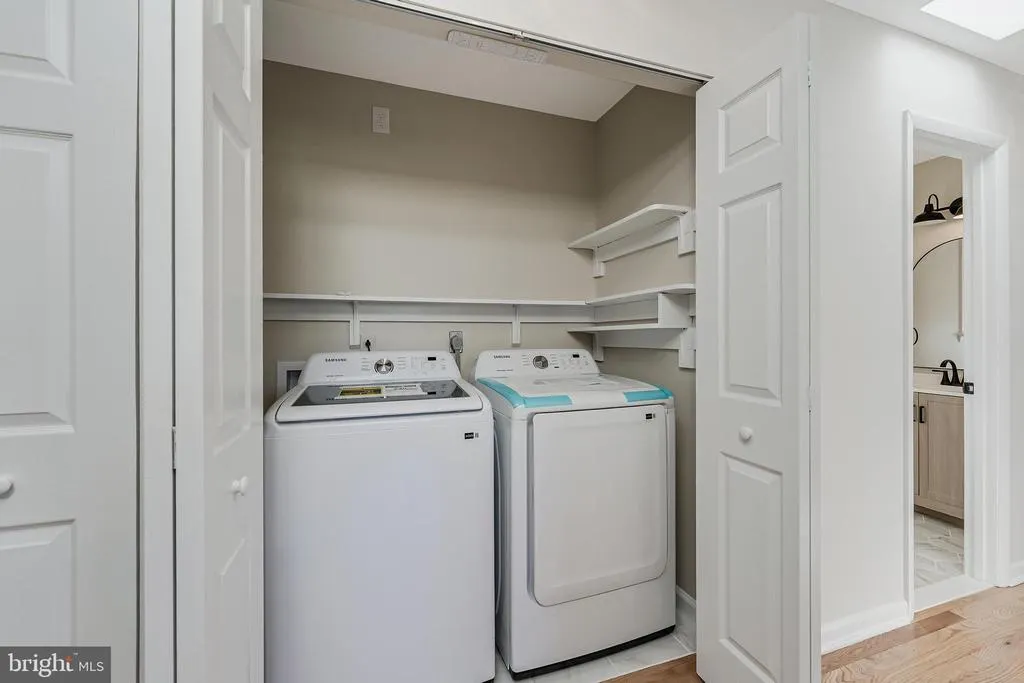
| Laundry Type | Has Laundry,Main Floor,Washer In Unit,Dryer In Unit |
| Below Grade Finished Area Source | Estimated |
| Bedrooms Count All Upper Levels | 3 |
| Bedrooms Count Upper Level 1 | 3 |
| Bathrooms Half Main Level | 1 |
| Bathrooms Full Upper Level 1 | 1 |
| Bathrooms Full Lower Level 1 | 1 |
| Bathrooms Full All Upper Levels | 1 |
| Bathrooms Full All Lower Levels | 1 |
| Bathrooms Count Upper Level 1 | 1.00 |
| Bathrooms Count Lower Level 1 | 1.00 |
| Bathrooms Count All Upper Levels | 1 |
| Bathrooms Count All Lower Levels | 1 |
| Above Grade Finished Area Source | Estimated |
| Above Grade Finished Area Unit Type | Square Feet |
| Total Baths | 4 |
Exterior Features
| Exterior Amenities | Outbuilding(s) |
|---|---|
| Pool | No Pool |
| Fencing | Fully,Rear,Wood |
| Parking Features | Circular Driveway,Paved Driveway |
| Lot Features | Adjoins - Open Space,Backs to Trees,Private,Rear Yard,Rural,Secluded,SideYard(s),Trees/Wooded |
| Water Source | Private,Well |
| Total Parking Spaces | 14 |
| Garage Features | Additional Storage Area,Garage - Front Entry,Inside Access,Oversized |
| Type of Parking | Attached Garage,Driveway |
| Foundation Details | Block |
| Water View Y/N | No |
| Lot Size Acres | 8.30 |
| Lot Size Source | Estimated |
| Waterfront Y/N | No |
| Horse Y/N | Yes |
| Land Assessed Value | 253000.00 |
| Navigable Water Y/N | No |
| Water Oriented Y/N | No |
| # of Attached Garage Spaces | 2 |
Amenities
- Foreclosure
- Views
- Short Sale
- New Construction
- Adult 55+
- Lease To Own
- No HOA Fees
- Furnished
- Primary On Main
- Air Conditioning
- Seller Finance
- Green
- Fixer Upper
- Horse
- Golf
- Fireplace
- Deck
- Garage
- Basement
- Pool
Property vs Single Family Average in 20115
Price
Taxes
Year Built
Visits
 © BRIGHT, All Rights Reserved
