
Price Reduction - Views - Golf Course

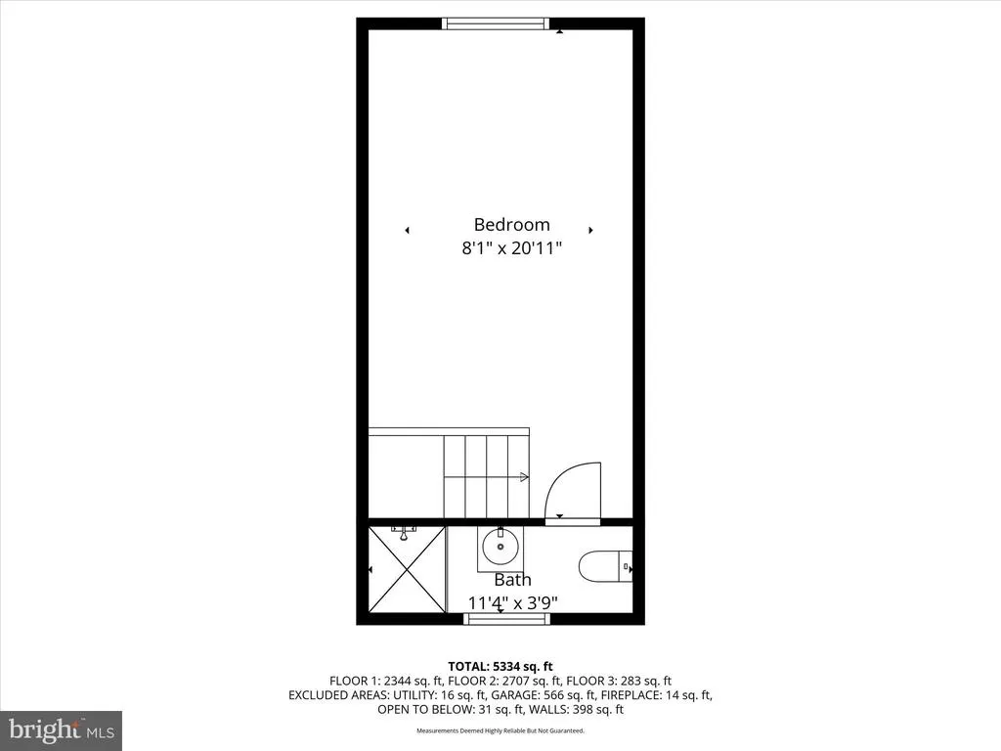
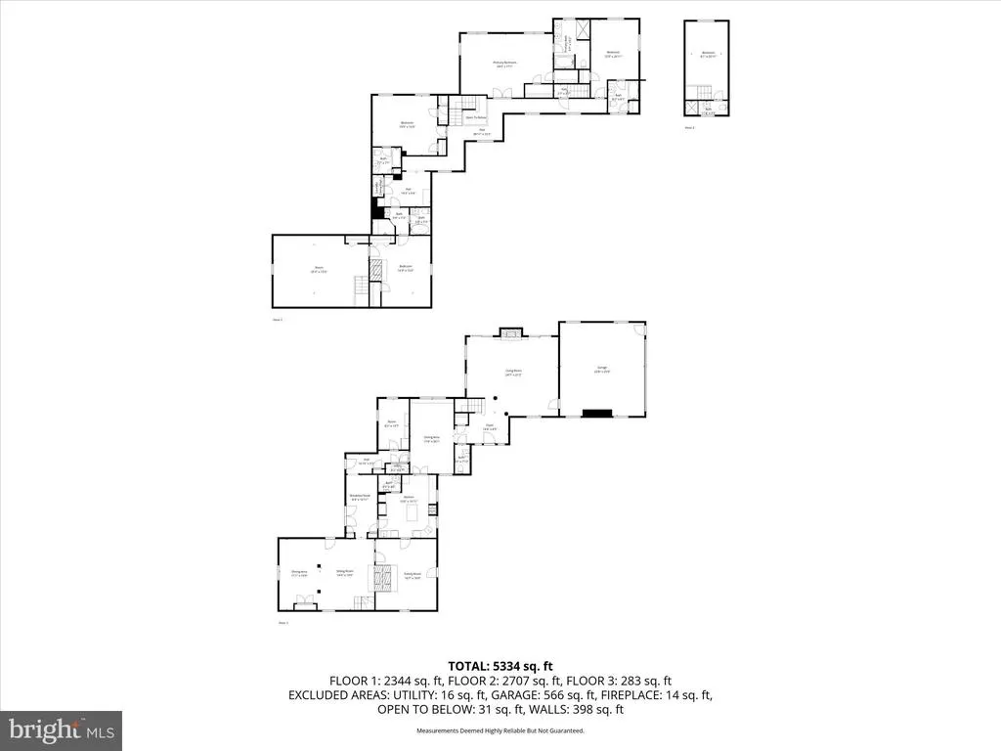
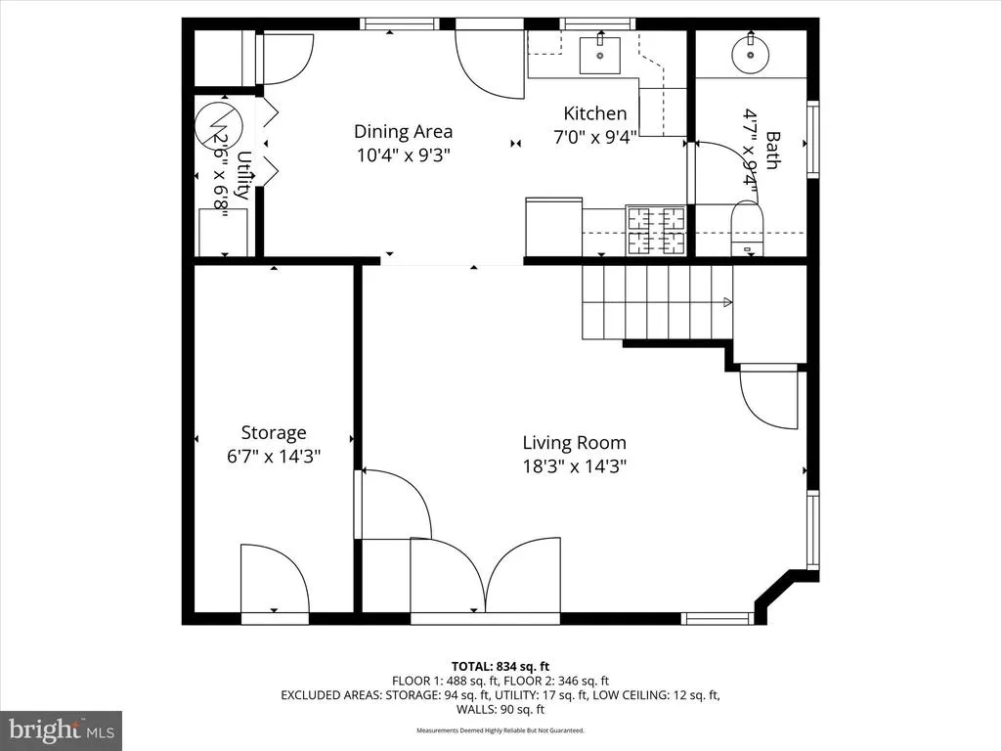
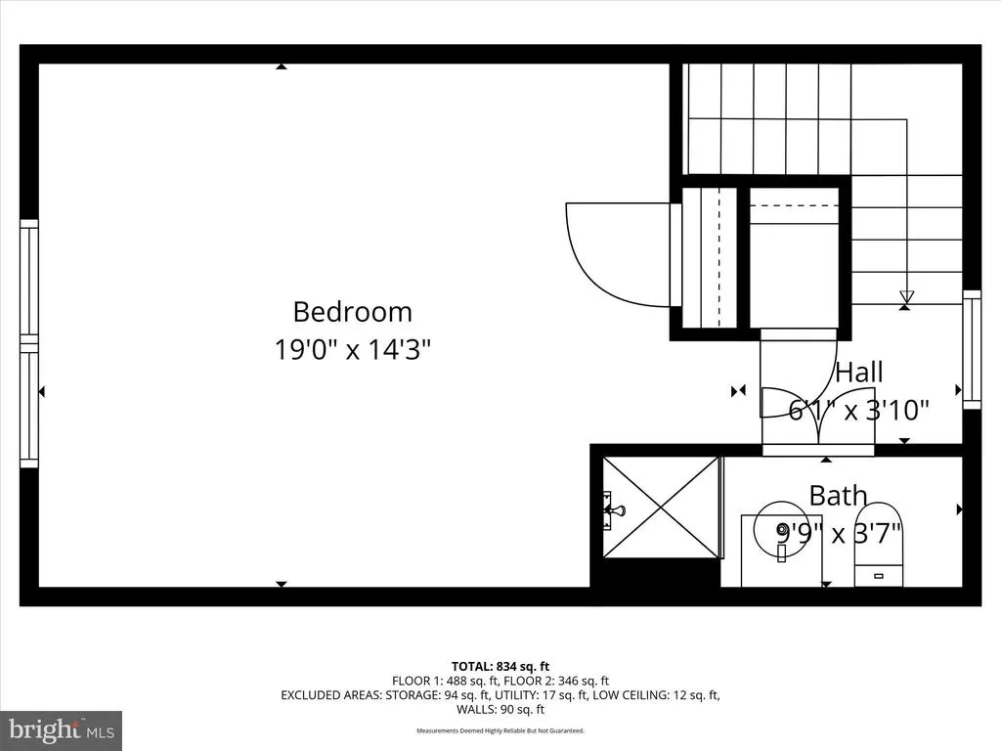
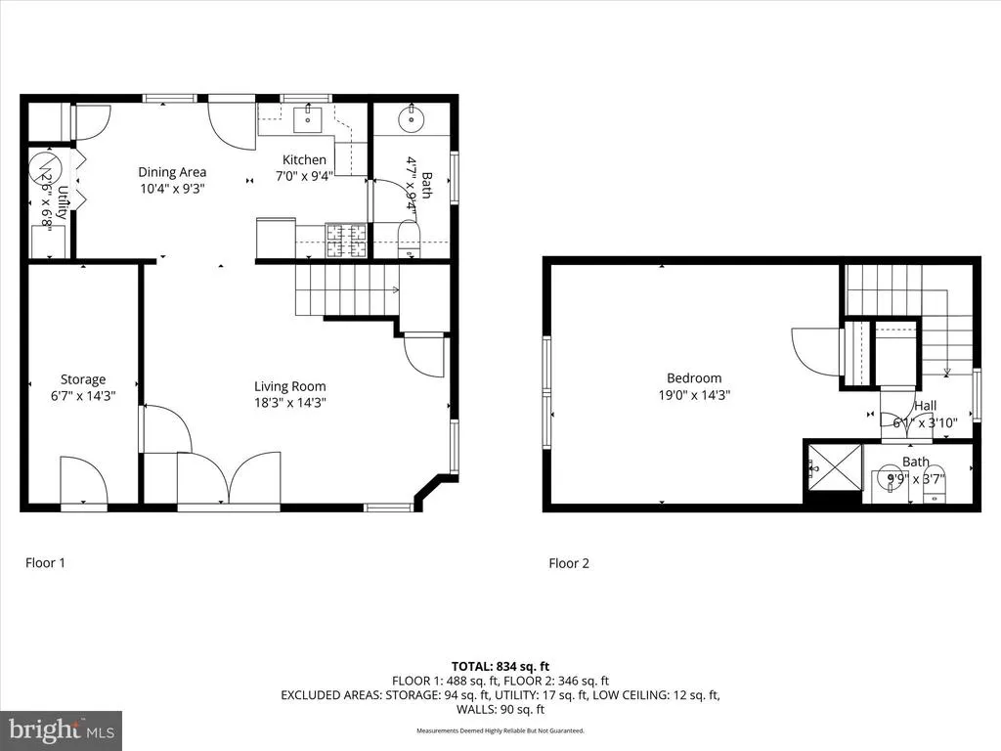



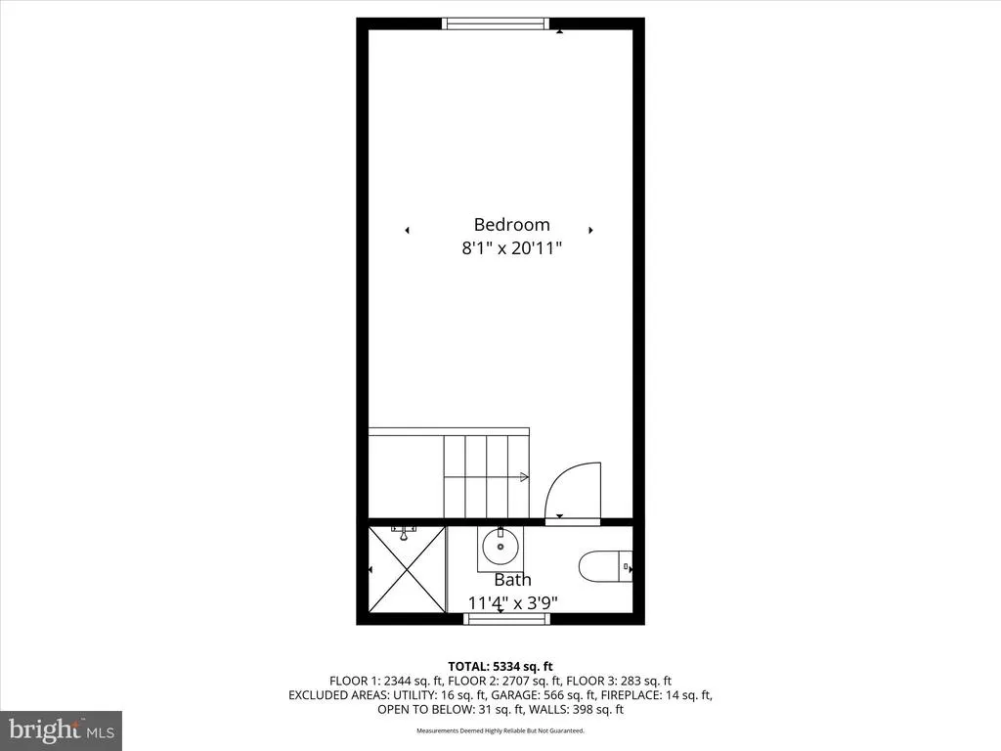
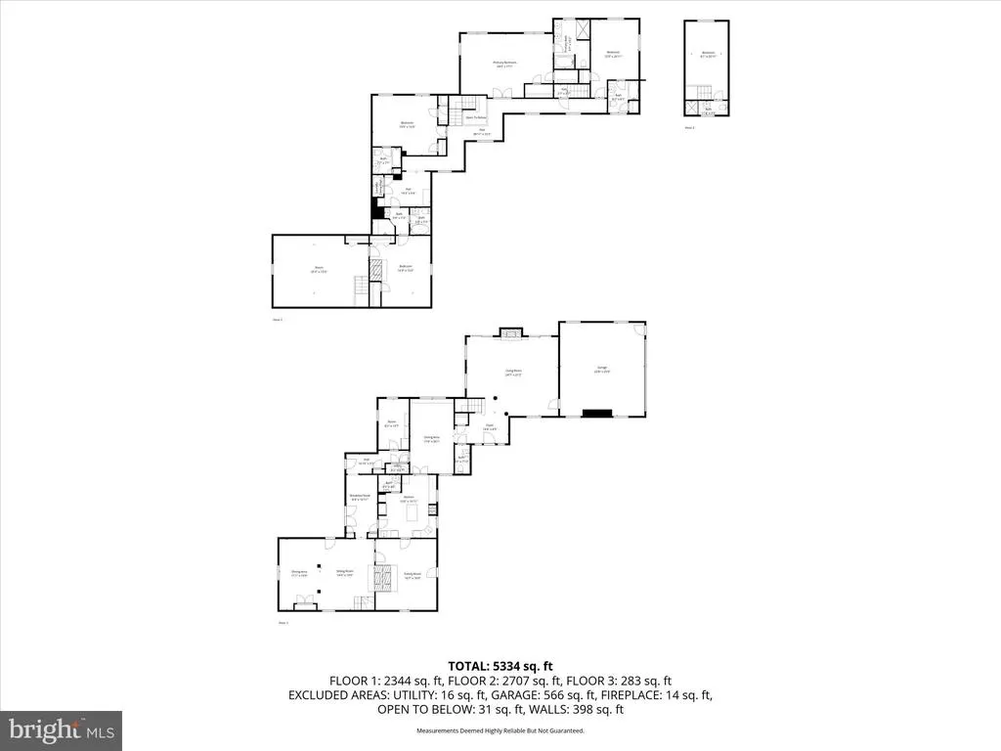
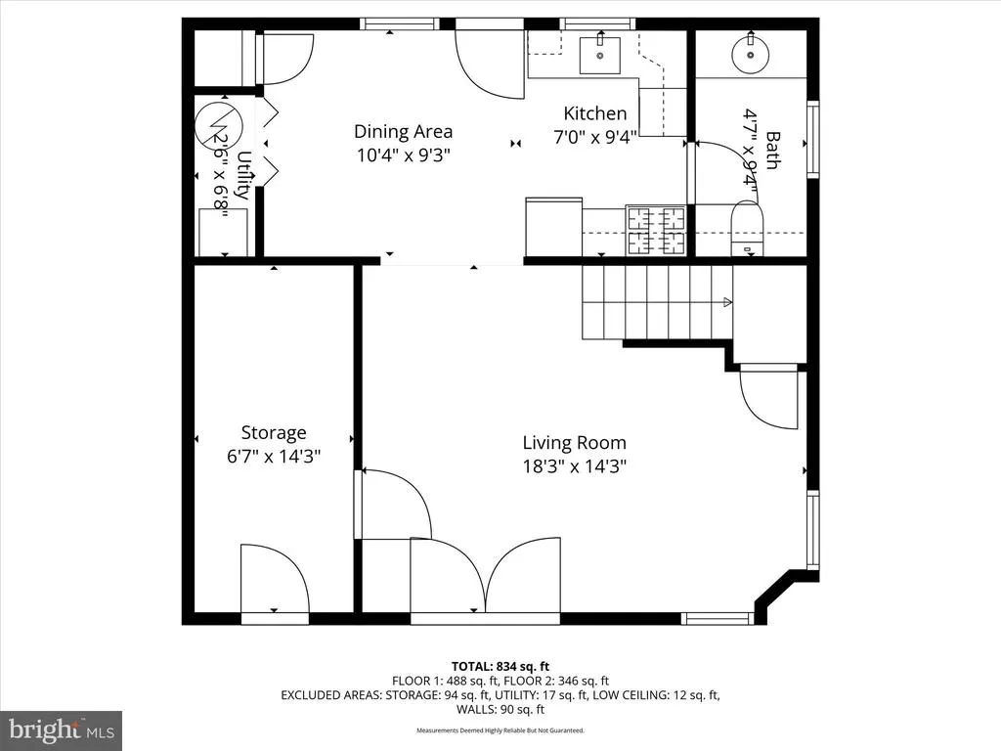
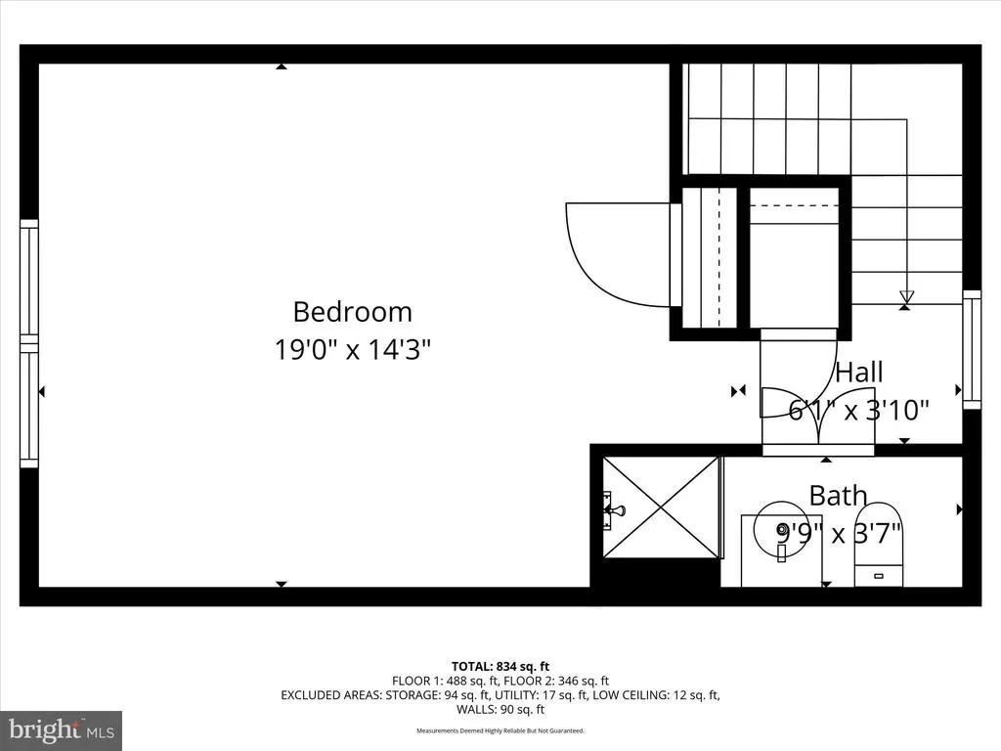
Address
5024 Leeds Manor Road, Hume, VA
Price
$ 2,295,000
Property Attributes
- MLS#VAFQ2018242
- TypeSingle Family
- Listing Status ACTIVE
- CountyFAUQUIER
- CityHume
- Zip22639
- StyleCape Cod,Carriage House,Manor,Villa
- Year Built1787
- Taxes$ 869
- Price$ 2,295,000
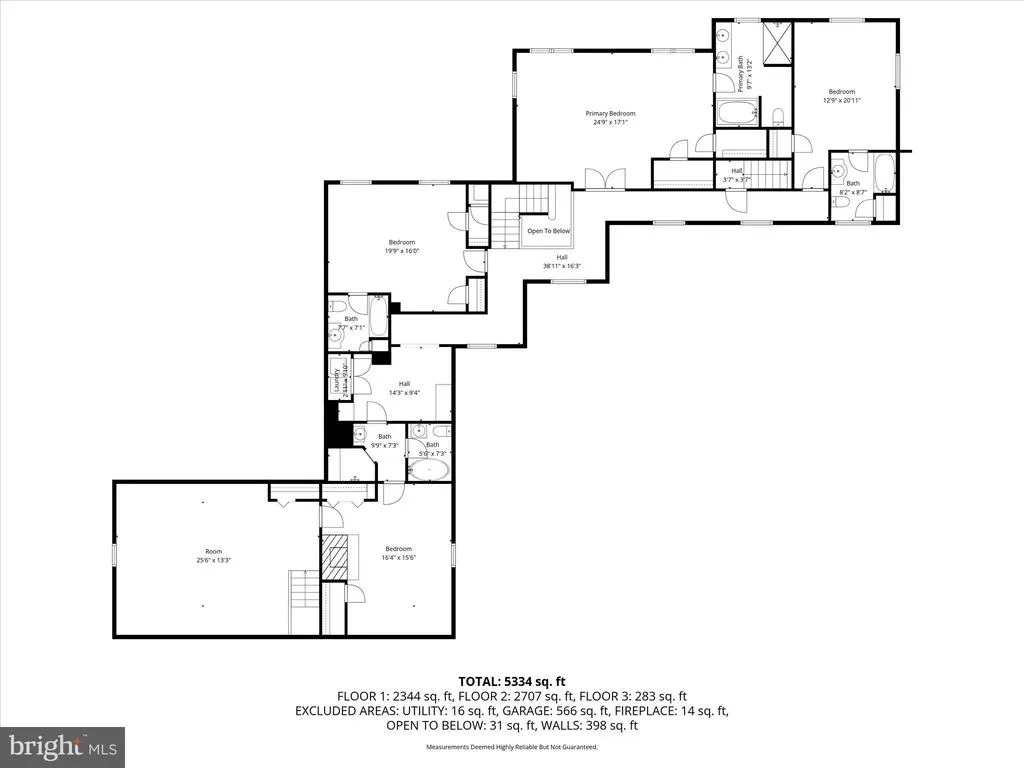
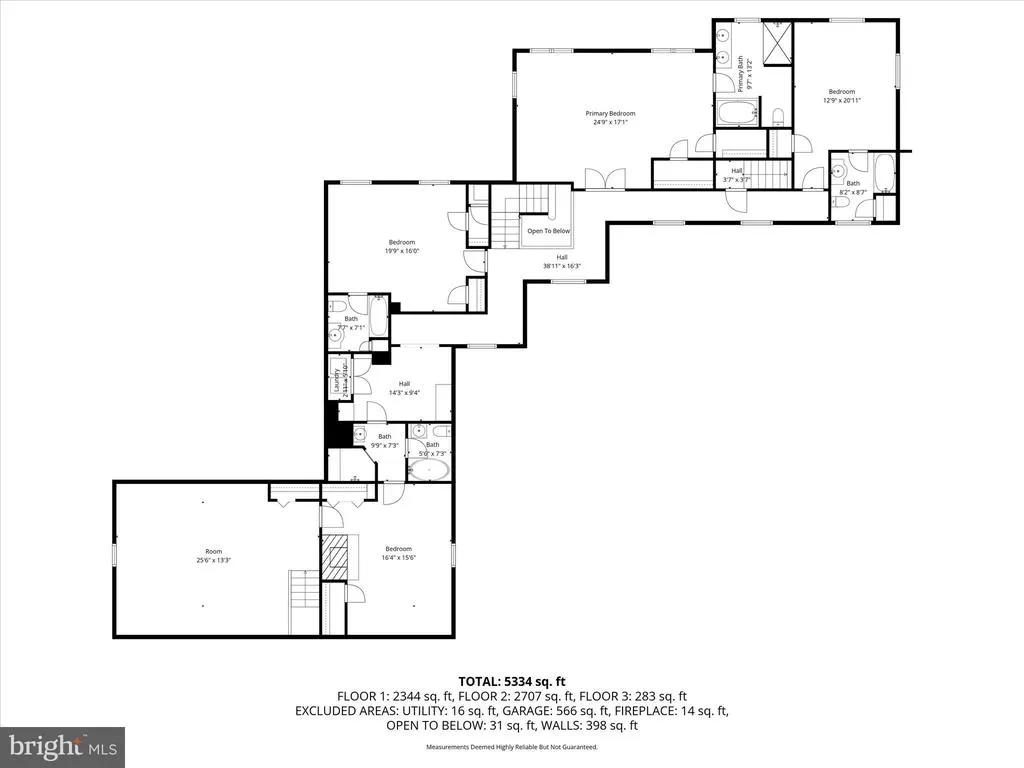
- Bedrooms6
- Full Bathrooms6
- Half Bathrooms2
- Sqr Footage5102
- Lot Size1.27 Acres
Data Source:
Bright MLS
Property Description
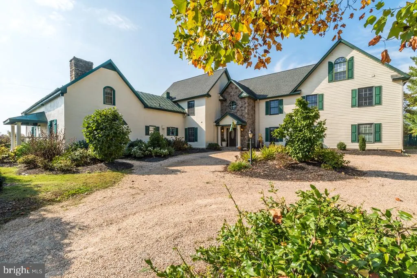
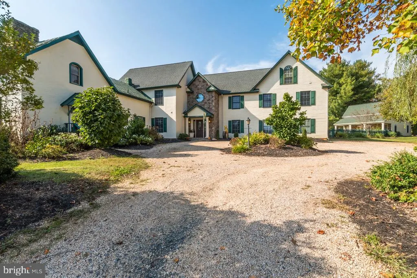
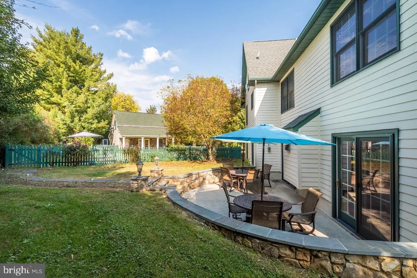
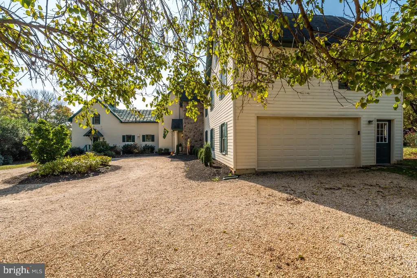
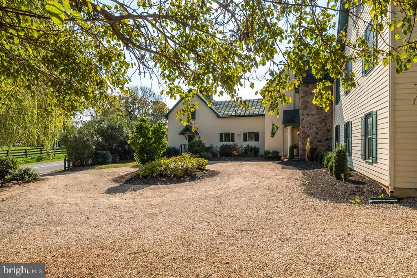
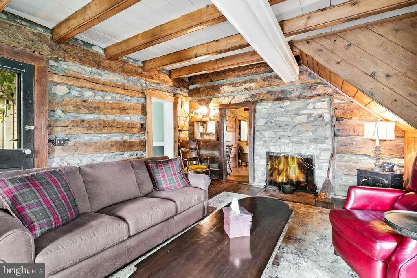
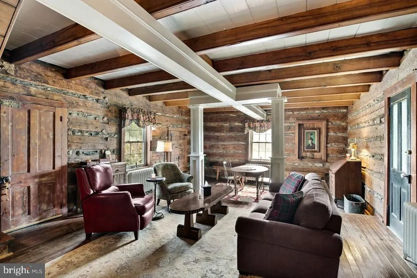
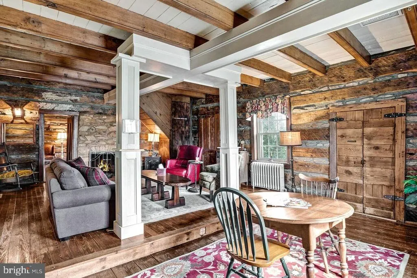
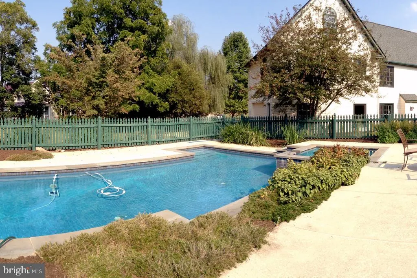
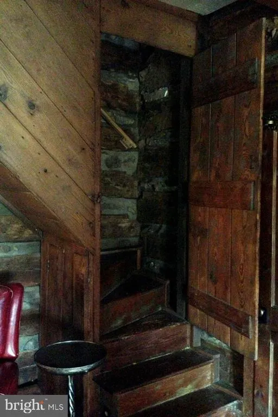
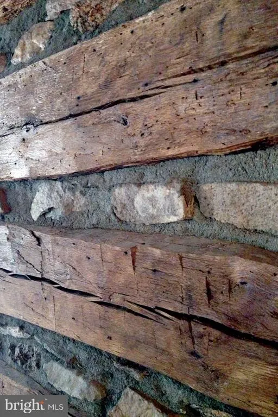
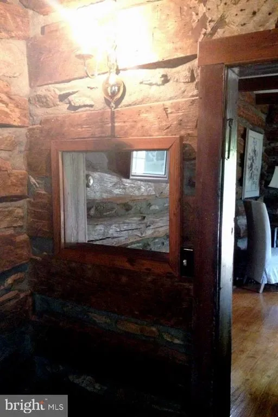
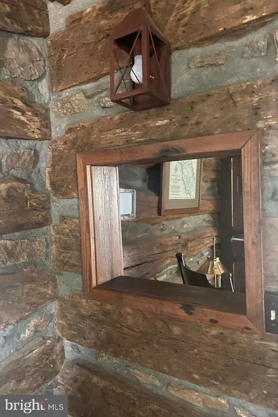
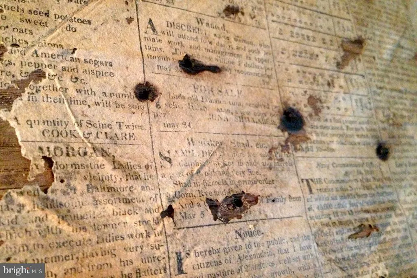
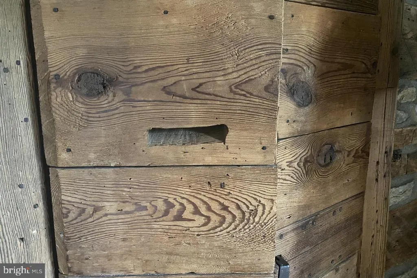
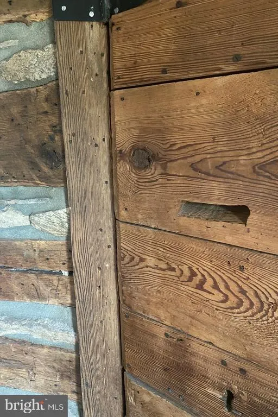
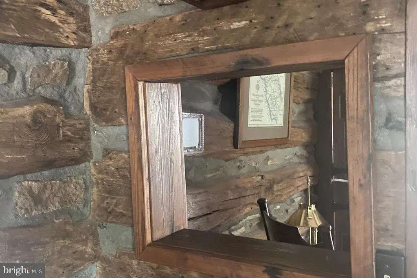
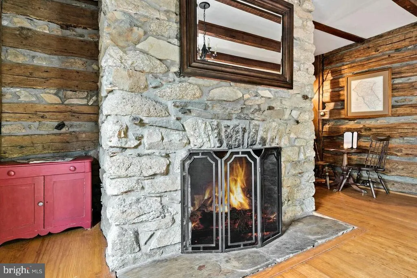
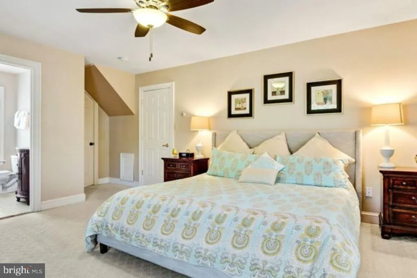
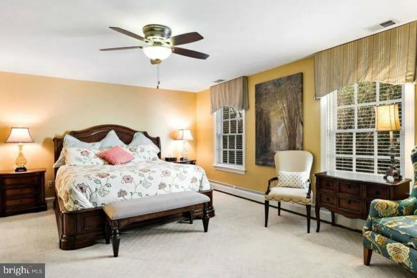
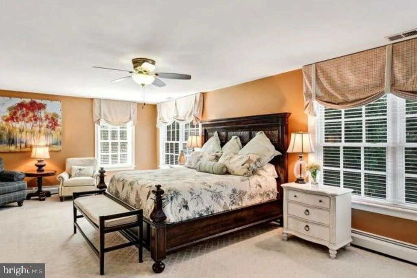
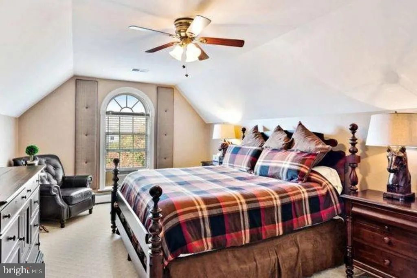
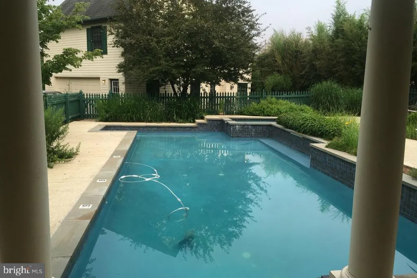
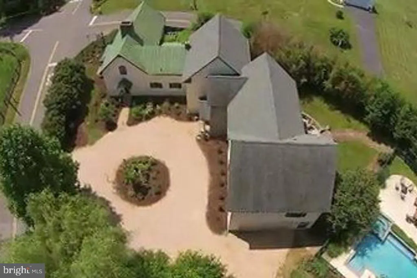
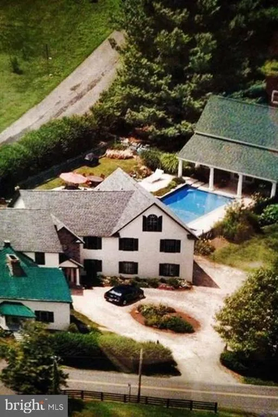
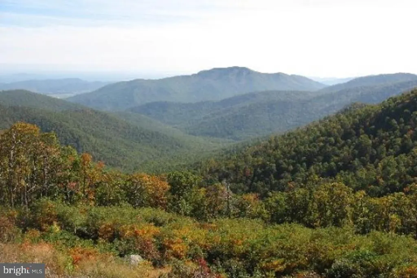
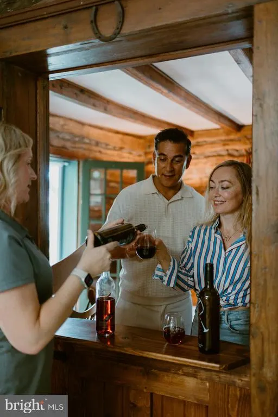
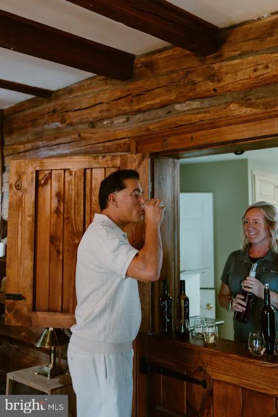
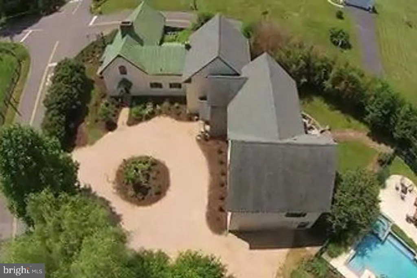
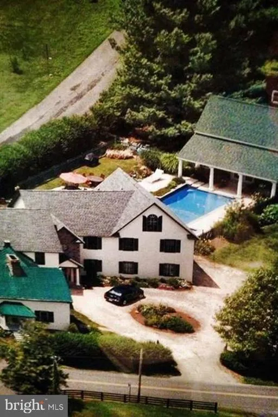
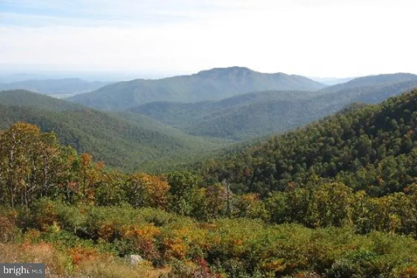
A DREAM PROPERTY FOR THE SMART INVESTOR WHO LOVES BEAUTY, CARACTER, CONVENIENCE, HISTORY AND REVENUE! PERFECT LOCATION FOR "BED and BREAKFA ST". Income and expense records are impeccable and available to qualified buyers. SHORT TERM RENTAL WITH OCCUPANCY RATE OF 30% RETURNED AN INCOME OF $120 k A YEAR. PROFESSIONAL AND CONSERVATIVE APPRAISAL WAS COMPLETED IN FEBRUARY 2026 AND RETURNED A VALUE OF 2,3 MILLION. "ASPIRING INN-KEEPERS" THIS IS YOUR OPPORTUNITY TO MANAGE AND OWN A "FIRST CLASS" BnB. THIS COUNTRY VILLA IN HUME, VIRGINIA IS A "TRUE FIND" AND A VACATION DREAM FOR EVERY AGE AND OCCASION. ALL MODERN LUXURIES COMPLIMENT "BARBEES X-Ing" INCLUDING A SALTWATER POOL. FULLY FURNISHED WITH UPSCALE KING SIZE BEDS, SOFAS, TABLES AND TOP OF THE LINE APPLIANCES, IS READY TO ACCOMMODATE LARGE GROUPS ,WEDDINGS, HORSES, HUNTING, HIKING AND GOLF EVENTS, WEEKEND GET-AWAYS AND FAMILY & FRIEND REUNIONS. PERFECT FOR MEDIUM SIZE MEETINGS AND STAY-OVER. NEAR SOME OF THE BEST WINERIES IN VIRGINIA AND THE SHENANDOAH NATIONAL PARK, IT OFFERS DIVERSE FORMS OF ENTERTAINMENT FOR THE WHOLE FAMILY BARBEES X-ING WAS ORIGINALLY A TAVERN AND WAS BUILT IN 1787, BEFORE THE CIVIL WAR AND WAS USED AS THE HEADQUARTERS FOR THE "UNION" AND "CONFEDERATE ARMY"! LISTED ON THE NATIONAL HISTORICAL REGISTRY, IT WAS ALSO USED AS A MAKESHIFT HOSPITAL DURING THE CIVIL WAR. FULLY RENOVATED BY PRESENT OWNER. PLEASE CALL LISTING AGENT FOR ACCESS.
| Elementary School | Middle School | High School |
|---|---|---|
| Claude Thompson Elementary School | Marshall Middle School | Fauquier High School |
| Price History | |
|---|---|
| 9/8/2025 | Listed $2,490,000 |
| 8/1/2026 | 8$2,295,000 |
General Features
| Living Area | 5102 |
|---|---|
| Sewer | Septic Exists |
| Heating | Heat Pump(s) |
| Cooling | Central A/C,Heat Pump(s) |
| Possession | Settlement |
| Roof | Architectural Shingle,Asphalt,Metal |
| Appliances | Air Cleaner,Built-In Microwave,Commercial Range,Dishwasher,Dryer,Dryer - Electric,Energy Efficient Appliances,Exhaust Fan,Extra Refrigerator/Freezer,Icemaker,Microwave,Oven - Double,Six Burner Stove, |
| Zoning | RA |
| Garage Spaces | 2.00 |
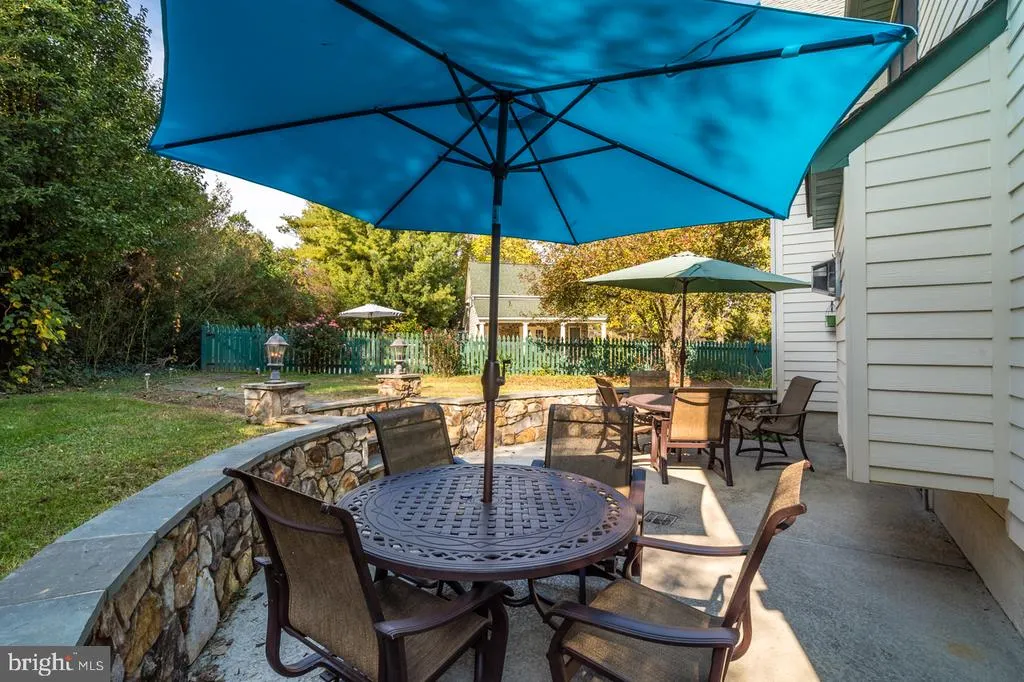
| Patio/Porch Features | Deck(s),Porch(es),Patio(s) |
| Architectural Style | Cape Cod,Carriage House,Manor,Villa |
| Pool Features | Heated,In Ground,Other,Saltwater |
| Security Features | Carbon Monoxide Detector(s),Desk in Lobby,Exterior Cameras,Resident Manager,Smoke Detector,24 hour security,Fire Detection System |
| Construction Materials | Stone,Wood Siding,Other |
| School District | FAUQUIER COUNTY PUBLIC SCHOOLS |
| Exclusions | Personal Items,Some Personal Art |
| Year Built | 1787 |
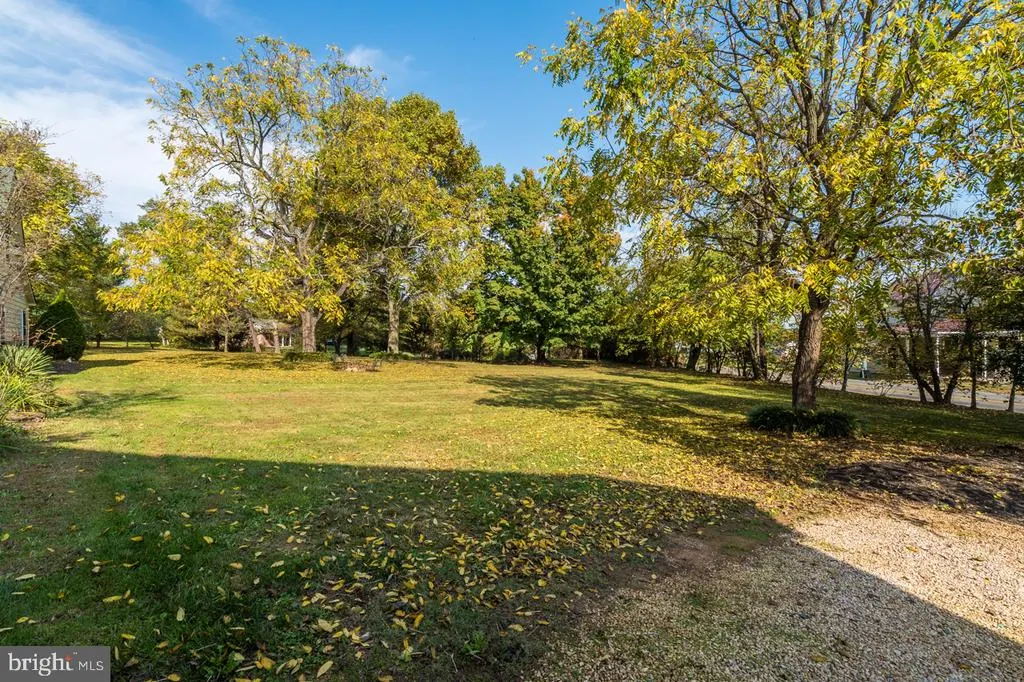
| View | Mountain,Pasture,Garden/Lawn |
| Levels | 2 |
| Tax Year | 2025 |
| Ownership | Fee Simple |
| Cool Fuel | Electric |
| Accessibility | None |
| County | FAUQUIER |
| New Construction | No |
| Property Type | Residential |
| HOA | No |
| Subdivision Name | NONE AVAILABLE |
| Facing Direction | Northeast |
| Garage Y/N | Yes |
| Water Access Y/N | No |
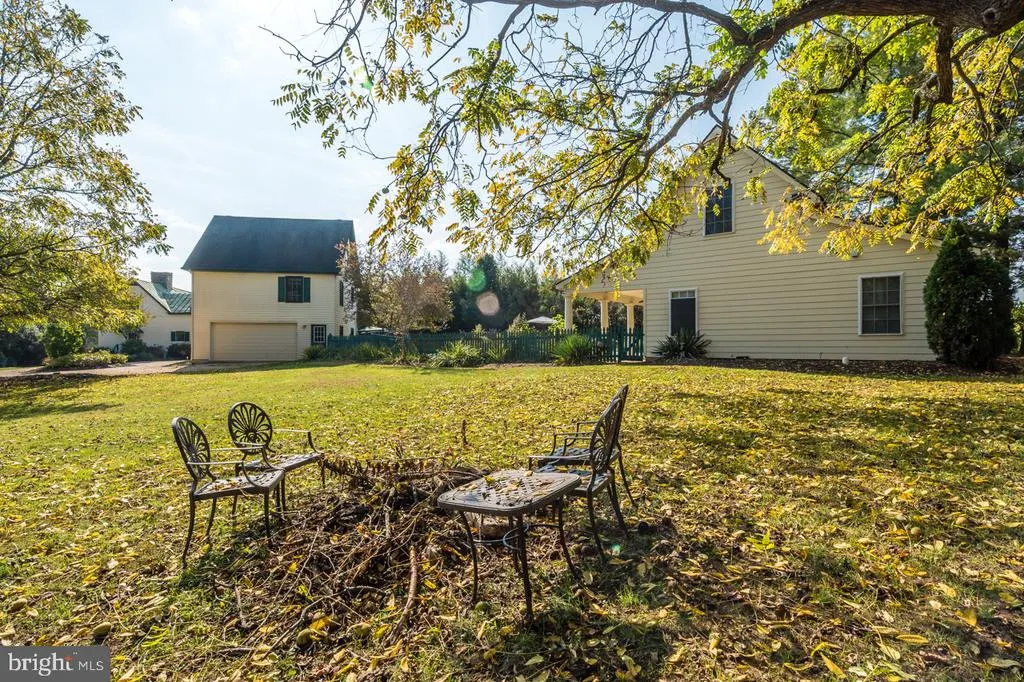
| Other Structures | Above Grade |
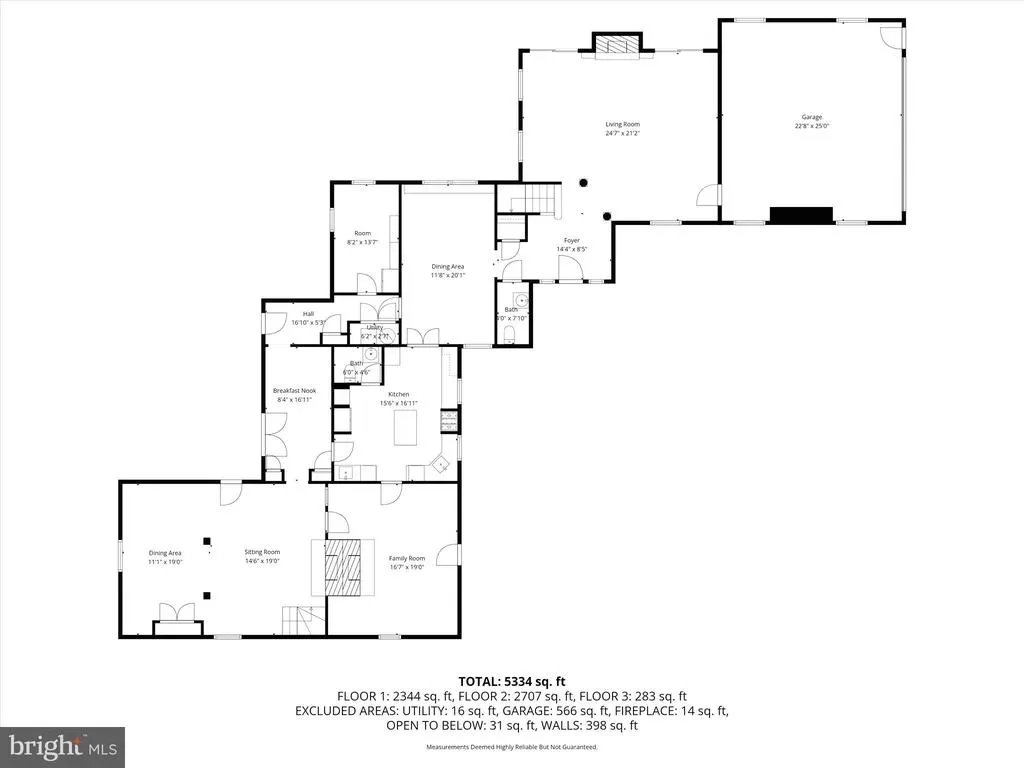
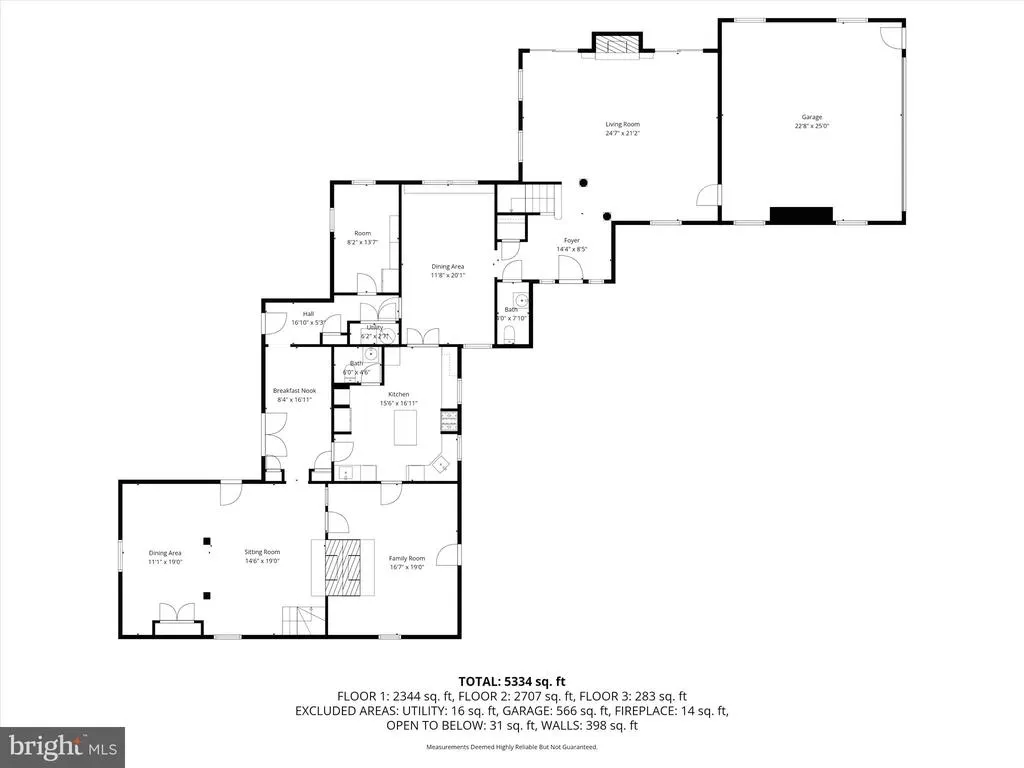
| Total Rooms | 12 |
| Full Baths | 6 |
| Status | ACTIVE |
| Directions | Corner of Leeds Manor Rd and Hume Rd |
| City | HUME |
| Senior Community Y/N | No |
| Lot Size Units | Square Feet |
| Lot Size Square Feet | 55108.00 |
| Tax Assessed Value | 906100.0 |
| Spa Features | Heated |
| Tax Annual Amount | 869.76 |
| Home Warranty Y/N | No |
| Property Condition | Excellent |
| Structure Type | Detached |
| Floors In Unit Count | 2 |
| Condo/Coop Association fee Y/N | No |
| Bathrooms Count Main Level | 2.00 |
| Price Per Sq Ft Total AG | 449.82 |
| Additional Parcels Y/N | No |
| Historic Y/N | Yes |
| Lease Considered Y/N | No |
| Vacation Rental Y/N | Yes |
| Virtual Tour | https://fusion.realtourvision.com/idx/294180 |
| Total SQFT | 5102 |
| Location Type | Suburban |
| Standard Status | Active |
| Year Built Source | Estimated |
| Association Recreation Fee | No |
Interior Features
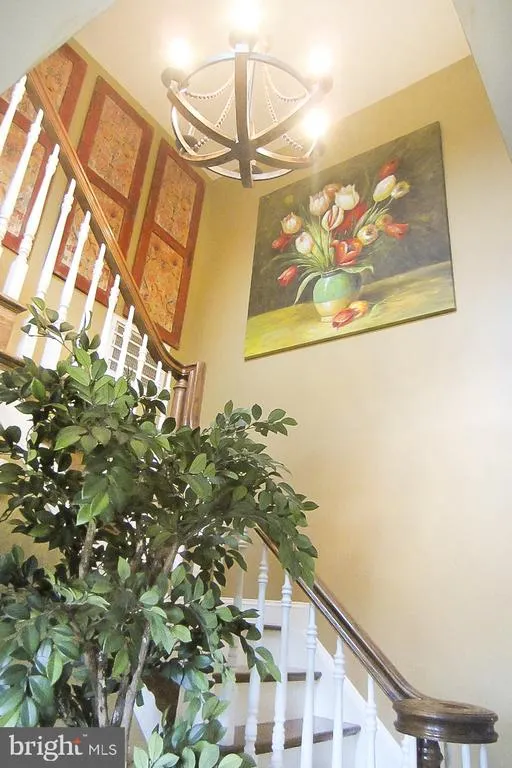
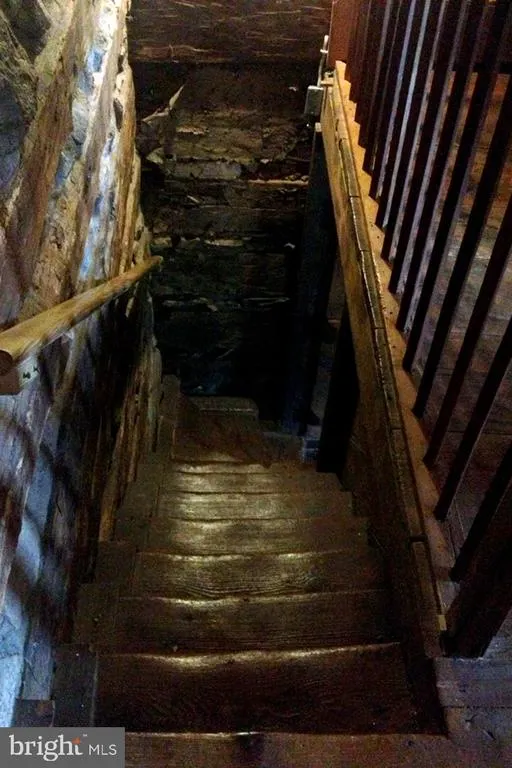
| Interior Amenities | Attic,Dining Area,Kitchen - Eat-In,Primary Bath(s),Additional Stairway,Bathroom - Walk-In Shower,Butlers Pantry,Curved Staircase,Exposed Beams,Floor Plan - Traditional,Kitchen - Gourmet,Kitchenette,W |
|---|---|
| Heating Fuel | Electric,Central,Propane - Owned |
| Flooring | Wood |
| Total Fireplaces | 1 |
| Fireplace Features | Brick,Mantel(s) |
| Hot Water | Electric |
| Basement (Y/N) | No |
| Heating Y/N | Yes |
| Fireplace Y/N | Yes |
| Above Grade Finished Area | 5102 |
| Half Baths | 2 |
| Central Air Y/N | Yes |
| Total Bedrooms | 6 |
| Room Type | Living Room,Dining Room,Primary Bedroom,Sitting Room,Kitchen,Family Room,Foyer,Laundry,Bedroom 6 |
| LivingAreaSource | Estimated |
| Laundry Type | Main Floor |
| Bedrooms Count All Upper Levels | 6 |
| Bedrooms Count Upper Level 1 | 6 |
| Bathrooms Half Main Level | 2 |
| Bathrooms Full Upper Level 1 | 6 |
| Bathrooms Full All Upper Levels | 6 |
| Bathrooms Count Upper Level 1 | 6.00 |
| Bathrooms Count Lower Level 2 | 0.00 |
| Bathrooms Count Lower Level 1 | 0.00 |
| Bathrooms Count All Upper Levels | 6 |
| Above Grade Finished Area Source | Estimated |
| Above Grade Finished Area Unit Type | Square Feet |
| Total Baths | 8 |
Exterior Features
| Exterior Amenities | Extensive Hardscape,Exterior Lighting,Gutter System,Hot Tub,Outbuilding(s),Street Lights,Other |
|---|---|
| Pool | Yes - Personal |
| Fencing | Partially,Privacy,Picket,Wood |
| Parking Features | Crushed Stone,Lighted Parking,Private |
| Lot Features | Backs to Trees,Cleared,Corner,Landscaping,Partly Wooded,Poolside,Private,Rear Yard,Road Frontage,Secluded |
| Water Source | Well |
| Inclusions | Furnishings |
| Total Parking Spaces | 6 |
| Garage Features | Additional Storage Area,Garage - Side Entry,Garage Door Opener |
| Type of Parking | Off Street,Attached Garage |
| Foundation Details | Brick/Mortar |
| Spa | Yes |
| Water View Y/N | No |
| Lot Size Acres | 1.27 |
| Road Surface Type | Black Top |
| Lot Size Source | Estimated |
| Waterfront Y/N | No |
| Road Responsibility | City/County |
| Horse Y/N | Yes |
| Horse Amenities | Horses Allowed |
| Land Assessed Value | 184100.00 |
| Navigable Water Y/N | No |
| Water Oriented Y/N | No |
| # of Attached Garage Spaces | 2 |
| Off Street - # of Spaces | 4 |
Room Details
| Room | Dimensions | Level | Flooring | Details |
|---|---|---|---|---|
| Bedroom 6 | Unspecified | |||
| Dining Room | 12 X 12 | Main | Flooring - Carpet | |
| Family Room | 16 X 14 | Main | Flooring - Carpet,Fireplace - Wood Burning | |
| Foyer | 14 X 14 | Main | Flooring - Vinyl | |
| Kitchen | Main | Flooring - Vinyl | ||
| Laundry | Unspecified | |||
| Living Room | 12 X 12 | Main | Flooring - Carpet | |
| Primary Bedroom | Unspecified | Primary Bedroom - Sitting Area | ||
| Sitting Room | 11 X 11 | Main | Flooring - Carpet |
Amenities
- Foreclosure
- Views
- Short Sale
- New Construction
- Adult 55+
- Lease To Own
- No HOA Fees
- Furnished
- Primary On Main
- Air Conditioning
- Seller Finance
- Green
- Fixer Upper
- Horse
- Golf
- Fireplace
- Deck
- Garage
- Basement
- Pool
Property vs Single Family Average in 22639
Price
Taxes
Year Built
Visits
 © BRIGHT, All Rights Reserved
