
Primary on Main - Eco Friendly
Address
10211 Stratford Avenue, Fairfax, VA
Price
$ 1,195,000
Property Attributes
- MLS#VAFC2008978
- TypeSingle Family
- Listing Status ACTIVE
- CountyFAIRFAX CITY
- CityFairfax
- NeighborhoodLord Fairfax Estates
- Zip22030
- StyleColonial
- Year Built1955
- Taxes$ 5882
- Price$ 1,195,000
- Bedrooms5
- Full Bathrooms3
- Half Bathrooms0
- Sqr Footage3020
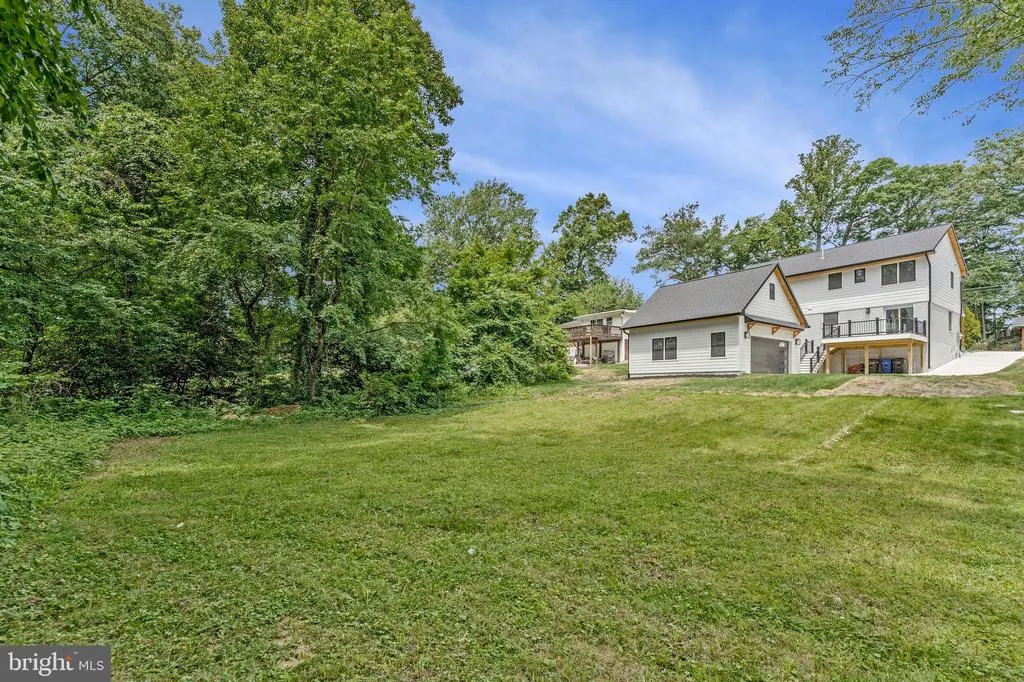
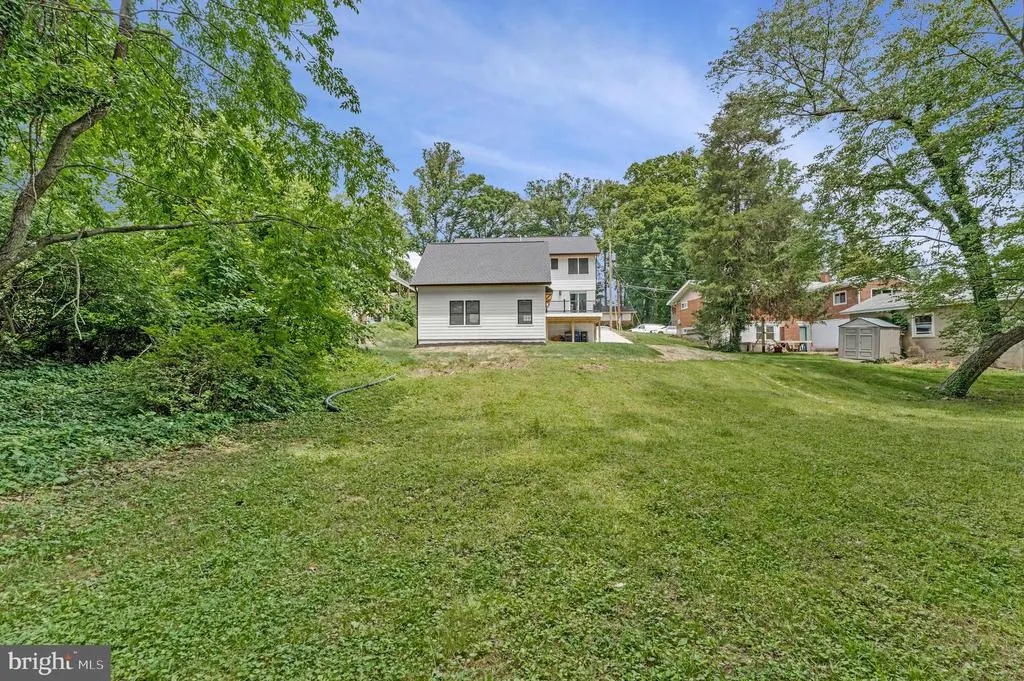
- Lot Size0.38 Acres
Data Source:
Bright MLS
Property Description
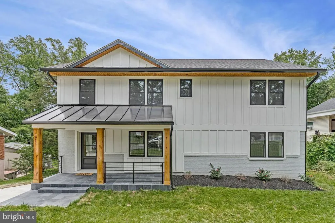
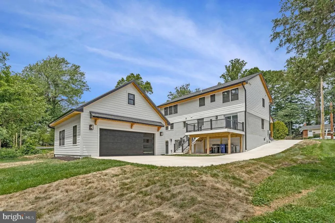
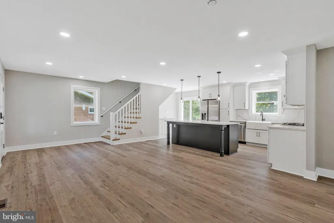
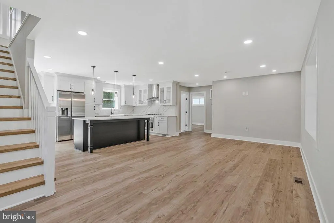
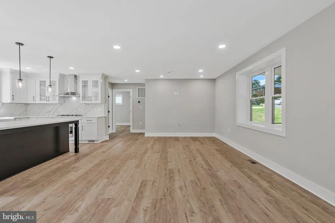
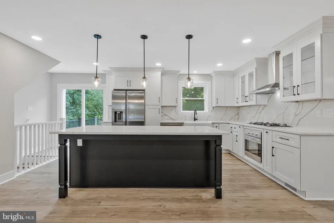
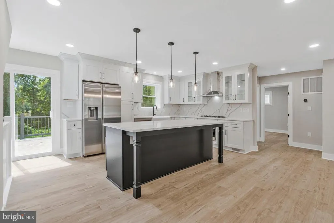
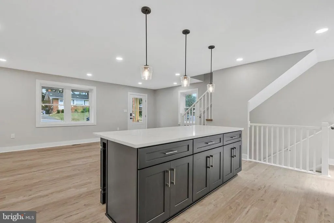
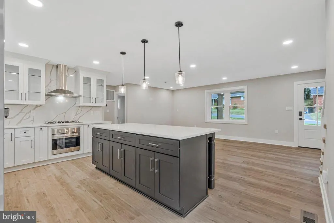
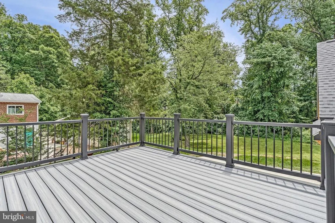
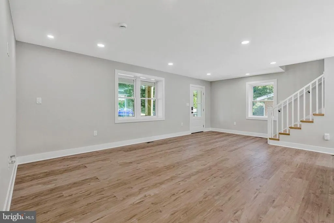
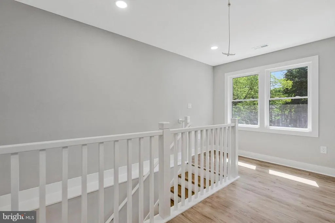
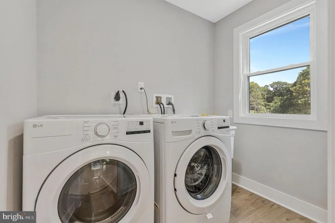
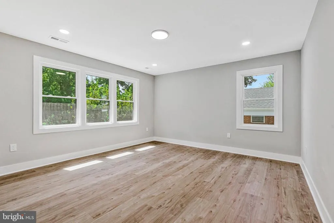
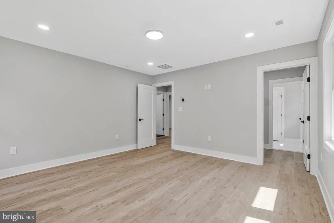
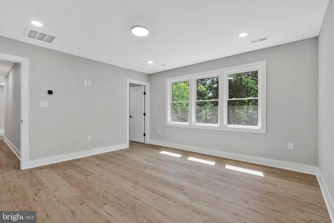
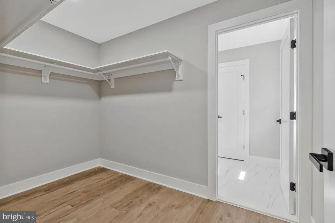
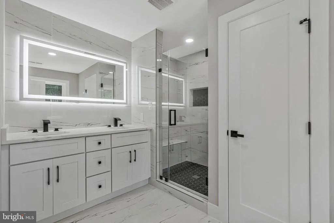
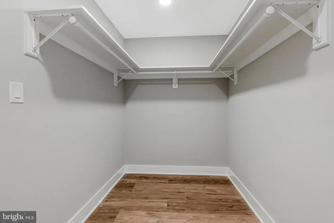
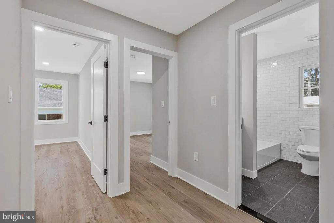
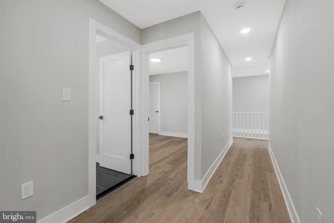
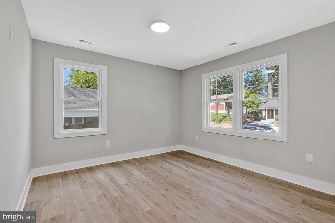
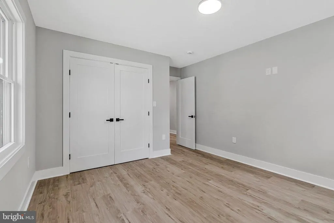
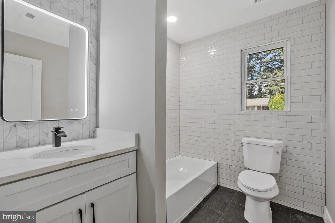
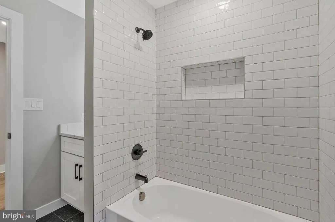
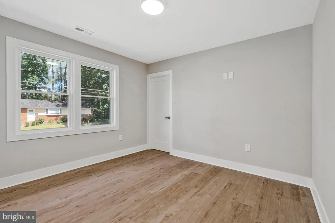
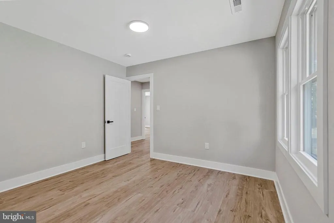
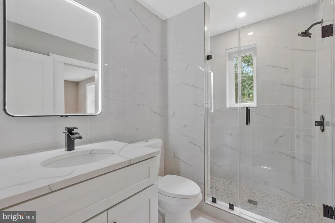
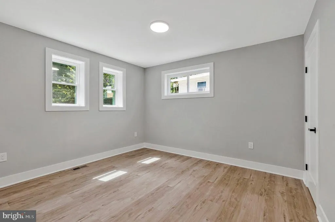
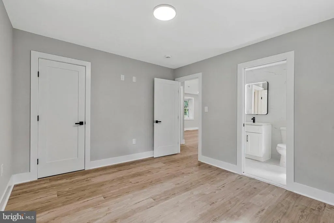
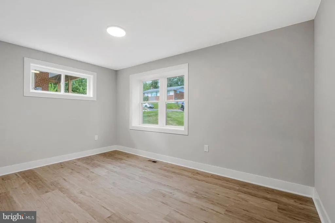
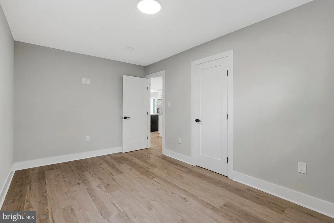
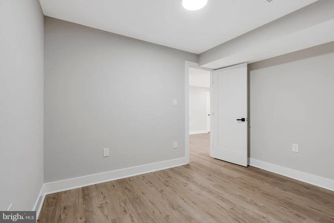
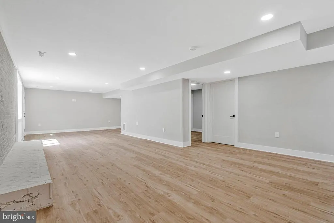
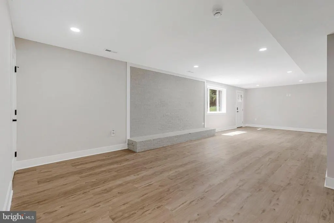
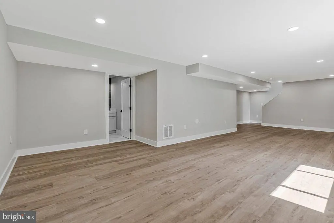
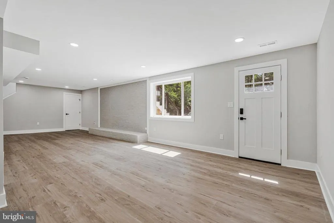
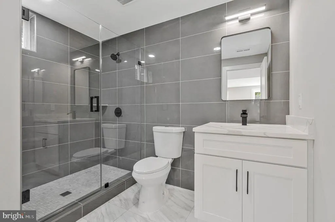
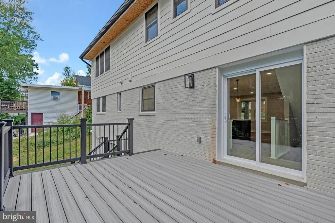
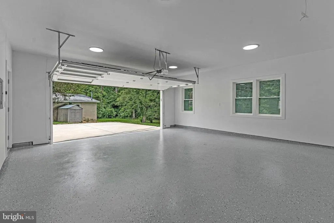
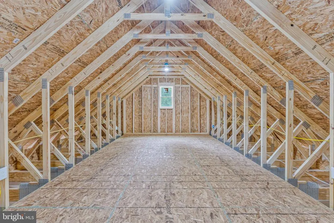
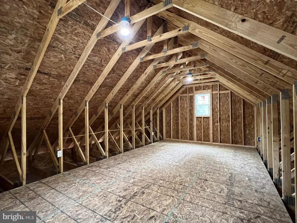
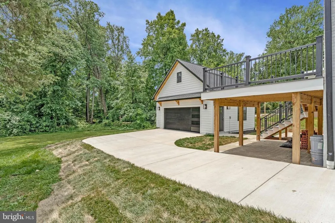
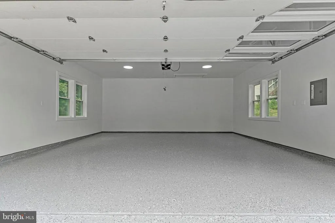
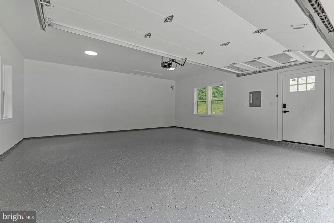
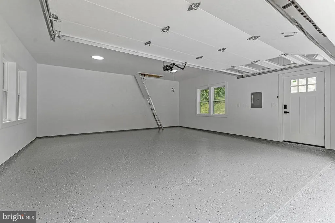
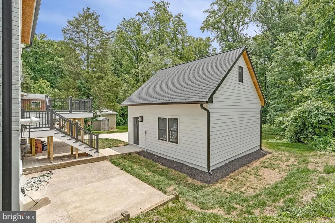
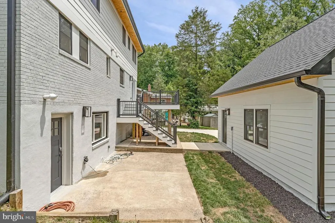
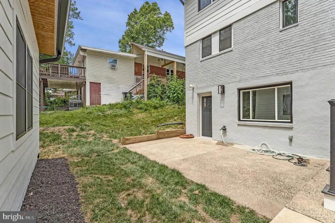
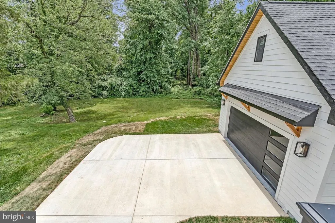
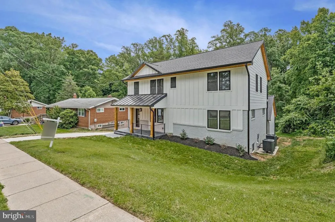
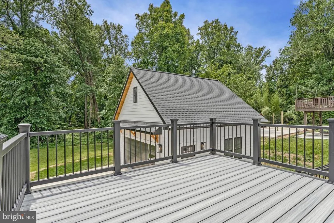
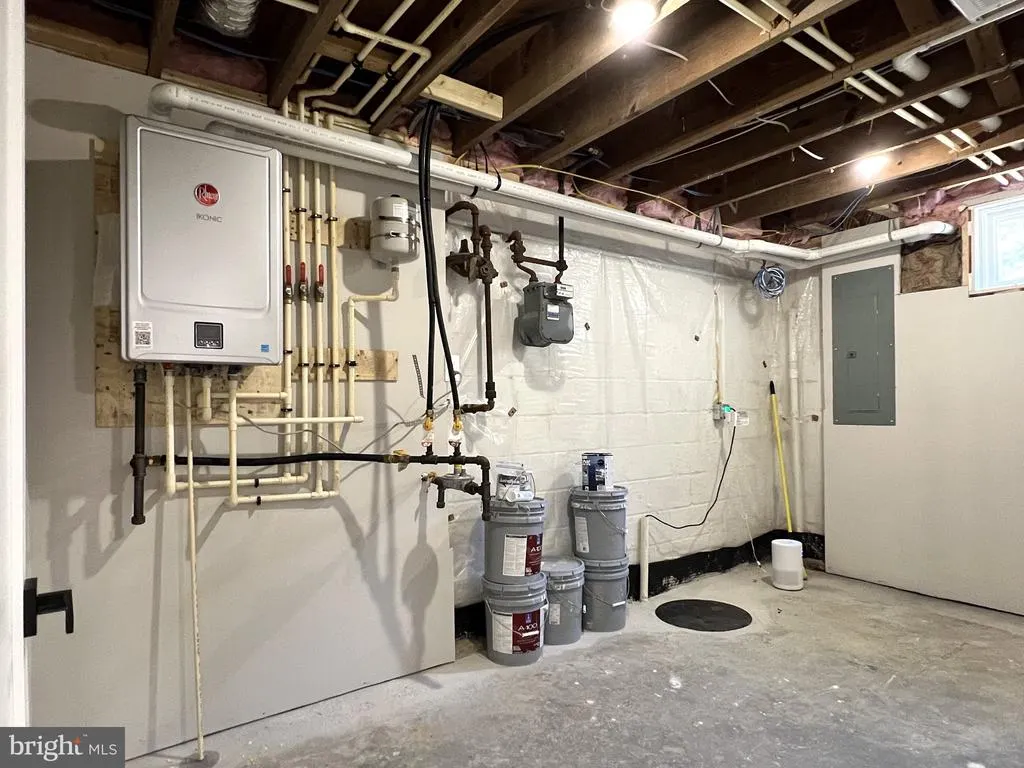
Immaculate 5 Bedrooms and 4 Full Baths*3100+ Square Feet plus New Detached 2 Car Garage (529 sq ft) with additional Attic Space ready to be finished*Gourmet Kitchen includes: Custom White Cabinets, Stainless steel Appliances, Quartz Countertops, Gas Cooking*Luxury Vinyl Flooring Throughout*3 Finished Levels with 3 BR 2 Ba on Upper Level, 2 BR and Full Bath on main level, Fully finished Walk out lower level with huge Family Room, Den and Full Bath*Front Porch*Trex Deck overlooking Large Backyard and backing to Accotink Creek*Network Ready House*Washer, Dryer and Laundry sink on Upper Level** Many Energy Efficient Features*Tankless Water Heater*Hardiplank Siding*Low Fairfax City Taxes, Close to Vienna Metro, 66 and Restaurants and Shopping
| Elementary School | Middle School | High School |
|---|---|---|
| Daniels Run Elementary School | Lanier Middle School | Fairfax High School |
| Price History | |
|---|---|
| 8/14/2026 | Listed $1,195,000 |
General Features
| Living Area | 3020 |
|---|---|
| Sewer | Public Sewer |
| Heating | Central |
| Cooling | Central A/C |
| Possession | Settlement |
| Roof | Architectural Shingle,Asphalt |
| Appliances | Built-In Microwave,Dishwasher,Disposal,Dryer,Exhaust Fan,Icemaker,Stainless Steel Appliances,Washer,Water Heater - Tankless,Cooktop,Oven - Single |
| Zoning | R-1 |
| Garage Spaces | 2.00 |
| Association Fee Includes | None |
| Patio/Porch Features | Deck(s),Patio(s) |
| Architectural Style | Colonial |
| Construction Materials | HardiPlank Type |
| School District | FAIRFAX COUNTY PUBLIC SCHOOLS |
| Year Built | 1955 |
| Levels | 3 |
| Tax Year | 2025 |
| Ownership | Fee Simple |
| Cool Fuel | Electric |
| Accessibility | None |
| County | FAIRFAX CITY |
| New Construction | No |
| Property Type | Residential |
| Association Amenities | None |
| HOA | No |
| Subdivision Name | LORD FAIRFAX ESTATES |
| Garage Y/N | Yes |
| Water Access Y/N | No |
| Other Structures | Above Grade,Below Grade |
| Transportation | Bus Stop less than 1 mile,Commuter Lots less than 5 miles |
| Full Baths | 3 |
| Status | ACTIVE |
| Directions | From I66 take rt 123 towards Fairfax city,left on route 50 (Fairfax Blvd}1st right on University,left on Stratford Ave to 10211 on right |
| City | FAIRFAX |
| Disclosures | Prop Disclaimer,Lead Based Paint - Federal,Owner RE Licensee |
| Senior Community Y/N | No |
| Lot Size Units | Square Feet |
| Lot Size Square Feet | 16754.00 |
| Tax Assessed Value | 557600.0 |
| Tax Annual Amount | 5882.0 |
| Home Warranty Y/N | No |
| Property Condition | Excellent |
| Structure Type | Detached |
| Condo/Coop Association fee Y/N | No |
| Bathrooms Full Main Level | 1 |
| Bathrooms Count Main Level | 1.00 |
| Price Per Sq Ft Total AG | 563.68 |
| Acceptable Financing | Cash,Conventional,FHA,VA |
| Additional Parcels Y/N | No |
| Lease Considered Y/N | No |
| Vacation Rental Y/N | No |
| Total SQFT | 3020 |
| Standard Status | Active |
| Year Built Source | Assessor |
| Legal Subdivision | LORD FAIRFAX ESTATES |
| Association Recreation Fee | No |
Interior Features
| Heating Fuel | Natural Gas |
|---|---|
| Basement | Fully Finished,Walkout Level,Rear Entrance,Sump Pump |
| Flooring | Ceramic Tile,Luxury Vinyl Plank |
| Hot Water | Natural Gas |
| Basement (Y/N) | Yes |
| Heating Y/N | Yes |
| Window Features | Double Hung |
| Fireplace Y/N | No |
| Above Grade Finished Area | 2120 |
| Central Air Y/N | Yes |
| Total Bedrooms | 5 |
| Below Grade Finished Area | 900 |
| Main Level Bedrooms | 2 |
| Below Grade Finished Area Unit Type | Square Feet |
| LivingAreaSource | Estimated |
| Laundry Type | Upper Floor,Washer In Unit,Dryer In Unit |
| Below Grade Unfin Area Units | Square Feet |
| Below Grade Unfin SQFT Source | Assessor |
| Below Grade Finished Area Source | Estimated |
| Bedrooms Count All Upper Levels | 3 |
| Bedrooms Count Upper Level 1 | 3 |
| Bathrooms Full Upper Level 1 | 1 |
| Bathrooms Full Lower Level 1 | 1 |
| Bathrooms Full All Upper Levels | 1 |
| Bathrooms Full All Lower Levels | 1 |
| Bathrooms Count Upper Level 1 | 1.00 |
| Bathrooms Count Lower Level 1 | 1.00 |
| Bathrooms Count All Upper Levels | 1 |
| Bathrooms Count All Lower Levels | 1 |
| Above Grade Finished Area Source | Estimated |
| Above Grade Finished Area Unit Type | Square Feet |
| Total Baths | 3 |
Exterior Features
| Pool | No Pool |
|---|---|
| Parking Features | Concrete Driveway |
| Lot Features | Backs to Trees,Level |
| Water Source | Public |
| Total Parking Spaces | 2 |
| Garage Features | Oversized,Garage Door Opener,Garage - Side Entry,Additional Storage Area |
| Type of Parking | Detached Garage |
| Foundation Details | Block |
| Water View Y/N | No |
| Lot Size Acres | 0.38 |
| Lot Size Source | Assessor |
| Waterfront Y/N | No |
| Door Features | Six Panel,Sliding Glass |
| Navigable Water Y/N | No |
| Water Oriented Y/N | No |
| # of Detached Garage Spaces | 2 |
Amenities
- Foreclosure
- Views
- Short Sale
- New Construction
- Adult 55+
- Lease To Own
- No HOA Fees
- Furnished
- Primary On Main
- Air Conditioning
- Seller Finance
- Green
- Fixer Upper
- Horse
- Golf
- Fireplace
- Deck
- Garage
- Basement
- Pool
Property vs Single Family Average in 22030
Price
Taxes
Year Built
Visits
 © BRIGHT, All Rights Reserved
