
Price Reduction - Views
Address
1111 Prince Edward Street, Fredericksburg, VA
Price
$ 2,100,000
Property Attributes
- MLS#VAFB2009668
- TypeSingle Family
- Listing Status ACTIVE
- CountyFREDERICKSBURG CITY
- CityFredericksburg
- NeighborhoodDowntown Fredericksburg
- Zip22401
- StyleColonial
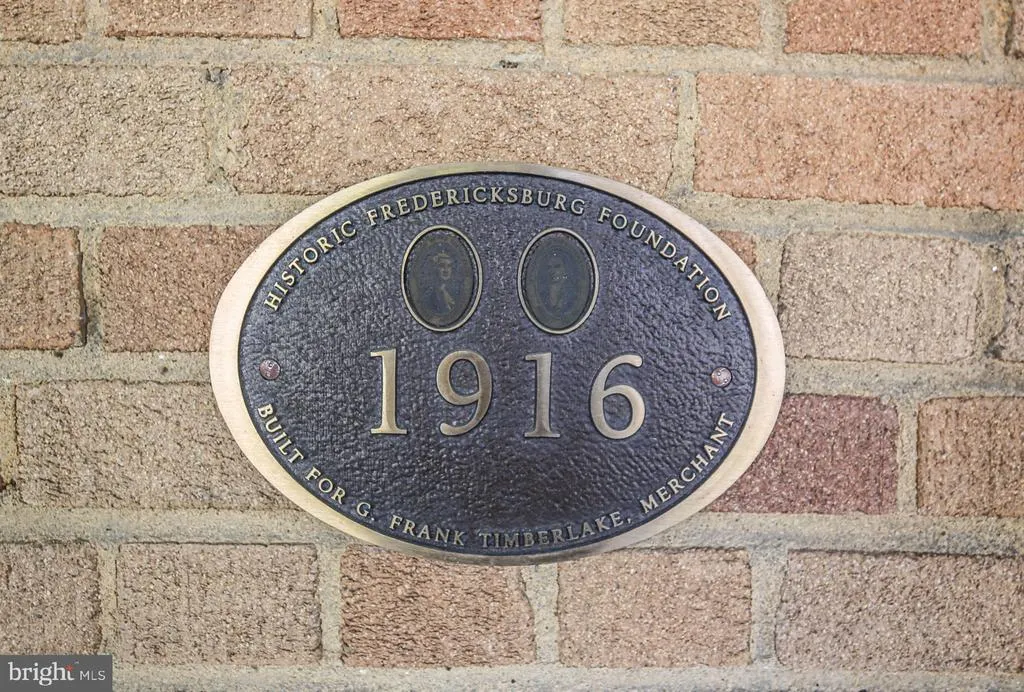
- Year Built1916
- Taxes$ 13501
- Price$ 2,100,000
- Bedrooms5
- Full Bathrooms4
- Half Bathrooms3
- Sqr Footage5513
- Lot Size0.18 Acres
Data Source:
Bright MLS
Property Description
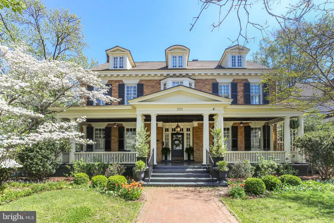
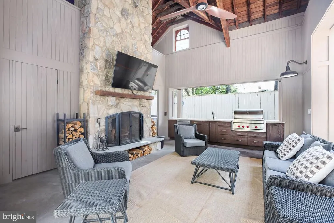
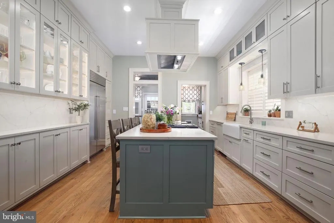
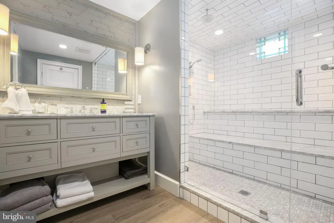
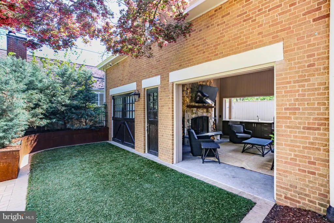
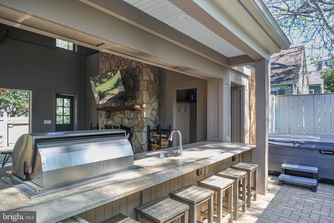
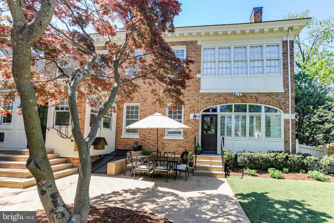
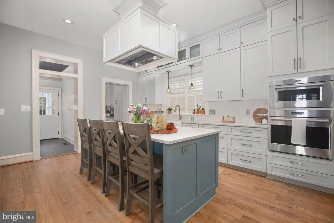
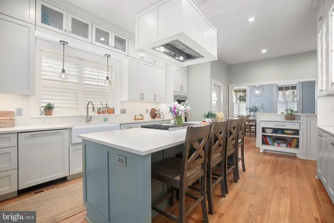
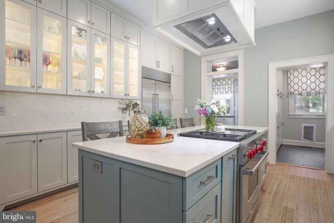
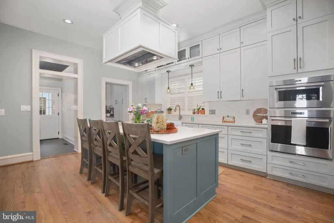
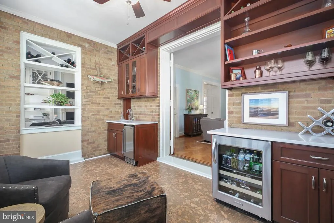
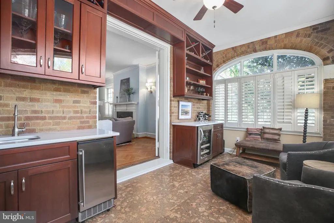
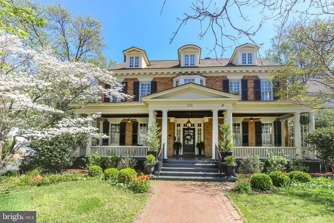
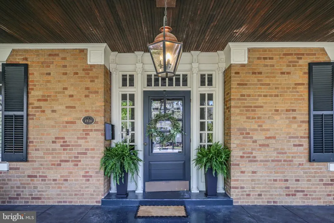
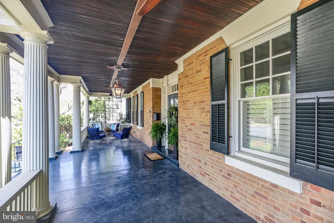
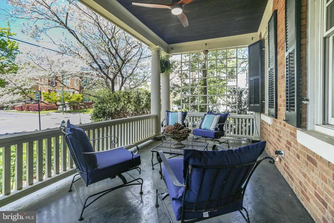
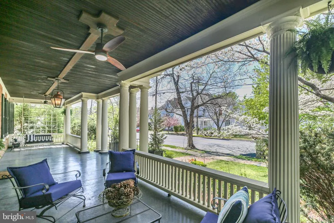
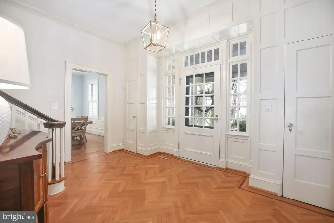
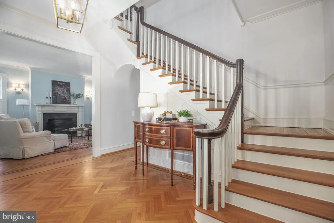
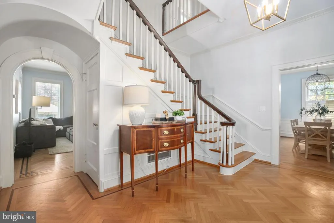
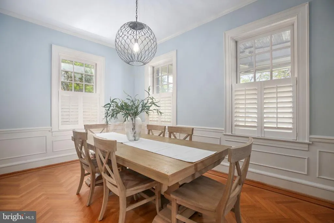
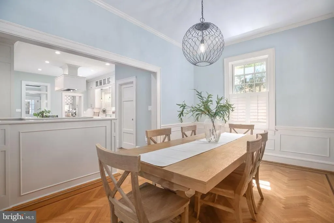
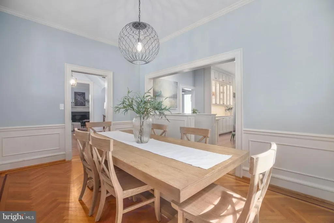
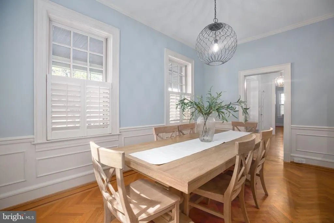
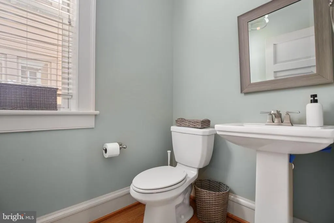
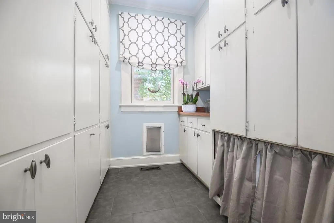
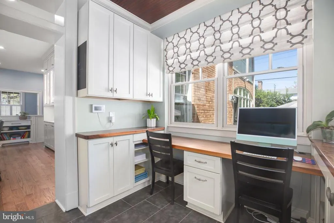
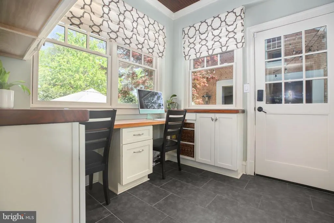
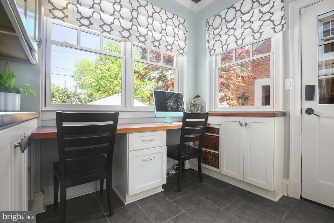
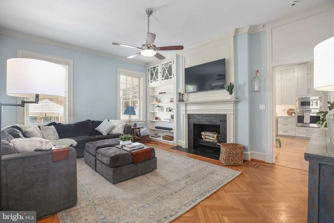
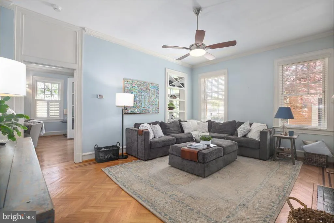
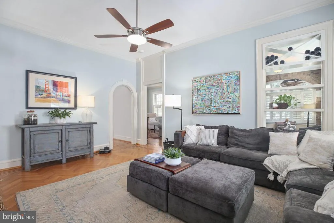
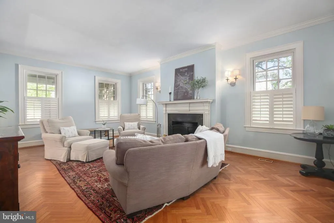
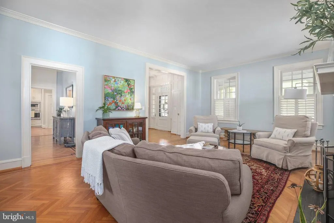
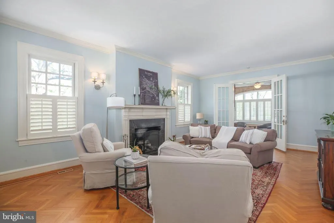
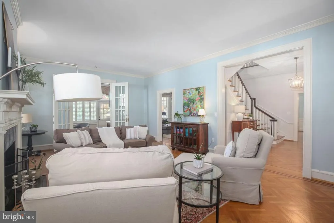
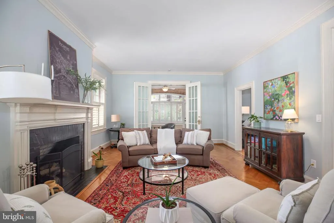
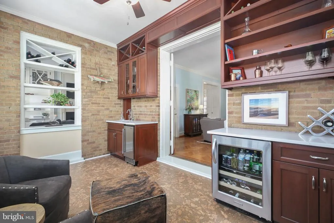
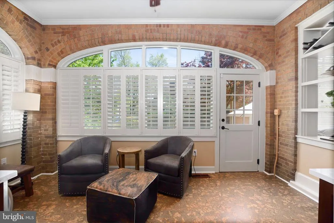
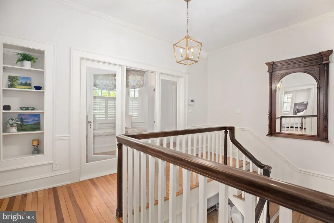
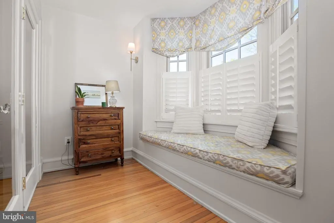
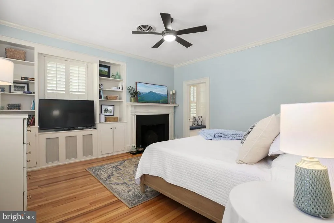
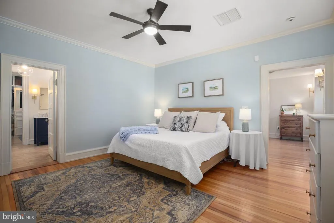
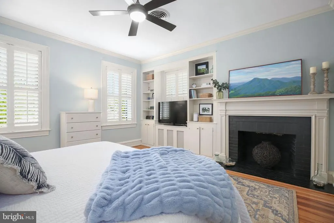
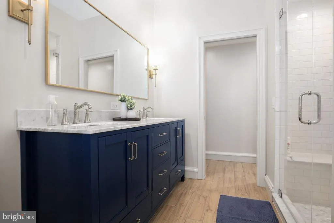
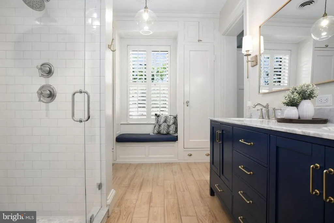
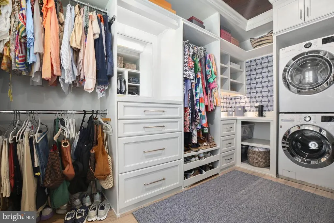
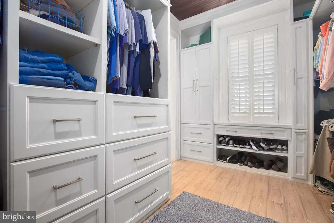
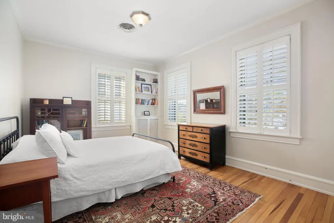
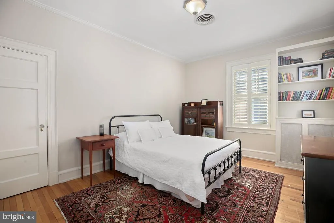
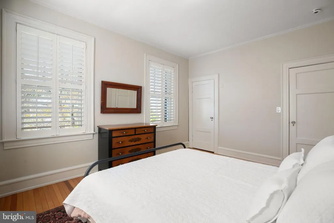
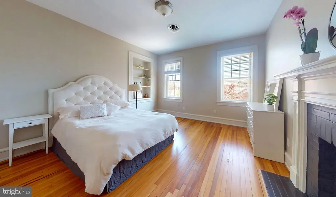
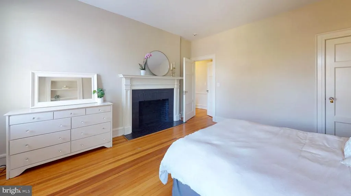
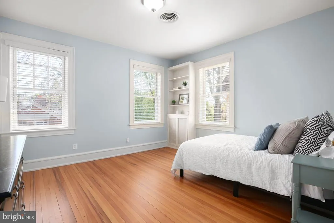
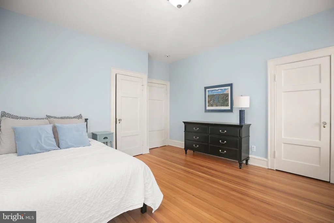
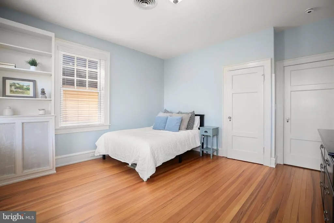
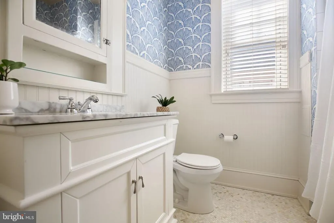
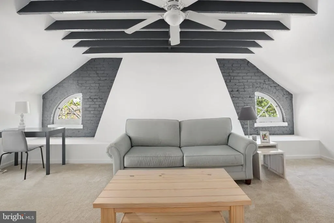
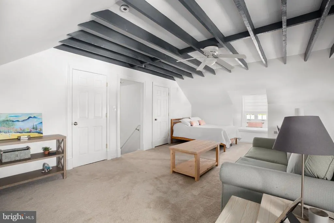
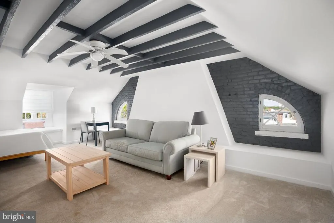
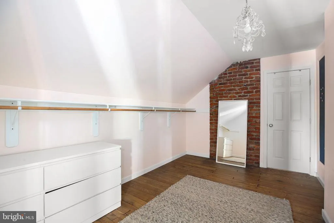
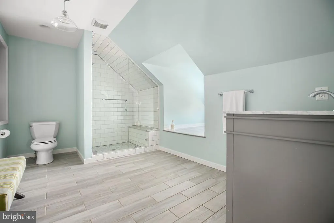
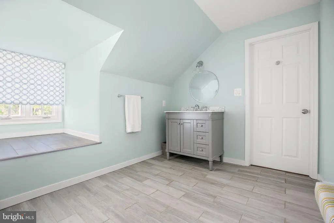
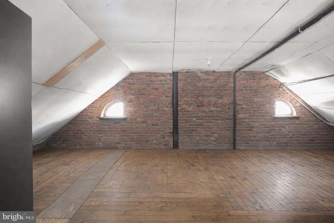
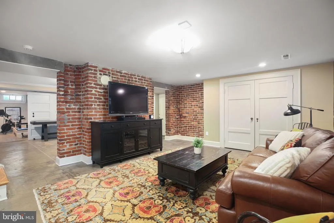
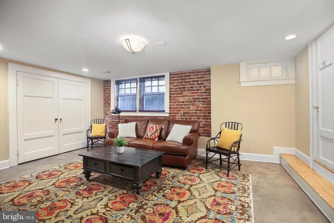
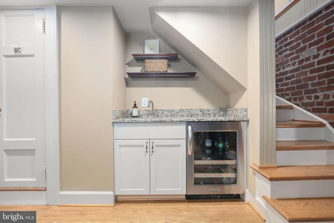
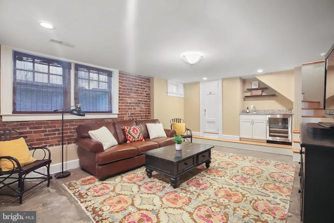
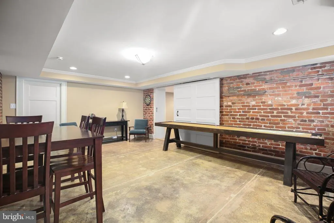
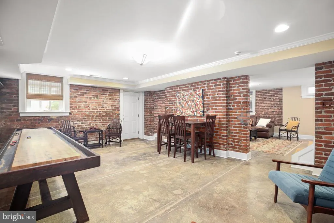
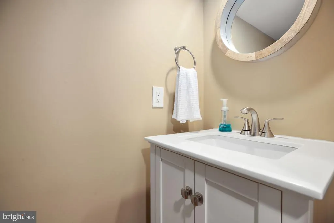

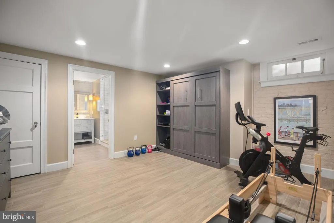
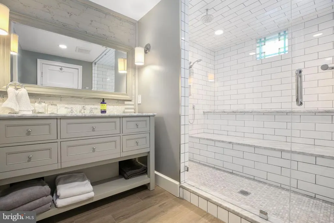
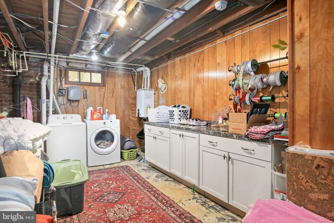
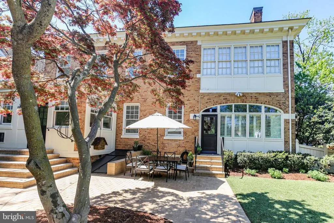
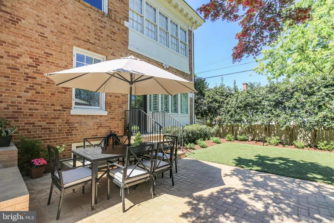
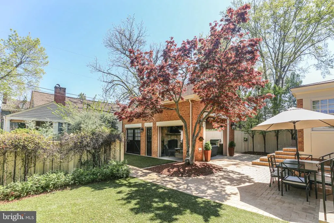
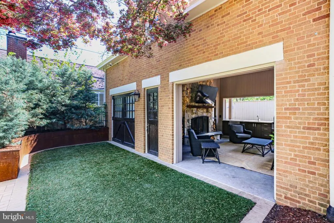
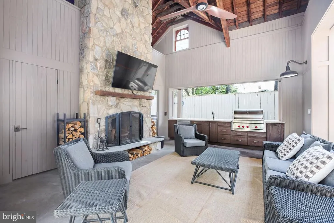
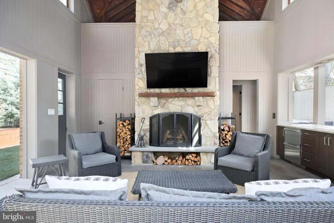
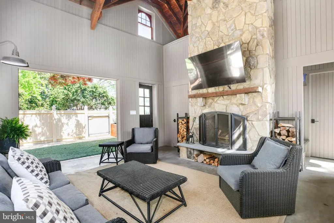
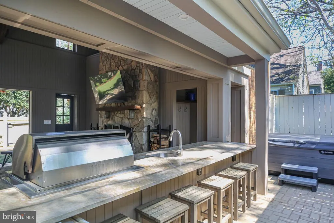
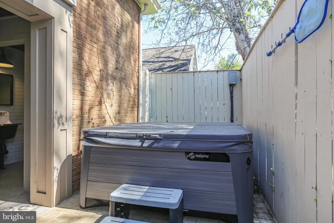
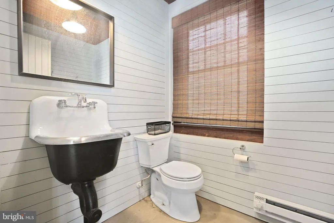
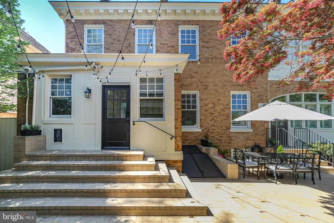
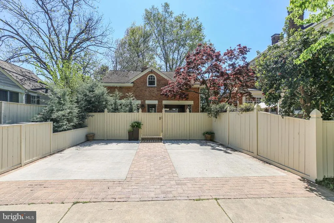
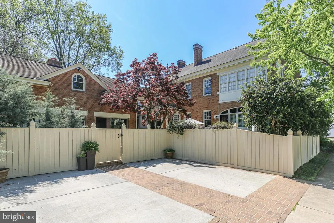
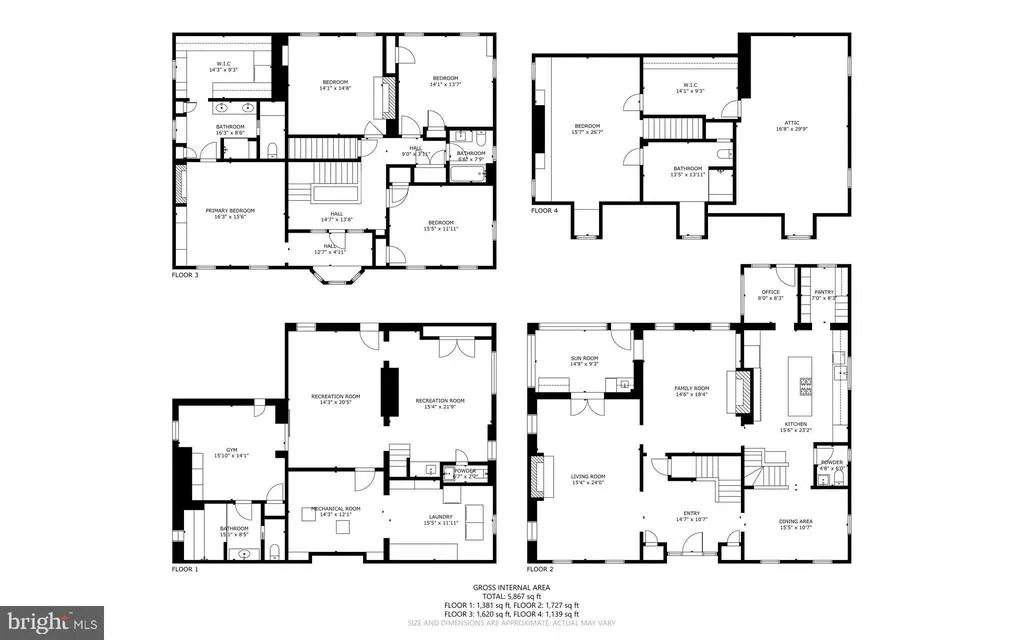
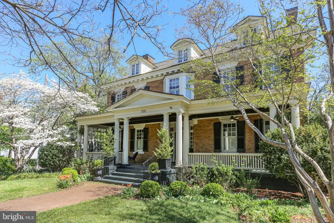
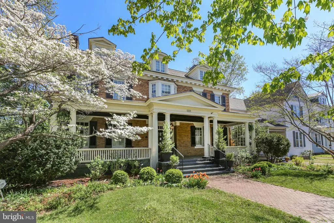
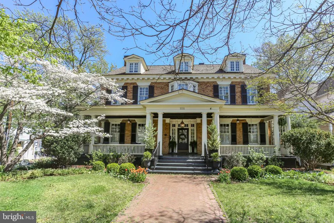
Downtown Fredericksburg lifestyle defined by walkability, timeless architecture, and elevated entertaining? Positioned on a coveted corner lot in Fredericksburgs Historic District, this exceptional 5-bedroom residence with 4 full and 3 half baths offers 5,239 square feet of refined interiors, bespoke craftsmanship, and beautifully designed indoor-outdoor living spaces created for memorable gatherings and everyday luxury. Enjoy the rare convenience of a two-car driveway with off-street parking, all just steps from award-winning dining, boutique shopping, the riverfront, parks, and the VRE. A gracious covered front porch with a richly detailed wood-paneled ceiling sets an impressive introduction, leading to a striking entry framed by transom windows and sidelights. Inside, the foyer reveals a sweeping curved staircase and integrated built-in coat closets, establishing architectural sophistication from the moment of arrival. The main level is defined by rich hardwood flooring, plantation shutters, oversized windows, and refined millwork. The formal dining room with chair rail and crown molding flows seamlessly into the gourmet kitchen, designed for both intimate gatherings and grand entertaining. An expansive island anchors the space, complemented by floor-to-ceiling custom cabinetry with soft-close drawers, display shelving, pull-out appliance storage, farmhouse sink, and a custom range hood highlighting the Wolf appliance suite with six-burner gas range, built-in oven, and microwave. A well-appointed butlers pantry and discreet half bath enhance functionality, while a private office with built-ins and patio access adds versatility. The kitchen opens to a gracious family room with statement fireplace and custom shelving, while a formal living room with gas fireplace provides an additional refined gathering space. French doors reveal a sophisticated bar room featuring cork flooring, custom cabinetry, sink, ice maker, wine storage, arched windows, and backyard accessdesigned for elevated entertaining. Upstairs, the primary suite is introduced through glass French doors and includes a sitting room with bay window seating and storage, custom built-ins, and hardwood flooring. The spa-inspired bath offers dual vanities, walk-in shower with seating, separate water closet, and a custom walk-in closet with integrated laundry. Three additional bedrooms provide generous storage and architectural detail, complemented by a beautifully appointed hall bath. The third level presents a finished attic retreat with exposed beams, mini-split system, full bath, and flexible living space ideal for guests, studio, or private quarters. The partially finished lower level extends the homes versatility with exposed brick, wet bar with wine refrigerator, half bath, exterior access, and a flexible guest or fitness suite complete with Murphy bed and full bath featuring a steam shower. Ample unfinished storage and expanded laundry capacity provide added convenience. The fenced rear grounds offer a brick patio and manicured turf framed by mature landscaping for privacy. The detached two-car garage has been transformed into an extraordinary all-season pavilion with fireplace, Wolf grill, quartzite countertops, Sub-Zero refrigeration, bar seating, hot tub, and half bathan amenity rarely found within the Historic District. Dont miss the opportunity to own one of downtown Fredericksburgs most comprehensively appointed residences.
| Price History | |
|---|---|
| 3/4/2026 | Listed $2,275,000 |
| 8/5/2026 | 8$2,100,000 |
General Features
| Living Area | 5513 |
|---|---|
| Sewer | Public Sewer |
| Heating | Forced Air |
| Cooling | Central A/C |
| Possession | Settlement |
| Roof | Metal,Asphalt |
| Appliances | Cooktop,Dishwasher,Disposal,Dryer,Icemaker,Oven - Double,Oven - Wall,Refrigerator,Built-In Microwave,Extra Refrigerator/Freezer,Stainless Steel Appliances,Water Heater - Tankless |
| Zoning | R4 |
| Patio/Porch Features | Patio(s),Enclosed,Porch(es),Brick |
| Architectural Style | Colonial |
| Security Features | Security System |
| Construction Materials | Brick |
| School District | FREDERICKSBURG CITY PUBLIC SCHOOLS |
| Year Built | 1916 |
| View | City,Garden/Lawn |
| Levels | 3 |
| Tax Year | 2025 |
| Ownership | Fee Simple |
| Cool Fuel | Electric |
| Accessibility | None |
| County | FREDERICKSBURG CITY |
| New Construction | No |
| Property Type | Residential |
| HOA | No |
| Subdivision Name | DOWNTOWN FREDERICKSBURG |
| Garage Y/N | No |
| Water Access Y/N | No |
| Other Structures | Above Grade,Below Grade |
| Full Baths | 4 |
| Status | ACTIVE |
| Directions | From I-95,take Exit 130A for VA-3 East toward Fredericksburg. Continue on VA-3 East (William Street) into Downtown Fredericksburg. Turn left onto Prince Edward Street,property will be on the right. |
| City | FREDERICKSBURG |
| Disclosures | Lead Based Paint - State,Prop Disclosure |
| Senior Community Y/N | No |
| Lot Size Units | Square Feet |
| Lot Size Square Feet | 7766.00 |
| Tax Assessed Value | 1666800.0 |
| Tax Annual Amount | 13501.0 |
| Property Condition | Excellent |
| Structure Type | Detached |
| Condo/Coop Association fee Y/N | No |
| Bathrooms Count Main Level | 2.00 |
| Price Per Sq Ft Total AG | 468.12 |
| Acceptable Financing | Cash,Conventional,VA |
| Historic Y/N | Yes |
| Lease Considered Y/N | No |
| Vacation Rental Y/N | No |
| Virtual Tour | https://my.matterport.com/show/?m=umpPDb14jq4&brand=0&mls=1& |
| Total SQFT | 5867 |
| Location Type | Corner Lot/Unit |
| Standard Status | Active |
| Year Built Source | Estimated |
| Tax Lot | 136 |
Interior Features
| Interior Amenities | Butlers Pantry,Kitchen - Island,Dining Area,Breakfast Area,Built-Ins,Upgraded Countertops,Window Treatments,Wood Floors,Attic,Bathroom - Walk-In Shower,Carpet,Chair Railings,Family Room Off Kitchen,F |
|---|---|
| Heating Fuel | Natural Gas |
| Basement | Full,Connecting Stairway,Heated,Improved,Interior Access,Outside Entrance,Sump Pump,Partially Finished,Rear Entrance |
| Flooring | Ceramic Tile,Hardwood,Carpet,Other |
| Total Fireplaces | 4 |
| Fireplace Features | Stone,Gas/Propane,Mantel(s),Wood |
| Hot Water | Electric |
| Basement (Y/N) | Yes |
| Heating Y/N | Yes |
| Window Features | Bay/Bow |
| Fireplace Y/N | Yes |
| Above Grade Finished Area | 4486 |
| Half Baths | 3 |
| Central Air Y/N | Yes |
| Total Bedrooms | 5 |
| Below Grade Finished Area | 1027 |
| Below Grade Finished Area Unit Type | Square Feet |
| LivingAreaSource | Estimated |
| Laundry Type | Basement,Upper Floor |
| Below Grade Unfin Area Units | Square Feet |
| Below Grade Unfin SQFT | 354 |
| Below Grade Unfin SQFT Source | Estimated |
| Below Grade Finished Area Source | Estimated |
| Bedrooms Count All Upper Levels | 5 |
| Bedrooms Count Upper Level 1 | 4 |
| Bedrooms Count Upper Level 2 | 1 |
| Bathrooms Half Main Level | 2 |
| Bathrooms Half Lower Level 1 | 1 |
| Bathrooms Half All Lower Levels | 1 |
| Bathrooms Full Upper Level 2 | 1 |
| Bathrooms Full Upper Level 1 | 2 |
| Bathrooms Full Lower Level 1 | 1 |
| Bathrooms Full All Upper Levels | 3 |
| Bathrooms Full All Lower Levels | 1 |
| Bathrooms Count Upper Level 2 | 1.00 |
| Bathrooms Count Upper Level 1 | 2.00 |
| Bathrooms Count Lower Level 1 | 2.00 |
| Bathrooms Count All Upper Levels | 3 |
| Bathrooms Count All Lower Levels | 2 |
| Above Grade Unfin Area Units | Square Feet |
| Above Grade Finished Area Source | Estimated |
| Above Grade Finished Area Unit Type | Square Feet |
| Total Baths | 7 |
Exterior Features
| Exterior Amenities | Sidewalks,Street Lights,Gutter System,Hot Tub,Lawn Sprinkler |
|---|---|
| Pool | No Pool |
| Fencing | Partially,Privacy,Rear,Wood |
| Parking Features | Concrete Driveway |
| Lot Features | Corner |
| Water Source | Public |
| Total Parking Spaces | 2 |
| Type of Parking | Off Street,Driveway |
| Foundation Details | Brick/Mortar |
| Water View Y/N | No |
| Lot Dimensions | 123.20x63.5 |
| Lot Size Acres | 0.18 |
| Lot Size Source | Estimated |
| Waterfront Y/N | No |
| Road Responsibility | City/County,Public |
| Horse Y/N | No |
| Land Assessed Value | 295000.00 |
| Navigable Water Y/N | No |
| Water Oriented Y/N | No |
| LotDimensionsSource | Estimated |
Amenities
- Foreclosure
- Views
- Short Sale
- New Construction
- Adult 55+
- Lease To Own
- No HOA Fees
- Furnished
- Primary On Main
- Air Conditioning
- Seller Finance
- Green
- Fixer Upper
- Horse
- Golf
- Fireplace
- Deck
- Garage
- Basement
- Pool
Property vs Single Family Average in 22401
Price
Taxes
Year Built
Visits
 © BRIGHT, All Rights Reserved
