
Price Reduction - Primary on Main
Address
108 Martin Street, Bowling Green, VA
Price
$ 329,999
Property Attributes
- MLS#VACV2010506
- TypeSingle Family
- Listing Status ACTIVE
- CountyCAROLINE
- CityBowling Green
- NeighborhoodMartin
- Zip22427
- StyleRanch/Rambler
- Year Built1960
- Taxes$ 1532
- Price$ 329,999
- Bedrooms4
- Full Bathrooms2
- Half Bathrooms0
- Sqr Footage1548
- Lot Size0.35 Acres
Data Source:
Bright MLS
Property Description
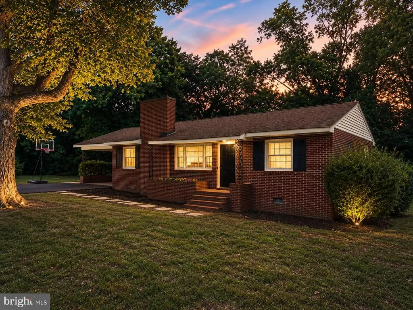
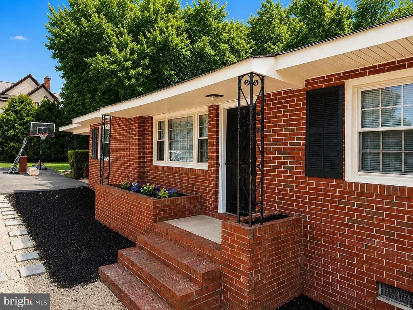
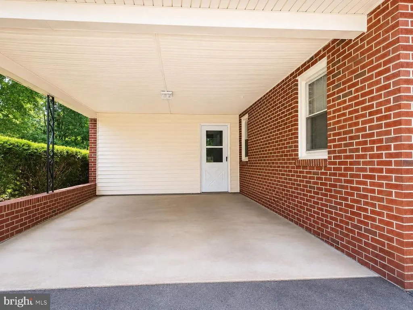
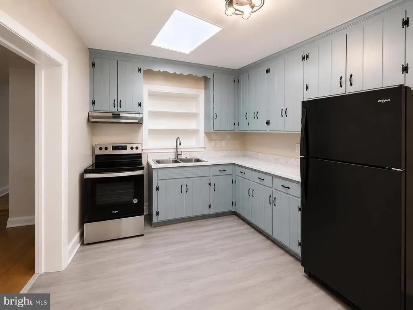
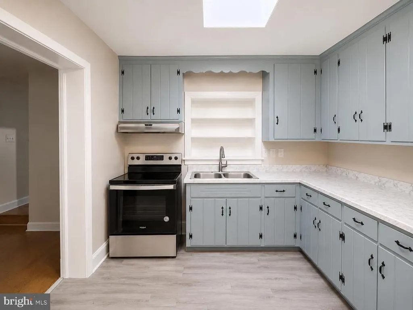
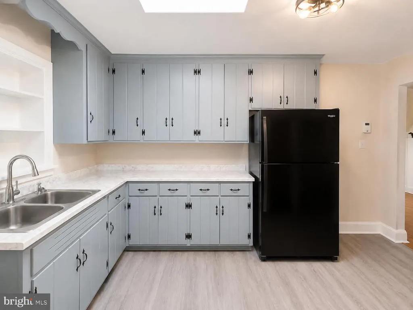
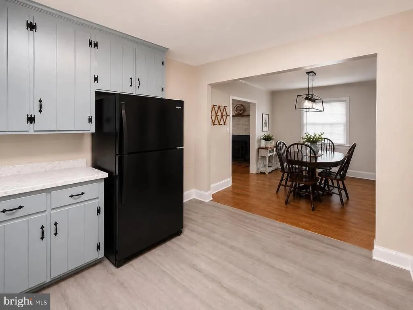
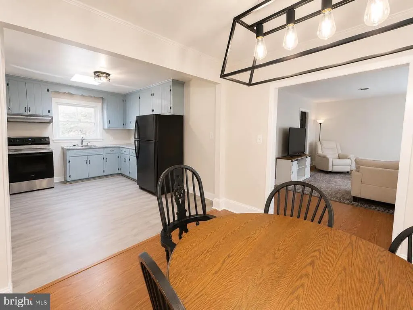
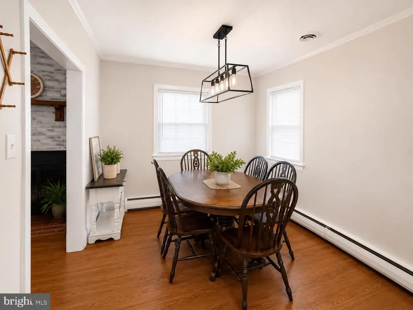
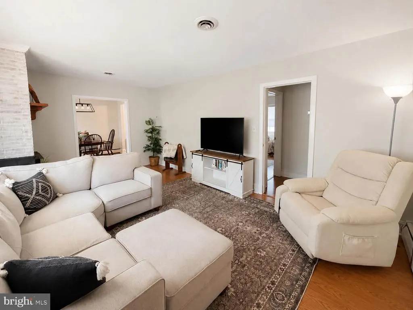
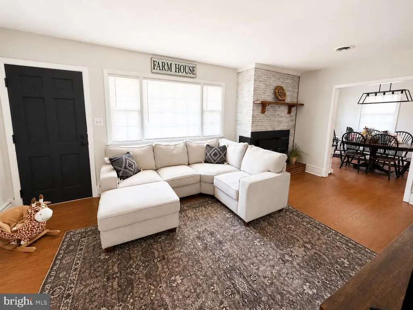
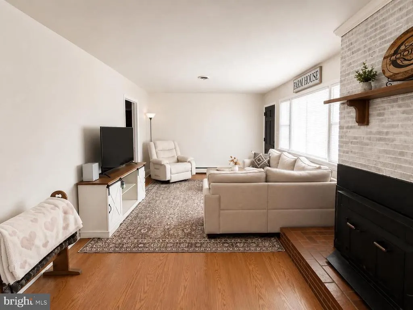
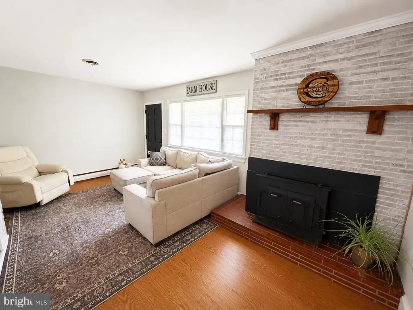
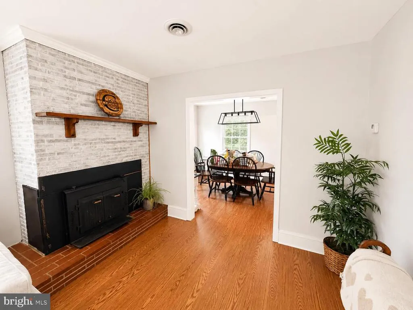
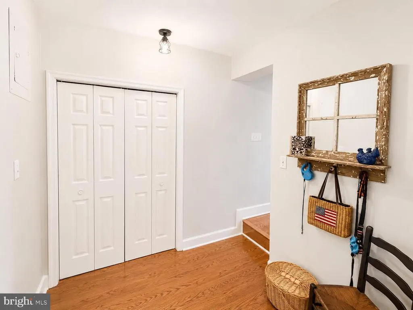
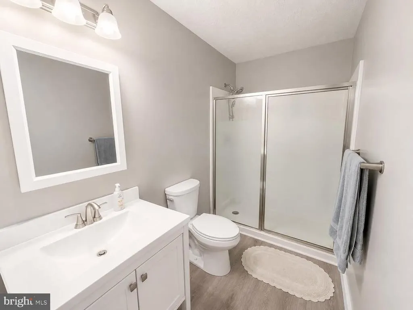
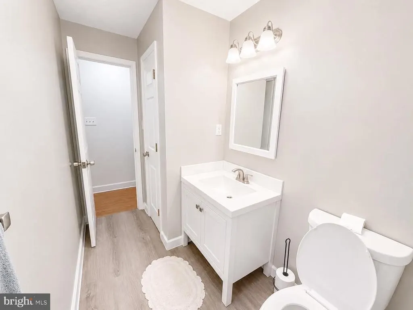
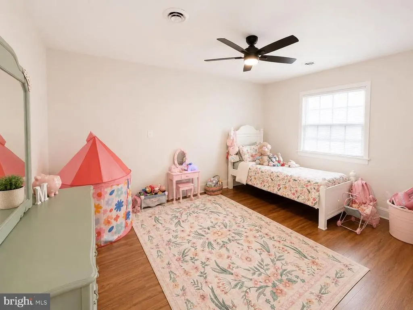
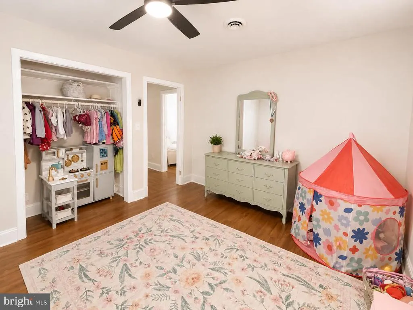
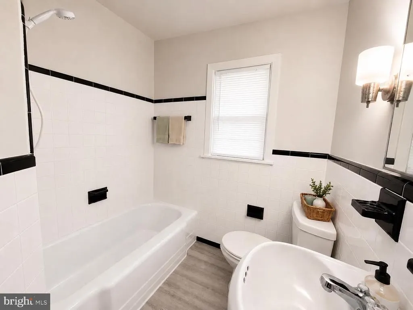
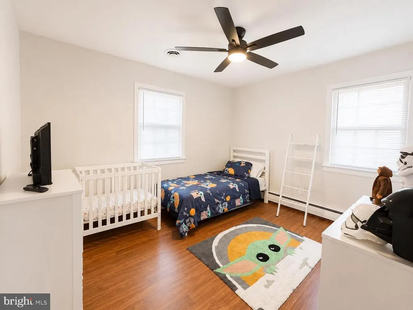
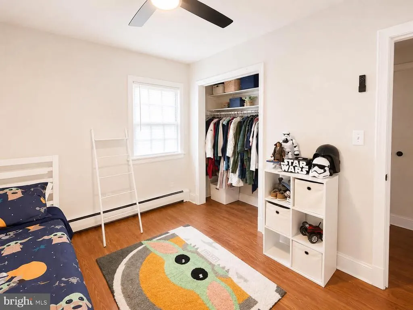
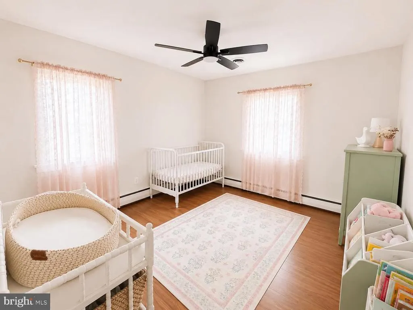
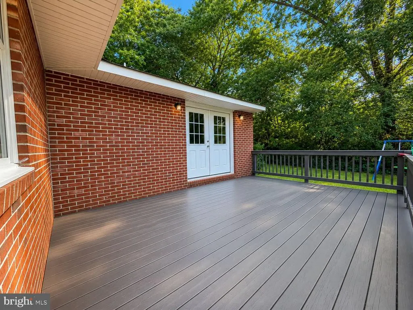
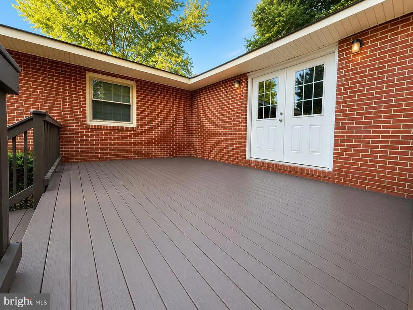
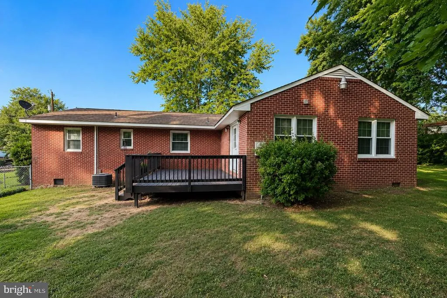
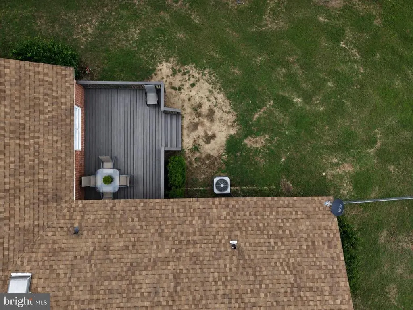
Welcome to this charming all-brick ranch home located in the desirable Town of Bowling Green. Built in 1960 and offering 1,548 square feet of comfortable living space, this well-maintained home features three spacious bedrooms and two full bathrooms. One bathroom has been recently remodeled, while new flooring throughout portions of the home adds a fresh, updated feel. Roof is newer! Windows and facia are newer! Deck freshly painted! New kitchen counter tops! Situated on a generous 0.35-acre lot, the property offers a fully fenced backyard perfect for pets, play, gardening, or entertaining. Enjoy relaxing evenings or weekend gatherings on the large rear deck overlooking the backyard space. Additional exterior features include an attached carport, paved driveway, storage shed, and a newer roof for added peace of mind. Conveniently located near local shops, dining, schools, and commuter routes, this property combines classic charm with practical updates and outdoor space thats hard to find in town.
| High School |
|---|
| Caroline High School |
| Price History | |
|---|---|
| 6/19/2026 | Listed $349,999 |
| 6/30/2026 | 3$339,999 |
| 7/7/2026 | 2$334,999 |
| 7/30/2026 | 2$329,999 |
General Features
| Living Area | 1548 |
|---|---|
| Sewer | Public Sewer |
| Heating | Heat Pump - Oil BackUp,Central |
| Cooling | Central A/C |
| Utilities | Electric Available,Phone Available,Propane,Sewer Available,Water Available |
| Possession | 0-30 Days CD |
| Roof | Architectural Shingle |
| Appliances | Exhaust Fan,Oven - Self Cleaning,Oven - Single,Refrigerator,Stove |
| Zoning | R1 |
| Patio/Porch Features | Deck(s) |
| Architectural Style | Ranch/Rambler |
| Construction Materials | Brick,Brick Front |
| School District | CAROLINE COUNTY PUBLIC SCHOOLS |
| Year Built | 1960 |
| Levels | 1 |
| Tax Year | 2025 |
| Ownership | Fee Simple |
| Cool Fuel | Electric |
| Accessibility | None |
| County | CAROLINE |
| New Construction | No |
| Property Type | Residential |
| HOA | No |
| Subdivision Name | MARTIN |
| Garage Y/N | No |
| Water Access Y/N | No |
| Other Structures | Above Grade,Below Grade |
| Total Rooms | 11 |
| Full Baths | 2 |
| Status | ACTIVE |
| Directions | 108 Martin Street |
| City | BOWLING GREEN |
| Senior Community Y/N | No |
| Lot Size Units | Square Feet |
| Lot Size Square Feet | 15246.00 |
| Tax Assessed Value | 261600.0 |
| Tax Annual Amount | 1532.0 |
| Property Condition | Very Good |
| Structure Type | Detached |
| Condo/Coop Association fee Y/N | No |
| Bathrooms Full Main Level | 2 |
| Bathrooms Count Main Level | 2.00 |
| Price Per Sq Ft Total AG | 213.18 |
| Acceptable Financing | Cash,Conventional,FHA,USDA,VA |
| Vacation Rental Y/N | No |
| Total SQFT | 1548 |
| Standard Status | Active |
| Year Built Source | Estimated |
| Tax Lot | 11 |
Interior Features
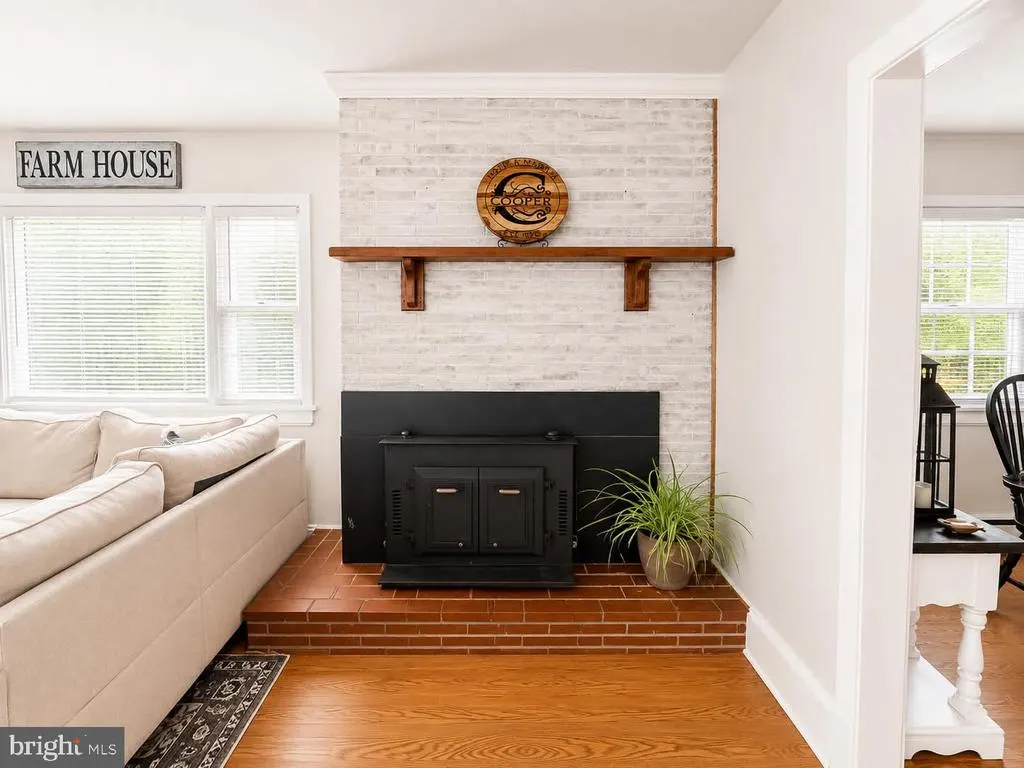
| Interior Amenities | Bathroom - Soaking Tub,Breakfast Area,Ceiling Fan(s),Combination Dining/Living,Combination Kitchen/Dining,Dining Area,Floor Plan - Open,Skylight(s),Stove - Wood |
|---|---|
| Heating Fuel | Oil |
| Flooring | Ceramic Tile,Hardwood,Laminate Plank,Luxury Vinyl Plank |
| Total Fireplaces | 1 |
| Hot Water | Oil |
| Basement (Y/N) | No |
| Heating Y/N | Yes |
| Fireplace Y/N | Yes |
| Above Grade Finished Area | 1548 |
| Central Air Y/N | Yes |
| Total Bedrooms | 4 |
| Room Type | Bedroom 2,Bedroom 3,Bedroom 1,Bathroom 1,Bathroom 2 |
| Main Level Bedrooms | 4 |
| Below Grade Finished Area Unit Type | Square Feet |
| LivingAreaSource | Estimated |
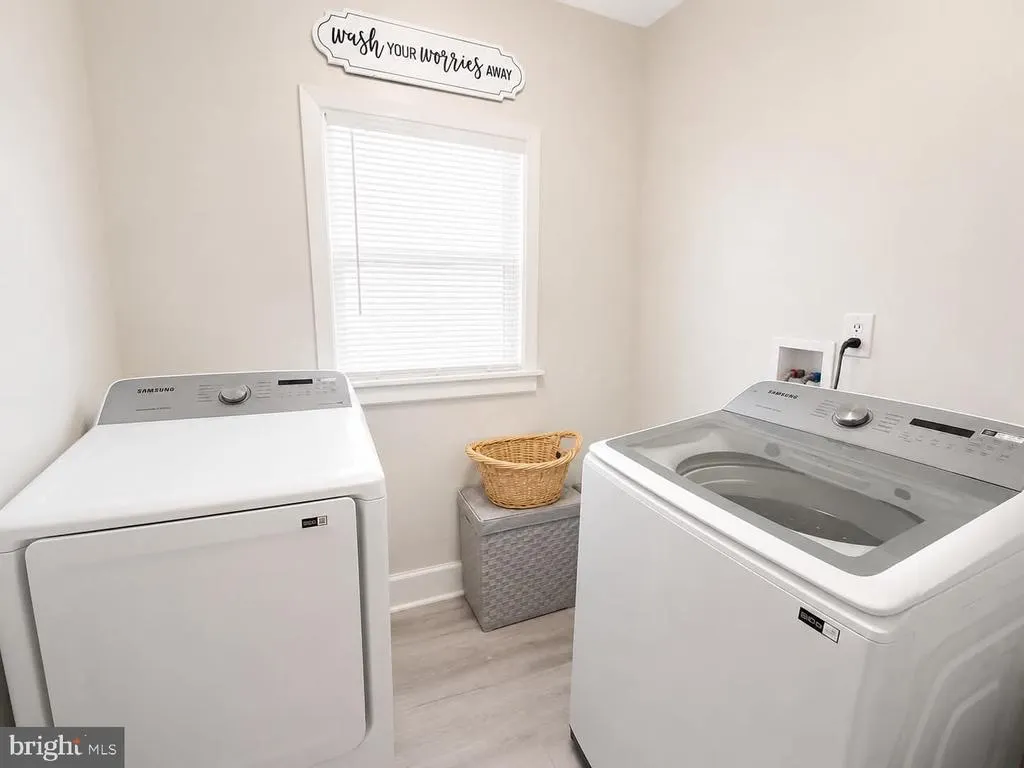
| Laundry Type | Has Laundry |
| Below Grade Unfin Area Units | Square Feet |
| Below Grade Unfin SQFT Source | Estimated |
| Below Grade Finished Area Source | Estimated |
| Above Grade Finished Area Source | Estimated |
| Above Grade Finished Area Unit Type | Square Feet |
| Total Baths | 2 |
Exterior Features
| Exterior Amenities | Chimney Cap(s),Exterior Lighting,Gutter System,Outbuilding(s) |
|---|---|
| Pool | No Pool |
| Fencing | Chain Link |
| Water Source | Public |
| Total Parking Spaces | 1 |
| Type of Parking | Attached Carport,Driveway |
| Land Use Code | 004 |
| Foundation Details | Crawl Space |
| Water View Y/N | No |
| Lot Size Acres | 0.35 |
| Lot Size Source | Estimated |
| Waterfront Y/N | No |
| Navigable Water Y/N | No |
| Water Oriented Y/N | No |
| # of Attached Carport Spaces | 1 |
Room Details
| Room | Dimensions | Level | Flooring | Details |
|---|---|---|---|---|
| Bathroom 1 | Main | |||
| Bathroom 2 | Main | |||
| Bedroom 1 | Main | |||
| Bedroom 2 | Main | |||
| Bedroom 3 | Main |
Amenities
- Foreclosure
- Views
- Short Sale
- New Construction
- Adult 55+
- Lease To Own
- No HOA Fees
- Furnished
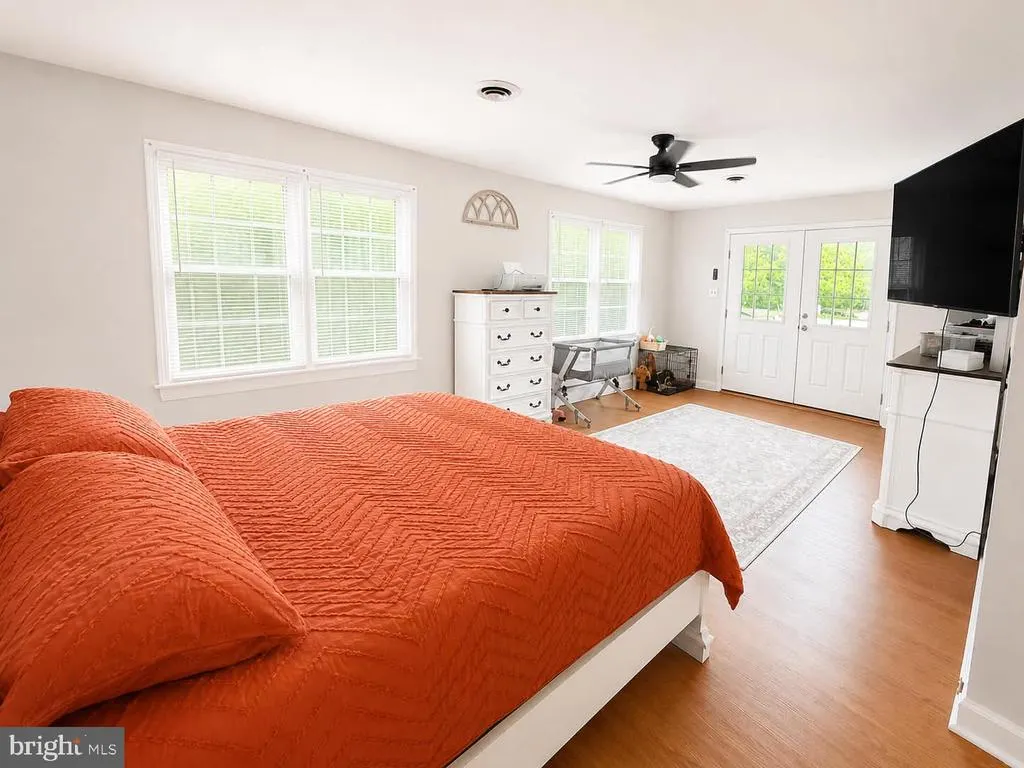
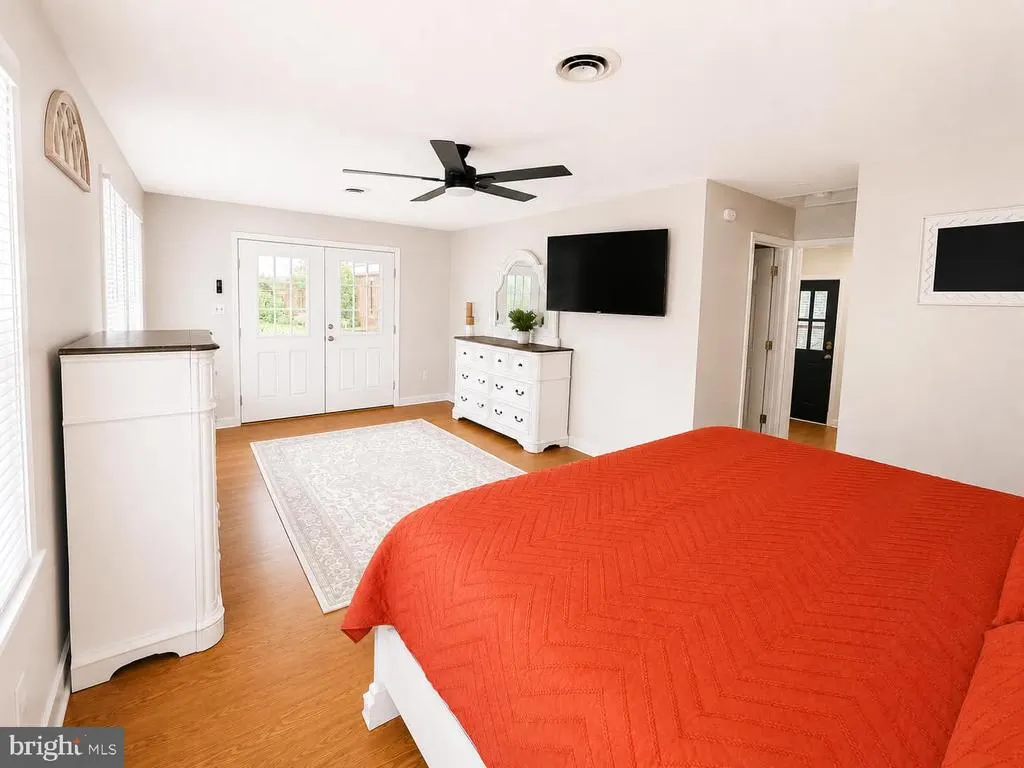
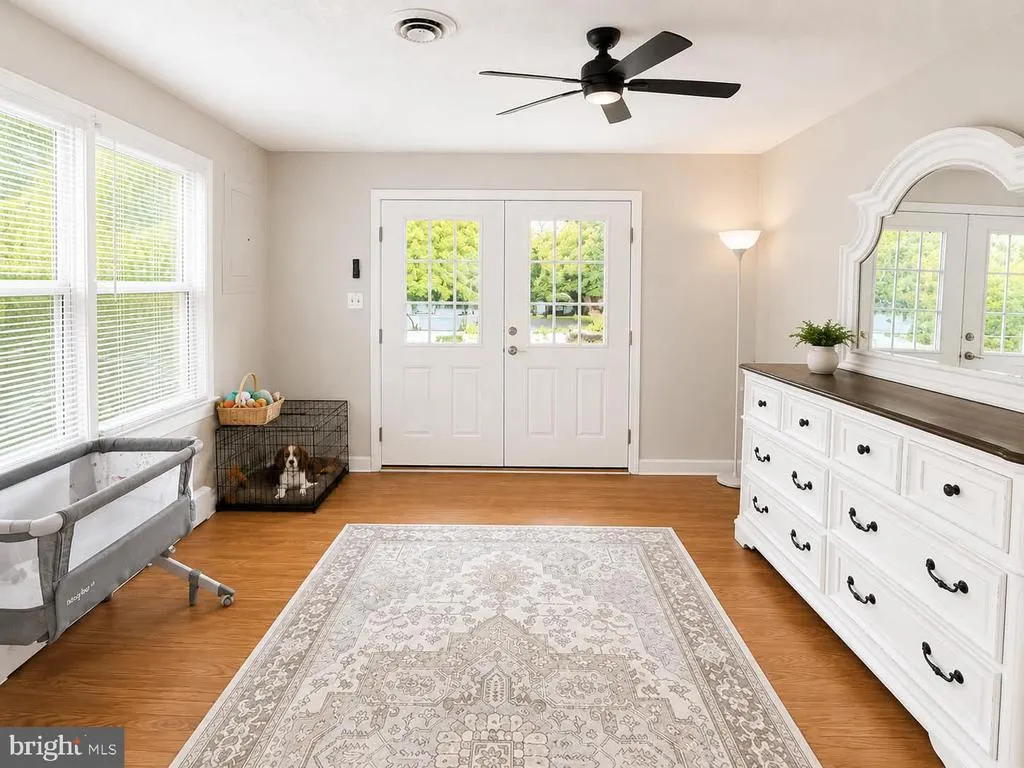
- Primary On Main
- Air Conditioning
- Seller Finance
- Green
- Fixer Upper
- Horse
- Golf
- Fireplace
- Deck
- Garage
- Basement
- Pool
Property vs Single Family Average in 22427
Price
Taxes
Year Built
Visits
 © BRIGHT, All Rights Reserved
