
Waterfront - Primary on Main
Address
206 Lake Caroline Drive, Ruther Glen, VA
Price
$ 625,000
Property Attributes
- MLS#VACV2010466
- TypeSingle Family
- Listing Status ACTIVE
- CountyCAROLINE
- CityRuther Glen
- NeighborhoodLake Caroline
- Zip22546
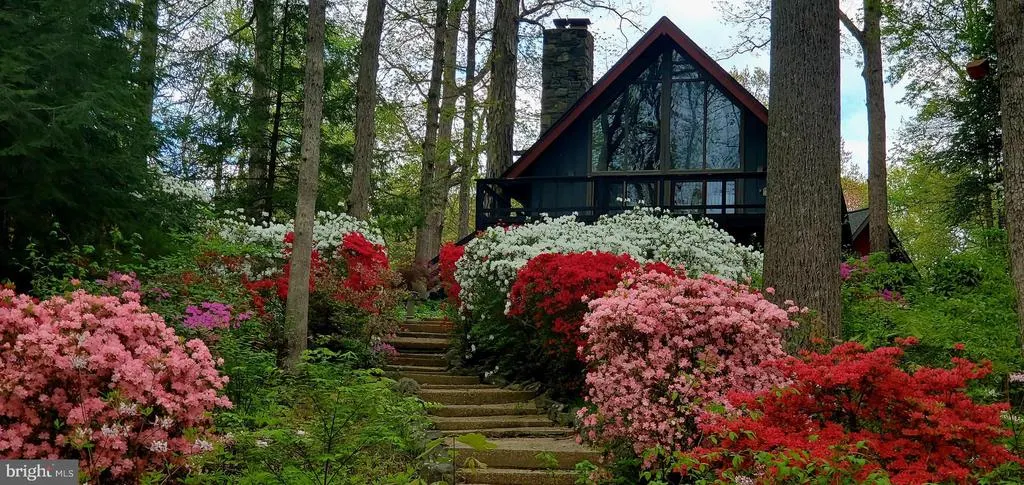
- StyleA-Frame
- Year Built1986
- Taxes$ 1996
- Price$ 625,000
- Bedrooms2
- Full Bathrooms2
- Half Bathrooms0
- Sqr Footage1248
- Lot Size0.43 Acres
Data Source:
Bright MLS
Property Description
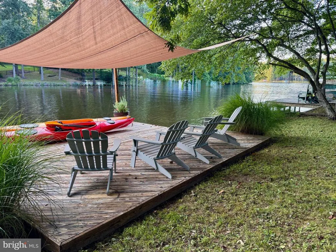
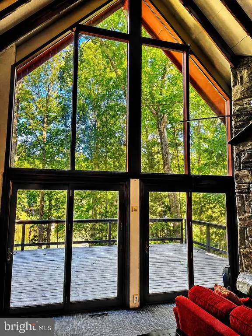
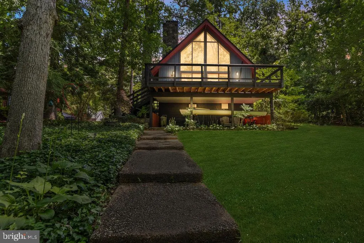
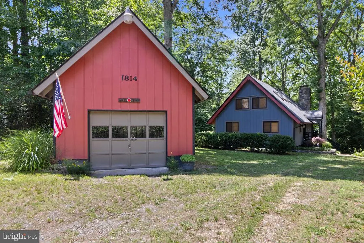
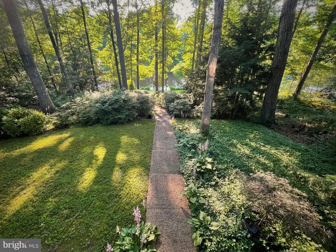
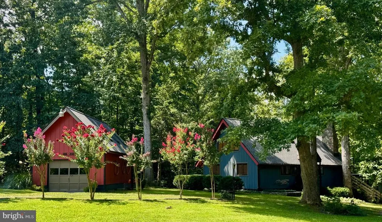
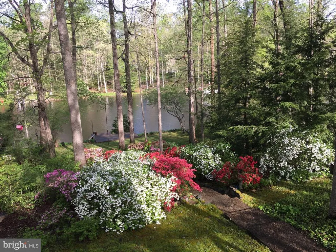
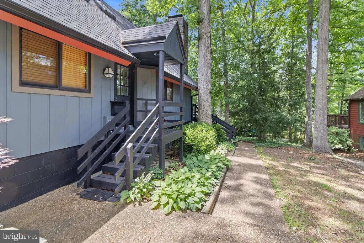
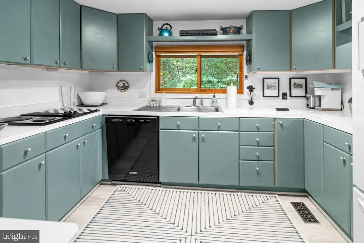
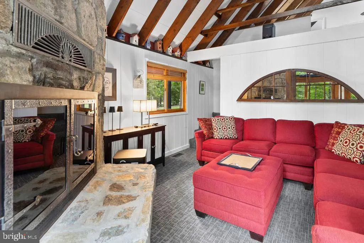
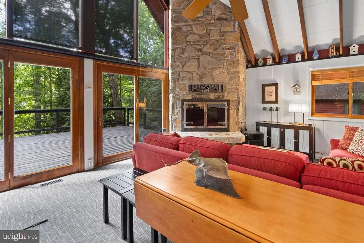
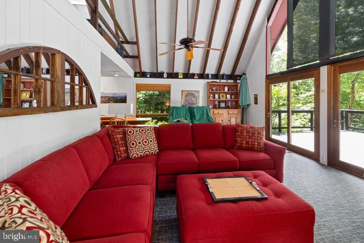
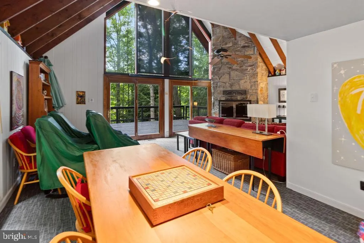
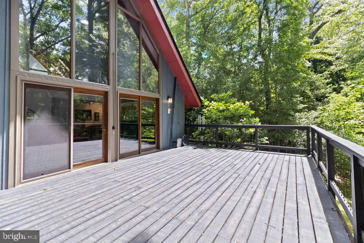
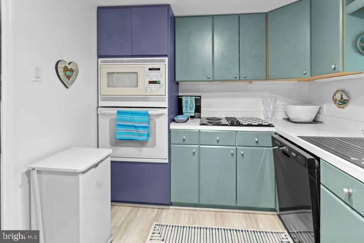
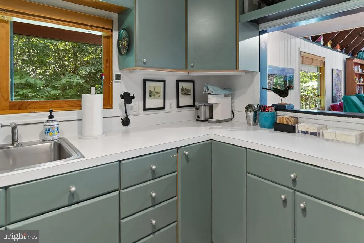
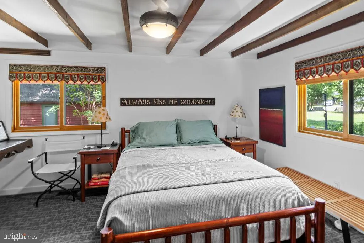
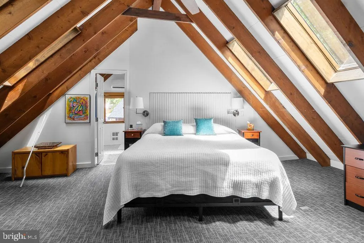
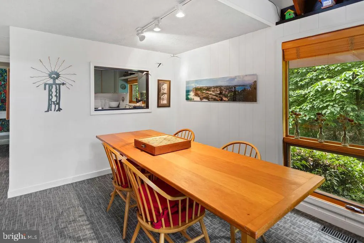
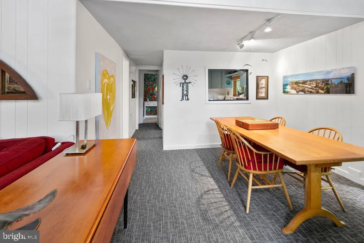
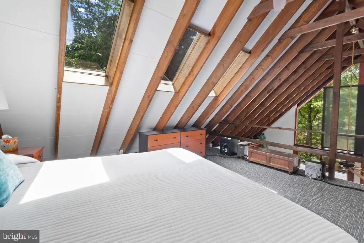
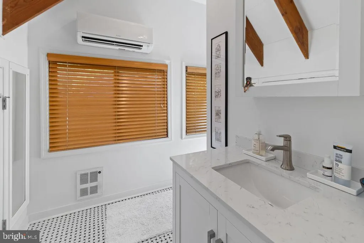
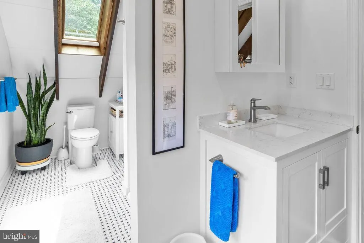
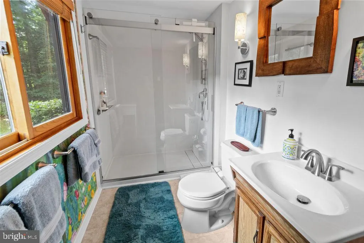
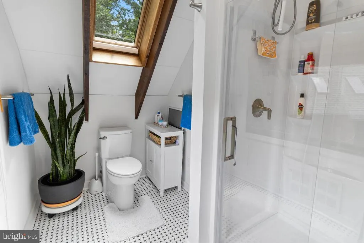
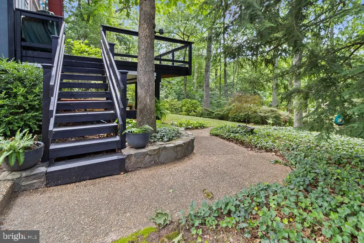
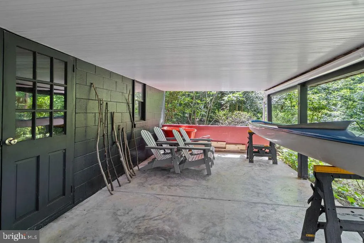
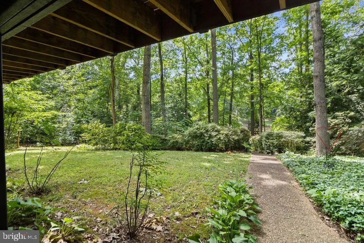
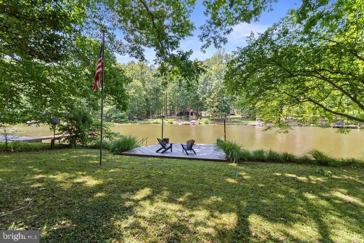
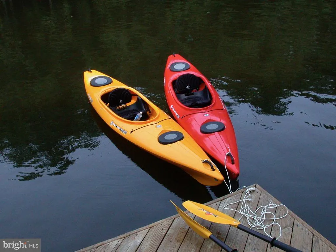
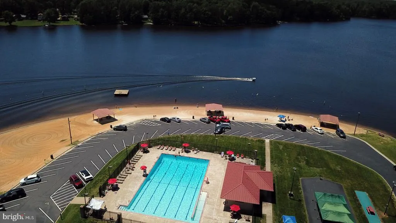
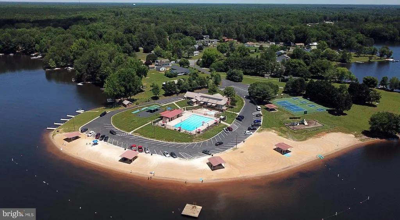
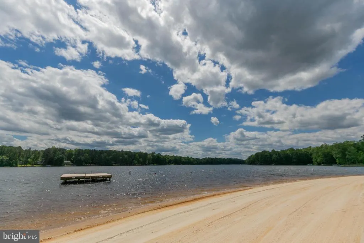
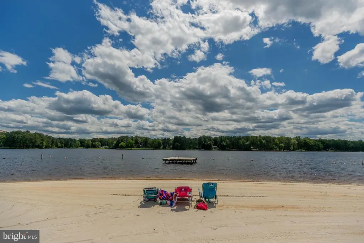
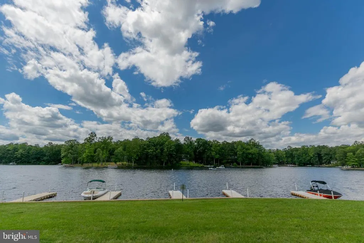
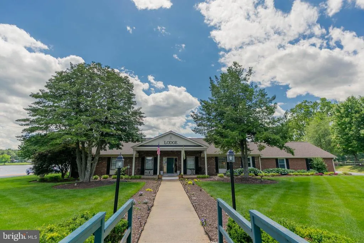
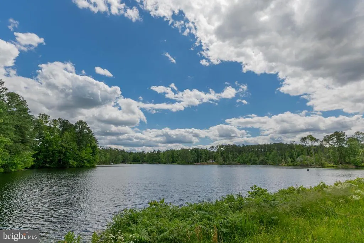
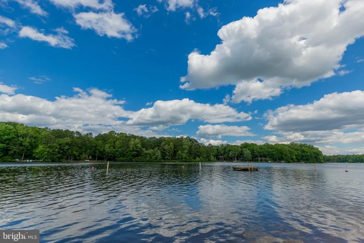
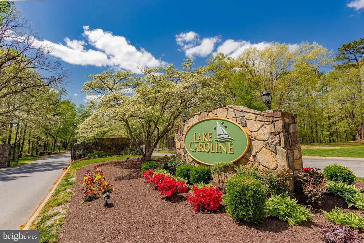
Always dreamed of living in a tree house on a Lake? Here's your opportunity....lovely A-frame home on Lake Caroline with Lake views from Living, dining room and Loft/Bedroom! This charming, updated home has a large, stone fireplace and large deck off the living room; for cozy nights and morning coffee. Well equipped kitchen with stove, microwave, dishwasher, stove top and refrigerator; open to expansive dining area. Main floor bedroom with ample closet space and adjacent bath; that has been updated w/large walk-in shower. Upstairs you find an open, loft/bedroom with vaulted, beamed ceiling and attached, updated bath w/walk-in shower; along with a mini-split to control your room temp. Covered lower patio leads into the basement & crawl space which is climate controlled; perfect for storing your Kayaks and water toys. Follow the paved steps/walkway down to the large yard and dock. Dock has steps for ease into the water. The large garage (26 feet long) has room for cars, as well as a shop! New Roof in 2024. Come enjoy all the amenities that lovely, Lake Caroline has to offer! Close to Highways, shopping, restaurants and the new Kalahari Resort (12/26); making this perfect for a week-end getaway or a primary home!
| Elementary School | Middle School | High School |
|---|---|---|
| Lewis And Clark Elementary School | Caroline Middle School | Caroline High School |
| Price History | |
|---|---|
| 6/16/2026 | Listed $625,000 |
General Features
| Living Area | 1248 |
|---|---|
| Sewer | On Site Septic,Septic > # of BR |
| Heating | Heat Pump(s) |
| Cooling | Central A/C |
| Possession | Settlement |
| Roof | Composite |
| Appliances | Cooktop,Dishwasher,Microwave,Oven - Wall,Refrigerator,Washer/Dryer Stacked |
| Zoning | R1 |
| HOA Fee | 1654.00 |
| Garage Spaces | 2.00 |
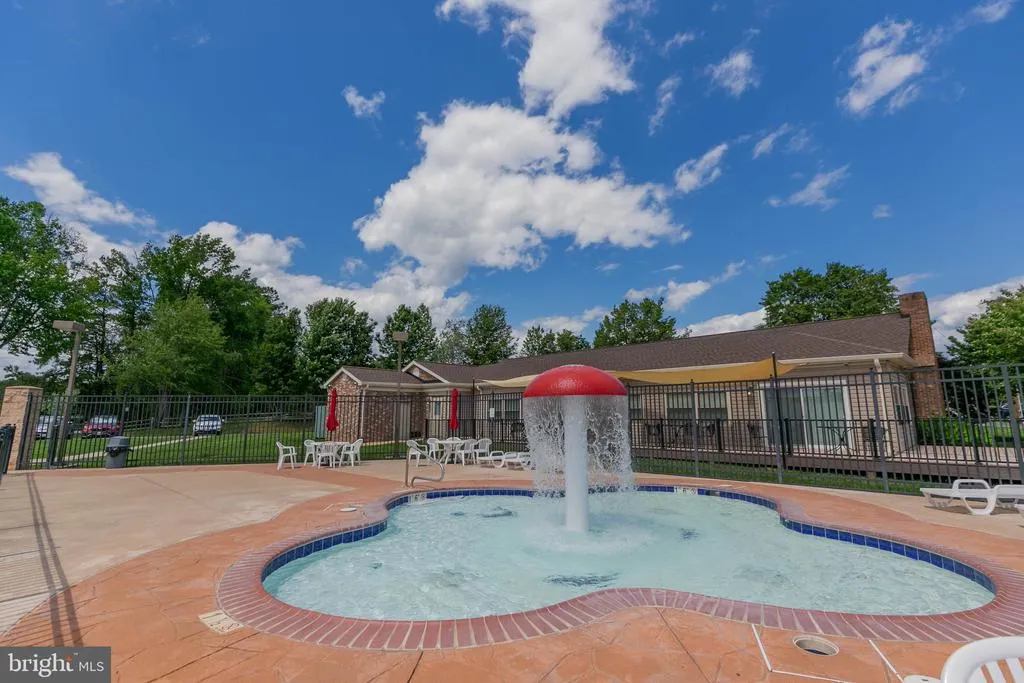
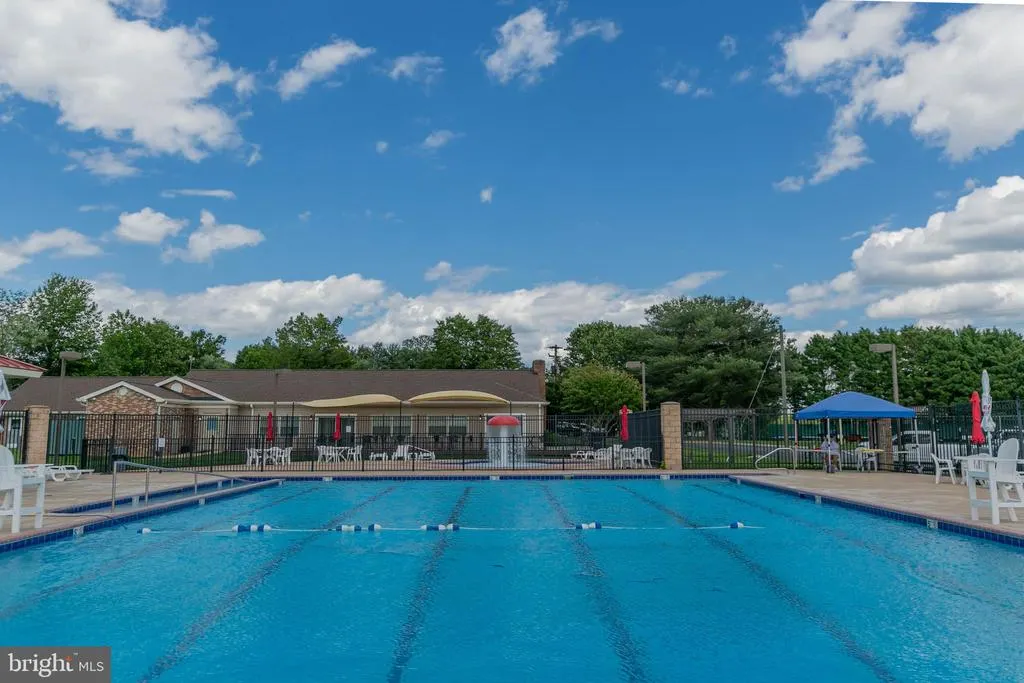
| Association Fee Includes | Common Area Maintenance,Pool(s),Recreation Facility,Reserve Funds,Road Maintenance |
| Architectural Style | A-Frame |
| Construction Materials | Block,Wood Siding |
| School District | CAROLINE COUNTY PUBLIC SCHOOLS |
| Year Built | 1986 |
| View | Lake,Water |
| Levels | 1.5 |
| Other Fees | 1200.00 |
| Tax Year | 2025 |
| Ownership | Fee Simple |
| Cool Fuel | Electric |
| Waterfront Features | Rip-Rap,Private Dock Site |
| Accessibility | None |
| Assoc Fee Paid Per | Annually |
| County | CAROLINE |
| New Construction | No |
| Property Type | Residential |
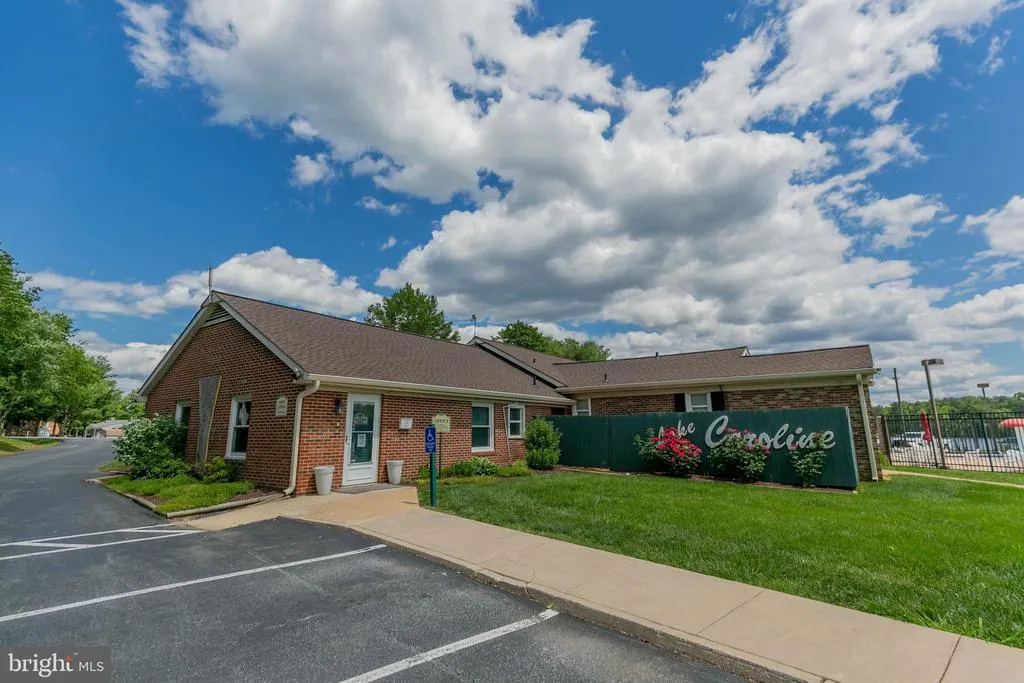
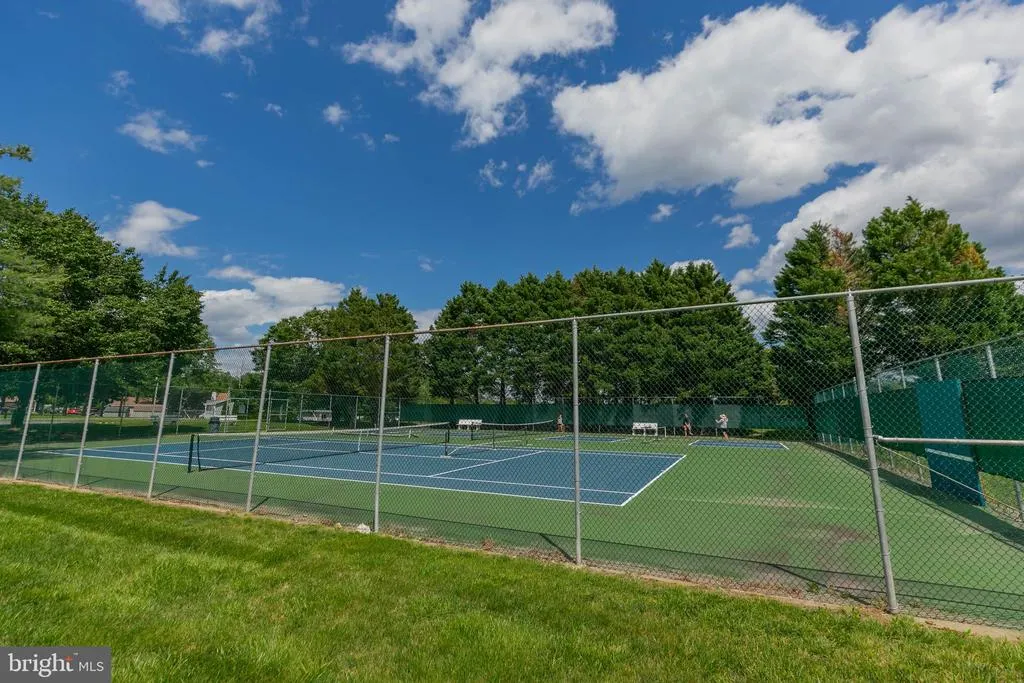
| Association Amenities | Beach,Basketball Courts,Boat Ramp,Common Grounds,Gated Community,Lake,Pickleball Courts,Picnic Area,Swimming Pool,Tennis Courts,Water/Lake Privileges |
| HOA | Yes |
| Subdivision Name | LAKE CAROLINE |
| Garage Y/N | Yes |
| Water Access Y/N | Yes |
| Other Structures | Above Grade,Below Grade |
| Full Baths | 2 |
| Status | ACTIVE |
| Directions | I-95 Exit 110,W on US Rt 639 to 2nd stop light,Left on US Rt 1 South for 3 miles to Lake Entrance on Right. Stop at Gate,take first Left onto Lake Caroline Drive follow to 206 on the right |
| City | RUTHER GLEN |
| Body of Water | Lake Caroline |
| Disclosures | Prop Disclosure,Subject to VA POA |
| Other Fees Frequency | One Time |
| Association Name | LCPOA |
| Senior Community Y/N | No |
| Lot Size Units | Square Feet |
| Lot Size Square Feet | 18730.80 |
| Tax Assessed Value | 383848.0 |
| Tax Annual Amount | 1996.0 |
| Property Condition | Very Good |
| Structure Type | Detached |
| Condo/Coop Association fee Y/N | No |
| Bathrooms Full Main Level | 1 |
| Bathrooms Count Main Level | 1.00 |
| Price Per Sq Ft Total AG | 500.8 |
| Acceptable Financing | Cash,Conventional,VA,FHA |
| Vacation Rental Y/N | No |
| Total SQFT | 1248 |
| Location Type | Lake |
| Standard Status | Active |
| Year Built Source | Assessor |
| Legal Subdivision | LAKE CAROLINE |
| Tax Lot | 1814 |
Interior Features
| Interior Amenities | Bathroom - Walk-In Shower,Dining Area,Entry Level Bedroom,Exposed Beams,Kitchen - Country,Skylight(s) |
|---|---|
| Heating Fuel | Electric |
| Basement | Outside Entrance |
| Flooring | Laminated,Partially Carpeted |
| Total Fireplaces | 1 |
| Fireplace Features | Stone,Wood |
| Hot Water | Electric |
| Basement (Y/N) | Yes |
| Heating Y/N | Yes |
| Fireplace Y/N | Yes |
| Above Grade Finished Area | 1248 |
| Central Air Y/N | Yes |
| Total Bedrooms | 2 |
| Room Type | Living Room,Dining Room,Bedroom 2,Kitchen,Bedroom 1,Loft |
| Main Level Bedrooms | 1 |
| Below Grade Finished Area Unit Type | Square Feet |
| LivingAreaSource | Assessor |
| Below Grade Unfin Area Units | Square Feet |
| Below Grade Unfin SQFT Source | Assessor |
| Below Grade Finished Area Source | Assessor |
| Bedrooms Count All Upper Levels | 1 |
| Bedrooms Count Upper Level 1 | 1 |
| Bathrooms Full Upper Level 1 | 1 |
| Bathrooms Full All Upper Levels | 1 |
| Bathrooms Count Upper Level 1 | 1.00 |
| Bathrooms Count All Upper Levels | 1 |
| Above Grade Finished Area Source | Assessor |
| Above Grade Finished Area Unit Type | Square Feet |
| Total Baths | 2 |
Exterior Features
| Pool | Yes - Community |
|---|---|
| Lot Features | Secluded,Rip-Rapped |
| Water Source | Public |
| Total Parking Spaces | 4 |
| Garage Features | Additional Storage Area |
| Type of Parking | Detached Garage,Driveway |
| Land Use Code | 004 |
| Foundation Details | Block |
| Water View Y/N | Yes |
| Lot Size Acres | 0.43 |
| Water Body Type | Lake |
| Lot Size Source | Estimated |
| Waterfront Y/N | Yes |
| Water Access Features | Boat - Powered,Canoe/Kayak,Fishing Allowed,Sail,Waterski/Wakeboard,Swimming Allowed,Personal Watercraft (PWC) |
| Number of Docks | 1 |
| Navigable Water Y/N | Yes |
| Number of Slips | 1 |
| Water Oriented Y/N | Yes |
| # of Detached Garage Spaces | 2 |
| Dock/Slip Conveys YN | Yes |
| Dock Type and Features | Private |
Room Details
| Room | Dimensions | Level | Flooring | Details |
|---|---|---|---|---|
| Bedroom 1 | Main | |||
| Bedroom 2 | Upper 1 | |||
| Dining Room | Main | |||
| Kitchen | Main | |||
| Living Room | Main | |||
| Loft | Upper 1 |
Amenities
- Foreclosure
- Views
- Short Sale
- New Construction
- Adult 55+
- Lease To Own
- No HOA Fees
- Furnished
- Primary On Main
- Air Conditioning
- Seller Finance
- Green
- Fixer Upper
- Horse
- Golf
- Fireplace
- Deck
- Garage
- Basement
- Pool
Property vs Single Family Average in 22546
Price
Taxes
Year Built
Visits
 © BRIGHT, All Rights Reserved
