
Price Reduction - Views
Address
12332 Lindann Lane, Culpeper, VA
Price
$ 575,000
Property Attributes
- MLS#VACU2014562
- TypeSingle Family
- Listing Status ACTIVE
- CountyCULPEPER
- CityCulpeper
- NeighborhoodSunset Hills
- Zip22701
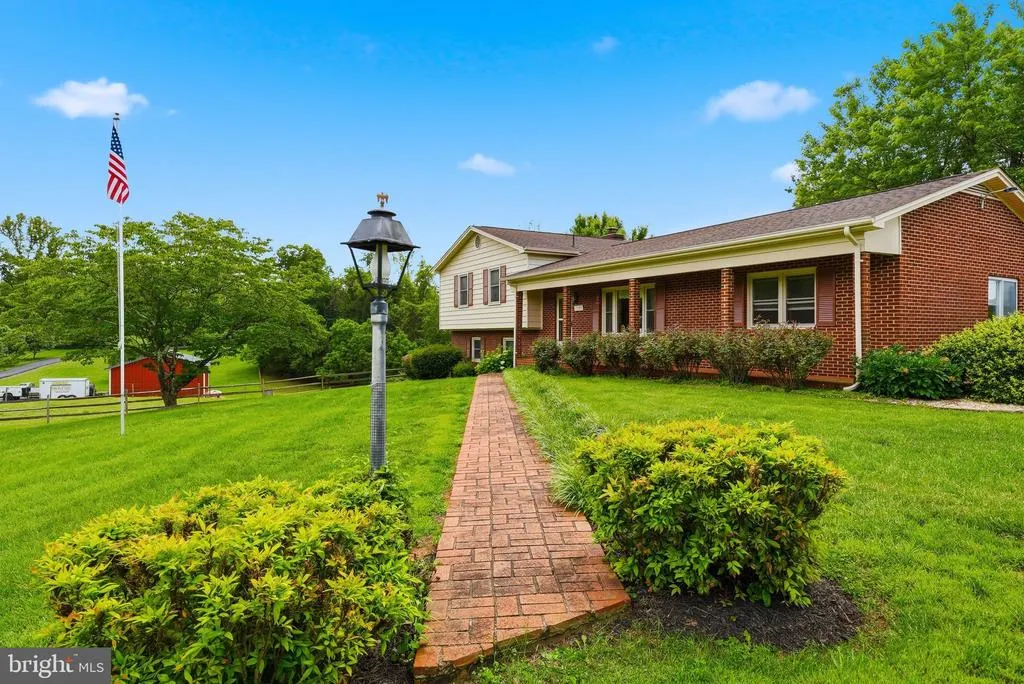
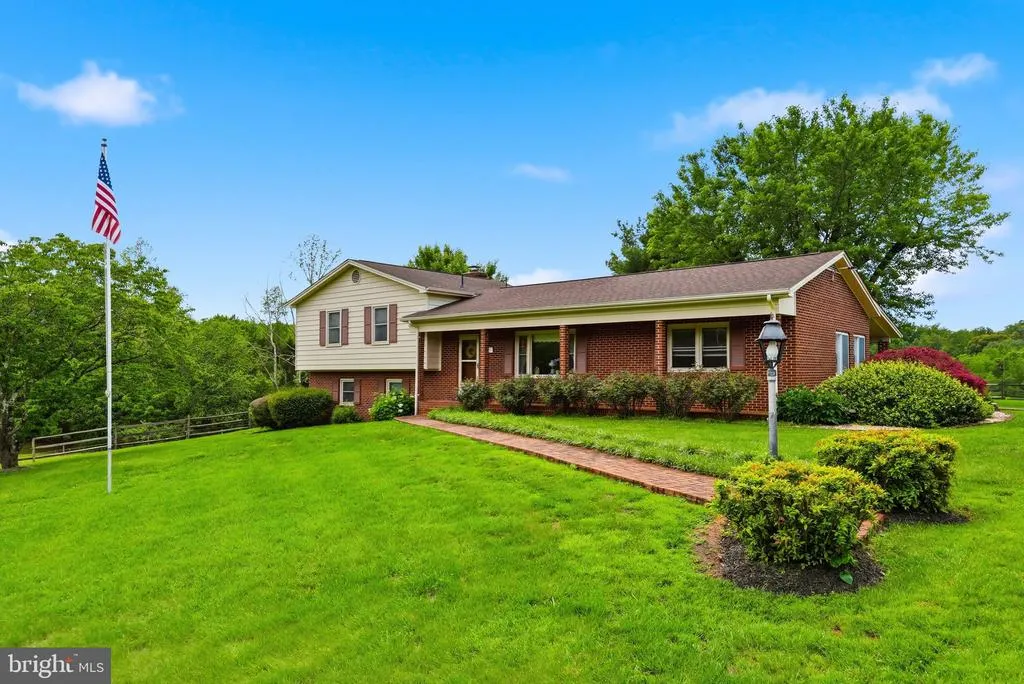
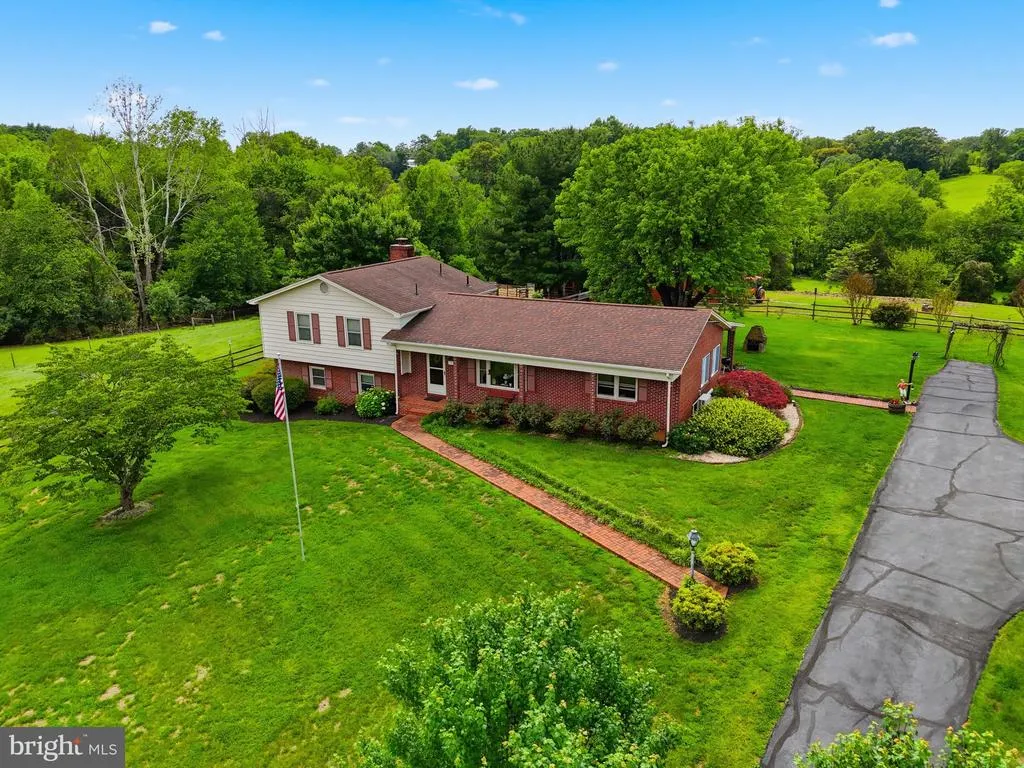
- StyleSplit Level
- Year Built1980
- Taxes$ 1675
- Price$ 575,000
- Bedrooms3
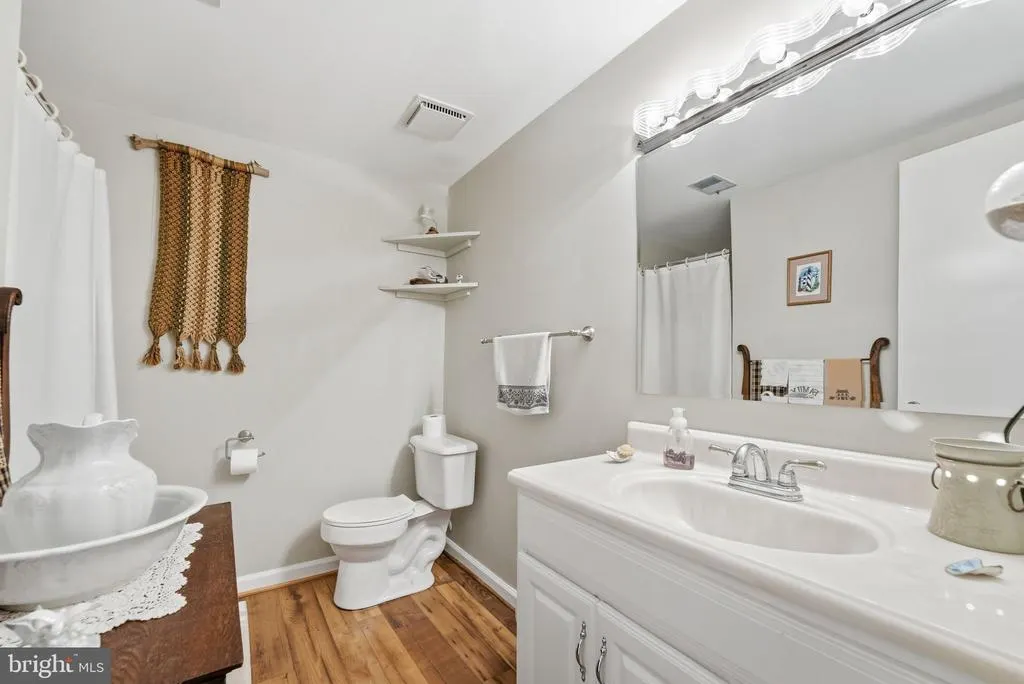
- Full Bathrooms3
- Half Bathrooms0
- Sqr Footage1960
- Lot Size3.5 Acres
Data Source:
Bright MLS
Property Description
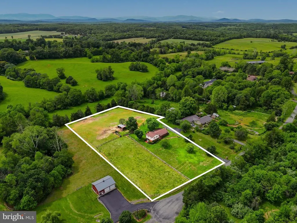
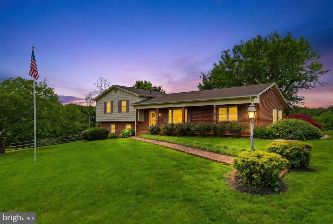
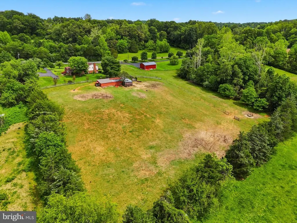
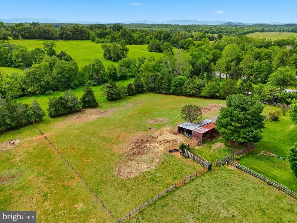
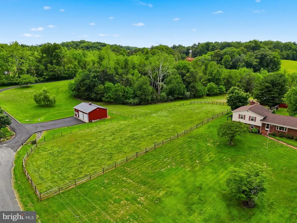
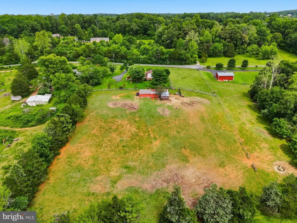
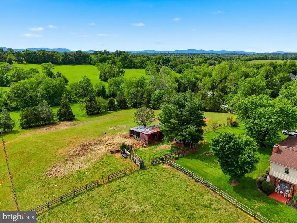
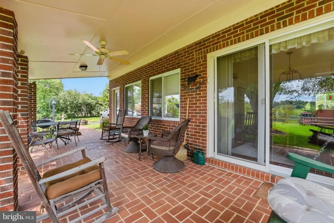
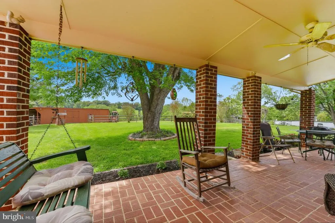
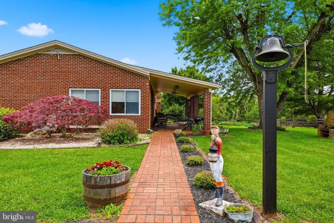
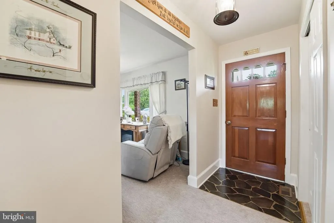
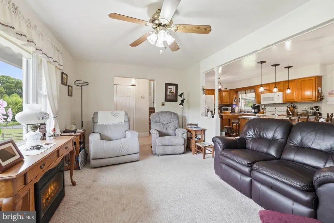
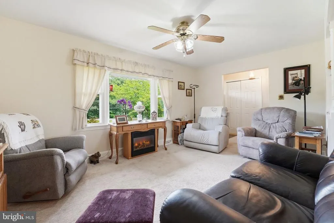
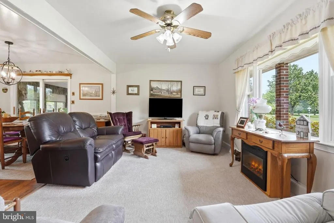
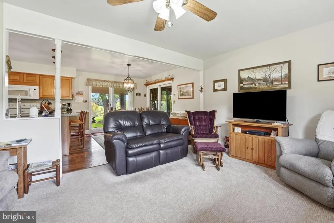
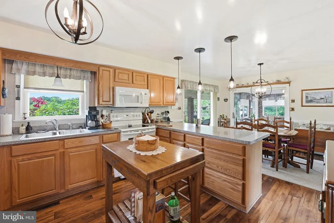
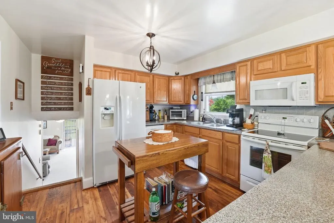
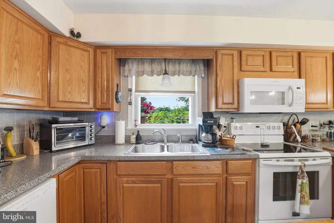
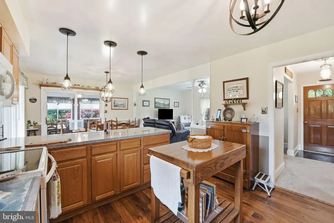
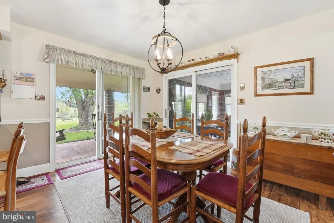
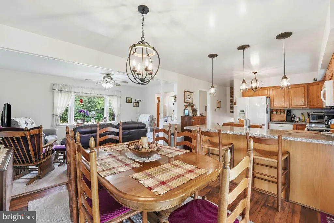
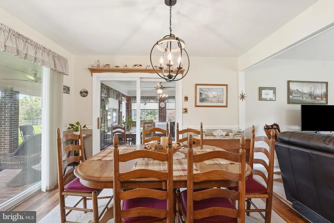
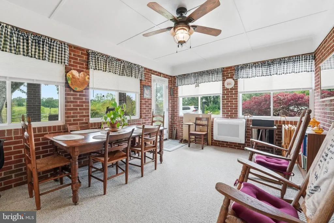
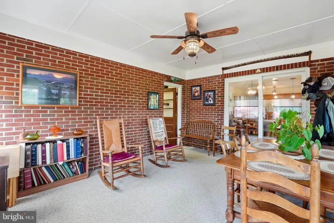
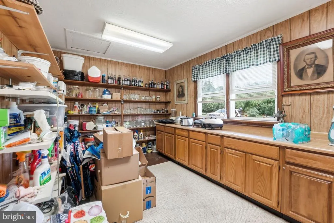
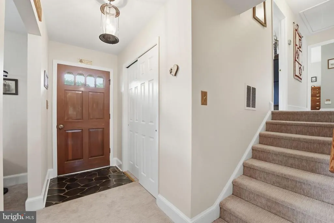
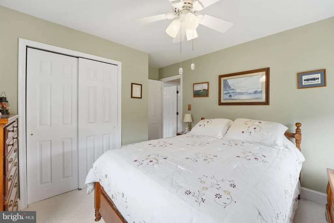
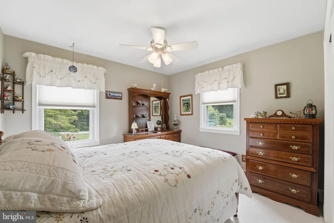
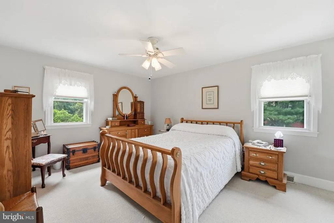
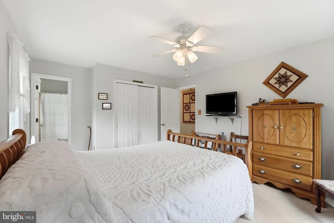
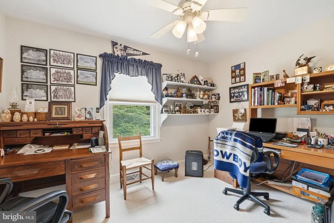
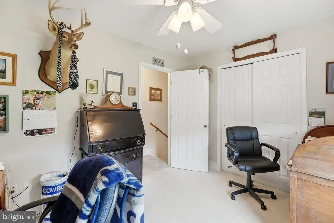
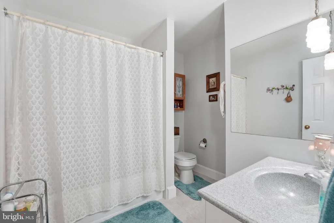
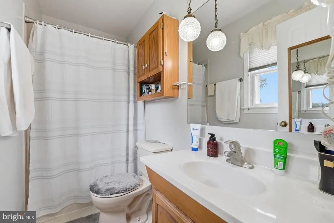
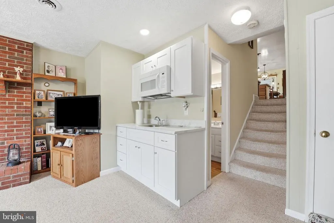
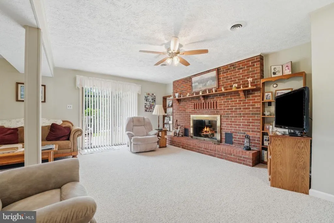
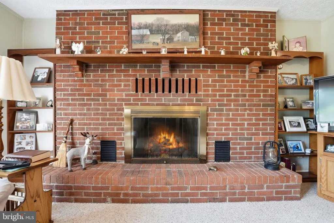
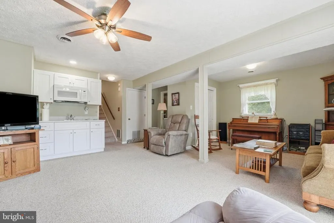
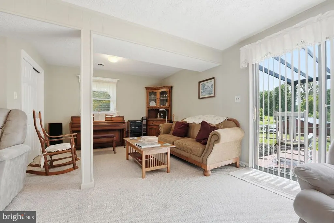
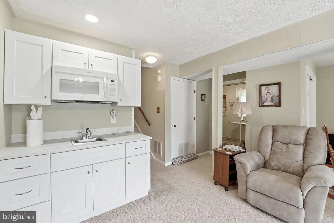
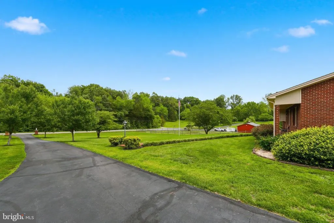
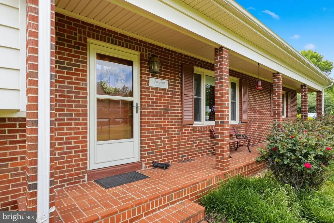
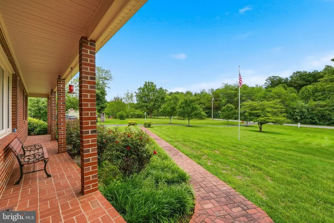
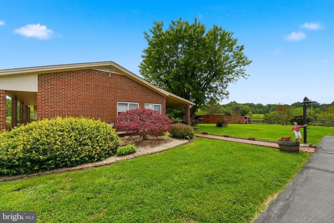
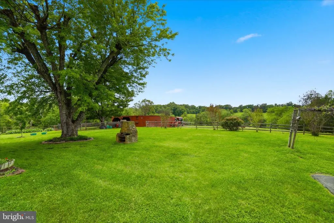
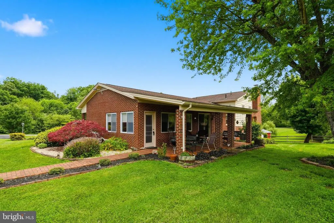
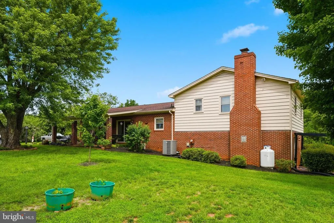
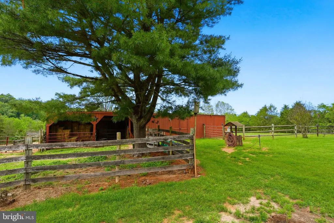

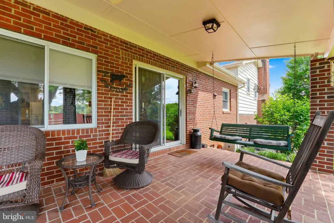
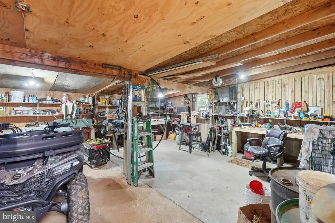
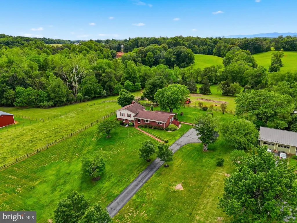
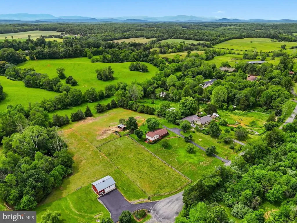
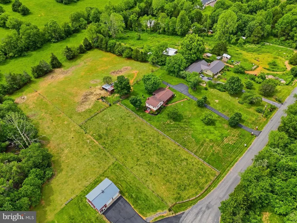
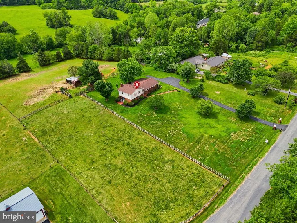
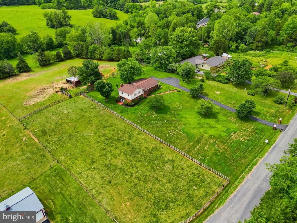
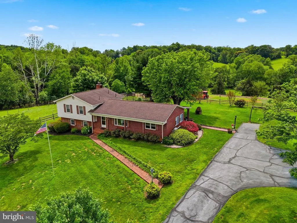
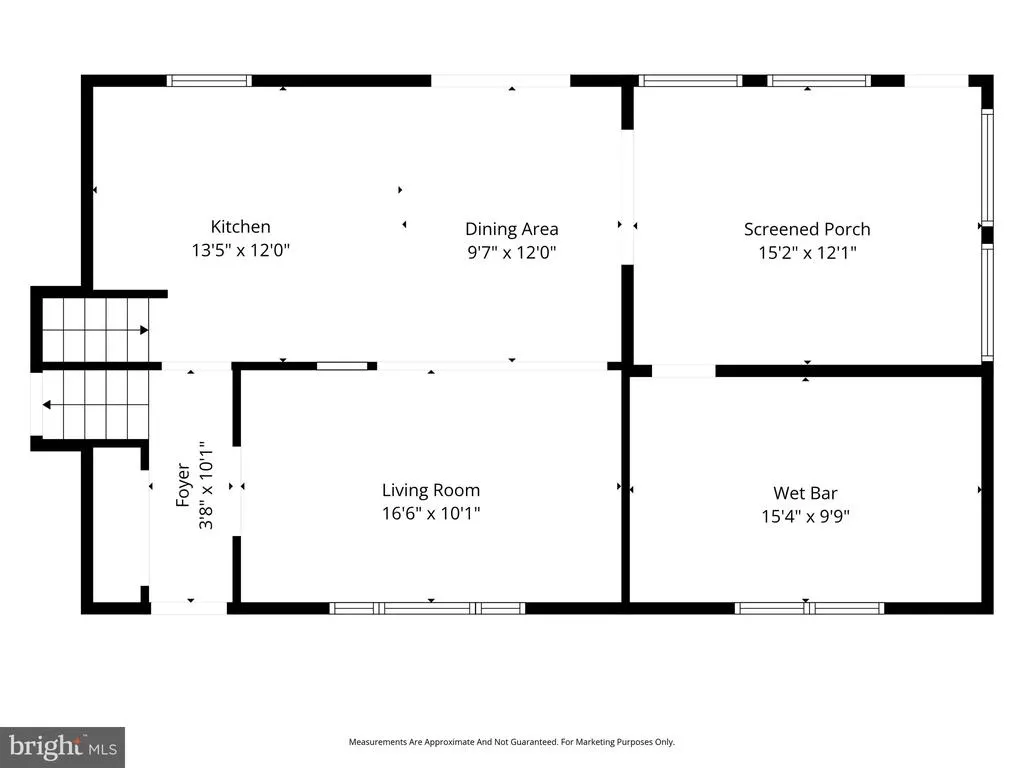
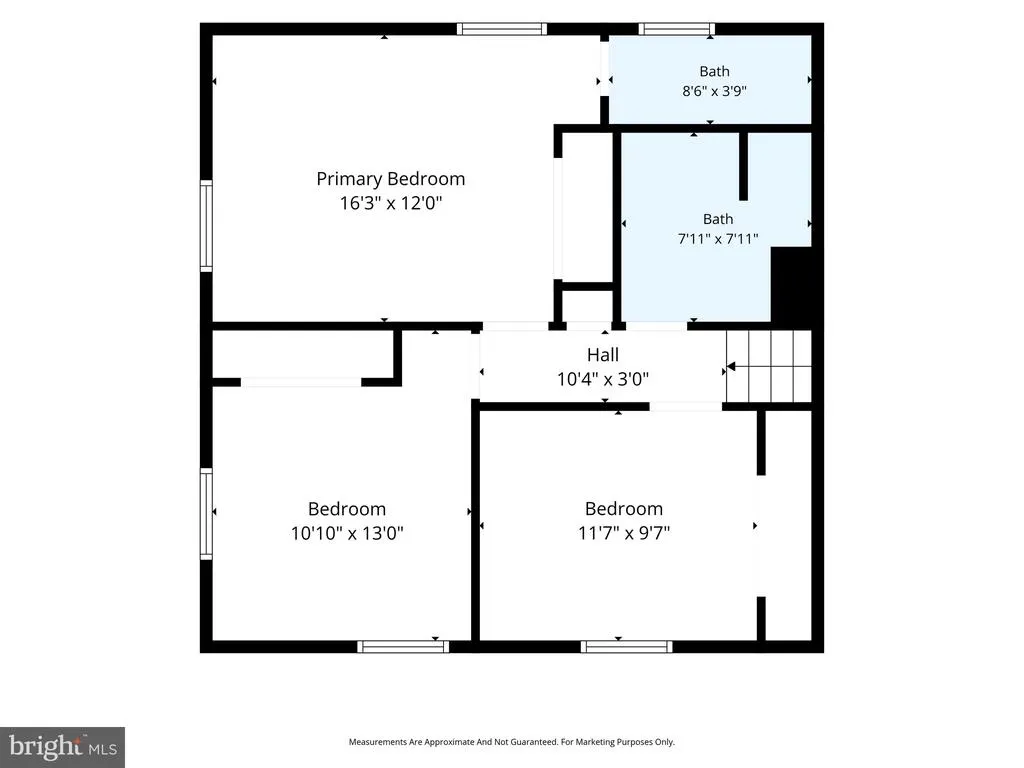
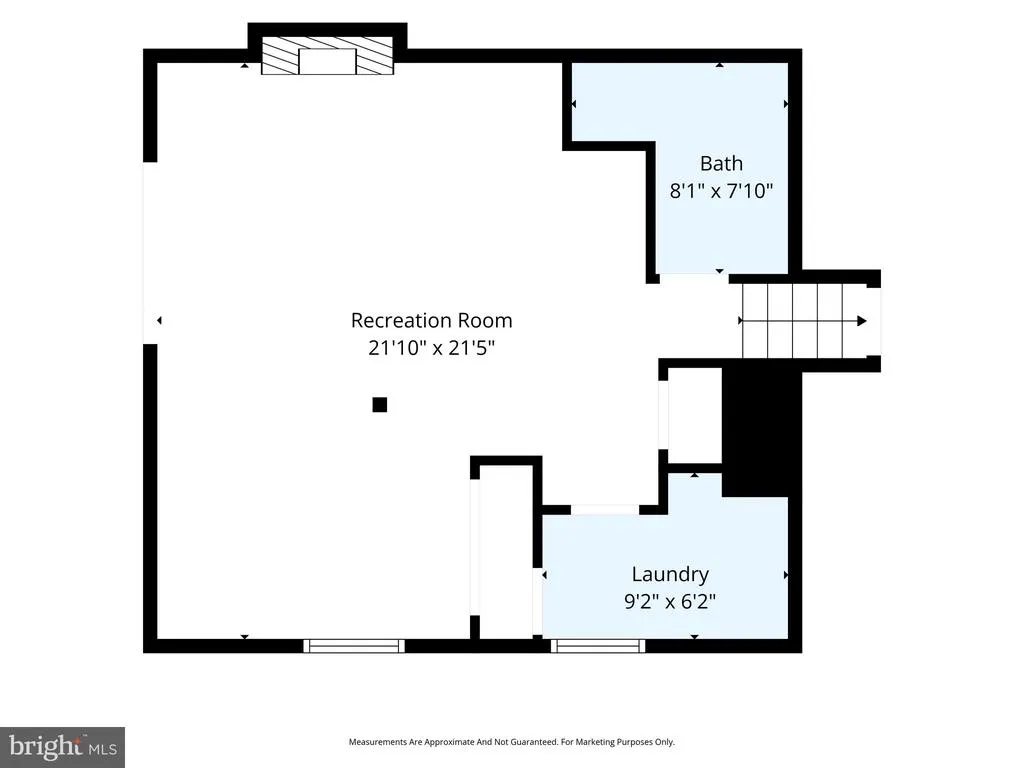
Country Living, Room to Roam, and Endless Possibilities on 3.5 Acres! If you've been dreaming of a property where you can enjoy peaceful country living without sacrificing convenience, this is the one. Situated on 3.5 scenic acres on the desirable northern side of Culpeper, this well-maintained property offers NO HOA, high-speed internet, and an easy commutethe perfect combination of rural charm and modern convenience. The split-level home features 3 bedrooms and 2 full baths on the upper level, a beautifully remodeled kitchen, spacious living room, and a bright sunroom with relaxing views of the surrounding countryside. Just outside, the covered rear porch provides the perfect place to enjoy morning coffee, evening sunsets, or simply unwind while taking in the peaceful setting. Adjacent to the sunroom is a versatile butler's pantry/workshop that offers endless possibilities for hobbies, crafts, gardening supplies, home food preparation, or additional storage. The finished lower level includes an oversized family room with a beautiful brick wood-burning fireplace, a full bath, utility room, and generous storage space. Step outside and discover what truly makes this property special. The fenced acreage is already equipped with board fencing, additional animal fencing, and multiple farm outbuildings, making it ideal for horses, goats, chickens, cattle, or anyone looking to start a hobby farm or homestead. There is plenty of room for gardens, outdoor recreation, equipment, RVs, trailers, and all the extras that come with country living. Whether you're looking to raise animals, start a homestead, or simply enjoy wide-open spaces with room for everyone, this property is ready to welcome its next owners. Finding usable acreage, farm-ready improvements, NO HOA, high-speed internet, and a convenient northern Culpeper location in one property is a rare opportunity. Come experience the lifestyle you've been searching for.
| Price History | |
|---|---|
| 8/1/2026 | Listed $599,900 |
| 8/3/2026 | 5$575,000 |
General Features
| Living Area | 1960 |
|---|---|
| Sewer | On Site Septic |
| Heating | Heat Pump(s) |
| Cooling | Central A/C |
| Possession | Seller Rent Back |
| Roof | Shingle |
| Appliances | Built-In Microwave,Dishwasher,Icemaker,Oven/Range - Electric,Refrigerator,Water Heater |
| Zoning | RA |
| Patio/Porch Features | Enclosed,Brick,Roof |
| Architectural Style | Split Level |
| Construction Materials | Brick,Vinyl Siding |
| School District | CULPEPER COUNTY PUBLIC SCHOOLS |
| Year Built | 1980 |
| View | Garden/Lawn,Pasture |
| Levels | 3 |
| Tax Year | 2025 |
| Ownership | Fee Simple |
| Cool Fuel | Electric |
| Accessibility | None |
| County | CULPEPER |
| New Construction | No |
| Property Type | Residential |
| HOA | No |
| Subdivision Name | SUNSET HILLS |
| Garage Y/N | No |
| Water Access Y/N | No |
| Other Structures | Above Grade,Below Grade |
| Full Baths | 3 |
| Status | ACTIVE |
| Directions | From Culpeper: Route 229 North; Left on Bunker Ridge Drive,Left at stop sign onto Lindann Lane,House on Right with sign. |
| City | CULPEPER |
| Disclosures | Prop Disclosure |
| Senior Community Y/N | No |
| Lot Size Units | Square Feet |
| Lot Size Square Feet | 152460.00 |
| Tax Assessed Value | 389500.0 |
| Tax Annual Amount | 1675.0 |
| Structure Type | Detached |
| Condo/Coop Association fee Y/N | No |
| Price Per Sq Ft Total AG | 399.31 |
| Acceptable Financing | Cash,Conventional,FHA,Rural Development,VA,USDA,VHDA |
| Vacation Rental Y/N | No |
| Virtual Tour | https://listings.strongarm.media/12332-Lindann-Ln-Culpeper-VA-22701-USA?mls= |
| Total SQFT | 2480 |
| Standard Status | Active |
| Year Built Source | Estimated |
| Legal Subdivision | SUNSET HILLS |
| Tax Lot | 4 |
Interior Features
| Interior Amenities | Butlers Pantry,Carpet,Ceiling Fan(s),Built-Ins,Breakfast Area,Combination Kitchen/Dining,Dining Area,Family Room Off Kitchen,Kitchen - Country,Pantry,Primary Bath(s),Other |
|---|---|
| Heating Fuel | Electric |
| Basement | Windows,Walkout Level,Side Entrance,Outside Entrance,Interior Access,Improved,Fully Finished |
| Flooring | Carpet,Luxury Vinyl Plank,Vinyl |
| Total Fireplaces | 1 |
| Fireplace Features | Brick,Wood |
| Hot Water | Electric |
| Basement (Y/N) | Yes |
| Heating Y/N | Yes |
| Fireplace Y/N | Yes |
| Above Grade Finished Area | 1440 |
| Central Air Y/N | Yes |
| Total Bedrooms | 3 |
| Below Grade Finished Area | 520 |
| Room Type | Living Room,Primary Bedroom,Bedroom 2,Bedroom 3,Kitchen,Family Room,Sun/Florida Room,Other,Utility Room,Primary Bathroom,Full Bath |
| Below Grade Finished Area Unit Type | Square Feet |
| LivingAreaSource | Estimated |
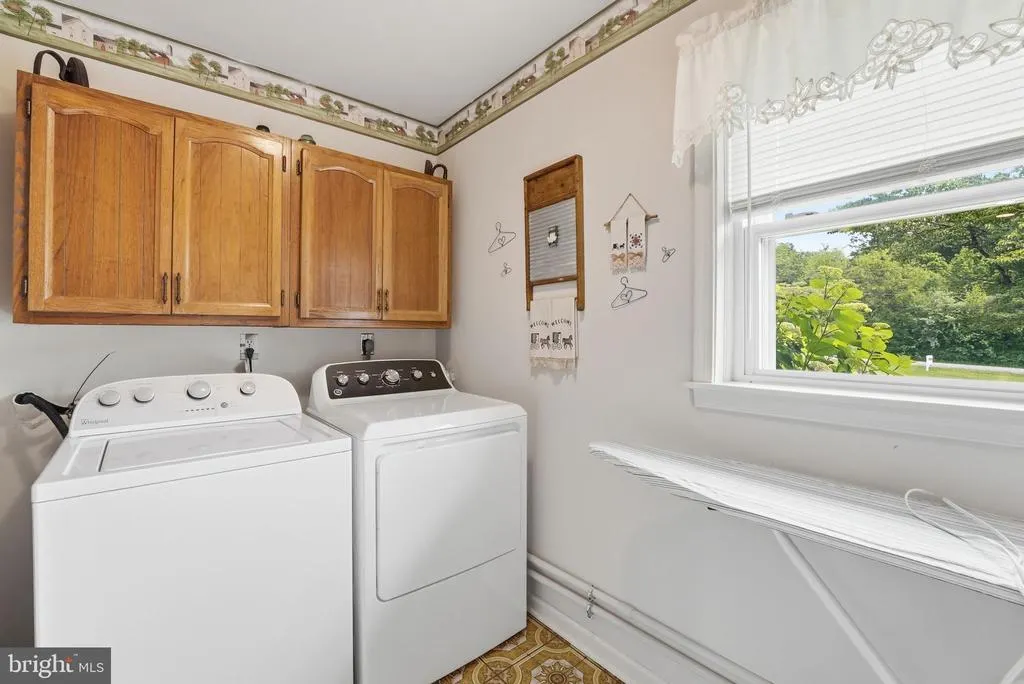
| Laundry Type | Lower Floor |
| Below Grade Unfin Area Units | Square Feet |
| Below Grade Unfin SQFT | 520 |
| Below Grade Unfin SQFT Source | Estimated |
| Below Grade Finished Area Source | Estimated |
| Bedrooms Count All Upper Levels | 3 |
| Bedrooms Count Upper Level 1 | 3 |
| Bathrooms Full Upper Level 1 | 2 |
| Bathrooms Full Lower Level 1 | 1 |
| Bathrooms Full All Upper Levels | 2 |
| Bathrooms Full All Lower Levels | 1 |
| Bathrooms Count Upper Level 1 | 2.00 |
| Bathrooms Count Lower Level 1 | 1.00 |
| Bathrooms Count All Upper Levels | 2 |
| Bathrooms Count All Lower Levels | 1 |
| Above Grade Finished Area Source | Estimated |
| Above Grade Finished Area Unit Type | Square Feet |
| Total Baths | 3 |
Exterior Features
| Exterior Amenities | Extensive Hardscape,Outbuilding(s),Roof Deck,Sidewalks,Other |
|---|---|
| Pool | No Pool |
| Fencing | Board |
| Parking Features | Paved Parking,Paved Driveway |
| Lot Features | Cleared,Front Yard,Interior,Landscaping,Open,Rear Yard,Road Frontage,Rural,SideYard(s),Unrestricted,Other |
| Water Source | Well |
| Type of Parking | Driveway |
| Foundation Details | Concrete Perimeter |
| Water View Y/N | No |
| Lot Size Acres | 3.50 |
| Road Surface Type | Paved |
| Lot Size Source | Estimated |
| Waterfront Y/N | No |
| Other Equipment | Negotiable |
| Road Responsibility | State |
| Land Assessed Value | 136300.00 |
| Navigable Water Y/N | No |
| Water Oriented Y/N | No |
Room Details
| Room | Dimensions | Level | Flooring | Details |
|---|---|---|---|---|
| Bedroom 2 | Upper 1 | |||
| Bedroom 3 | Upper 1 | |||
| Family Room | Lower 1 | |||
| Full Bath | Lower 1 | |||
| Full Bath | Upper 1 | |||
| Kitchen | Main | |||
| Living Room | Main | |||
| Other | Main | |||
| Primary Bathroom | Upper 1 | |||
| Primary Bedroom | Upper 1 | |||
| Sun/Florida Room | Main | |||
| Utility Room | Lower 1 |
Amenities
- Foreclosure
- Views
- Short Sale
- New Construction
- Adult 55+
- Lease To Own
- No HOA Fees
- Furnished
- Primary On Main
- Air Conditioning
- Seller Finance
- Green
- Fixer Upper
- Horse
- Golf
- Fireplace
- Deck
- Garage
- Basement
- Pool
Property vs Single Family Average in 22701
Price
Taxes
Year Built
Visits
 © BRIGHT, All Rights Reserved
