
Price Reduction
Address
2309 Maplewood Drive, Culpeper, VA
Price
$ 439,900
Property Attributes
- MLS#VACU2014384
- TypeSingle Family
- Listing Status ACTIVE
- CountyCULPEPER
- CityCulpeper
- NeighborhoodFarmington Heights
- Zip22701
- StyleColonial
- Year Built1989
- Taxes$ 1722
- Price$ 439,900
- Bedrooms3
- Full Bathrooms2
- Half Bathrooms1
- Sqr Footage1800
- Lot Size0.24 Acres
Data Source:
Bright MLS
Property Description
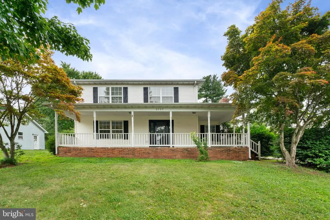
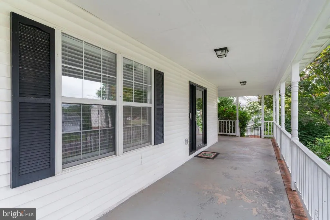
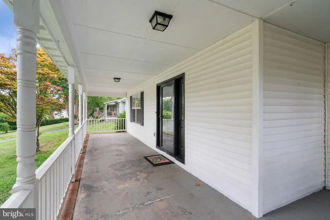
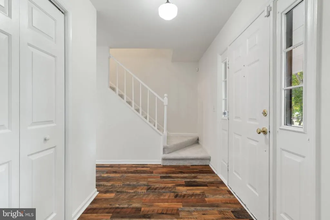
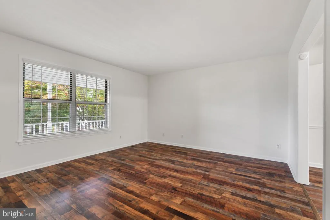
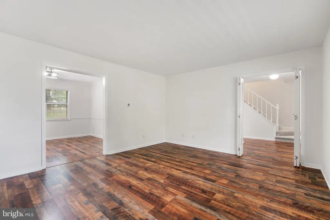
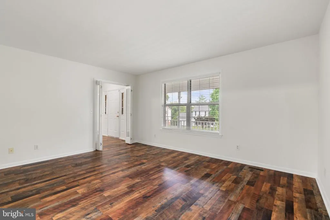
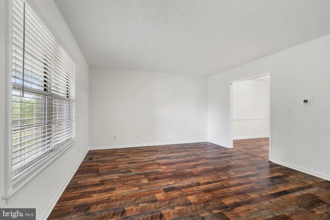
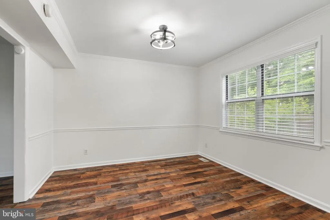
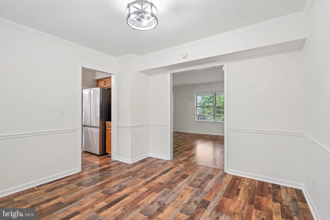
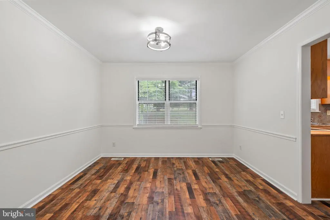
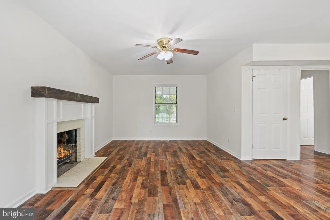
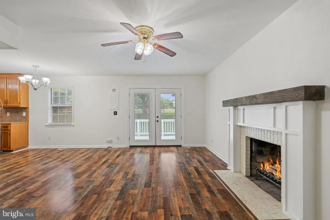
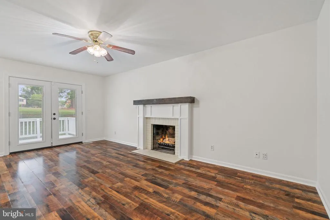
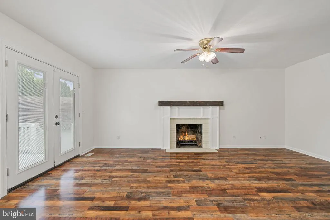
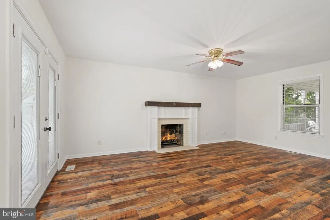
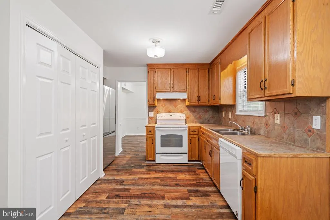
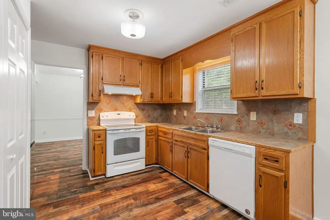
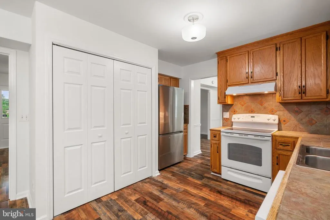
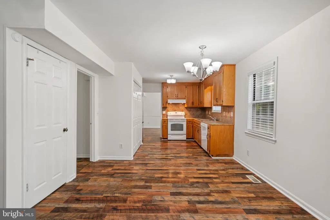
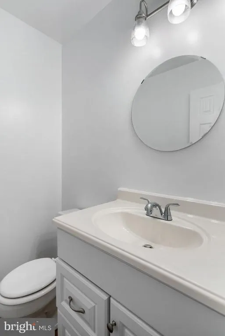
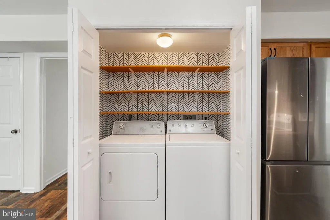
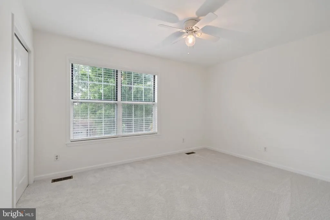
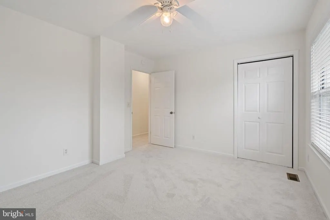
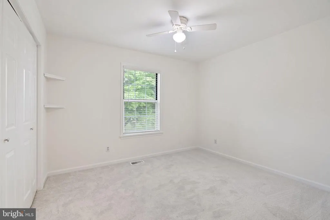
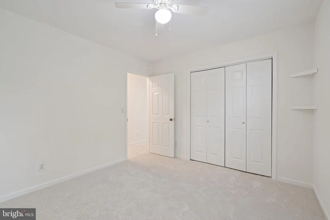
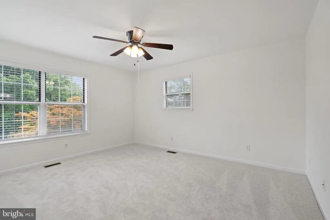
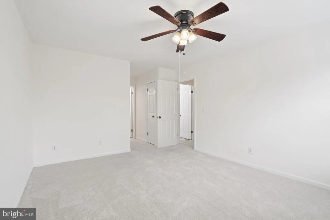
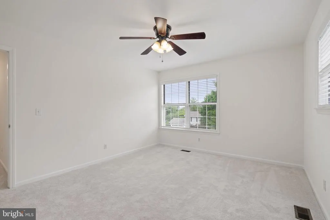
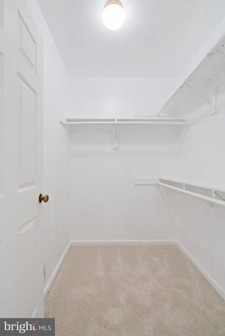
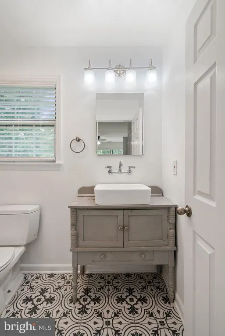
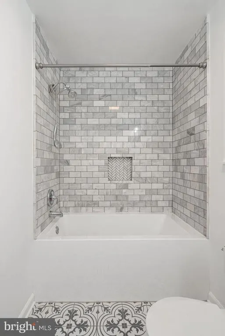
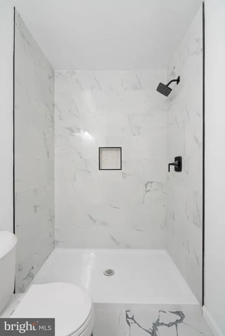
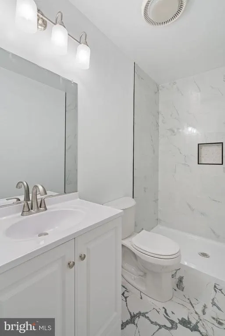
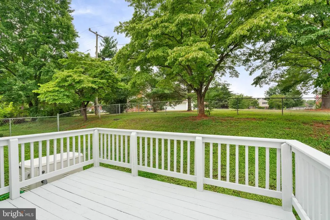
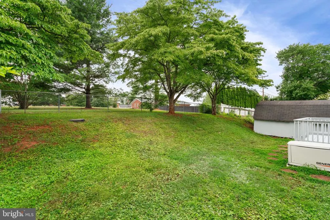
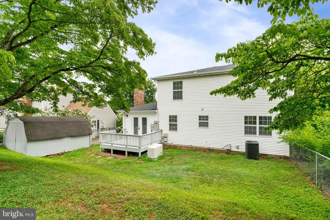
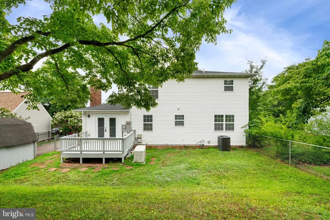
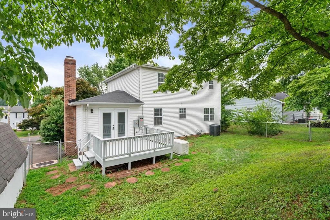
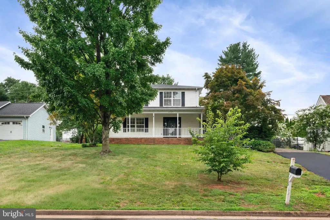
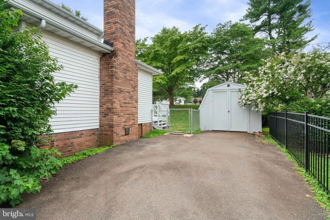
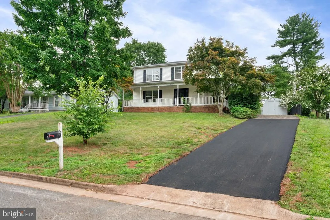
Open house Sun, Aug 23 2:00 PM - 5:00 PM Newly Priced! Welcome home to this charming Colonial in a sought-after Culpeper neighborhood, where a classic front porch spans the entire faade, offering the perfect spot for morning coffee or evening conversation. Freshly painted throughout, with new flooring in the living and dining rooms and new carpet upstairs, this home is truly move-in ready. Inside, youll find a thoughtful layout designed for everyday living and entertaining alike. A welcoming living room, separate formal dining room, and kitchen which flows seamlessly together, while the adjacent family room features a cozy fireplace, ideal for relaxing on cool Virginia evenings. A convenient main-level half bath has been tastefully remodeled, and main-level laundry adds everyday ease. Upstairs, three spacious bedrooms await, including a primary suite with its own private ensuite bath. and walk in closet. The upstairs hall bath has also been beautifully remodeled, offering style and comfort for family and guests. Step outside to a fully fenced backyard with a deck, ready for pets, play, or weekend gatherings. Situated on a quiet cul-de-sac with no through traffic, the home also offers a storage shed for extra space, a newly repaved driveway, and a generator for added peace of mind. With fresh updates throughout and timeless Colonial curb appeal, this home is ready for its next owner.
| Price History | |
|---|---|
| 7/8/2026 | Listed $450,000 |
| 8/5/2026 | 3$439,900 |
General Features
| Living Area | 1800 |
|---|---|
| Sewer | Public Sewer |
| Heating | Heat Pump(s) |
| Cooling | Ceiling Fan(s),Central A/C |
| Possession | Immediate |
| Appliances | Dishwasher,Disposal,Dryer,Oven/Range - Electric,Refrigerator,Washer,Exhaust Fan,Icemaker |
| Zoning | R1 |
| Patio/Porch Features | Deck(s),Porch(es) |
| Architectural Style | Colonial |
| Construction Materials | Vinyl Siding |
| School District | CULPEPER COUNTY PUBLIC SCHOOLS |
| Year Built | 1989 |
| Electric | Generator |
| Levels | 2 |
| Tax Year | 2025 |
| Ownership | Fee Simple |
| Cool Fuel | Electric |
| Section | V |
| Accessibility | None |
| County | CULPEPER |
| New Construction | No |
| Property Type | Residential |
| HOA | No |
| Subdivision Name | FARMINGTON HEIGHTS |
| Garage Y/N | No |
| Water Access Y/N | No |
| Other Structures | Above Grade,Below Grade |
| Full Baths | 2 |
| Status | ACTIVE |
| Directions | Head south out of Warrenton,VA on US-29 S.Continue on US-29 S for approximately 20 miles.Take the VA-229 / US-29 Bus exit toward Culpeper.Turn left onto VA-229 S / Sperryville Pike (following signs f |
| City | CULPEPER |
| Disclosures | Agent Related to Owner,Owner RE Licensee |
| Senior Community Y/N | No |
| Lot Size Units | Square Feet |
| Lot Size Square Feet | 10454.00 |
| Tax Assessed Value | 350800.0 |
| Tax Annual Amount | 1722.0 |
| Home Warranty Y/N | No |
| Structure Type | Detached |
| Condo/Coop Association fee Y/N | No |
| Bathrooms Count Main Level | 1.00 |
| Price Per Sq Ft Total AG | 244.39 |
| Additional Parcels Y/N | No |
| Historic Y/N | No |
| Vacation Rental Y/N | No |
| Virtual Tour | https://my.matterport.com/show/?m=jXozjmF5Eyx |
| Total SQFT | 1800 |
| Standard Status | Active |
| Year Built Source | Assessor |
| Legal Subdivision | FARMINGTON HEIGHTS |
| Tax Lot | 13 |
Interior Features
| Heating Fuel | Electric |
|---|---|
| Flooring | Carpet,Ceramic Tile,Laminate Plank |
| Total Fireplaces | 1 |
| Fireplace Features | Wood |
| Hot Water | Electric |
| Basement (Y/N) | No |
| Heating Y/N | Yes |
| Fireplace Y/N | Yes |
| Above Grade Finished Area | 1800 |
| Half Baths | 1 |
| Central Air Y/N | Yes |
| Total Bedrooms | 3 |
| Room Type | Living Room,Dining Room,Primary Bedroom,Bedroom 2,Bedroom 3,Kitchen,Family Room,Laundry,Primary Bathroom,Full Bath,Half Bath |
| Below Grade Finished Area Unit Type | Square Feet |
| LivingAreaSource | Assessor |
| Laundry Type | Main Floor |
| Below Grade Unfin Area Units | Square Feet |
| Below Grade Unfin SQFT Source | Assessor |
| Below Grade Finished Area Source | Assessor |
| Bedrooms Count All Upper Levels | 3 |
| Bedrooms Count Upper Level 1 | 3 |
| Bathrooms Half Main Level | 1 |
| Bathrooms Full Upper Level 1 | 2 |
| Bathrooms Full All Upper Levels | 2 |
| Bathrooms Count Upper Level 1 | 2.00 |
| Bathrooms Count All Upper Levels | 2 |
| Above Grade Finished Area Source | Assessor |
| Above Grade Finished Area Unit Type | Square Feet |
| Total Baths | 3 |
Exterior Features
| Pool | No Pool |
|---|---|
| Fencing | Chain Link |
| Water Source | Public |
| Type of Parking | Driveway |
| Foundation Details | Crawl Space |
| Spa | No |
| Water View Y/N | No |
| Lot Size Acres | 0.24 |
| Lot Size Source | Assessor |
| Waterfront Y/N | No |
| Horse Y/N | No |
| Land Assessed Value | 96400.00 |
| Navigable Water Y/N | No |
| Water Oriented Y/N | No |
Room Details
| Room | Dimensions | Level | Flooring | Details |
|---|---|---|---|---|
| Bedroom 2 | Upper 1 | Flooring - Carpet,Ceiling Fan(s) | ||
| Bedroom 3 | Upper 1 | Flooring - Carpet,Ceiling Fan(s) | ||
| Dining Room | Main | |||
| Family Room | Main | |||
| Full Bath | Upper 1 | Flooring - Ceramic Tile | ||
| Half Bath | Main | Flooring - Ceramic Tile | ||
| Kitchen | Main | |||
| Laundry | Main | |||
| Living Room | Main | |||
| Primary Bathroom | Upper 1 | |||
| Primary Bedroom | Upper 1 | Flooring - Carpet,Ceiling Fan(s) |
Amenities
- Foreclosure
- Views
- Short Sale
- New Construction
- Adult 55+
- Lease To Own
- No HOA Fees
- Furnished
- Primary On Main
- Air Conditioning
- Seller Finance
- Green
- Fixer Upper
- Horse
- Golf
- Fireplace
- Deck
- Garage
- Basement
- Pool
Property vs Single Family Average in 22701
Price
Taxes
Year Built
Visits
 © BRIGHT, All Rights Reserved
